- Price $469,000
- Age 1977
- Land Size 6.6 Acres
- Stories 1
- Size 3360 sqft
- Bedrooms 4
- Bathrooms 3
- See Remarks Spaces
- Attached Garage 1 Spaces
- RV Spaces
- Water Well
- Flooring Mixed Flooring


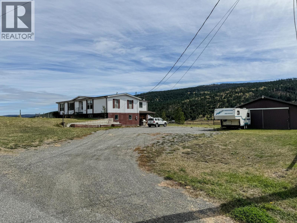
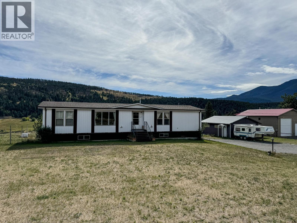
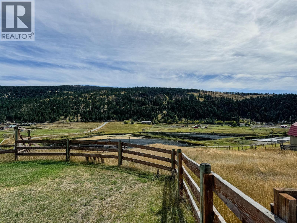
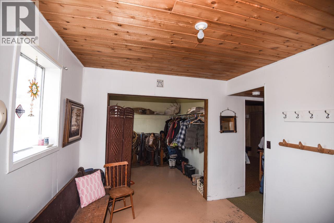
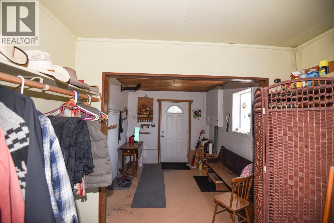
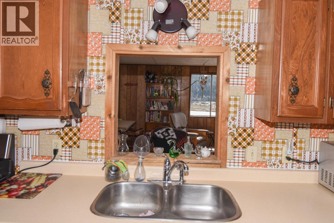
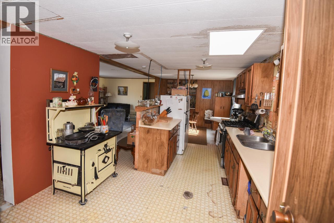
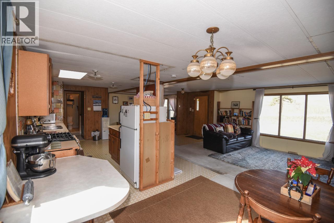
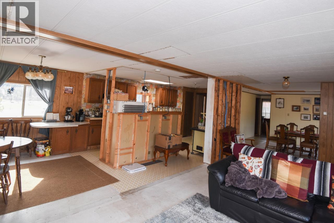
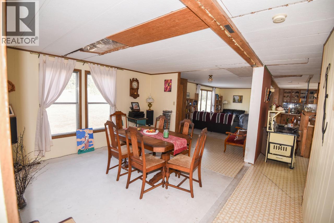
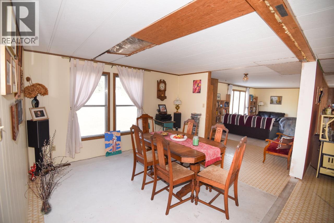
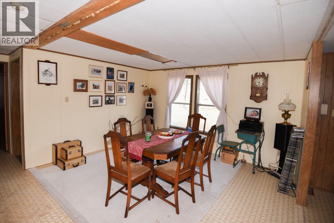
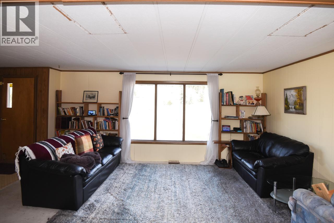
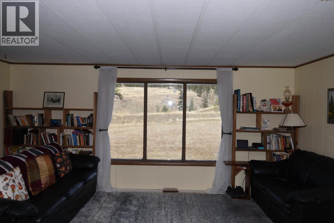
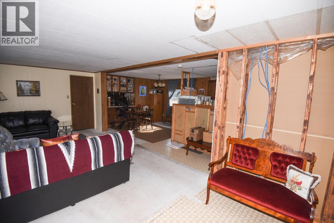
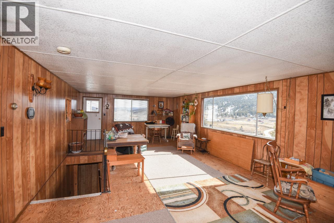
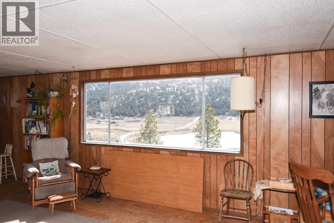
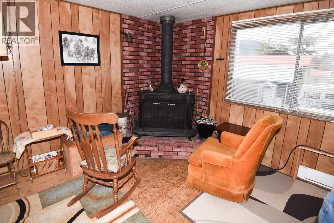
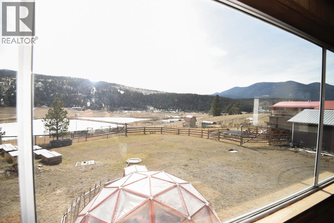
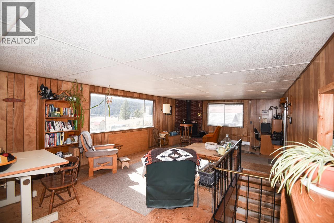
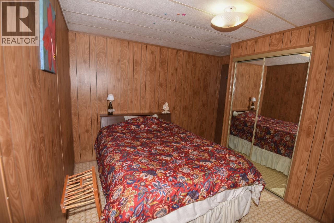
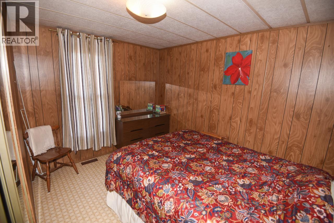
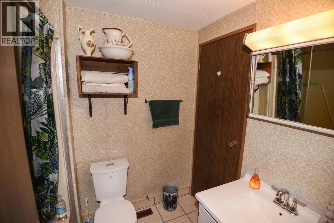
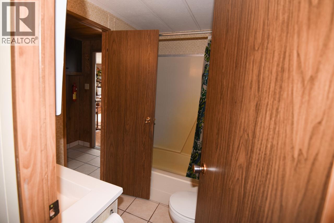
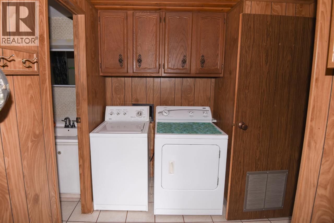
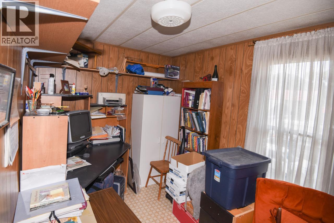
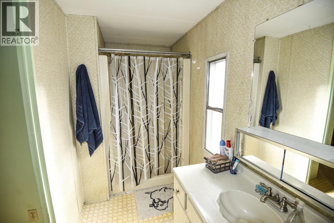
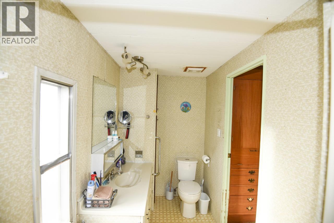
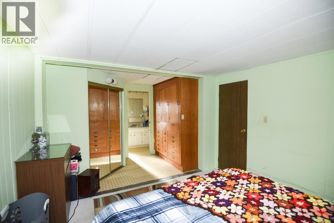
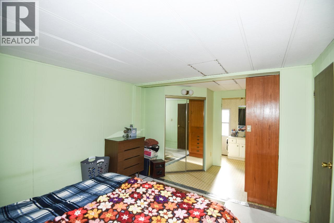
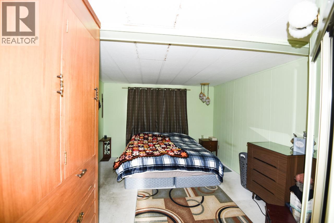
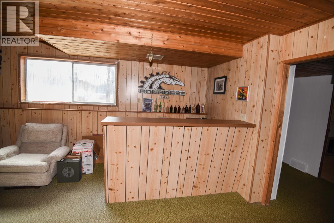
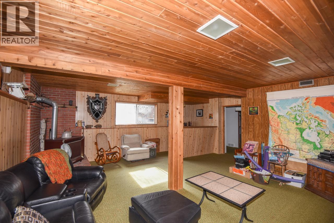
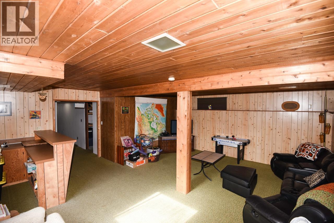
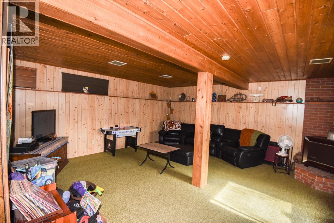
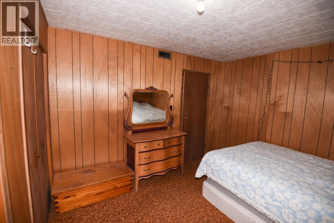
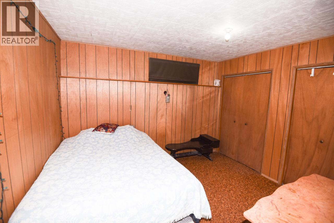
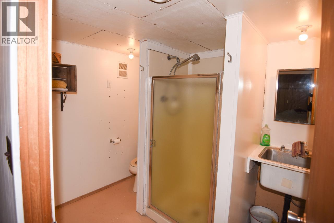
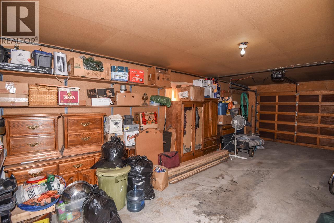
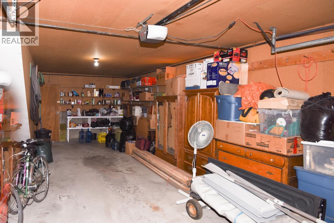
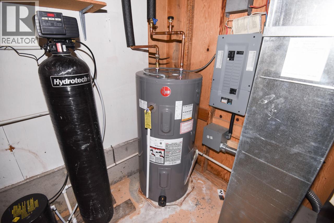
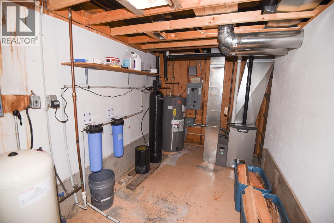
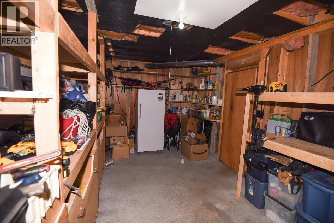
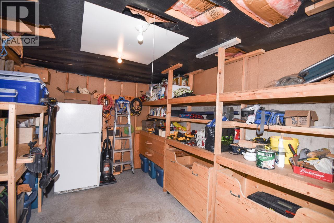
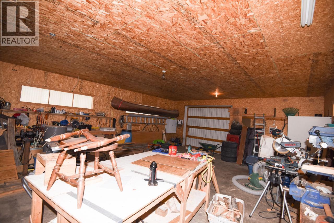
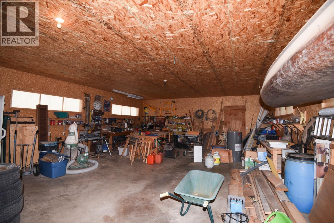
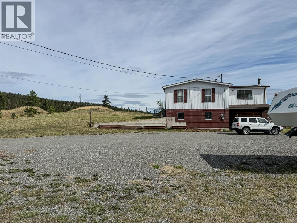
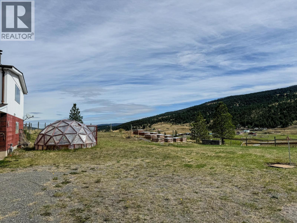
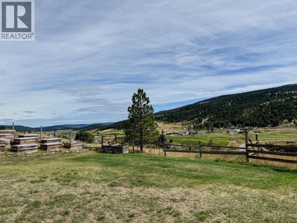
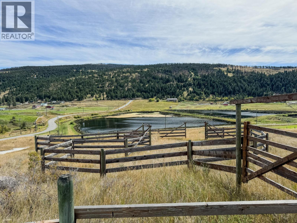
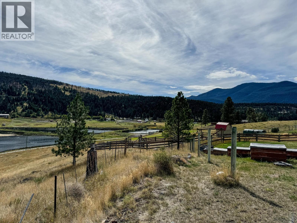
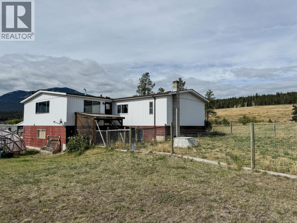
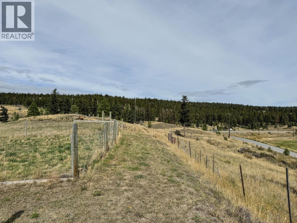
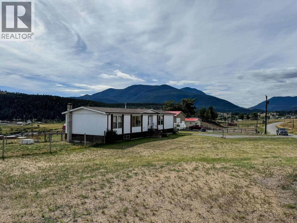
Large 4 bed, 3 bath manufactured home with detached shop sitting on 6.55 acres in north end of Clinton. Inside on the main, you will find a large open concept layout with kitchen, breakfast nook, living room and dining room open to each other. The primary bedroom boasts a 3 pc ensuite. On the opposite side of the home are two fair sized bedrooms, laundry, 4pc bath, and huge, bright family room with views in every direction. Downstairs is a rec room with wet bar, utility room, large storage room, 3 pc bath, 4th bedroom, access to attached garage, and large entry way/mudroom. Outside will not disappoint! Lots of level parking, detached 25x31 shop, raised garden plots, geodesic dome greenhouse, cross penning, and dog run in fully fenced yard. While some updating is needed to the home, some of the major needs have been met including: roof(2023), HW tank(2023), and furnace(2012). Email L.S for info package. (id:6770)
Contact Us to get more detailed information about this property or setup a viewing.