- Price $1,600,000
- Age 2006
- Land Size 67.7 Acres
- Stories 2
- Size 3185 sqft
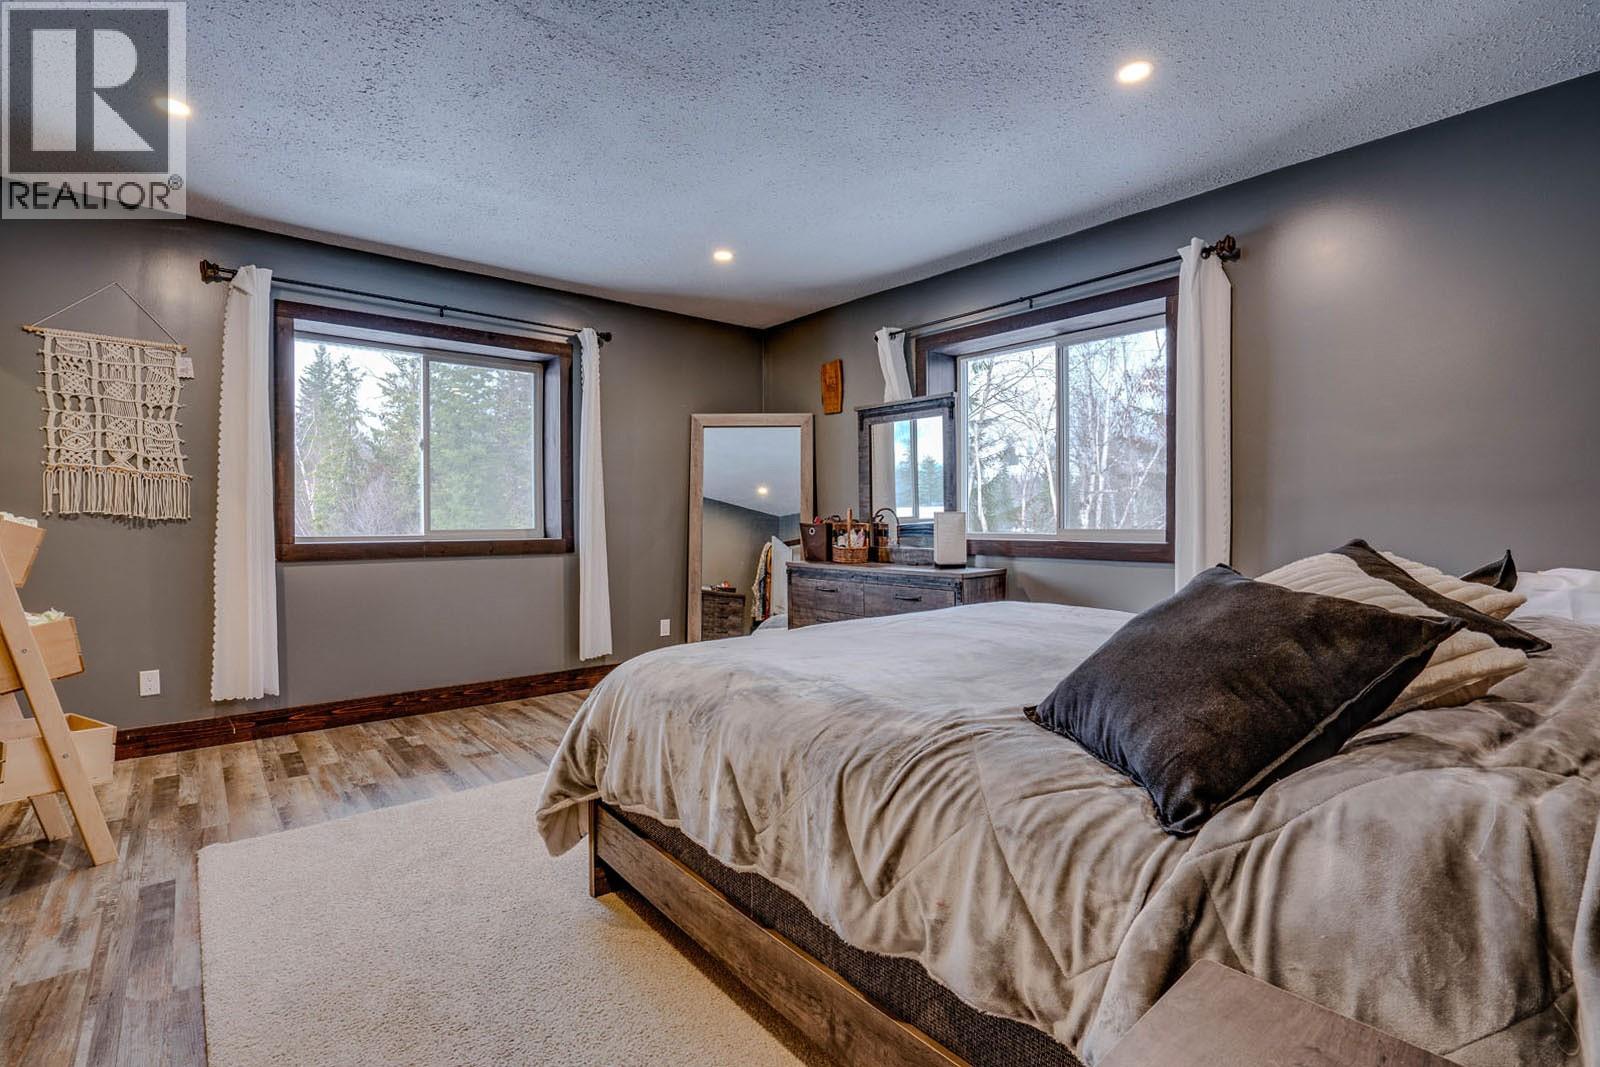
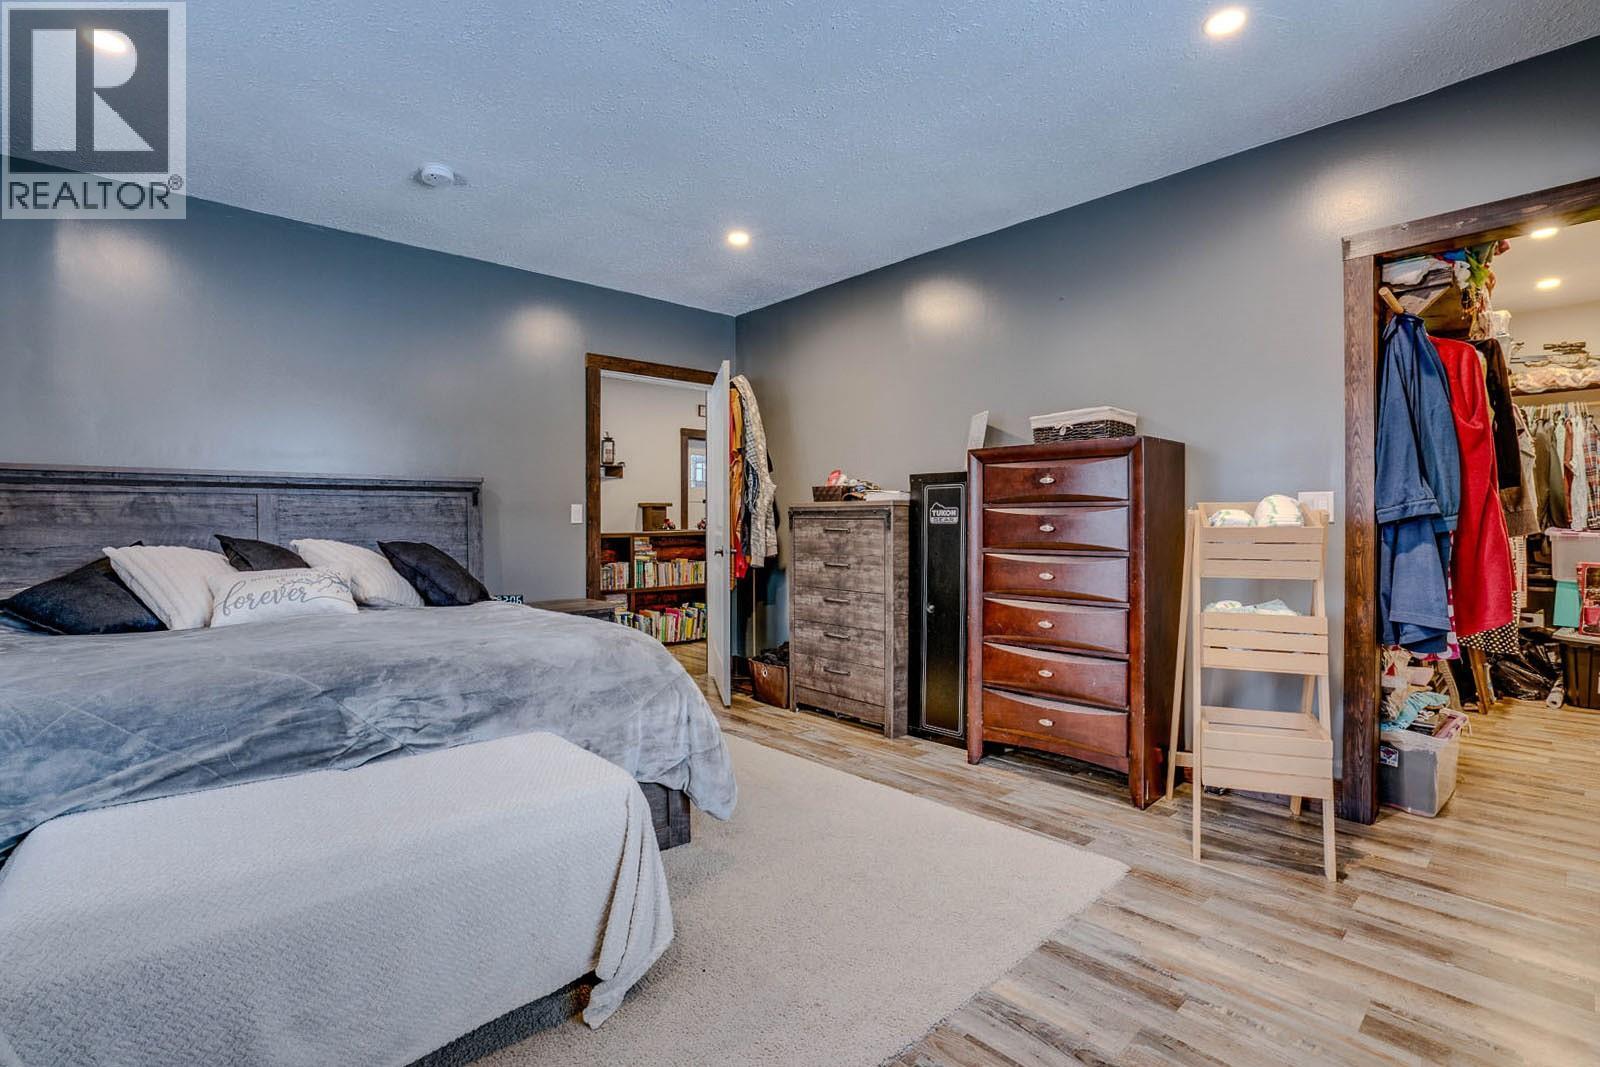
- Bedrooms 4
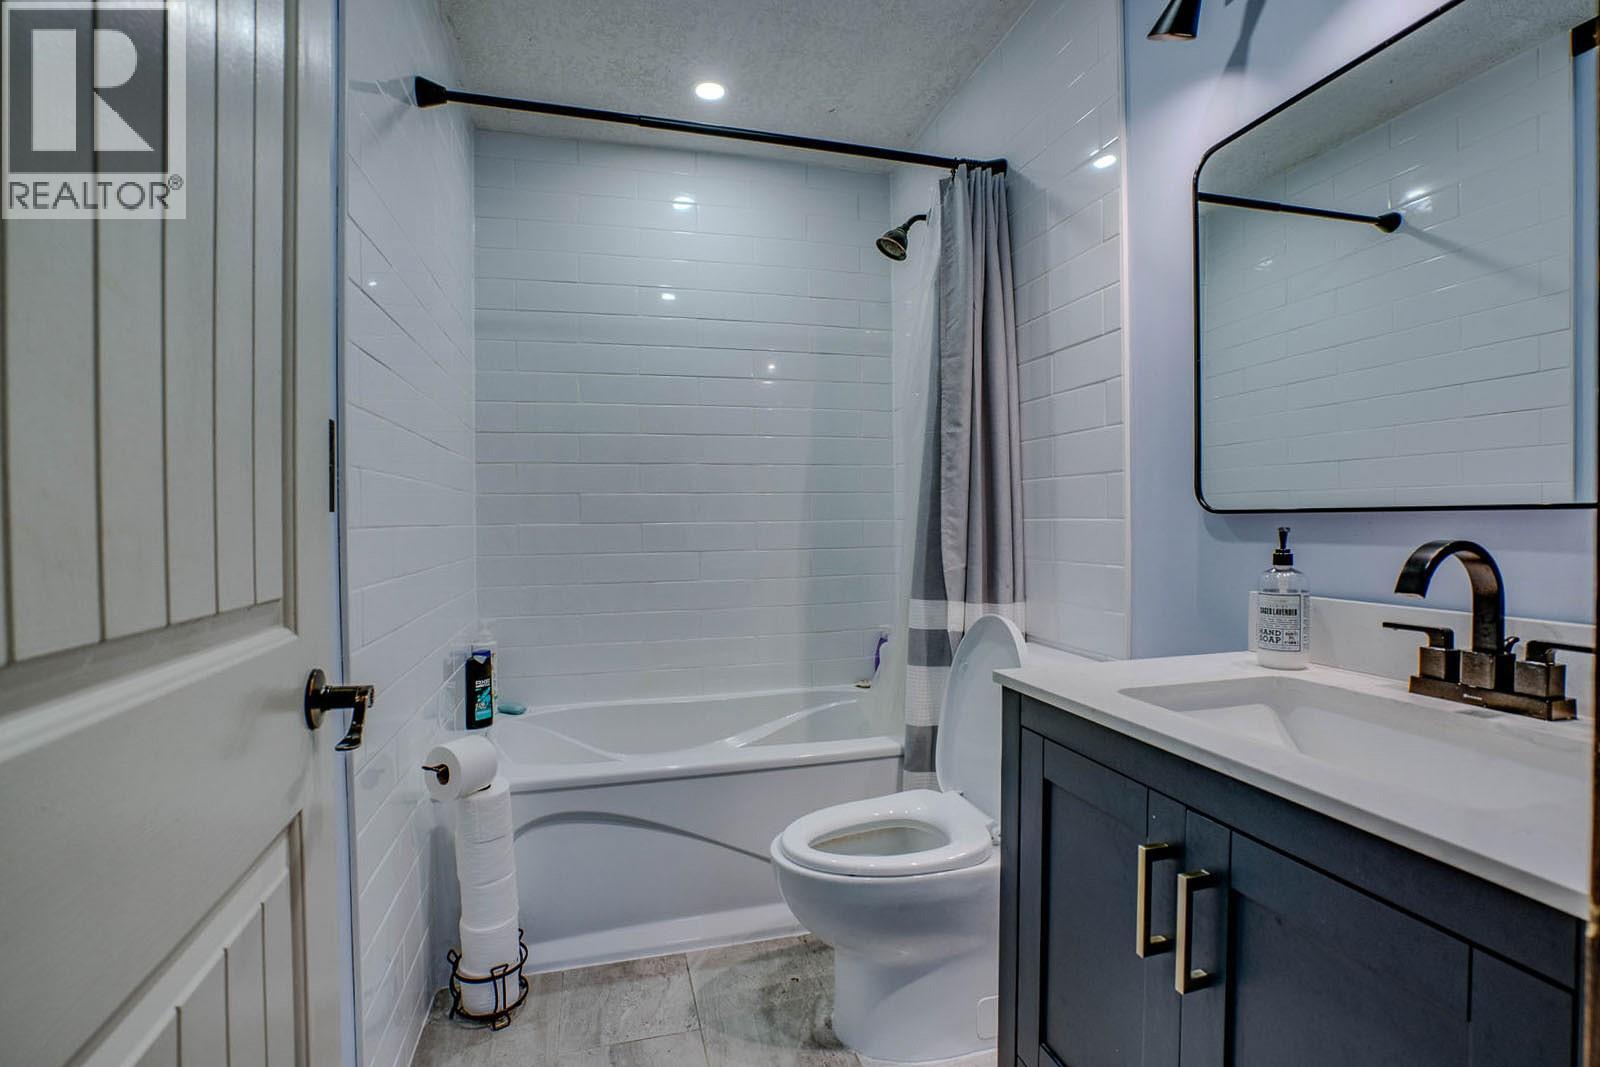
- Bathrooms 2
- Exterior Wood siding
- Water Well
- Sewer Septic tank
- Flooring Laminate
- View Mountain view, Valley view


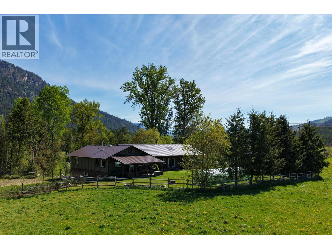
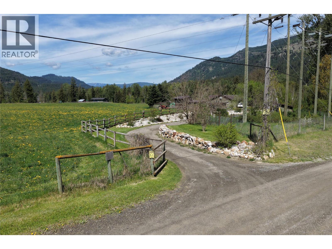
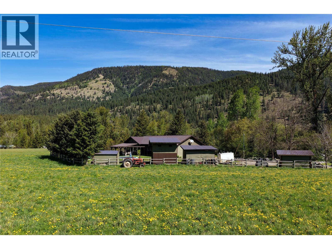
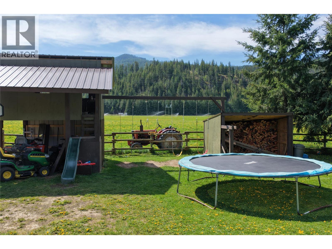
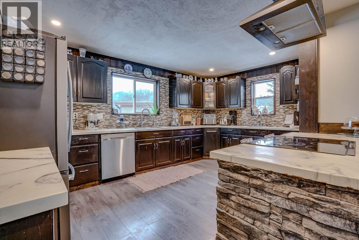
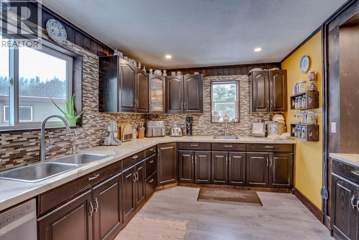
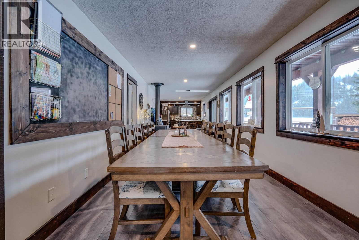
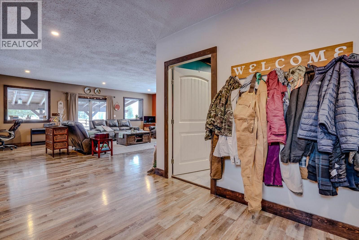
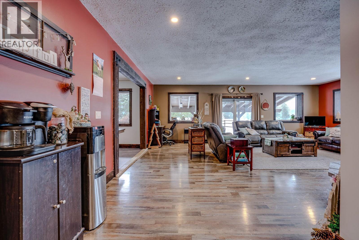
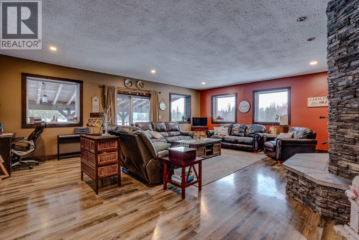
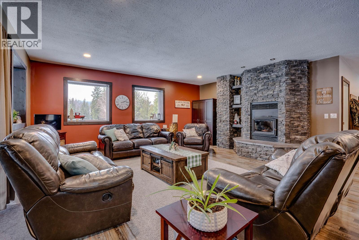
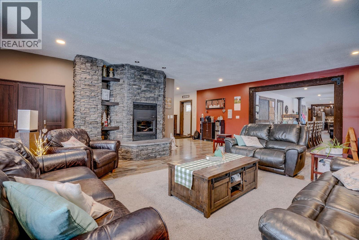
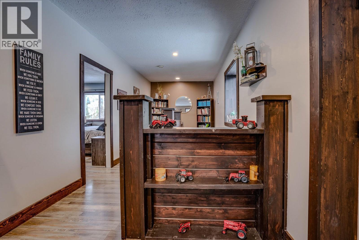
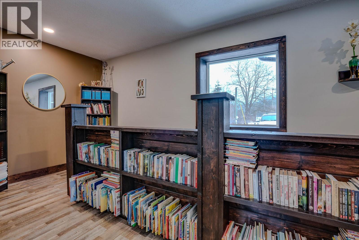
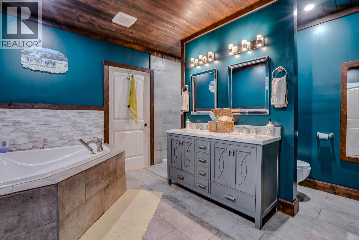
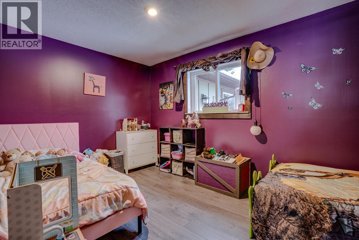
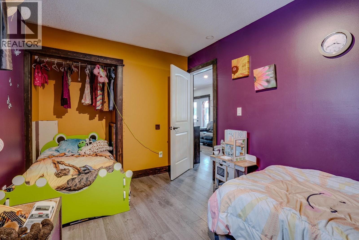
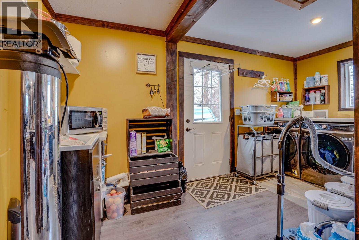
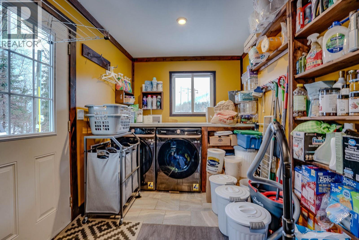
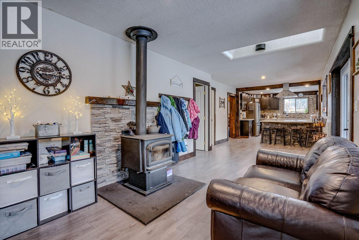
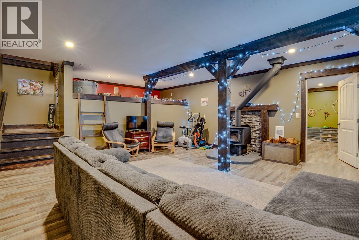
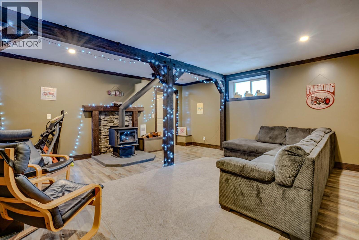
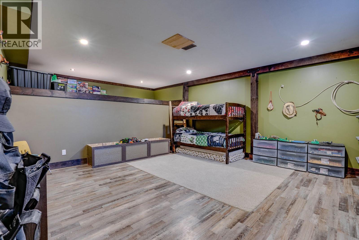
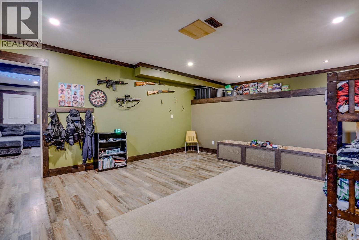
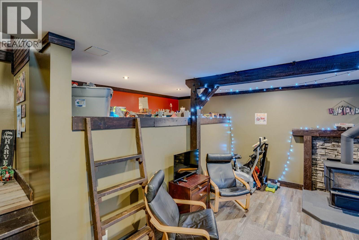
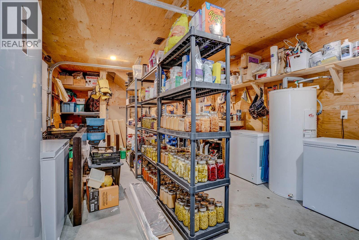
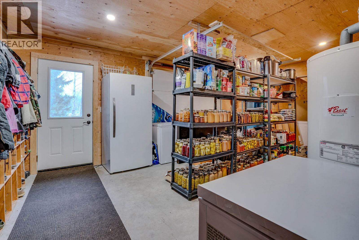
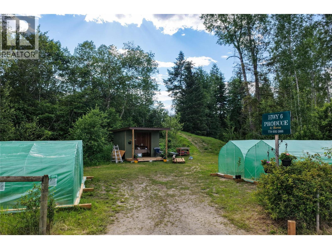
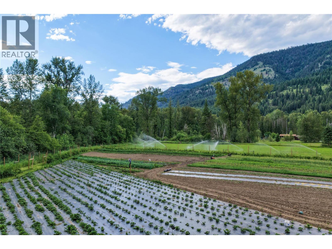
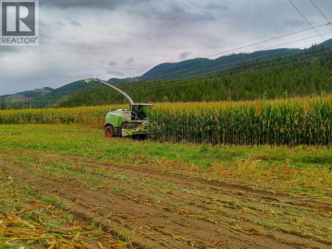
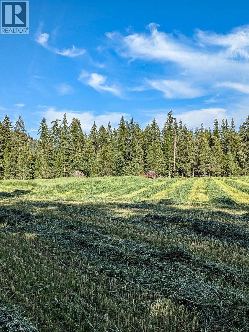
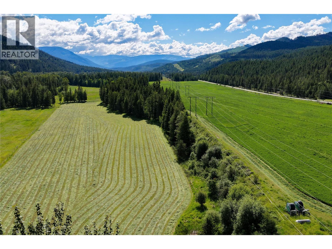
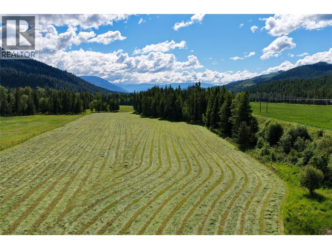
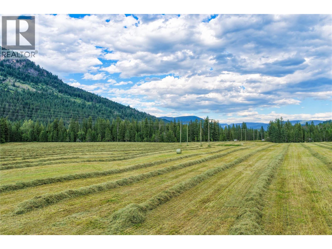
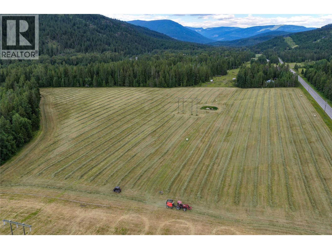
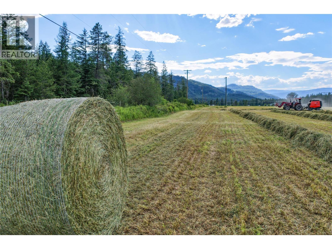
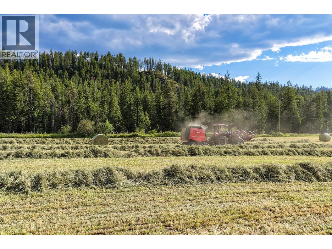
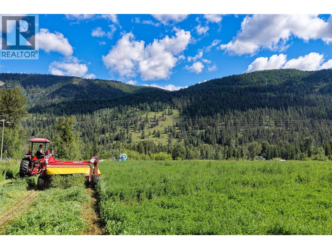
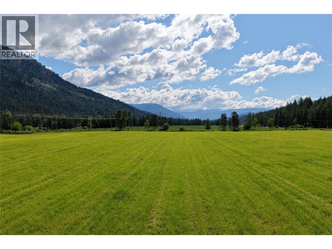
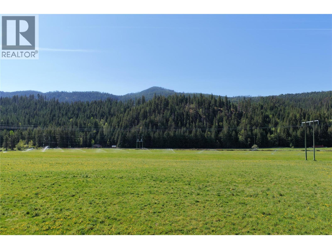
Quality-Built Farmstead Acreage with Productive Land - Cherryville, BC Set on 67.707 acres near Cherryville, 26 Byers Road offers a quality-built 3,461 sq. ft. residence, productive agricultural land, strong water resources, practical outbuildings, and a warm country setting suited to family living, farming, or a more self-reliant rural lifestyle. The home is spacious and inviting, with generous gathering areas, a large kitchen and dining space, substantial storage, and a walk-out lower level that provides flexibility for family, guests, hobbies, or additional utility space. The property offers the kind of practical rural layout buyers look for, with open usable land, room for equipment, and outbuildings that support day-to-day farmstead use without taking away from the quiet residential feel. The land has a proven history of excellent crop production and offers meaningful opportunity for those wanting space to grow, keep animals, expand food production, or simply enjoy the privacy and breathing room of a larger acreage. Close to Sugar Lake, Mabel Lake, Echo Lake, Keefer Lake, the Monashees, and the broader North Okanagan recreation corridor, this is a well-rounded farmstead with room to live, grow, and enjoy the region. (id:6770)
Contact Us to get more detailed information about this property or setup a viewing.