- Price $795,000
- Age 1990
- Land Size 0.5 Acres
- Stories 2
- Size 2056 sqft
- Bedrooms 5
- Bathrooms 2
- Additional Parking Spaces
- Attached Garage 1 Spaces
- RV 3 Spaces
- Cooling Central Air Conditioning
- Water Private Utility
- Sewer Municipal sewage system


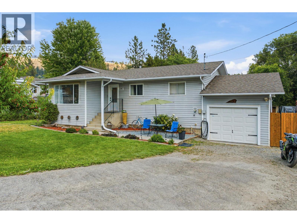
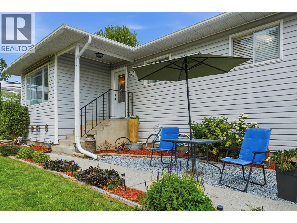
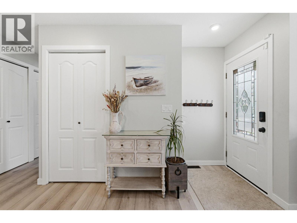
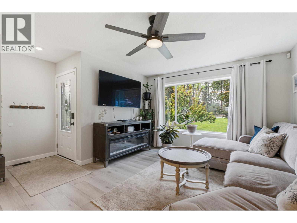
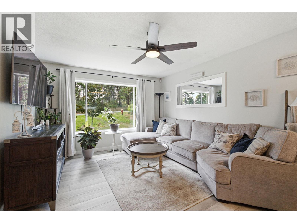
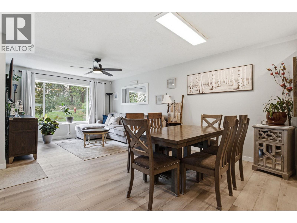
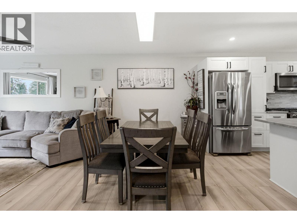
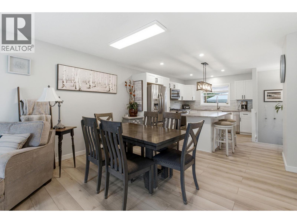
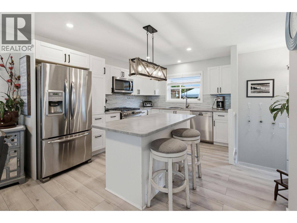
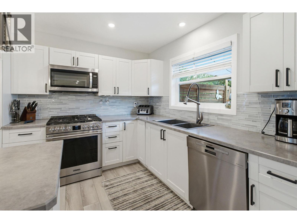
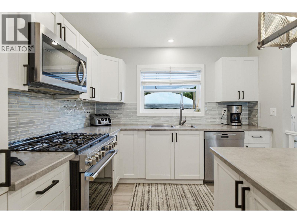
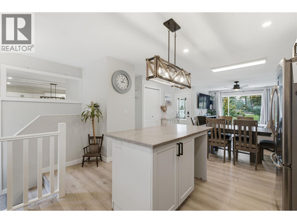
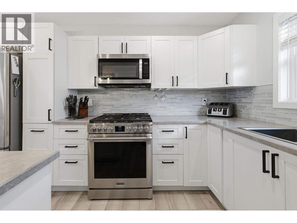
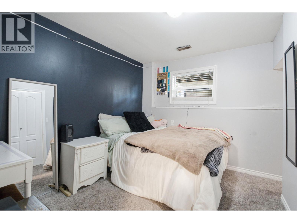
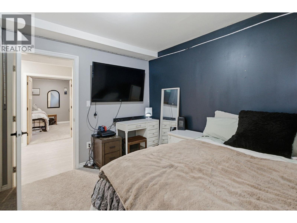
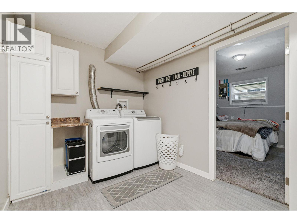
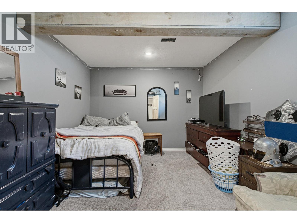
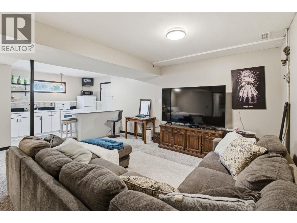
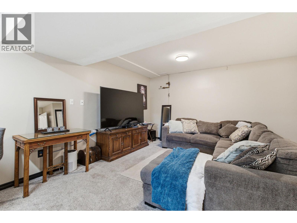
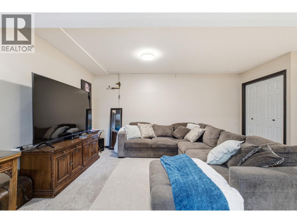
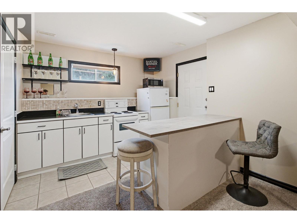
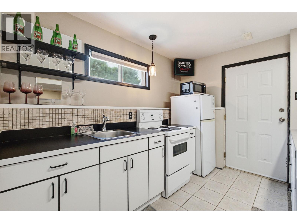
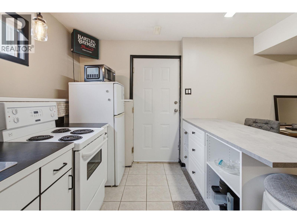
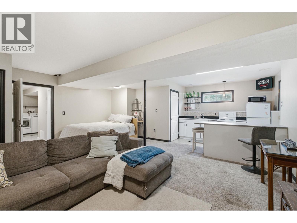
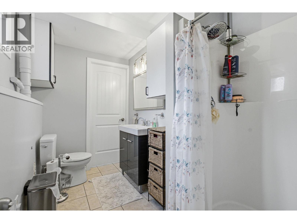
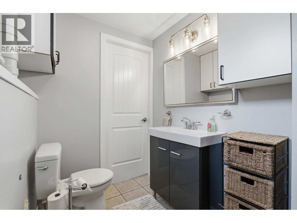
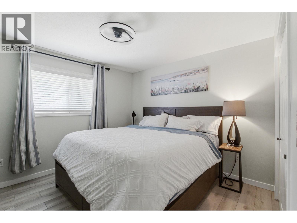
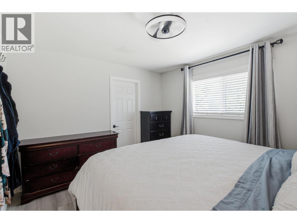
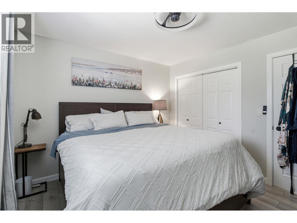
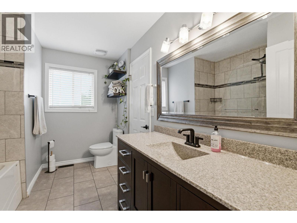
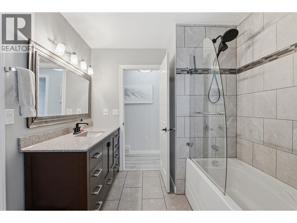
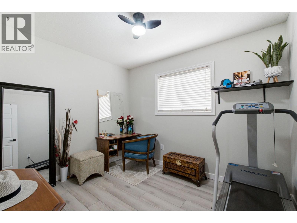
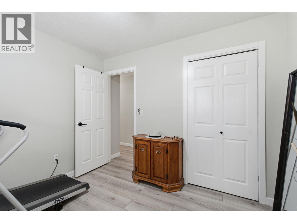
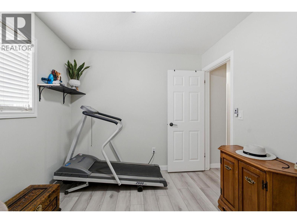
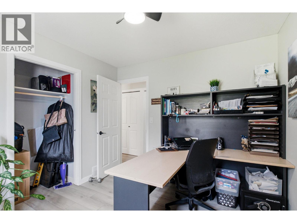
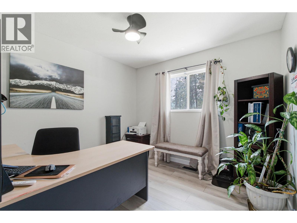
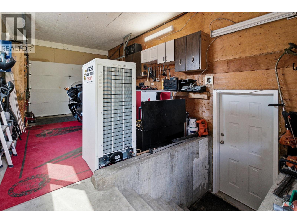
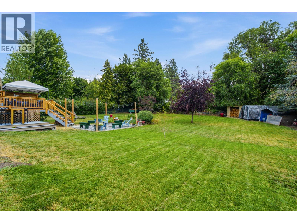
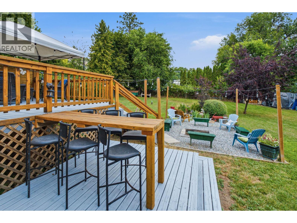
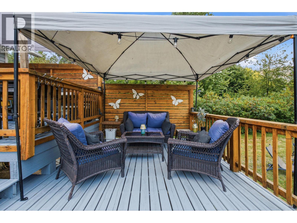
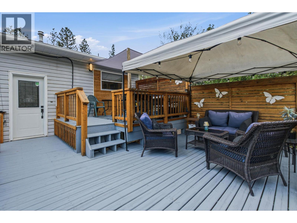
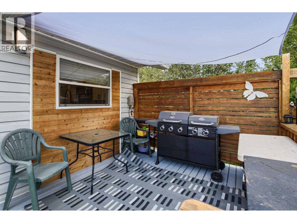
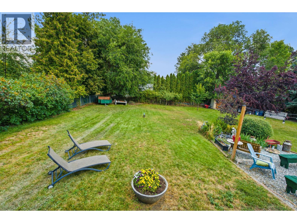
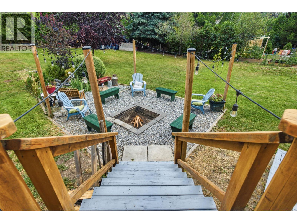
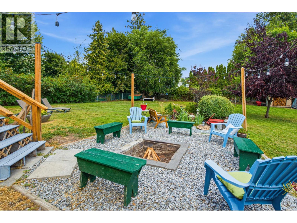
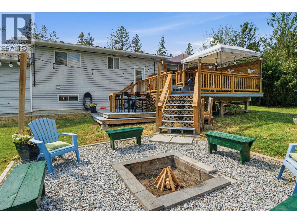
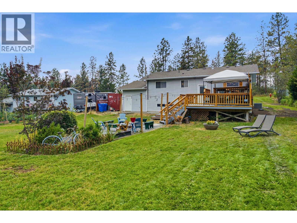
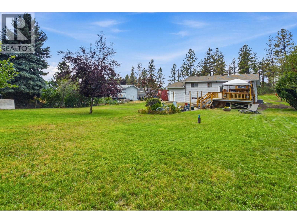
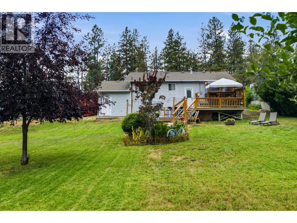
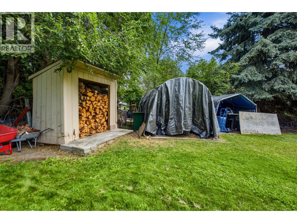
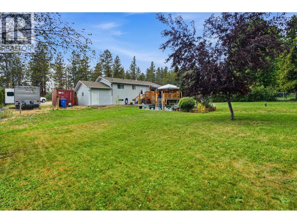
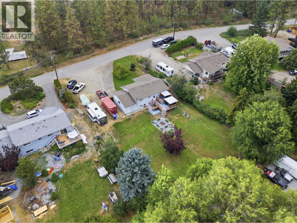
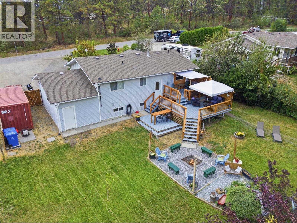
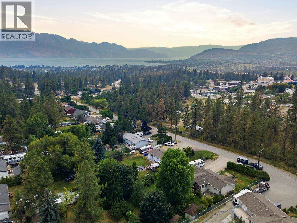
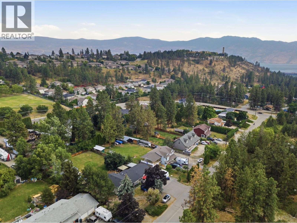
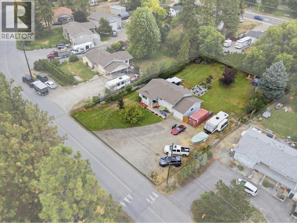
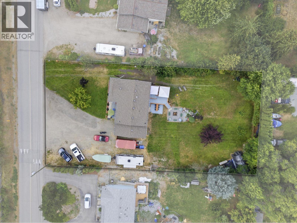
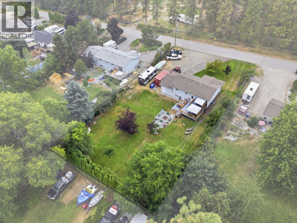
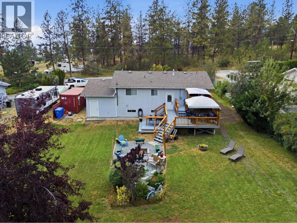
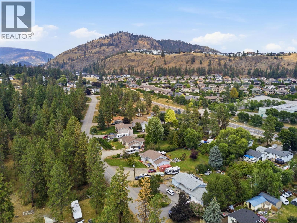
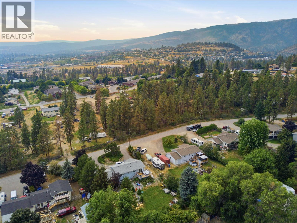
Great value here! 3367 Wolfe Rd is a 5-bedroom, renovated family home on a large lot — nearly half an acre of room for the kids, the pets & the trampoline — in a central, established West Kelowna neighborhood. Inside you'll find 5 bedrooms & an updated interior: refreshed kitchen & bathrooms, newer vinyl-plank flooring, & plenty of space for a growing family to spread out. There's room to park, too — an attached garage plus a level lot with space for the RV, the boat & the visitors. The in-law suite is perfect for visiting family or out of town guests. Families are close to everything here. Chief Tomat Elementary is practically around the corner & Constable Neil Bruce Middle & Mount Boucherie Secondary both just a few minutes' drive. Everyday shopping is easy, too — major box store retail and the rest of Westbank Centre are only close too + Mt Boucherie hiking and the Okanagan Lake beaches are right there when you want them. And here's where it gets affordable. This is a leasehold home with the lease prepaid in full — no monthly or annual lease payment — and because it's leasehold, property transfer tax doesn't apply, which saves you thousands at closing. If you've been renting and want a detached home to call your own, or you're a family ready to upsize without the freehold price tag, this is the one. (id:6770)
Contact Us to get more detailed information about this property or setup a viewing.