2977 sqft Single Family House
1911 Cornerstone Drive, West Kelowna

$999,500

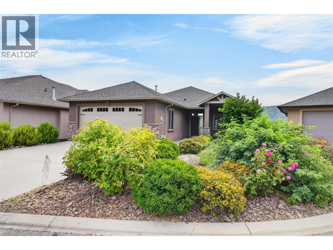
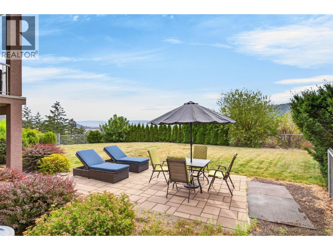
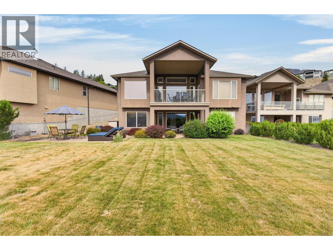
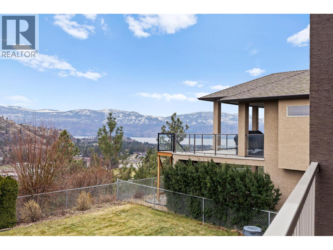
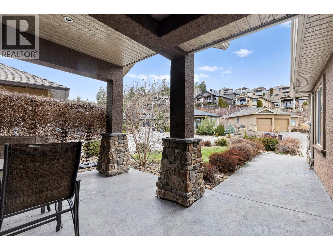
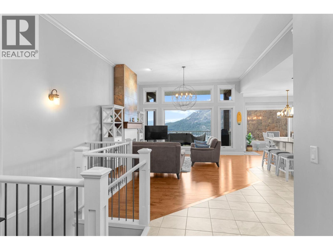
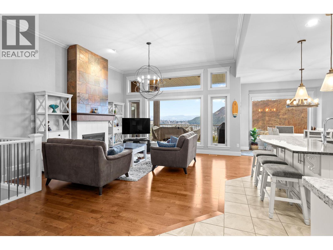
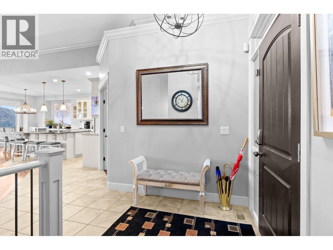
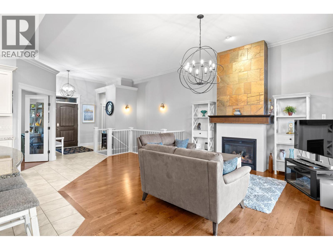
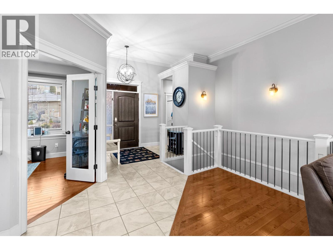
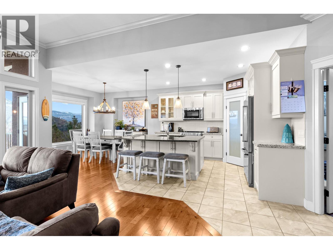
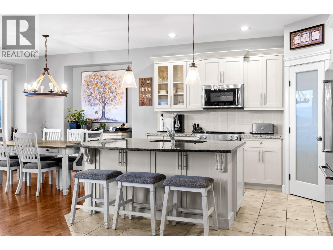
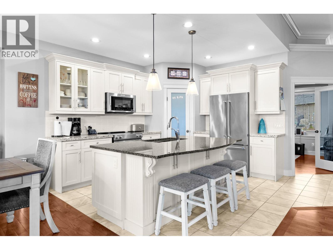
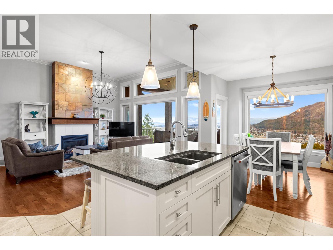
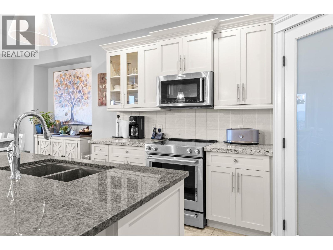
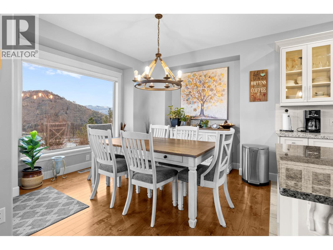
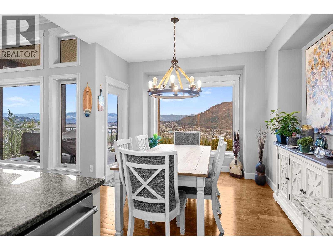
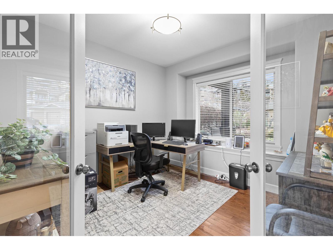
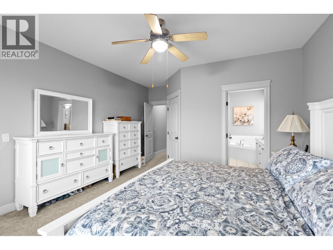
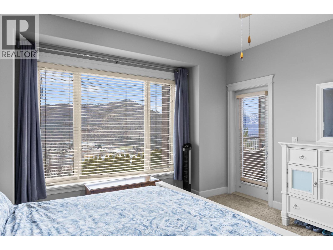
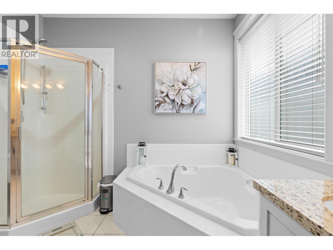
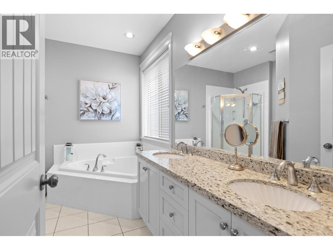
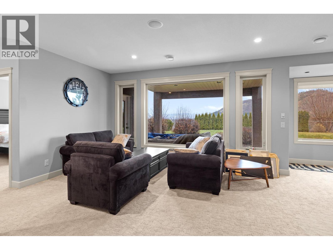
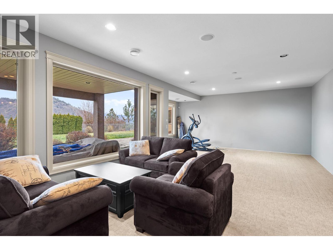
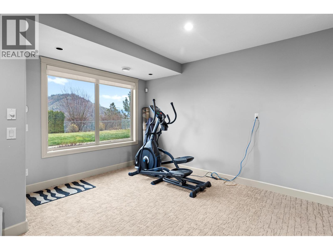
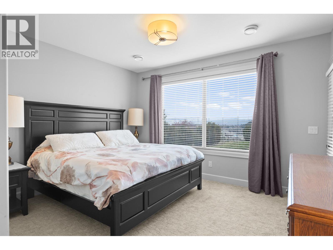
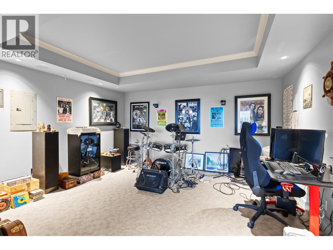
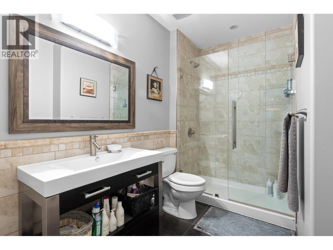
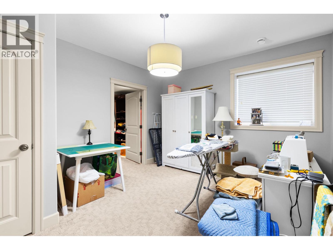
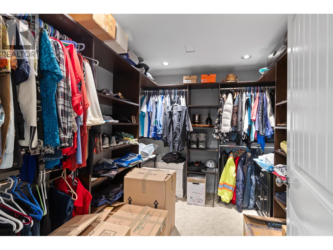
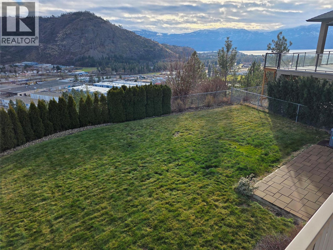
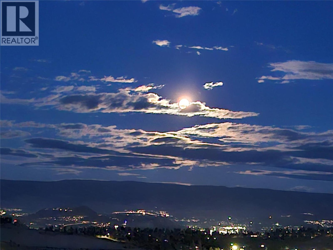
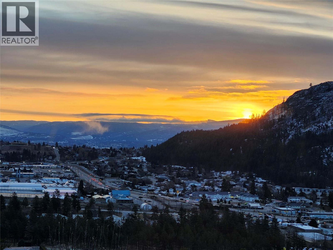
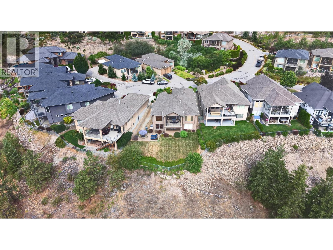
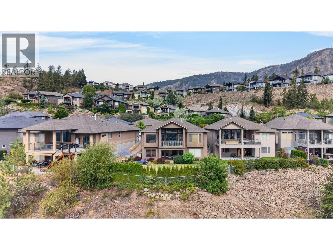
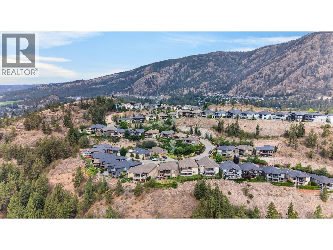
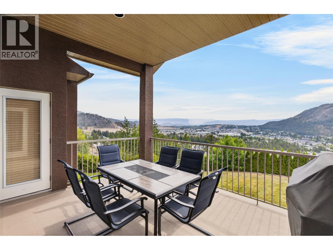
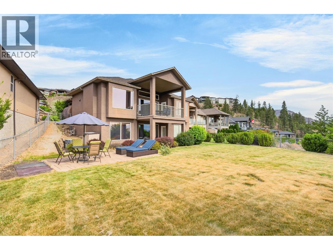
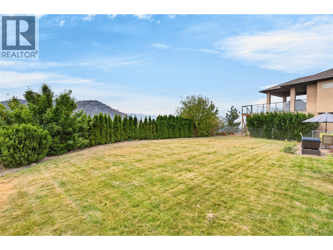
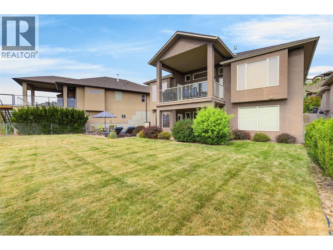
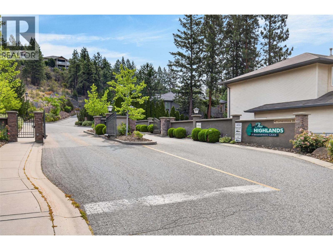
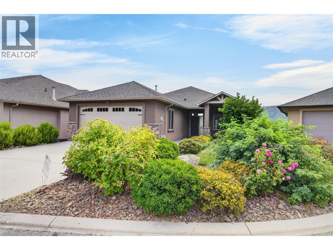
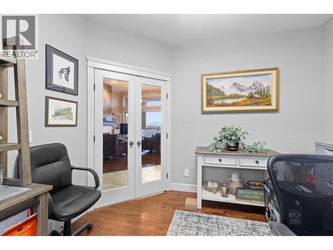
$31,500 UNDER ASSESSED VALUE! INCREDIBLE VIEWS. ONE OF THE LARGEST YARDS IN THE HIGHLANDS. OPPORTUNITY AWAITS. Set on a quiet cul-de-sac in sought-after Shannon Lake, this thoughtfully designed walk-out rancher offers sweeping mountain, city, and lake views, generous living space, and exceptional value. Large windows fill the main level with natural light and frame the surrounding Okanagan scenery. The bright, open main floor features high ceilings, a well-appointed kitchen with ample cabinetry, great counter space, and an inviting eating nook. The kitchen flows into the living area, where a cozy gas fireplace creates a warm space for everyday living and entertaining. A generous den offers flexibility for a home office or additional living space. Also on the main level are a full bathroom, bedroom, laundry room, double garage access, and the primary suite with covered deck access, walk-in closet, and five-piece ensuite. The walk-out lower level offers two additional large bedrooms, a full bathroom, media room, and direct access to the covered patio and yard. Outside, enjoy both covered and open patio areas and one of the largest yards in the Highlands development. Fully landscaped, irrigated, and fenced, it offers exceptional space and privacy for enjoying the Okanagan outdoors. With incredible views, a functional walk-out layout, expansive outdoor space, and a price $31,500 below assessed value, this is an opportunity not to miss in this highly desirable location. (id:6770)

Contact Us to get more detailed information about this property or setup a viewing.

Contact Us Call Us

  • Price $999,500
  • Age 2007
  • Land Size 0.2 Acres
  • Stories 2
  • Size 2977 sqft
  • Bedrooms 4
  • Bathrooms 3
  • Attached Garage 2 Spaces
  • Street Spaces
  • Cooling Central Air Conditioning
  • Water Municipal water
  • Sewer Municipal sewage system
  • Flooring Carpeted, Hardwood, Mixed Flooring, Tile
  • View City view, Lake view, Mountain view, Valley view
  • Strata Fees $156.65
  • Basement

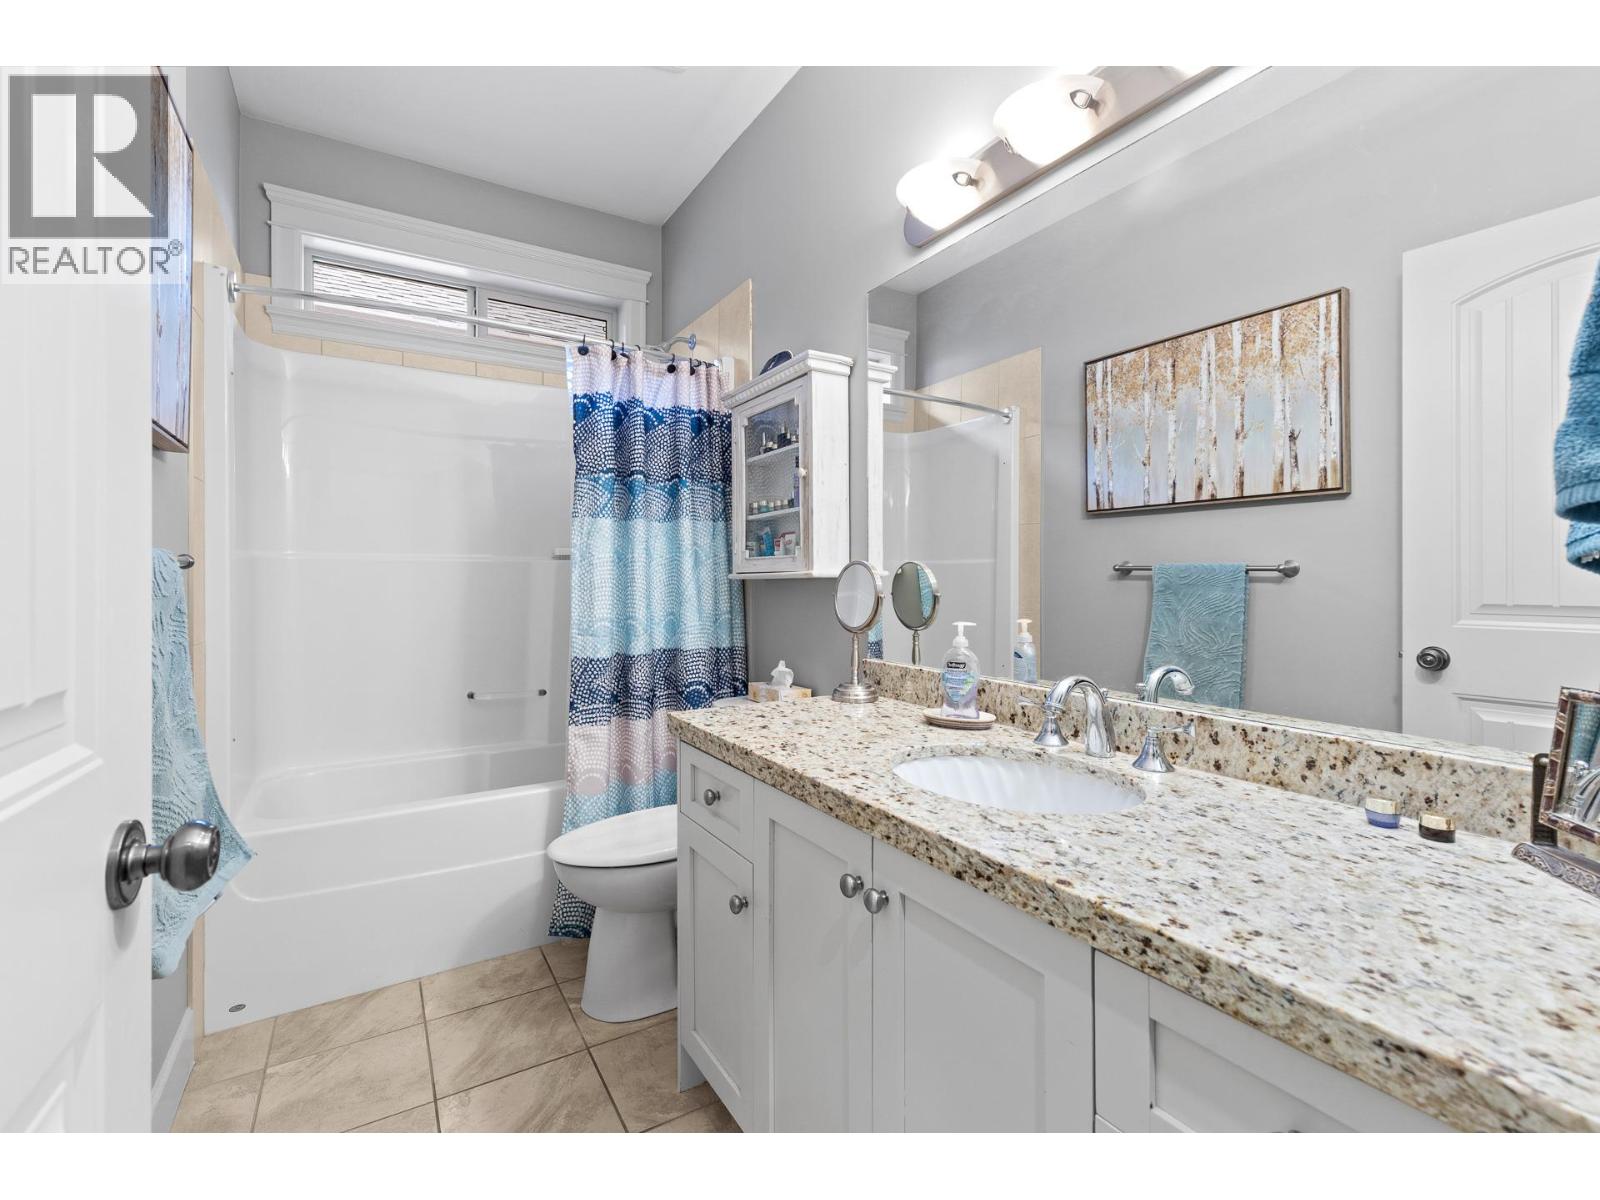
  • Full bathroom9'10'' x 6'4''
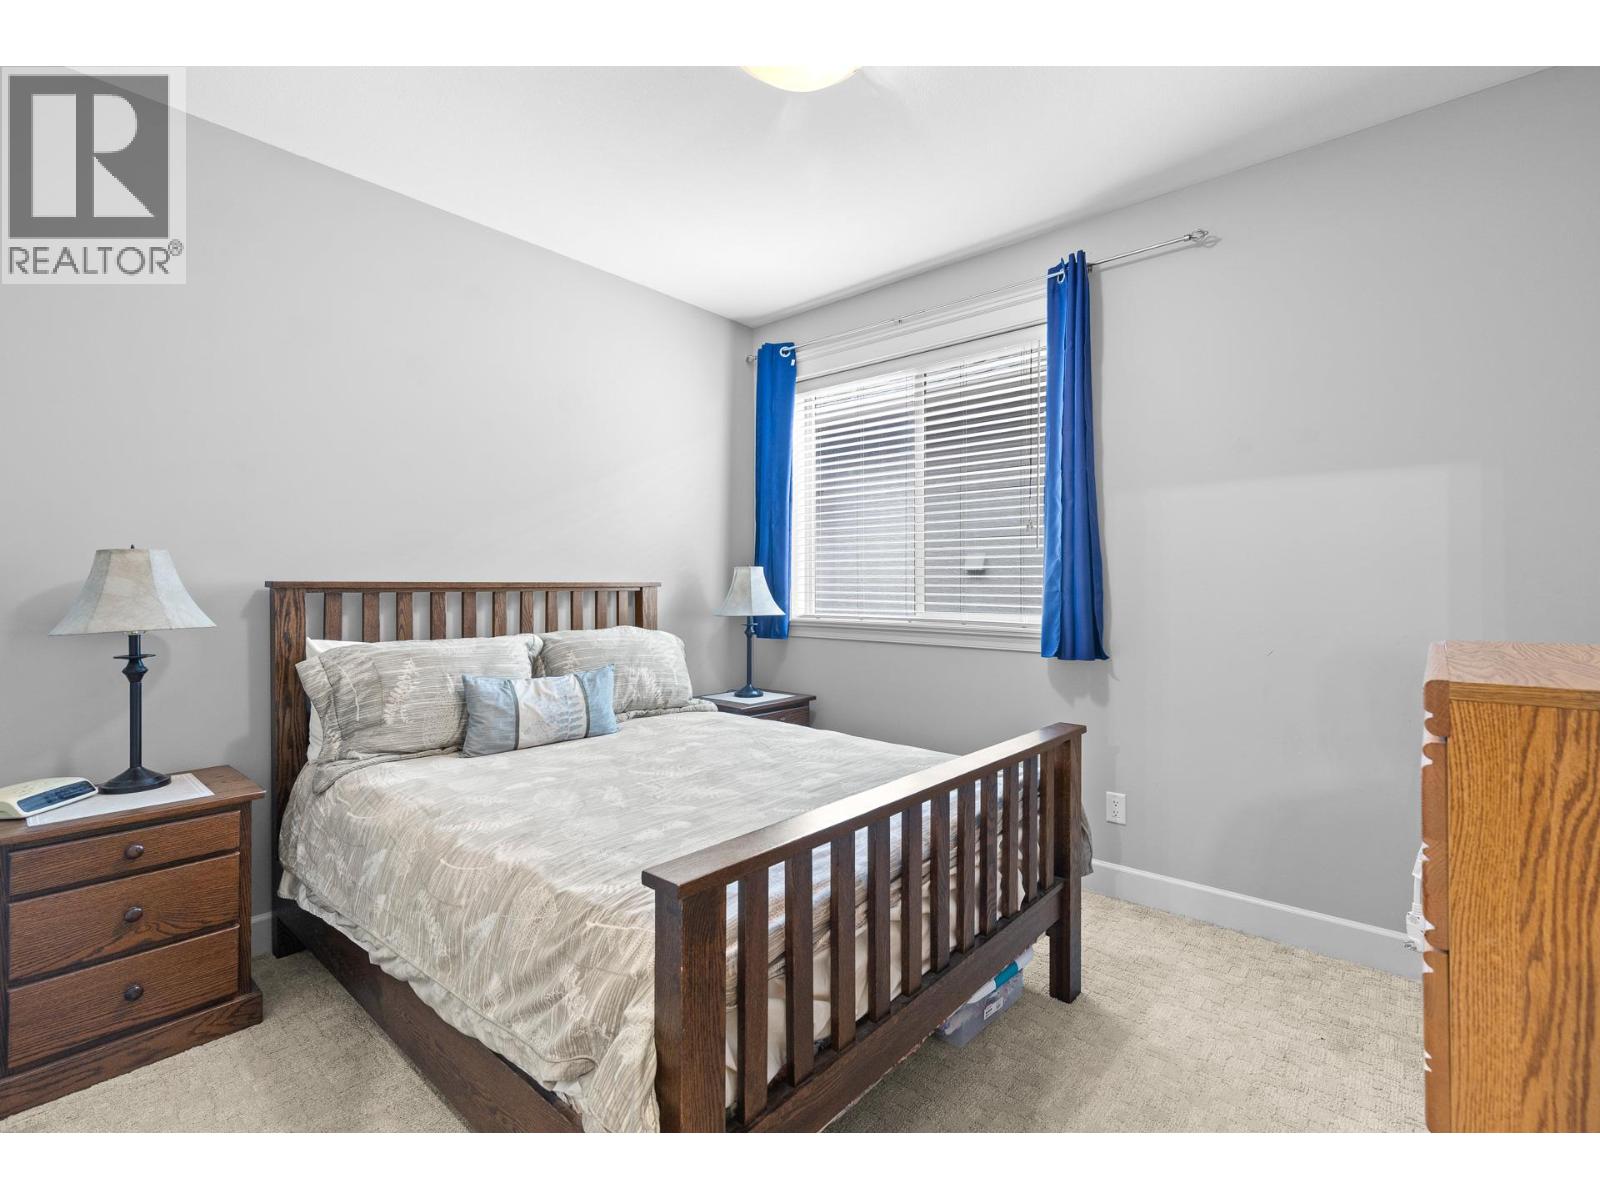
  • Bedroom13'6'' x 11'11''
  • Bedroom13'1'' x 11'11''
  • Main level

  • Full ensuite bathroom10'1'' x 11'6''
  • Full bathroom9'11'' x 4'11''
  • Living room15'4'' x 17'
  • Primary Bedroom13'11'' x 14'4''
  • Bedroom10'1'' x 11'4''
  • Den10'11'' x 11'11''
  • Kitchen12'1'' x 12'7''