3371 sqft Single Family House
4830 Fletcher Creek Frontage Road, Kaslo

$1,785,000

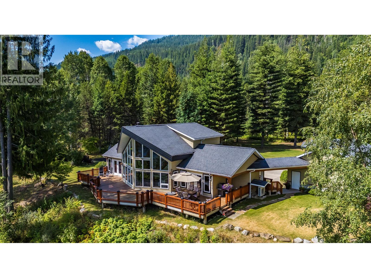
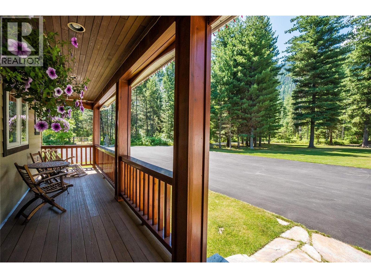
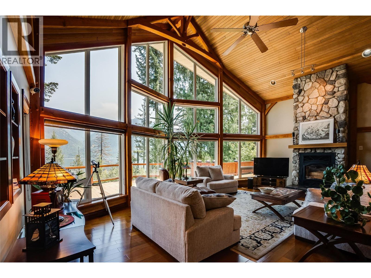
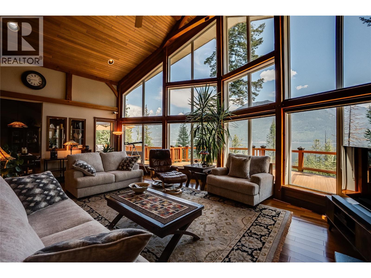
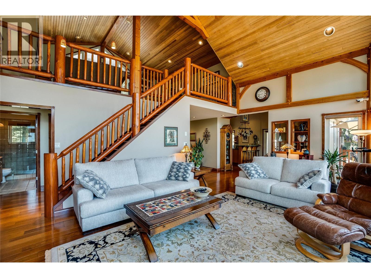
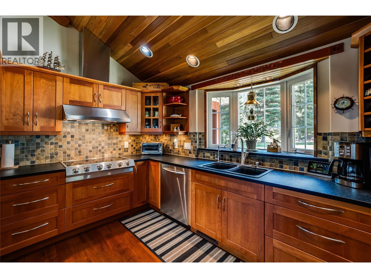
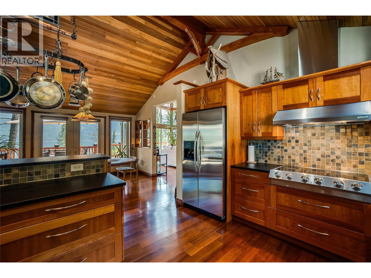
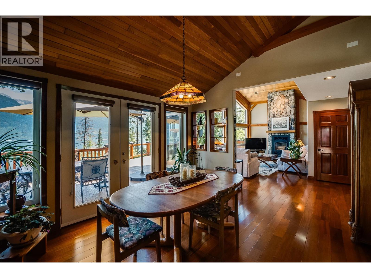
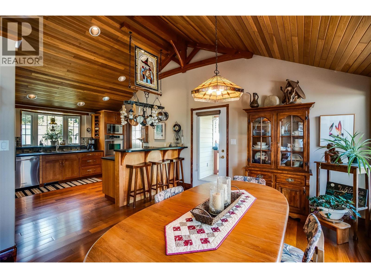
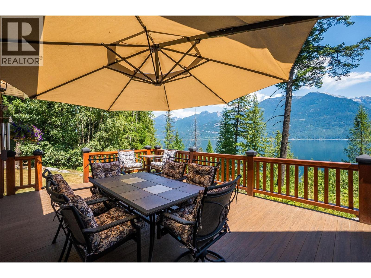
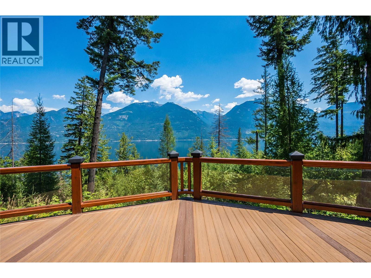
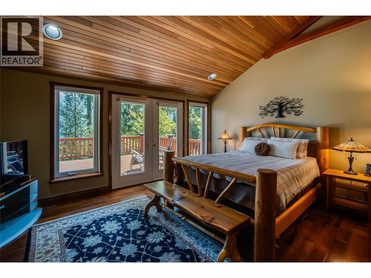
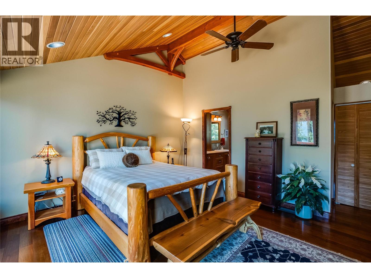
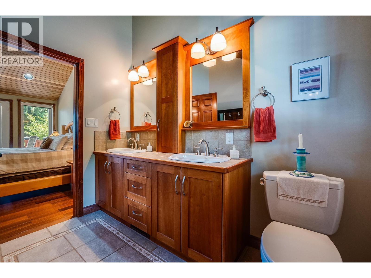
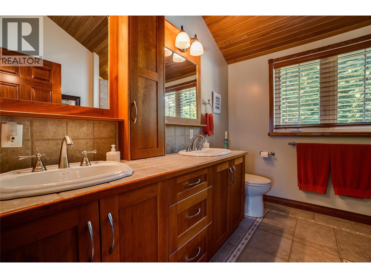
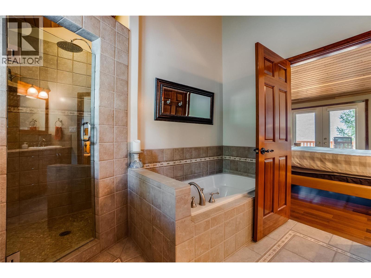
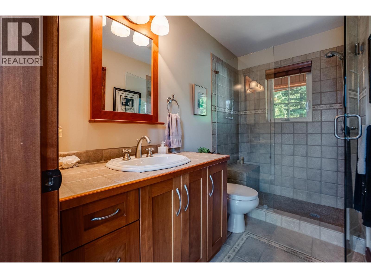
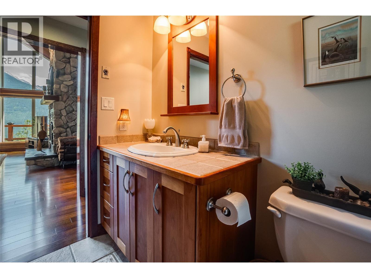
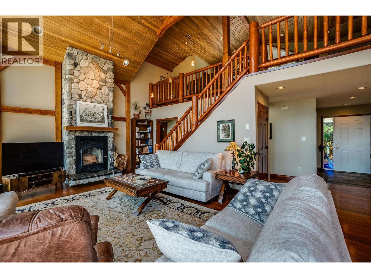
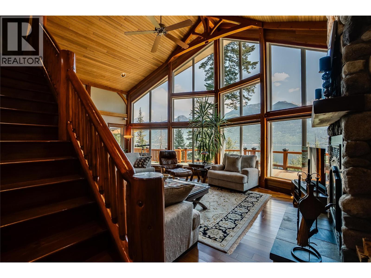
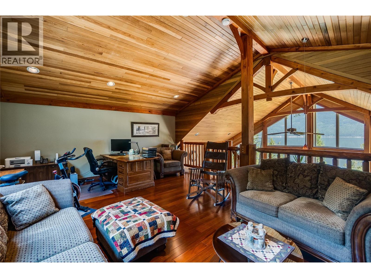
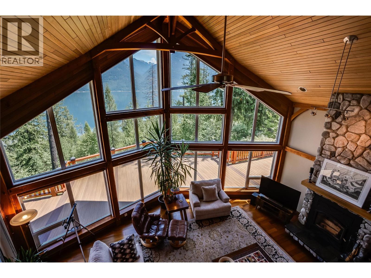
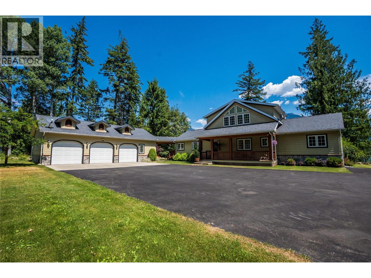
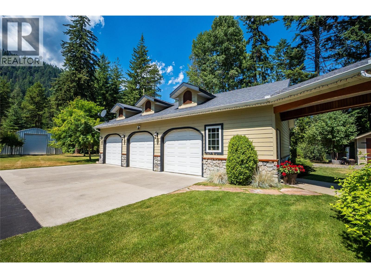
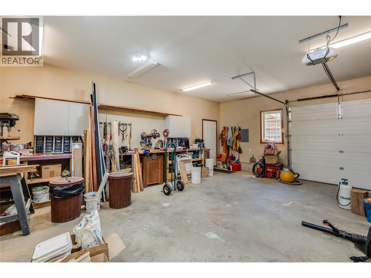
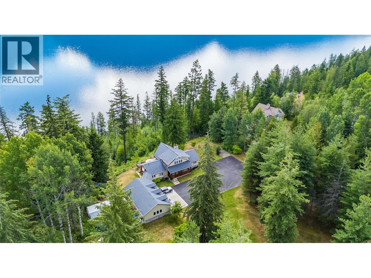
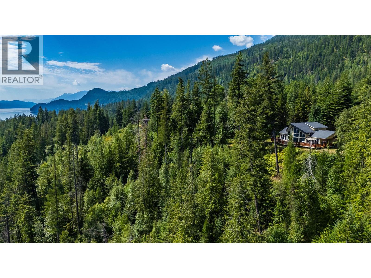
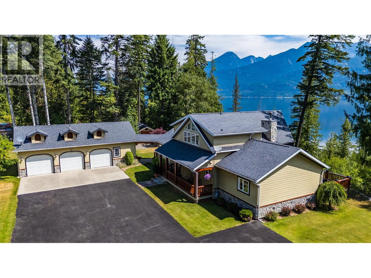
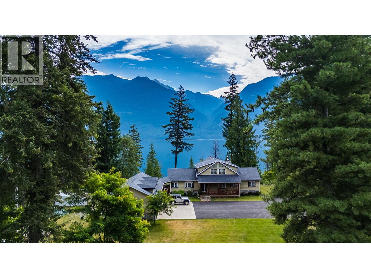
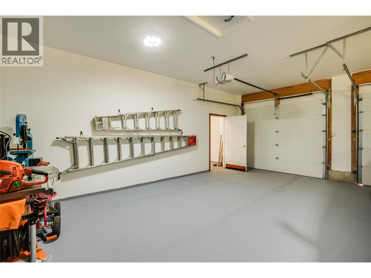
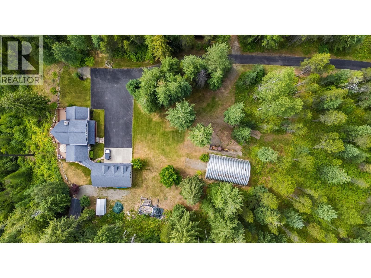
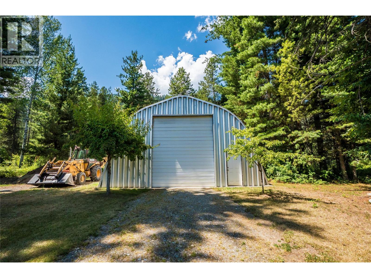
Welcome to your own private waterfront retreat, where over 6 acres of privacy, park-like landscaping, and pristine Kootenay Lake shoreline create an extraordinary setting with gorgeous views of Kootenay Lake and the Purcell Mountains. Designed to embrace its surroundings, the home is filled with natural light through dramatic floor-to-ceiling windows that frame the spectacular lake and mountain vistas. The main living area is anchored by a floor-to-ceiling wood-burning fireplace, creating a warm and inviting gathering space. The spacious kitchen features stone countertops, stainless steel appliances, and a vaulted ceiling, while French doors off the dining room open to the expansive wraparound deck, seamlessly blending indoor and outdoor living. The main level offers a guest bedroom with direct acess to the main floor full bathroom. The primary suite offers a private ensuite, ample closet space, and direct deck access to enjoy peaceful mornings overlooking the lake. Upstairs, the versatile loft with a two-piece bathroom can easily serve as an additional guest suite, office, or flex space. There is a tidy two bay garage and workshop attached to the home via a covered breezeway keeping your vehicles and tools secure. For those with larger toys, there is a large quonset building big enough for Boats, RV's, and Machinery. Recent updates, including a newer furnace and heat pump (Feb 2025), add comfort and peace of mind to this exceptional waterfront retreat. (id:6770)

Contact Us to get more detailed information about this property or setup a viewing.

Contact Us Call Us

  • Price $1,785,000
  • Age 2005
  • Land Size 6.0 Acres
  • Stories 2.5
  • Size 3371 sqft
  • Bedrooms 3
  • Bathrooms 4
  • See Remarks Spaces
  • Detached Garage 10 Spaces
  • Oversize Spaces
  • RV 2 Spaces
  • Cooling Heat Pump
  • Water Community Water System
  • Sewer Septic tank
  • Flooring Hardwood, Tile
  • View Lake view, Mountain view, View of water, View (panoramic)
  • Landscape Features Landscaped, Level
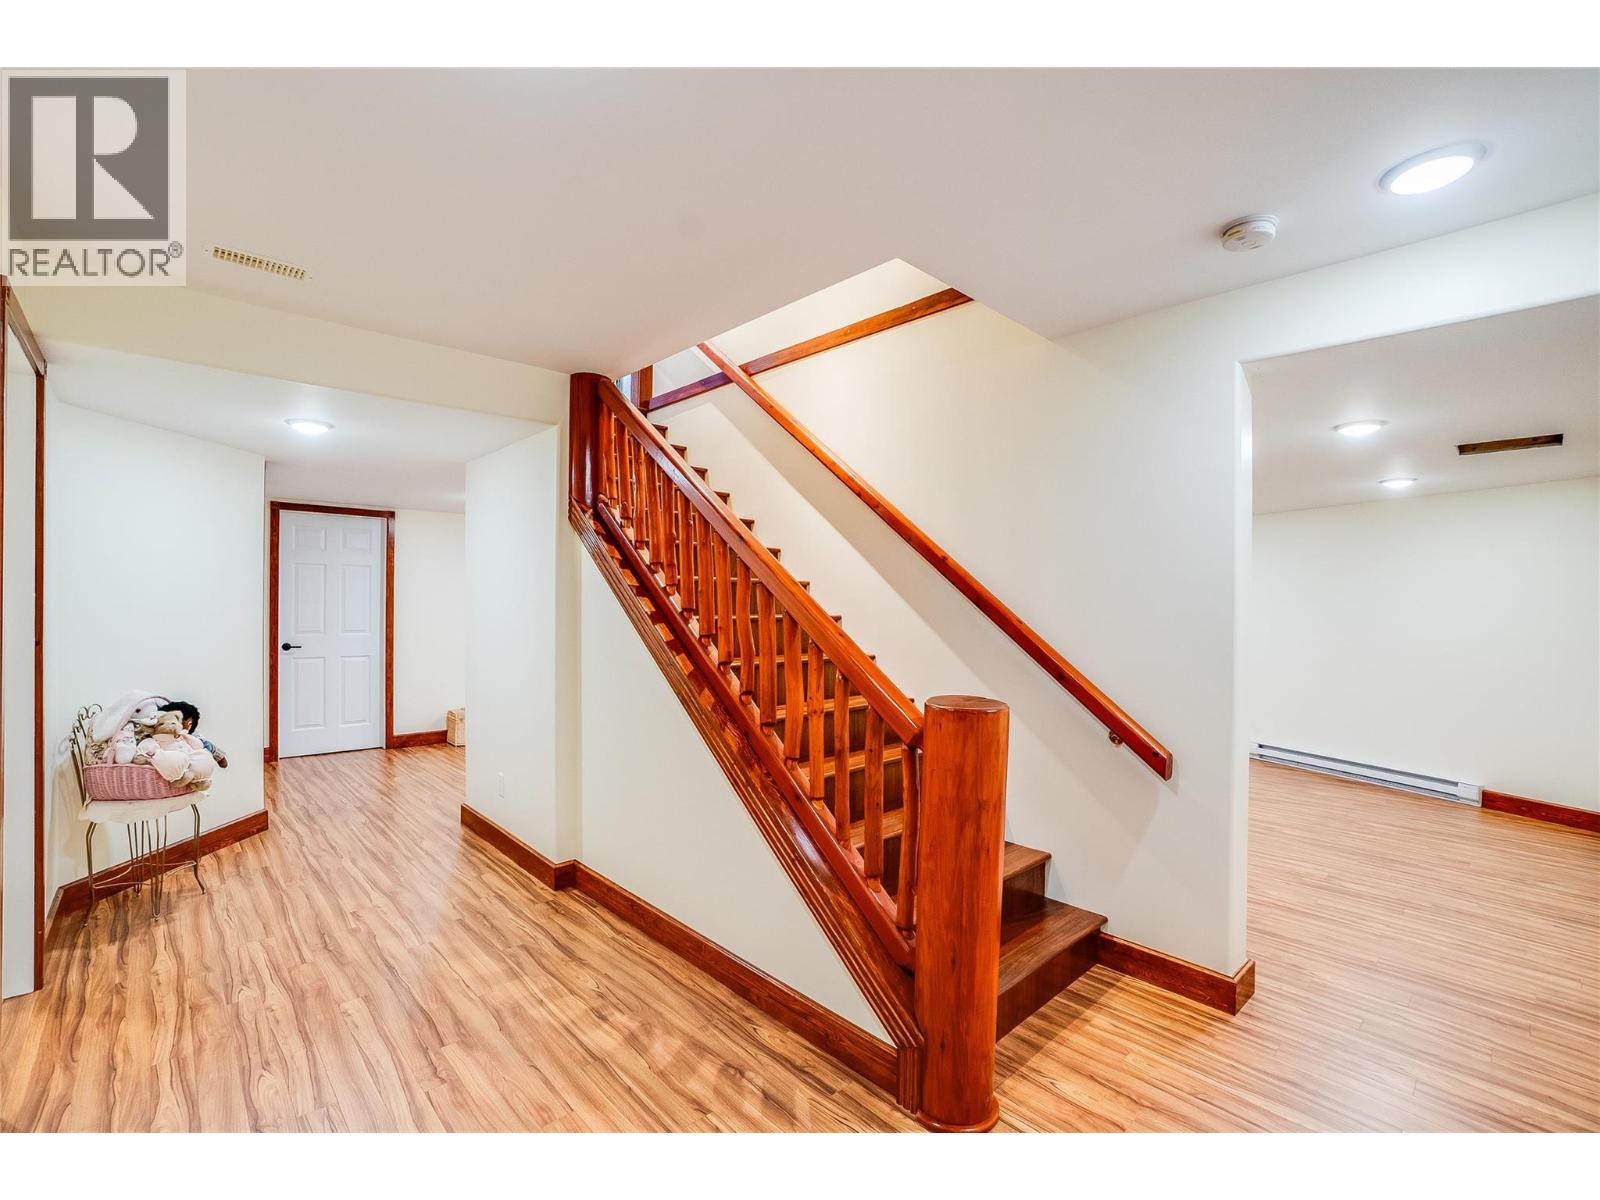
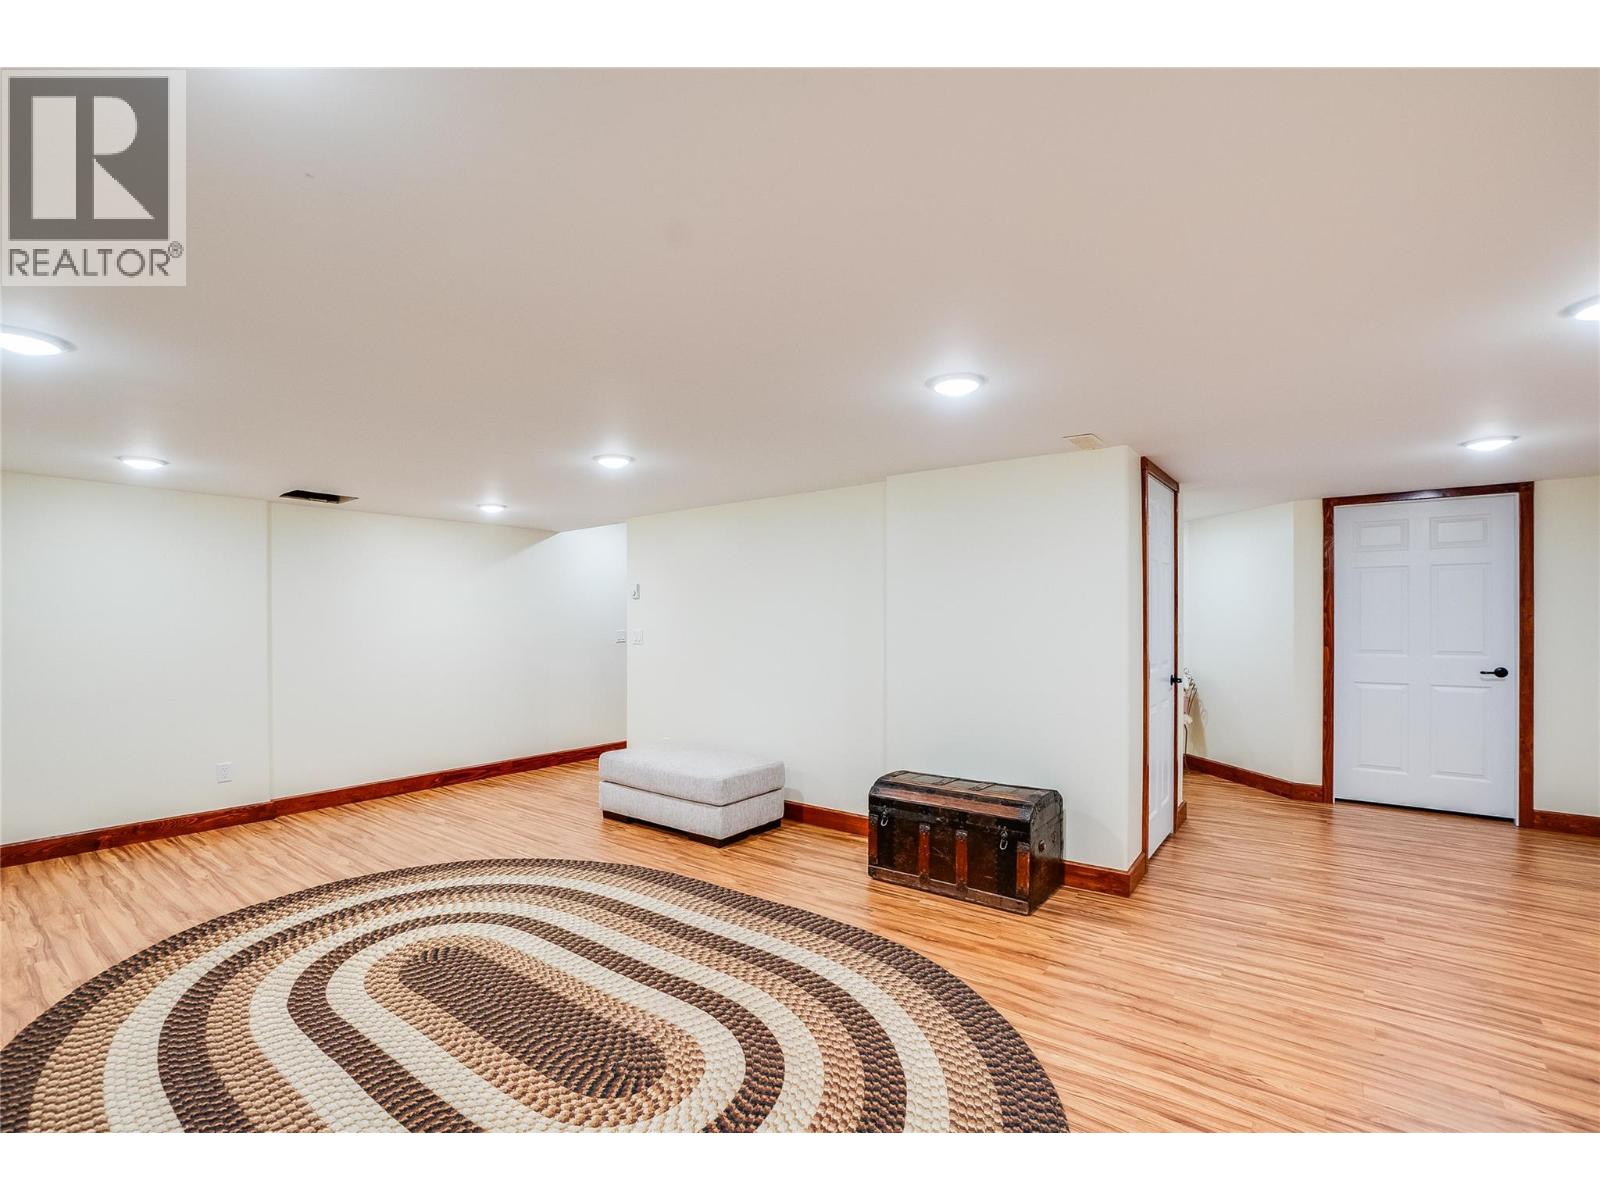
  • Lower level
  • Storage14'0'' x 11'5''
  • Storage20'3'' x 11'6''
  • Utility room9'2'' x 7'5''
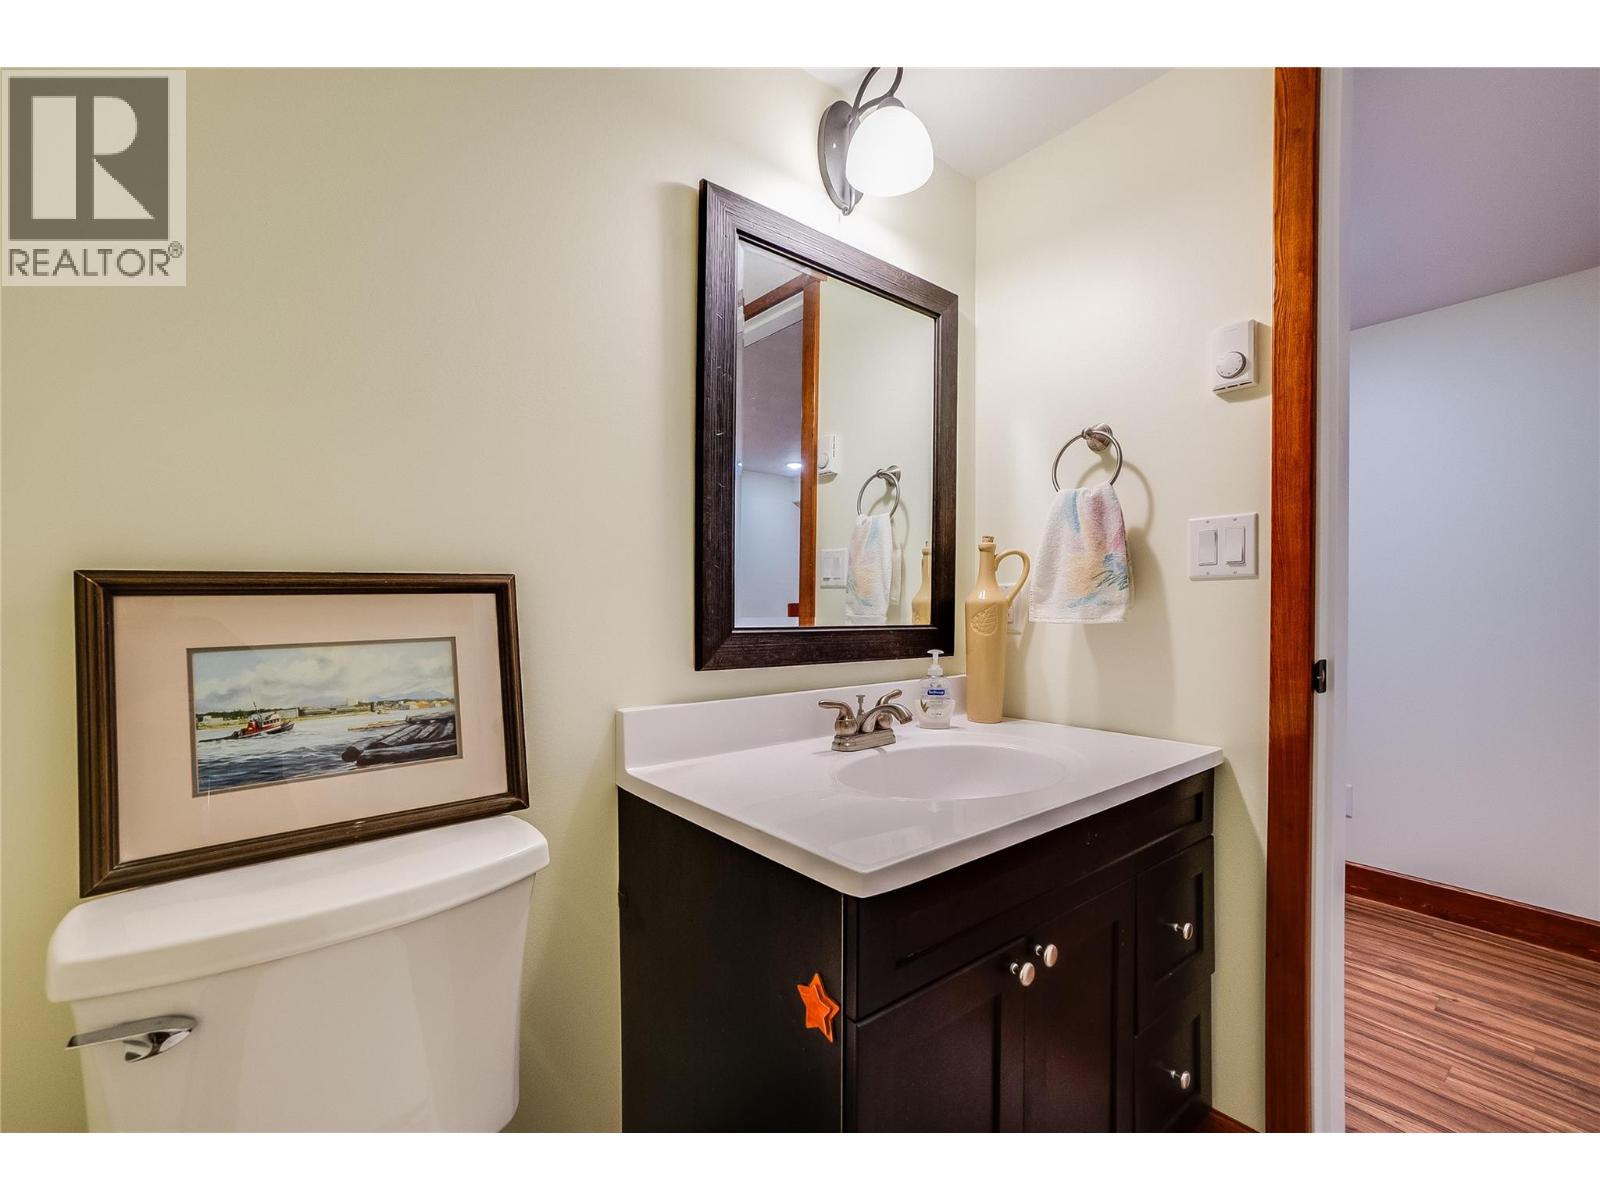
  • Partial bathroomMeasurements not available
  • Other9'4'' x 4'6''
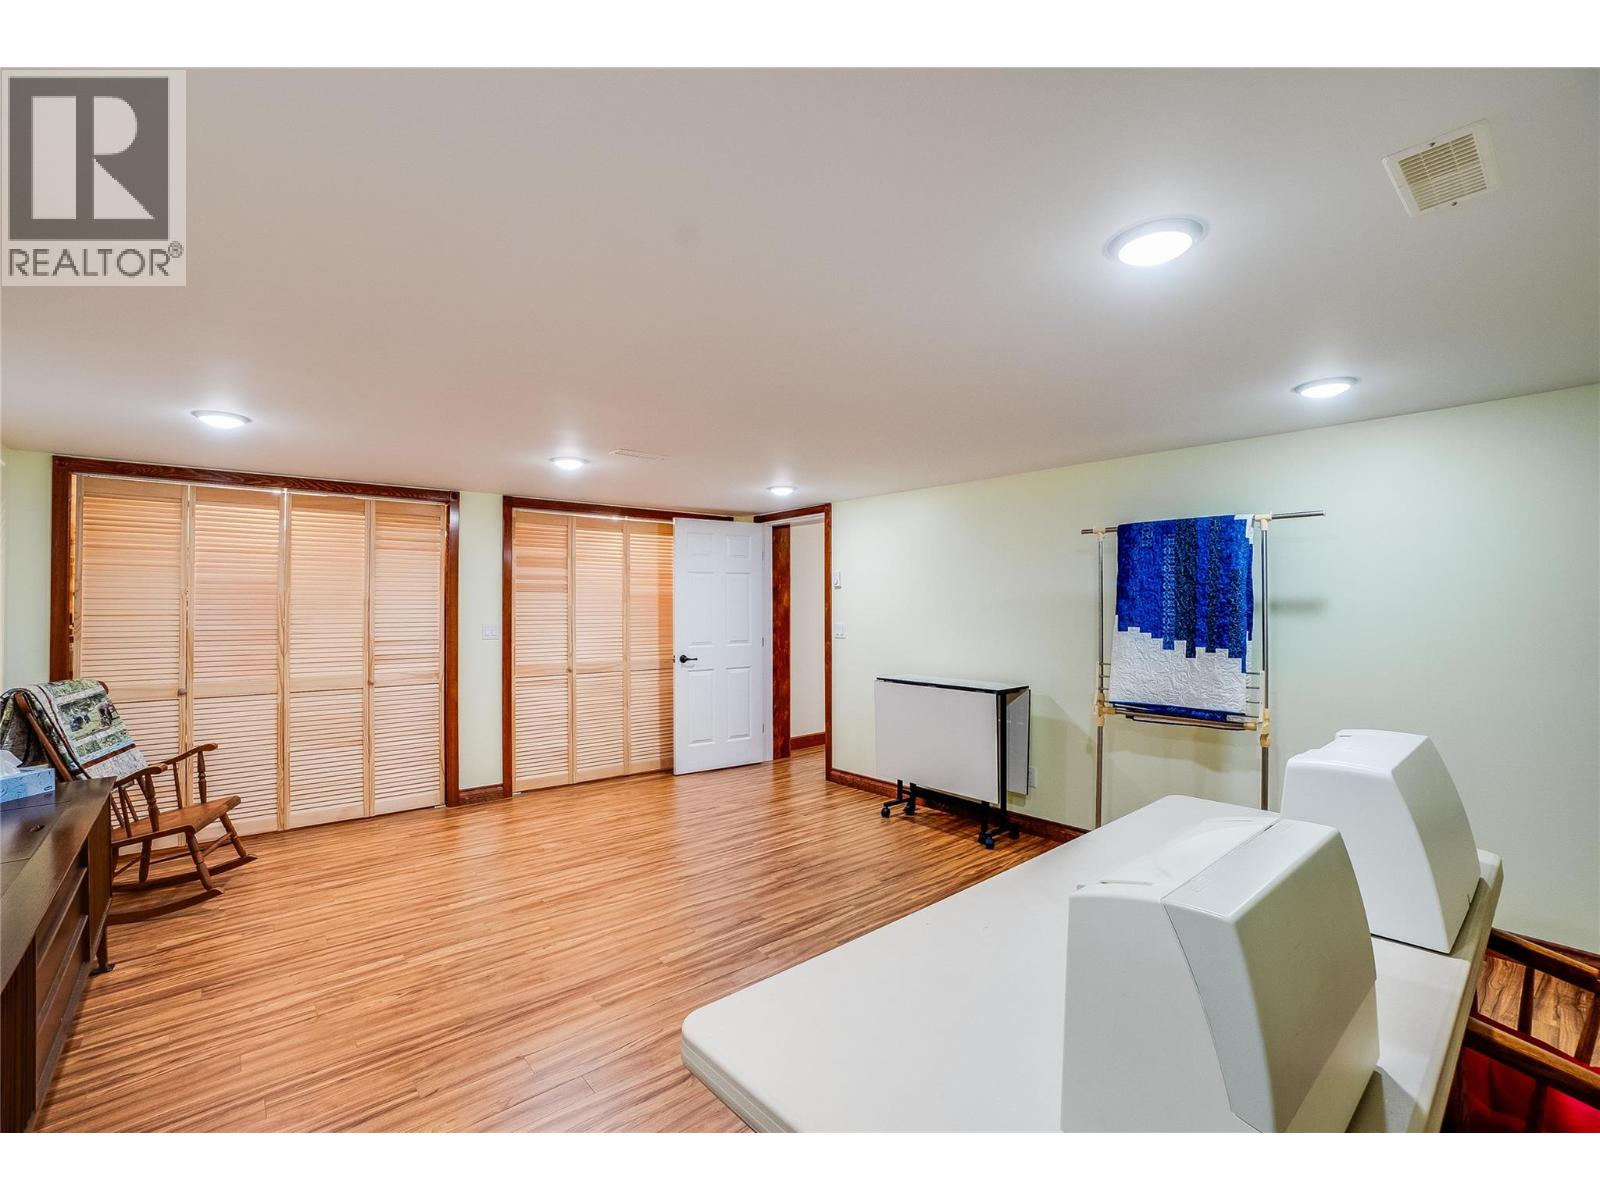
  • Hobby room19'6'' x 14'11''
  • Recreation room25'1'' x 17'0''
  • Main level
  • Full ensuite bathroomMeasurements not available
  • Primary Bedroom15'8'' x 17'1''
  • Full bathroomMeasurements not available
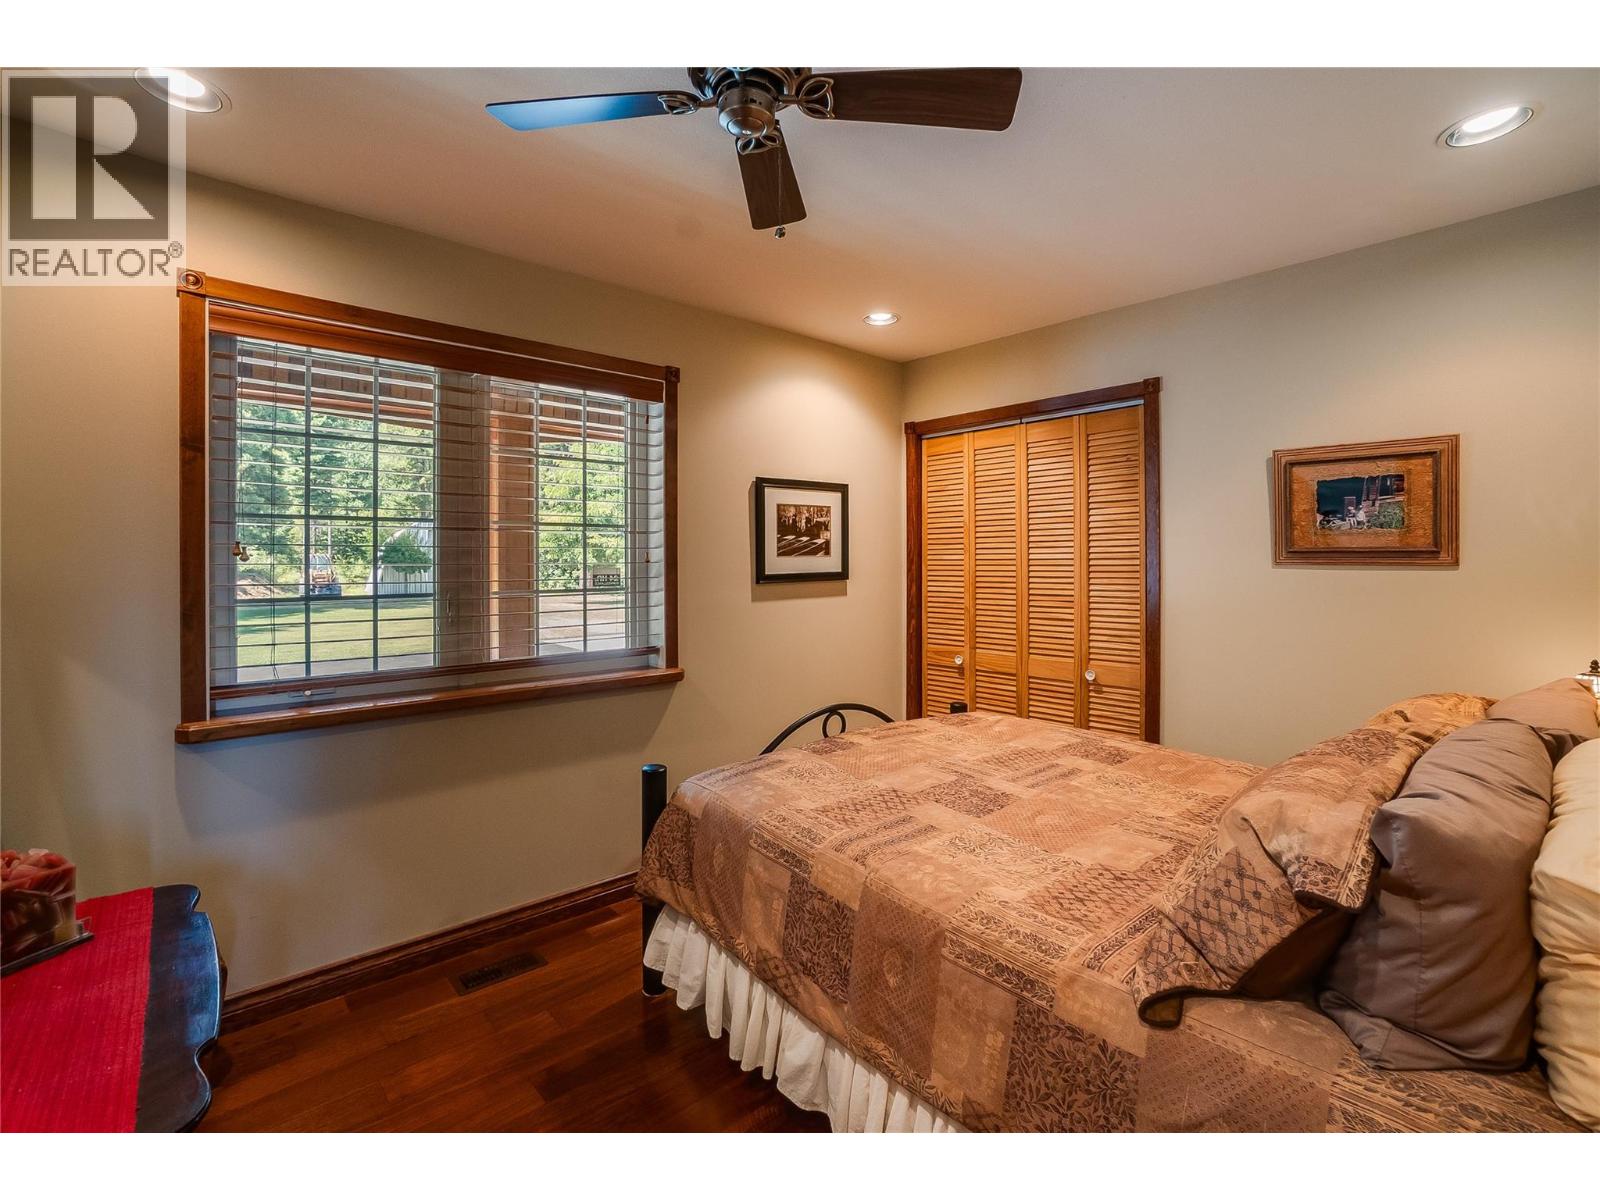
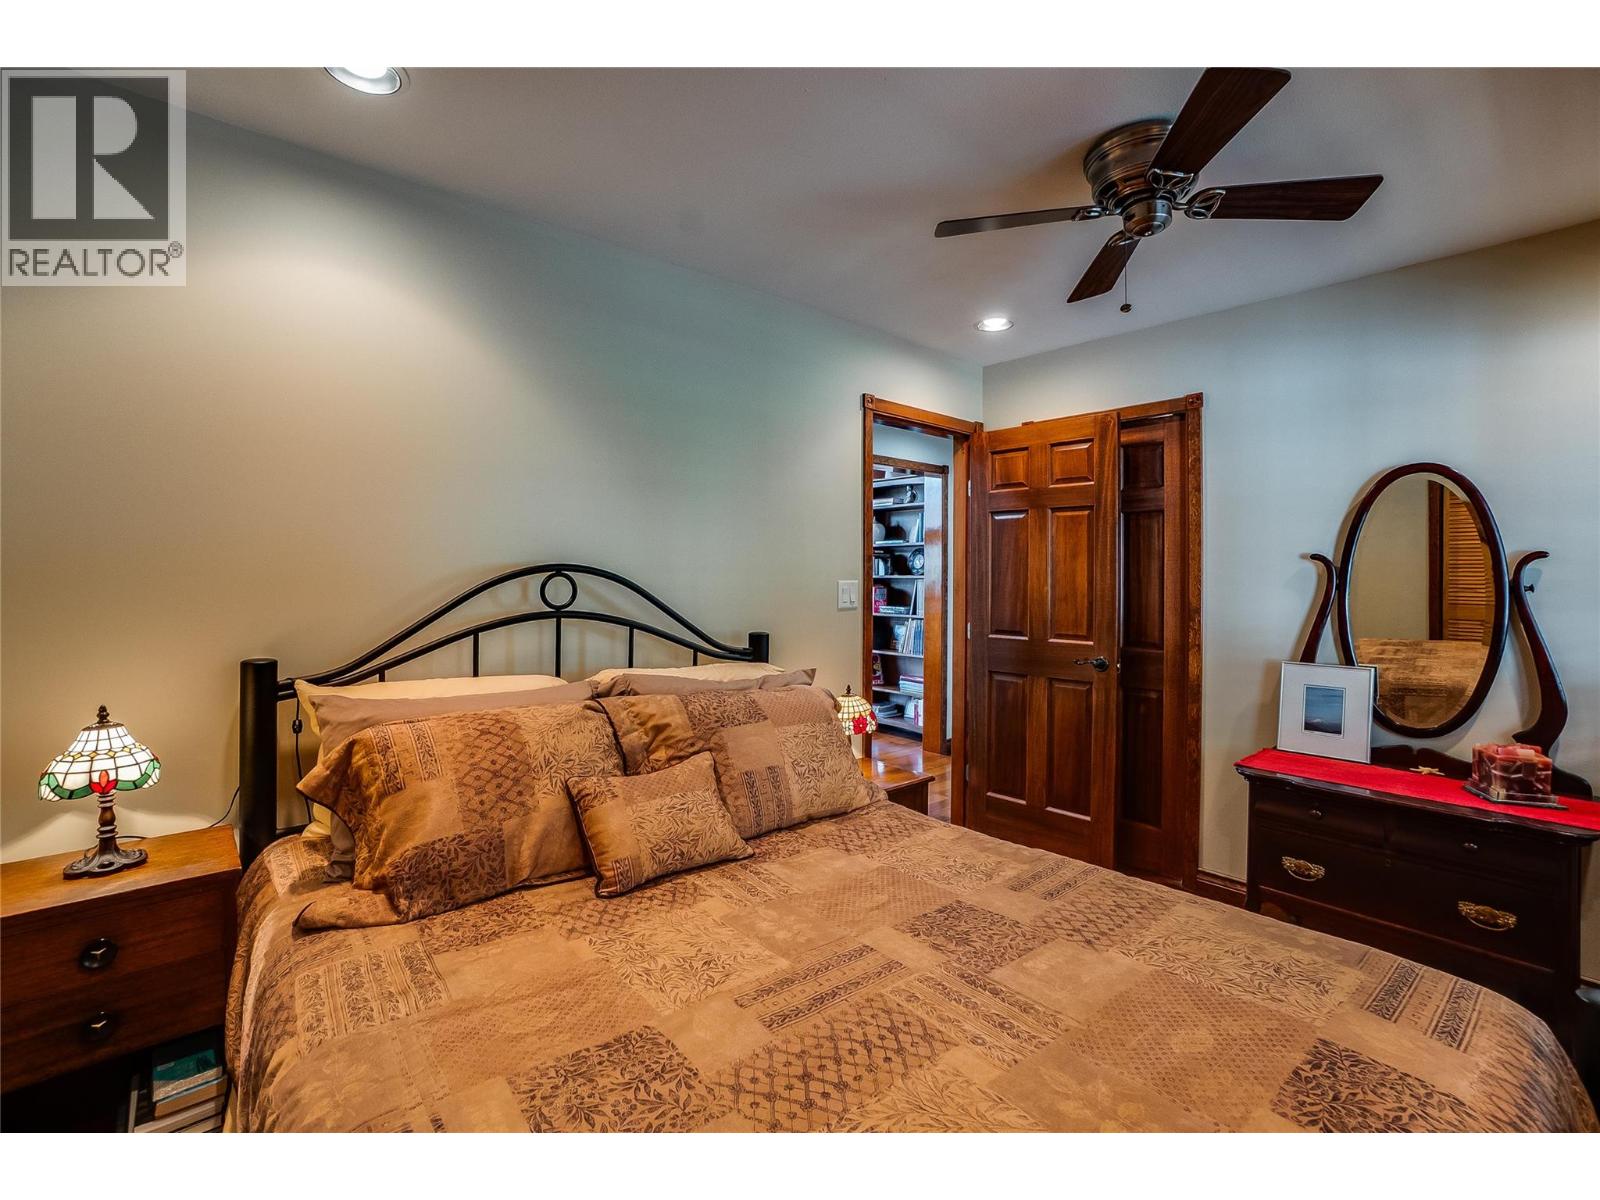
  • Bedroom12'2'' x 9'2''
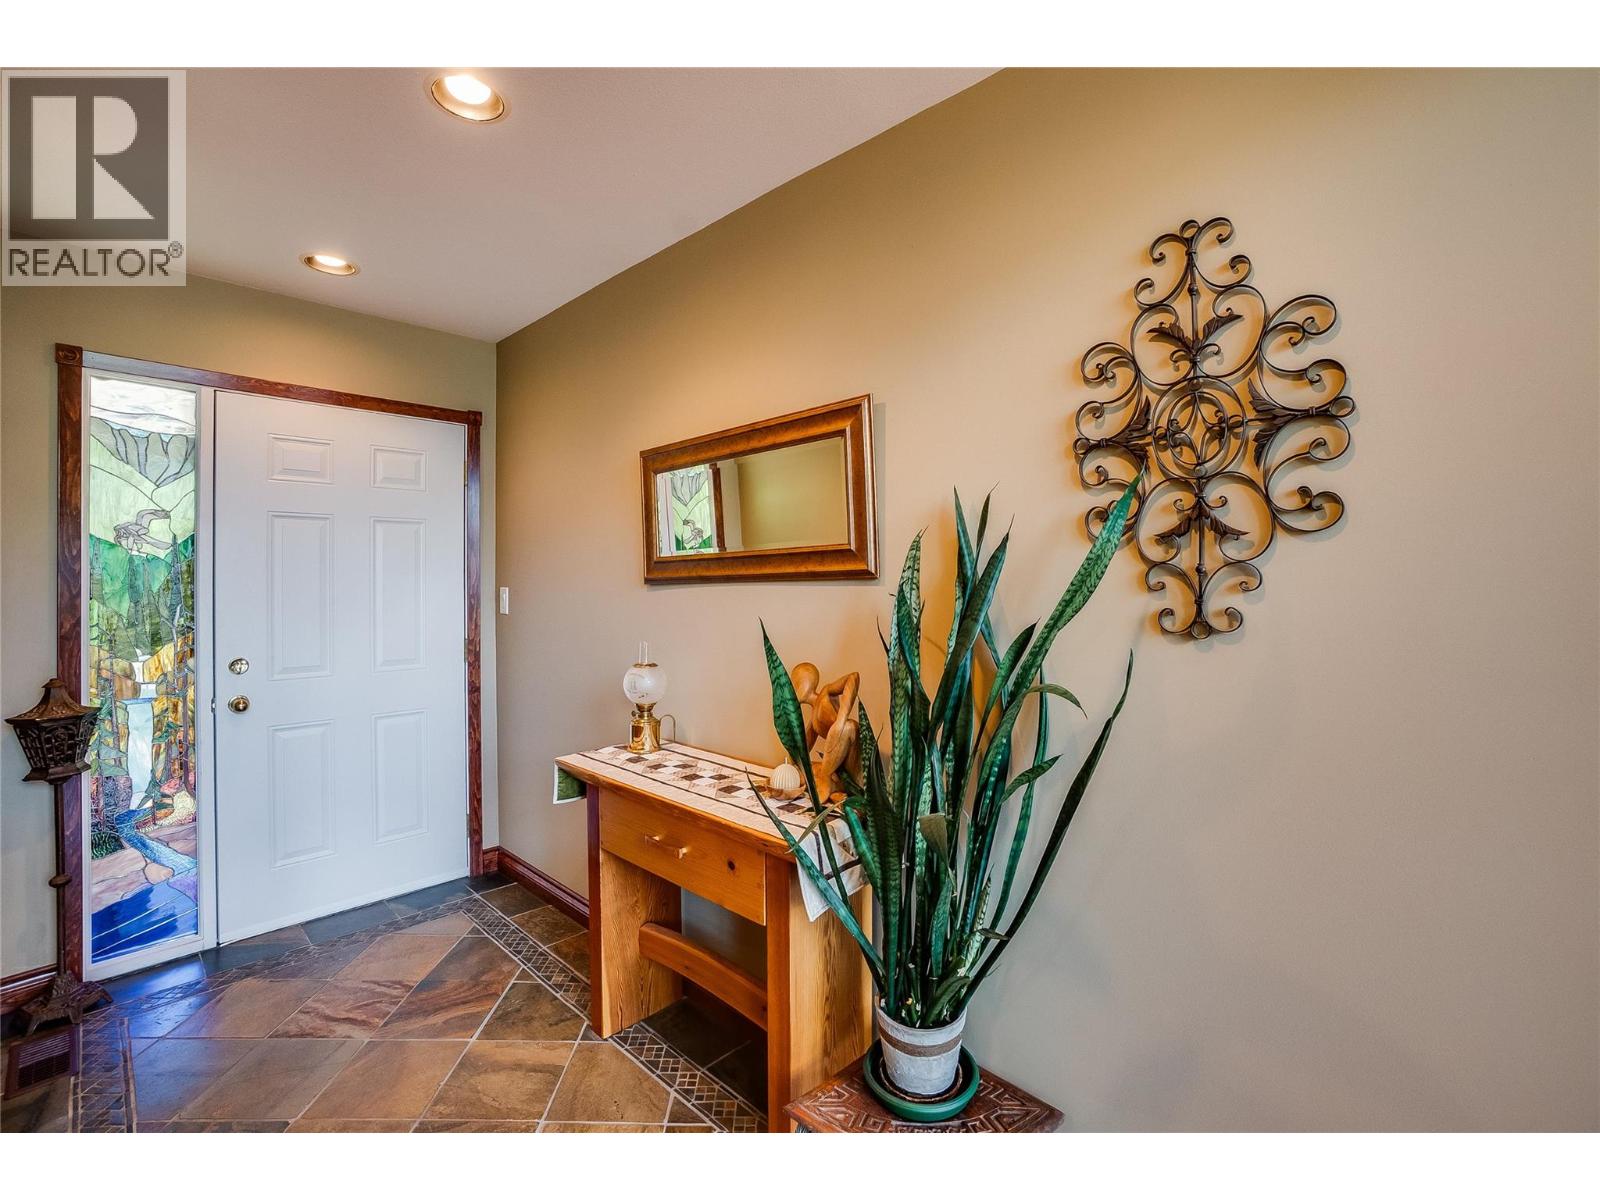
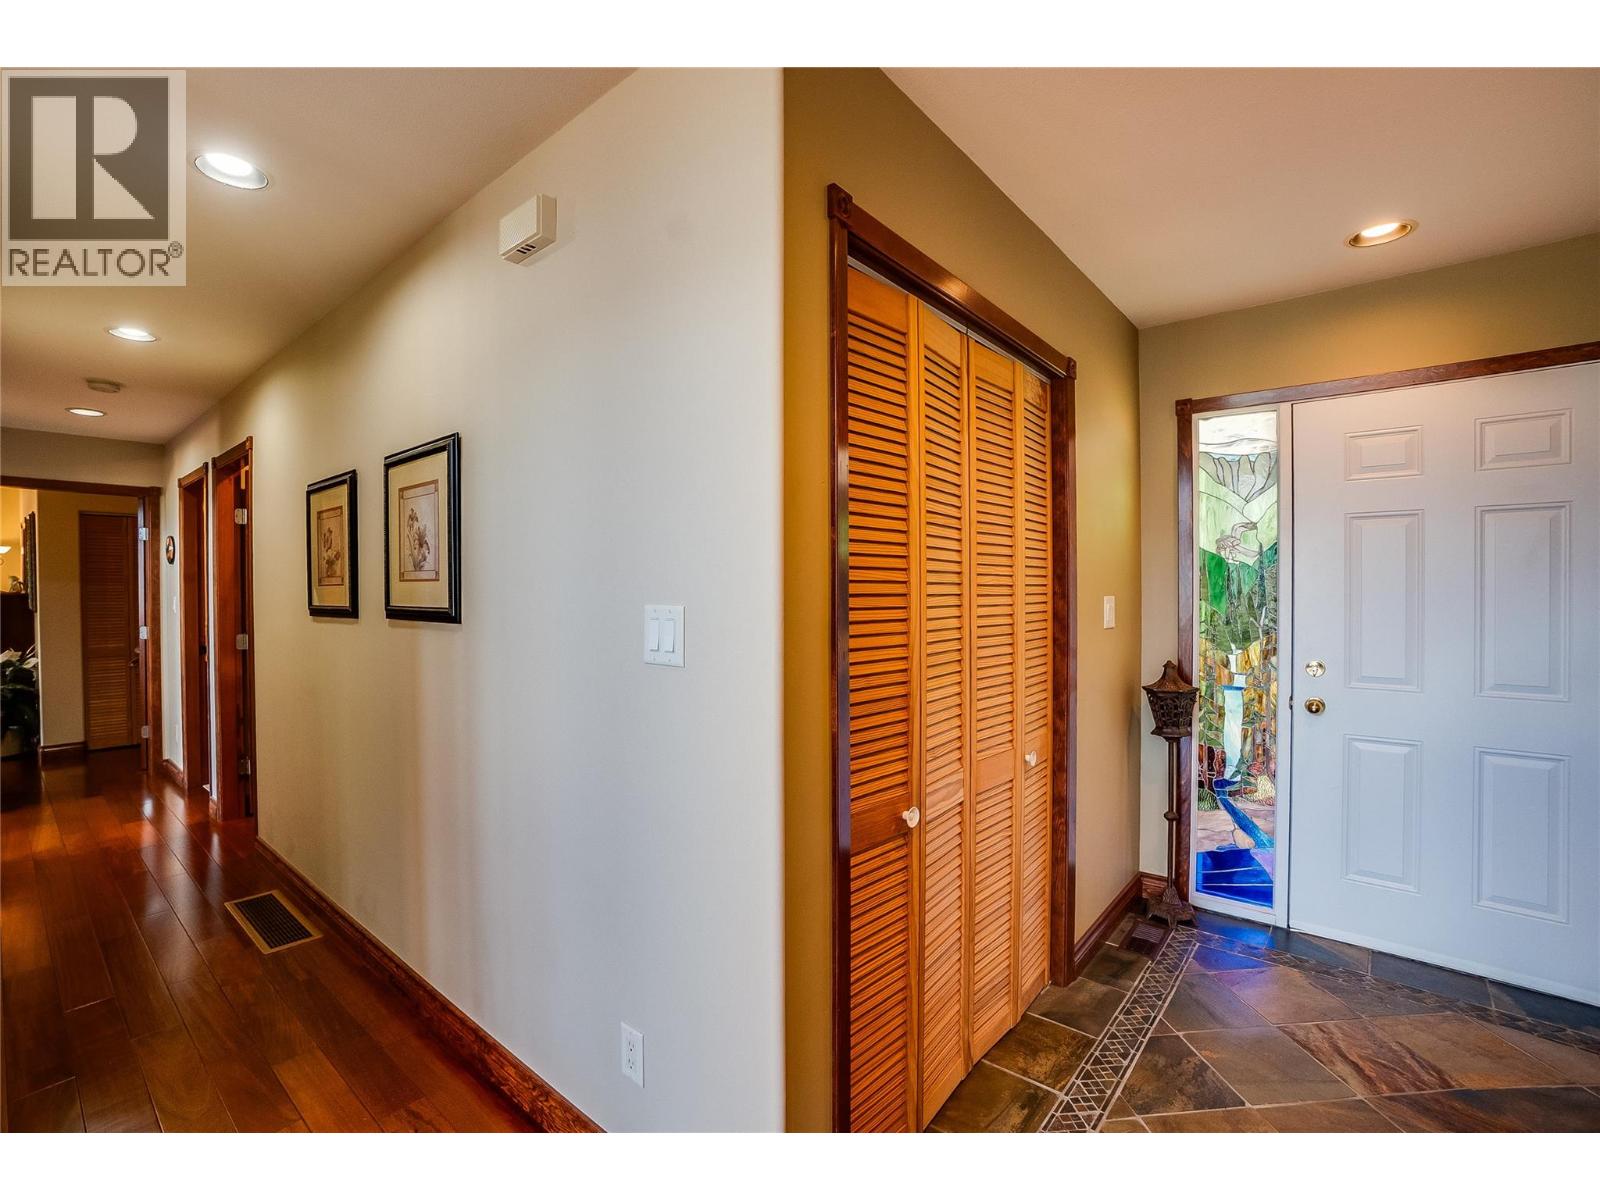
  • Foyer7'11'' x 5'2''
  • Great room26'2'' x 17'11''
  • Dining room14'0'' x 11'1''
  • Kitchen14'0'' x 11'11''
  • Mud room10'6'' x 6'0''
  • Second level
  • Partial bathroomMeasurements not available
  • Bedroom25'6'' x 17'8''