- Price $1,599,000
- Age 2008
- Land Size 1.9 Acres
- Stories 2
- Size 3792 sqft
- Bedrooms 4
- Bathrooms 4
- RV Spaces
- Cooling Central Air Conditioning, Heat Pump
- Water Municipal water
- Sewer Septic tank
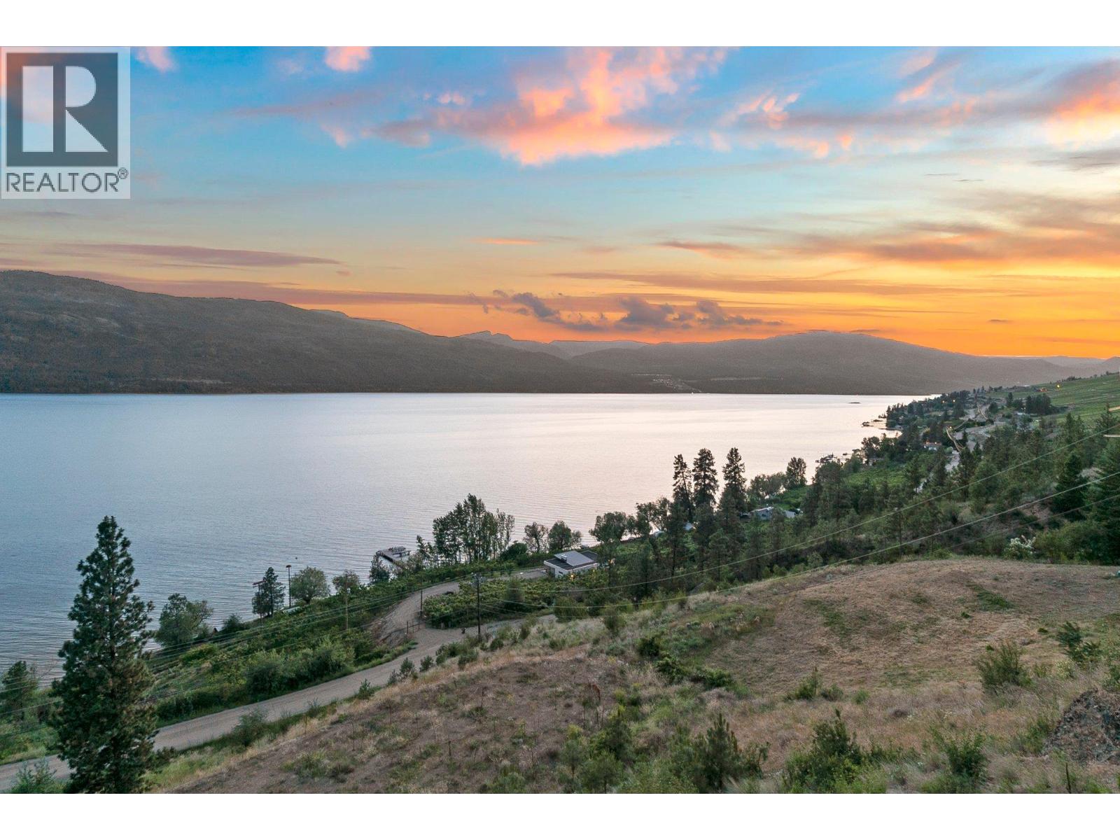
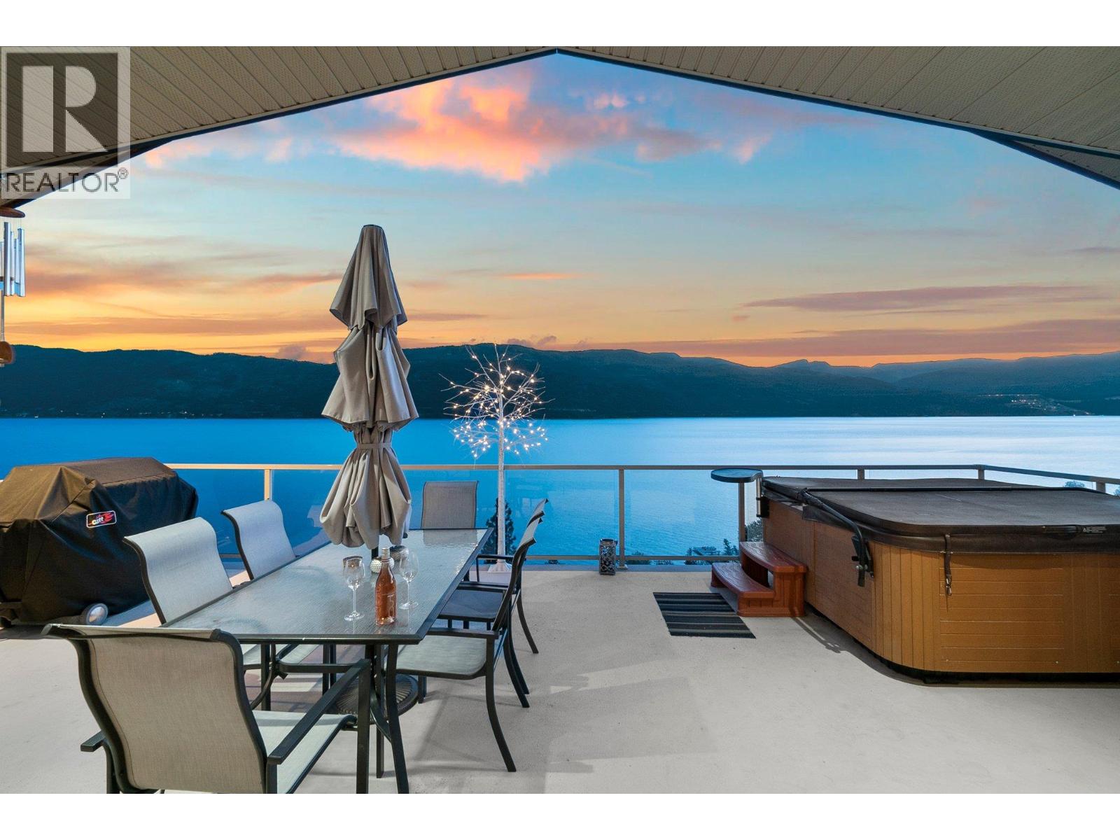
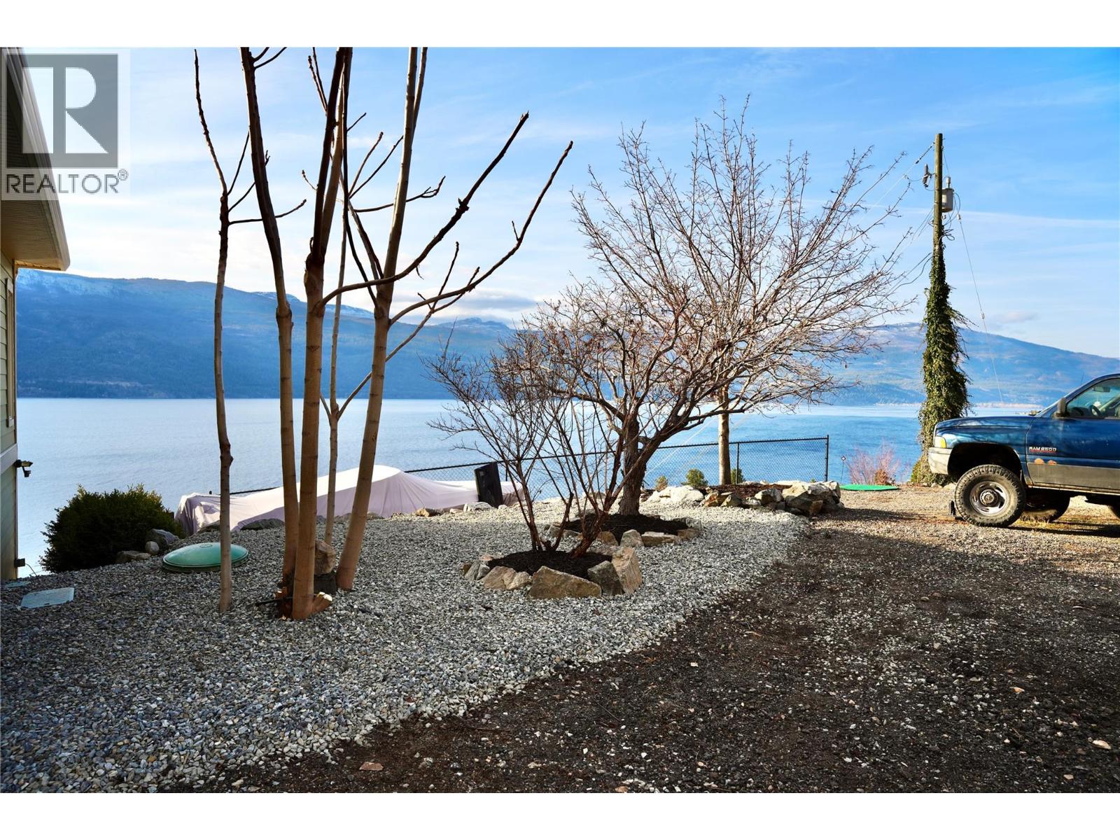
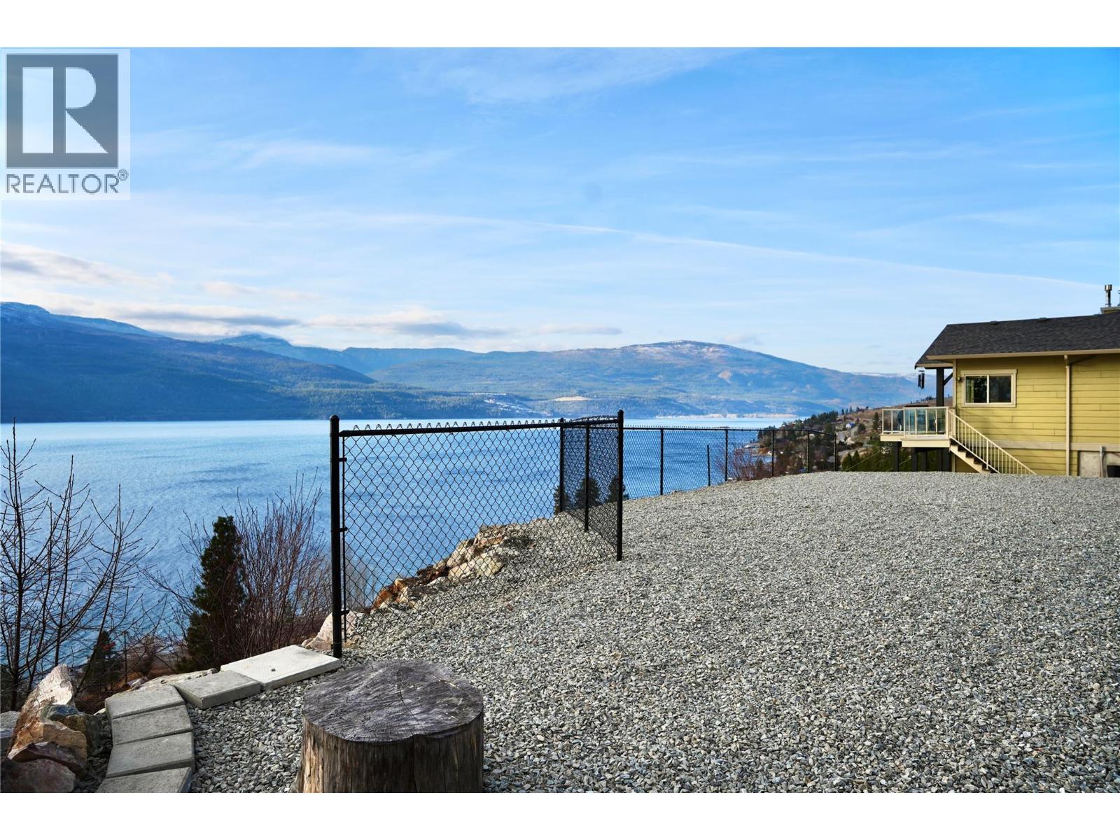
- View Lake view
- Landscape Features Underground sprinkler


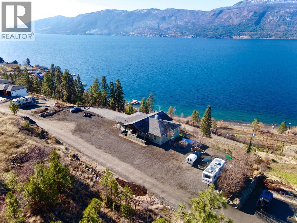
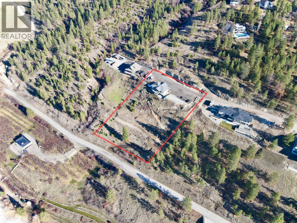
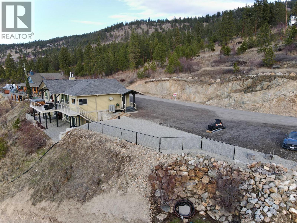
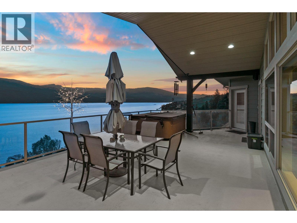
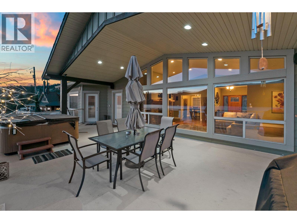
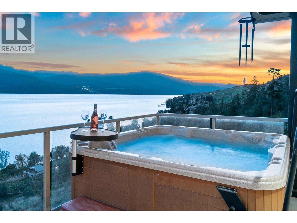
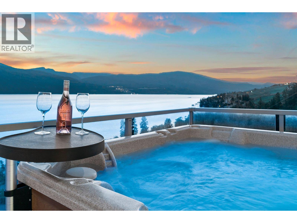
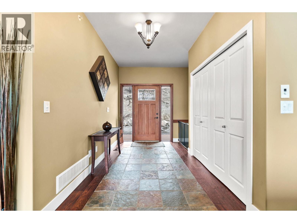
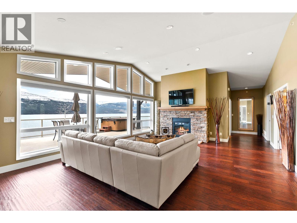
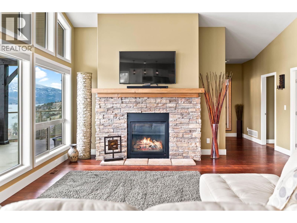
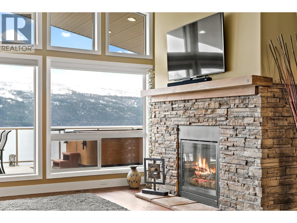
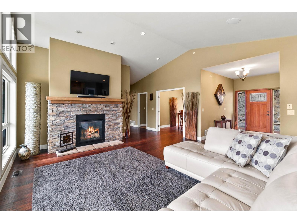
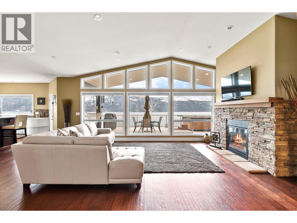
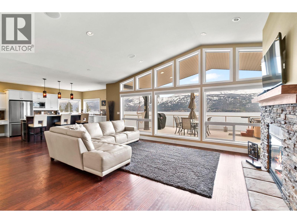
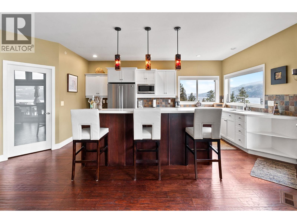
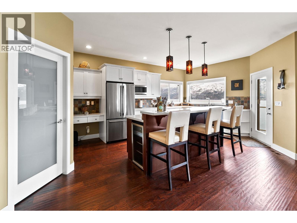
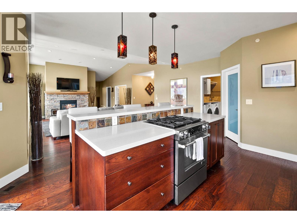
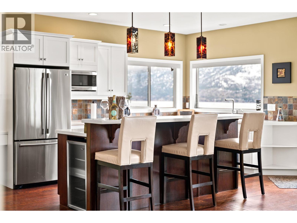
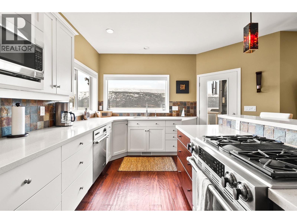
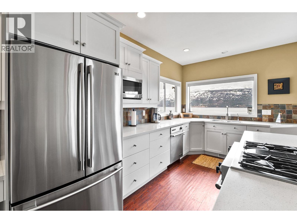
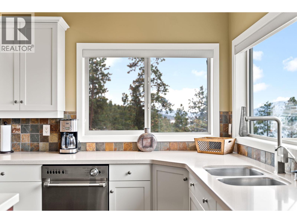
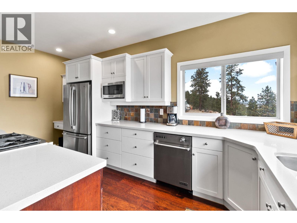
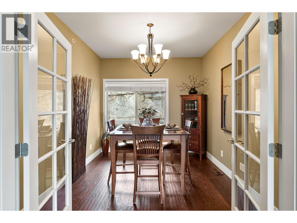
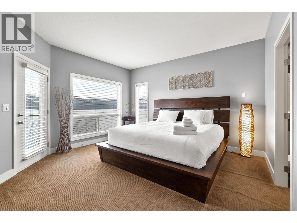
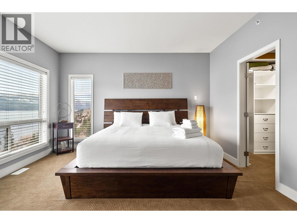
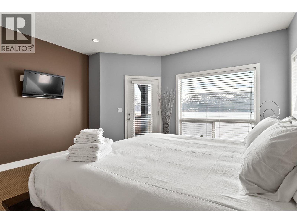
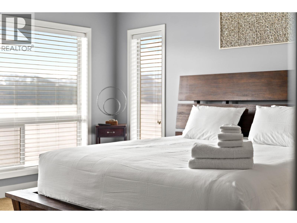
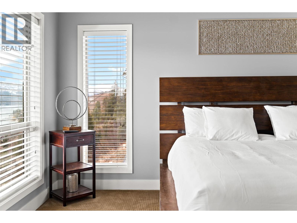
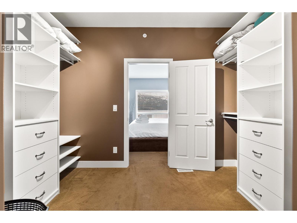
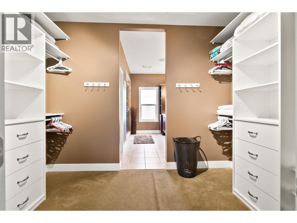
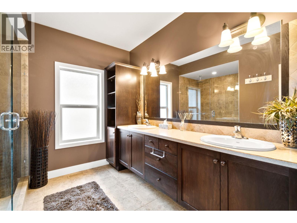
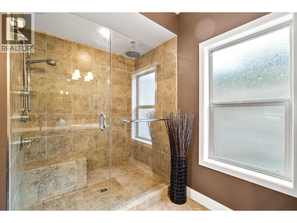
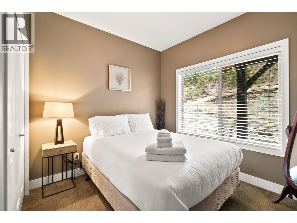
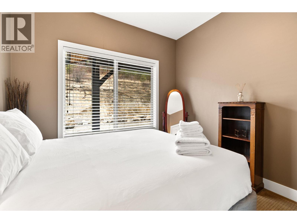
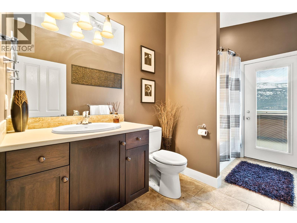
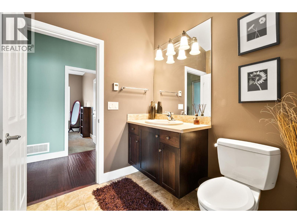
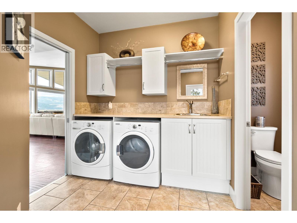
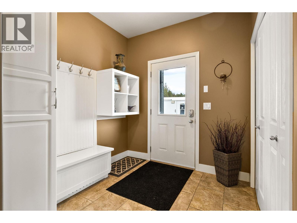
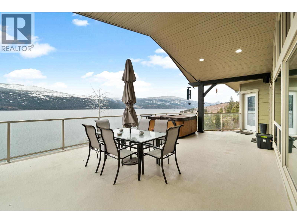
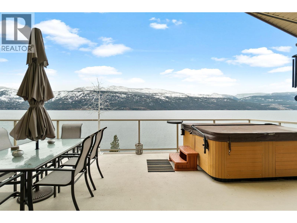
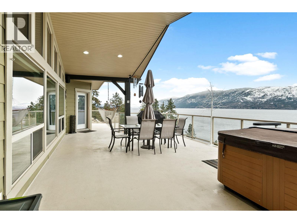
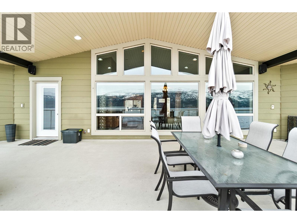
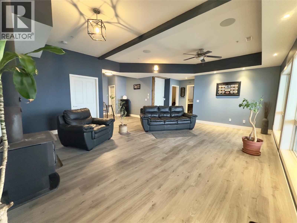
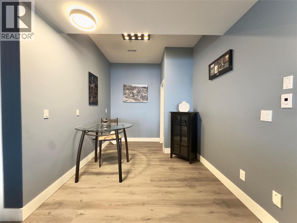
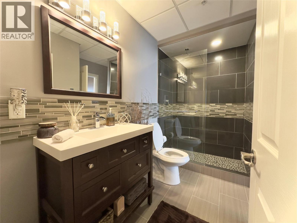
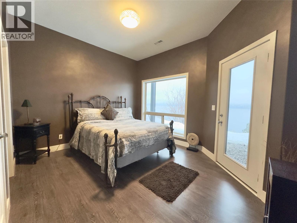
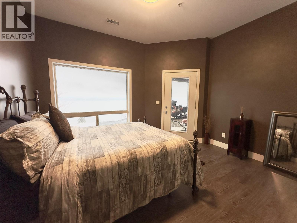
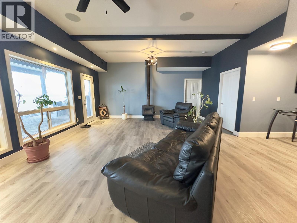
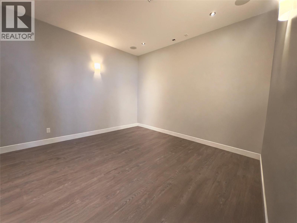
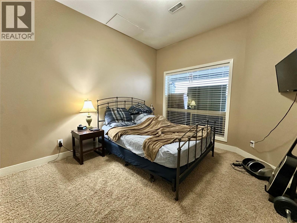
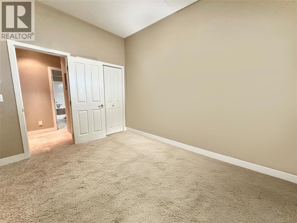
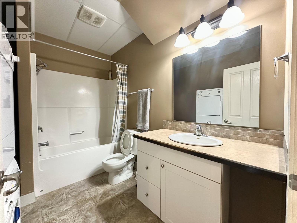
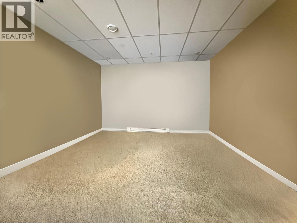
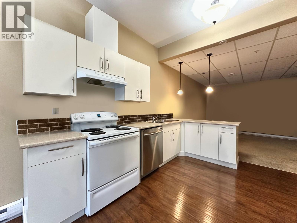
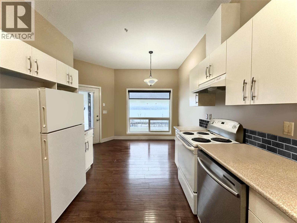
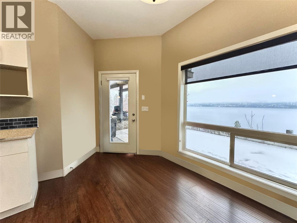
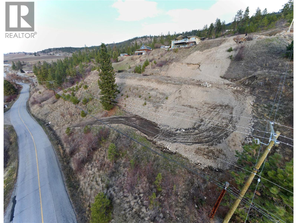
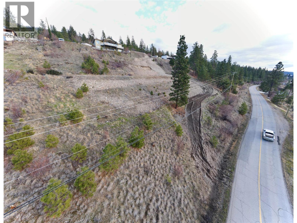
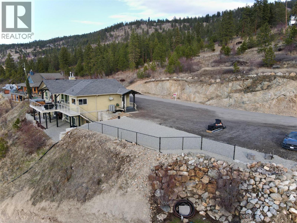
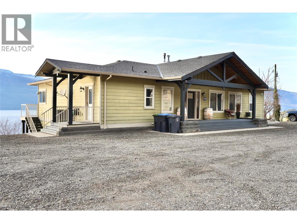
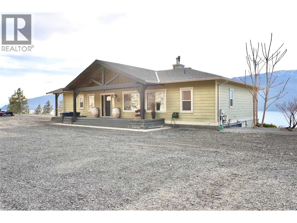
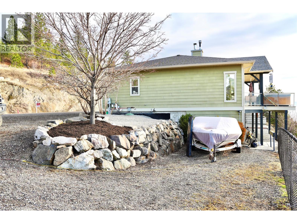
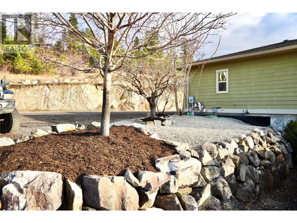
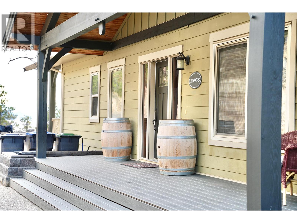
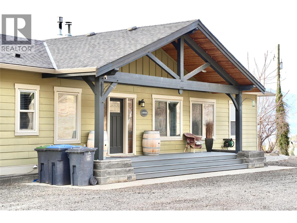
Price Reduced Below $1.6 Million – Unbeatable Value & Endless Potential in Lake Country! Perfectly primed & ready for you to build your dream detached garage, massive workshop, or boat storage, this exceptional custom-built home offers the rare combination of privacy, panoramic lake views, & incredible future potential. Perched on a private 1.9-acre lot overlooking Okanagan Lake, this quality-built home features soaring vaulted ceilings, slate and hardwood flooring, heated floors, & a dramatic floor-to-ceiling fireplace. Expansive windows frame breathtaking lake views, while the covered deck with hot tub is perfect for relaxing or entertaining. The kitchen features Silestone countertops, a walk-in pantry, & adjoining mudroom/laundry. The primary suite offers deck access, a walk-in closet, & spa-inspired ensuite. The main floor also includes a second bedroom, full bath, & a flexible room for a bedroom, office, or dining room. The walkout lower level includes a family room with bar, theatre room, bedroom, full bath, & a separate one-bedroom in-law suite with private entrance and parking. RV parking includes power & sewer. A lower building pad is ready for a future shop, detached garage, or secondary suite, with lower access from Carrs Landing Road already underway. Connected to city water plus an irrigation well, this exceptional property offers privacy, spectacular views, & incredible potential at an unbeatable new price. Don't miss this rare Lake Country opportunity! (id:6770)
Contact Us to get more detailed information about this property or setup a viewing.