2648 sqft Single Family House
1950 CAPISTRANO Drive Unit# 133, Kelowna

$974,900

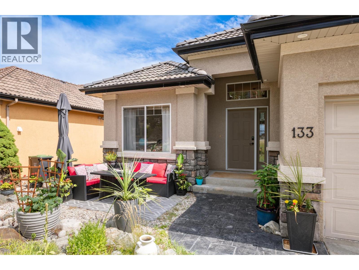
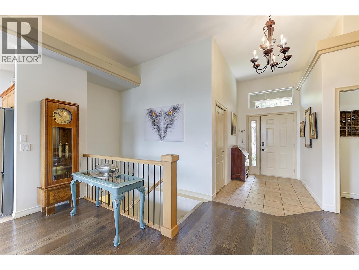
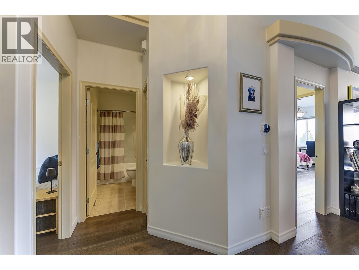
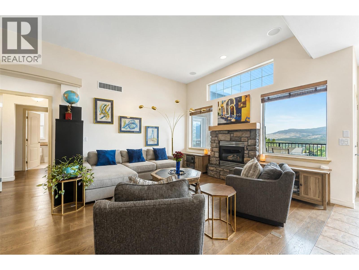
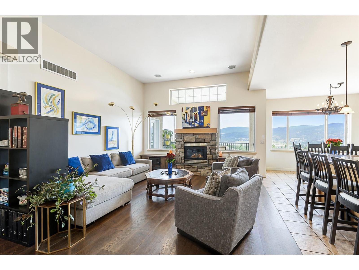
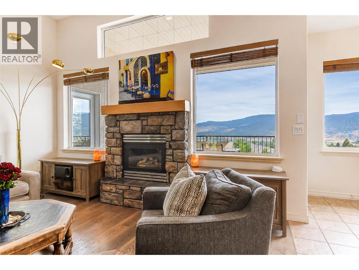
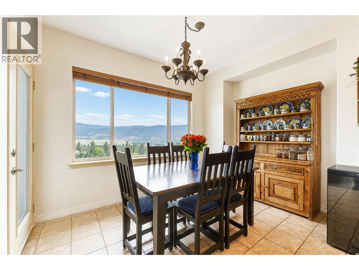
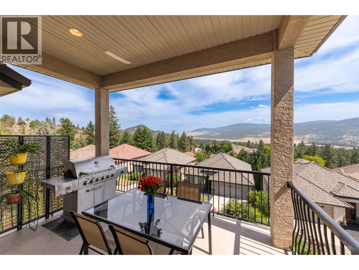
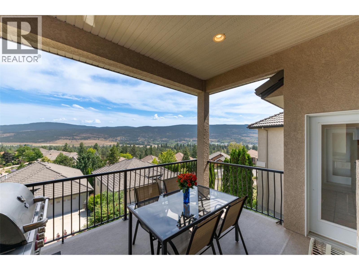
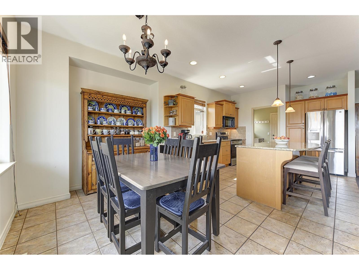
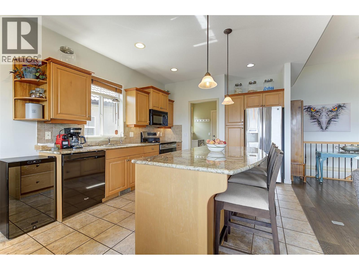
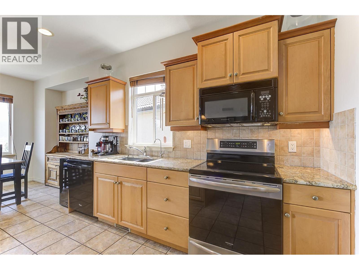
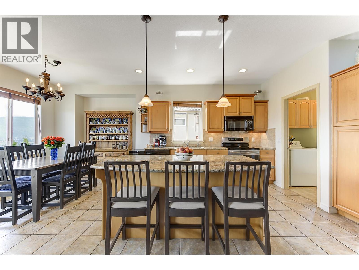
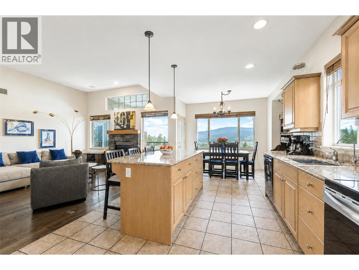
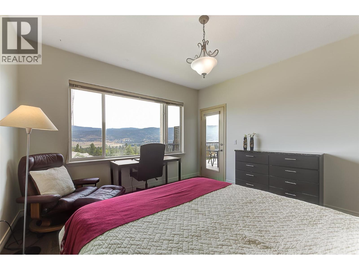
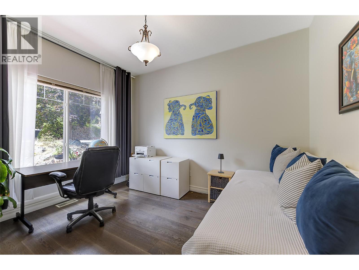
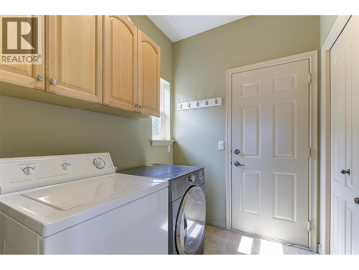
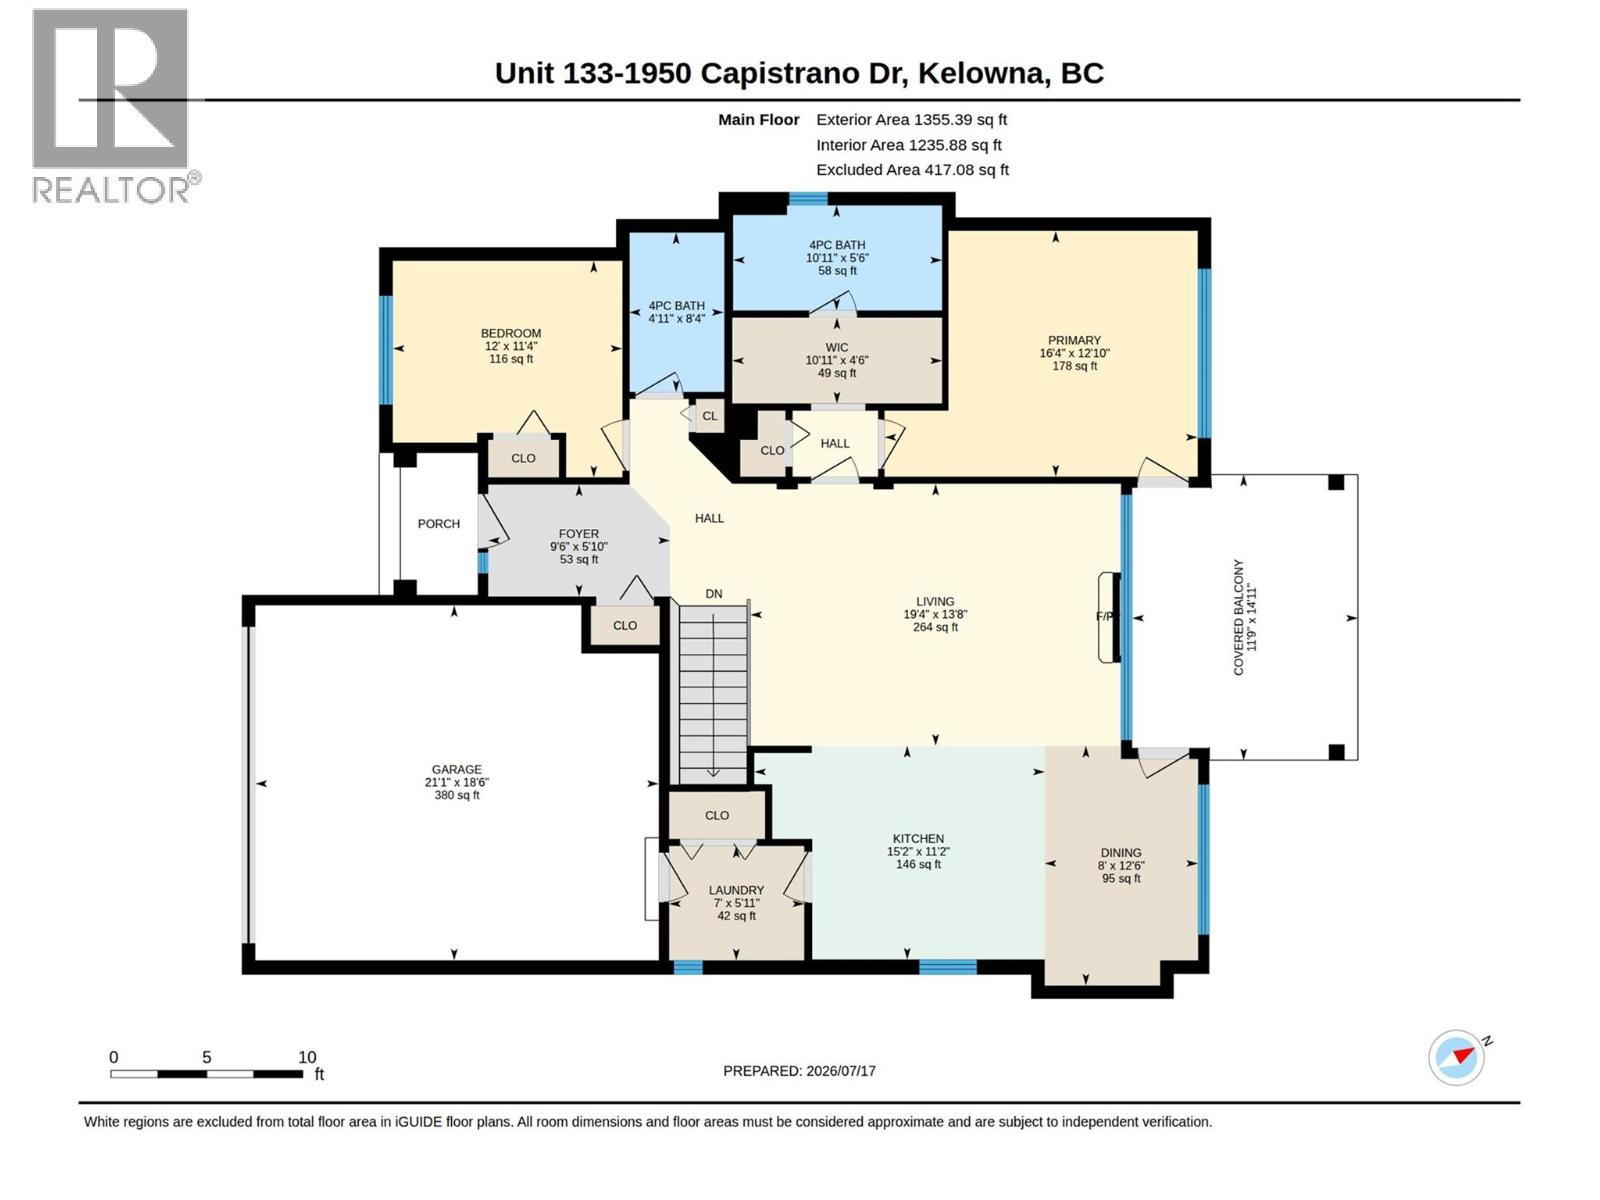
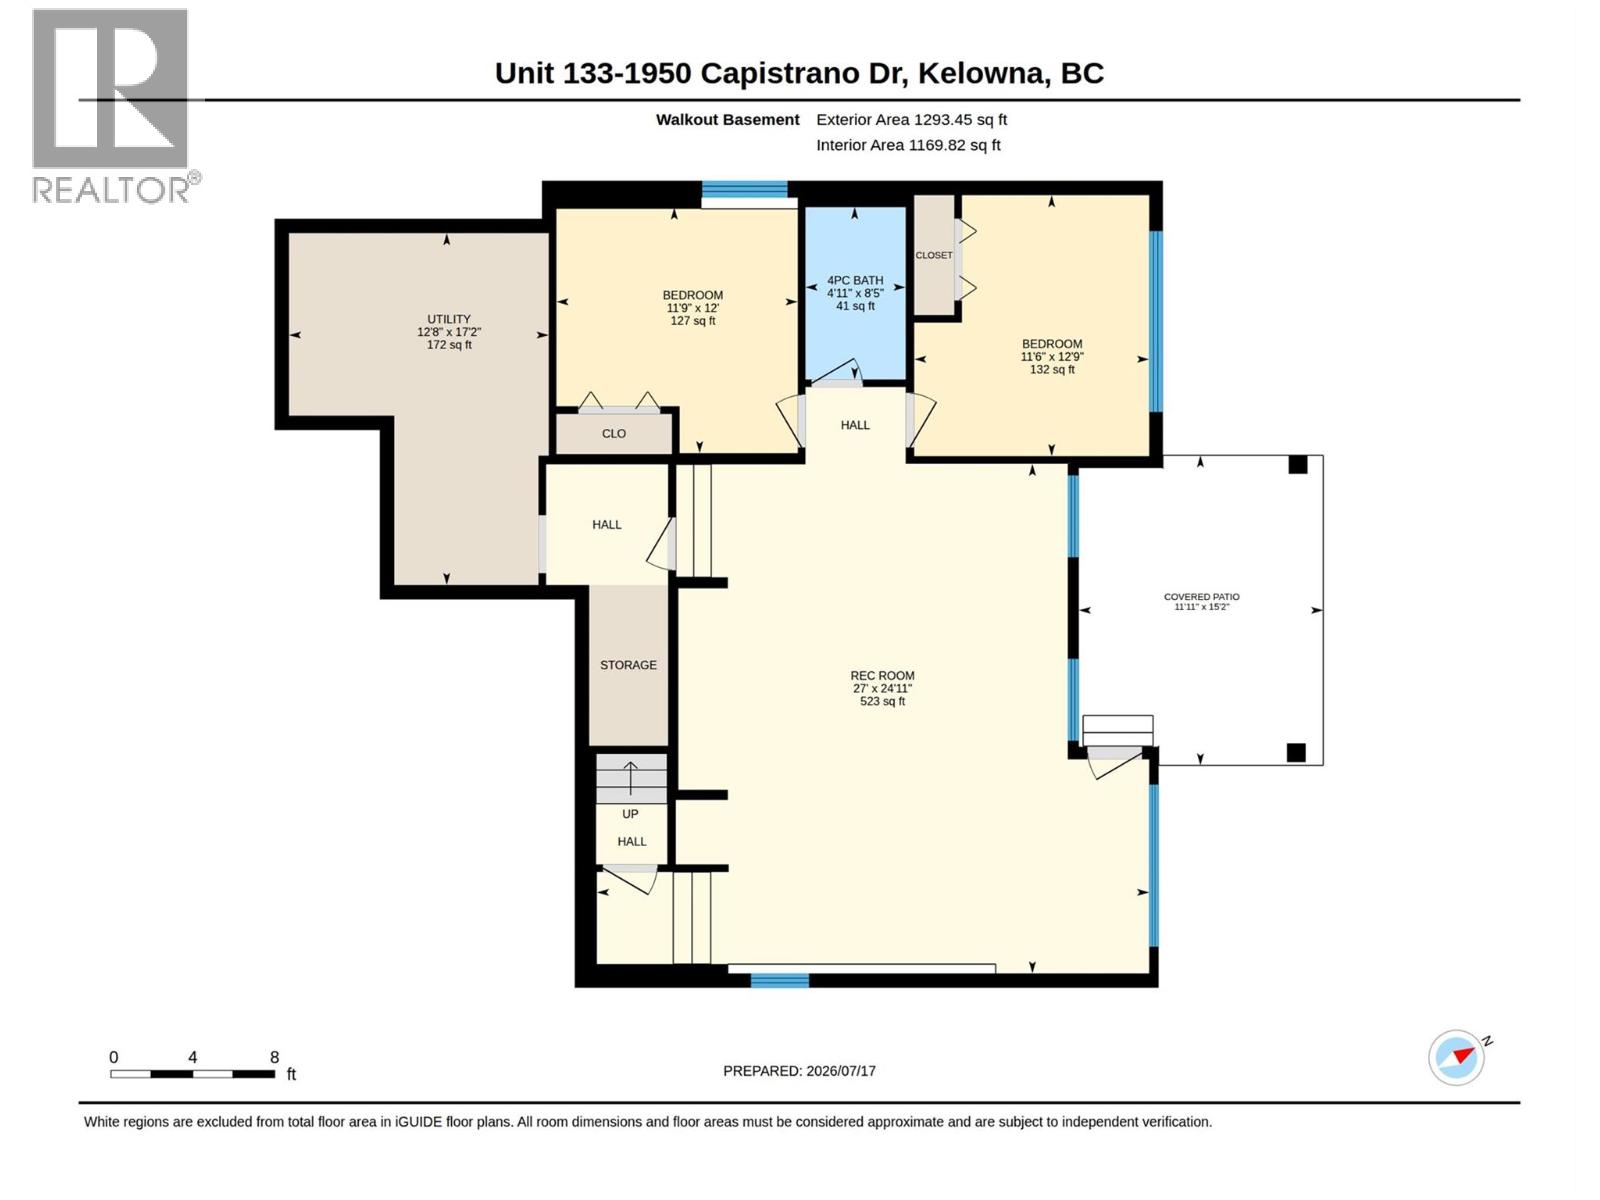
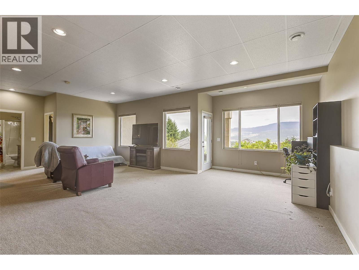
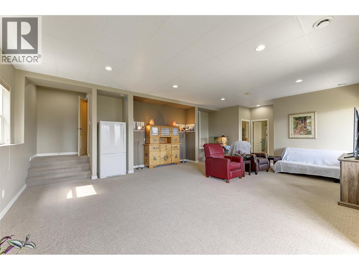
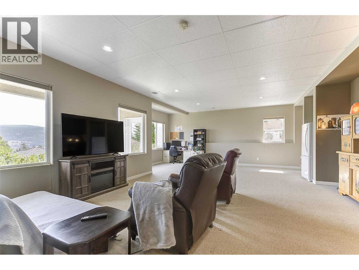
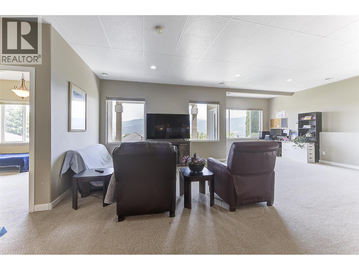
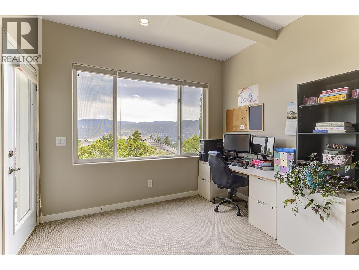
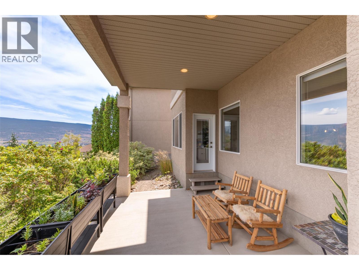
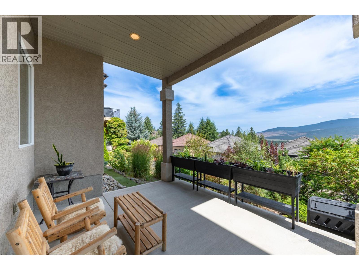
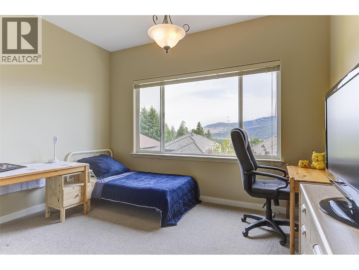
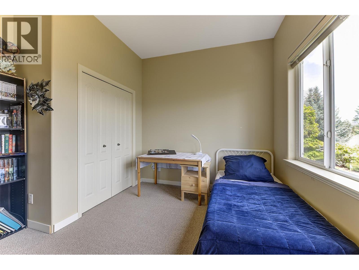
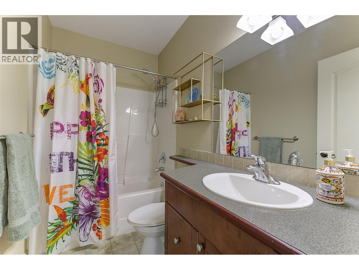
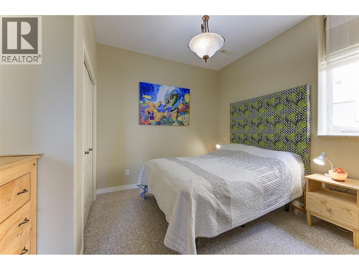
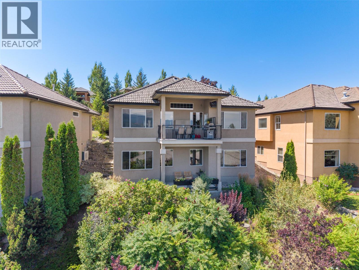
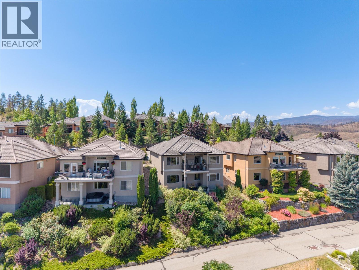
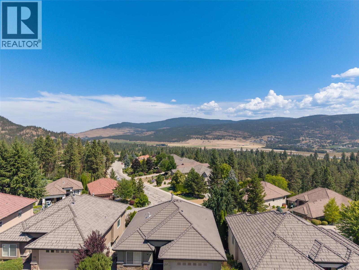
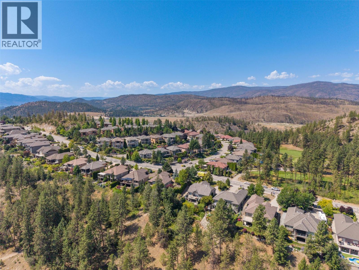
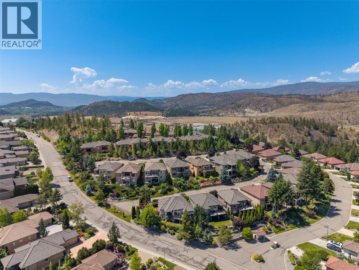
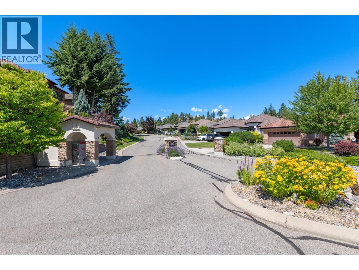
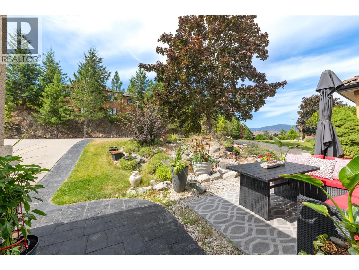
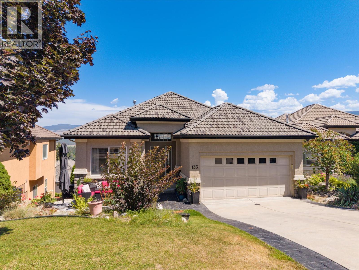
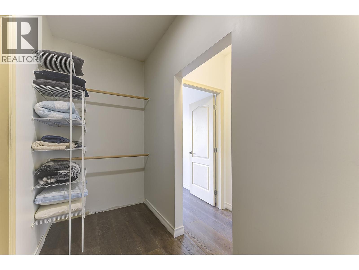
EXECUTIVE GOLF COURSE LIVING IN QUAIL RIDGE! Welcome to Casentino in one of Kelowna's golf course communities! Nestled in Quail Ridge, this beautiful walk-out rancher offers over 2,648 sq.ft. of thoughtfully designed living space w/ 4 BRs /3 baths, surrounded by natural beauty. You'll enjoy access to two championship 18-hole golf courses, an outstanding practice facility, clubhouse, restaurants, & walking, hiking, & biking trails just minutes from Kelowna International Airport, UBC Okanagan & Nester's Shopping Plaza. The bright, open-concept main floor showcases 11-foot ceilings, rich hardwood flooring, & expansive windows to bring the outside in. The spacious kitchen features granite, a large island, maple cabinetry, & overlooks the dining & living areas, ideal for entertaining family & friends. You will love the sweeping mountain views & surrounding nature from the covered balcony. The main level also offers a primary bedroom w/ 4PC ensuite & walk-in closet, a second BR, full bath & main-floor laundry. Downstairs, the fully finished walk-out basement boasts a huge family room, two more bedrooms, a full bath, abundant storage, & a separate exterior entrance for suite potential, extended family, guests, or mortgage helper. Additional features, central vacuum, water filtration, a double garage & low strata fees. Whether you're an avid golfer, a nature enthusiast, or simply looking for a peaceful lifestyle, this home is a perfect blend of comfort, flexibility, & convenience. (id:6770)

Contact Us to get more detailed information about this property or setup a viewing.

Contact Us Call Us

  • Price $974,900
  • Age 2001
  • Land Size 0.1 Acres
  • Stories 1
  • Size 2648 sqft
  • Bedrooms 4
  • Bathrooms 3
  • Attached Garage 2 Spaces
  • Cooling Central Air Conditioning
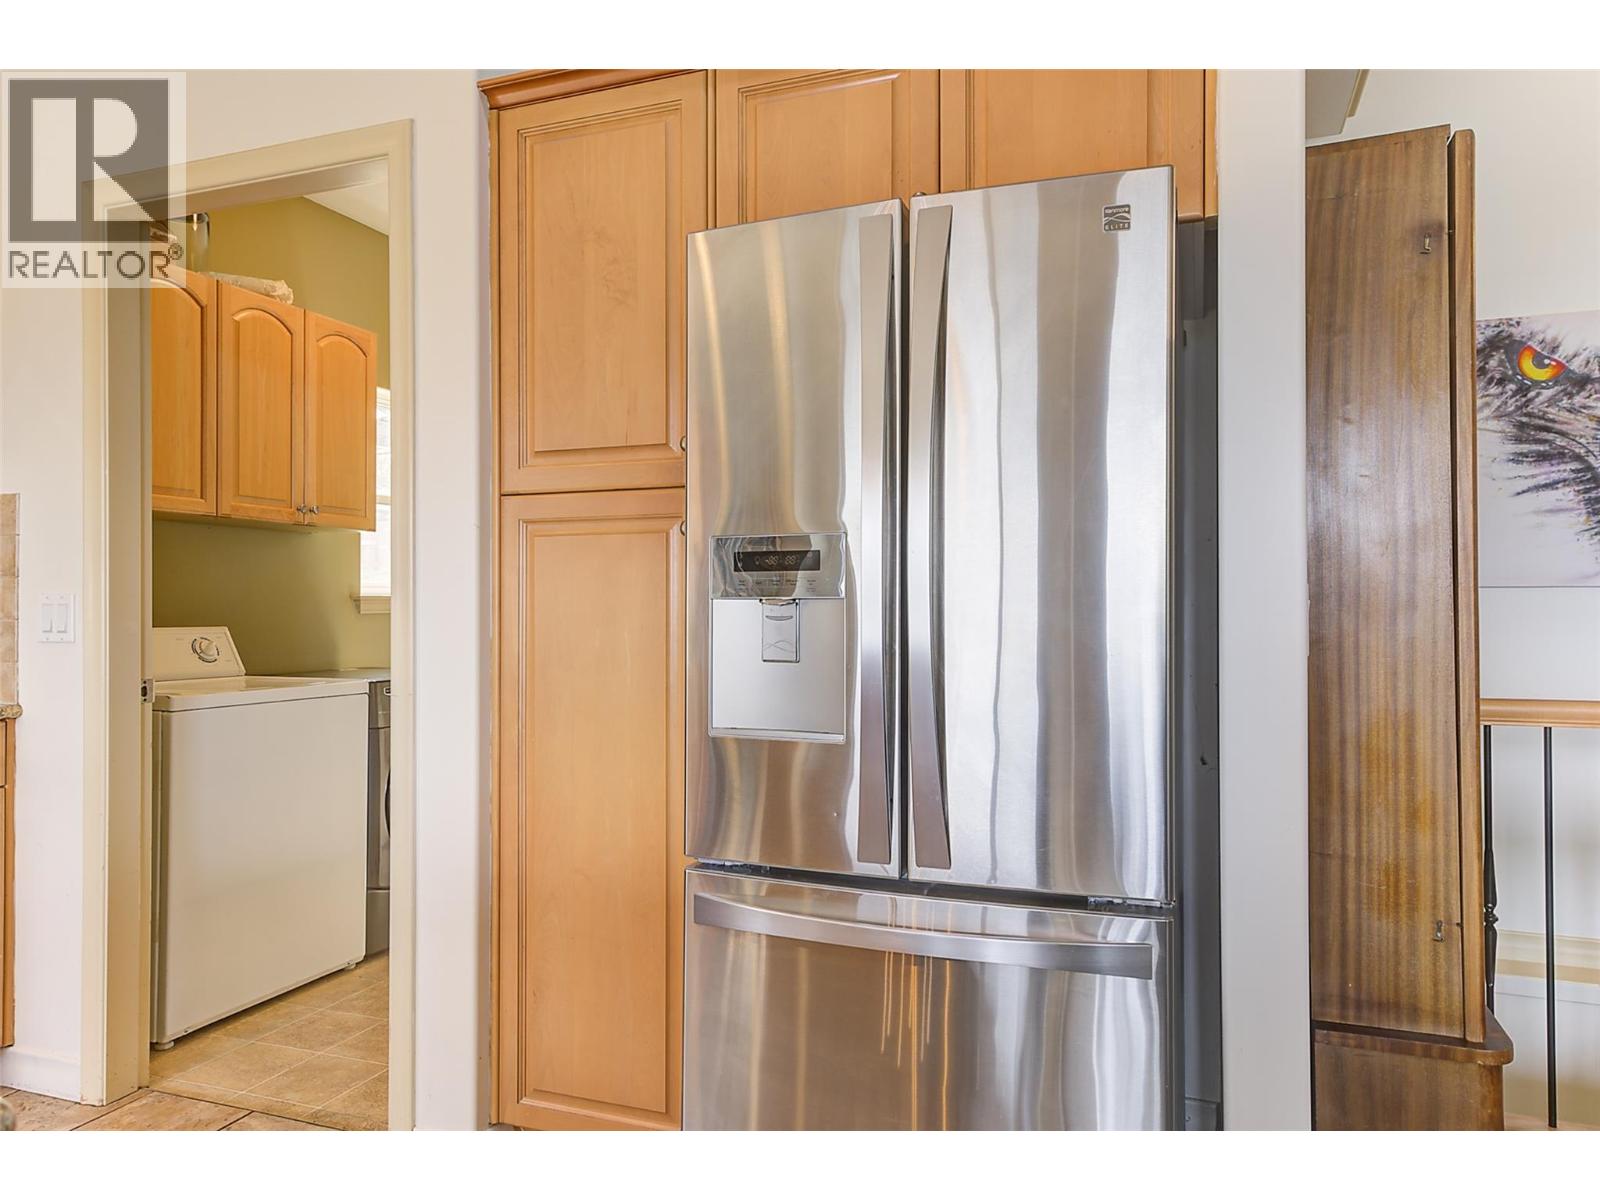
  • Appliances Refrigerator, Dishwasher, Dryer, Range - Electric, Microwave, Washer
  • Water Municipal water
  • Sewer Municipal sewage system
  • Flooring Carpeted, Hardwood, Tile
  • View Mountain view, Valley view
  • Strata Fees $140.00
  • Lower level

  • Utility room17'2'' x 12'8''
  • Recreation room24'11'' x 27'
  • Bedroom12' x 11'9''
  • Bedroom12'9'' x 11'6''
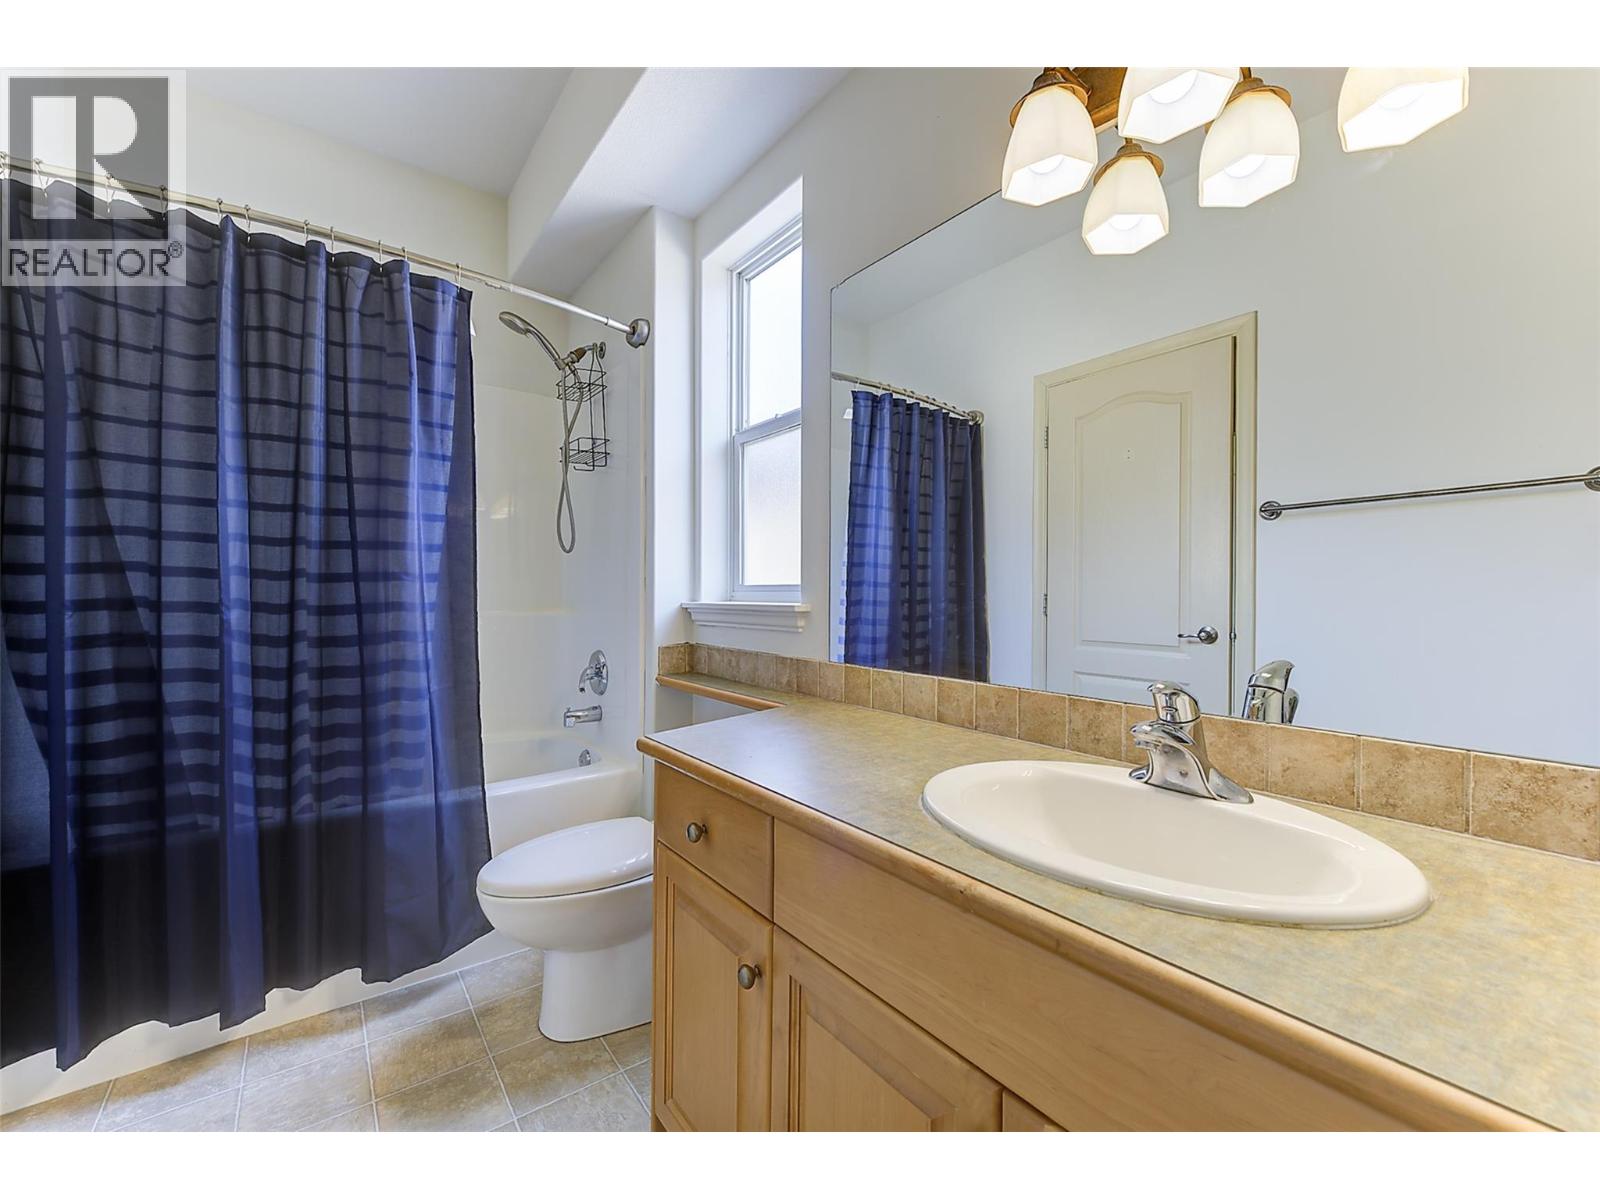
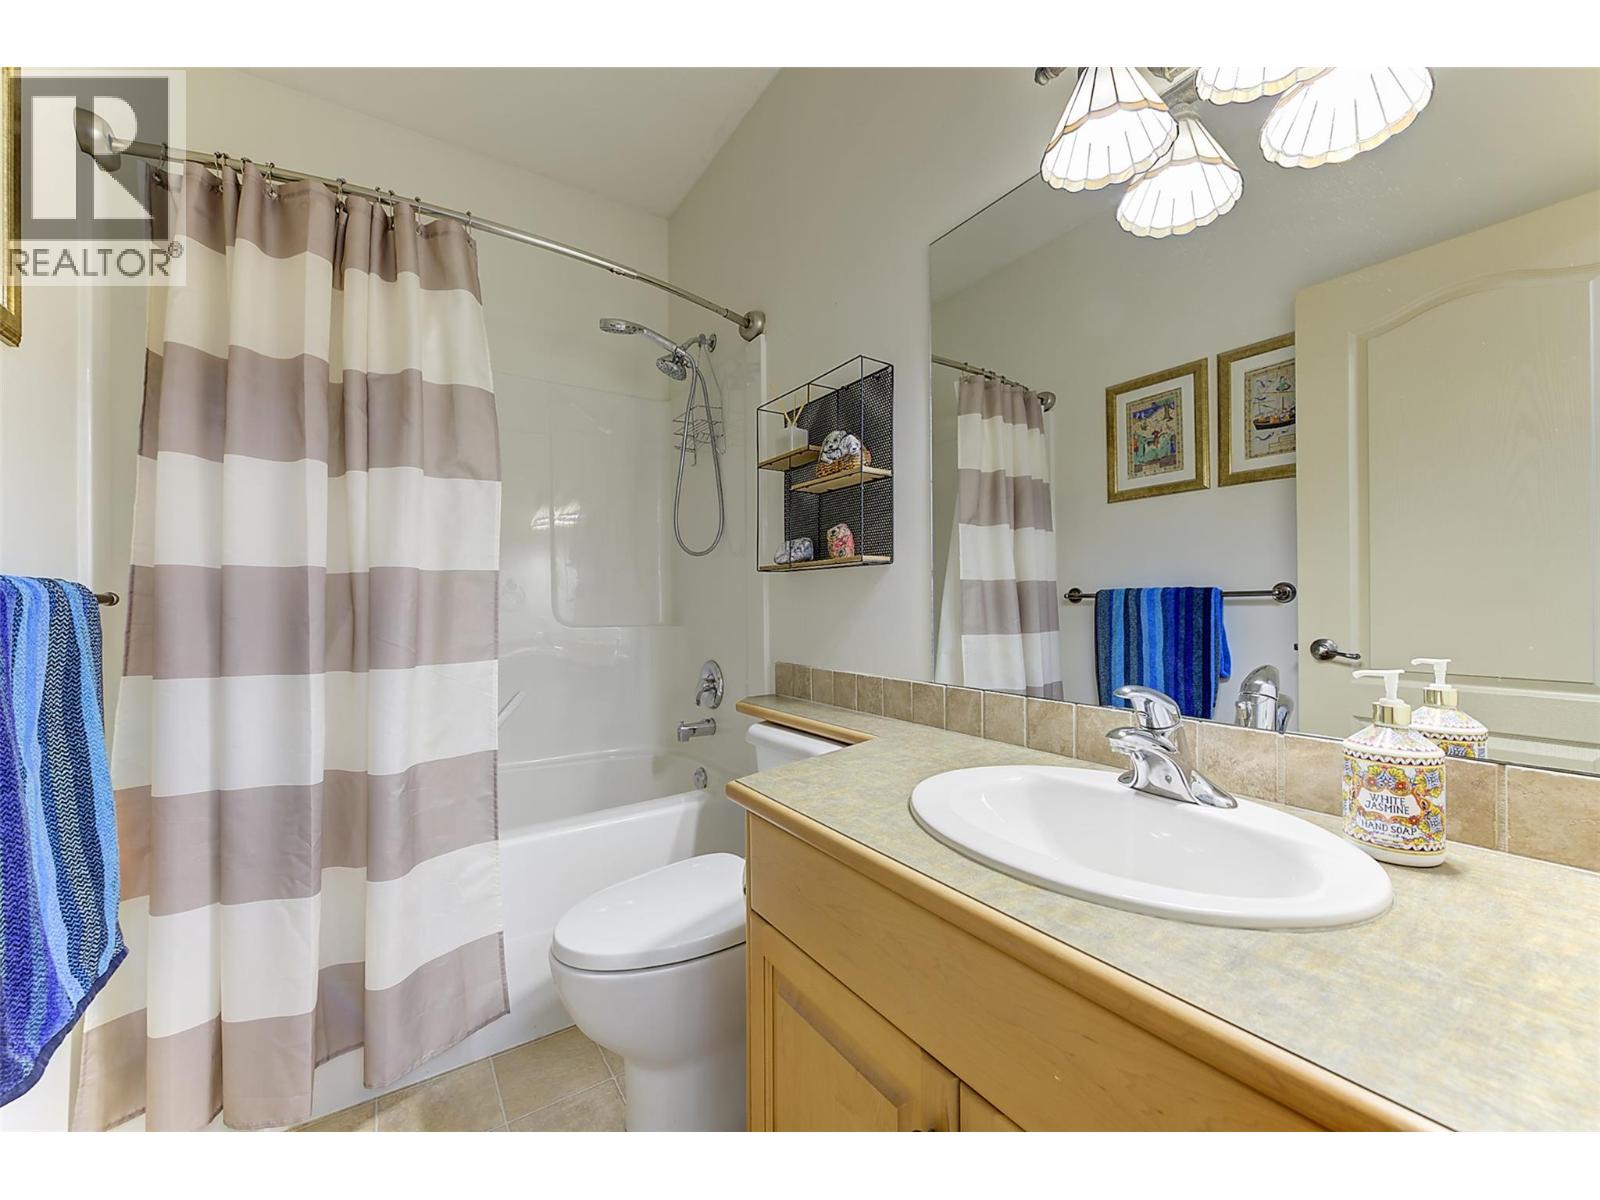
  • 4pc Bathroom8'5'' x 4'11''
  • Main level

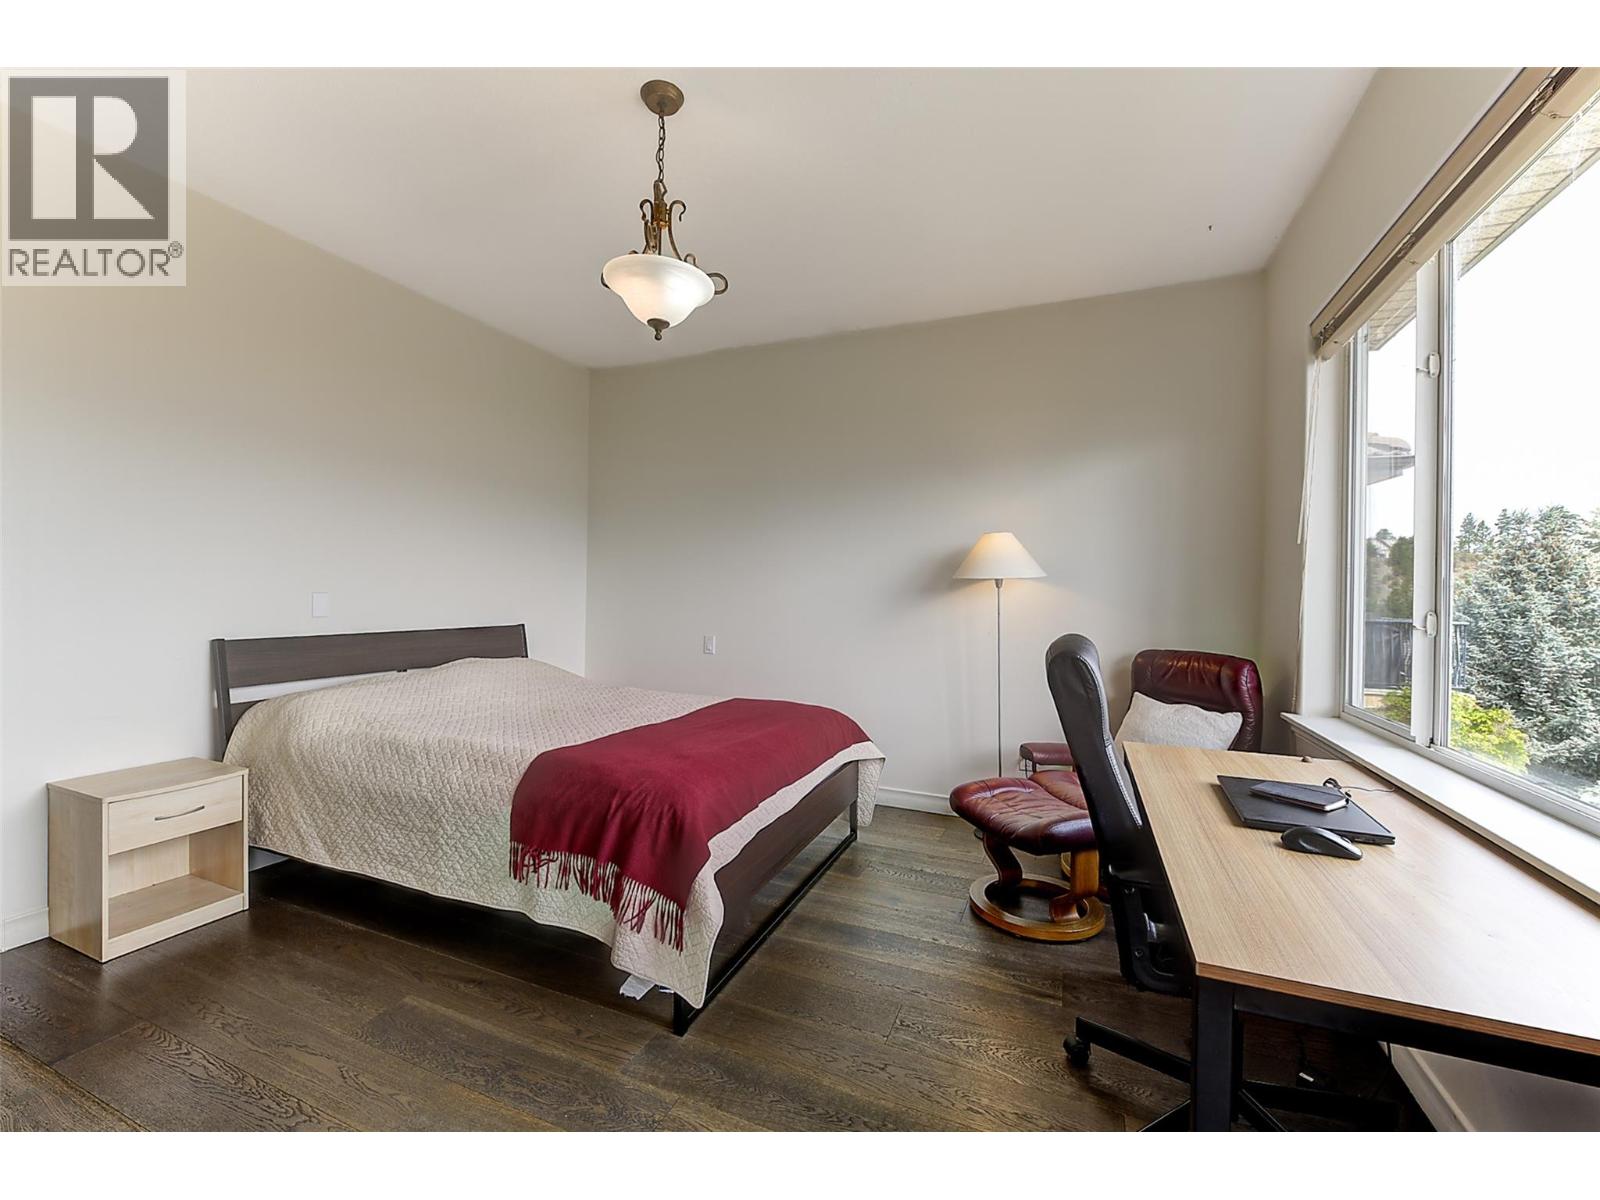
  • Primary Bedroom12'10'' x 16'4''
  • Living room13'5'' x 19'4''
  • Laundry room5'11'' x 7'
  • Kitchen11'2'' x 15'2''
  • Foyer5'10'' x 9'6''
  • Dining room12'6'' x 8'
  • Bedroom11'4'' x 12'
  • 4pc Bathroom8'4'' x 4'11''
  • 4pc Bathroom5'6'' x 10'11''