1515 sqft Single Family Row / Townhouse
3359 Cougar Road Unit# 3, West Kelowna

$625,000

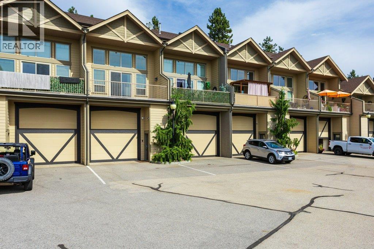
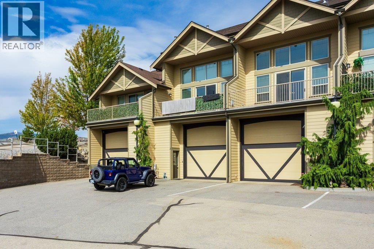
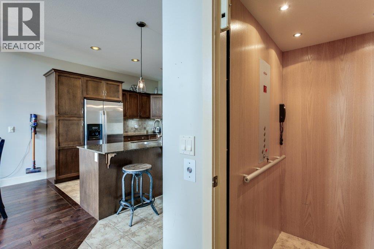
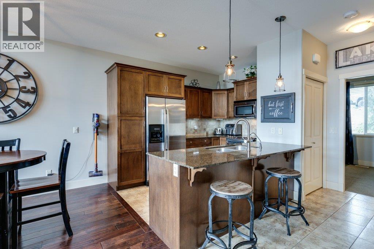
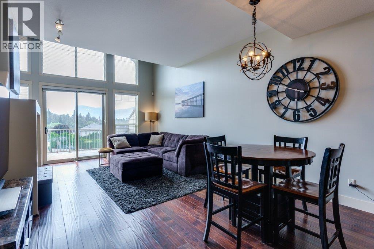
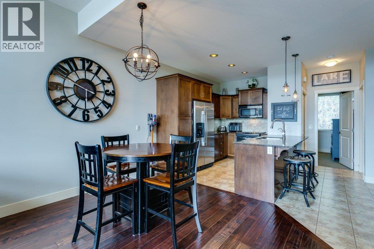
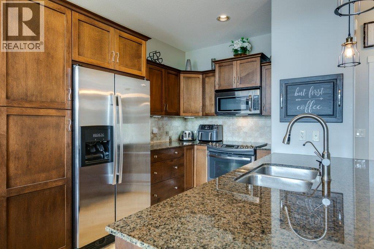
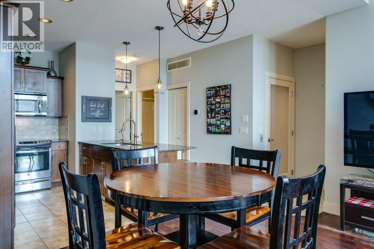
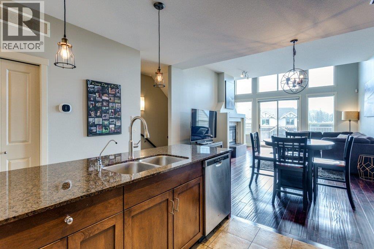
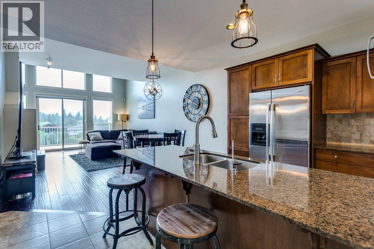
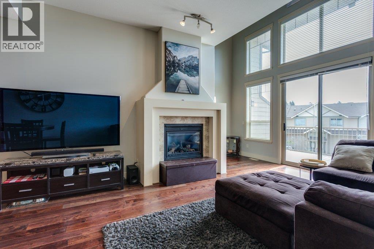
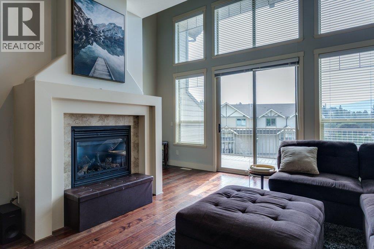
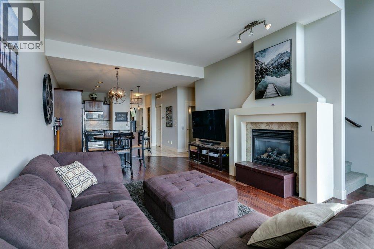
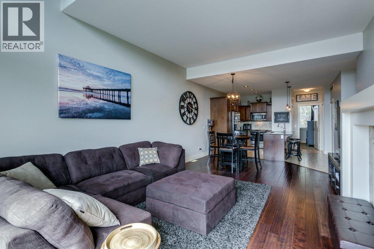
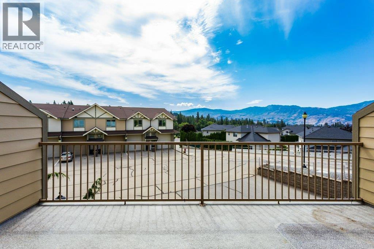
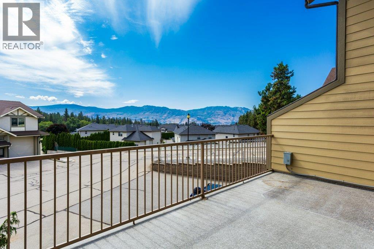
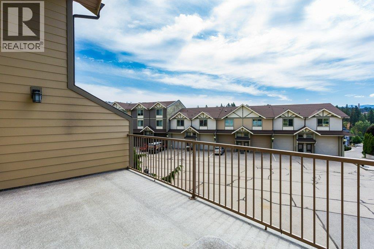
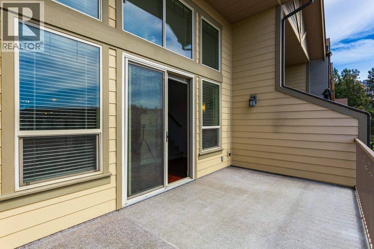
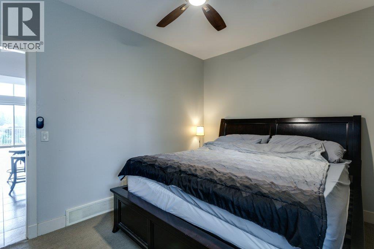
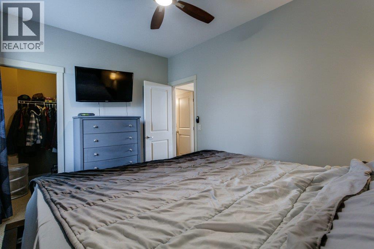
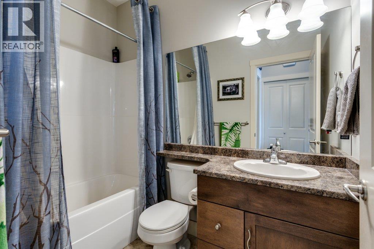
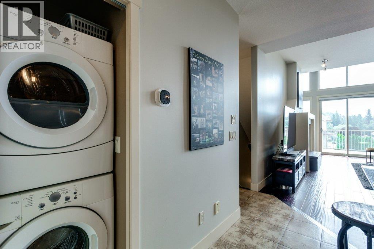
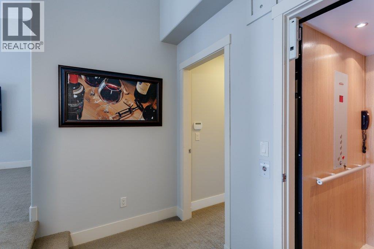
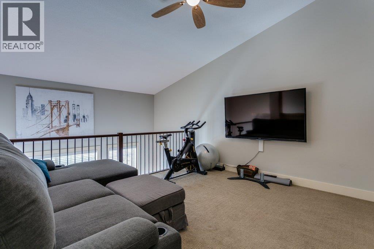
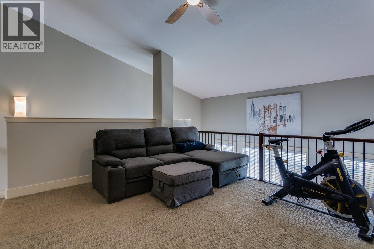
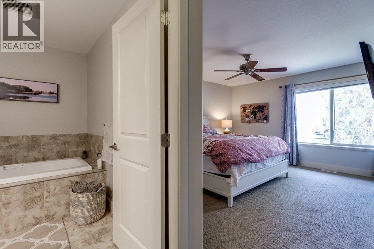
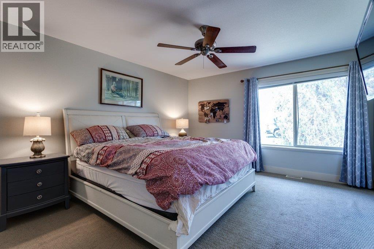
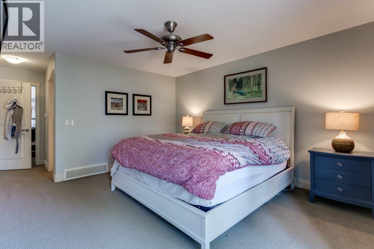
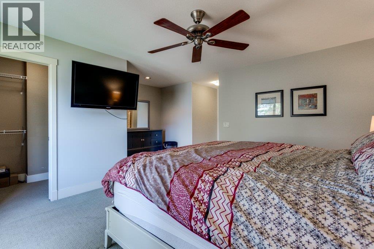
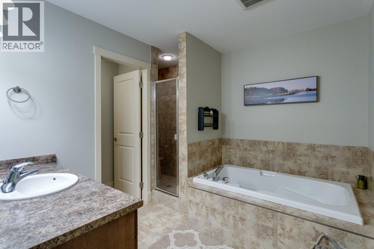
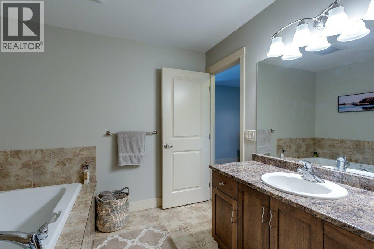
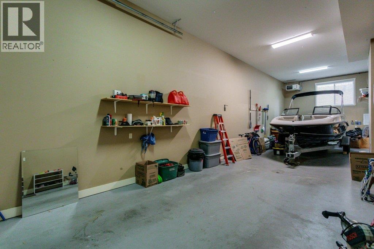
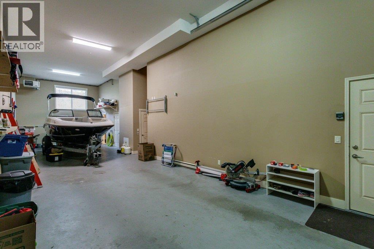
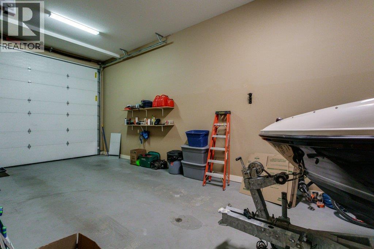
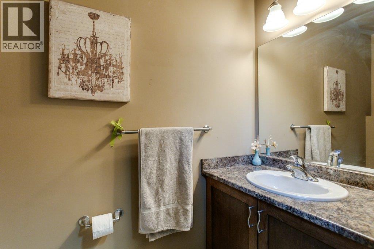
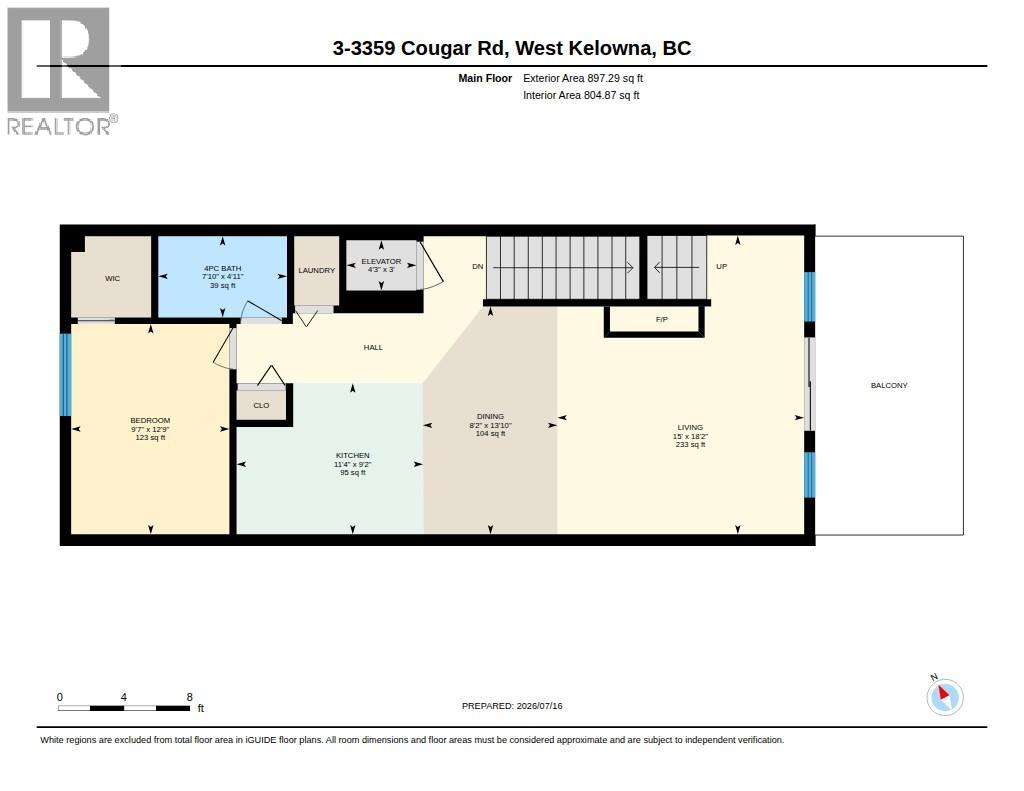
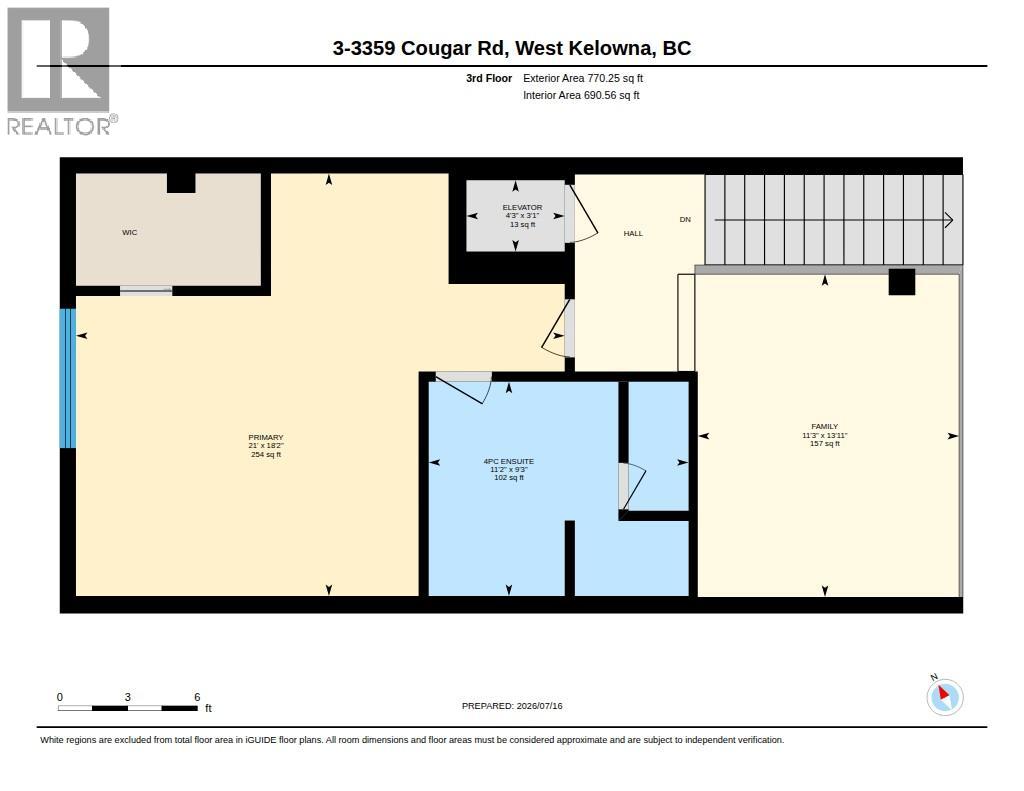
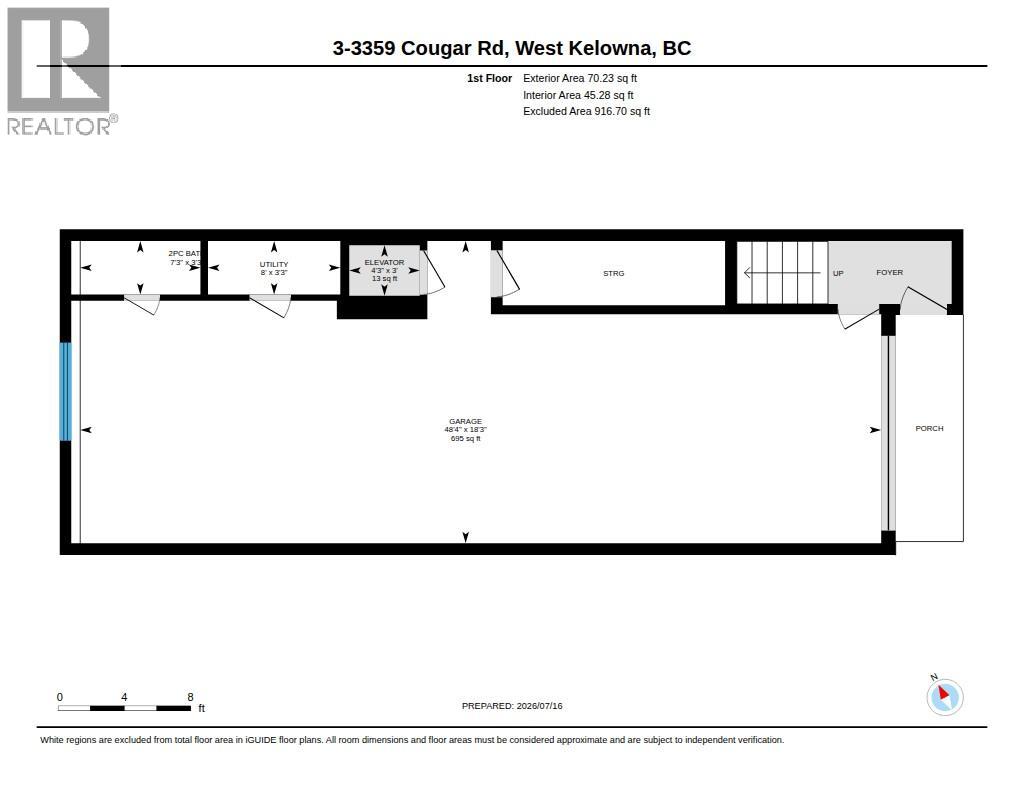
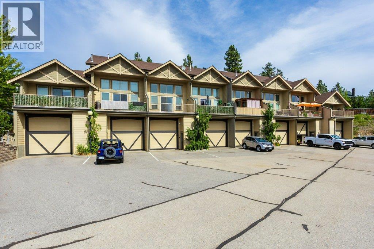
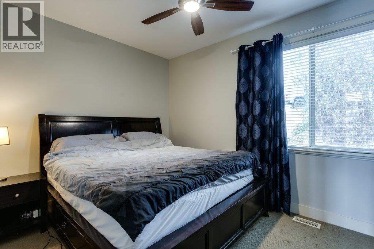
Welcome to #3-3359 Cougar Road in Westbank’s sought-after Townhomes for Toys community an exceptional 2-bedroom, 3-bathroom townhome designed for both comfort and adventure. This unique home features an oversized garage with its own convenient half bath, offering incredible space for RV parking, boat storage, recreational vehicles, or a workshop setup. A private elevator provides easy access to all levels, making everyday living effortless. The main floor boasts a bright open-concept layout with a stylish kitchen complete with stainless steel appliances, granite countertops, and ample cabinetry. The spacious living and dining area is highlighted by a cozy gas fireplace and opens onto a deck with a hot tub hookup—perfect for relaxing or entertaining. This level also includes a bedroom and full bathroom, ideal for guests or flexible living arrangements. Upstairs, you’ll find a versatile loft area along with the primary retreat featuring a large walk-in closet and a spacious ensuite designed for comfort and privacy. Located close to shopping, golf, transit, doctors, restaurants, and all the amenities Westbank has to offer, this home combines convenience with a lifestyle focused design. Plus, enjoy the added benefits of no Property Transfer Tax and no Speculation Tax. Whether you’re an outdoor enthusiast, snowbird, or simply looking for a low-maintenance home with exceptional storage, #3-3359 Cougar Road is a rare opportunity not to be missed! NOT PTT NO SPEC TAX (id:6770)

Contact Us to get more detailed information about this property or setup a viewing.

Contact Us Call Us

  • Price $625,000
  • Age 2008
  • Land Size 0.9 Acres
  • Stories 2
  • Size 1515 sqft
  • Bedrooms 2
  • Bathrooms 3
  • Attached Garage 4 Spaces
  • Exterior Other
  • Cooling Central Air Conditioning
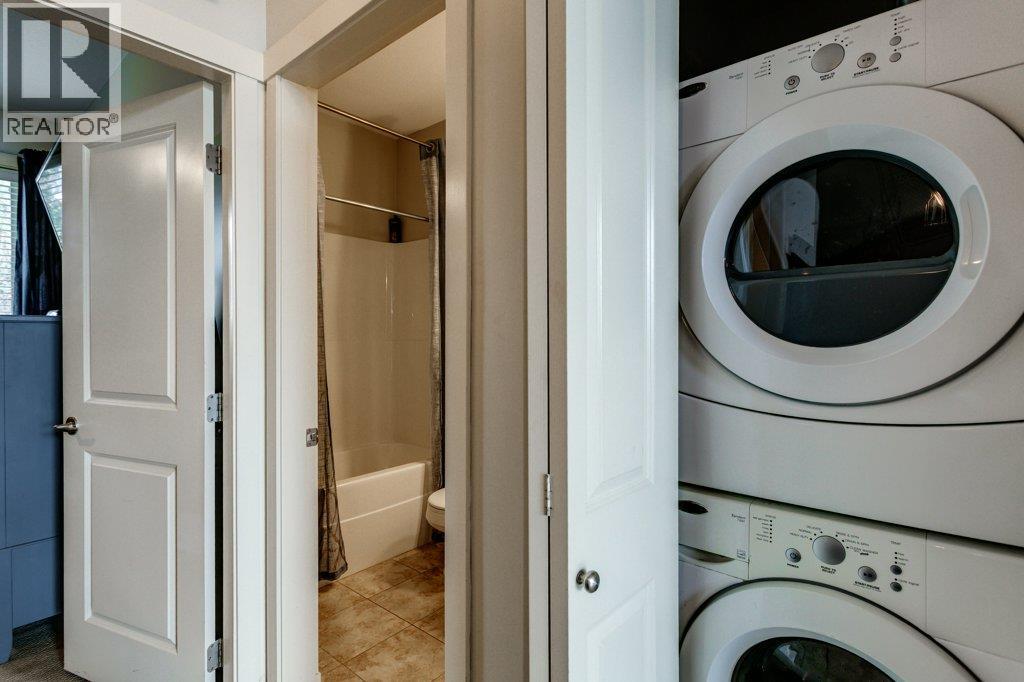
  • Appliances Refrigerator, Dishwasher, Dryer, Range - Electric, Microwave, Washer
  • Water Municipal water
  • Sewer Municipal sewage system
  • Flooring Hardwood
  • Strata Fees $316.41
  • Main level

  • Partial bathroom3' x 4'3''
  • Other48'0'' x 18'3''
  • Second level

  • 4pc Bathroom4'11'' x 7'10''
  • Bedroom12'9'' x 9'7''
  • Kitchen9'2'' x 11'4''
  • Dining room13'10'' x 8'2''
  • Living room18'2'' x 15'0''
  • Third level

  • Loft13'11'' x 11'3''
  • 4pc Ensuite bath9'3'' x 11'2''
  • Primary Bedroom18'2'' x 21'0''