2644 sqft Single Family House
1618 1st Avenue, Creston

$1,297,000

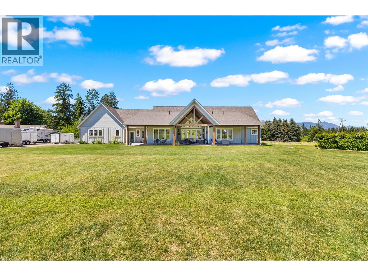
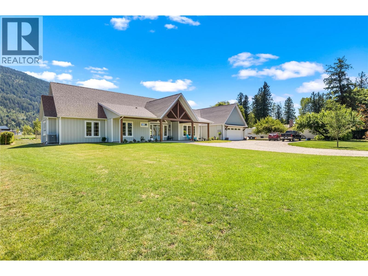
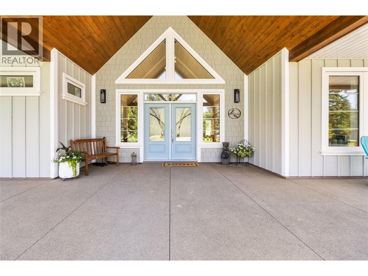
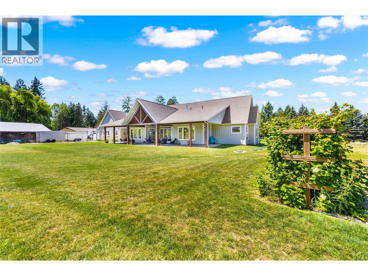
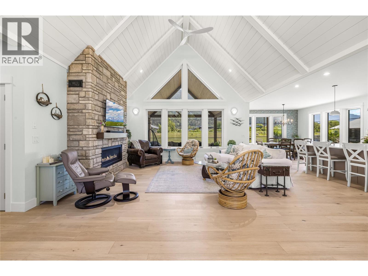
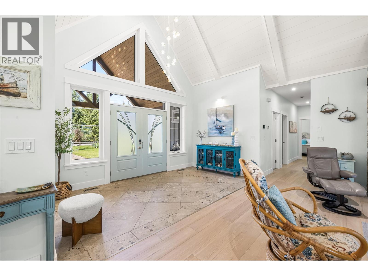
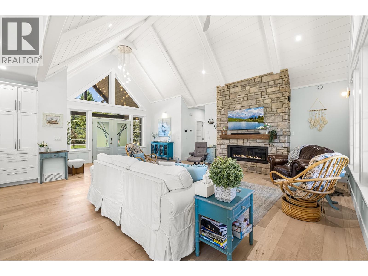
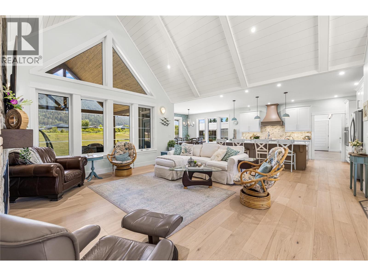
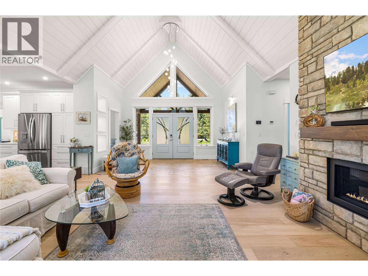
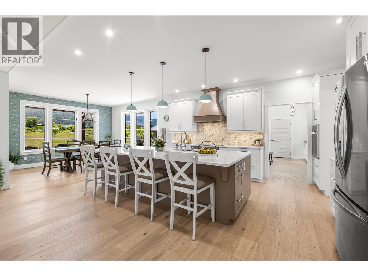
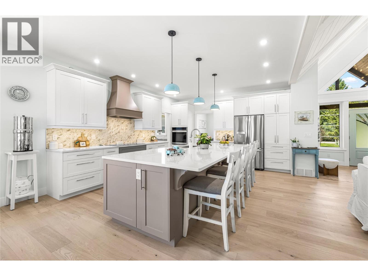
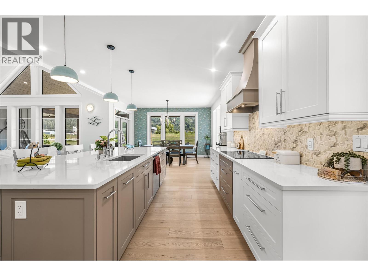
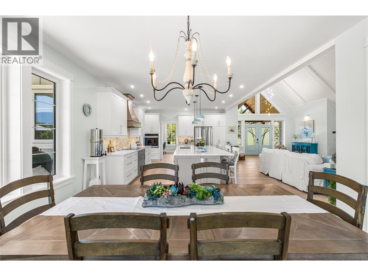
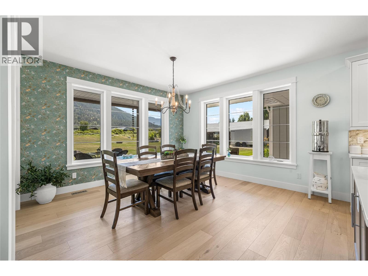
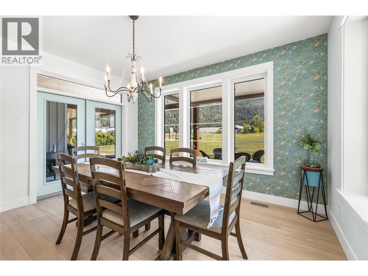
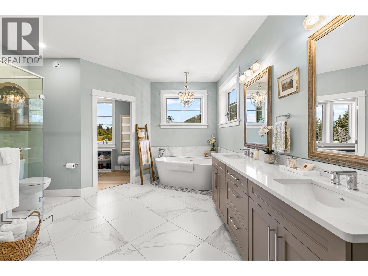
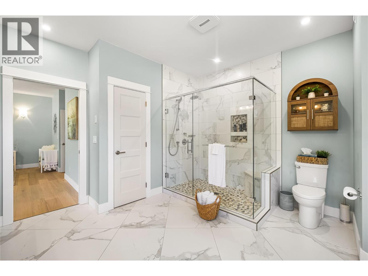
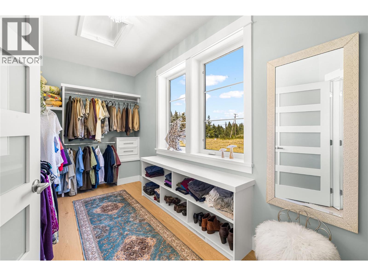
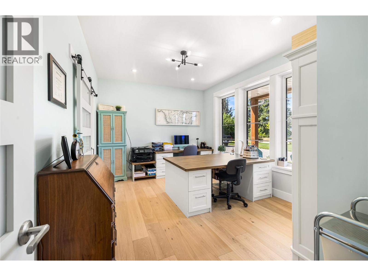
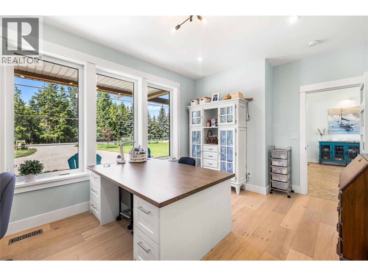
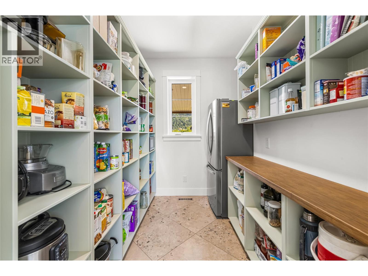
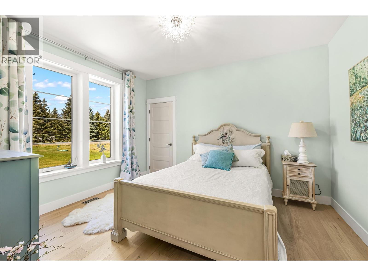
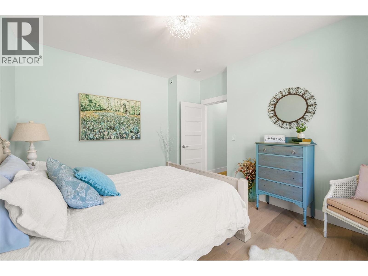
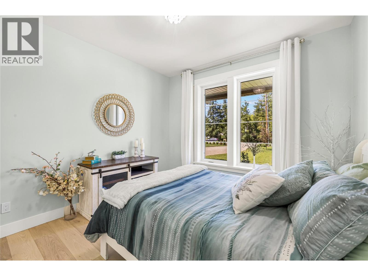
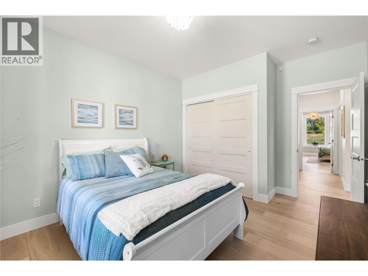
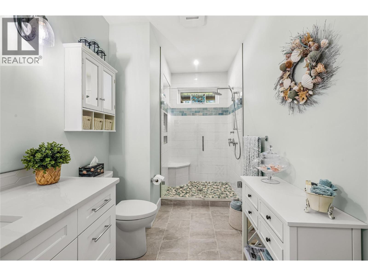
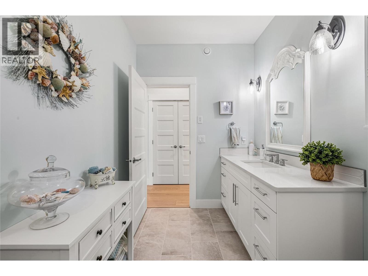
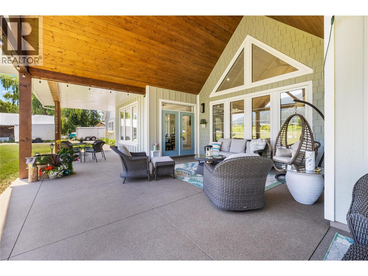
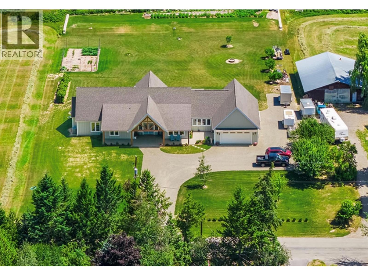
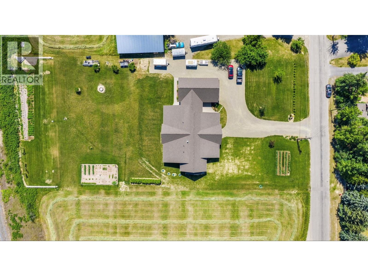
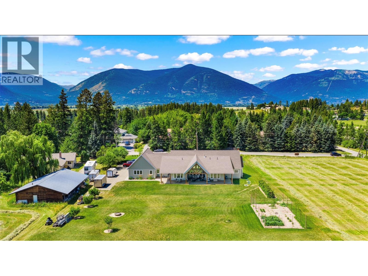
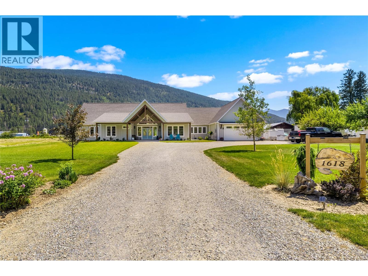
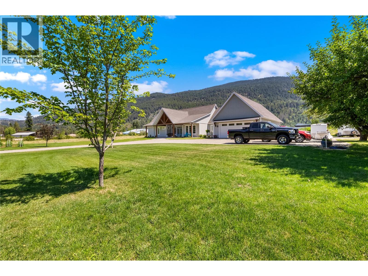
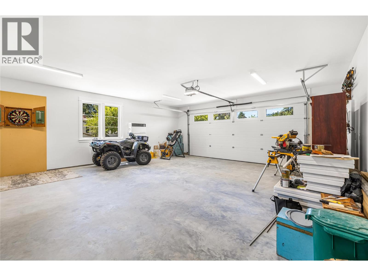
*** For more information, please click Brochure button. *** Completed in December 2025 this exceptional 2,644 sq. ft. custom rancher offers the perfect blend of luxury, comfort, and energy efficiency. Situated on a beautifully landscaped 1.17-acre level lot, it provides the peaceful feel of country living while remaining just minutes from schools, shopping, and amenities. Designed for one-level living, the thoughtful floor plan is ideal for families, retirees, or anyone seeking accessibility and convenience. The home features a dream chef's kitchen with a large pantry, spacious dining and living areas, an office, generous bedrooms, spa-inspired bathrooms, abundant built-ins, and a bright, open layout filled with natural light. Enjoy year-round outdoor living with covered patios, plus a large workshop/man cave connected to the oversized double garage. Built to Step Code 5 standards and Net Zero Ready, this home offers triple-pane windows, enhanced exterior insulation, exceptional energy efficiency, and a quiet interior. Additional highlights include air conditioning, a fireplace, quality high-end finishes, ample storage, RV and boat parking, fruit trees, berry bushes, garden space, and a new home warranty. Beautifully designed with timeless finishes and no deferred maintenance, this truly one-of-a-kind property offers outstanding craftsmanship, privacy, and modern living in an unbeatable setting. (id:6770)

Contact Us to get more detailed information about this property or setup a viewing.

Contact Us Call Us

  • Price $1,297,000
  • Age 2025
  • Land Size 1.2 Acres
  • Stories 1
  • Size 2644 sqft
  • Bedrooms 3
  • Bathrooms 2
  • See Remarks Spaces
  • Additional Parking Spaces
  • Attached Garage 2 Spaces
  • Heated Garage Spaces
  • RV 1 Spaces
  • Exterior Concrete, Wood, Other
  • Cooling Central Air Conditioning, Heat Pump
  • Appliances Refrigerator, Dishwasher, See remarks, Oven, Hood Fan, Oven - Built-In
  • Water Municipal water
  • Flooring Hardwood, Tile
  • View Mountain view
  • Fencing Not fenced
  • Landscape Features Landscaped, Level
  • Main level
  • Other5'1'' x 4'2''
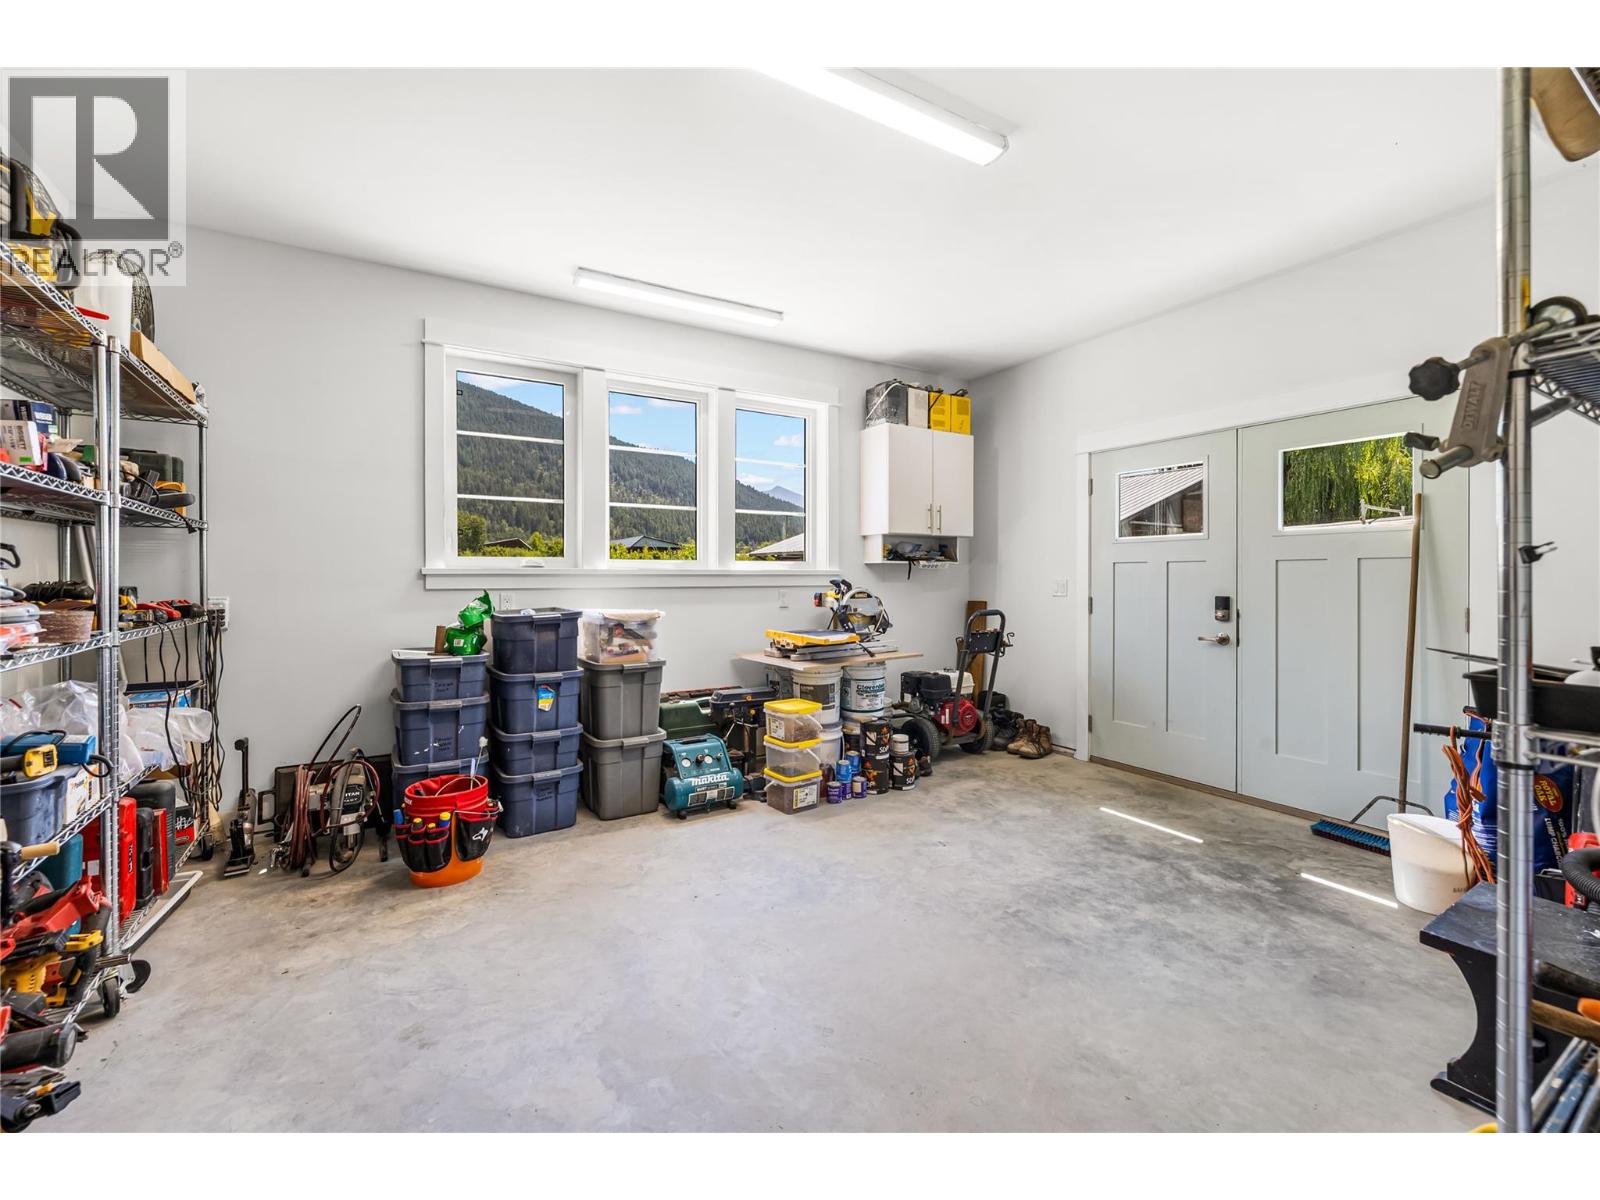
  • Workshop14'0'' x 17'6''
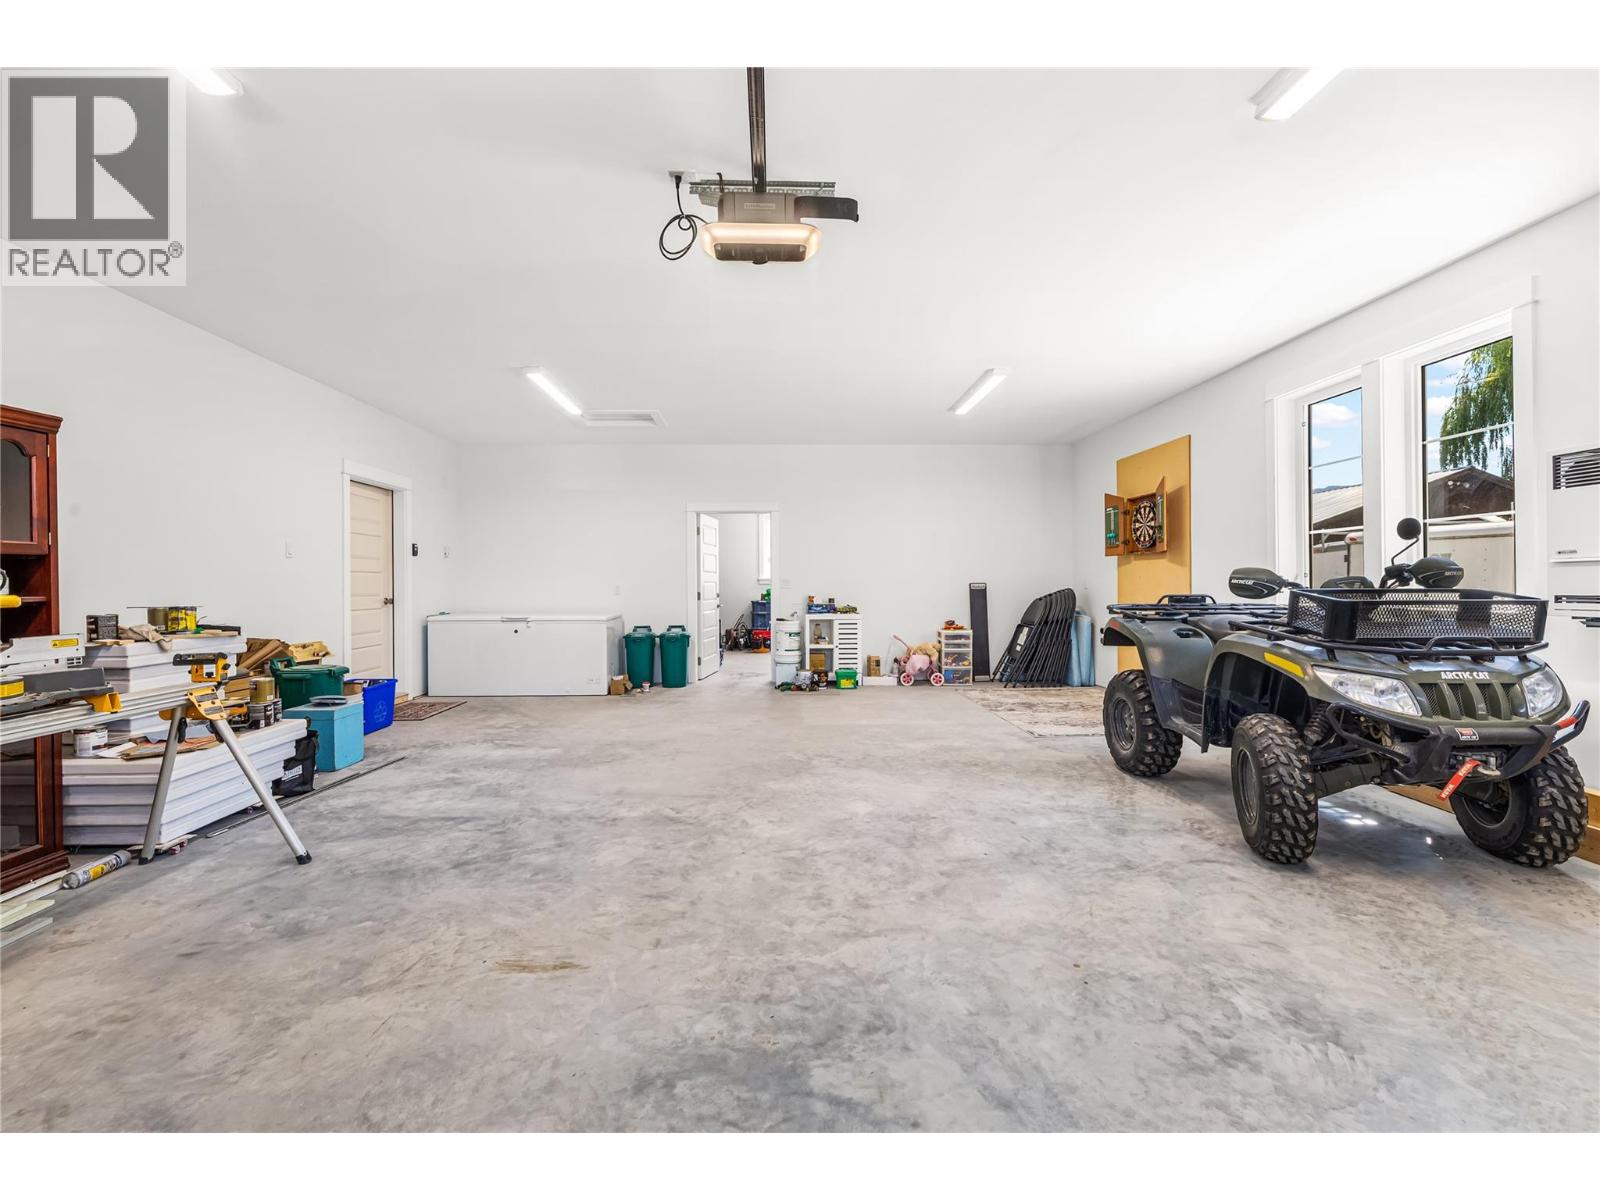
  • Other28'6'' x 24'0''
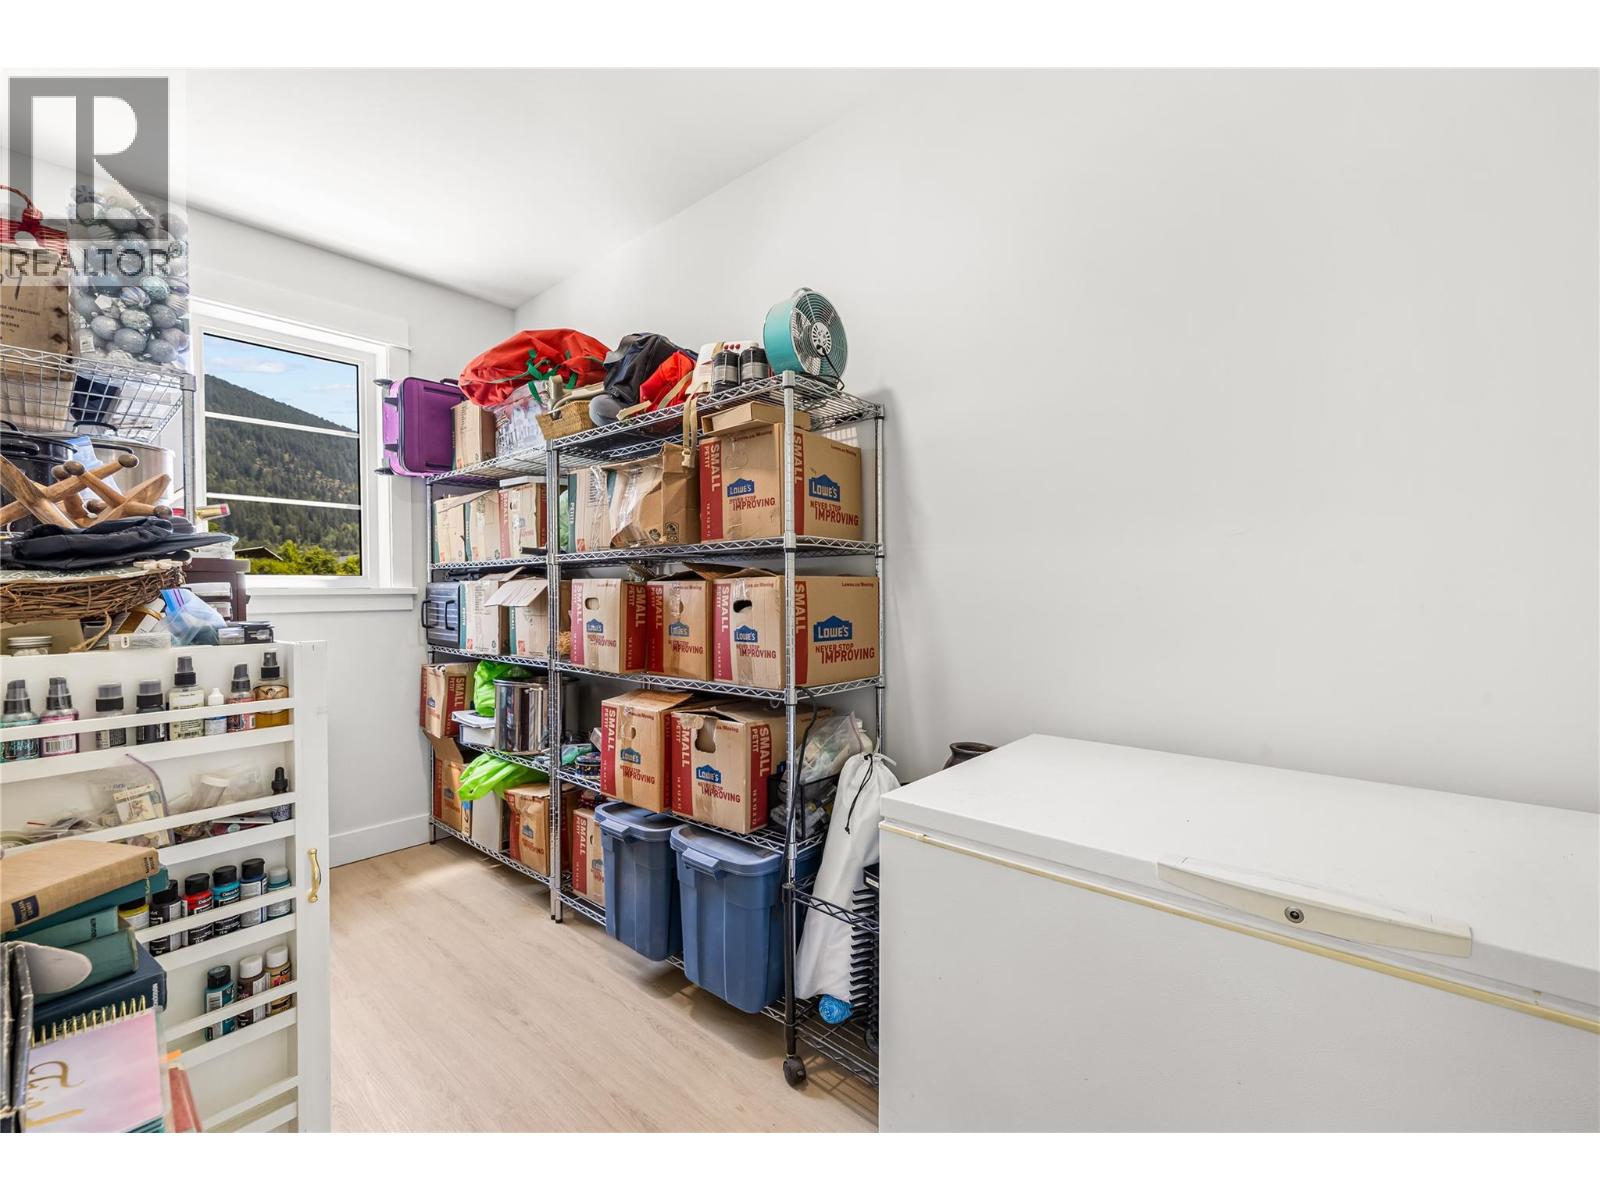
  • Storage14'0'' x 6'0''
  • Other6'6'' x 5'2''
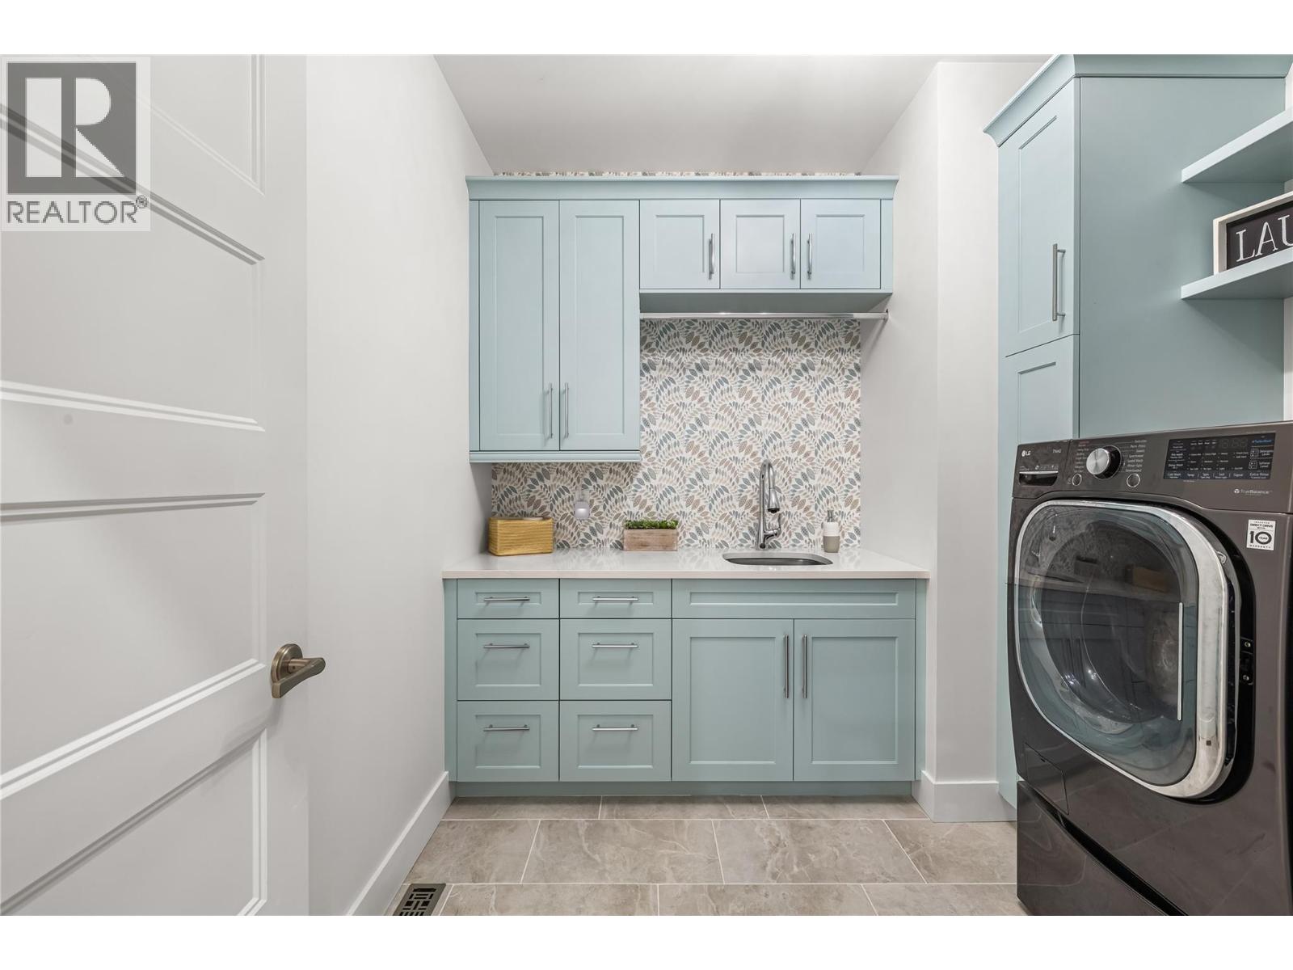
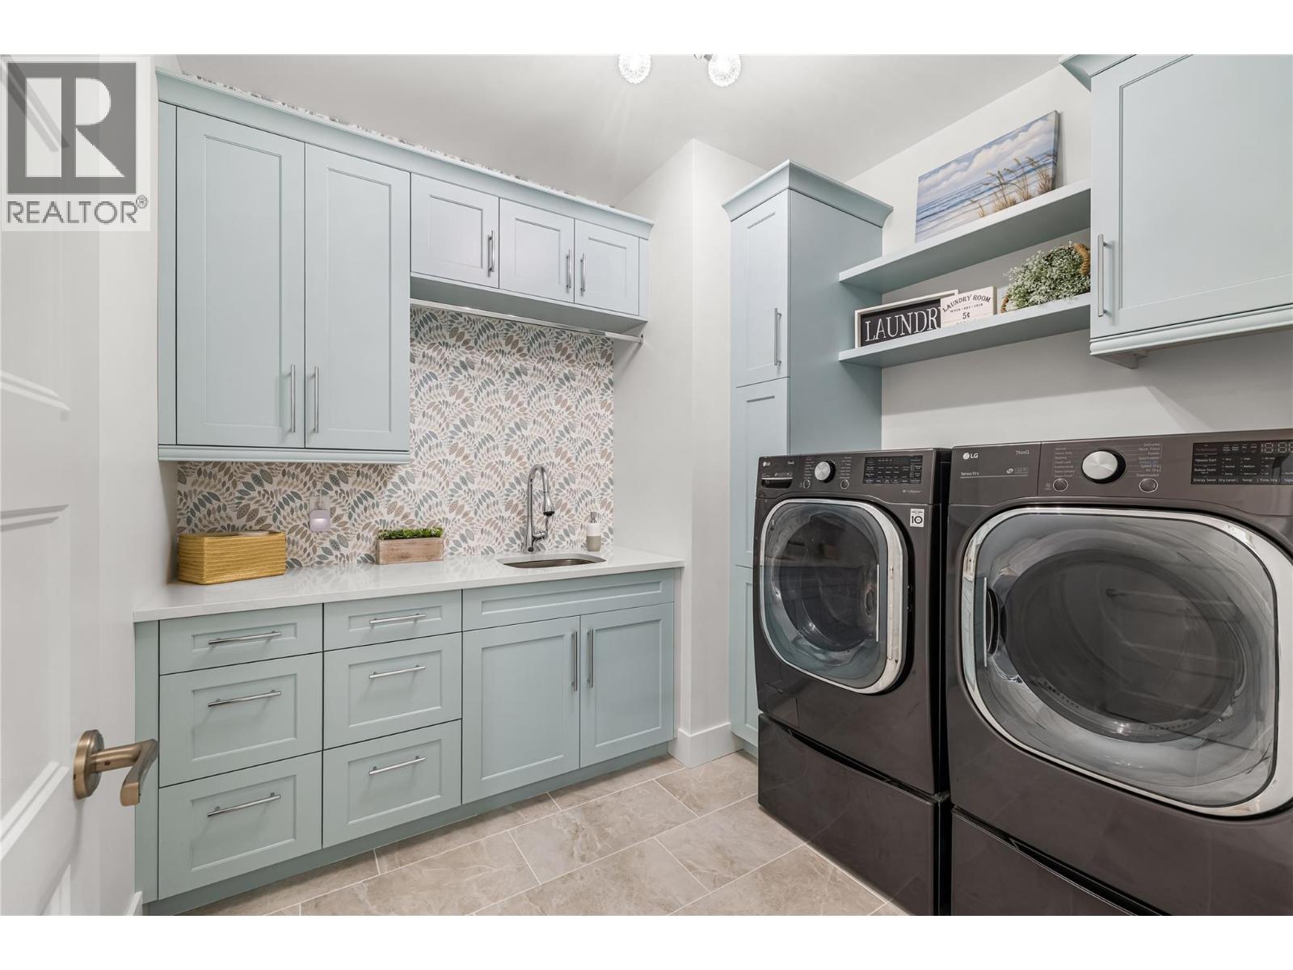
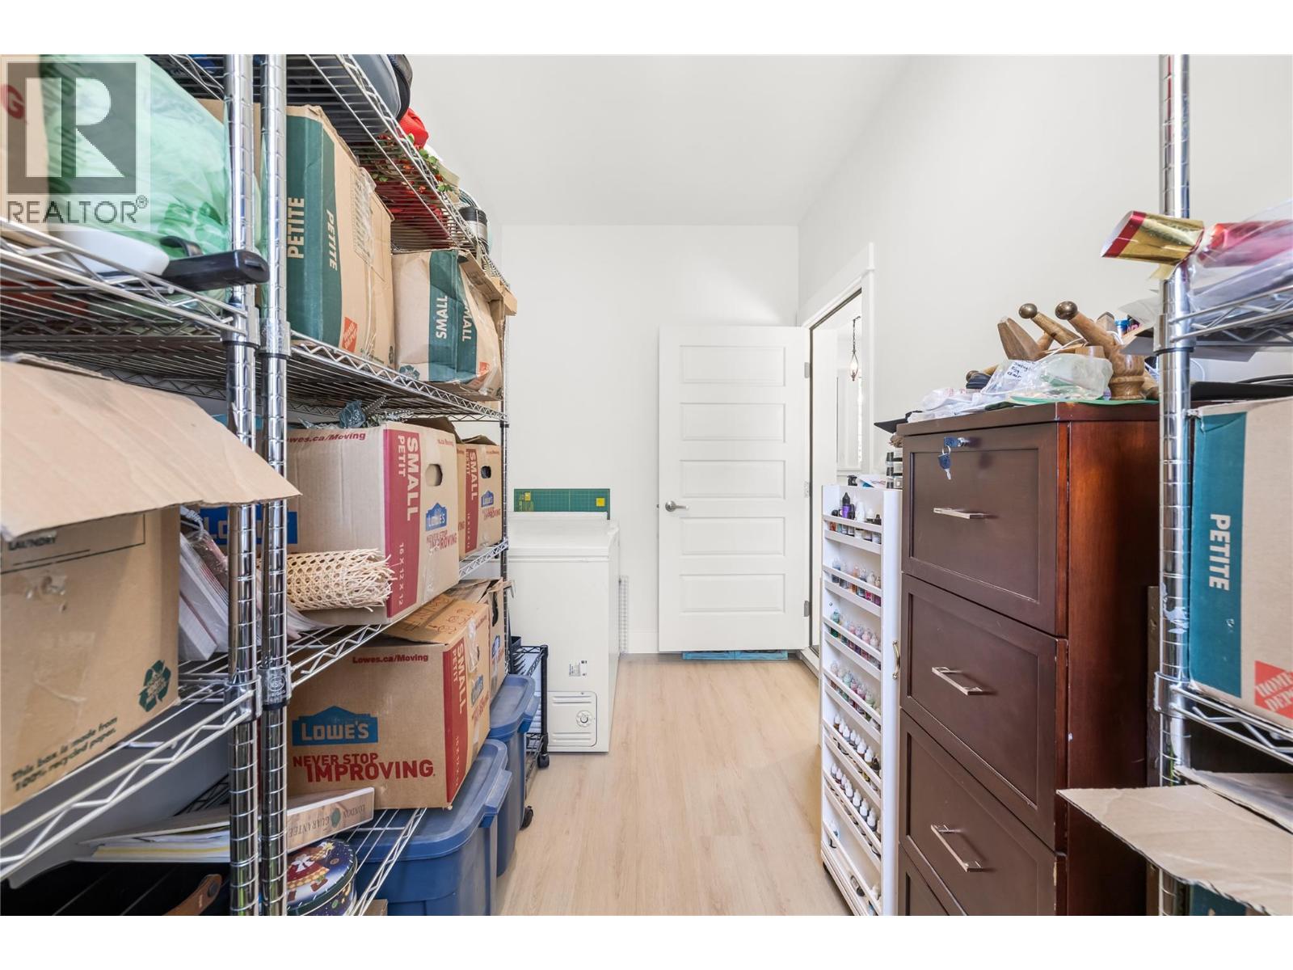
  • Laundry room8'9'' x 8'8''
  • Other15'0'' x 7'2''
  • Bedroom14'0'' x 11'0''
  • Bedroom13'3'' x 11'3''
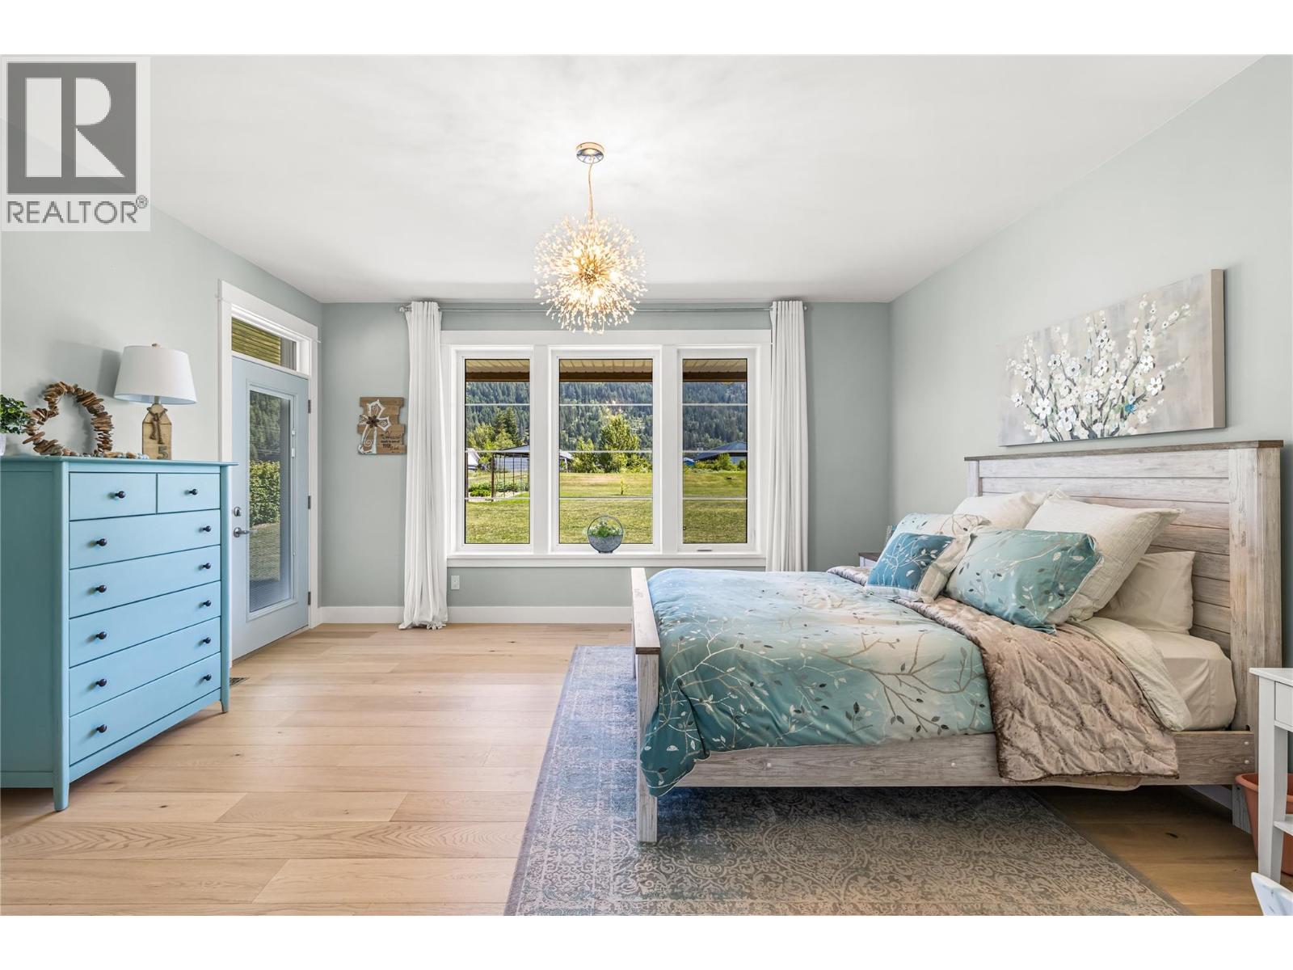
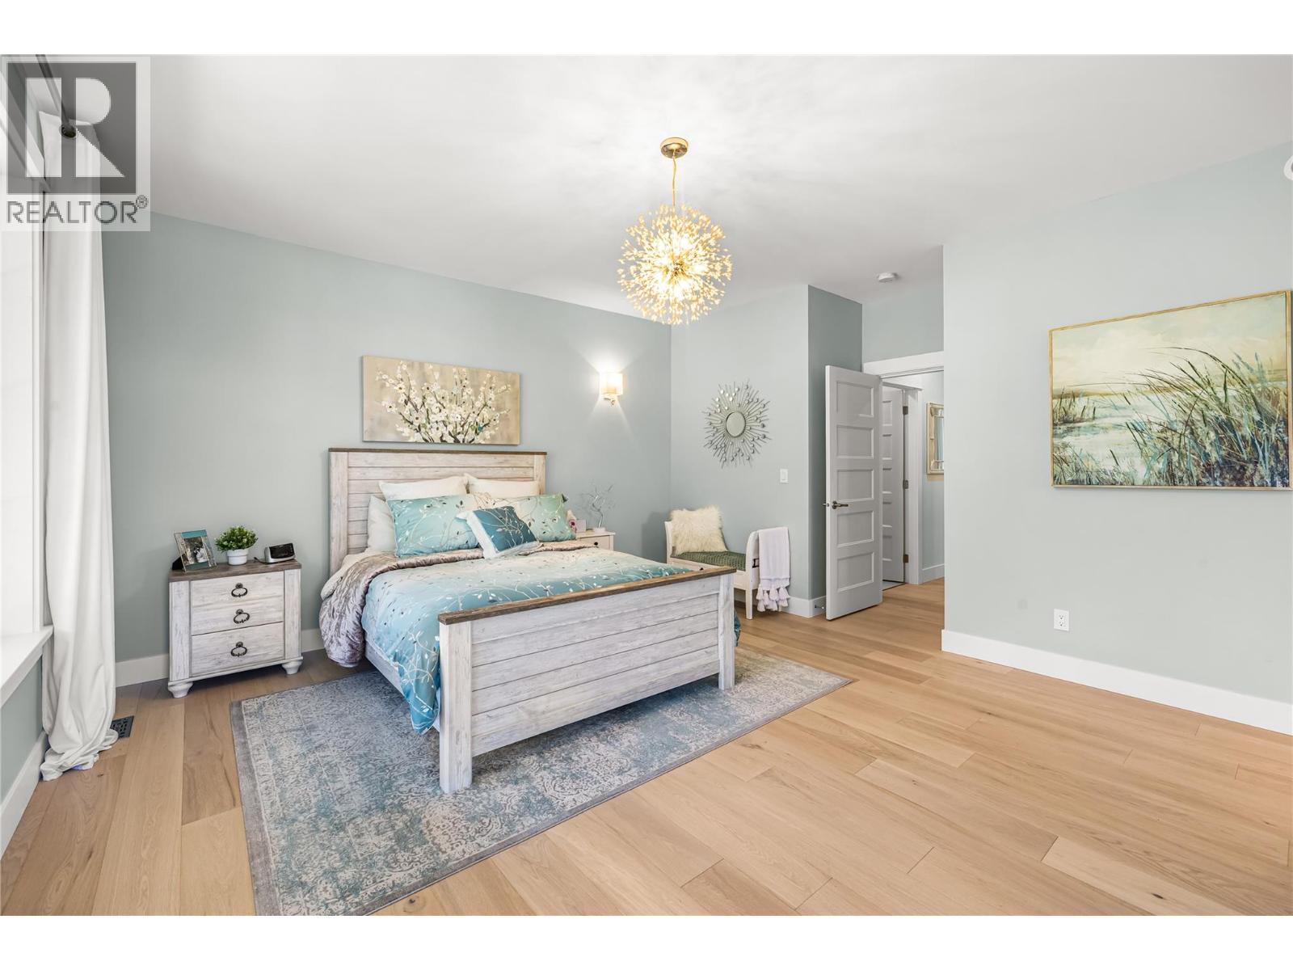
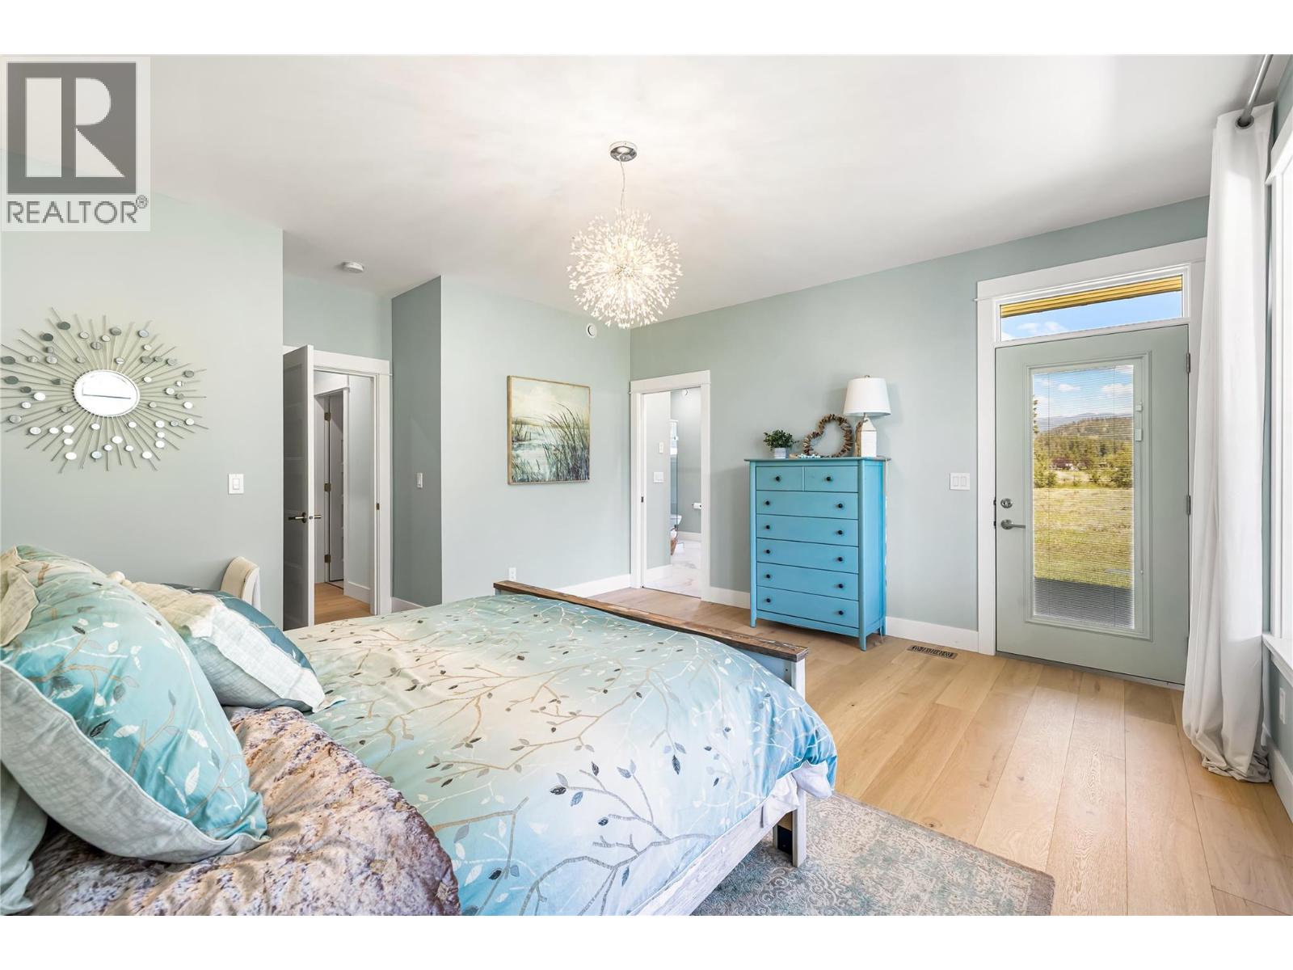
  • Primary Bedroom14'6'' x 16'0''
  • 4pc Bathroom13'6'' x 16'5''
  • 3pc Bathroom14'0'' x 6'6''
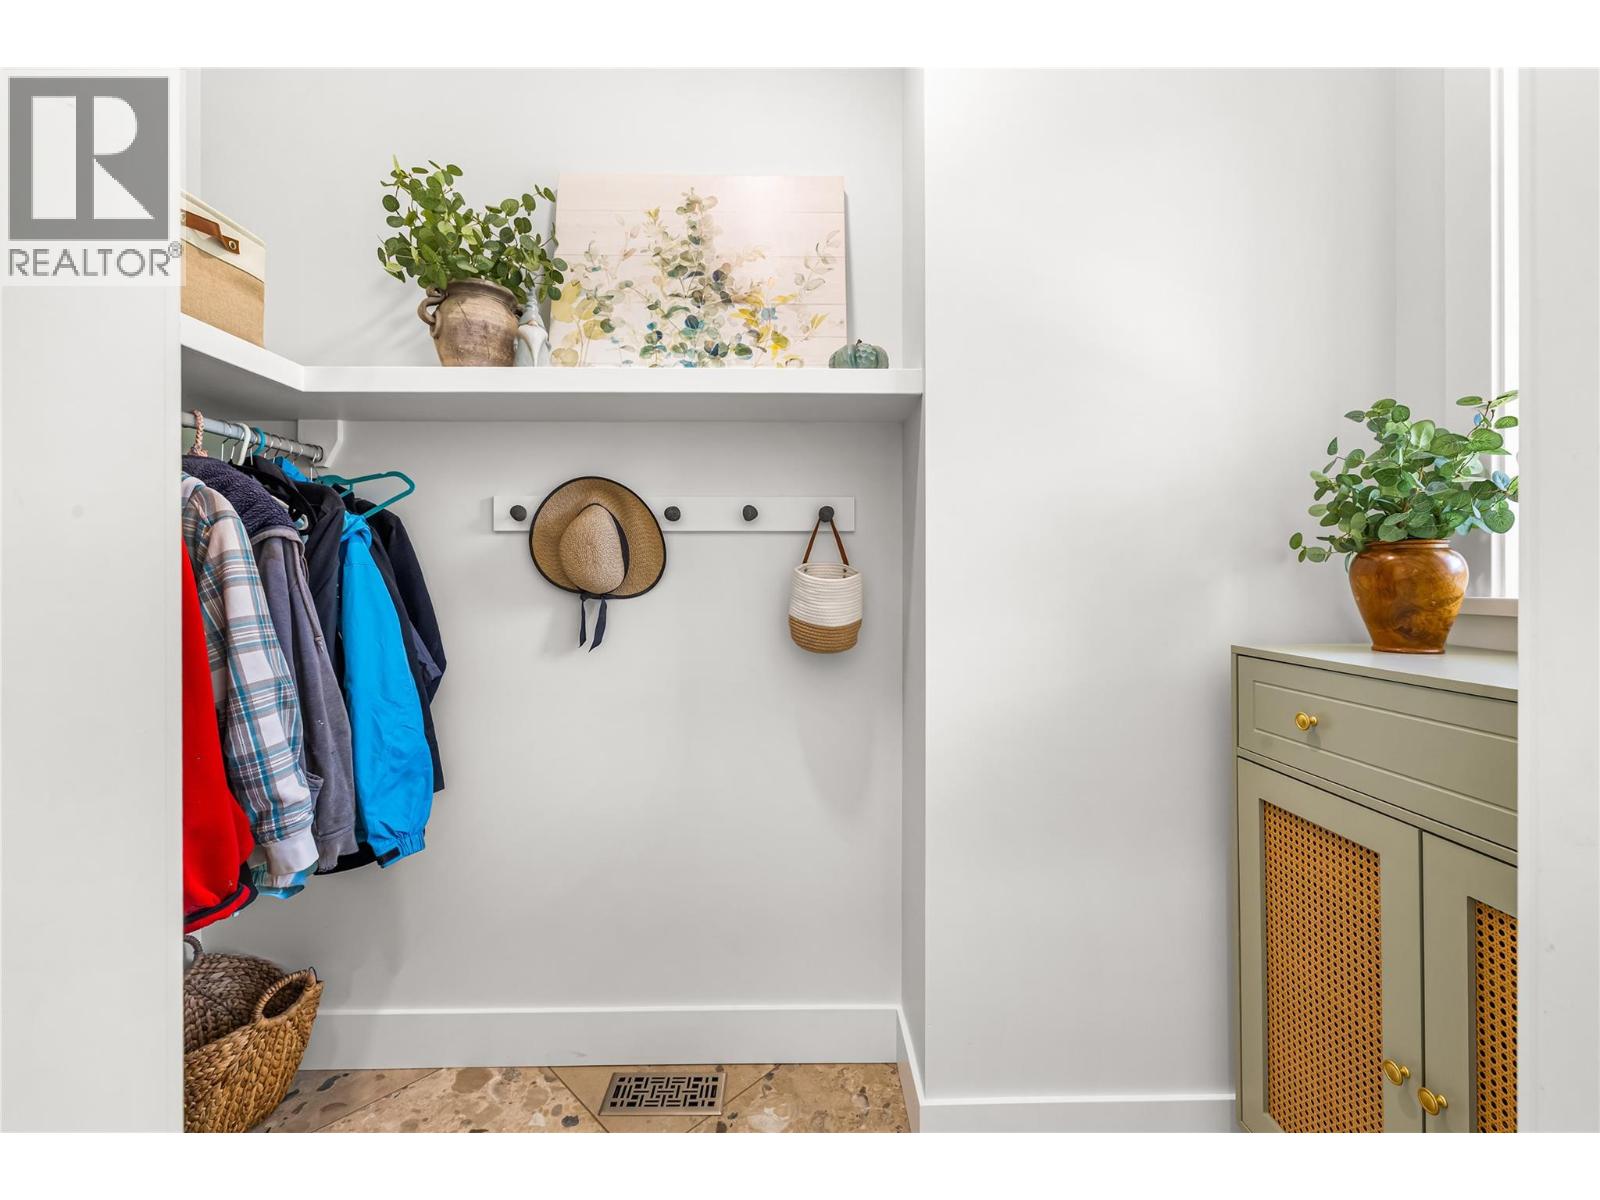
  • Mud room7'1'' x 15'3''
  • Pantry9'1'' x 6'6''
  • Office12'3'' x 14'0''
  • Dining room11'4'' x 14'0''
  • Kitchen19'0'' x 14'0''
  • Foyer8'7'' x 14'7''
  • Living room15'0'' x 18'6''