2183 sqft Single Family Row / Townhouse
2735 Shannon Lake Road Unit# 115, West Kelowna

$929,000

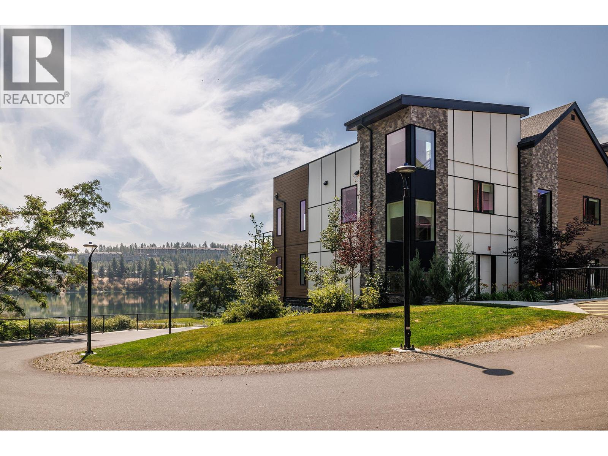
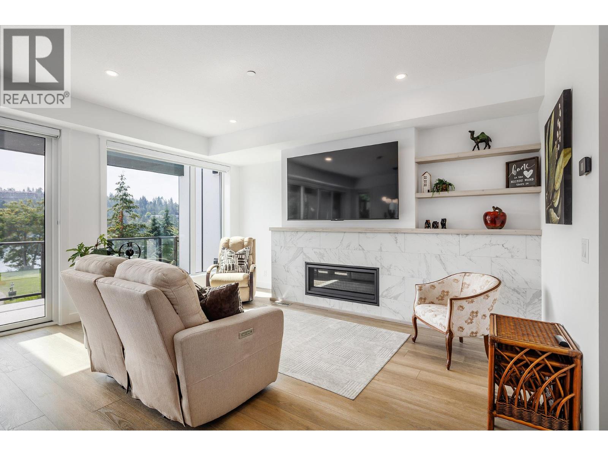
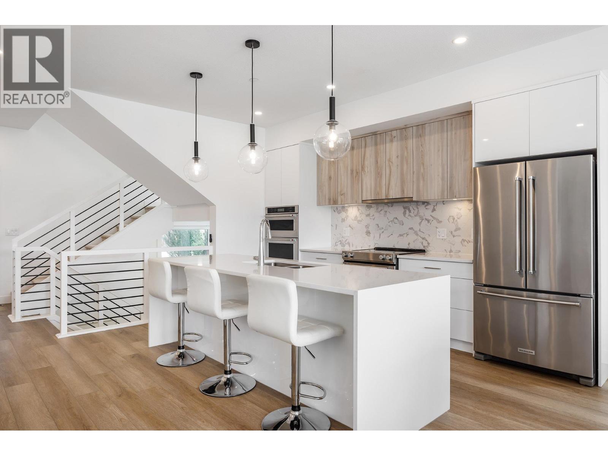
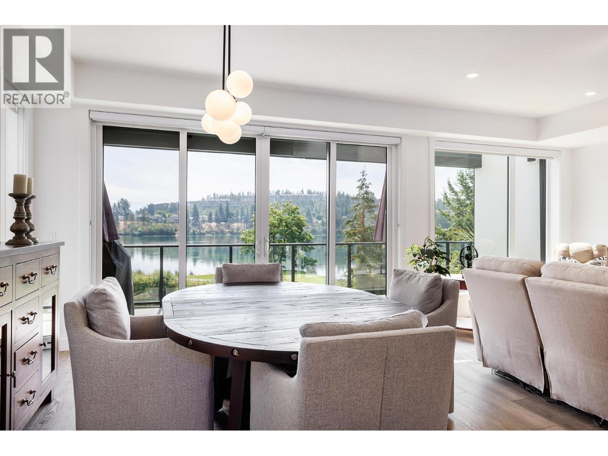
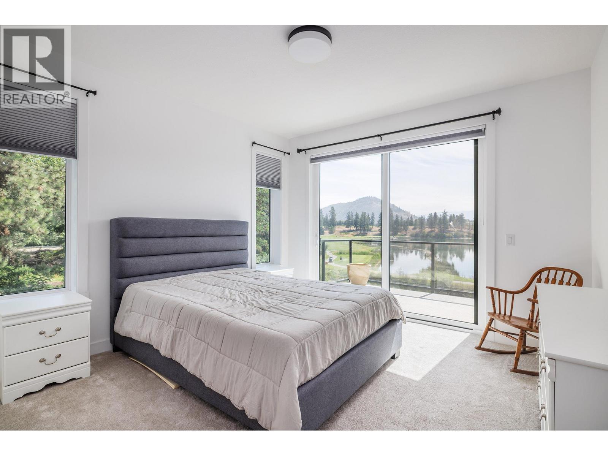
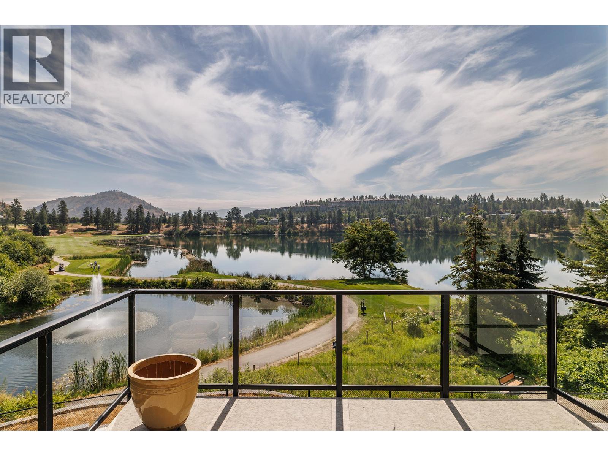
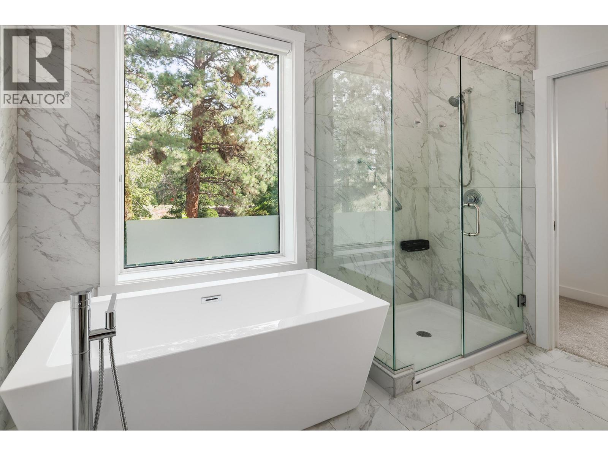
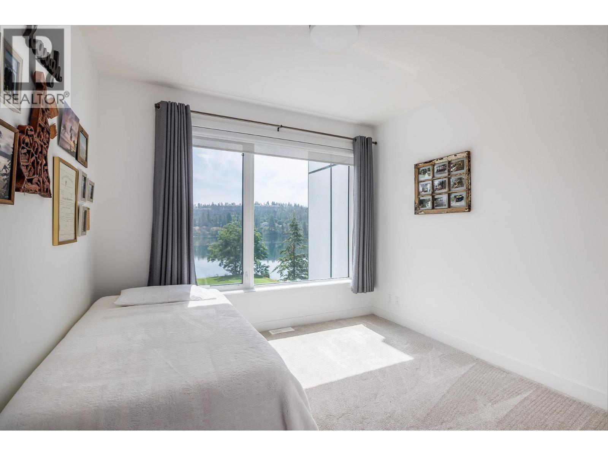
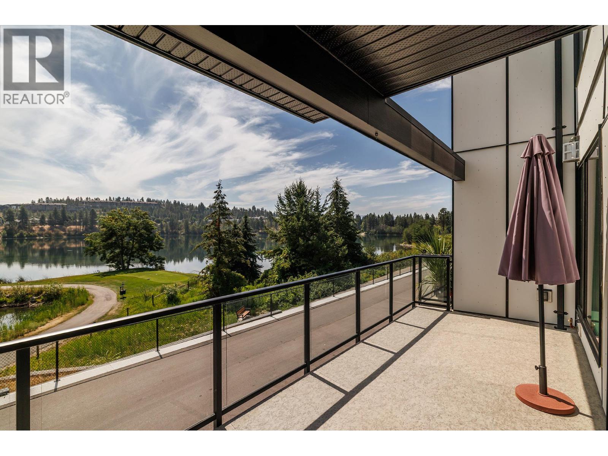
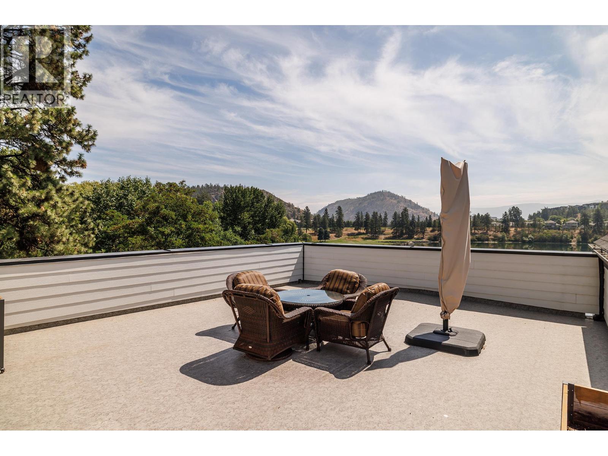
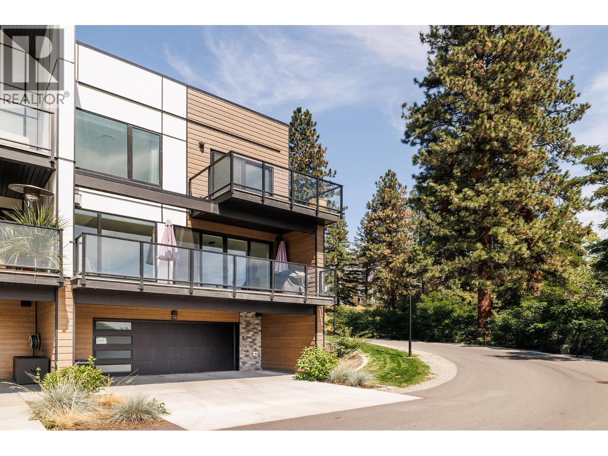
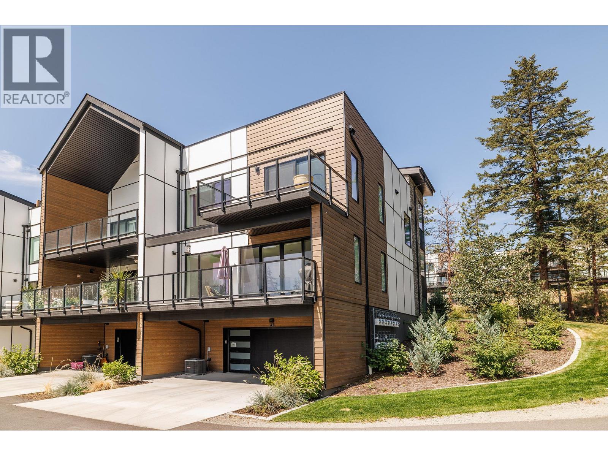
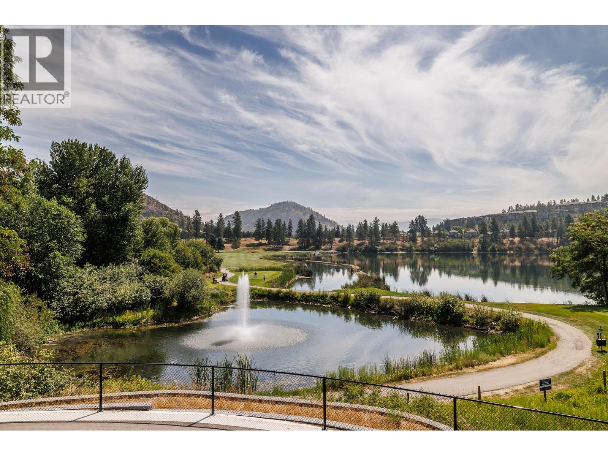
Wake up to panoramic views of Shannon Lake & beyond, in what is undisputable the premier location in this development. This exceptional 2,200 sf corner-unit townhouse is thoughtfully designed combining modern style, high-quality finishes & low-maintenance lifestyle and includes an elevator for added convenience. Built in 2024, this 2-bed 3-bath home is filled with natural light and positioned to take full advantage of its breathtaking surroundings. A well appointed kitchen featuring crisp modern white cabinetry & countertops, a large kitchen island, and an abundance of storage, is perfect for everyday living or entertaining friends & family. The open-concept living area is highlighted by soaring ceilings, a cozy gas fireplace & expansive windows that frame the spectacular views. Outside, the spacious main deck is perfectly positioned to relax, entertain, or simply enjoy the changing seasons. Better yet - take in the scenery from the rooftop patio for even more impressive sunsets. The primary suite is a peaceful retreat with plenty of natural light, stunning views, and a private balcony. The spa-inspired 5-piece ensuite features double sinks, a walk-in shower & freestanding soaker tub. The 2nd bedroom has equally spectacular views, making it very inviting for guests or to create a home office. With a double garage, immaculate landscaping & the most desirable location in the community, this home offers the best opportunity for anyone looking to enjoy the Okanagan lifestyle. (id:6770)

Contact Us to get more detailed information about this property or setup a viewing.

Contact Us Call Us

  • Price $929,000
  • Age 2024
  • Land Size 0.9 Acres
  • Stories 3
  • Size 2183 sqft
  • Bedrooms 2
  • Bathrooms 3
  • Attached Garage 2 Spaces
  • Exterior Other
  • Cooling Central Air Conditioning
  • Appliances Refrigerator, Dishwasher, Dryer, Range - Electric, See remarks, Washer, Oven - Built-In
  • Water Municipal water
  • Sewer Municipal sewage system
  • Flooring Carpeted, Laminate
  • Strata Fees $312.54
  • Lower level

  • Utility room6'8'' x 4'11''
  • Mud room11'9'' x 8'0''
  • Other5'1'' x 3'7''
  • Main level

  • Storage8'0'' x 4'9''
  • Living room12'8'' x 15'9''
  • Kitchen14'6'' x 14'3''
  • Foyer6'7'' x 11'10''
  • Other5'0'' x 3'11''
  • Dining room10'3'' x 13'8''
  • 2pc Bathroom5'11'' x 6'0''
  • Second level

  • Primary Bedroom12'2'' x 12'10''
  • Family room6'9'' x 8'9''
  • Other5'0'' x 3'10''
  • Bedroom10'5'' x 12'11''
  • 5pc Ensuite bath9'10'' x 10'3''
  • 4pc Bathroom6'3'' x 9'10''
  • Third level

  • Other4'7'' x 3'11''