2886 sqft Single Family House
754 South Crest Drive, Kelowna

$1,275,000

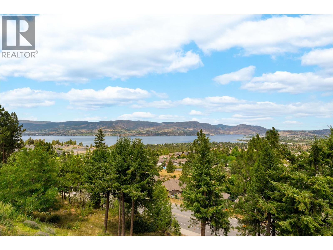
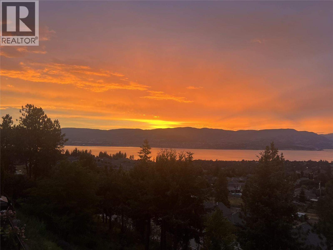
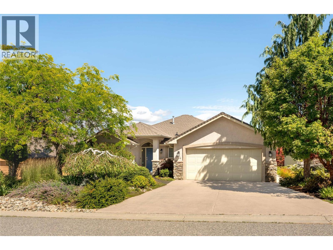
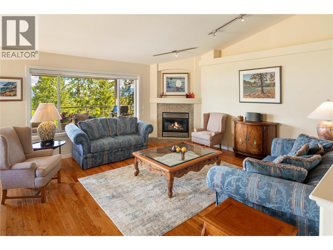
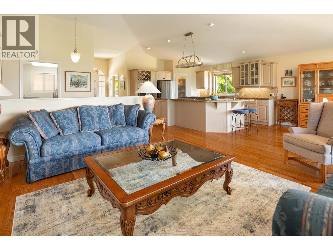
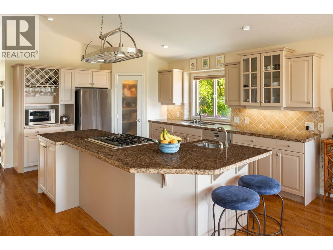
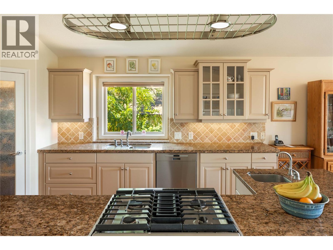
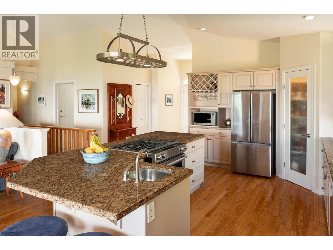
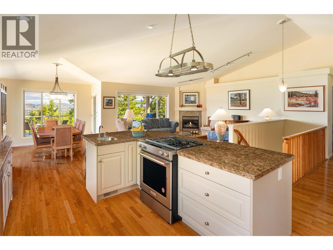
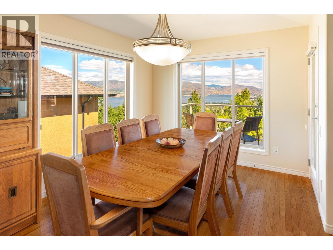
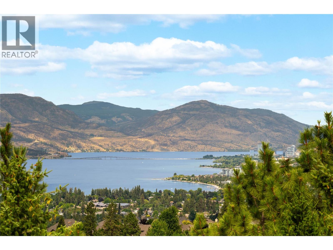
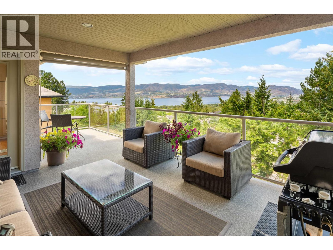
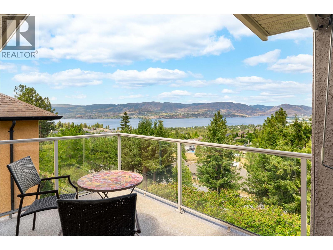
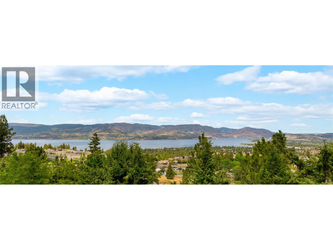
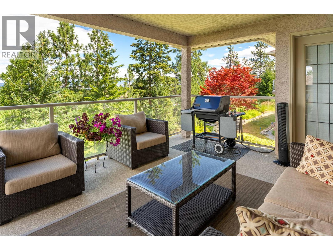
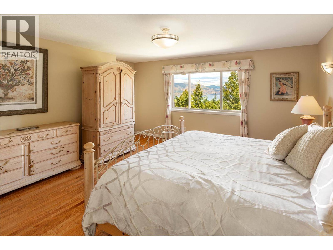
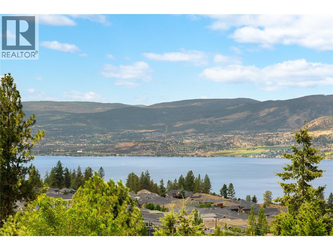
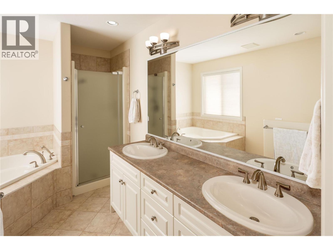
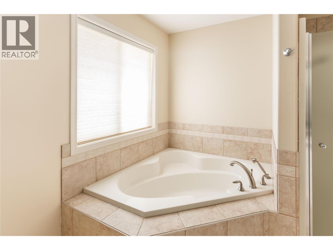
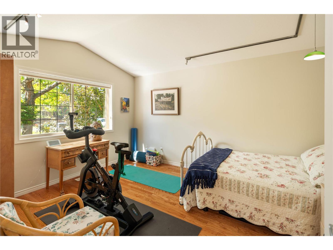
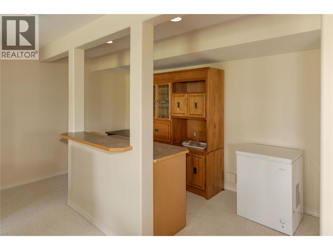
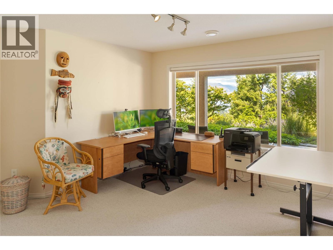
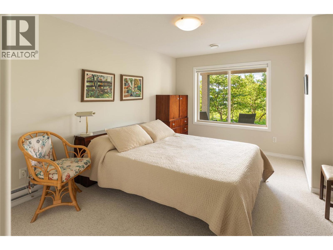
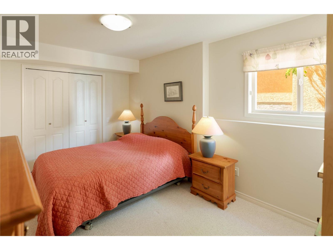
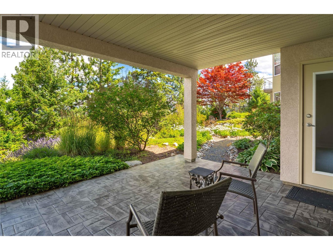
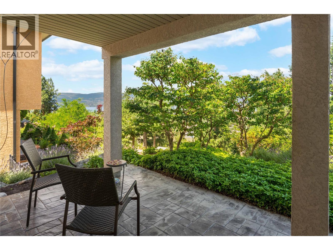
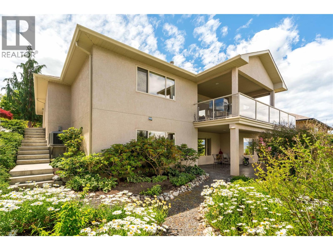
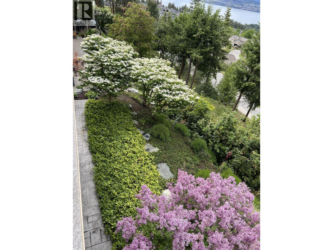
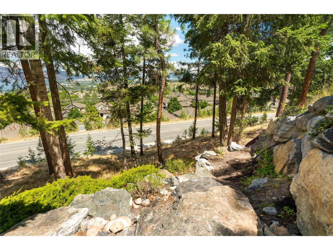
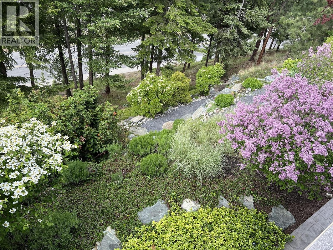
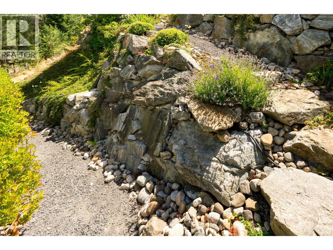
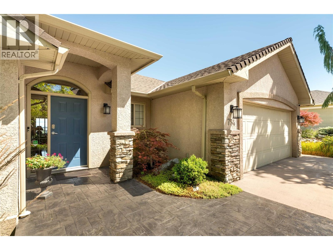
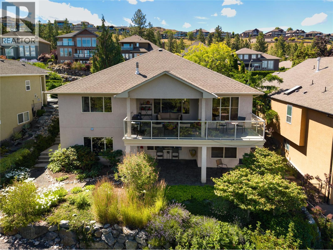
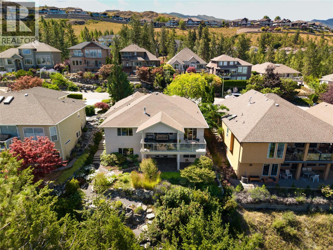
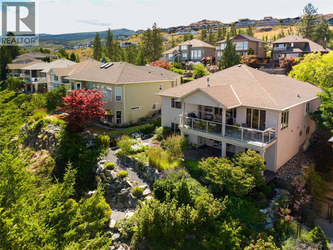
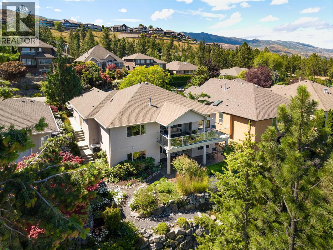
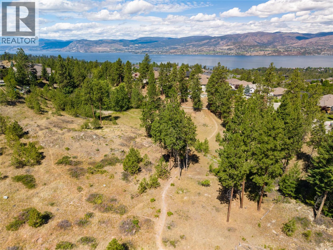
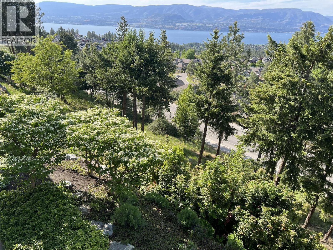
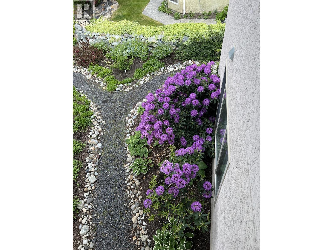
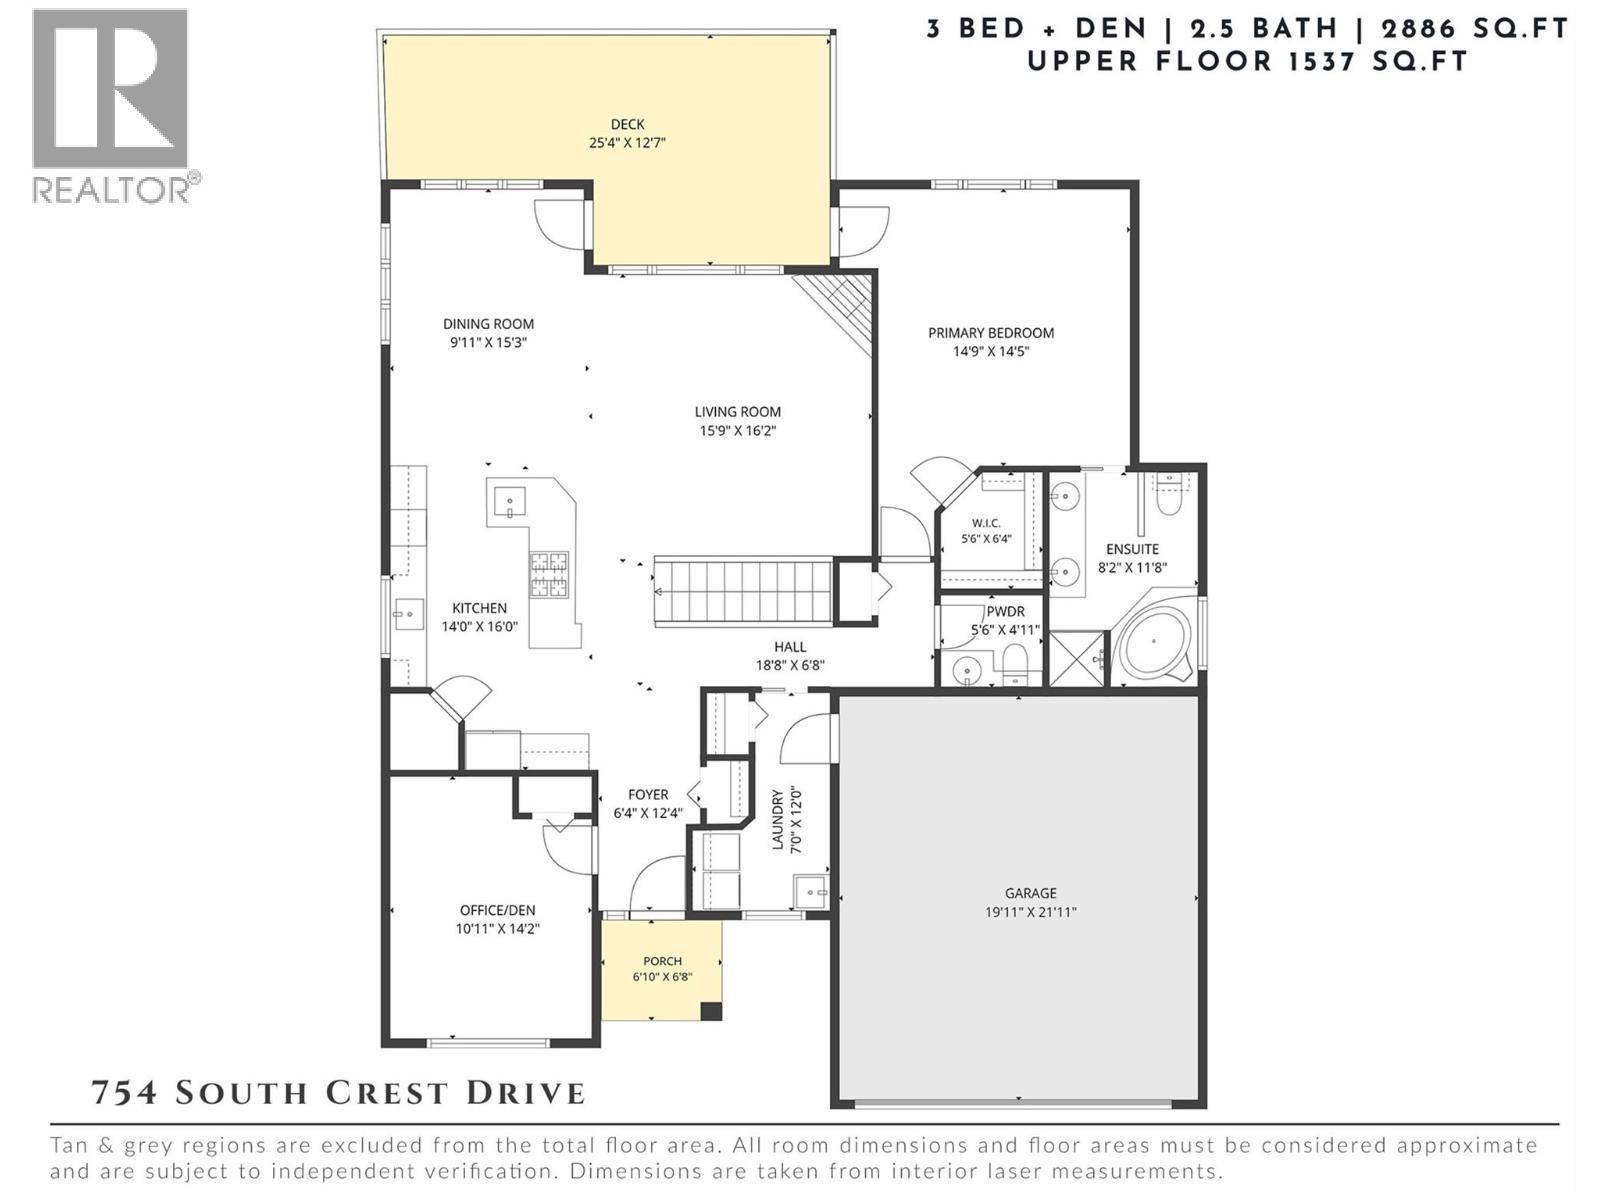
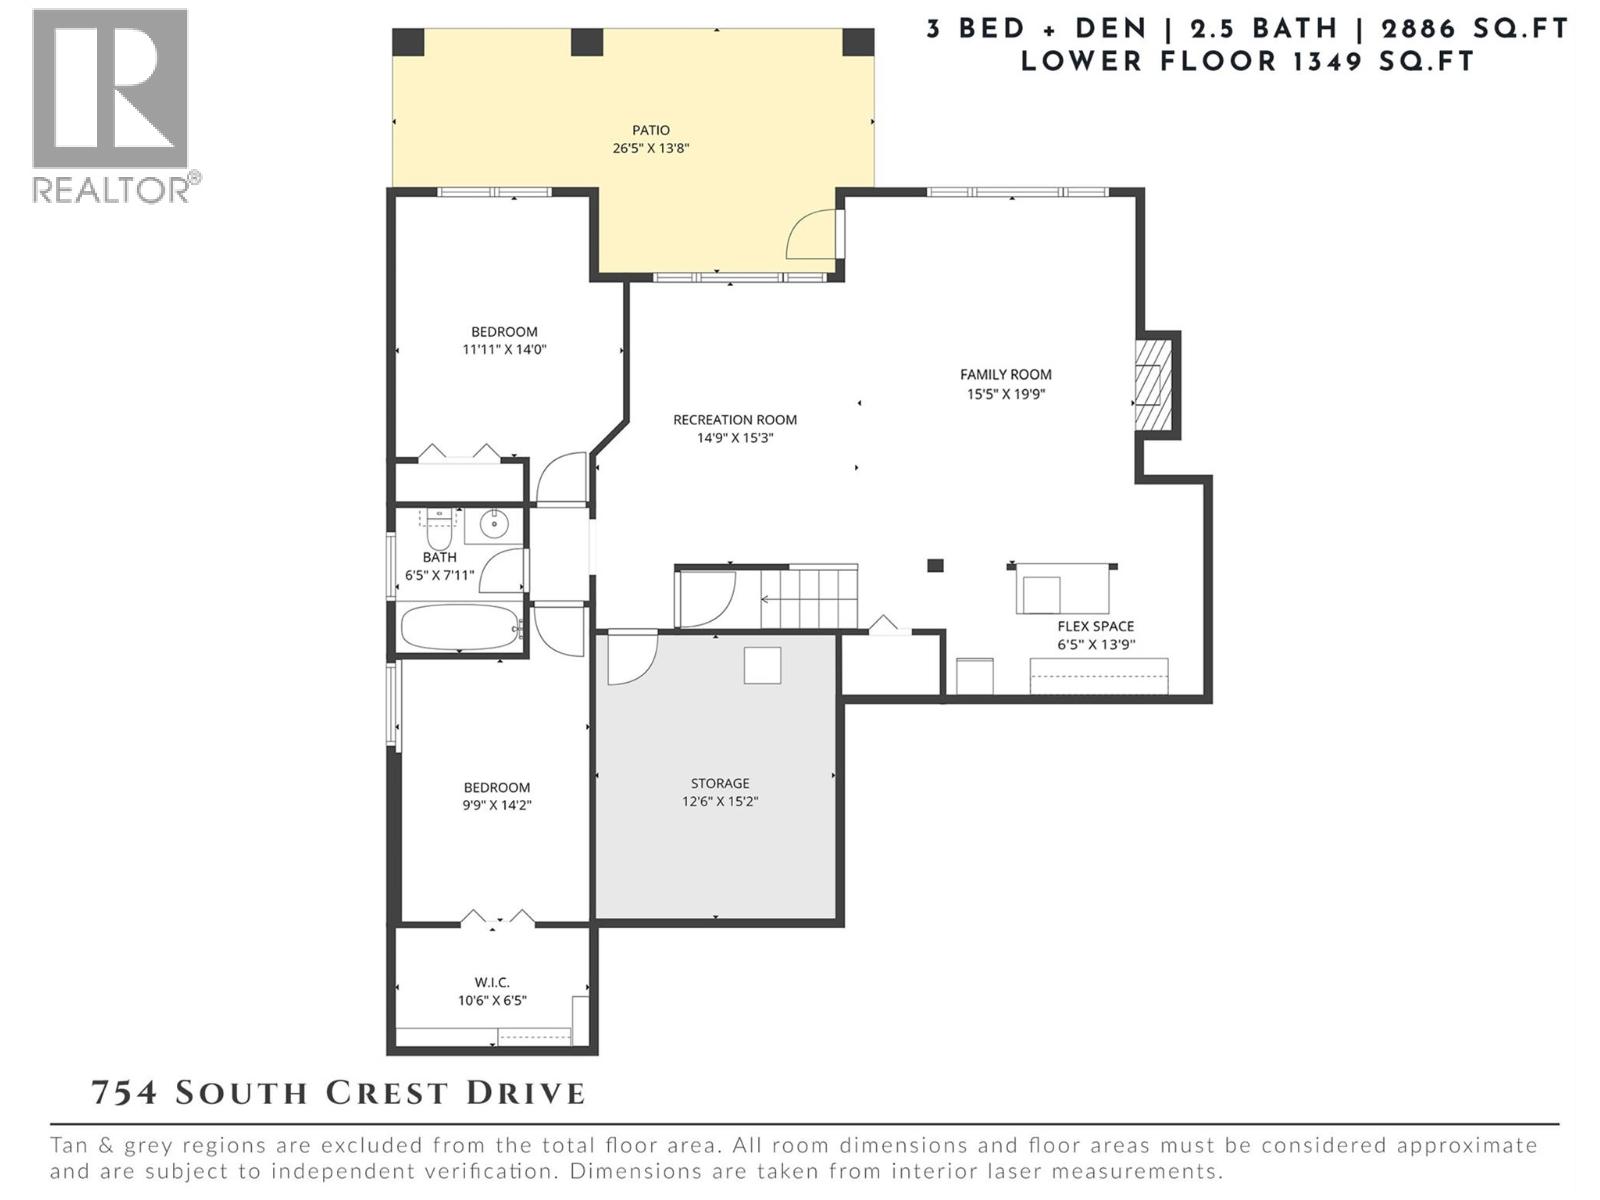
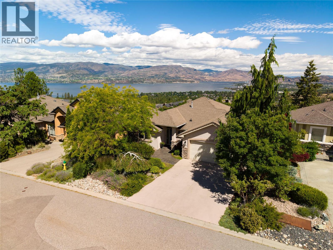
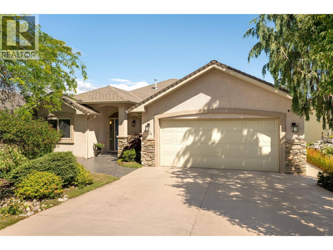
Wake up to stunning lake views, spend your evenings watching unforgettable Okanagan sunsets & enjoy the ease of main-level living in this exceptional Upper Mission residence. Lovingly maintained by its original owner with no pets, offering timeless design, thoughtful updates & mature landscaped grounds, every space has been carefully positioned to embrace the spectacular surroundings. Natural light fills the open-concept main level, where hardwood flooring spans the principal living spaces & expansive windows frame breathtaking lake, mountain, valley & city views. The beautifully updated kitchen features new appliances & cabinetry, granite countertops, large island & pantry, flowing seamlessly into the dining area where remarkable 180-degree views become part of every meal. Step outside to the partially covered view deck, complete with a gas BBQ hookup, creating the perfect setting for entertaining or simply taking in the scenery. The primary retreat offers lake views from bed, direct access to the deck, a generous walk-in closet & a well-appointed ensuite with heated flooring. A versatile den, powder room, laundry & double garage complete the convenience of main-level living. The walk-out lower level provides flexibility with a family room, recreation & games area, two additional bedrooms, a full bathroom & abundant storage. Step outside to the covered patio surrounded by meticulously landscaped gardens, where mature trees, colourful plants & thoughtfully designed outdoor spaces create a peaceful, private retreat. Ideally situated in one of Kelowna's most desirable neighbourhoods, just minutes to top-rated schools, Mission Village shopping, hiking trails, parks, wineries & everyday amenities, this is an exceptional opportunity to enjoy spectacular views, timeless craftsmanship & a lifestyle defined by comfort, convenience & natural beauty. Professionally cleaned & move-in ready. (id:6770)

Contact Us to get more detailed information about this property or setup a viewing.

Contact Us Call Us

  • Price $1,275,000
  • Age 2002
  • Land Size 0.2 Acres
  • Stories 2
  • Size 2886 sqft
  • Bedrooms 3
  • Bathrooms 3
  • Attached Garage 2 Spaces
  • Exterior Stone, Stucco
  • Cooling Central Air Conditioning
  • Water Municipal water
  • Sewer Municipal sewage system
  • View City view, Lake view, Mountain view, Valley view, View of water, View (panoramic)
  • Landscape Features Landscaped, Underground sprinkler
  • Lower level
  • Bedroom9'9'' x 14'2''
  • Other6'5'' x 13'9''
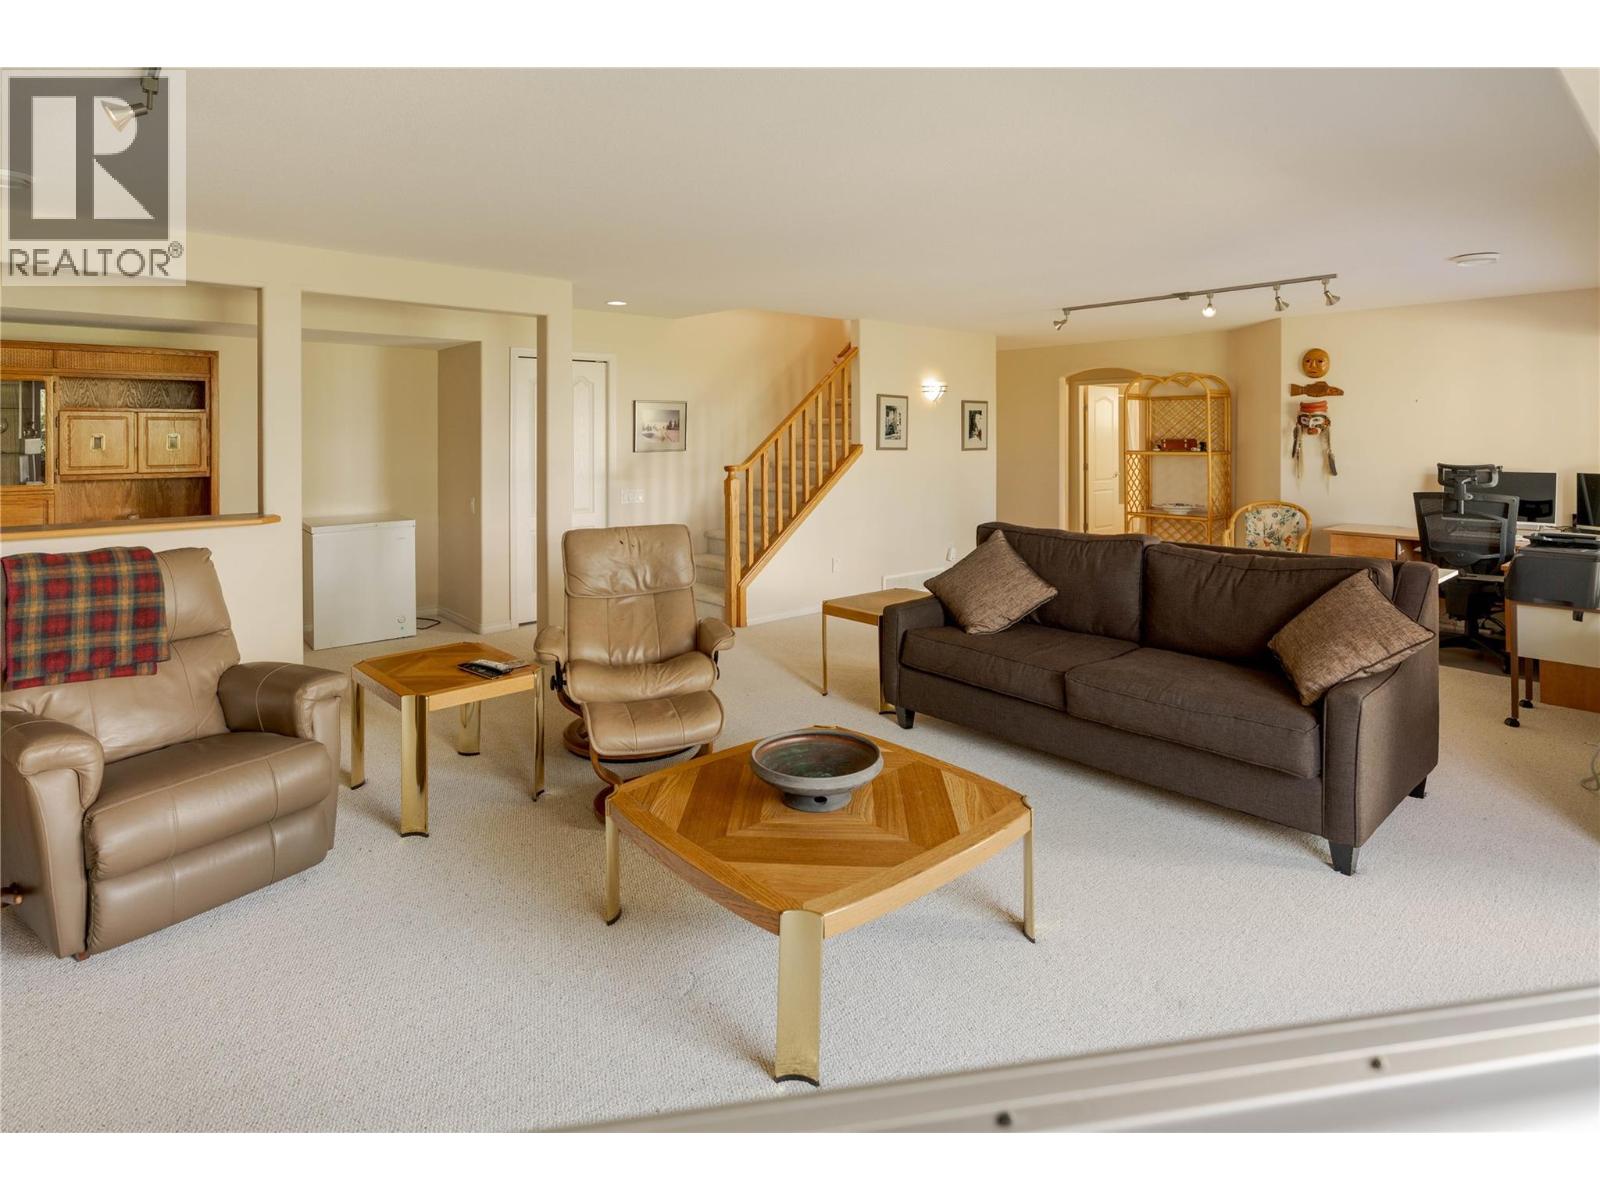
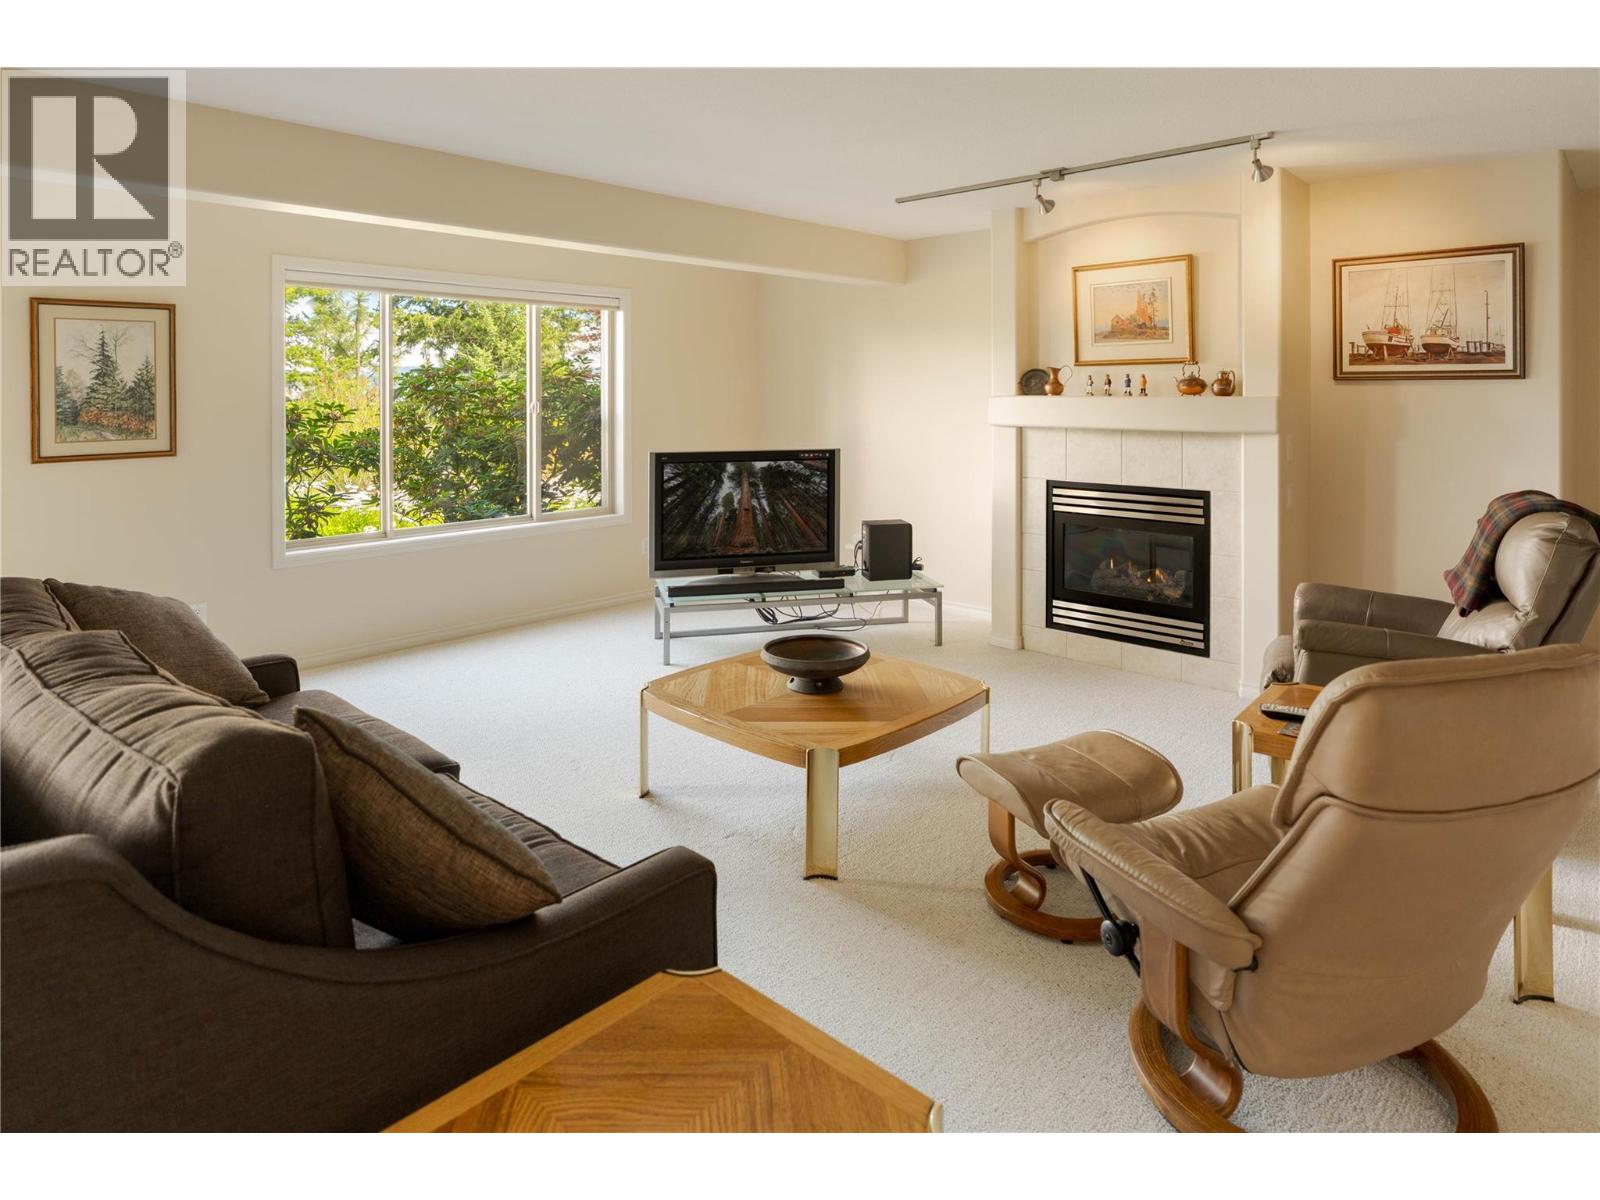
  • Family room15'5'' x 19'9''
  • Recreation room14'9'' x 15'3''
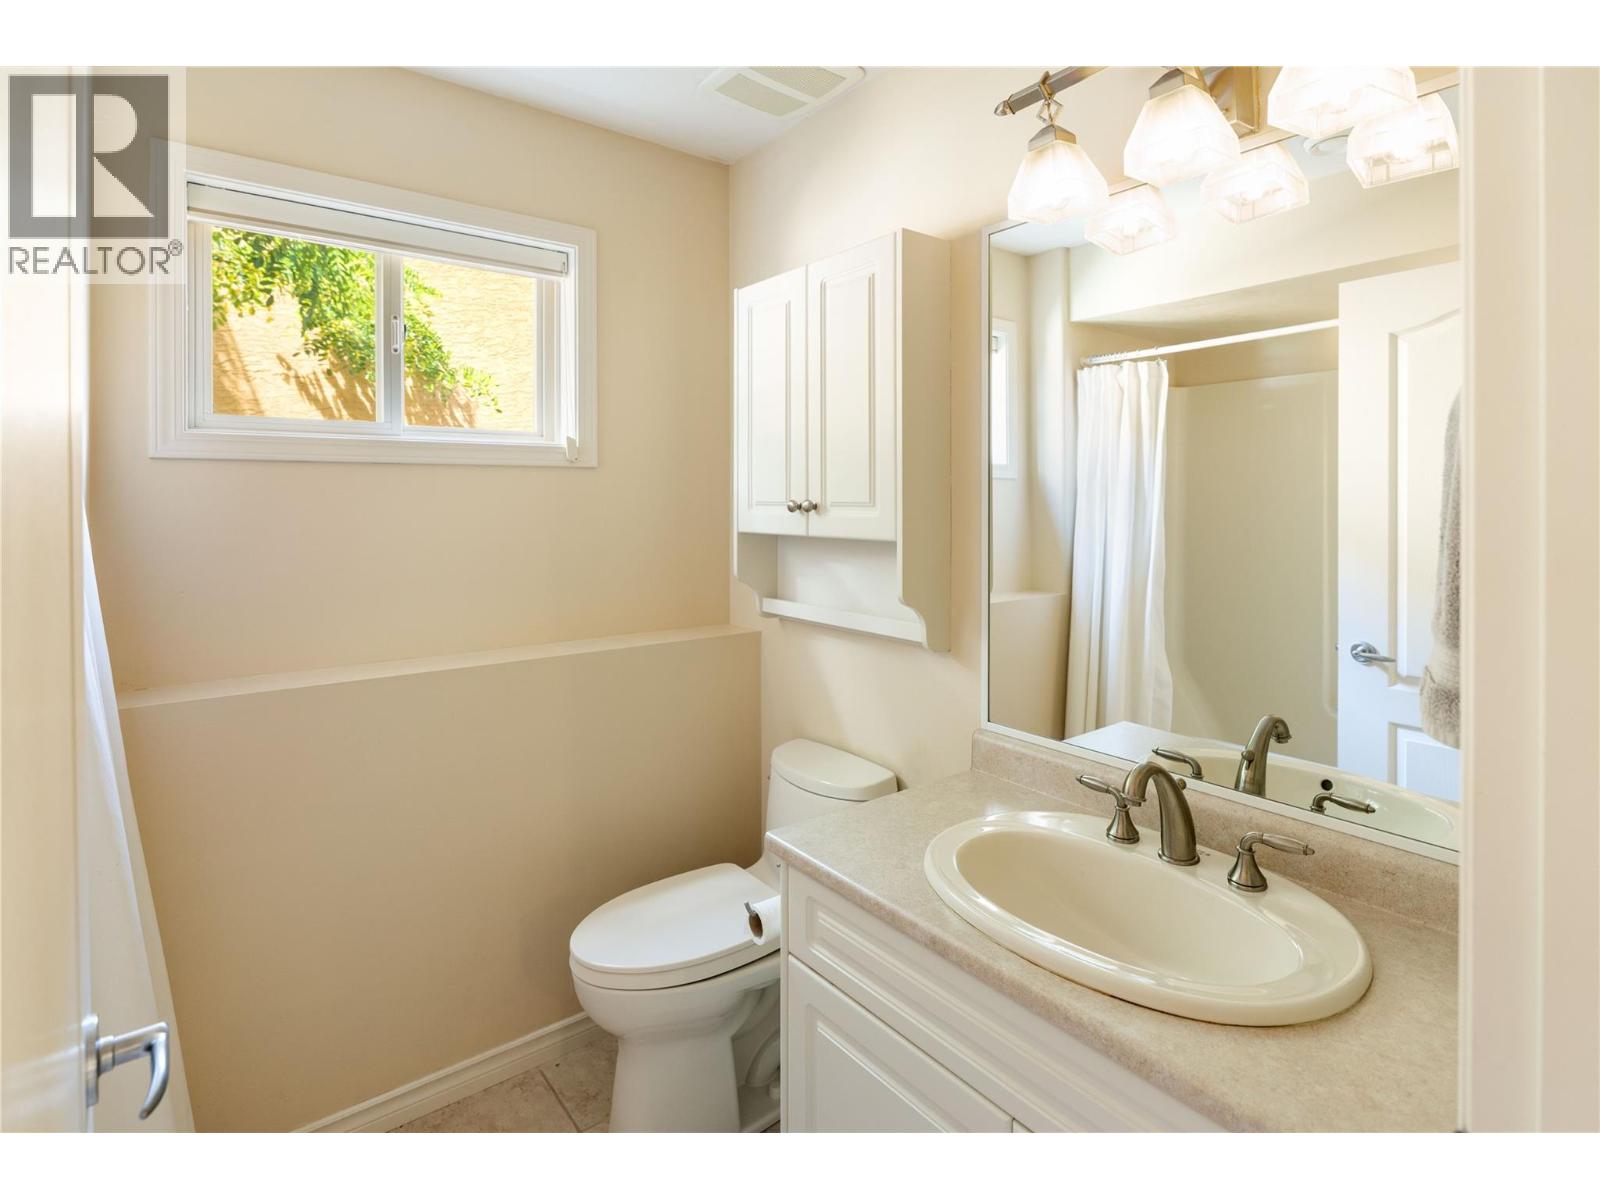
  • Full bathroom6'5'' x 7'11''
  • Bedroom11'11'' x 14'0''
  • Main level

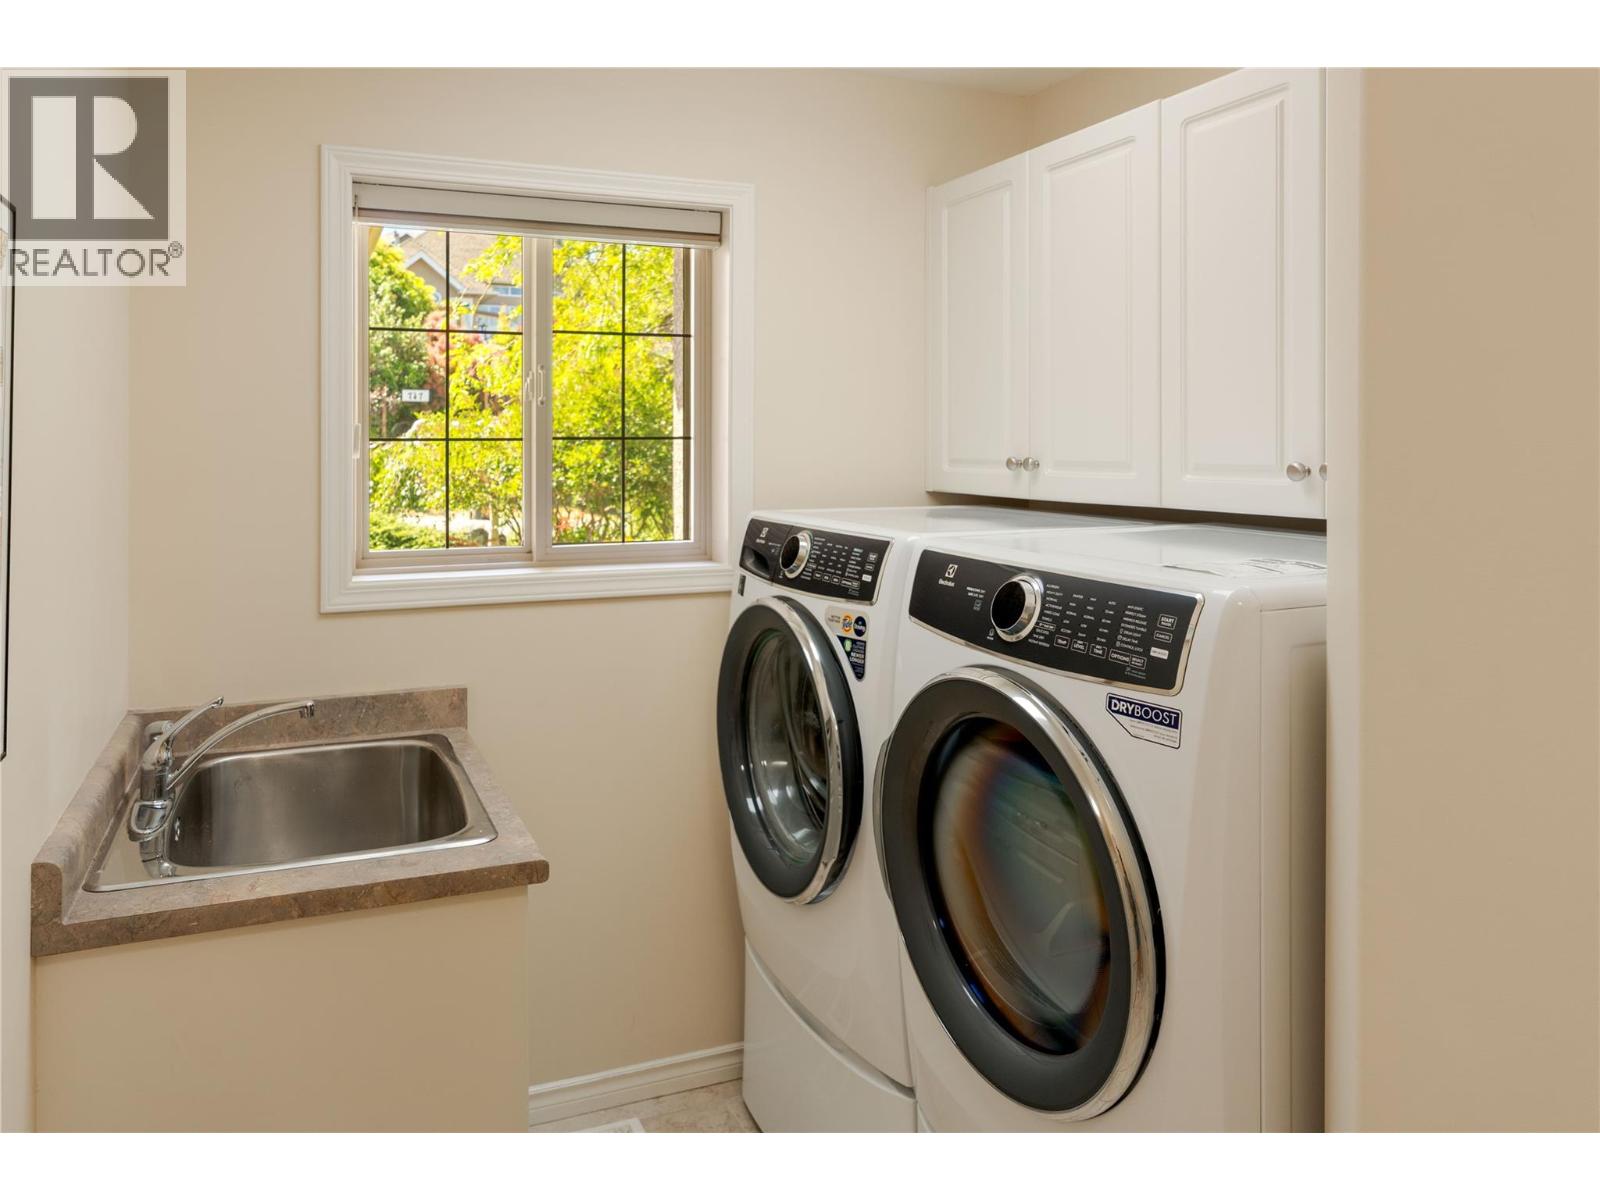
  • Laundry room7'0'' x 12'0''
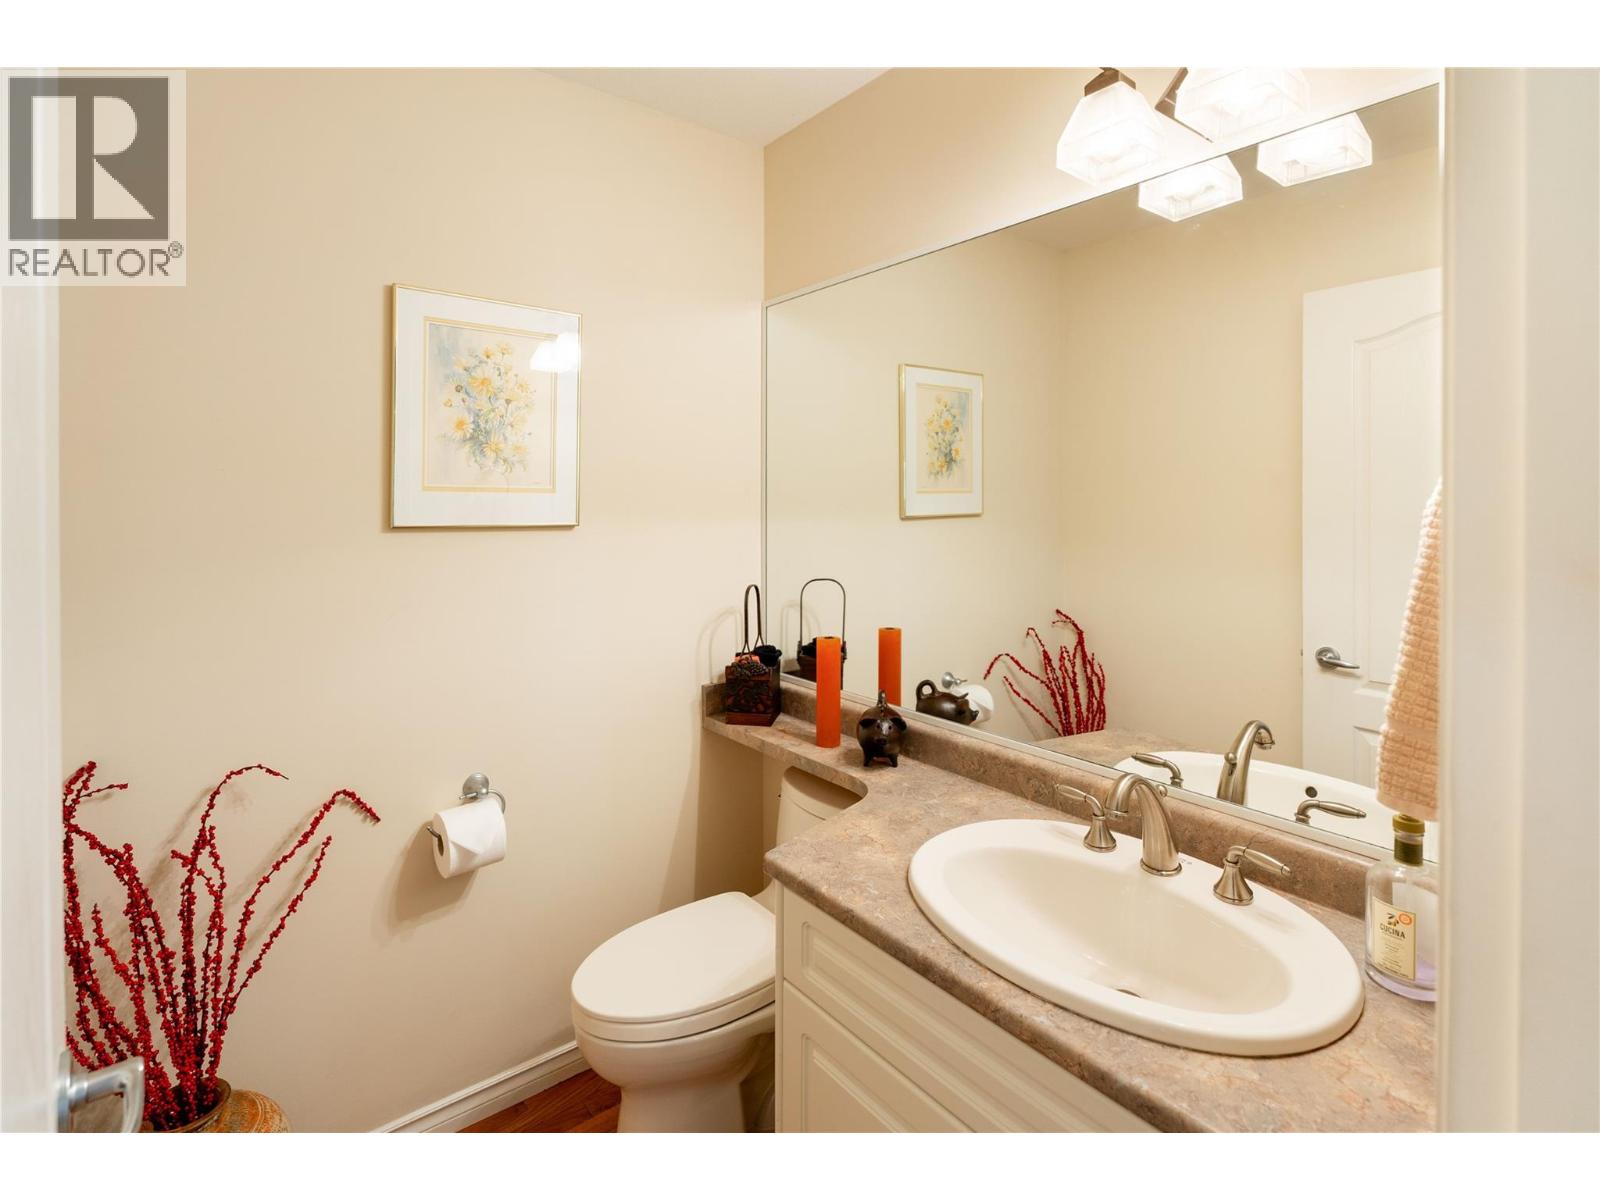
  • Partial bathroom5'6'' x 4'11''
  • Full ensuite bathroom8'2'' x 11'8''
  • Primary Bedroom14'9'' x 14'5''
  • Den10'11'' x 14'2''
  • Foyer6'4'' x 12'4''
  • Dining room9'11'' x 15'3''
  • Living room15'9'' x 16'2''
  • Kitchen14'0'' x 16'0''