2812 sqft Single Family House
3730 Commonage Place, Vernon

$844,900

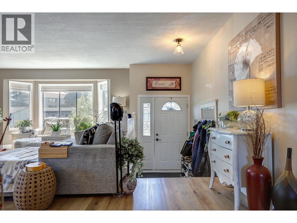
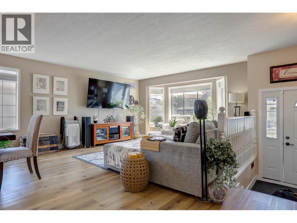
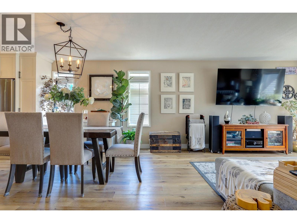
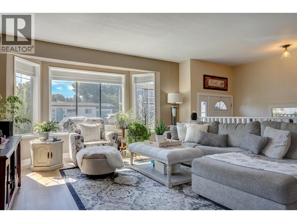
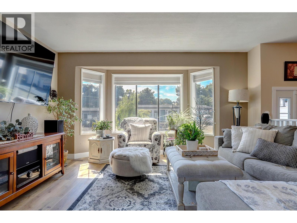
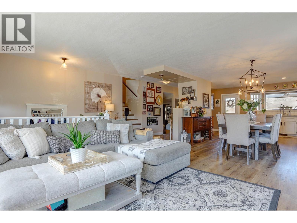
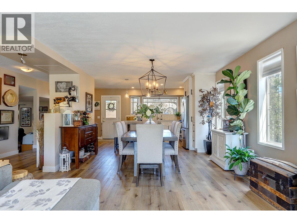
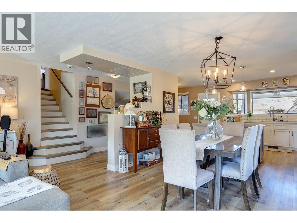
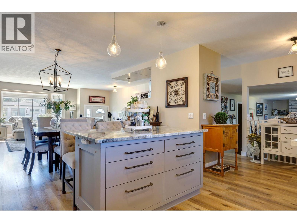
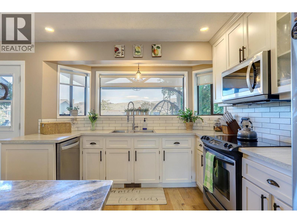
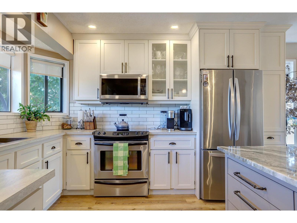
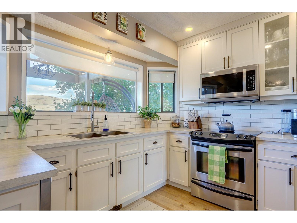
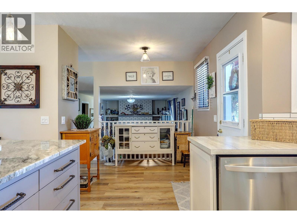
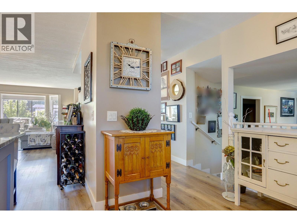
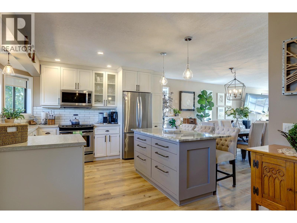
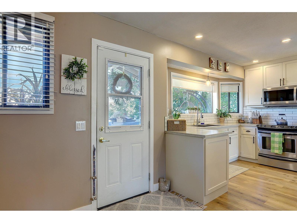
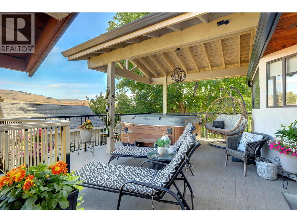
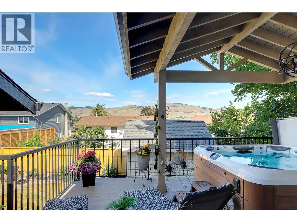
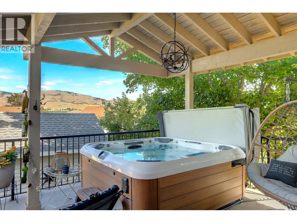
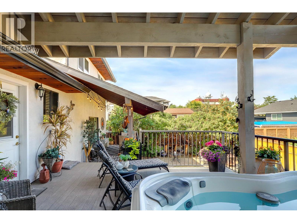
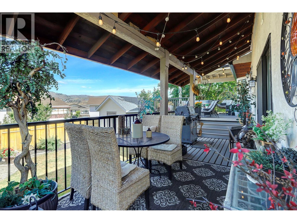
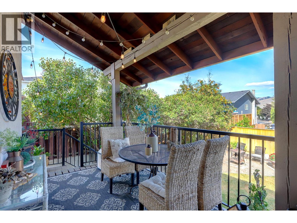
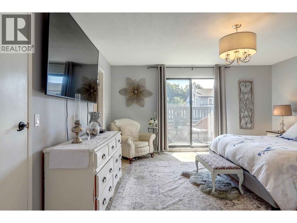
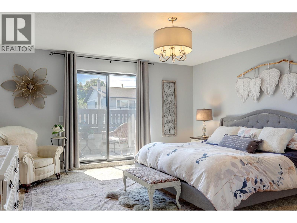
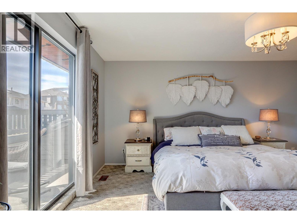
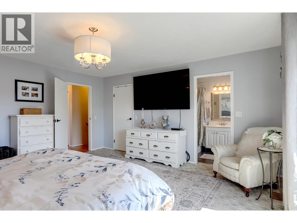
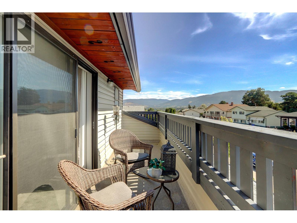
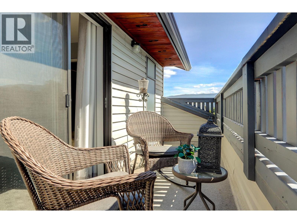
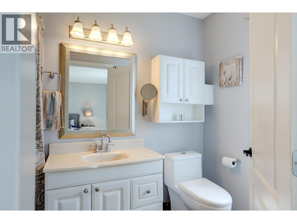
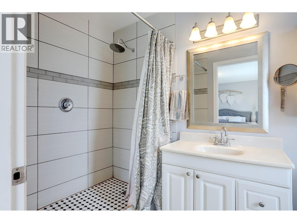
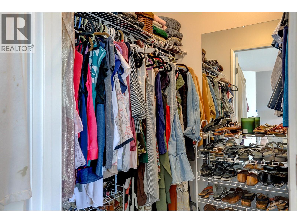
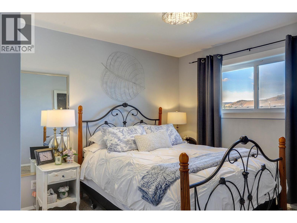
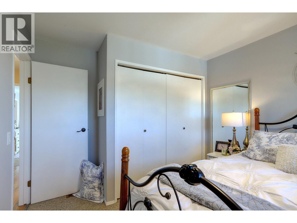
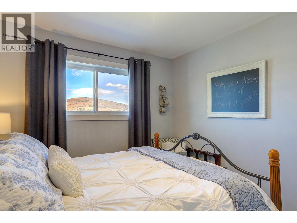
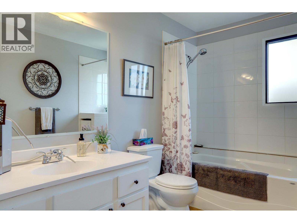
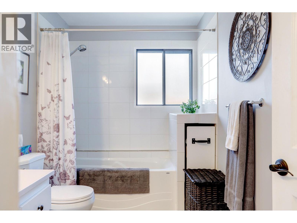
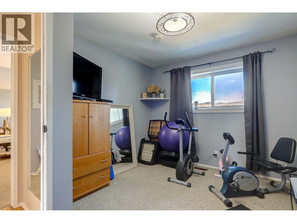
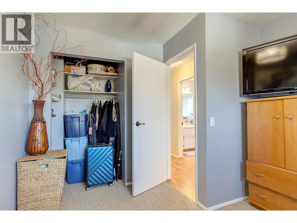
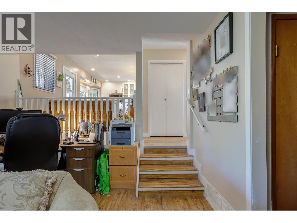
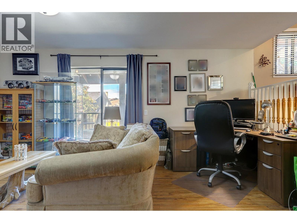
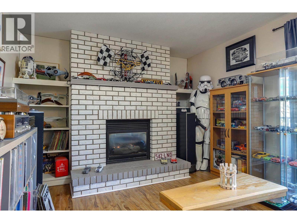
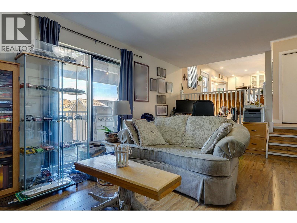
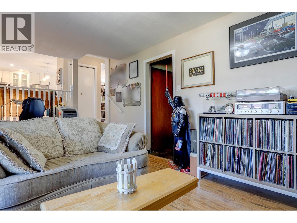
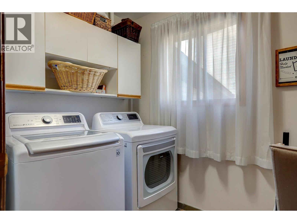
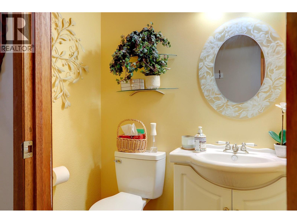
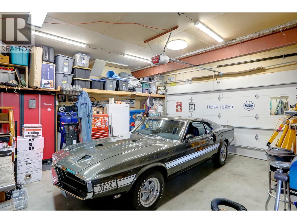
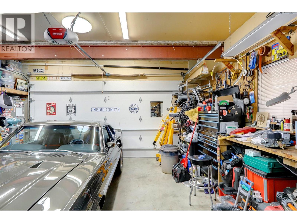
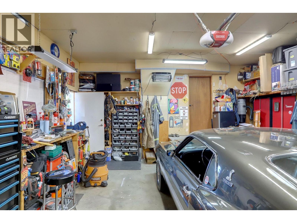
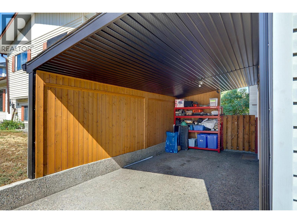
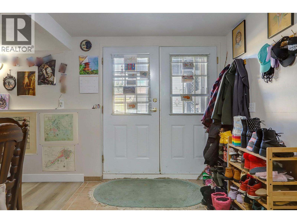
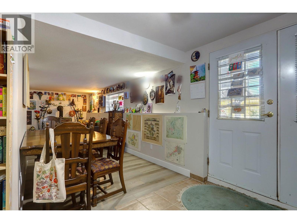
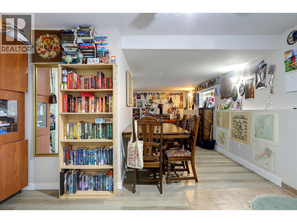
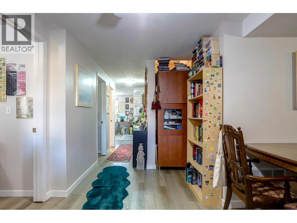
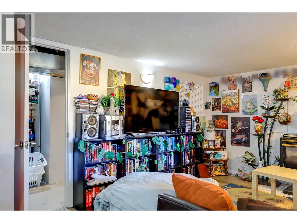
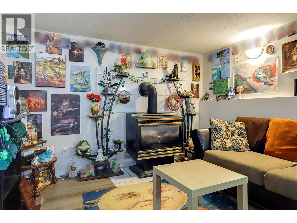
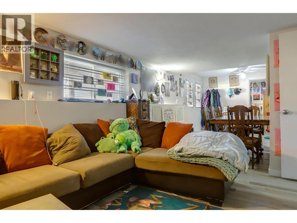
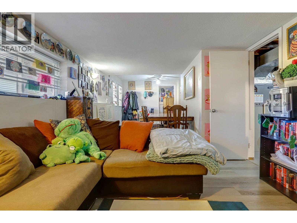
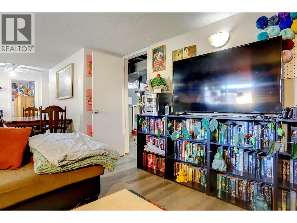
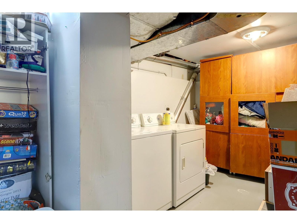
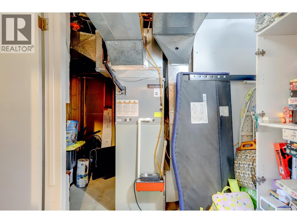
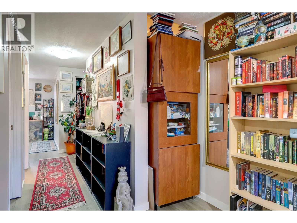
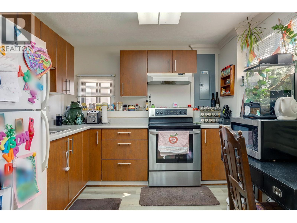
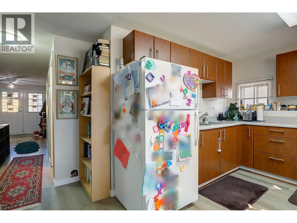
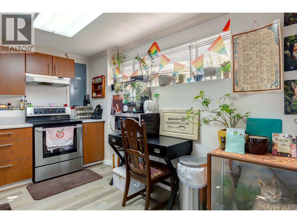
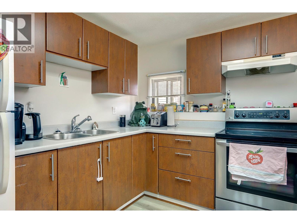
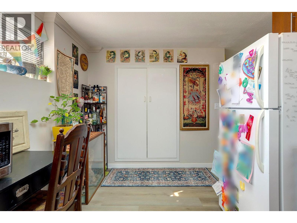
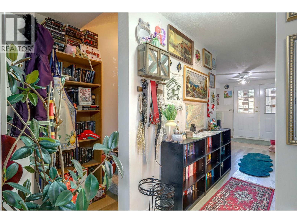
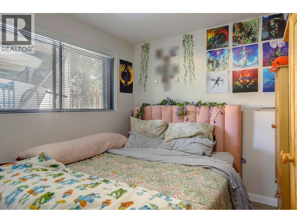
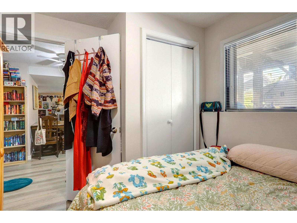
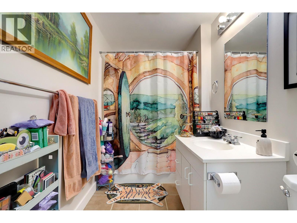
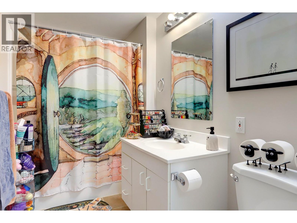
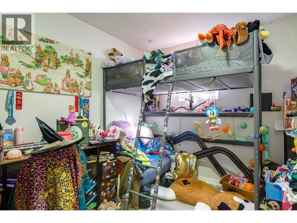
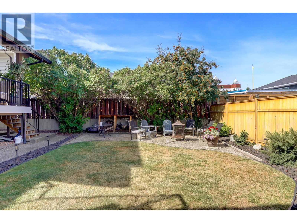
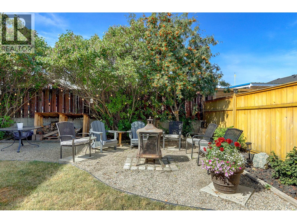
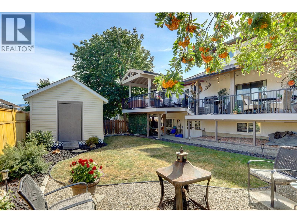
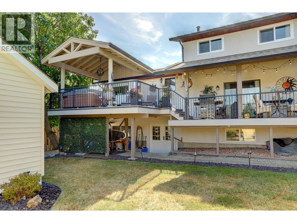
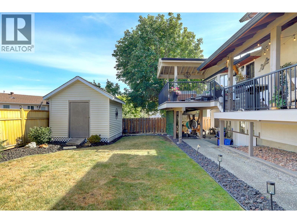
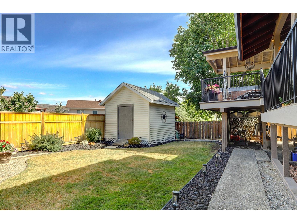
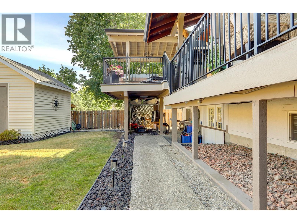
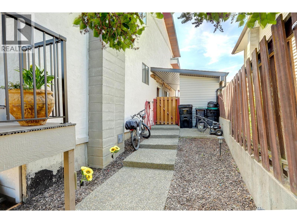
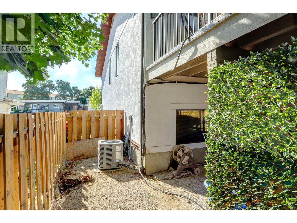
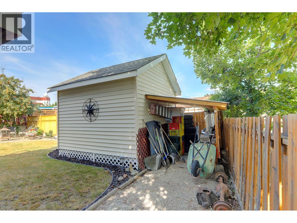
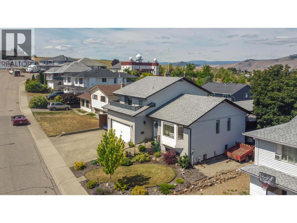
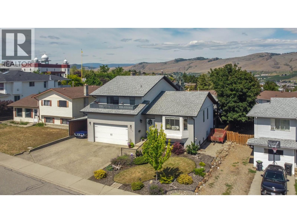
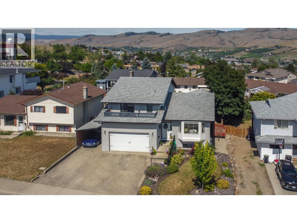
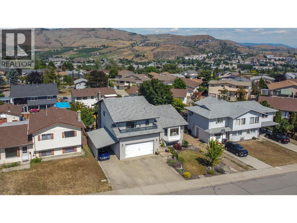
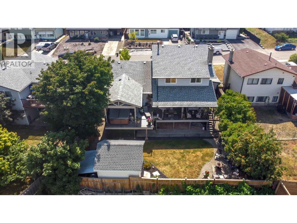
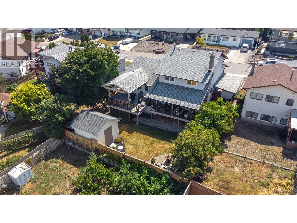
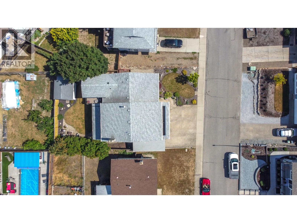
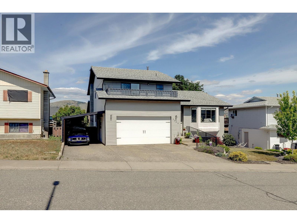
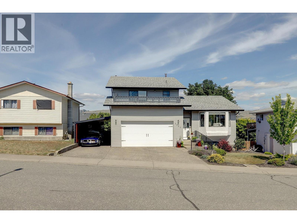
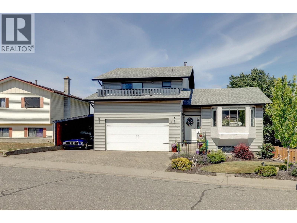
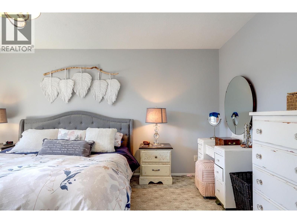
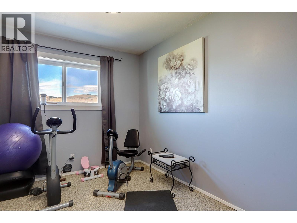
Room for the whole family & built-in mortgage help! This spacious 5 bdrm, 3.5-bath home offers the flexibility today's buyers are looking for, featuring a bright 3 bdrm main residence & generous 2 bdrm basement suite with long-term tenants already in place, providing $1,600/month rental income. The thoughtfully designed main home offers plenty of space for family living with 3 bedrooms upstairs, including a primary bedroom with full ensuite, a 2nd full bathroom. The main floor host 2 separate living spaces, half bath for guests, plus updated kitchen which features modern cabinetry & appliances, while newer flooring gives the home a fresh, updated feel. Outside, enjoy a private, fully fenced backyard that was completely redone, perfect for children, pets, & summer entertaining. The rebuilt front upper deck provides another inviting outdoor space to relax & enjoy. The self-contained 2-bedroom suite is exceptionally spacious & includes its own separate laundry. Parking is rarely an issue with a double garage, attached carport, & driveway space for 3 additional vehicles. Major updates include A/C (2018), hot water tank (2022), and roof that is approximately 15 yrs old. Situated in Mission Hill, you'll appreciate being just minutes from schools, shopping, parks, trails, & everyday amenities. Whether you're looking for a comfortable family home with room to grow or a smart investment that helps offset your mortgage, this property offers outstanding value in a convenient location. (id:6770)

Contact Us to get more detailed information about this property or setup a viewing.

Contact Us Call Us

  • Price $844,900
  • Age 1983
  • Land Size 0.1 Acres
  • Stories 3
  • Size 2812 sqft
  • Bedrooms 5
  • Bathrooms 4
  • Additional Parking Spaces
  • Attached Garage 2 Spaces
  • Exterior Stucco, Vinyl siding
  • Cooling Central Air Conditioning
  • Appliances Refrigerator, Dishwasher, Dryer, Range - Electric, Microwave, Washer
  • Water Municipal water
  • Sewer Municipal sewage system
  • Flooring Carpeted, Laminate, Tile, Vinyl
  • View Mountain view
  • Fencing Fence
  • Additional Accommodation

  • Full bathroom11'6'' x 5'6''
  • Primary Bedroom10'9'' x 12'4''
  • Bedroom11'6'' x 8'4''
  • Living room21'3'' x 10'7''
  • Basement

  • Utility room21'1'' x 9'9''
  • Kitchen13'10'' x 9'6''
  • Main level

  • Other20'4'' x 21'4''
  • Kitchen19'11'' x 12'4''
  • Dining room13'3'' x 9'4''
  • Family room20'10'' x 11'3''
  • 2pc Bathroom5'7'' x 4'
  • Laundry room5'10'' x 7'7''
  • Living room14'4'' x 16'0''
  • Second level

  • 4pc Bathroom10'3'' x 6'5''
  • Bedroom10'3'' x 12'4''
  • Bedroom10'2'' x 12'5''
  • Other20'4'' x 5'
  • Other5'2'' x 5'11''
  • 3pc Ensuite bath5'2'' x 9'9''
  • Primary Bedroom15'2'' x 16'1''