3670 sqft Single Family Duplex
2248 Abbott Street Lot# Strata lot, Kelowna

$4,200,000

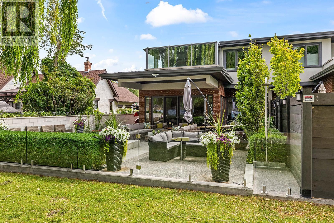
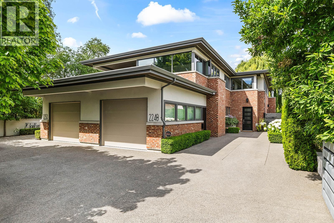
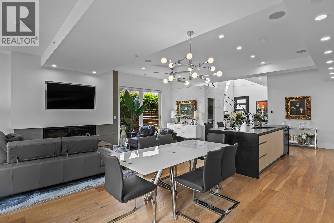
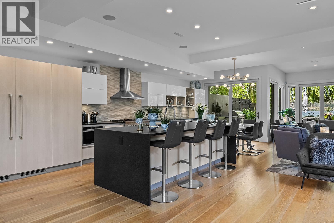
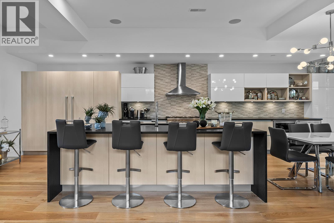
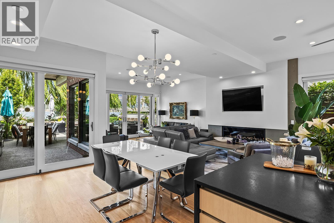
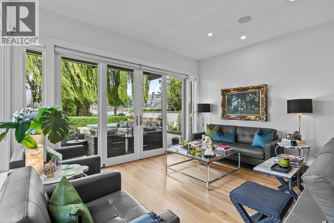
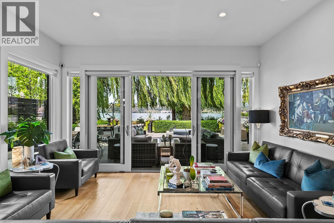
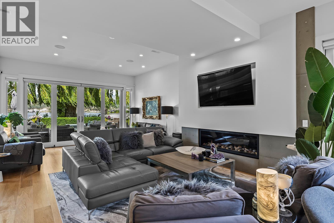
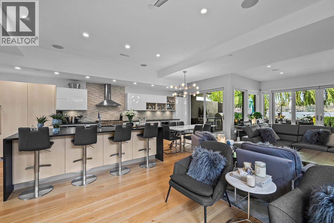
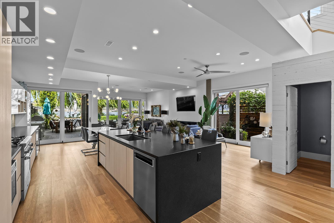
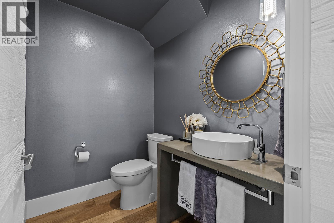
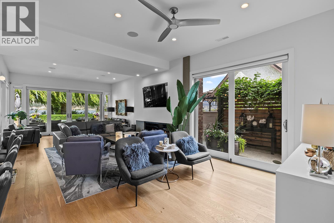
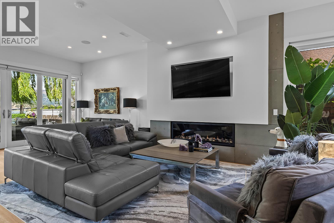
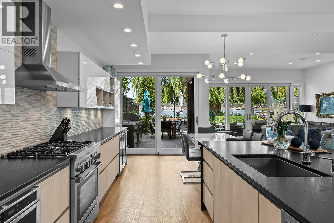
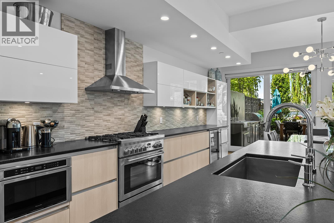
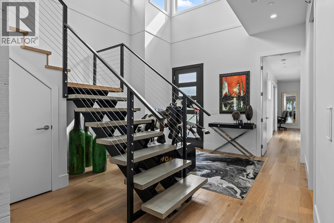
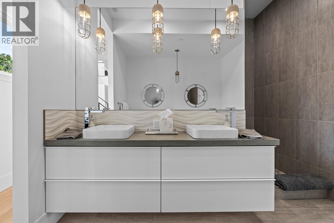
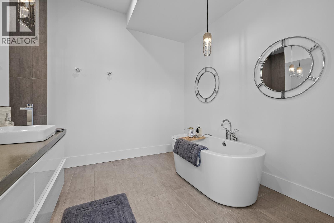
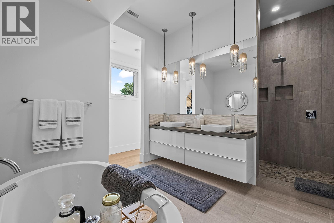
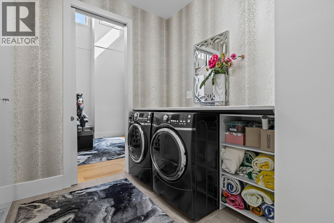
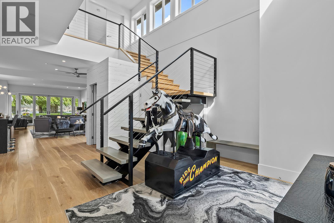
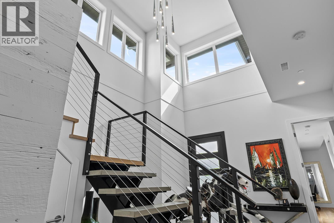
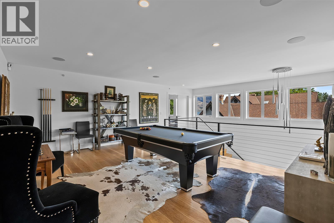
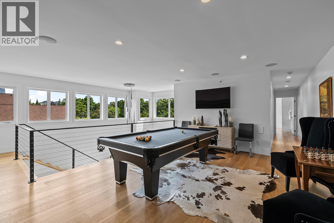
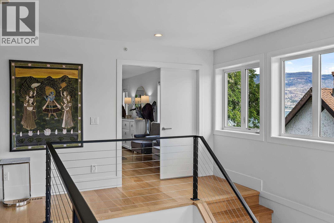
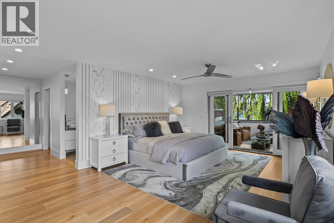
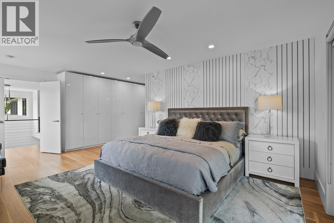
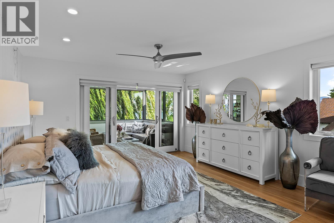
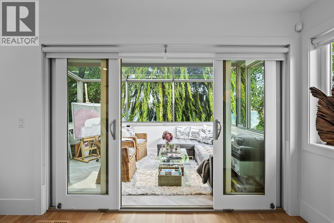
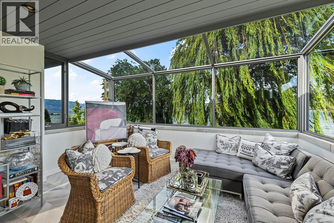
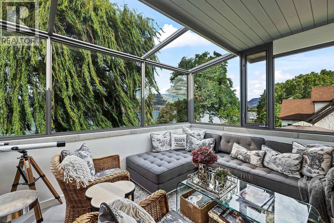
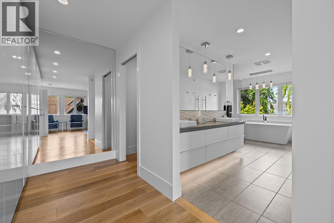
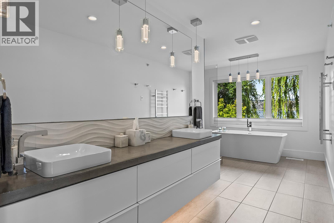
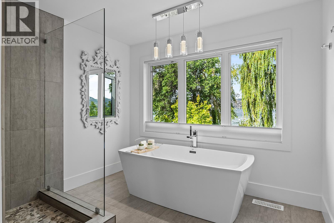
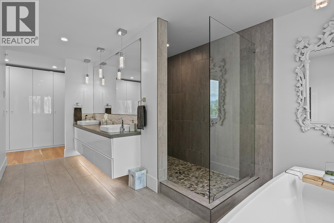
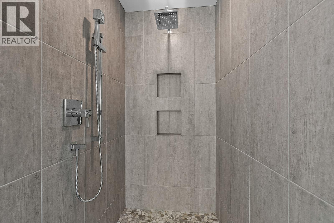
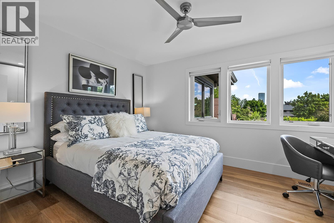
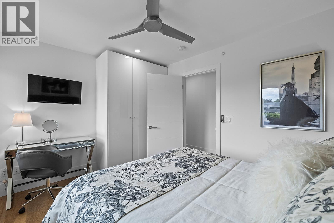
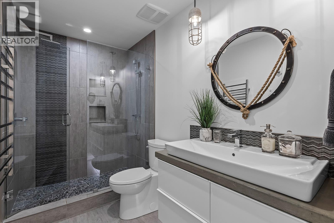
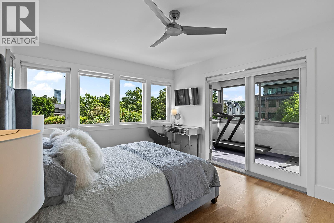
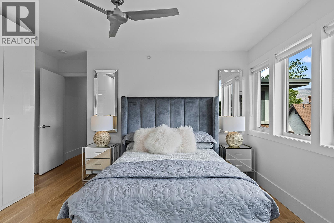
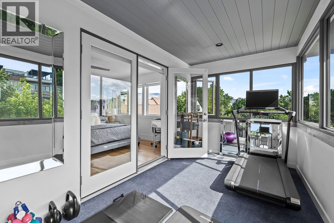
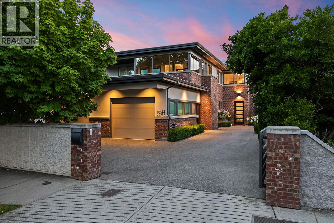
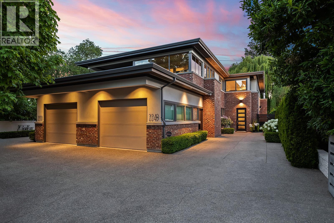
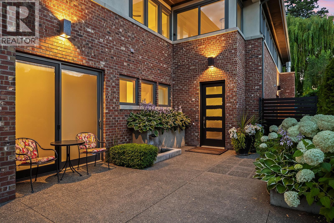
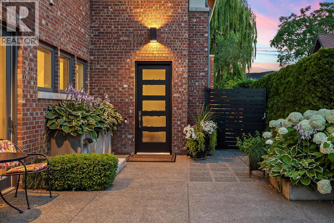
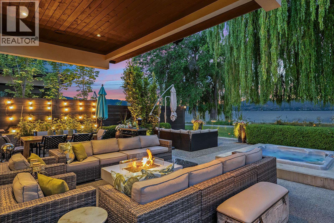
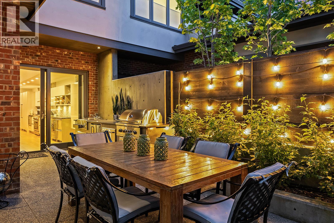
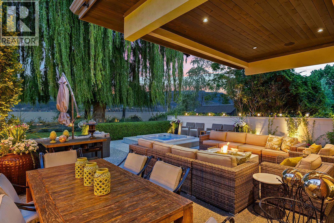
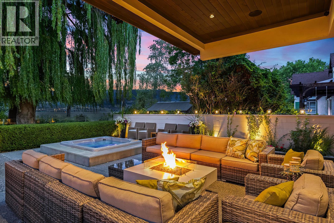
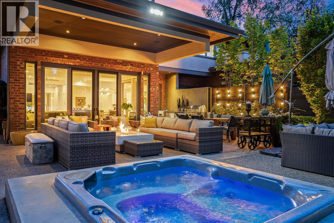
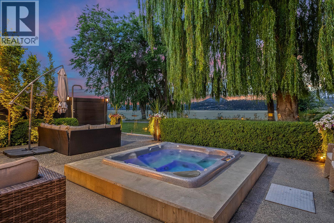
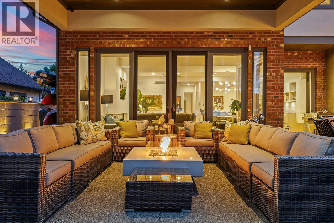
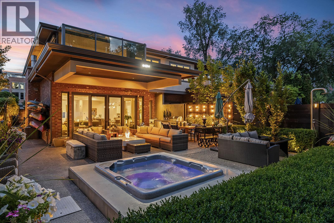
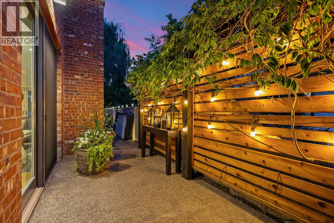
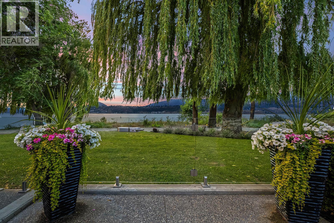
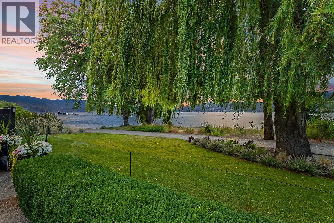
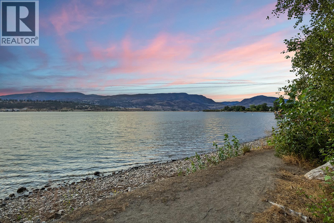
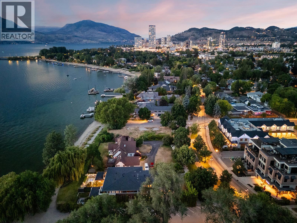
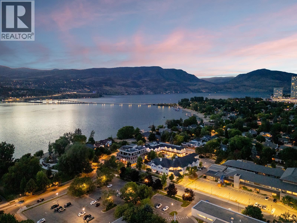
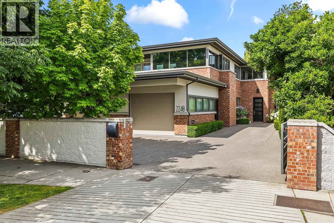
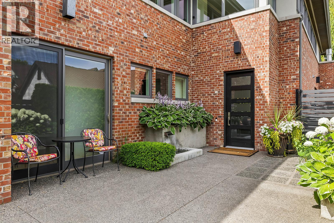
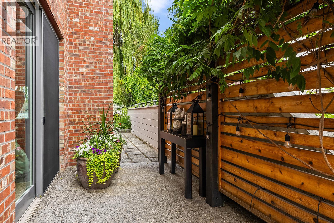
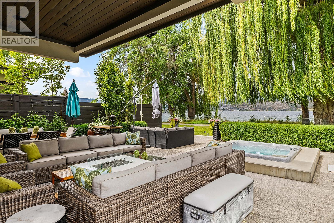
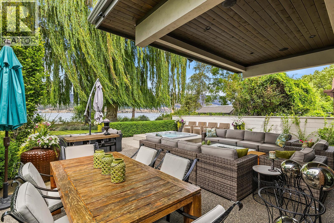
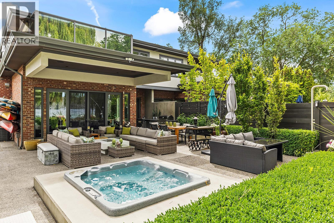
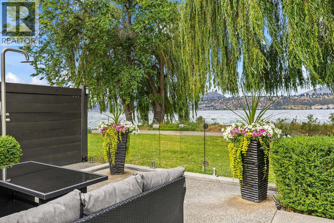
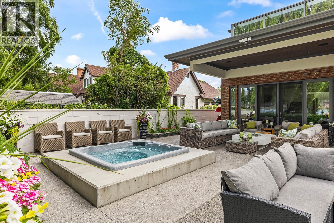
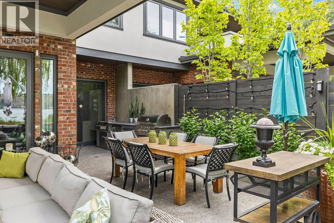
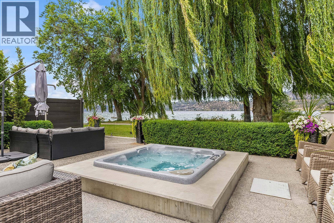
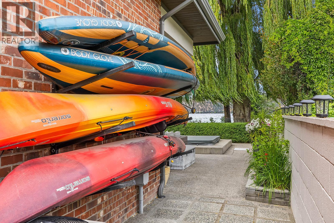
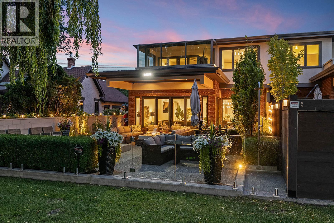
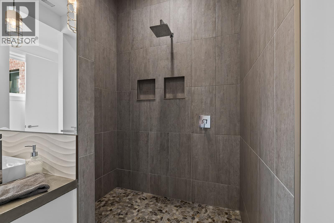
Experience the ultimate in lakeside living on Kelowna's prestigious Abbott Street corridor. This exceptional gated estate offers unmatched privacy while being by the beaches, downtown, and local amenities. Designed to embrace seamless indoor-outdoor living, the main floor opens effortlessly to the expansive patio and lakefront, creating an extraordinary setting for everyday life and entertaining. The gourmet kitchen features a large island, premium appliances, and custom cabinetry, flowing into spacious living and dining areas. Outside, enjoy a luxurious outdoor kitchen with hot and cold water, a built-in hot tub, outdoor shower, multiple entertaining spaces, and beautifully landscaped grounds. The main-level primary suite is a private retreat with a spa-inspired 5-piece ensuite, while a generous laundry room and powder room add convenience. Upstairs offers three spacious bedrooms, including a second luxurious primary suite with a 5-piece ensuite ,den/craft room overlooking the lake and bridge, two guest bedrooms, a full bathroom, and a versatile bonus room perfect for family living. A lounge/pool room and fully equipped gym complete the upper level. With discreet lake access, lush landscaping, and thoughtfully designed outdoor spaces, this one-of-a-kind property offers an unparalleled lifestyle in one of Kelowna's most sought-after locations. (id:6770)

Contact Us to get more detailed information about this property or setup a viewing.

Contact Us Call Us

  • Price $4,200,000
  • Age 2015
  • Land Size 0.1 Acres
  • Stories 2
  • Size 3670 sqft
  • Bedrooms 4
  • Bathrooms 4
  • Attached Garage 1 Spaces
  • Exterior Brick, Stucco
  • Cooling Central Air Conditioning
  • Appliances Refrigerator, Dishwasher, Dryer, Range - Gas, Humidifier, Microwave, Washer, Water softener
  • Water Municipal water
  • Sewer Municipal sewage system
  • Flooring Ceramic Tile, Hardwood
  • View Lake view
  • Landscape Features Level, Underground sprinkler
  • Strata Fees $0.00
  • Main level

  • 2pc BathroomMeasurements not available
  • 5pc Ensuite bathMeasurements not available
  • Primary Bedroom14'0'' x 13'10''
  • Kitchen14'0'' x 13'0''
  • Dining room14'0'' x 10'0''
  • Living room33'0'' x 15'0''
  • Second level

  • Den10'6'' x 15'
  • 3pc BathroomMeasurements not available
  • Family room19' x 14'
  • Bedroom12'10'' x 10'0''
  • Bedroom12'10'' x 10'0''
  • Full ensuite bathroom12'0'' x 10'0''
  • Primary Bedroom19'6'' x 12'9''
  • Gym18'5'' x 14'6''