3351 sqft Single Family House
10865 SANCA PARK Road, Sanca

$1,040,000

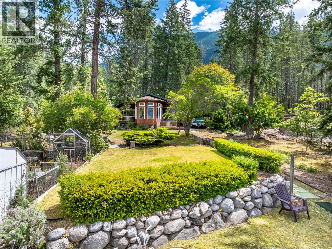
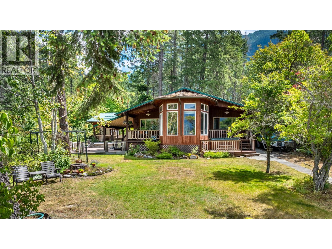
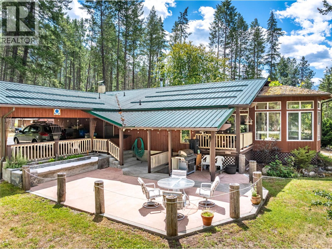
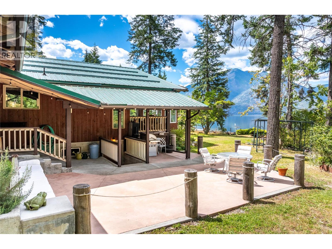
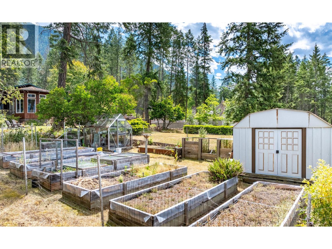
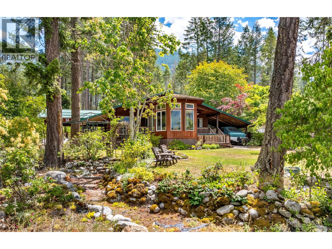
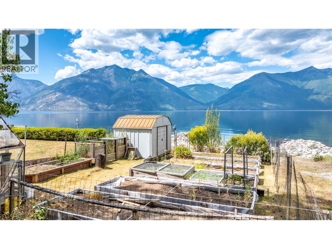
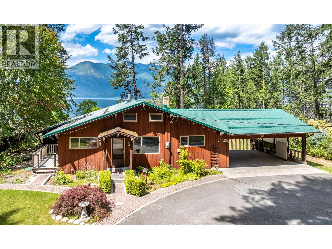
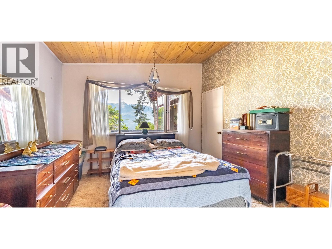
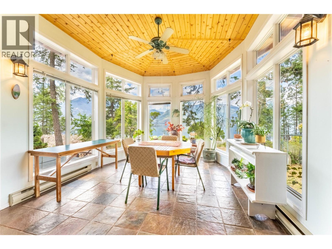
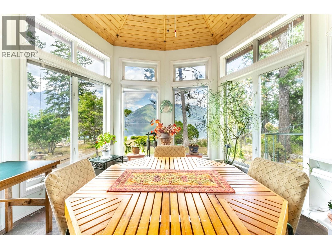
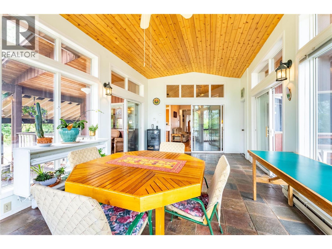
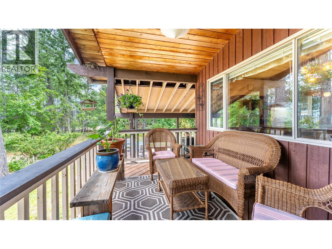
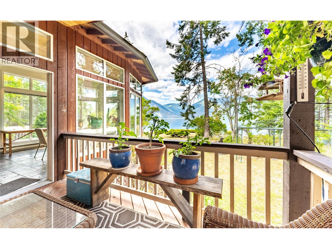
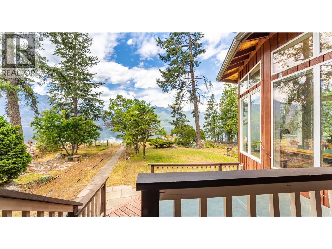
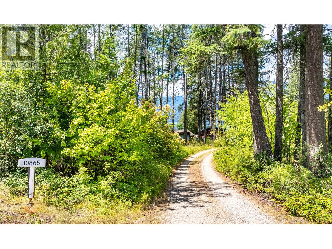
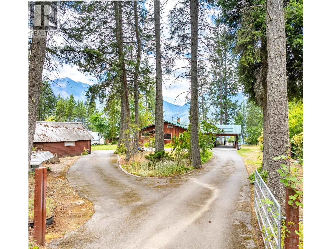
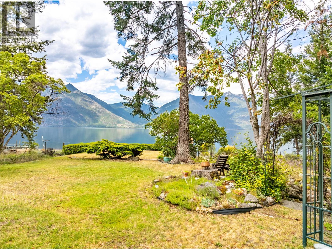
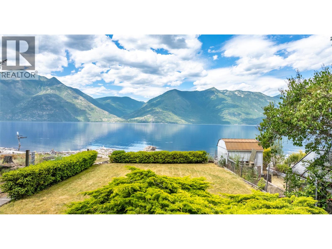
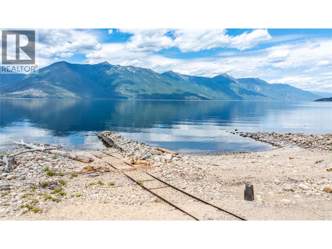
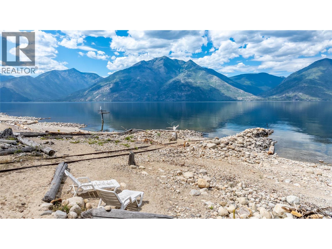
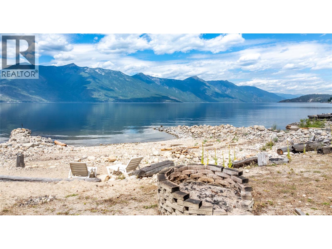
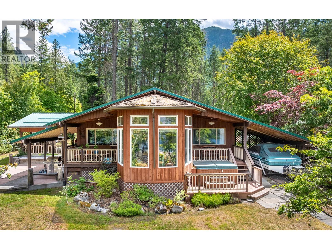
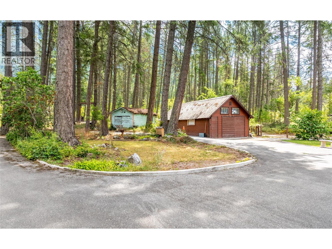
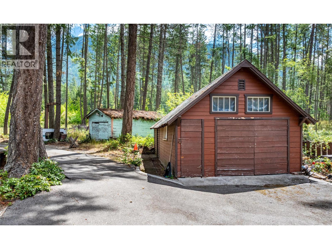
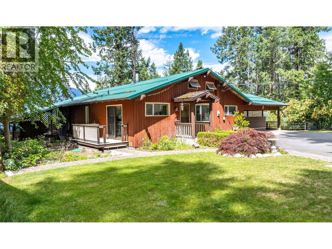
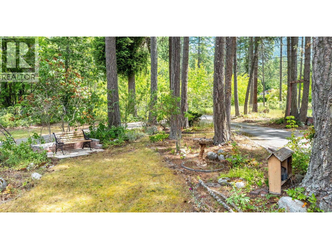
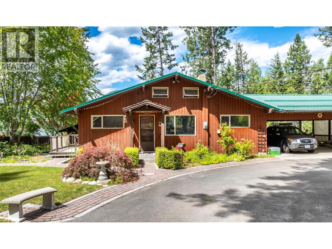
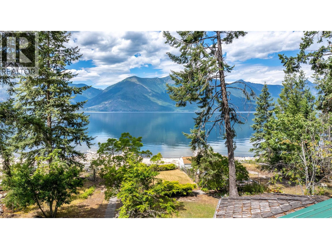
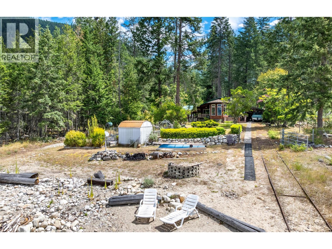
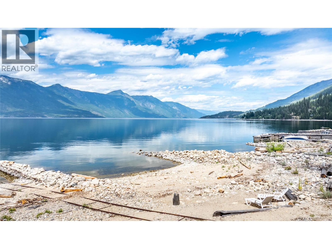
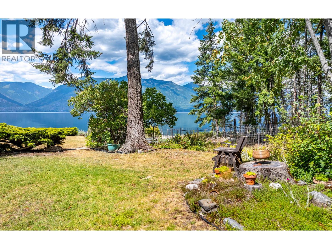
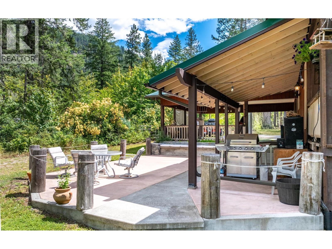
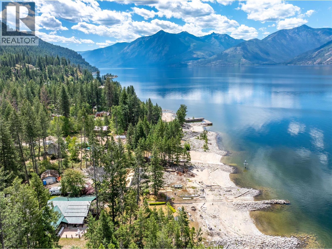
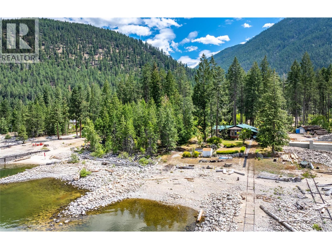
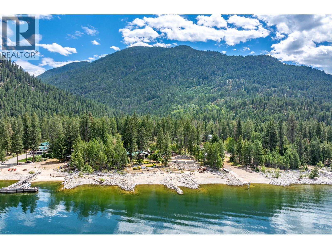
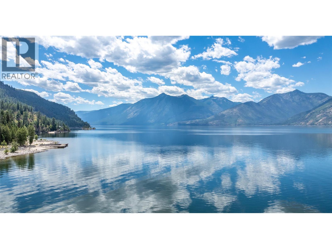
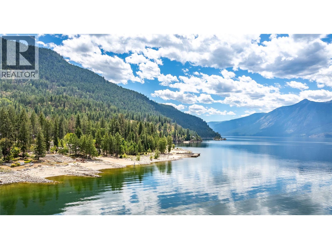
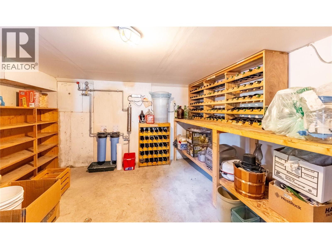
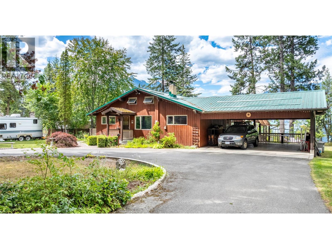
Beautiful Waterfront Home on One Private Acre! Welcome to your Kootenay Lake dream property in the highly sought-after Sanca Park community. Whether you're searching for a year-round waterfront residence, a family legacy property, or the perfect seasonal retreat, this exceptional offering is one you won't want to miss. Set on a private, level one-acre lot at the end of a quiet no-thru road, this property boasts nearly 100 feet of pristine waterfront with a sandy beach and breathtaking panoramic lake and mountain views. Designed for both relaxation and entertaining, the home features a durable metal roof, a spacious solarium, expansive decks, and a hot tub overlooking the lake. Beautifully landscaped grounds include an underground irrigation system, raised garden beds, and a generous lawn for family gatherings and outdoor enjoyment. Boating enthusiasts will appreciate the foreshore lease, complete with a breakwater, private dock, and an efficient boat port with mini-rail system and electric winch—making it easy to launch your boat and be on Kootenay Lake in minutes. World-class fishing and endless recreation await right from your own backyard. Additional features include a community water system with UV filtration for added peace of mind. Rare waterfront properties like this are becoming increasingly difficult to find. Don't miss this opportunity to own your own piece of Kootenay Lake paradise. Contact your REALTOR® today to arrange a private viewing. (id:6770)

Contact Us to get more detailed information about this property or setup a viewing.

Contact Us Call Us

  • Price $1,040,000
  • Age 1976
  • Land Size 1.1 Acres
  • Stories 1
  • Size 3351 sqft
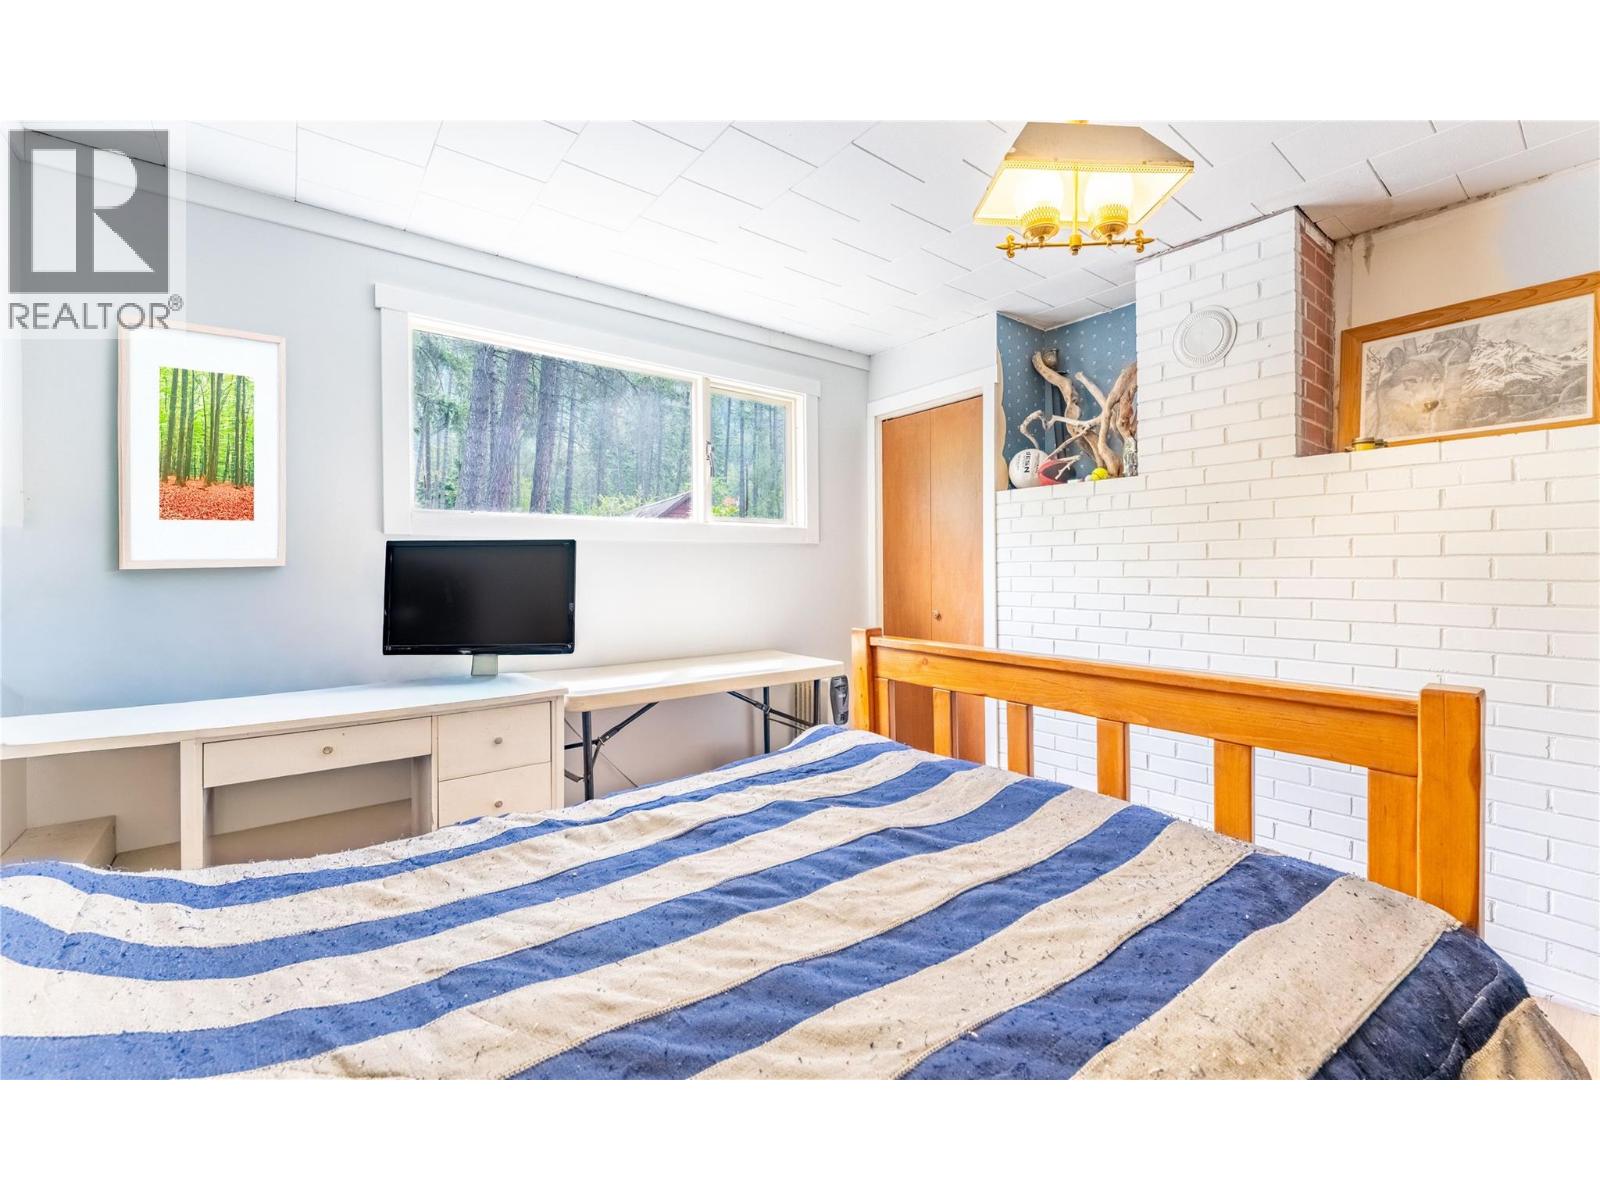
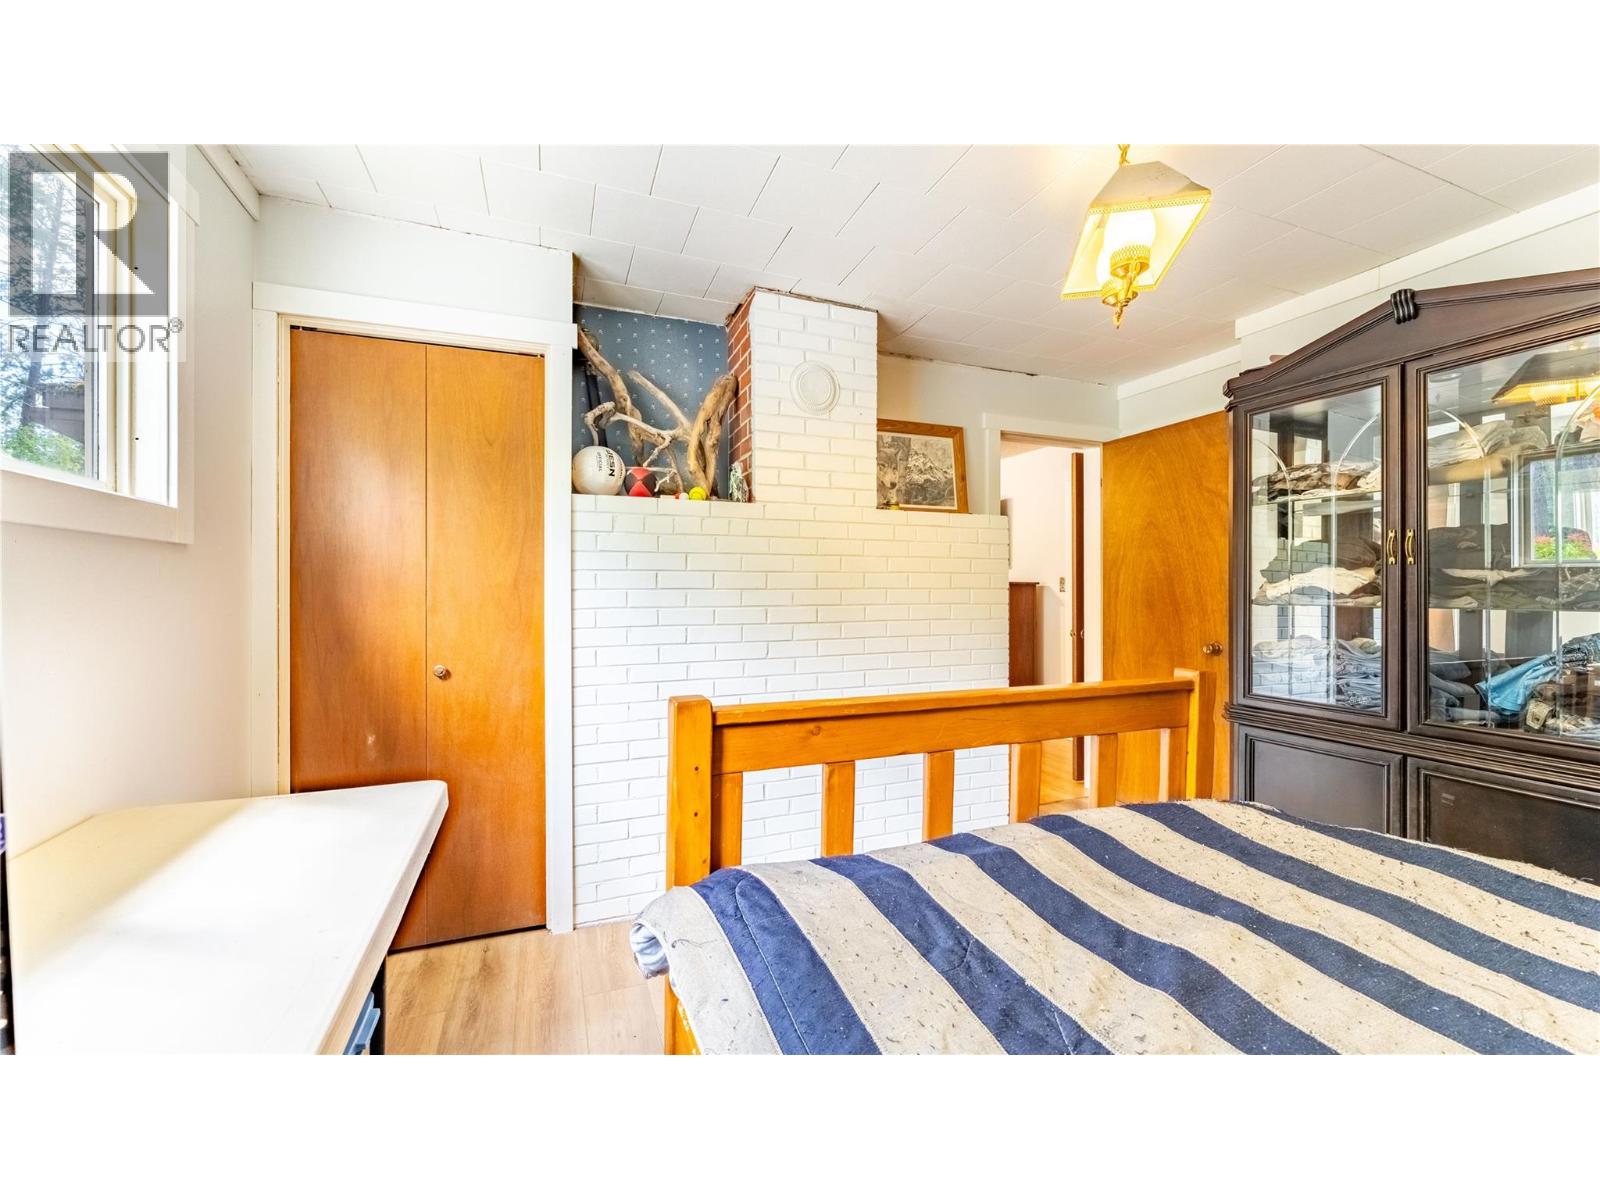
  • Bedrooms 3
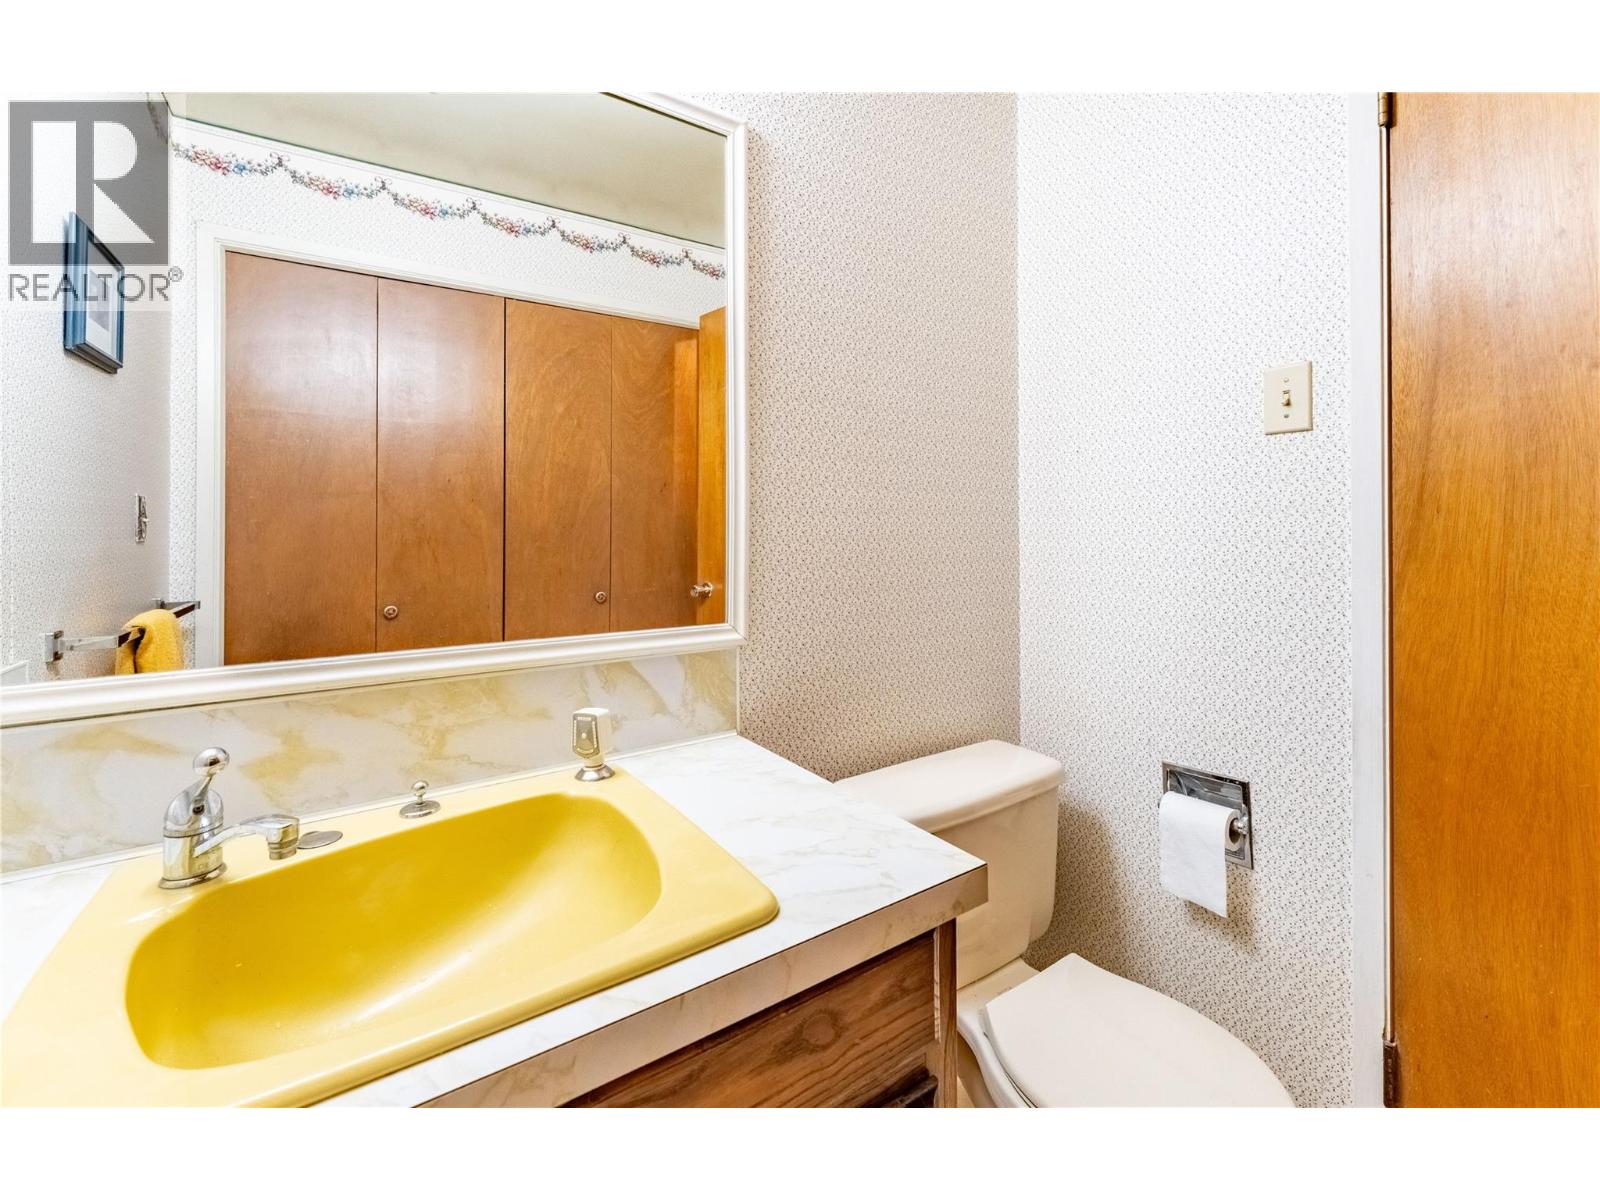
  • Bathrooms 1
  • Attached Garage 2 Spaces
  • Exterior Cedar Siding
  • Appliances Refrigerator, Dishwasher, Dryer, Range - Electric, Washer
  • Water Community Water User's Utility
  • Sewer Septic tank
  • View Lake view, Mountain view
  • Landscape Features Landscaped, Level, Underground sprinkler
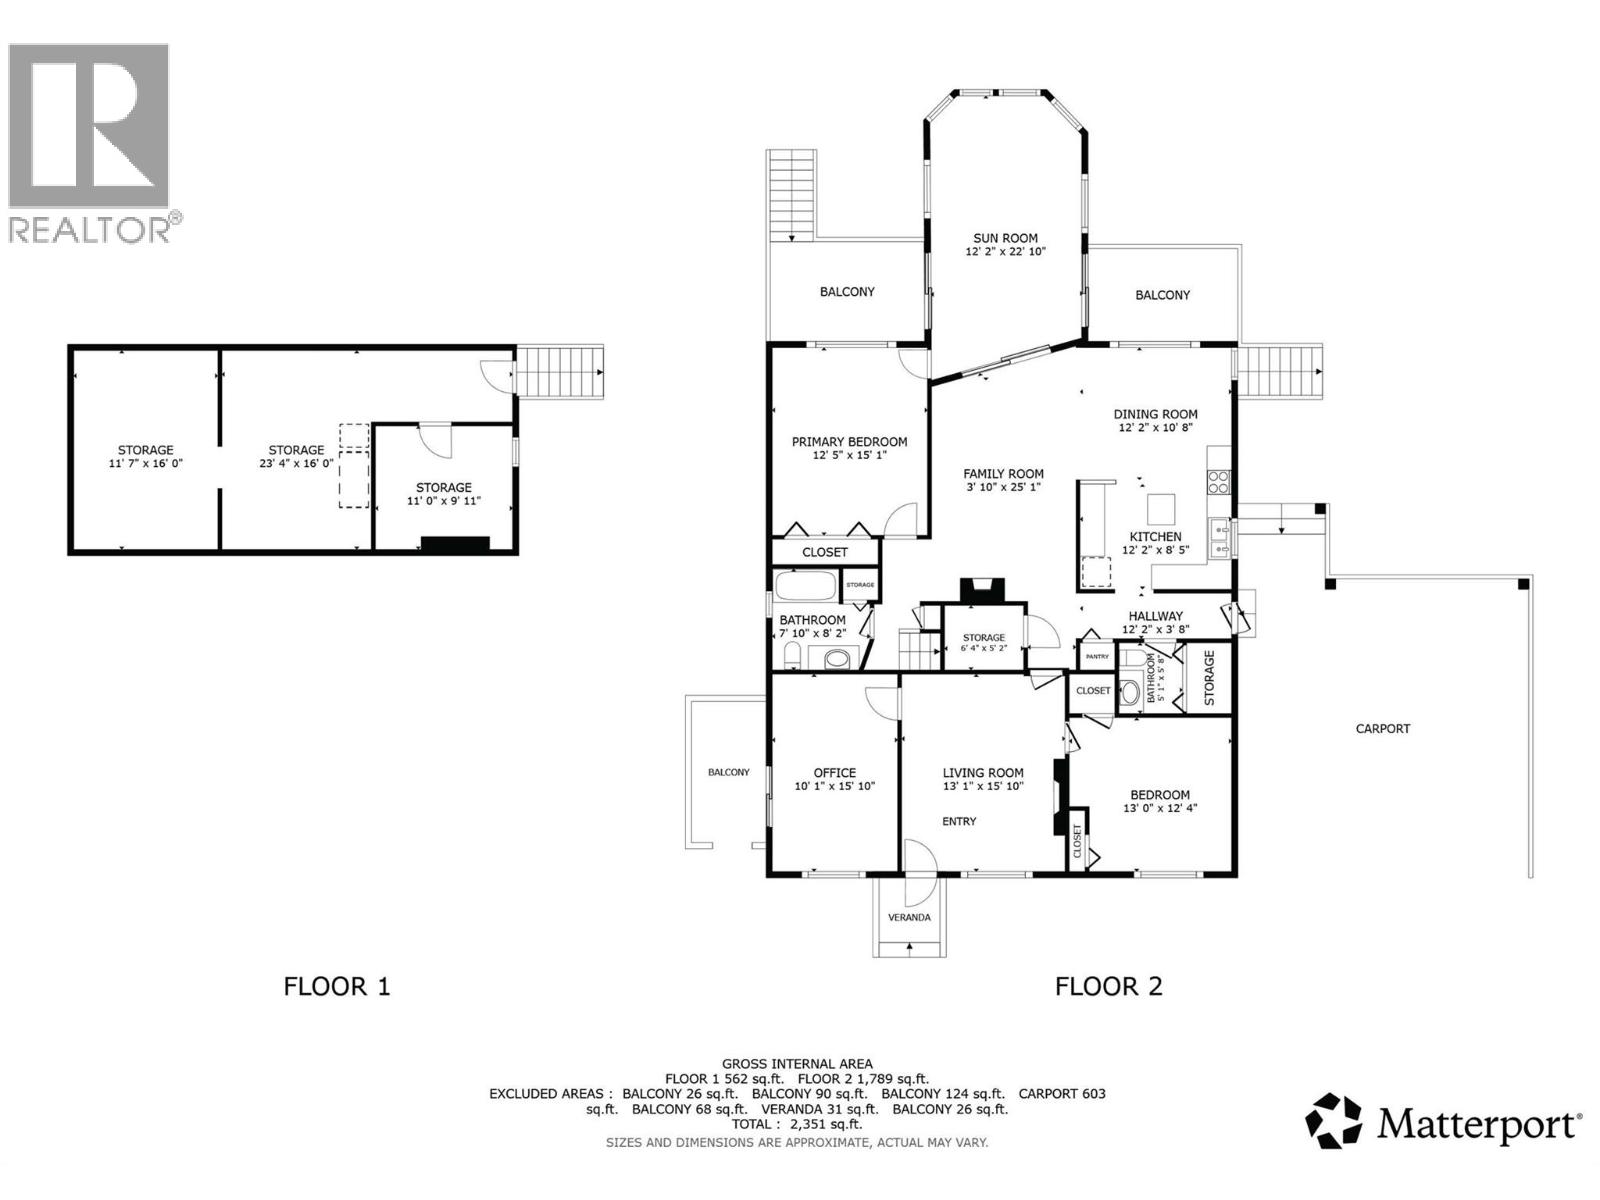
  • Main level

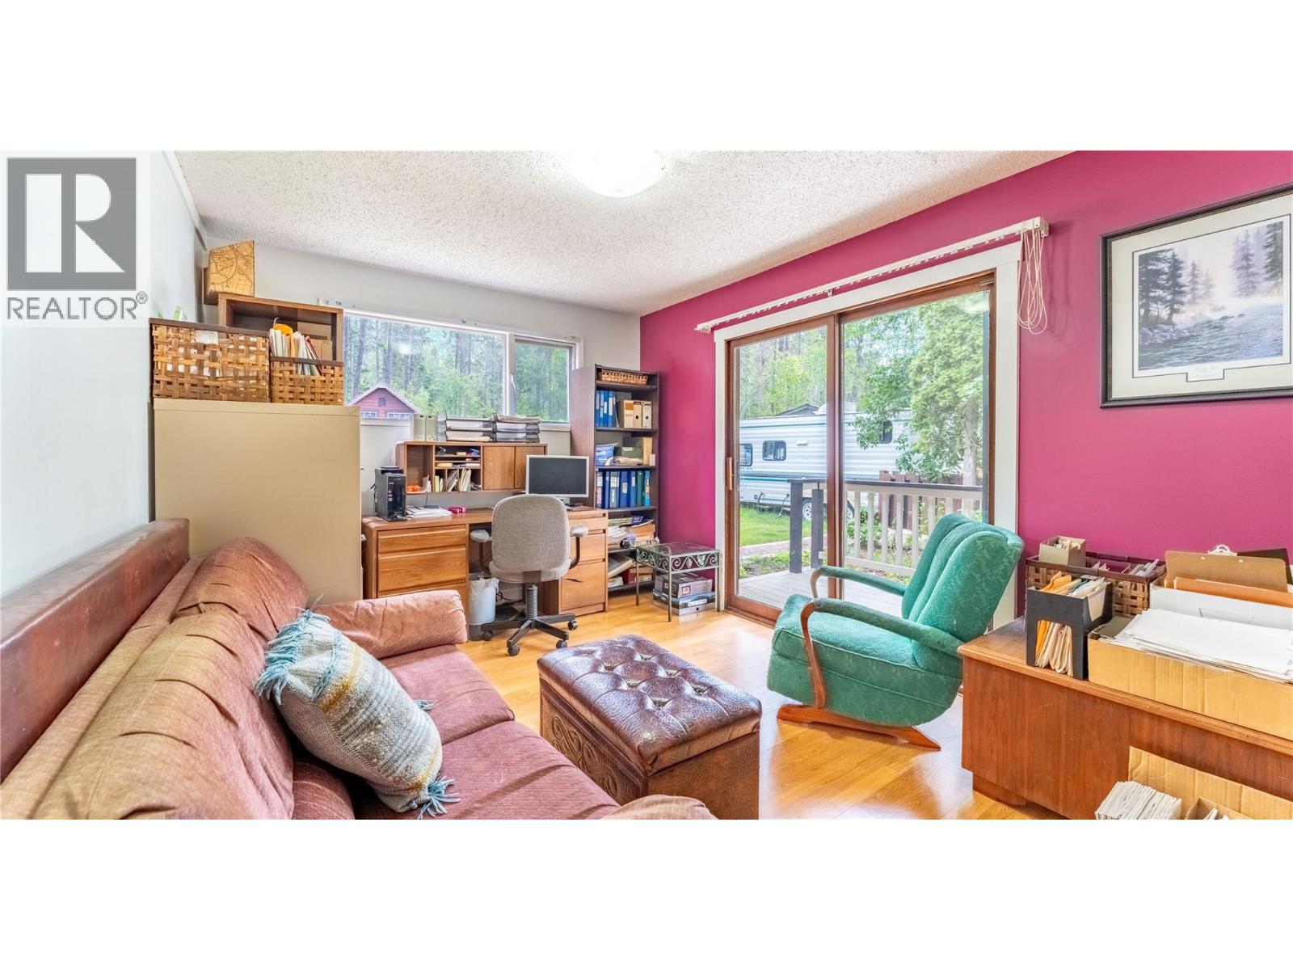
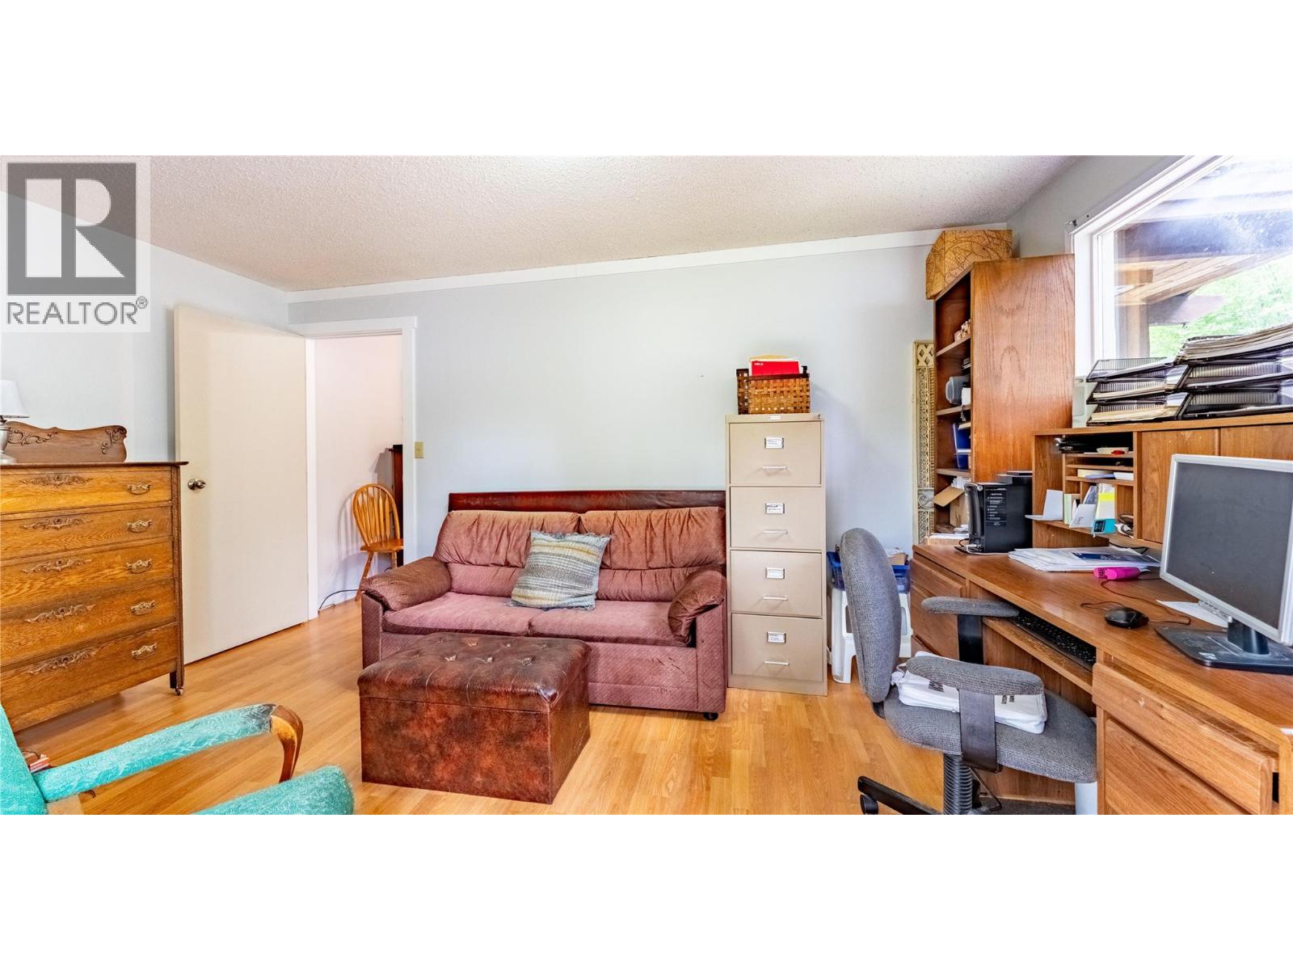
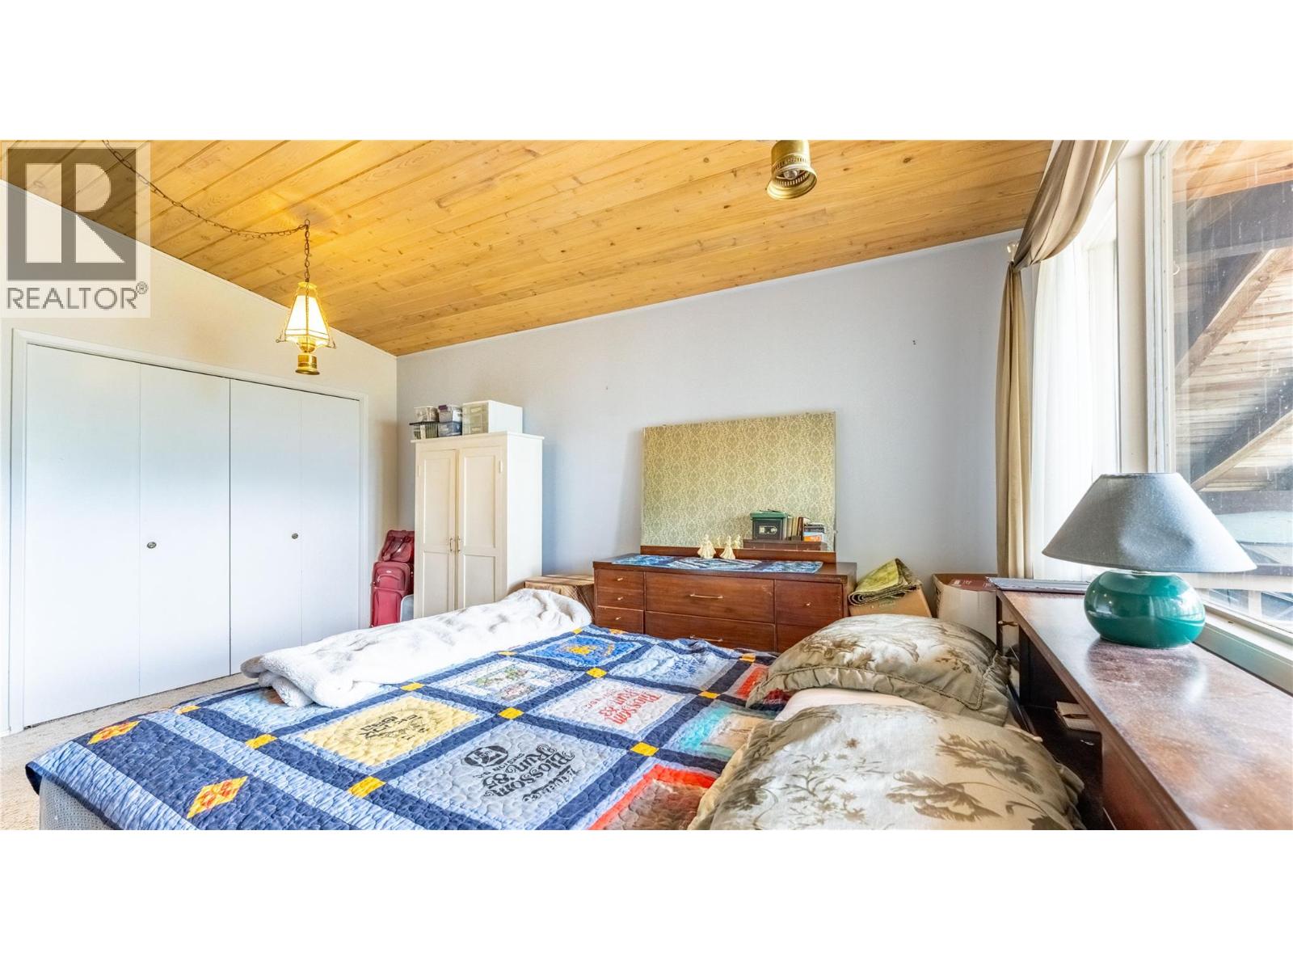
  • Bedroom13'0'' x 12'4''
  • Primary Bedroom12'5'' x 15'1''
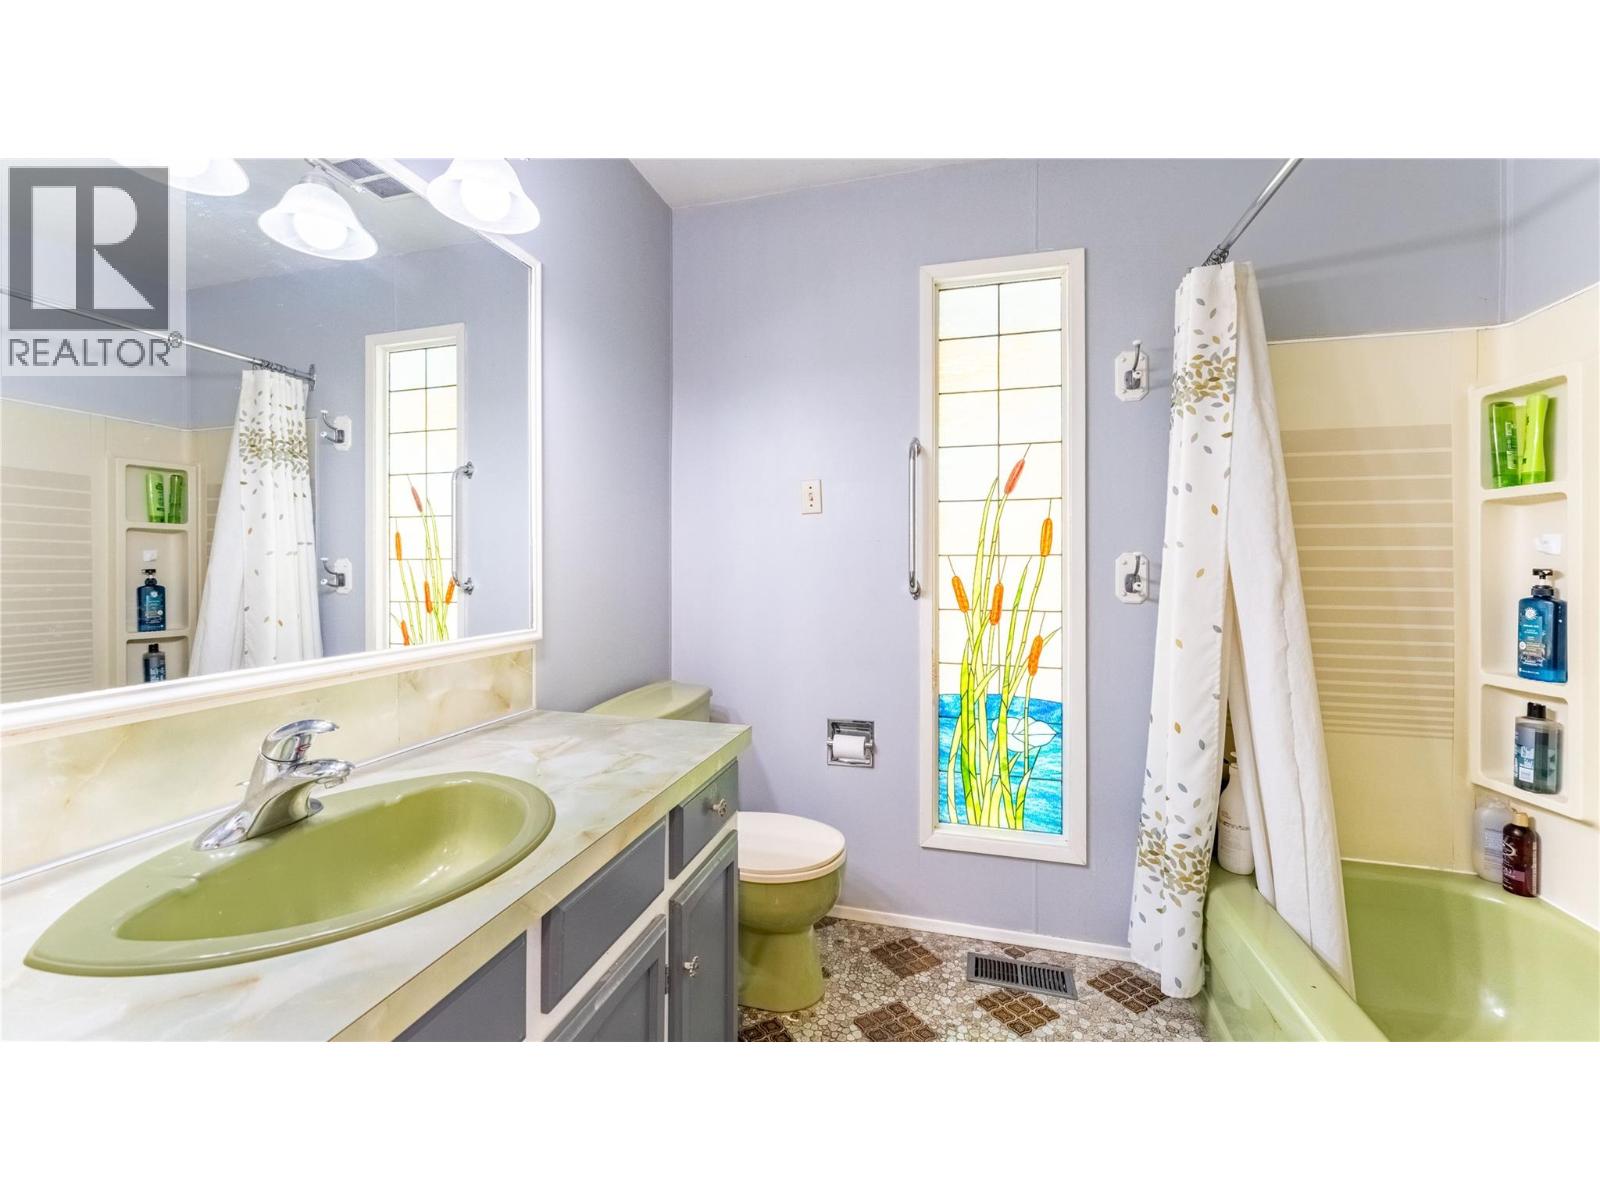
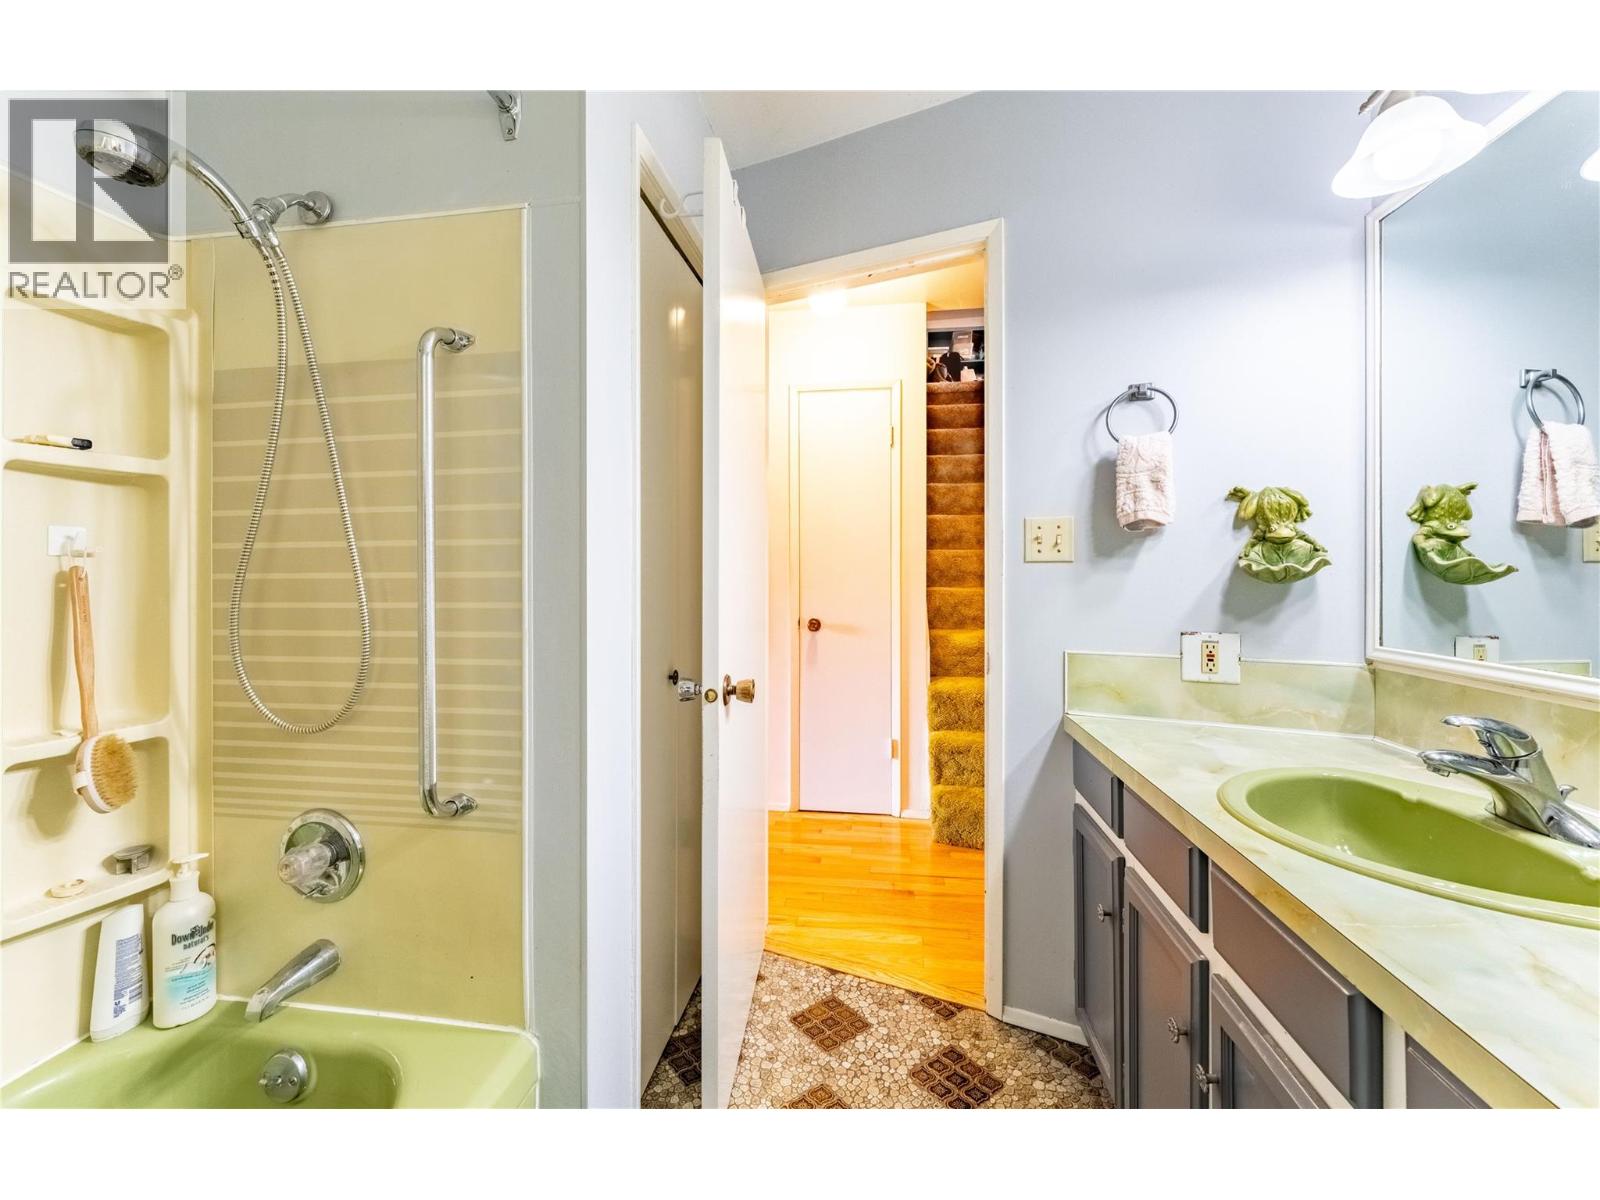
  • Full bathroom8'2'' x 7'10''
  • Sunroom12'2'' x 22'10''
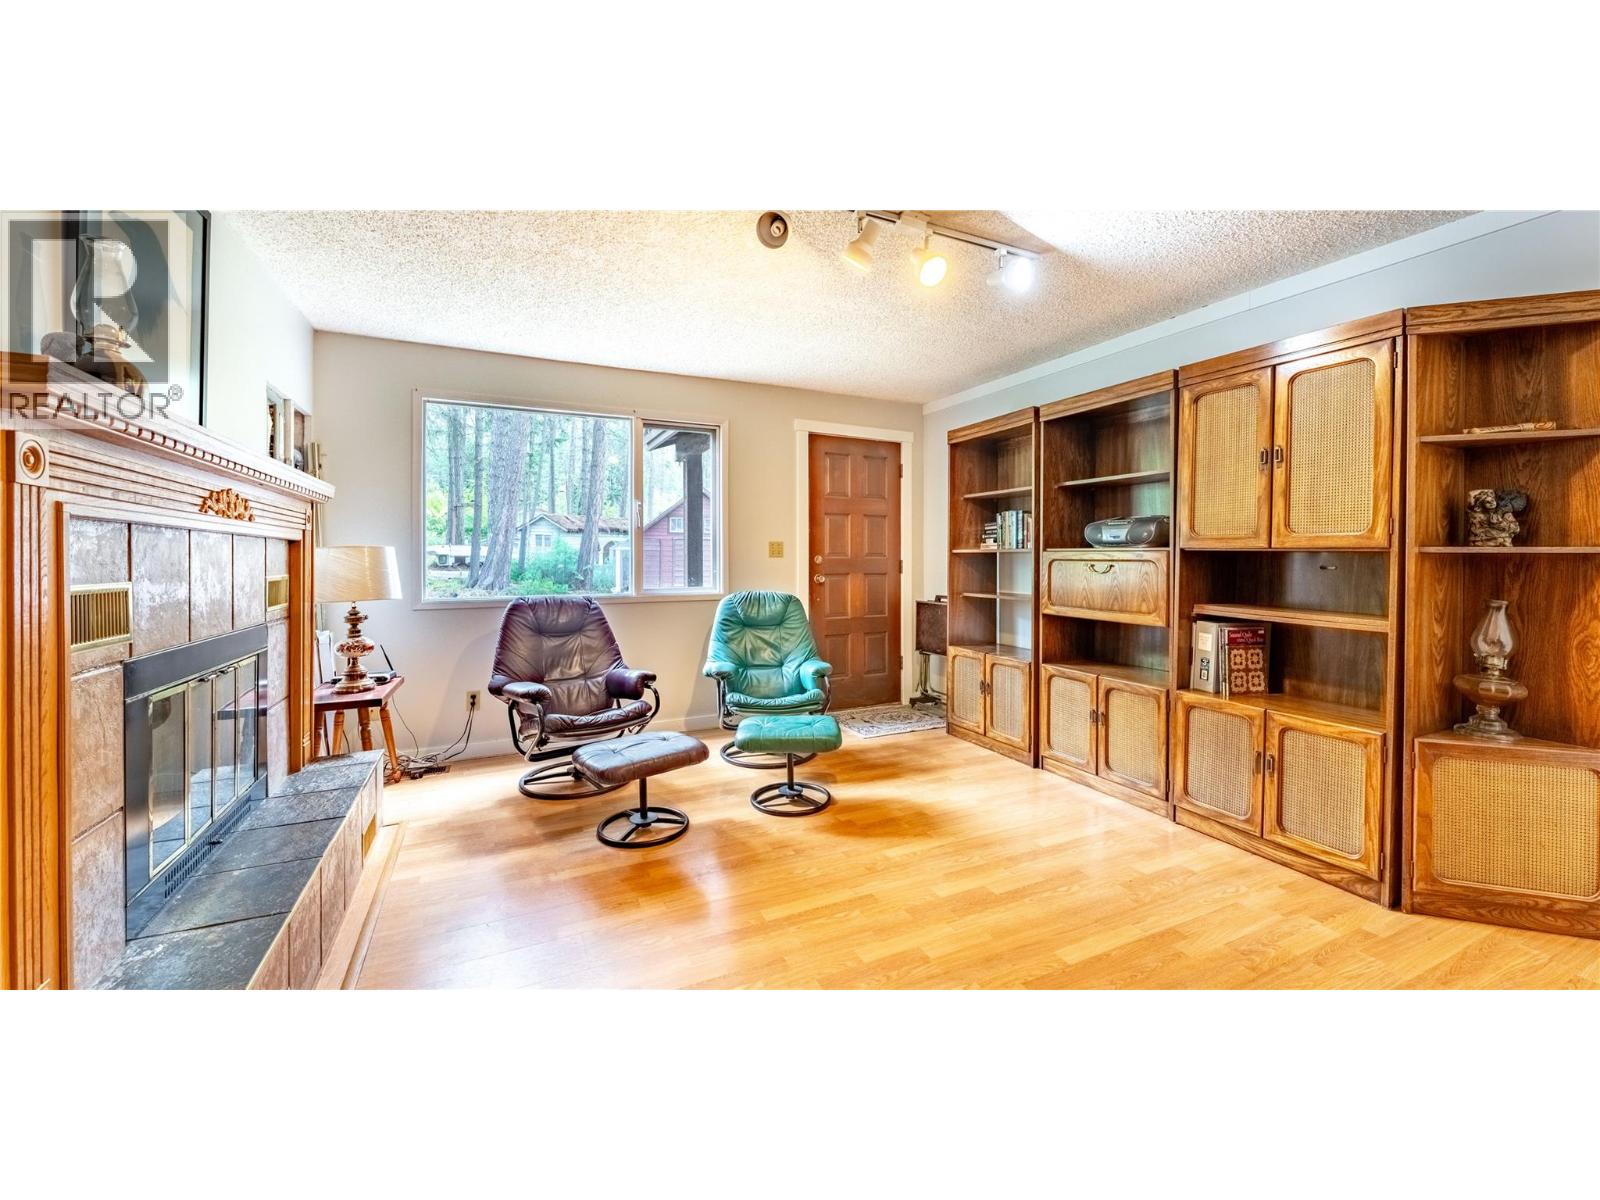
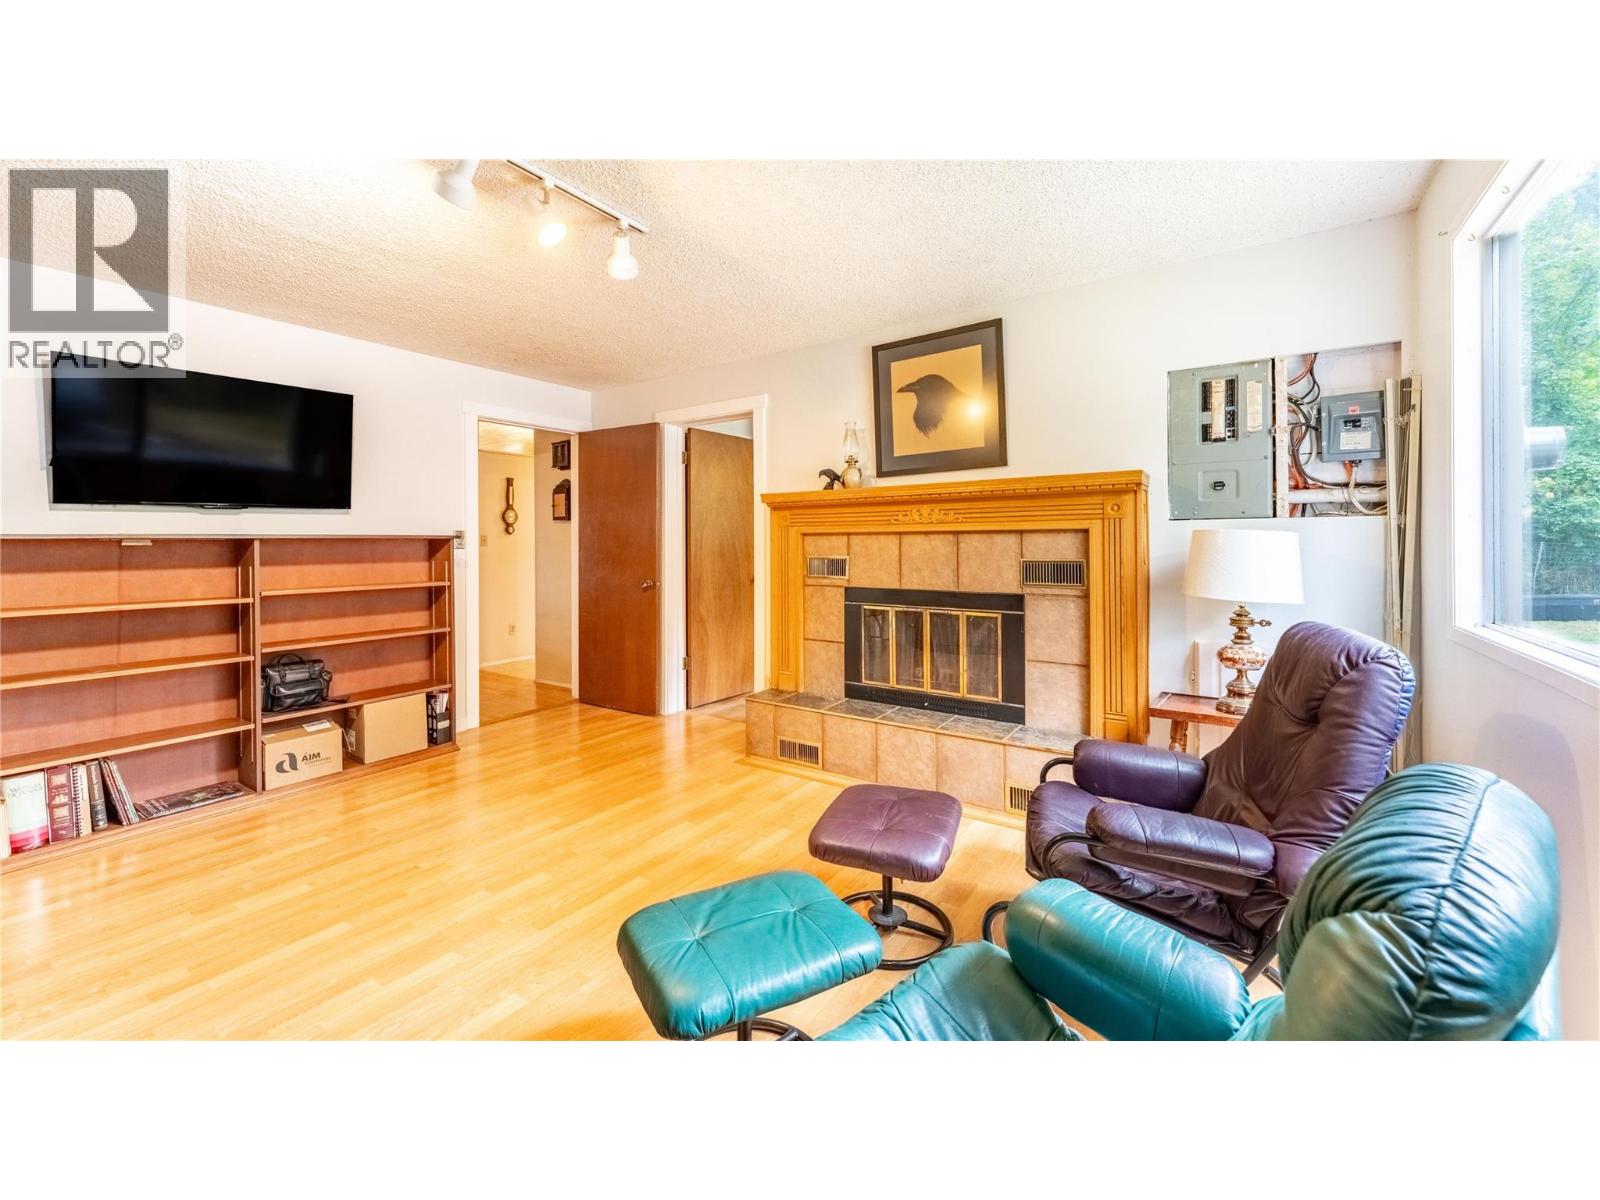
  • Family room25'1'' x 13'10''
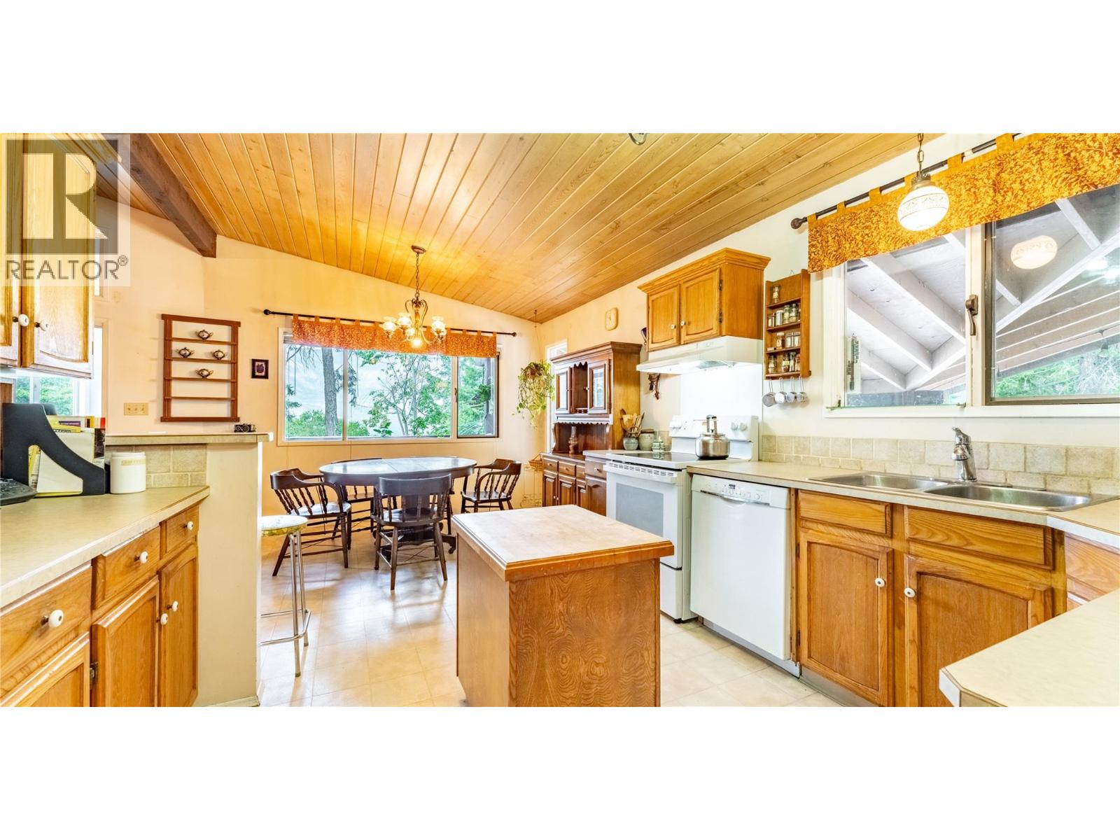
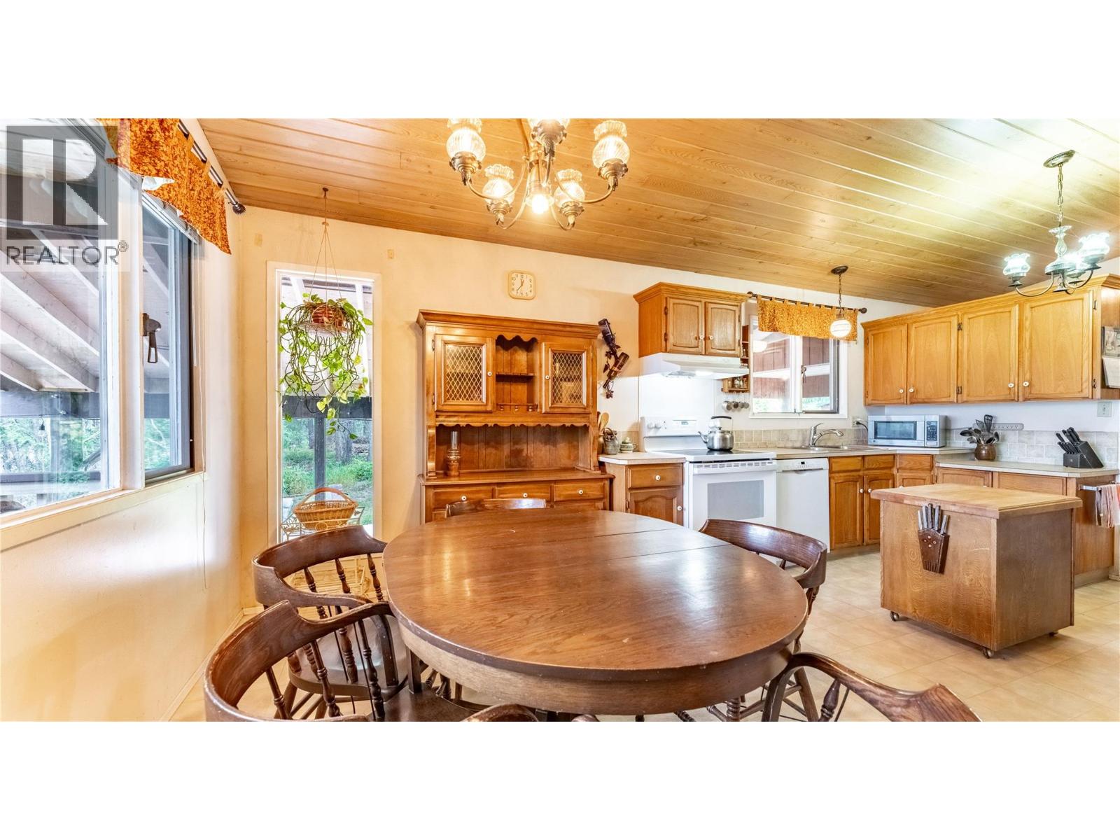
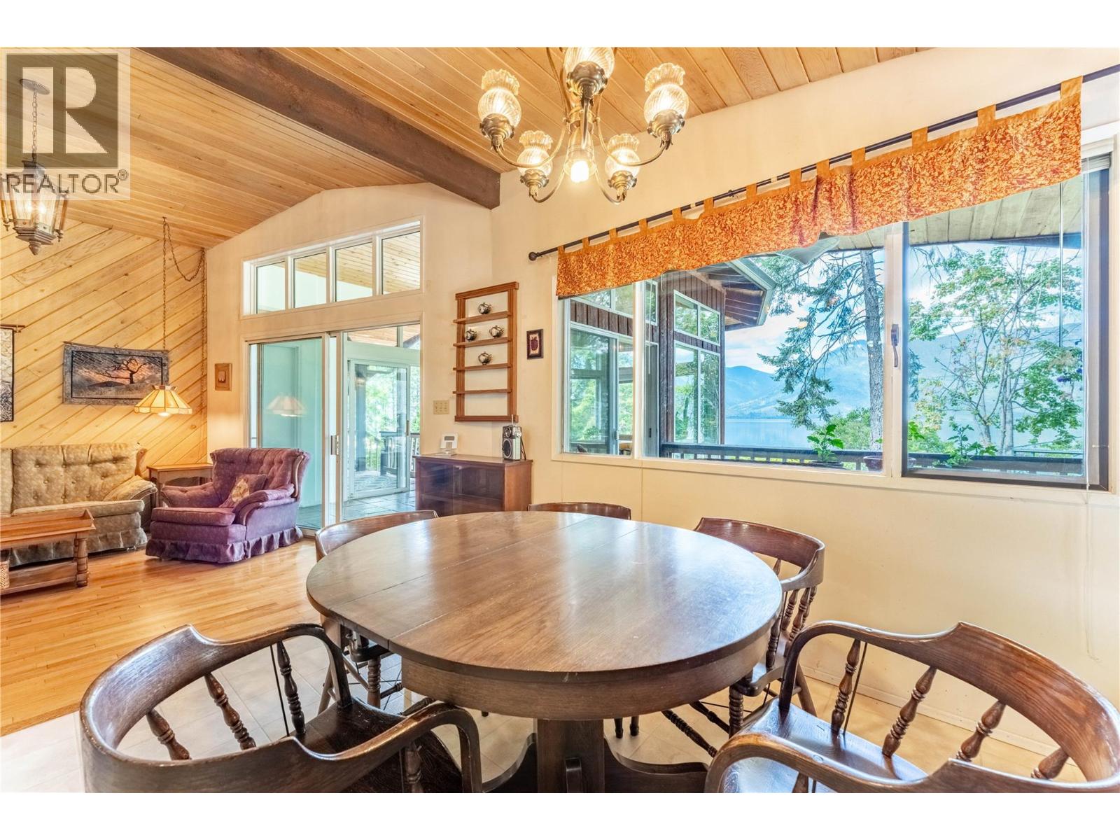
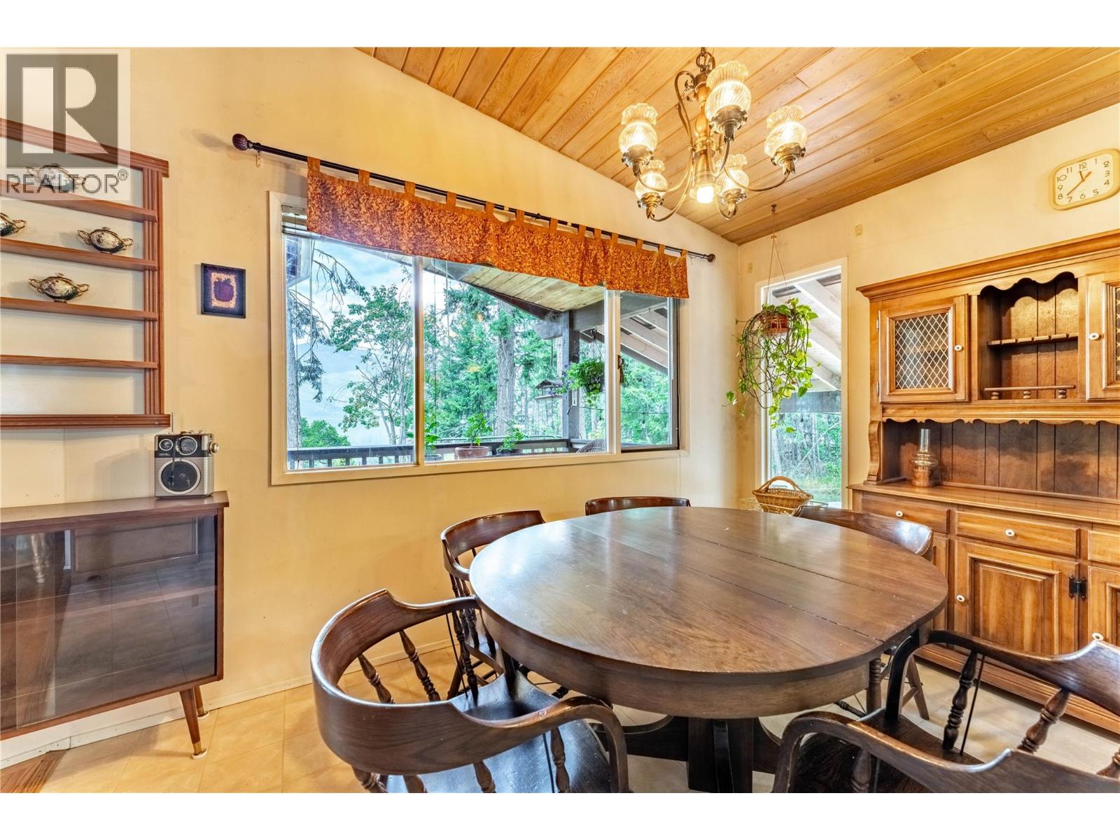
  • Dining room12'2'' x 10'8''
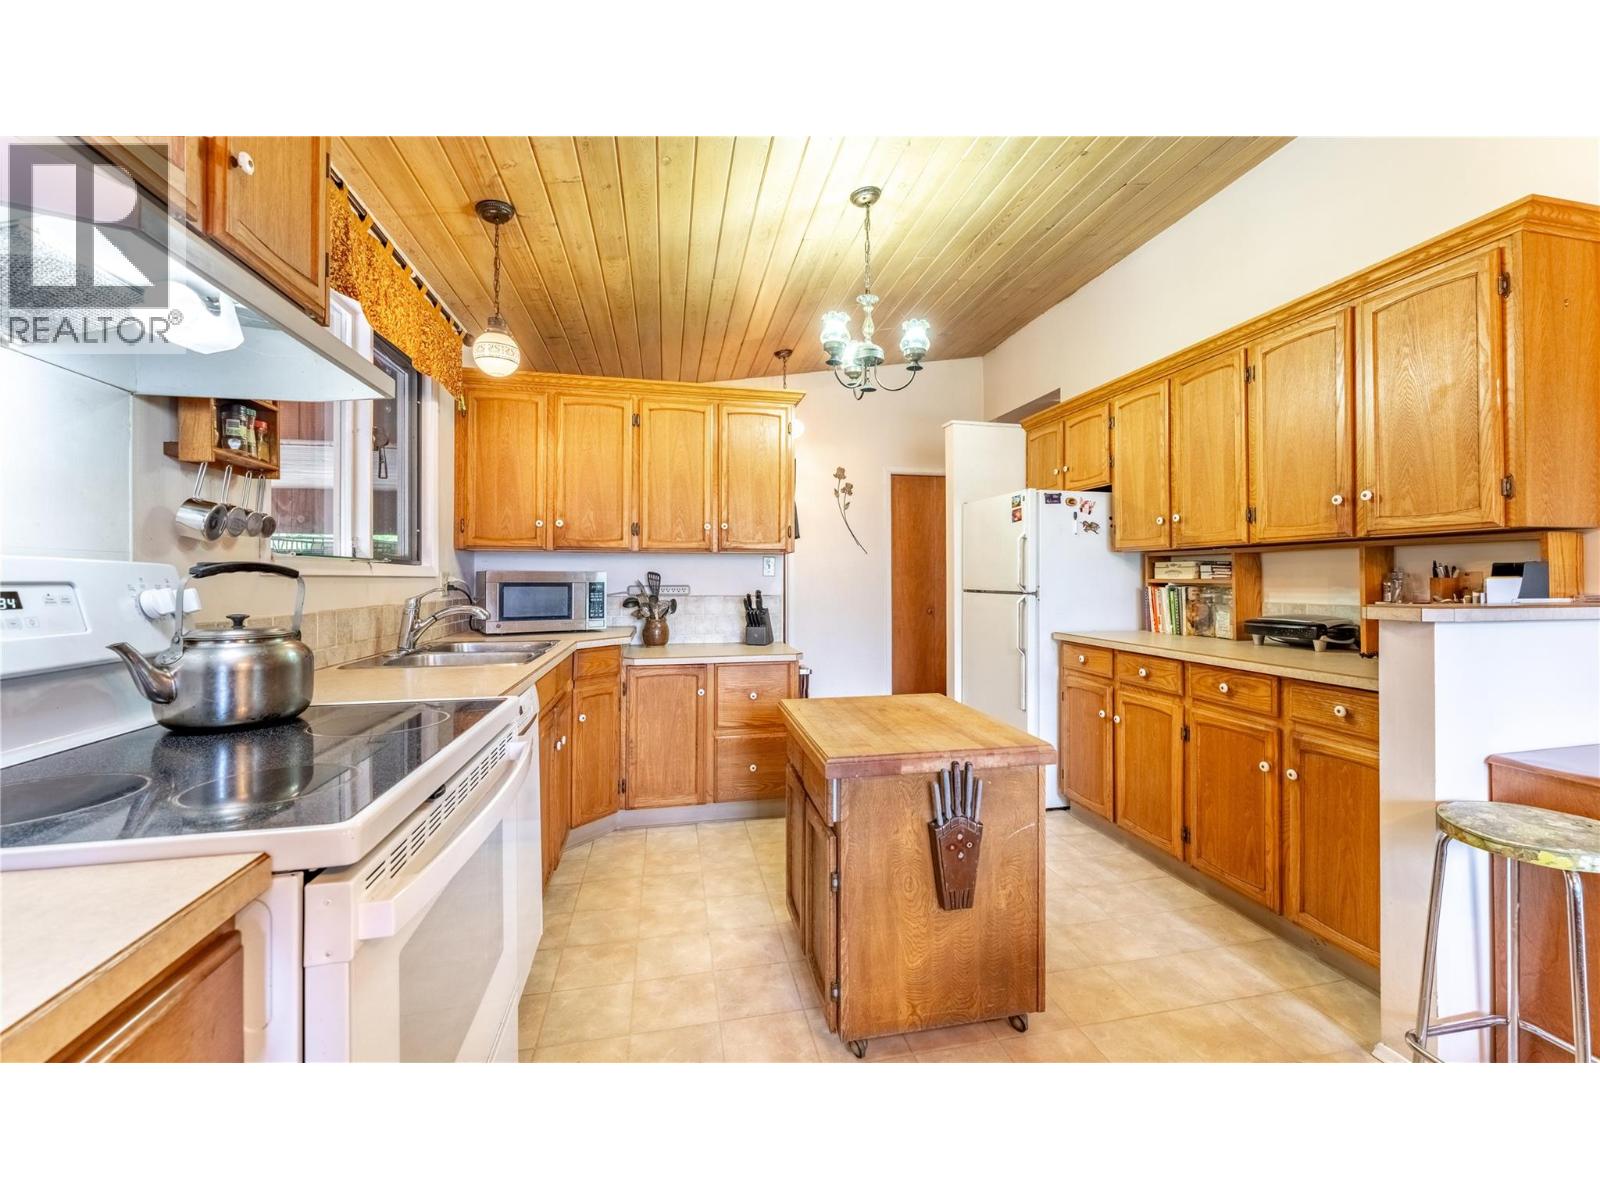
  • Kitchen12'2'' x 8'5''
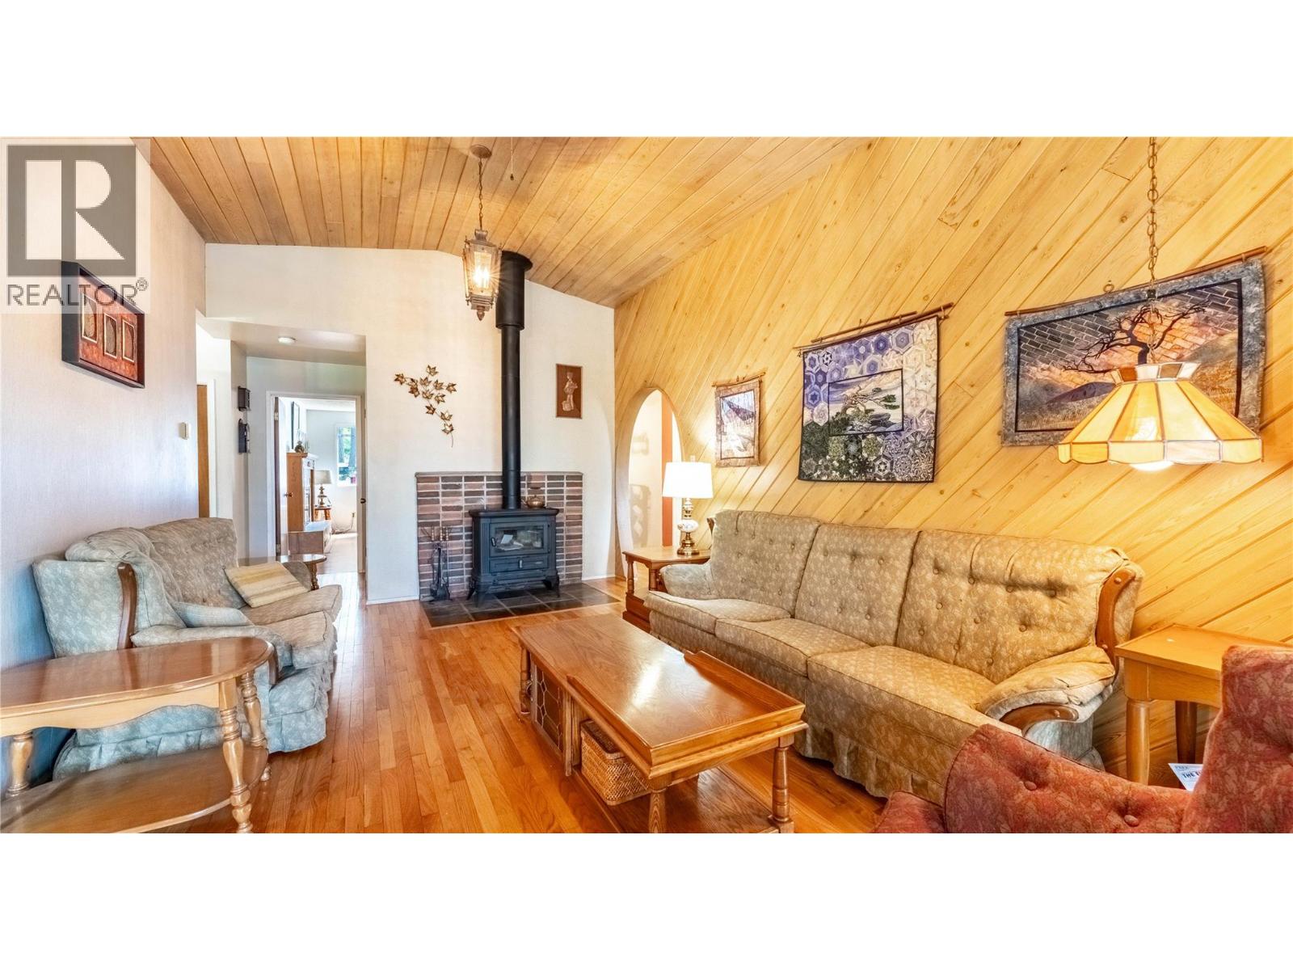
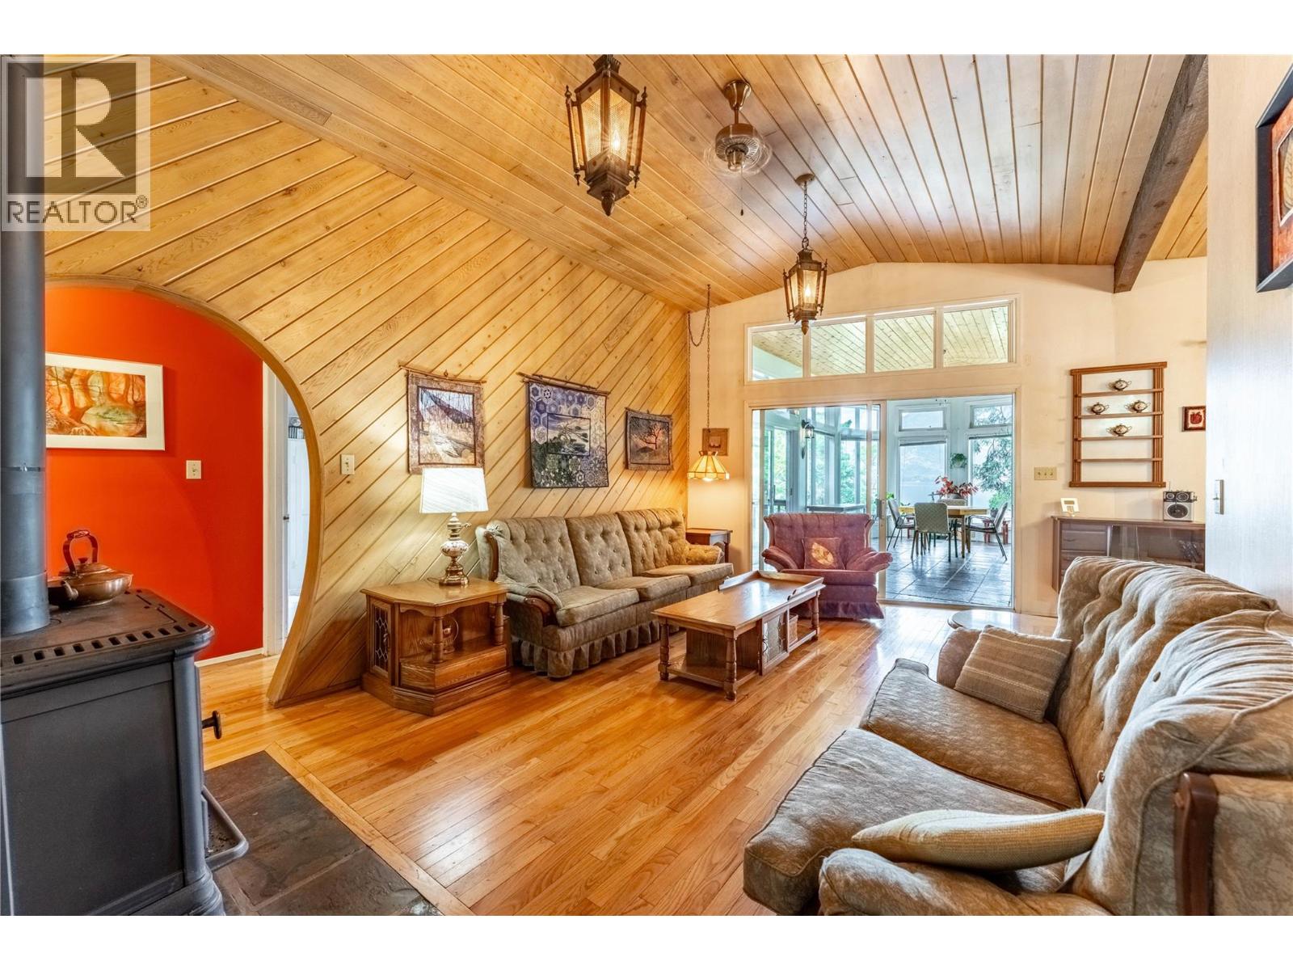
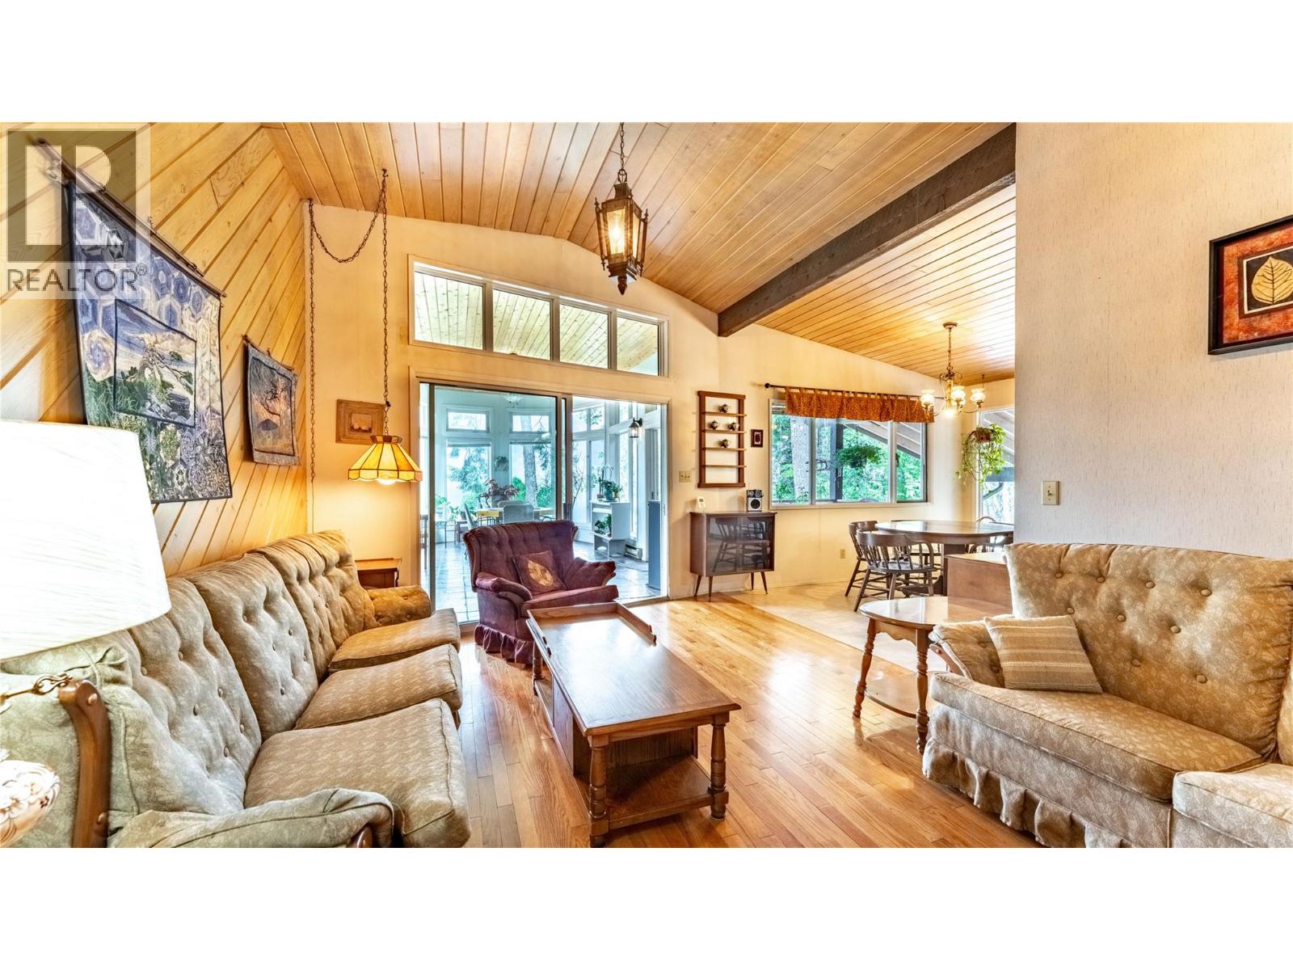
  • Living room13'1'' x 15'10''
  • Second level

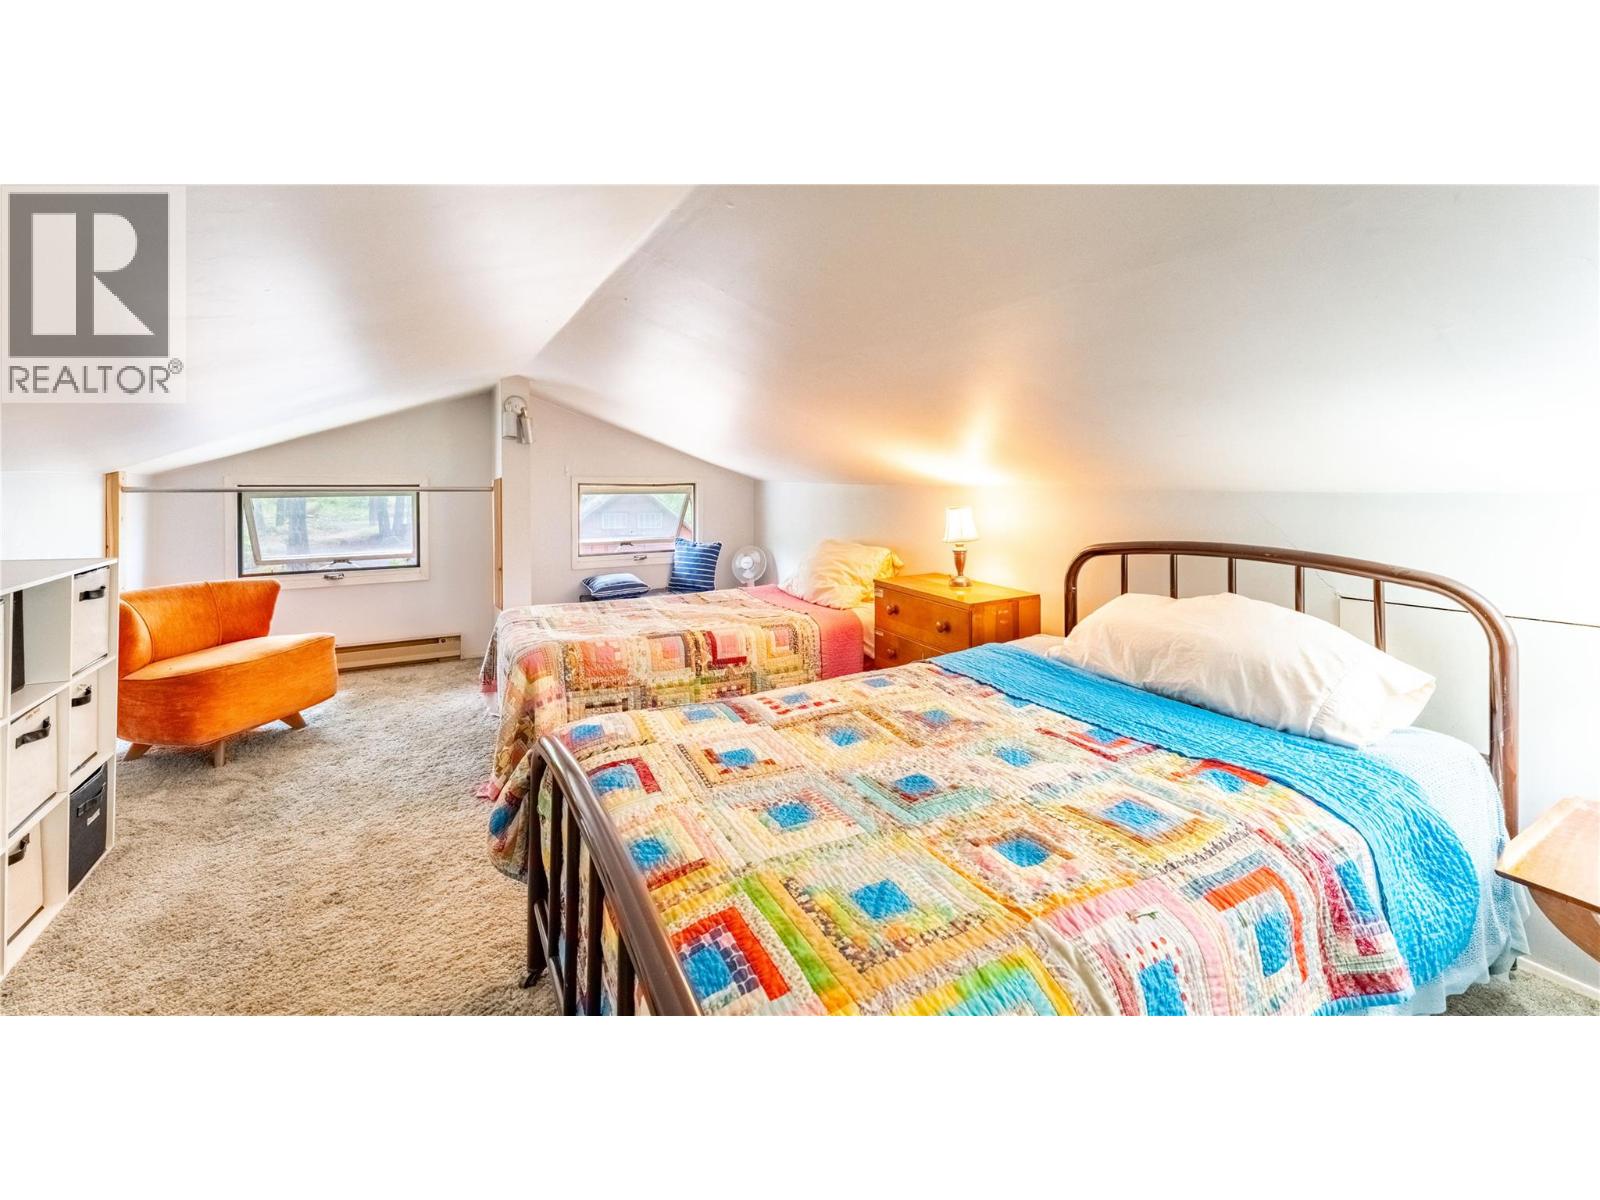
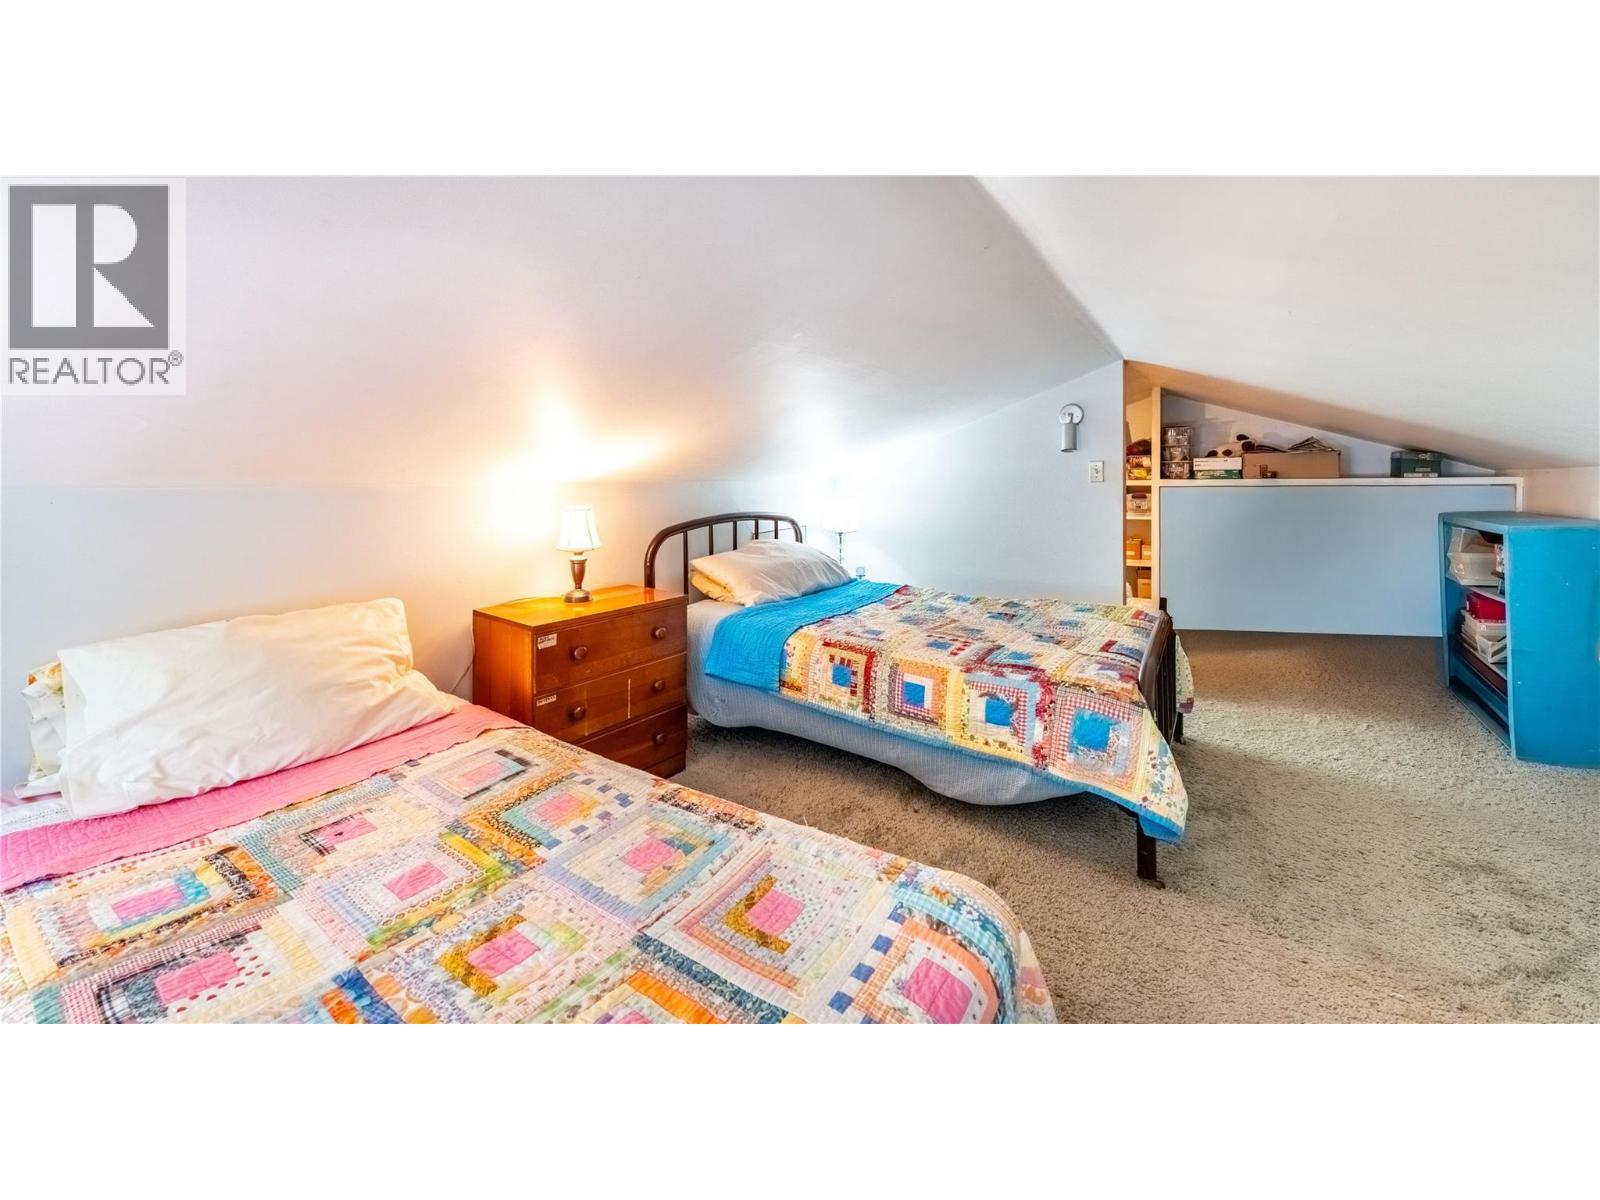
  • Bedroom10'1'' x 15'10''