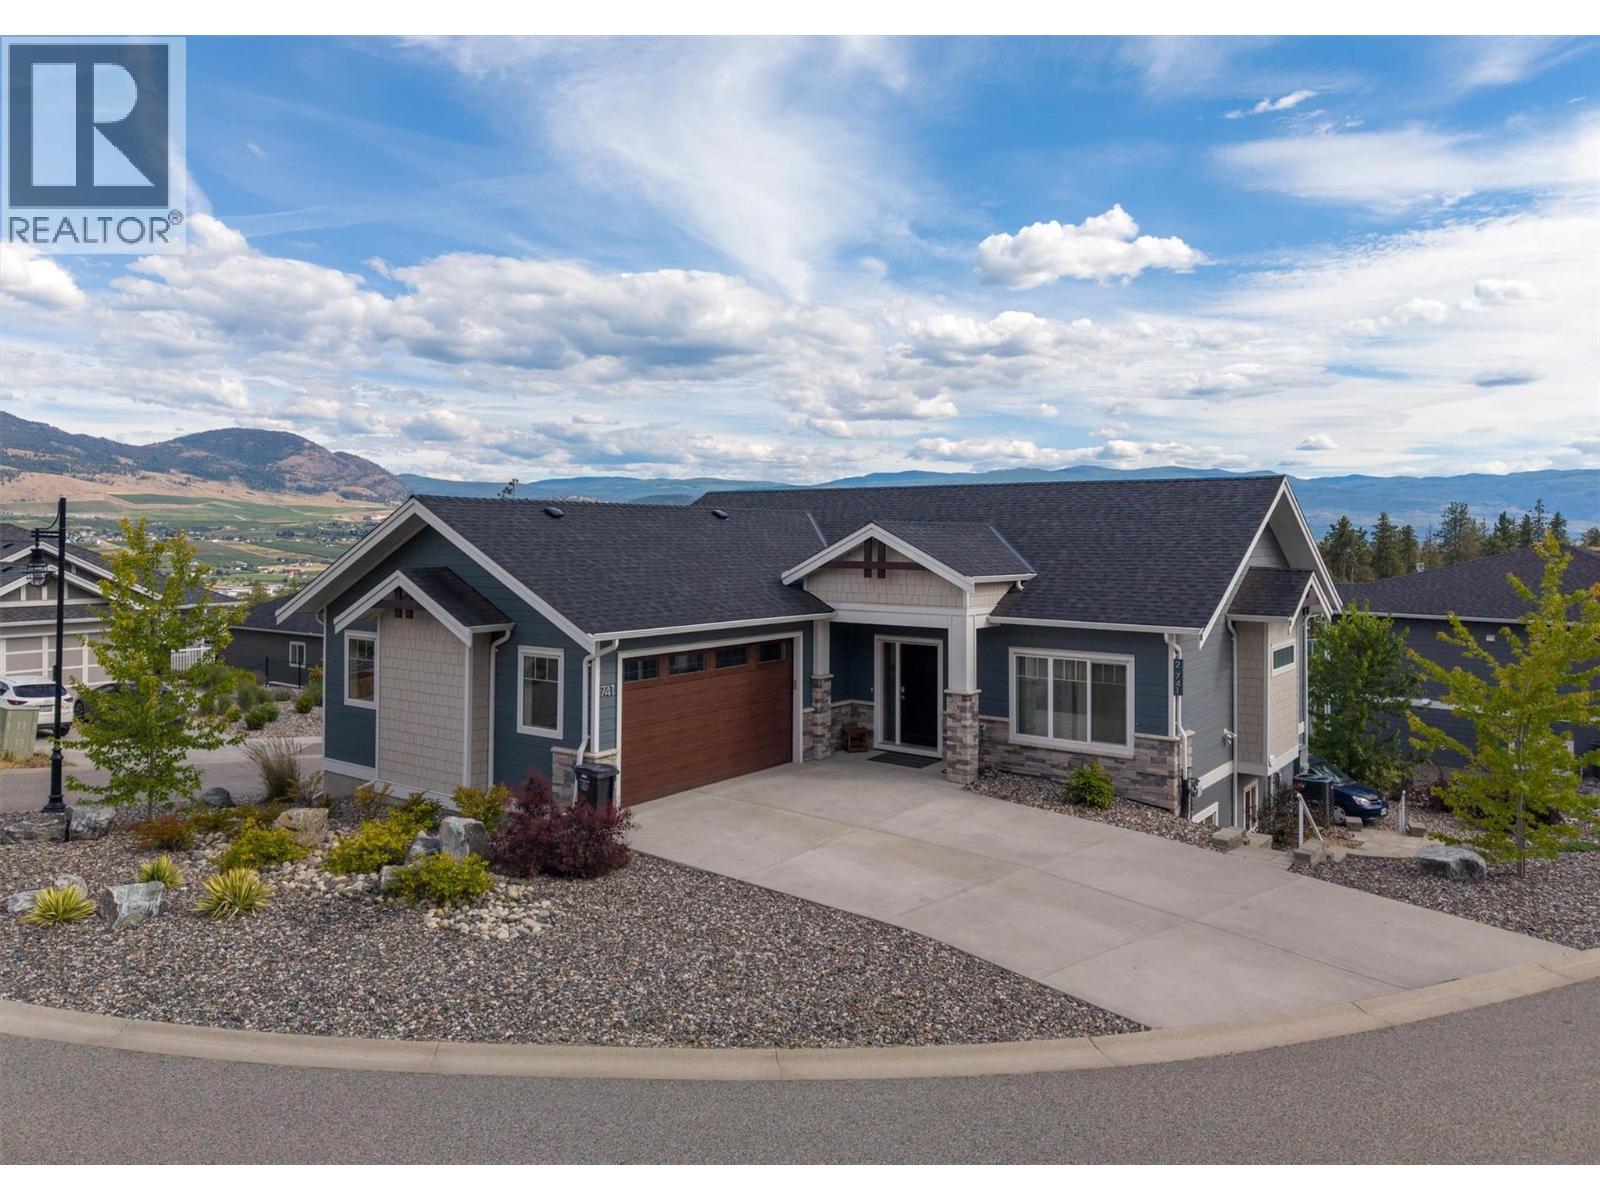
2967 sqft Single Family House
741 Yorkville Street, Kelowna

$1,160,000

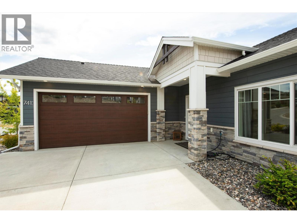
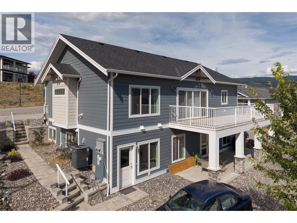
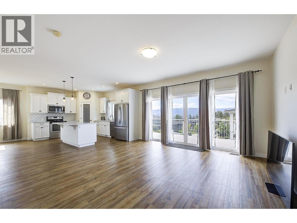
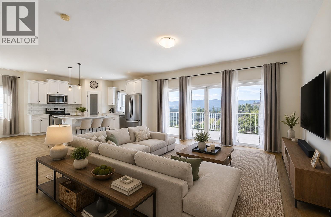
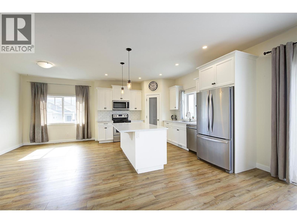
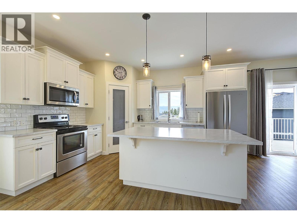
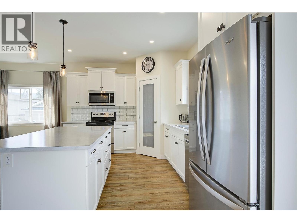
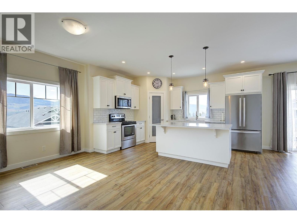
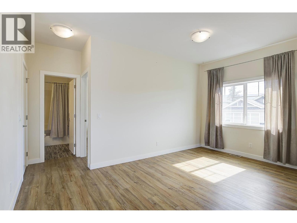
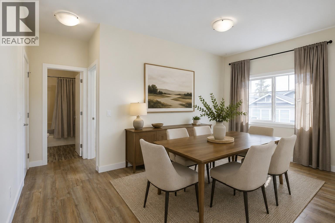
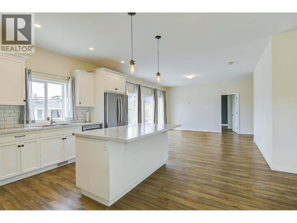
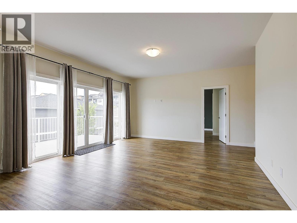
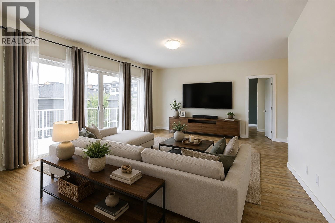
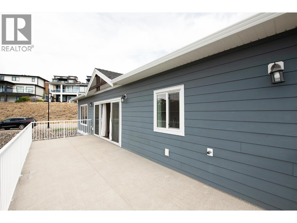
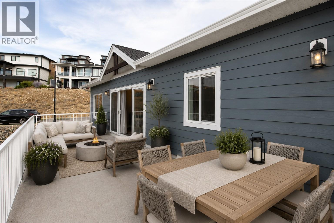
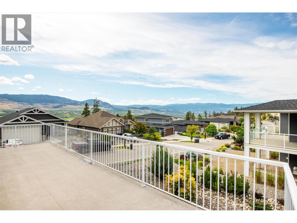
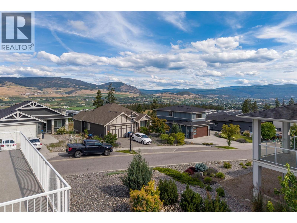
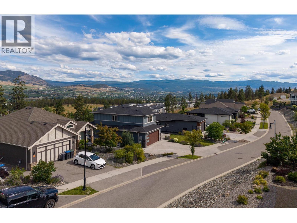
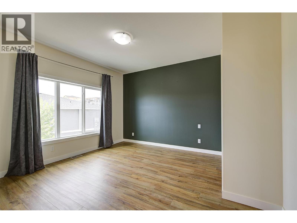
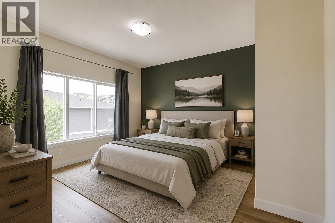
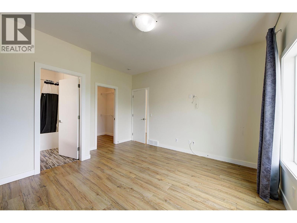
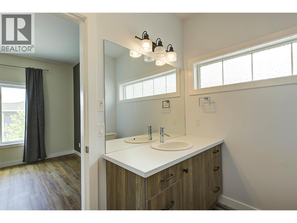
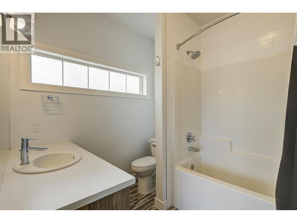
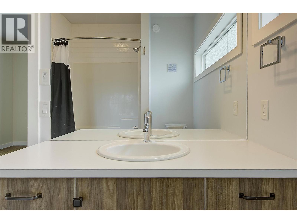
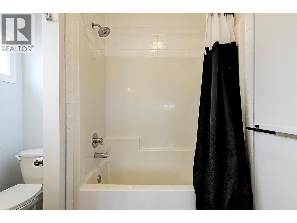
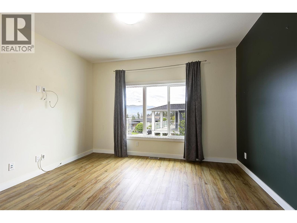
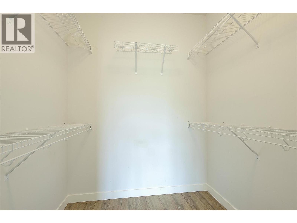
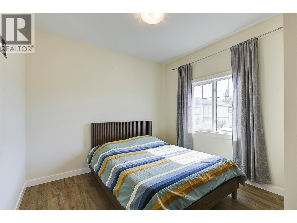
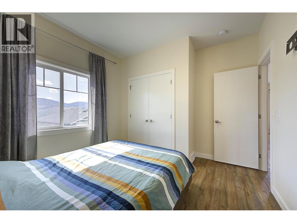
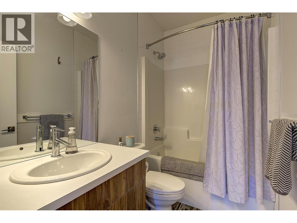
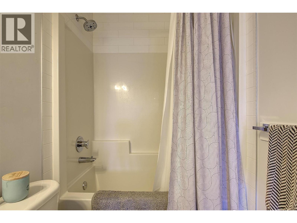
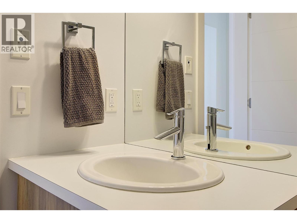
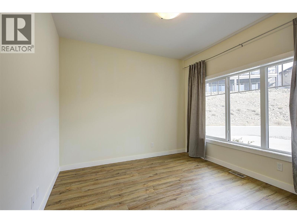
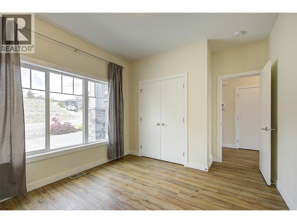
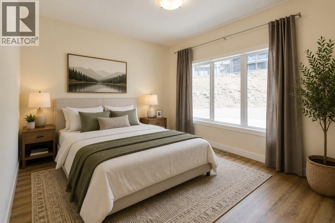
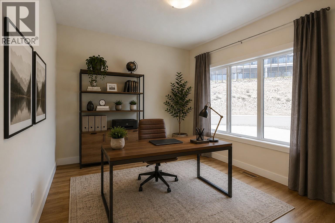
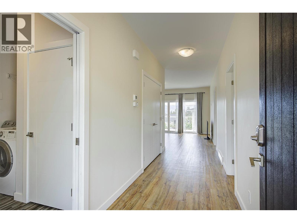
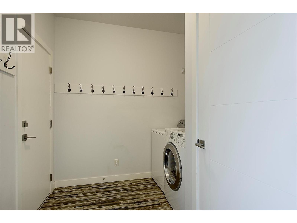
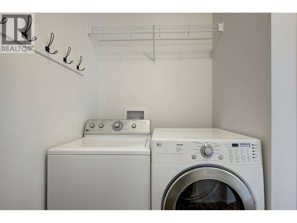
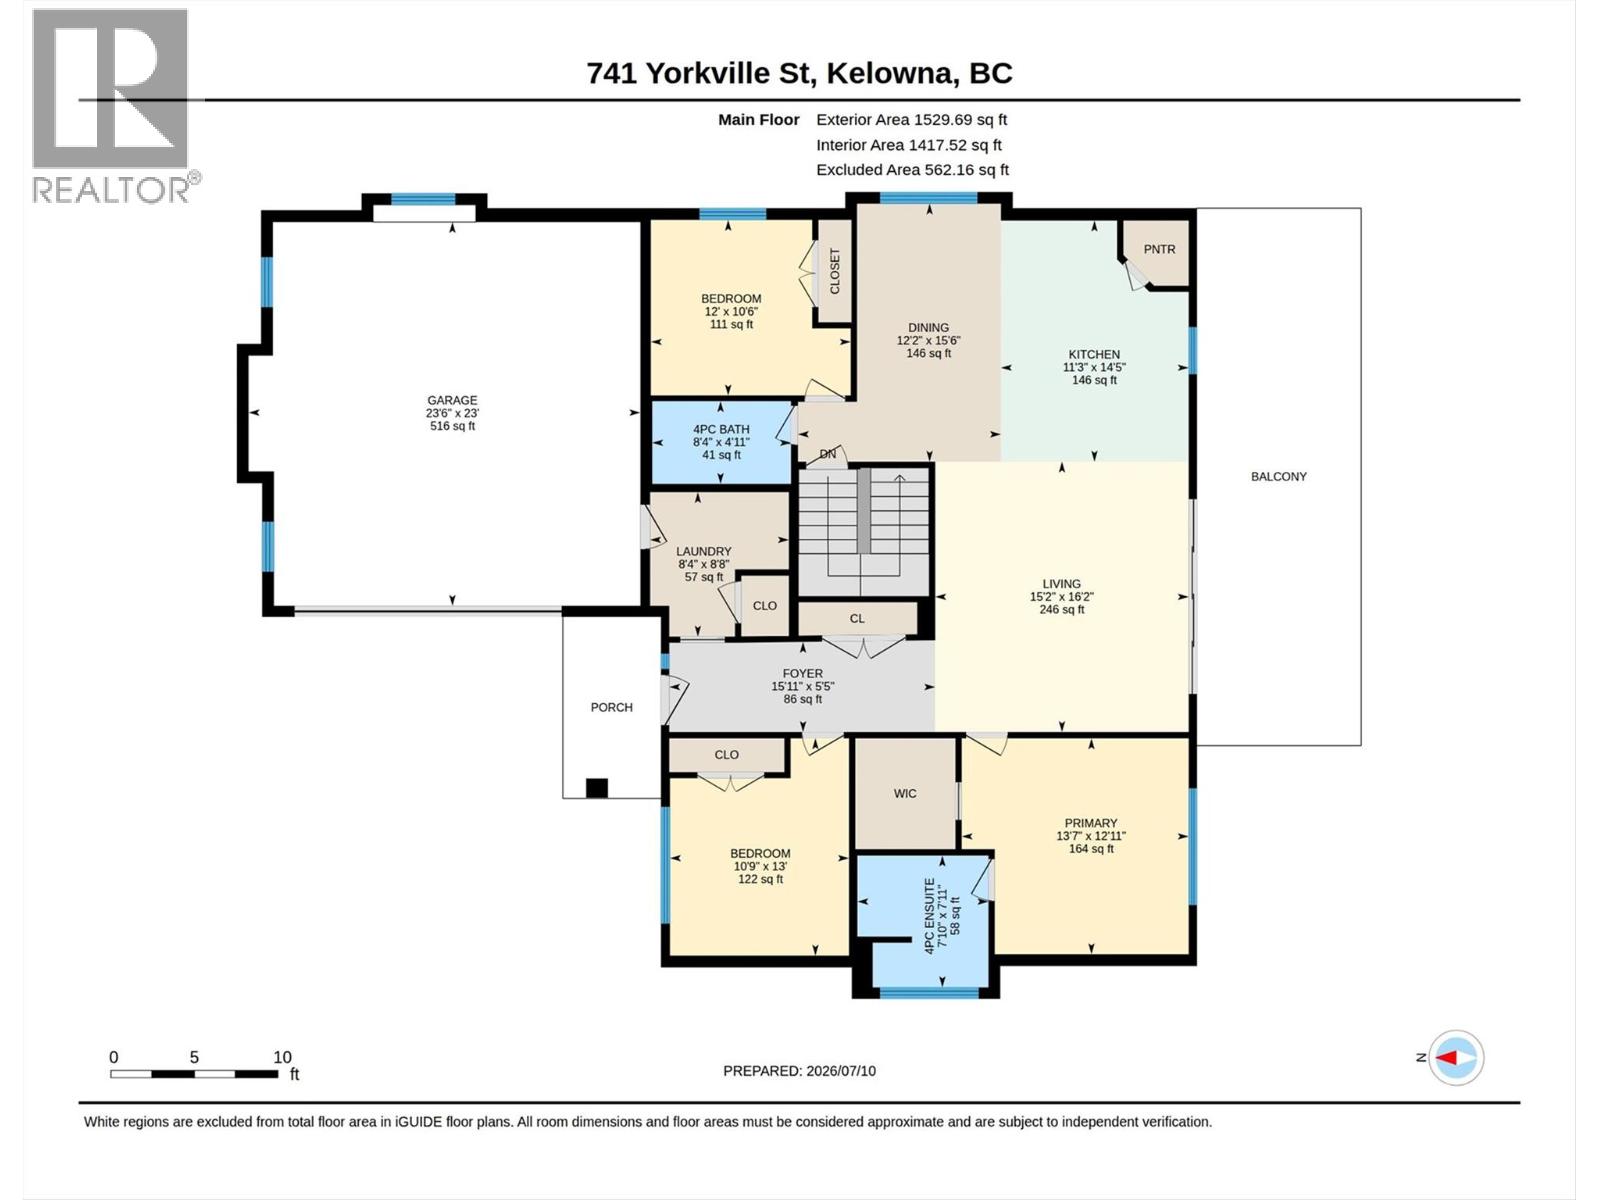
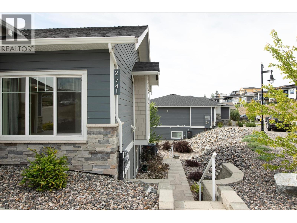
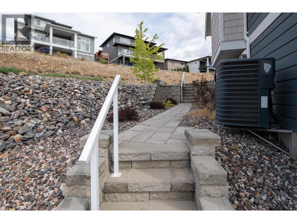
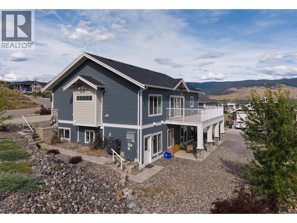
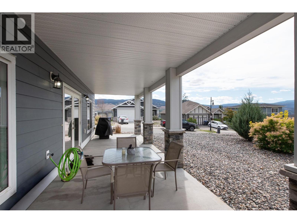
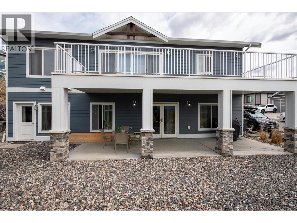
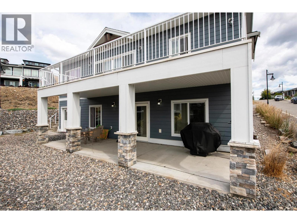
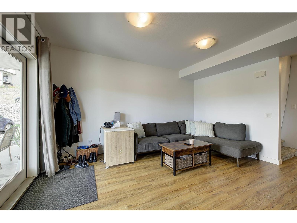
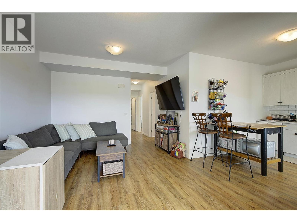
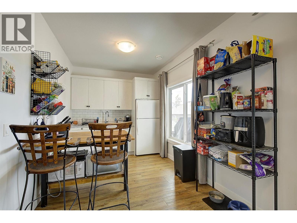
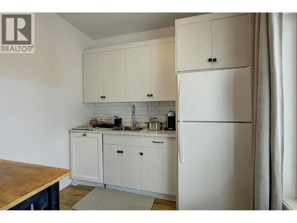
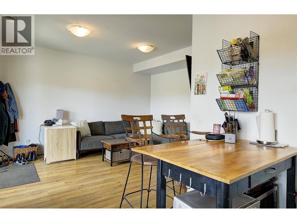
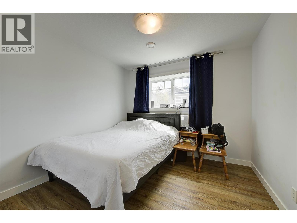
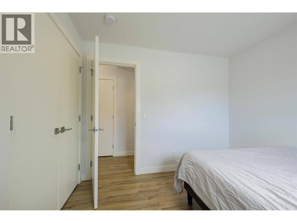
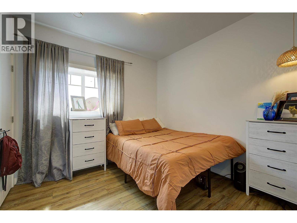
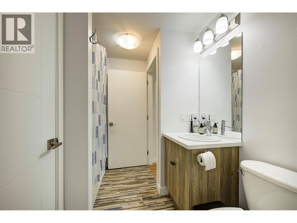
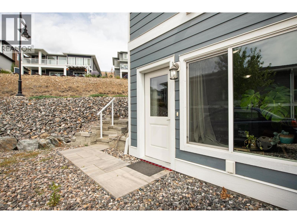
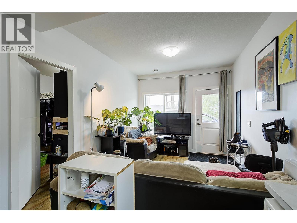
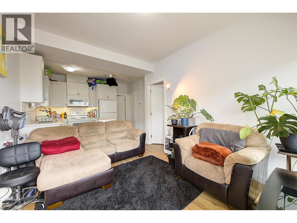
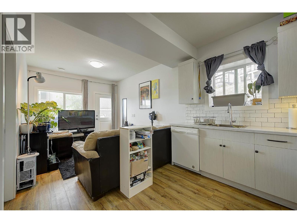
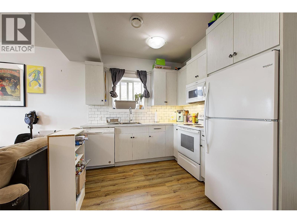
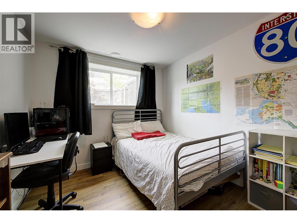
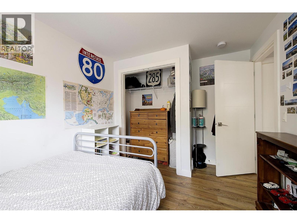
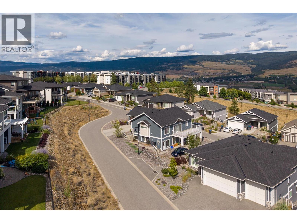
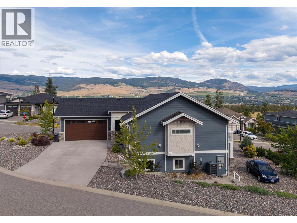
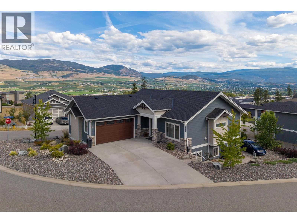
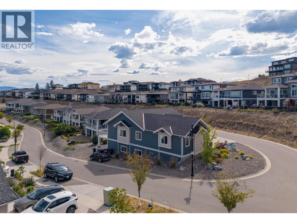
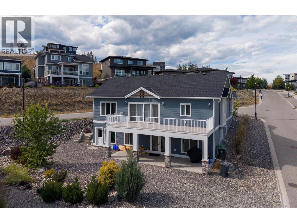
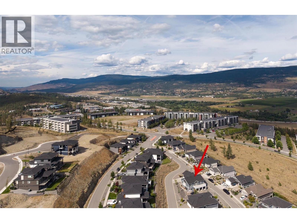
Exceptional investment opportunity just minutes from UBCO! This well-designed walkout rancher offers outstanding flexibility for investors, multi-generational families, or owner-occupiers looking to offset their mortgage with rental income. The bright and spacious main level features 3 bedrooms, 2 full bathrooms, soaring ceilings, luxury vinyl plank flooring, and an open concept kitchen, dining, and living area filled with natural light. The primary suite includes a walk-in closet and full ensuite, while a dedicated laundry room, oversized double garage with mezzanine storage, and a large view deck complete the upper level. Downstairs you'll find a legal 2 bedroom, 1 bath suite plus a separate 2 bedroom, 1 bath in-law suite. The in law suite could easily be reconnected to the main residence if additional living space is desired. Both lower suites are occupied by excellent month to month tenants who would love to stay, while the main residence is vacant as of August 1, providing immediate possession for an owner or the opportunity to secure new market rents. Situated on a corner lot with low maintenance landscaping, this property offers abundant parking on both the upper and lower levels; a rare and highly sought after feature in this university neighborhood. Enjoy beautiful mountain and valley views, strong rental demand, and an unbeatable location close to UBCO, the airport, shopping, and major amenities. (id:6770)

Contact Us to get more detailed information about this property or setup a viewing.

Contact Us Call Us

  • Price $1,160,000
  • Age 2018
  • Land Size 0.2 Acres
  • Stories 2
  • Size 2967 sqft
  • Bedrooms 7
  • Bathrooms 4
  • Additional Parking Spaces
  • Attached Garage 2 Spaces
  • Other Spaces
  • Oversize Spaces
  • Rear Spaces
  • Exterior Brick, Other
  • Cooling Central Air Conditioning
  • Water Municipal water
  • Sewer Municipal sewage system
  • Flooring Vinyl
  • View City view, Mountain view, Valley view
  • Additional Accommodation

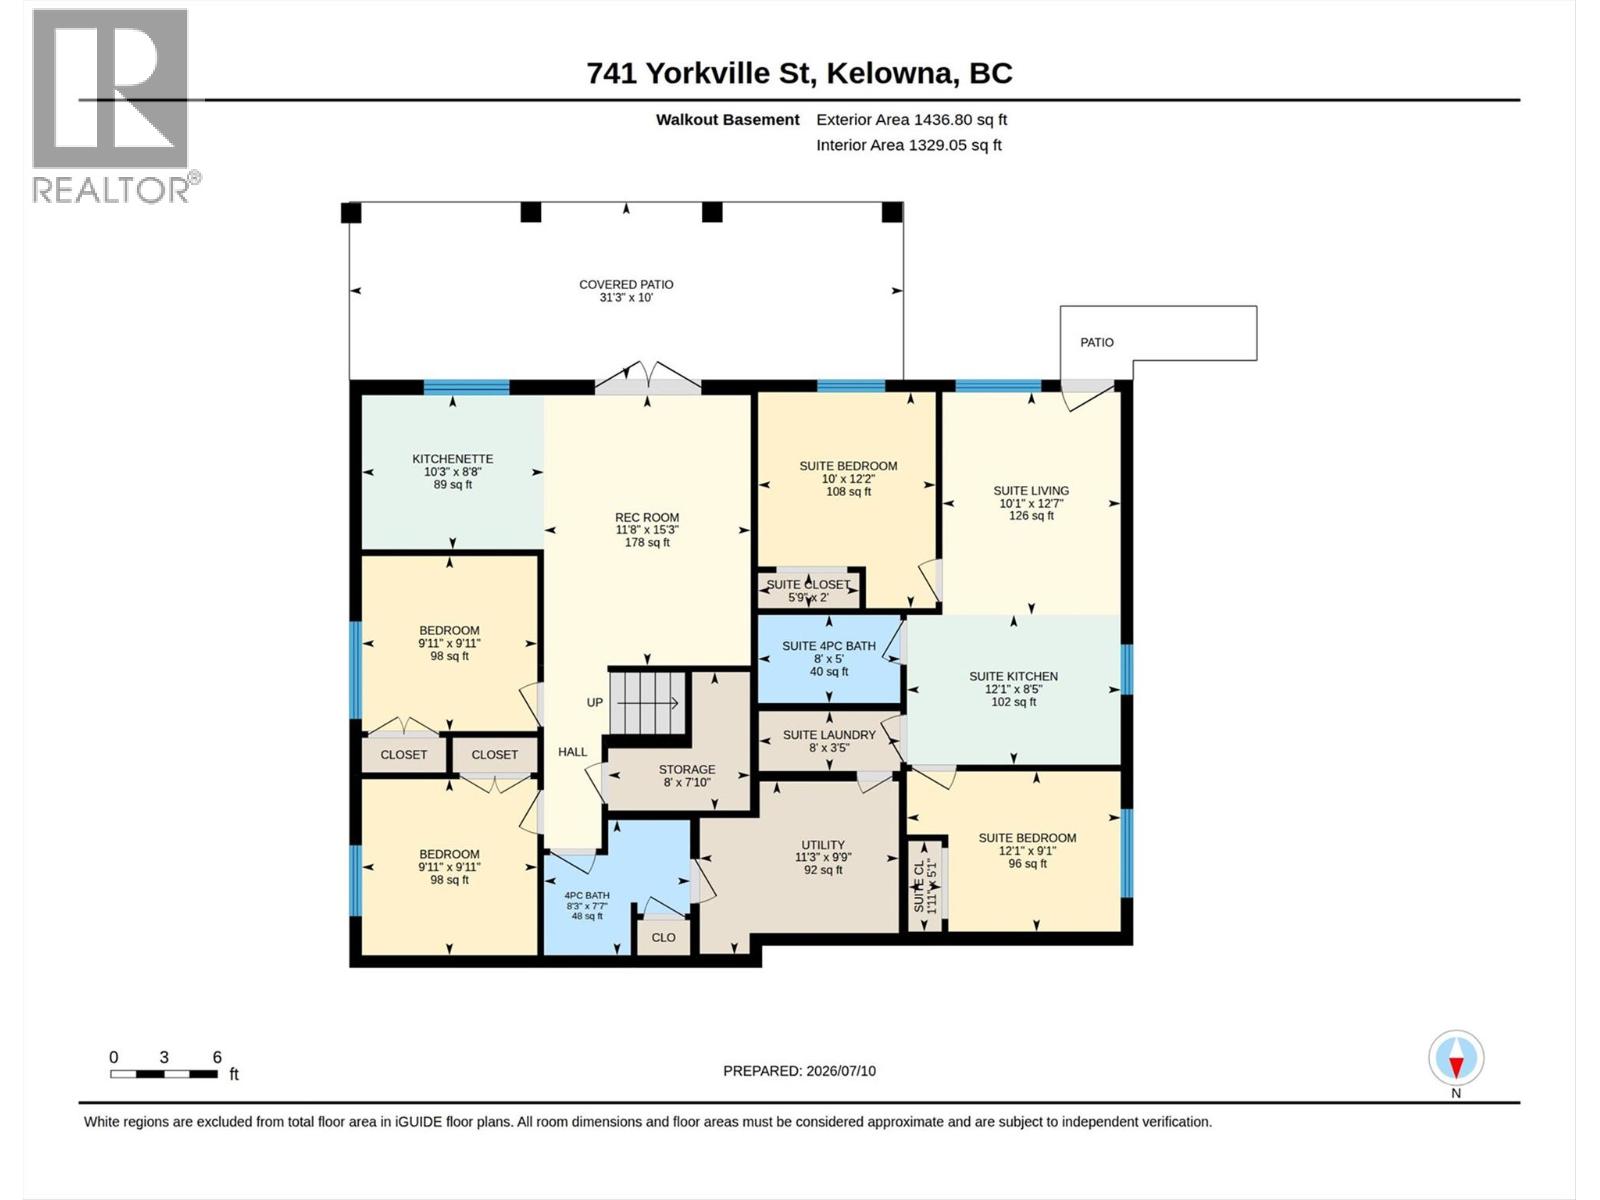
  • Living room10'1'' x 12'7''
  • Kitchen12'1'' x 8'5''
  • Basement

  • Laundry room8'0'' x 3'5''
  • Bedroom10'0'' x 12'2''
  • Bedroom12'1'' x 9'1''
  • 4pc Bathroom8'0'' x 5'0''
  • Living room11'8'' x 15'3''
  • Kitchen10'3'' x 8'8''
  • Bedroom9'11'' x 9'11''
  • Bedroom9'11'' x 9'11''
  • 4pc Bathroom8'3'' x 7'7''
  • Main level

  • Primary Bedroom12'11'' x 13'7''
  • Laundry room16'2'' x 15'2''
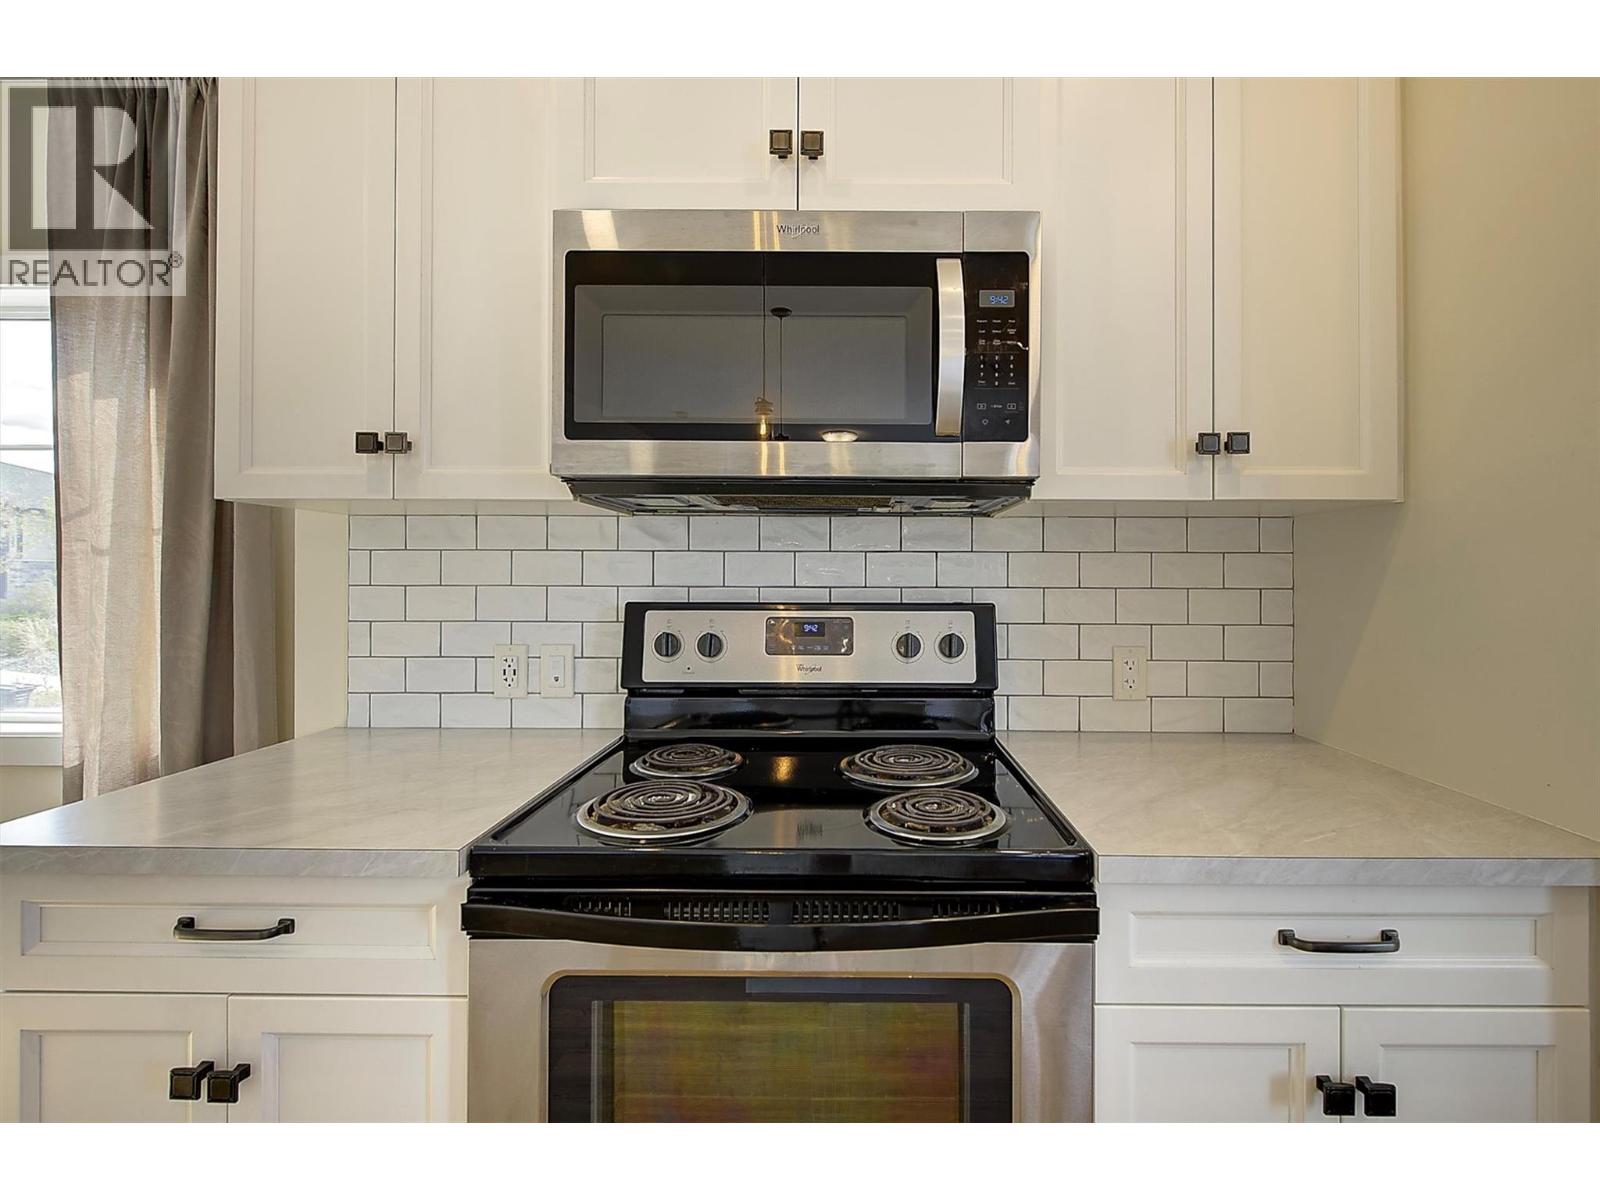
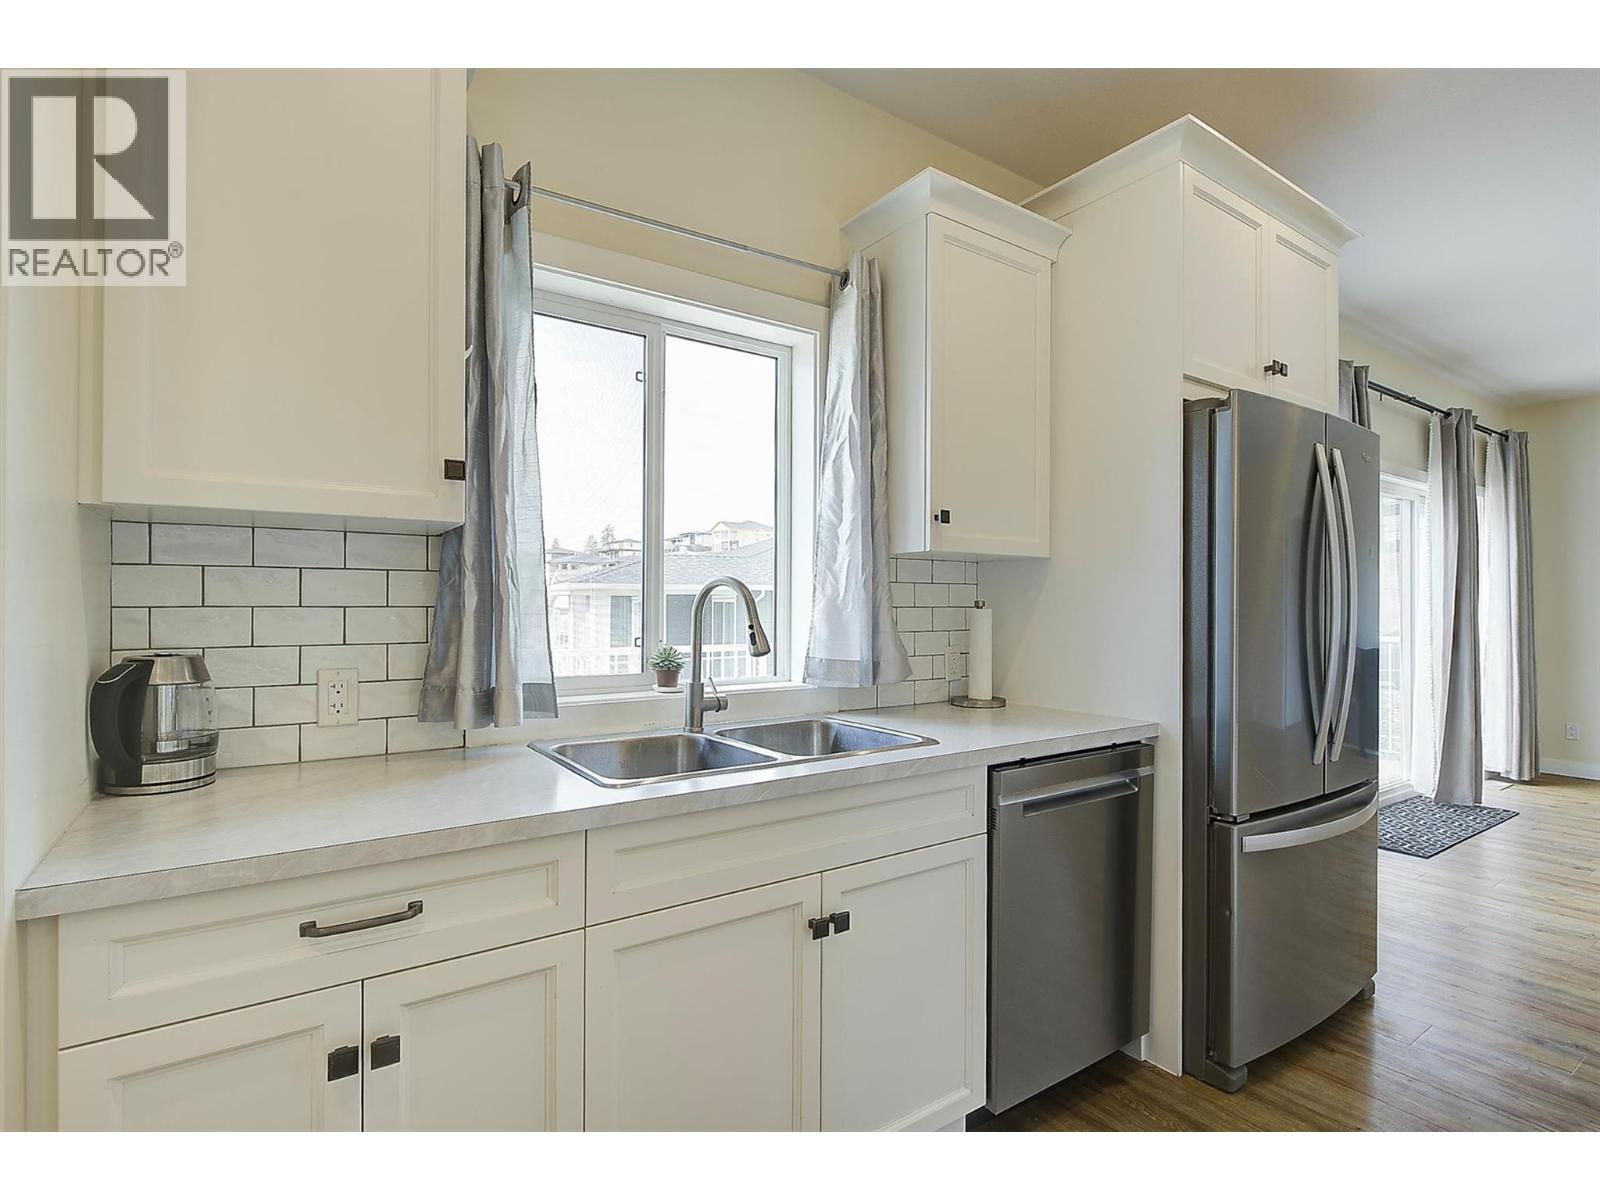
  • Kitchen14'5'' x 11'3''
  • Foyer5'5'' x 15'11''
  • Dining room15'6'' x 12'2''
  • Bedroom10'6'' x 12'0''
  • Bedroom13'0'' x 10'9''
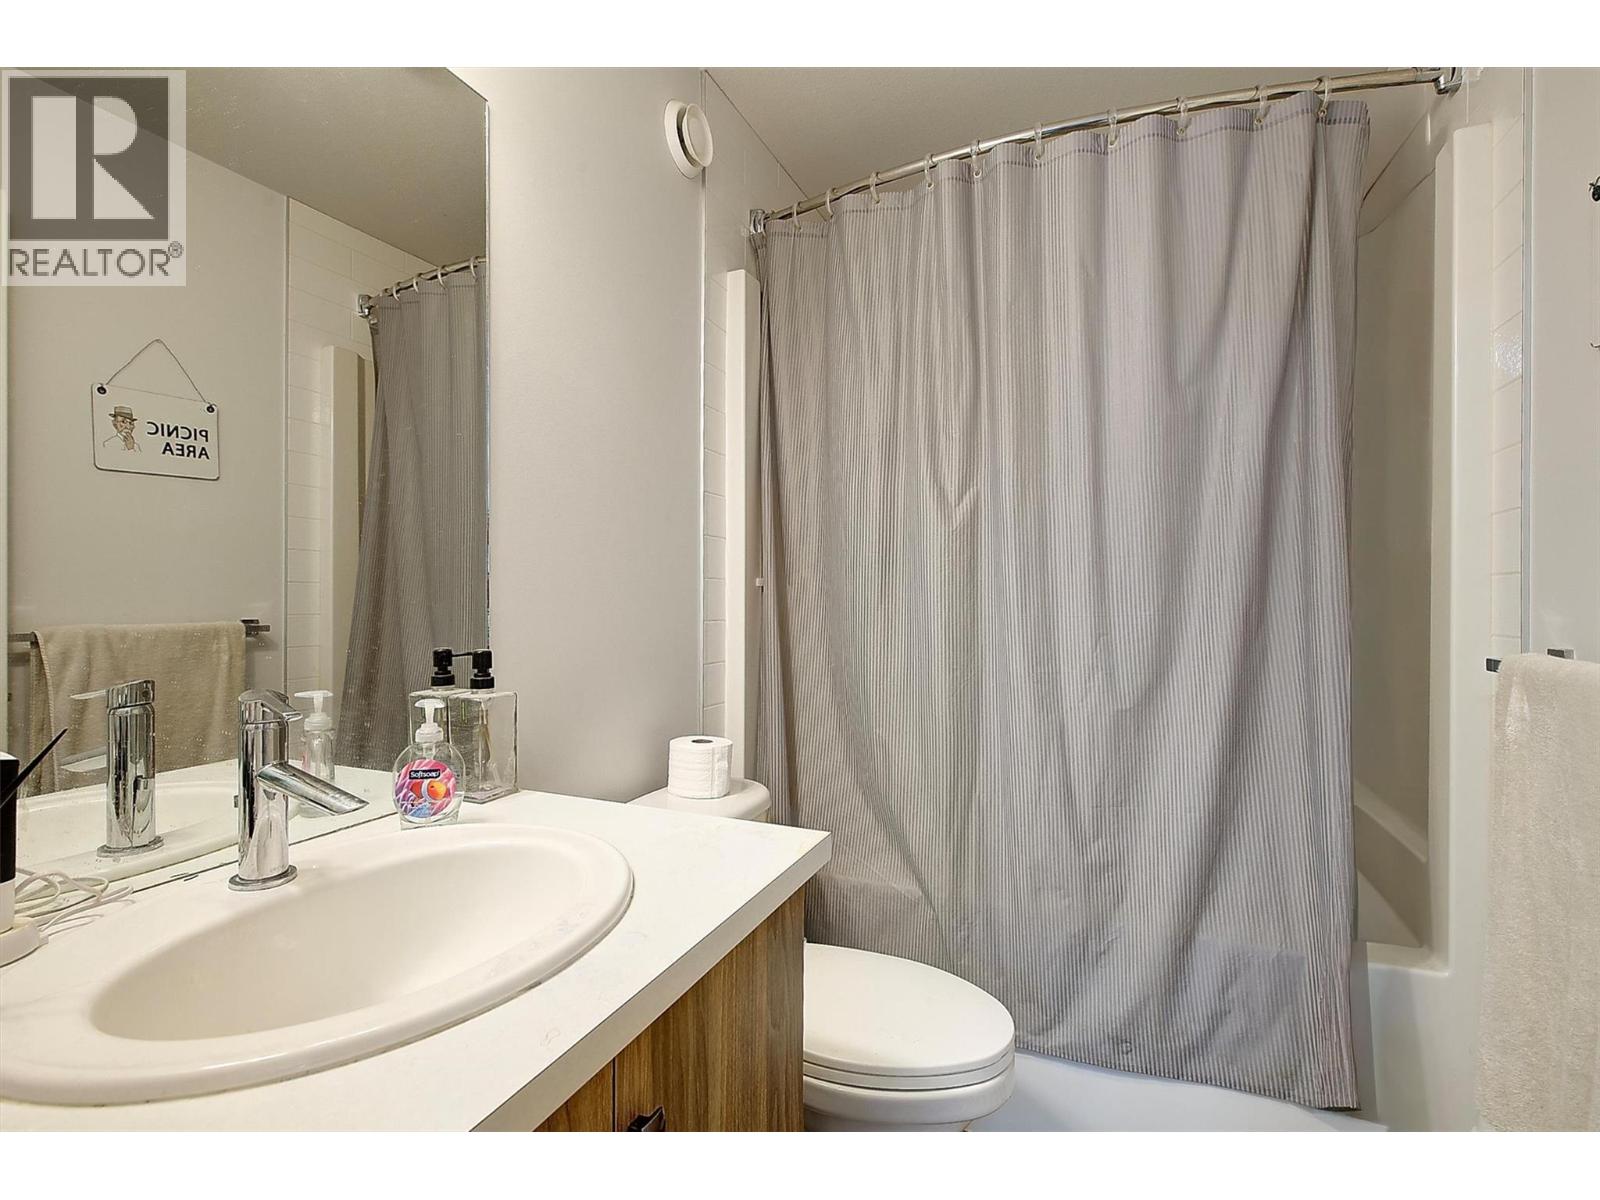
  • 4pc Ensuite bath7'11'' x 7'10''
  • 4pc Bathroom4'11'' x 8'4''