3853 sqft Single Family House
9251 Tyndall Road, Lake Country

$1,249,900

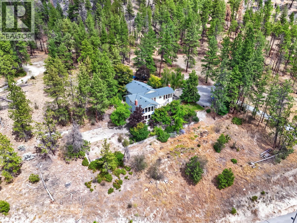
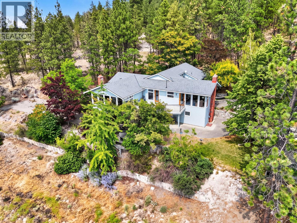
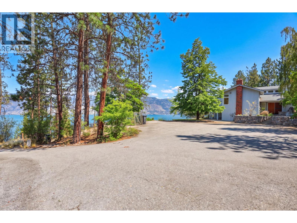
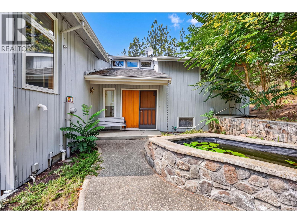
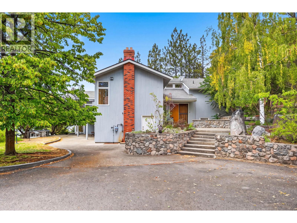
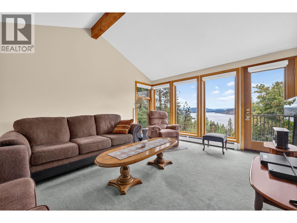
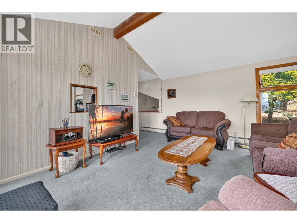
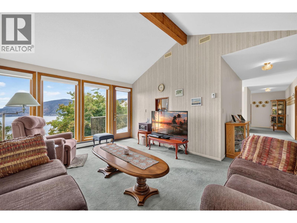
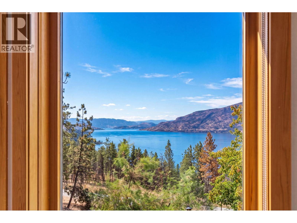
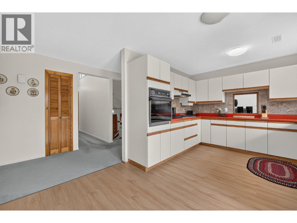
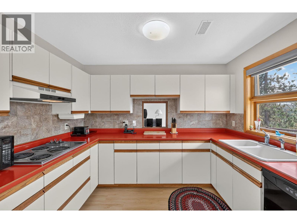
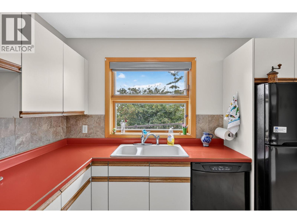
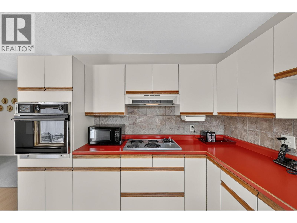
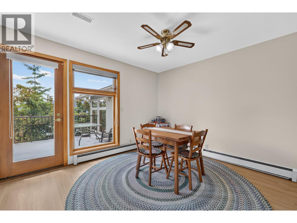
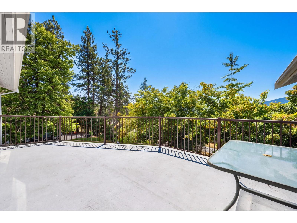
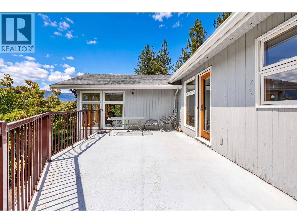
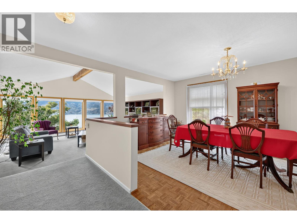
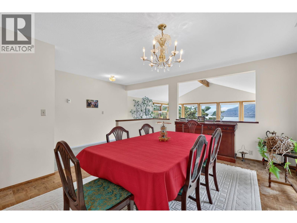
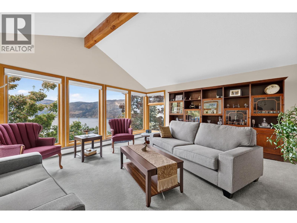
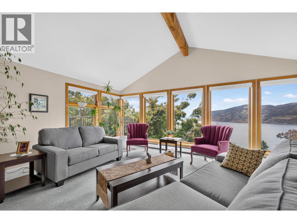
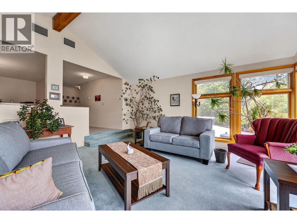
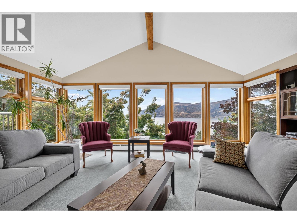
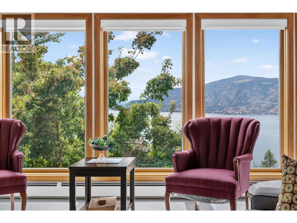
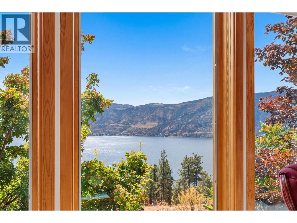
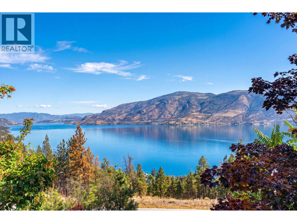
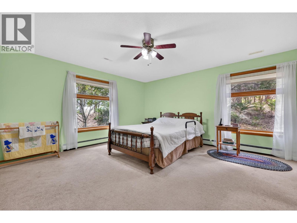
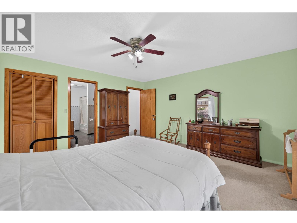
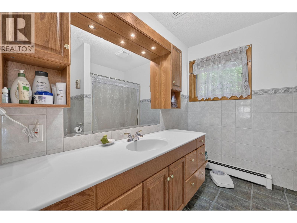
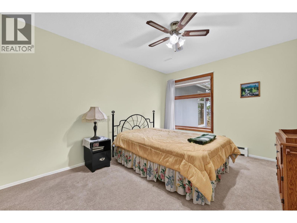
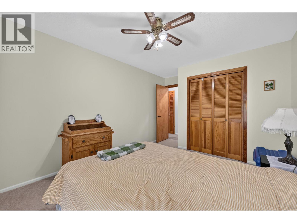
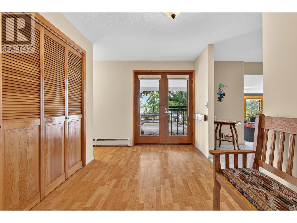
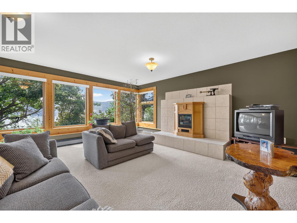
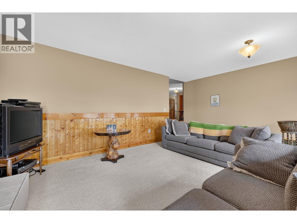
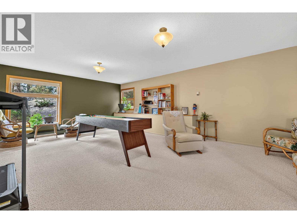
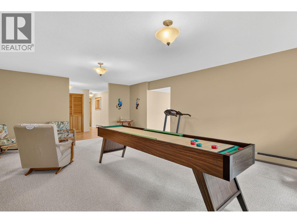
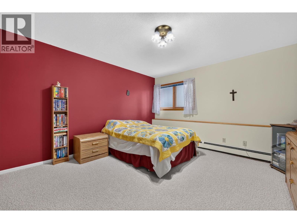
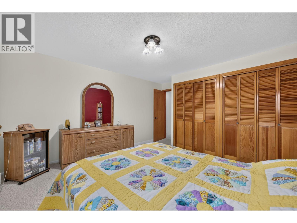
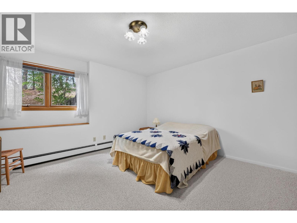
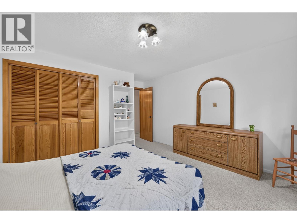
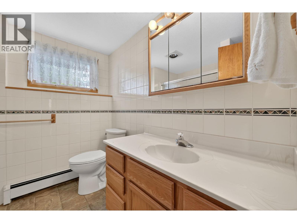
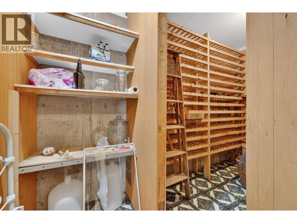
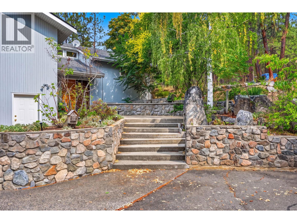
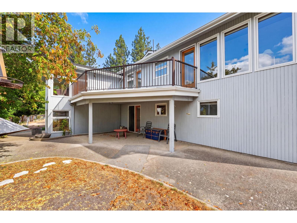
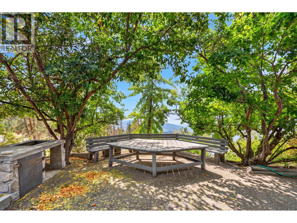
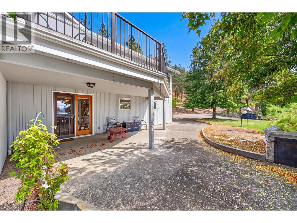
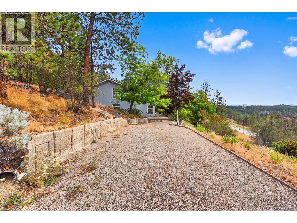
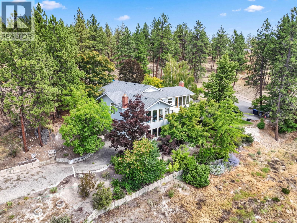
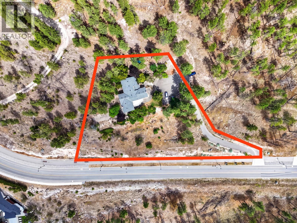
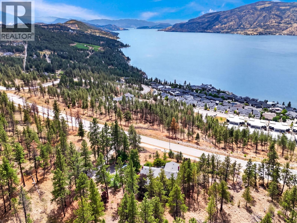
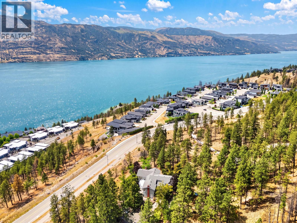
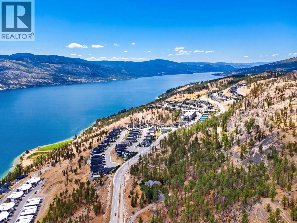
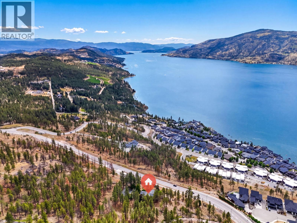
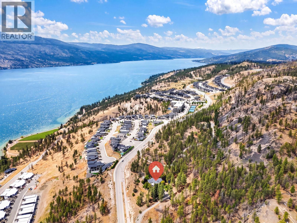
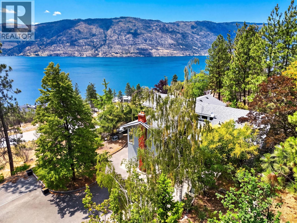
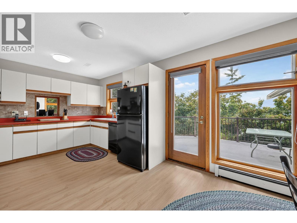
A Distinctive Lake Country Retreat. Offered for the first time, this custom West Coast Contemporary residence is privately set on 1.359 acres beside the prestigious Lakestone community. Thoughtfully designed to complement its hillside setting, the home offers four bedrooms, three bathrooms, and generous living spaces framed by exposed beams, expansive windows, and beautiful lake views. The main level features two bedrooms, an inviting eat-in kitchen, spacious living and dining areas, and two garden doors opening to an expansive sundeck for seamless indoor-outdoor living. The lower level provides exceptional flexibility with two additional bedrooms, a games room, family room, wine cellar, and a partially covered lakeview patio, ideal for family, guests, or extended stays. Lovingly maintained by its original owners, the property is surrounded by natural beauty and offers an exceptional sense of privacy, complete with a tranquil water feature and pond. A new natural gas combination boiler was installed in 2022, along with new air conditioning in 2026. A rare opportunity to own a distinctive architectural home on a substantial private parcel in one of Lake Country’s most desirable locations. (id:6770)

Contact Us to get more detailed information about this property or setup a viewing.

Contact Us Call Us

  • Price $1,249,900
  • Age 1983
  • Land Size 1.4 Acres
  • Stories 2
  • Size 3853 sqft
  • Bedrooms 4
  • Bathrooms 3
  • RV 1 Spaces
  • Exterior Wood
  • Cooling Central Air Conditioning
  • Appliances Refrigerator, Dishwasher, Dryer, Cooktop - Electric, Hot Water Instant, Microwave, Washer, Oven - Built-In
  • Water Municipal water
  • Sewer Municipal sewage system
  • Flooring Carpeted, Laminate
  • Basement

  • Storage7'4'' x 8'
  • Wine Cellar7'4'' x 4'
  • Utility room13' x 9'11''
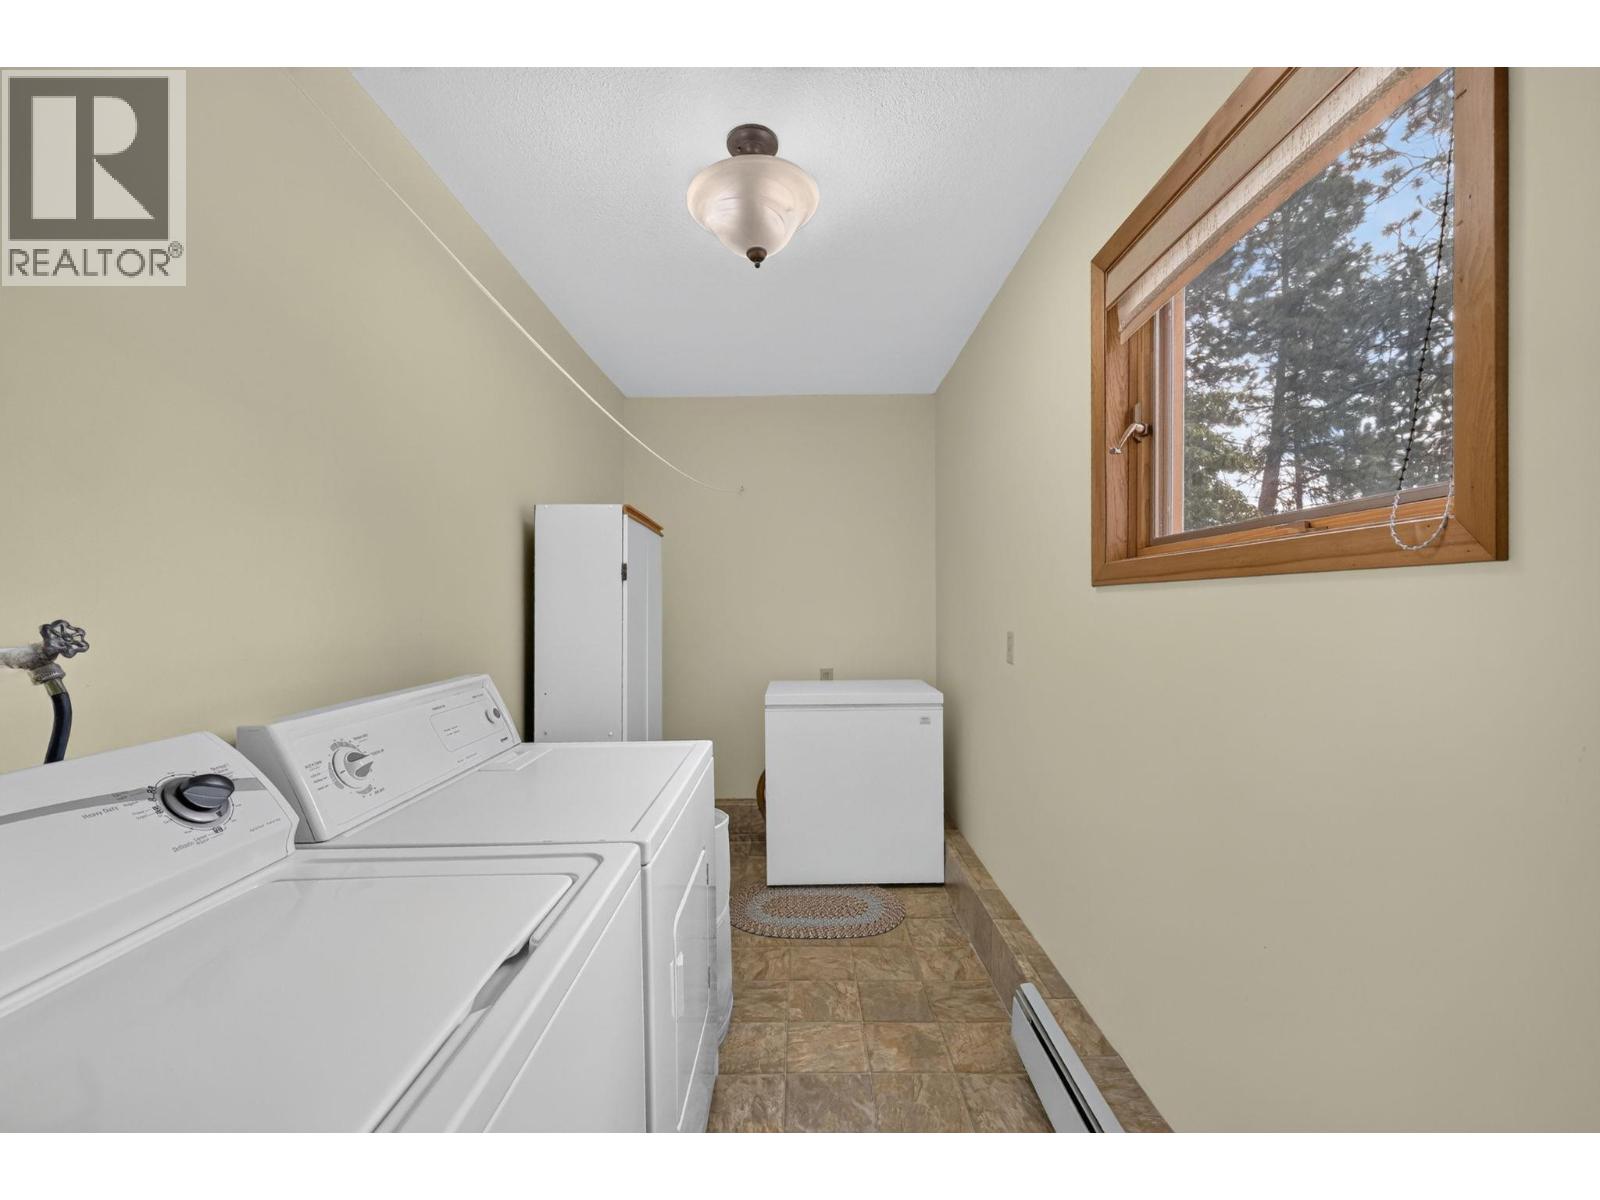
  • Laundry room13' x 5'9''
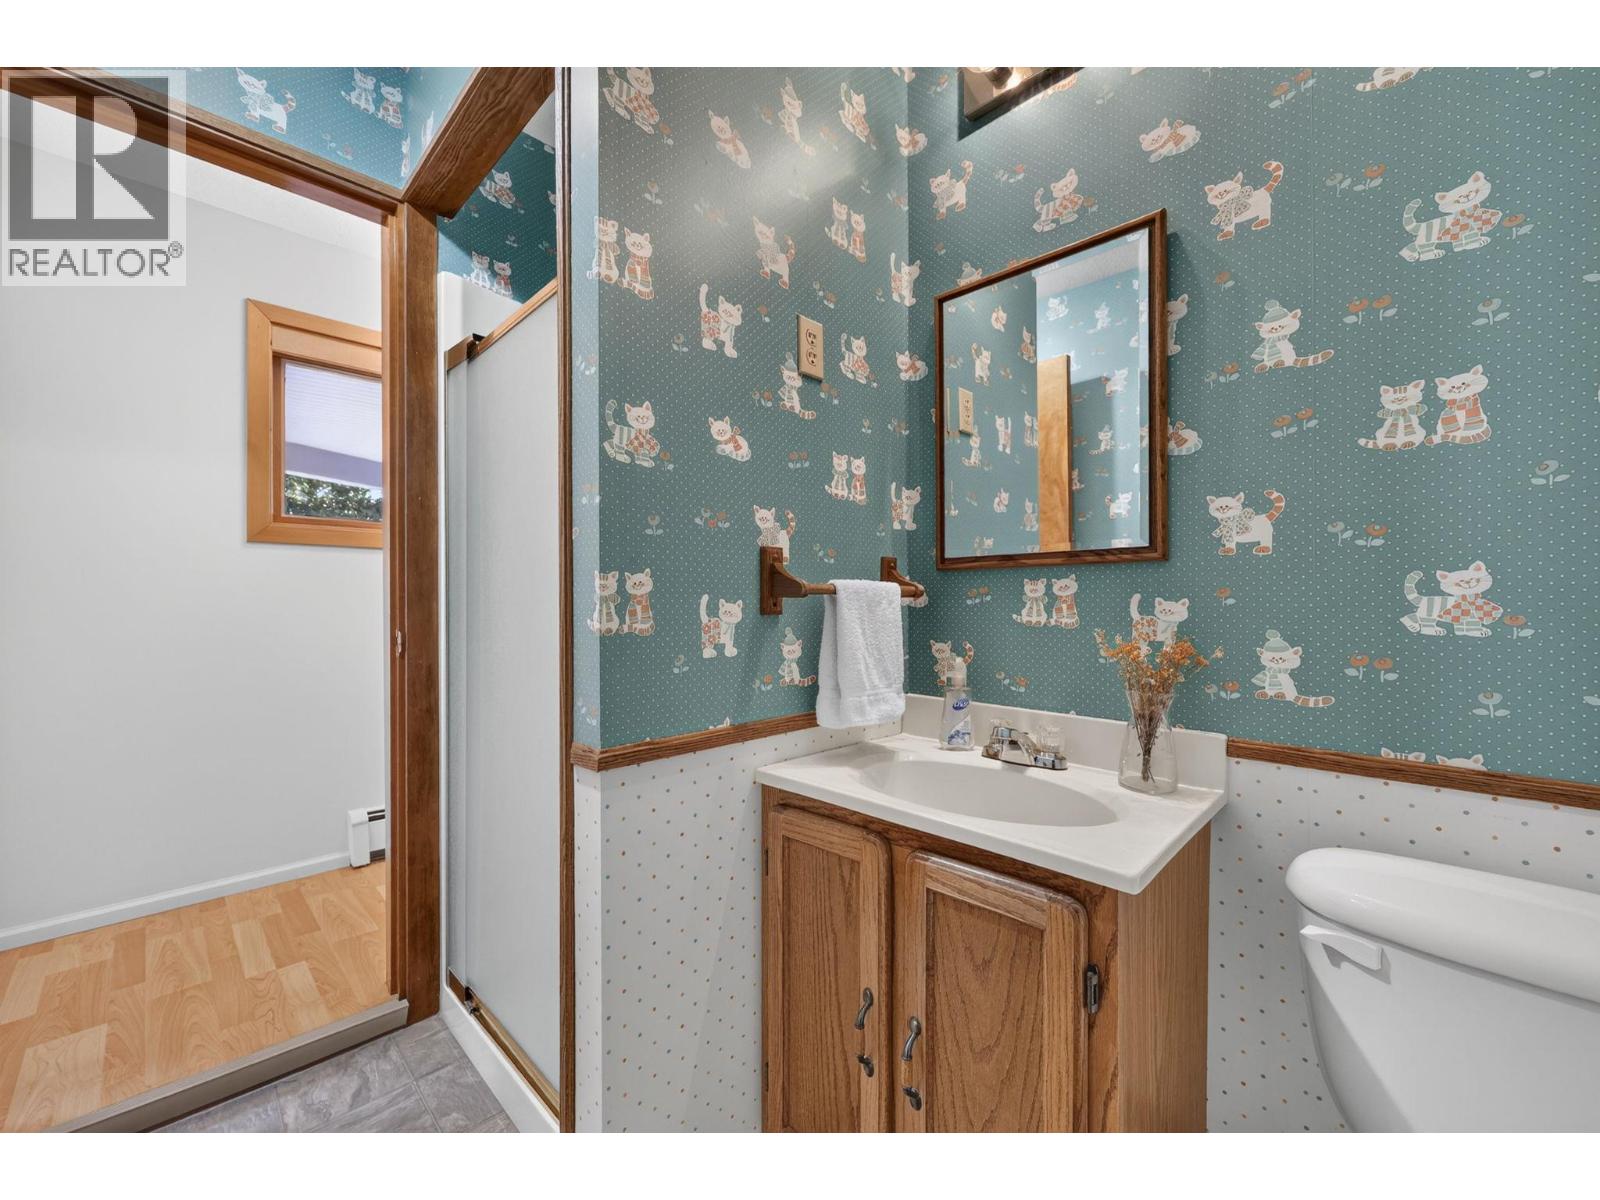
  • 3pc BathroomMeasurements not available
  • Bedroom14'11'' x 12'7''
  • Bedroom14'11'' x 13'
  • 4pc BathroomMeasurements not available
  • Family room18'10'' x 16'6''
  • Recreation room23'3'' x 16'1''
  • Main level

  • Primary Bedroom15'11'' x 15'4''
  • Bedroom15'5'' x 10'6''
  • 4pc Ensuite bathMeasurements not available
  • Living room15'5'' x 15'10''
  • Living room12'4'' x 16'2''
  • Dining room12'4'' x 16'2''
  • Family room13'2'' x 16'2''
  • Dining nook11'11'' x 10'10''
  • Kitchen9'11'' x 10'8''