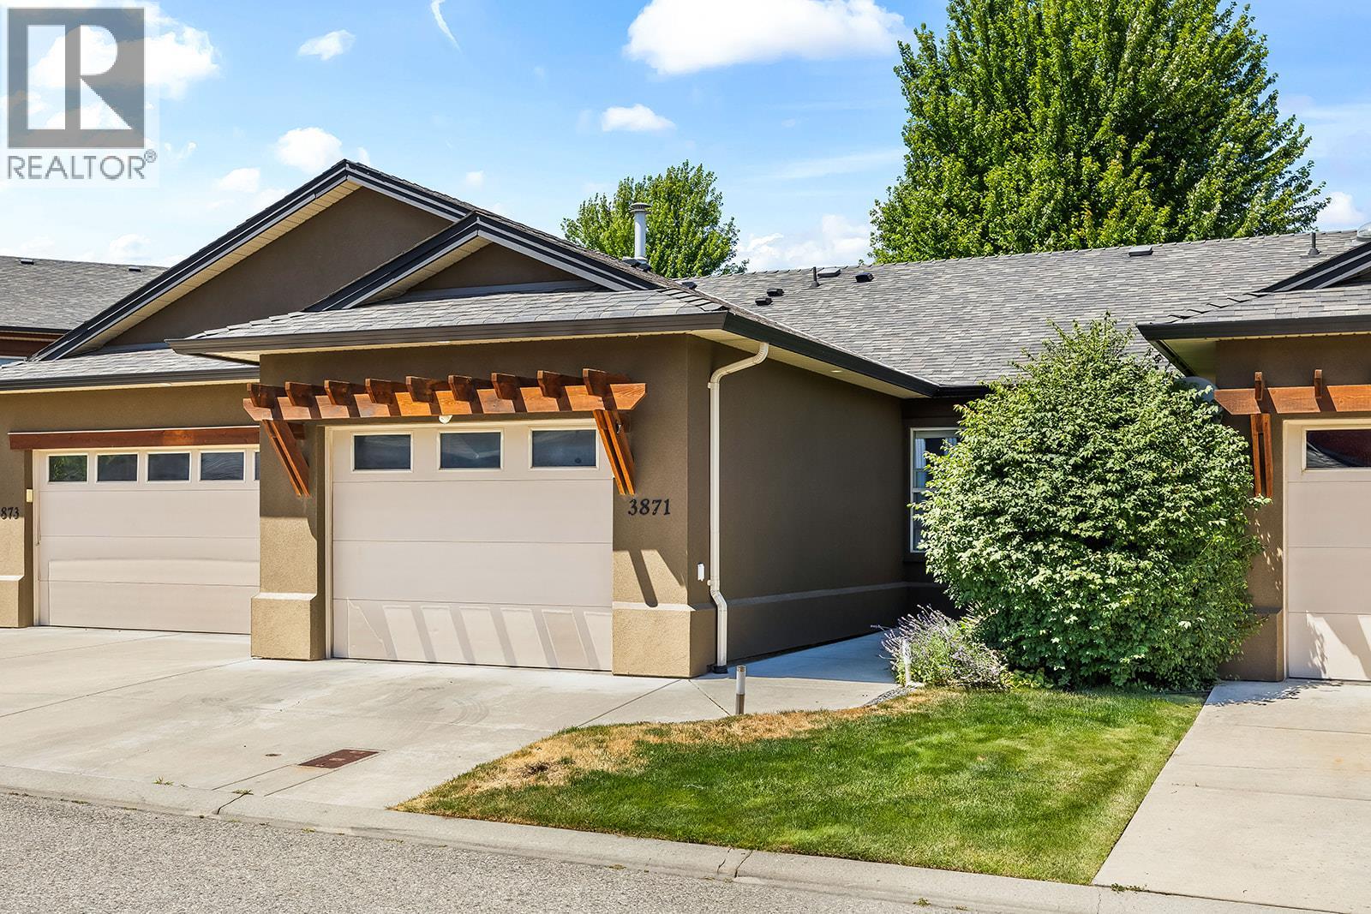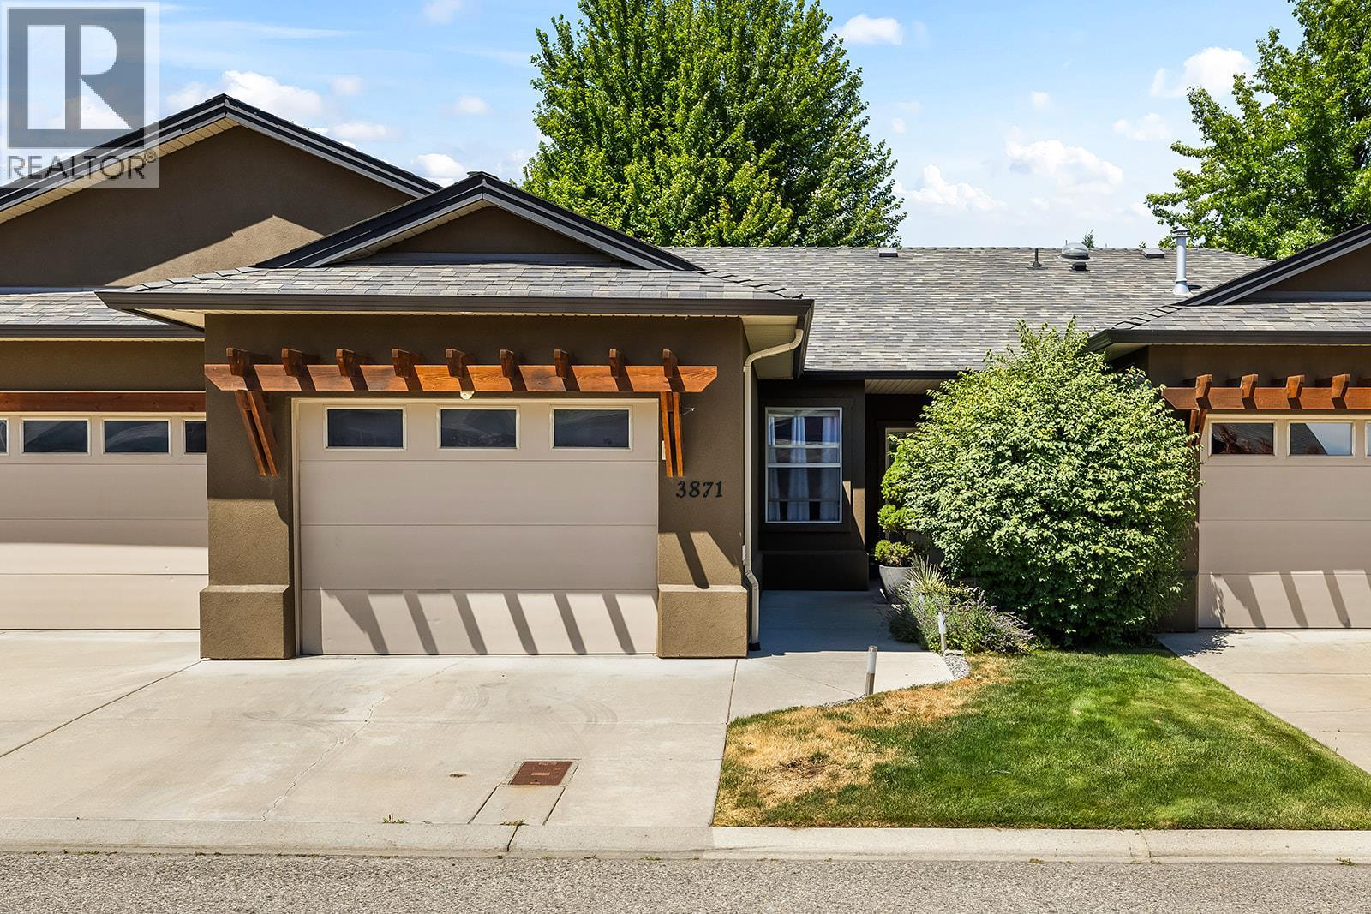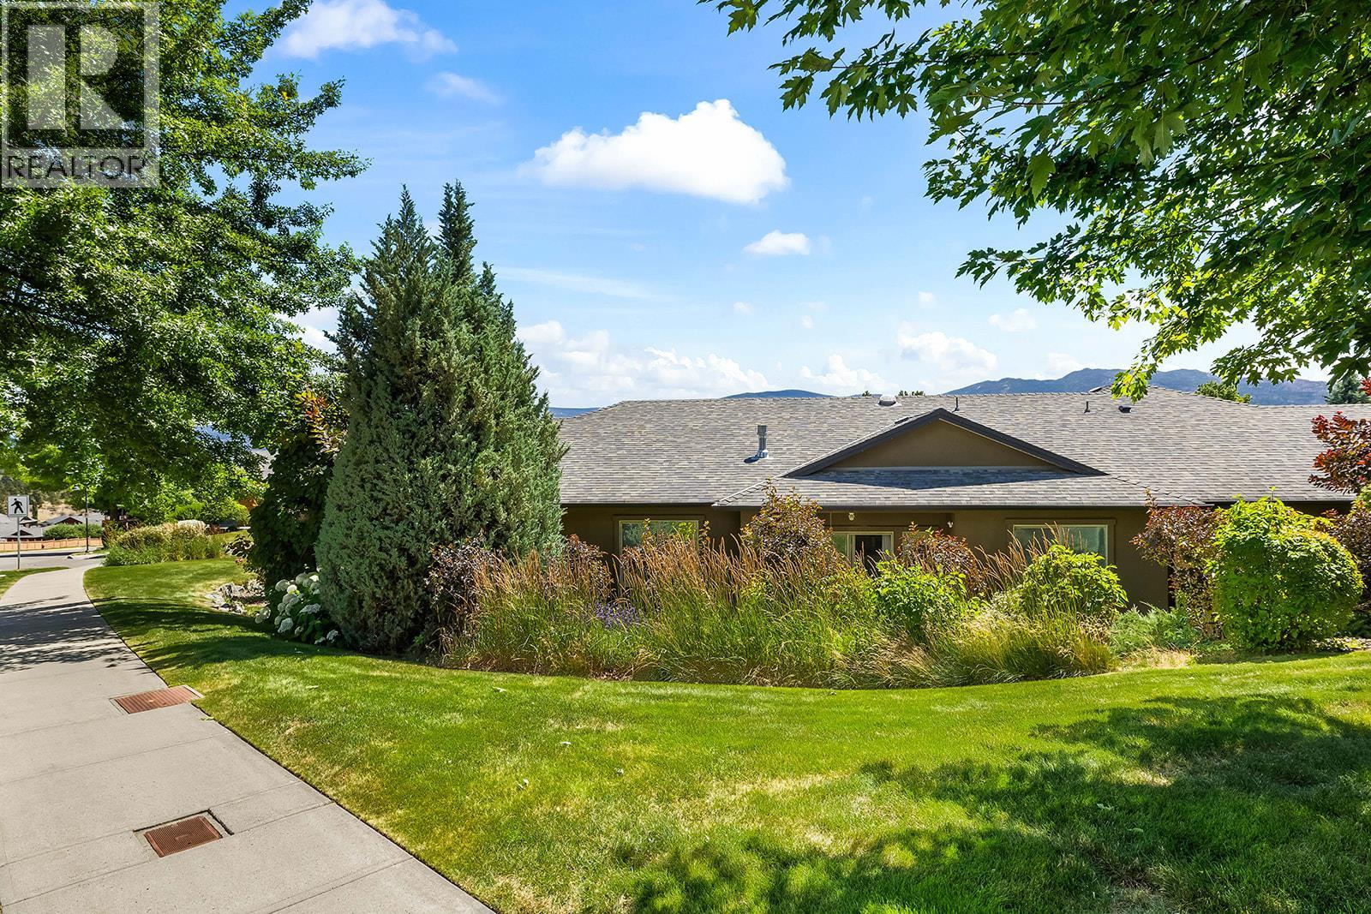
1075 sqft Single Family Row / Townhouse
3871 Sonoma Pines Drive, West Kelowna

$580,000

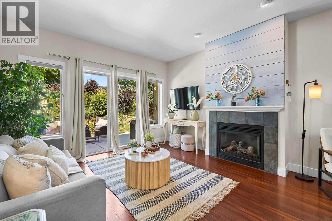
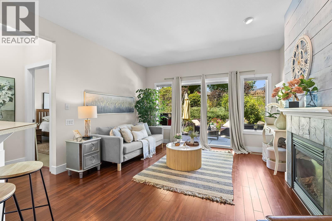
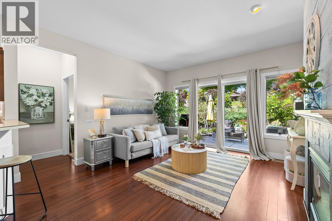
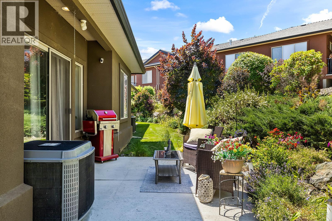
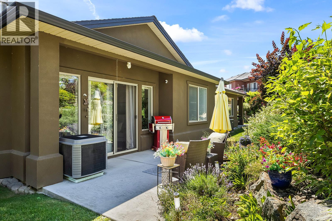
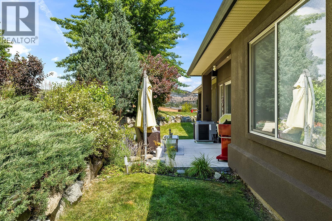
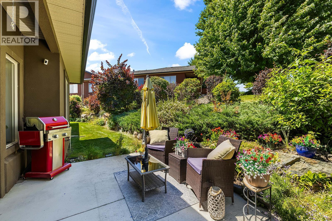
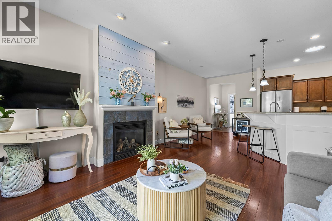
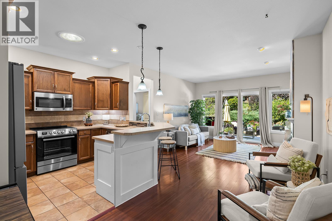
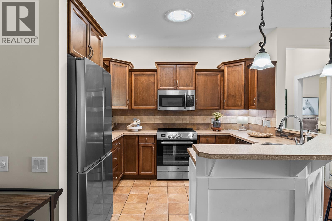
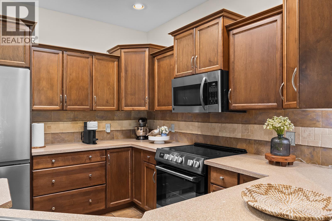
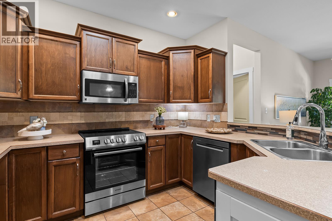
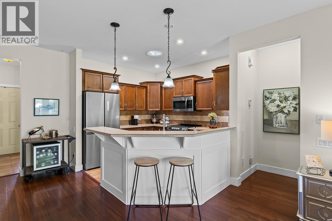
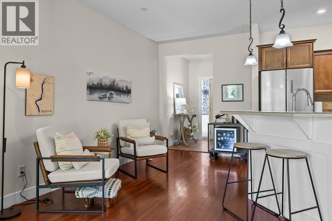
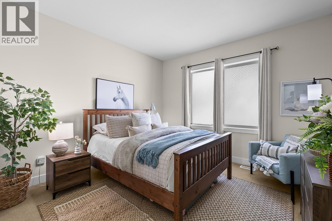
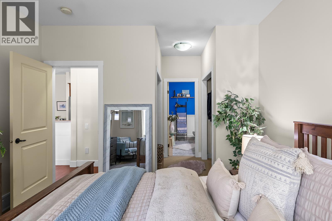
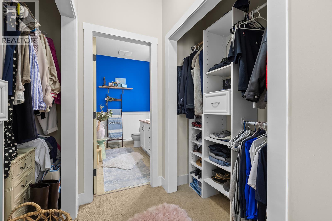
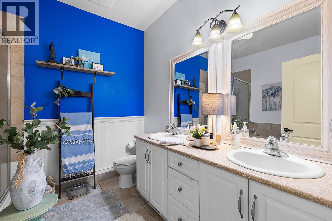
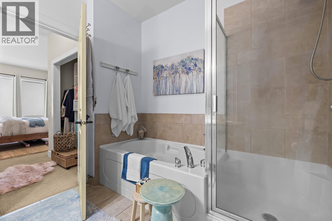
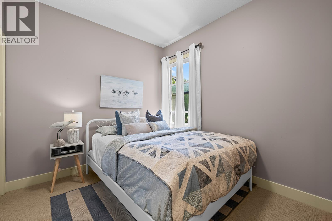
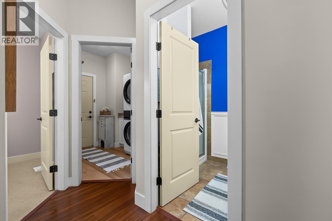
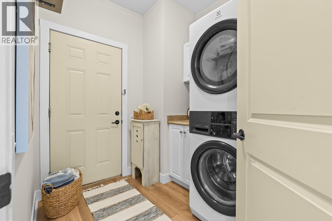
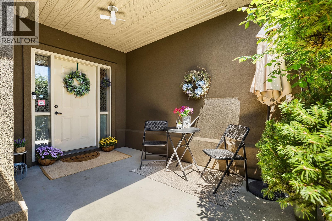
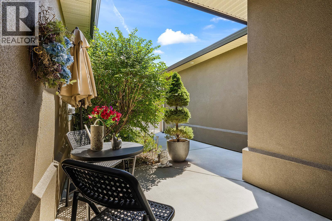
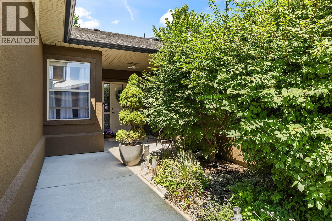
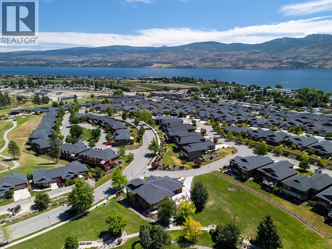
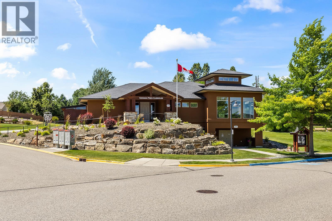
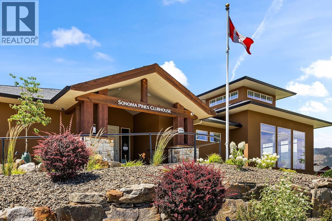
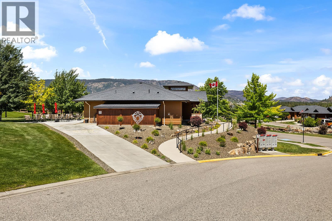
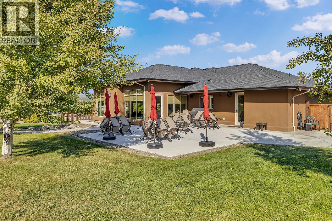
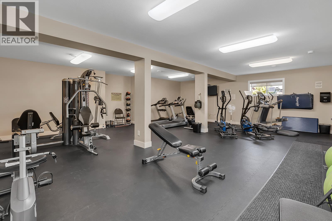
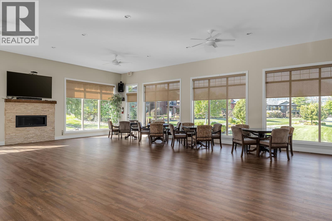
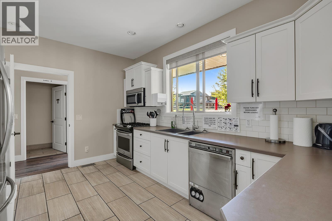
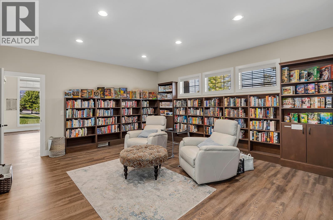
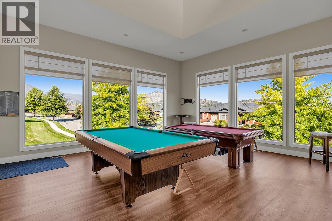
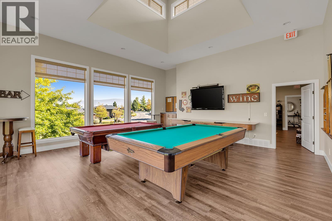
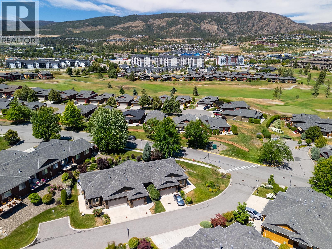
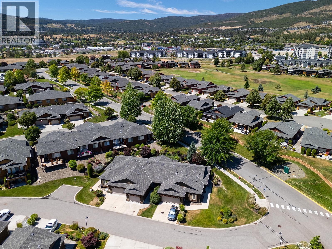
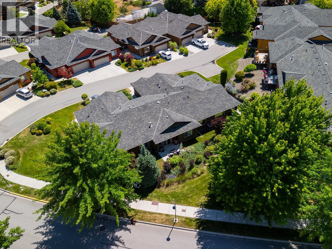
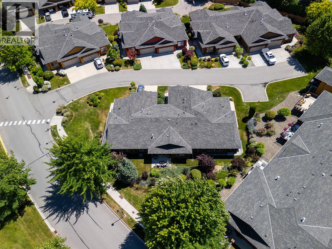
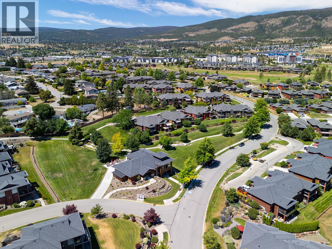
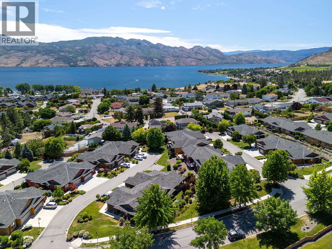
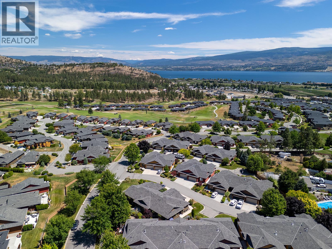
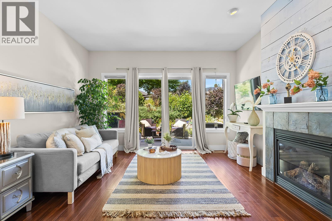
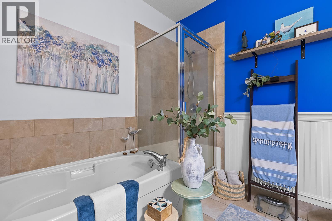
Discover the pinnacle of West Kelowna one-level living in this stylish 2 bedroom, 2 bathroom home featuring a garage, split-bedroom design and quality finishes. Every detail has been considered for comfort and style, including a cozy fireplace with a custom shiplap wall-treatment and a premium kitchen featuring a breakfast bar and new stove. The airy primary suite serves as a true sanctuary, with his-and-hers closets, and a luxurious five-piece ensuite with a jetted tub. The guest wing leads to the laundry room equipped with a brand new stacking washer and dryer and garage access. Step outside to enjoy a private front patio or the scenic back patio with a small yard, perfect for relaxation. Nestled within the gated Sonoma Pines community, you'll enjoy exclusive access to RV storage (based on availability), walking trails, a fitness facility, and a clubhouse with robust library, gathering areas including indoor and outdoor dining space and billiards tables. Located just steps from a world-class golf course, Award winning wineries, and shopping, this pet and rental-friendly home offers a lifestyle of convenience with no PTT and low strata fees and NO age restrictions! A great condo alternative, this stylish stunner won't last! (id:6770)

Contact Us to get more detailed information about this property or setup a viewing.

Contact Us Call Us

  • Price $580,000
  • Age 2007
  • Land Size 0.9 Acres
  • Stories 1
  • Size 1075 sqft
  • Bedrooms 2
  • Bathrooms 2
  • Attached Garage 1 Spaces
  • Exterior Stucco
  • Cooling Central Air Conditioning
  • Appliances Refrigerator, Dishwasher, Range - Electric, Microwave, Washer/Dryer Stack-Up
  • Water See Remarks
  • Sewer Municipal sewage system
  • Flooring Carpeted, Ceramic Tile, Hardwood
  • Strata Fees $280.49
  • Main level

  • Laundry room8'7'' x 7'1''
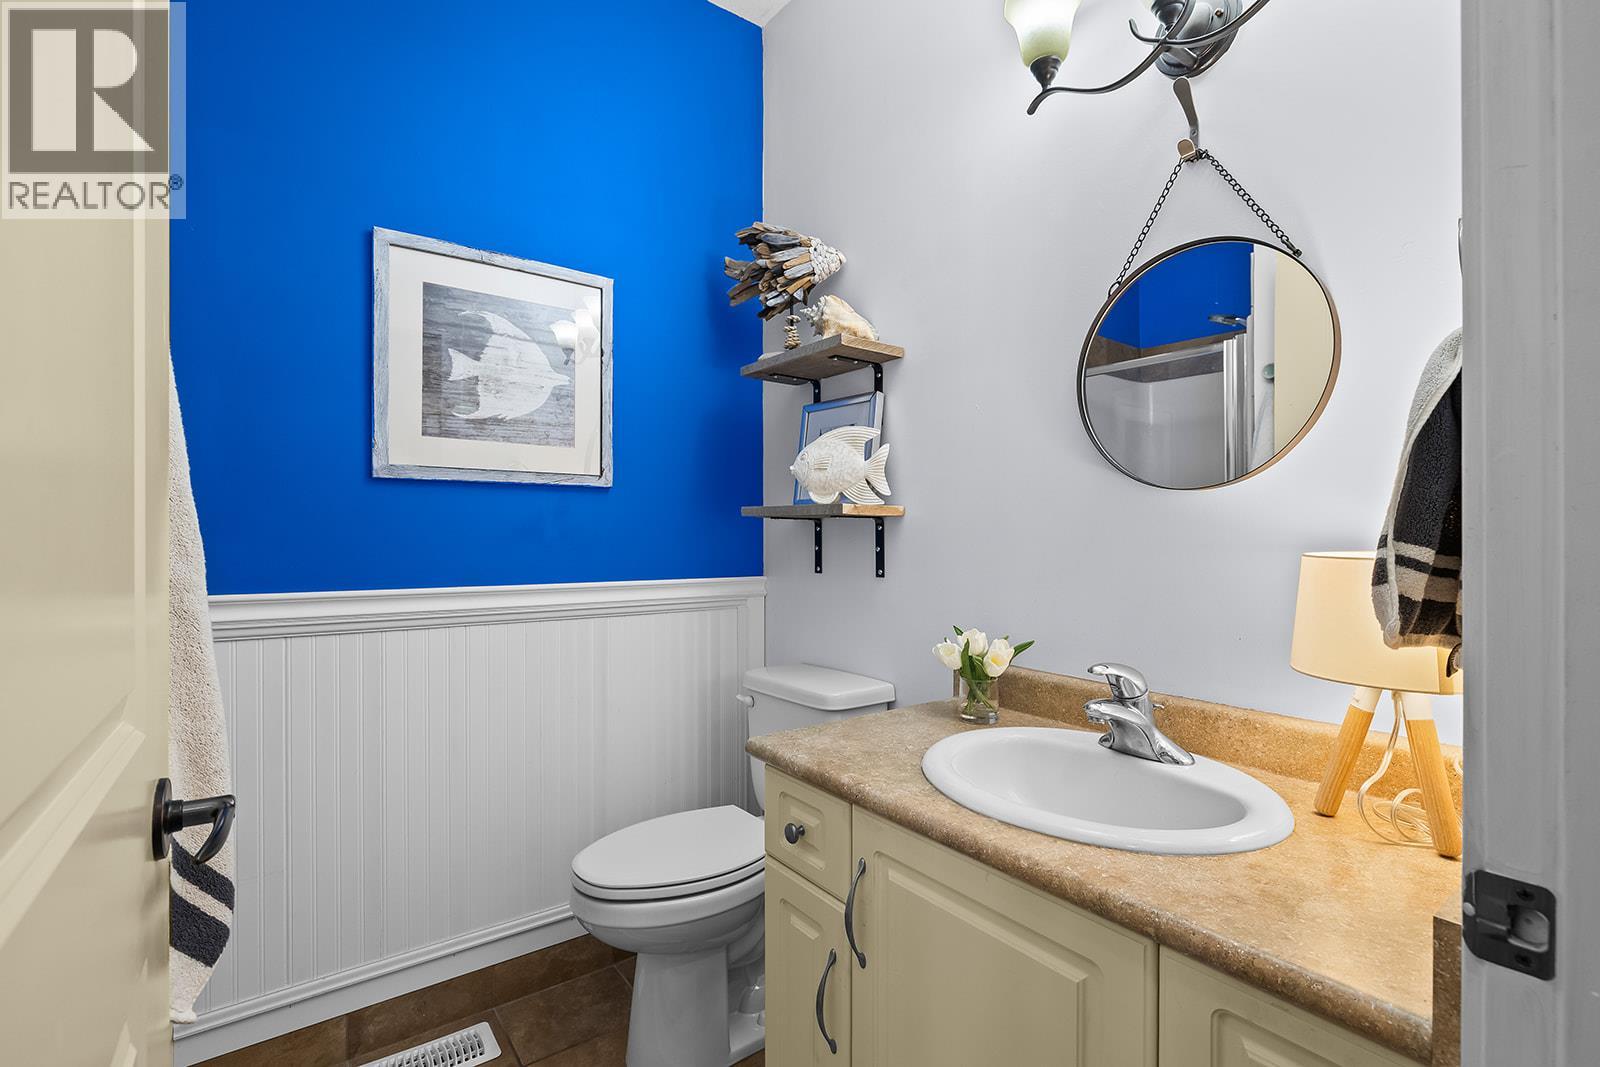
  • 3pc Bathroom8' x 5'9''
  • Bedroom9'11'' x 9'1''
  • 5pc Ensuite bath8'6'' x 8'10''
  • Primary Bedroom12' x 11'11''
  • Living room13'10'' x 13'6''
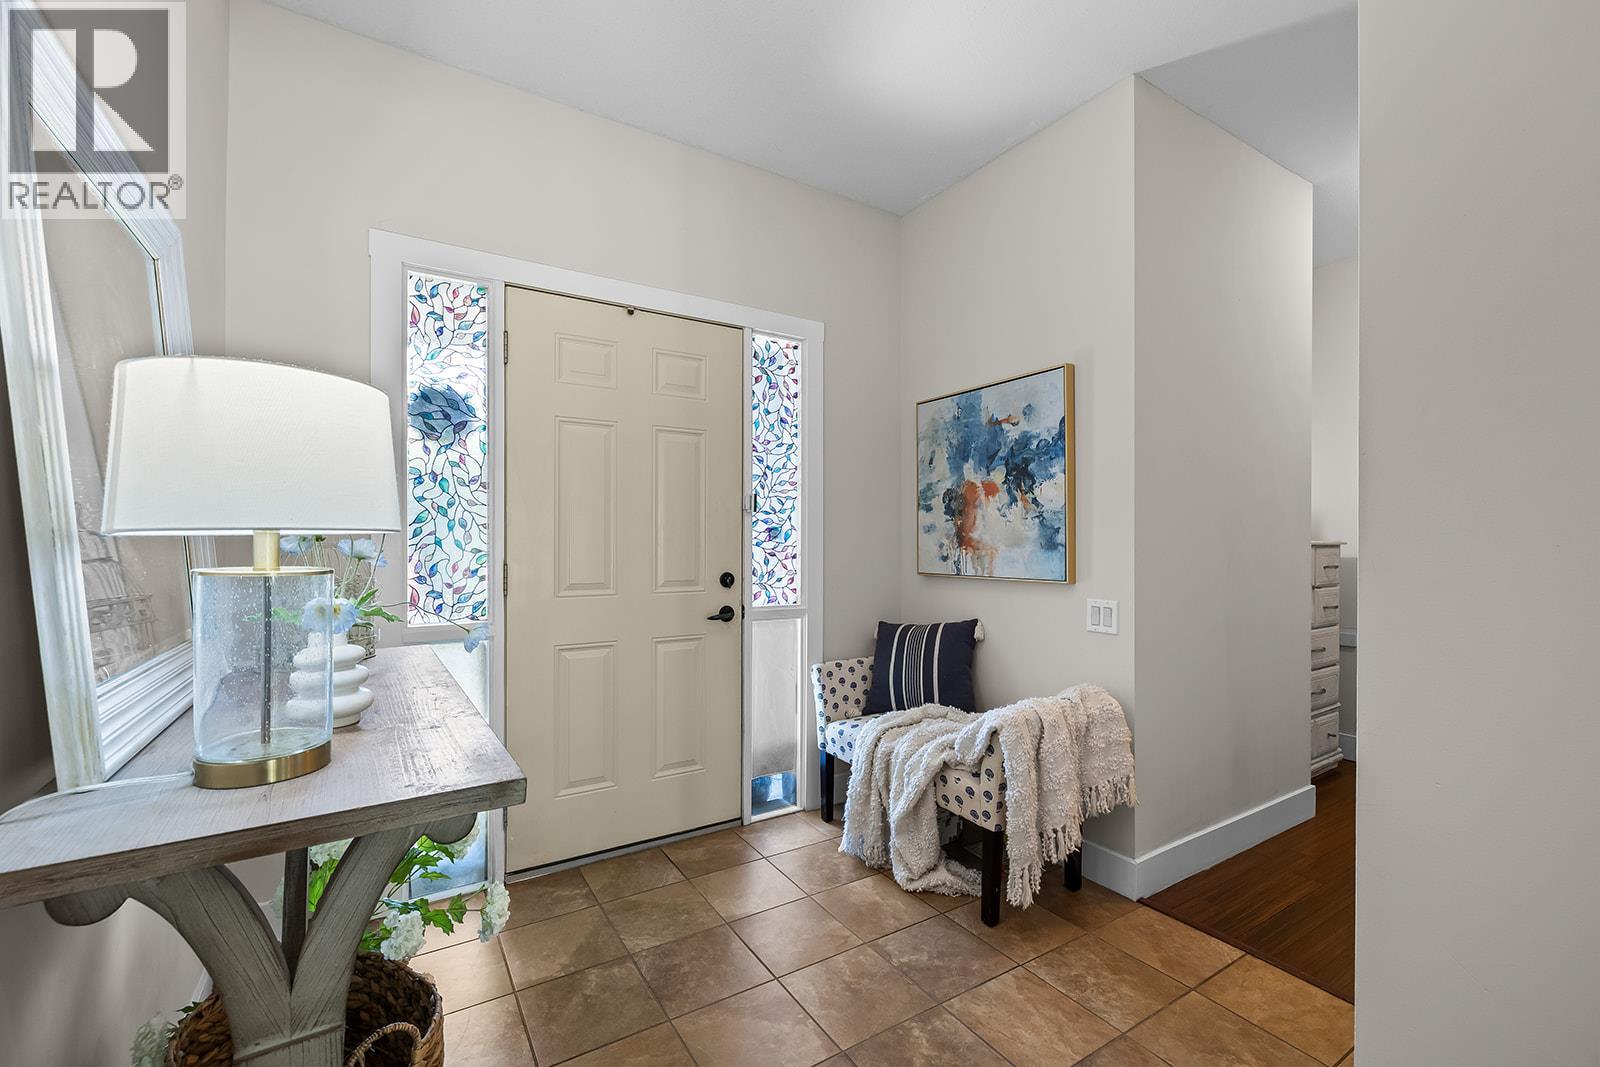
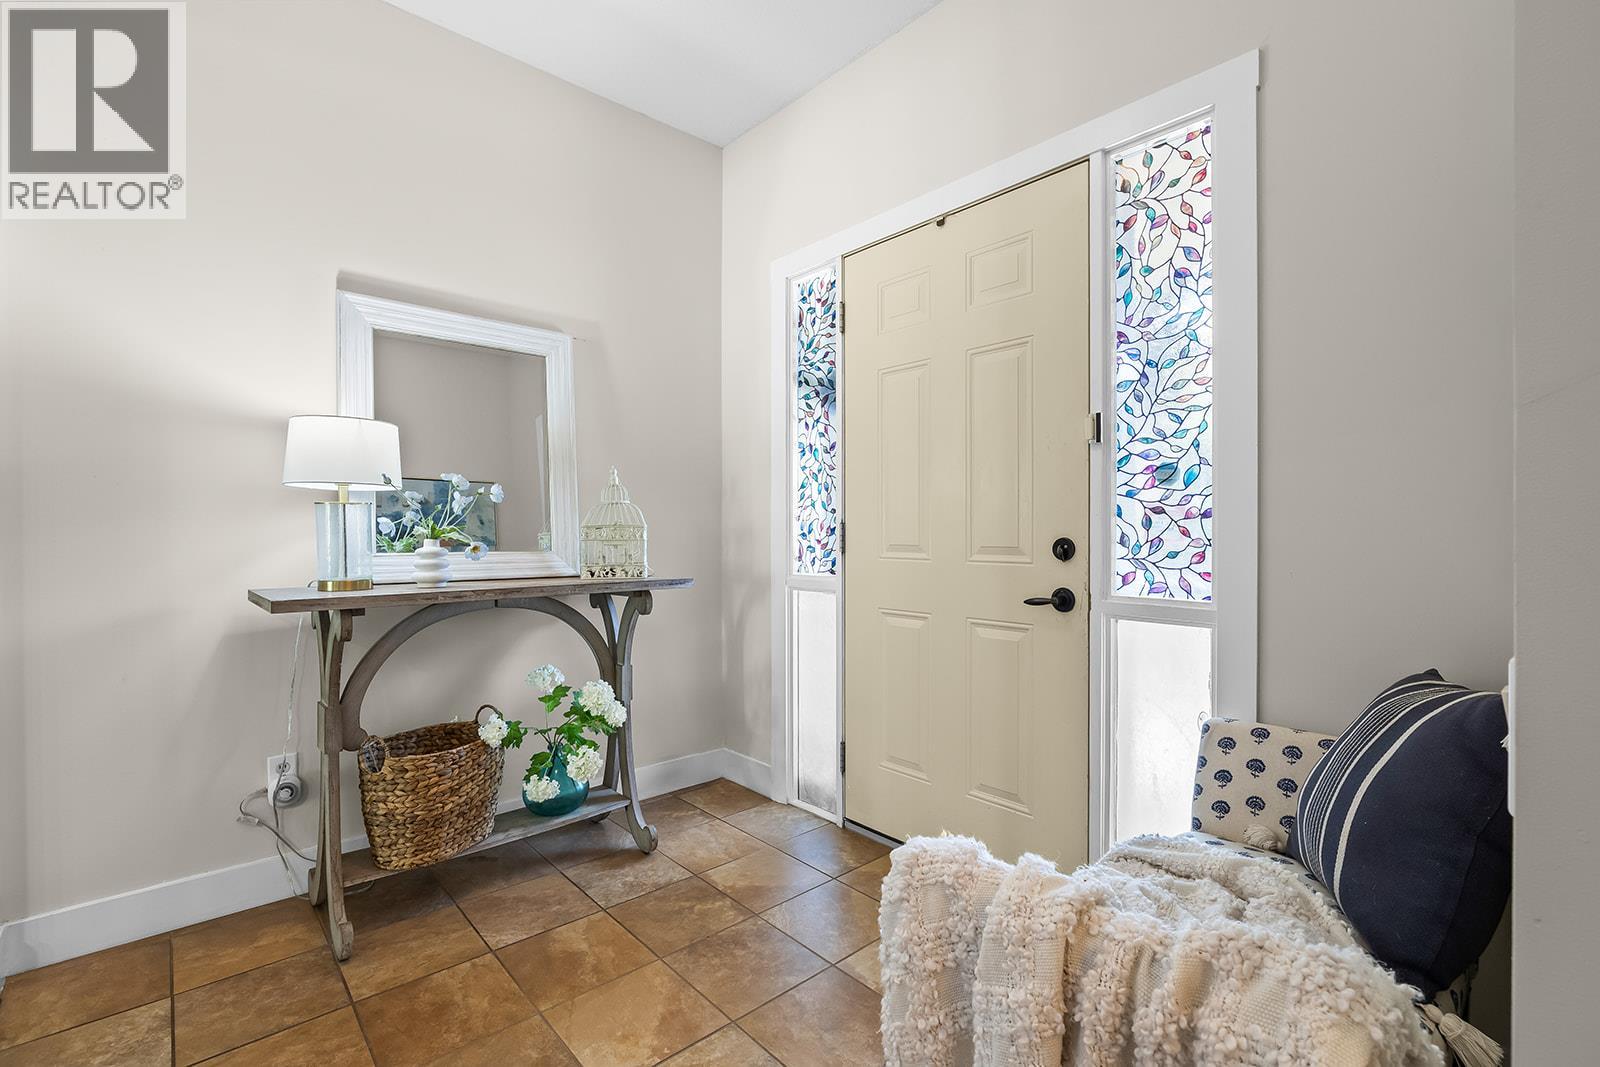
  • Foyer8'1'' x 7'
  • Dining room10'4'' x 7'8''
  • Kitchen10'9'' x 9'1''