1911 sqft Single Family Row / Townhouse
1191 Sunset Drive Unit# 401, Kelowna

$1,033,550

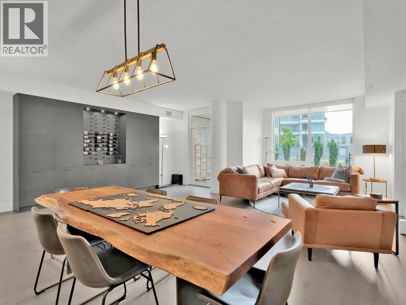
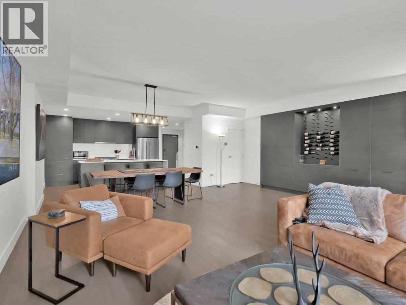
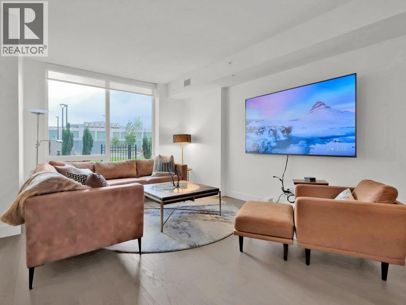
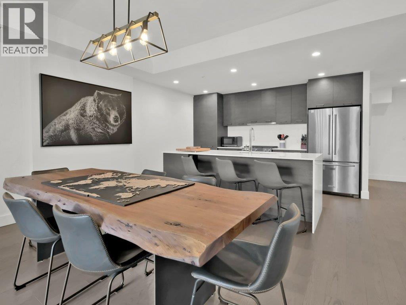
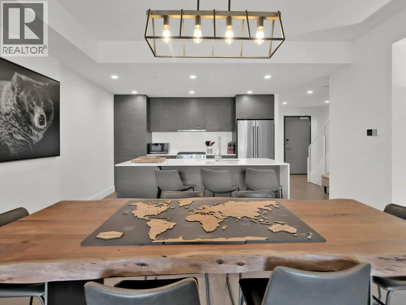
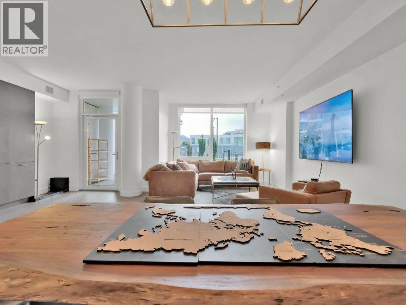
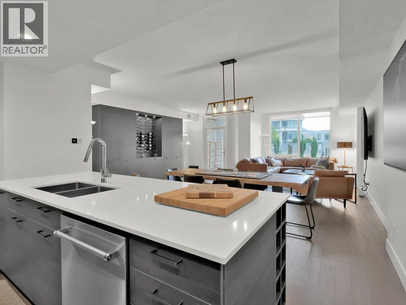
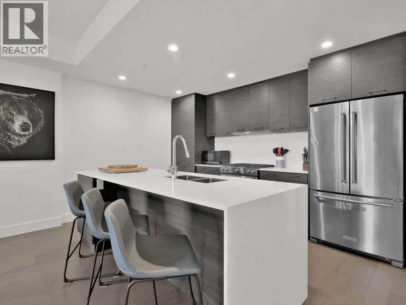
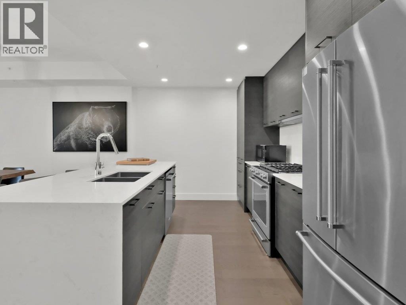
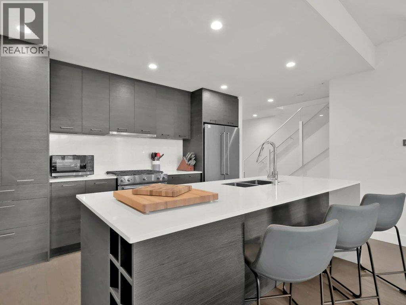
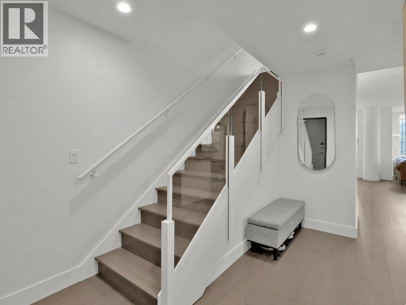
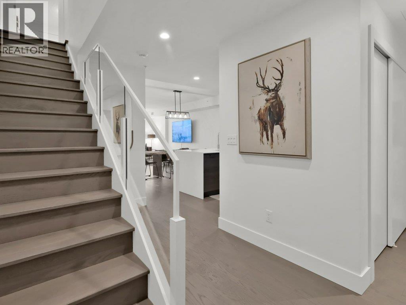
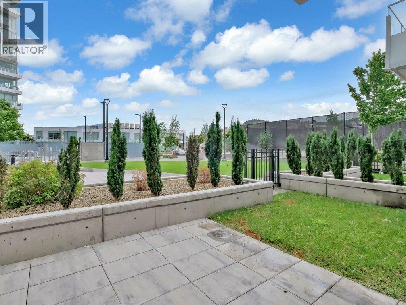
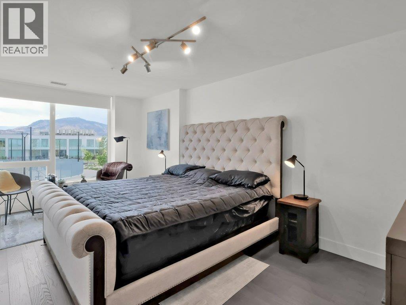
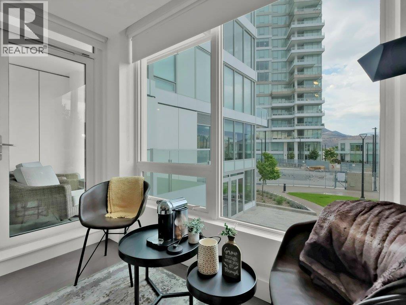
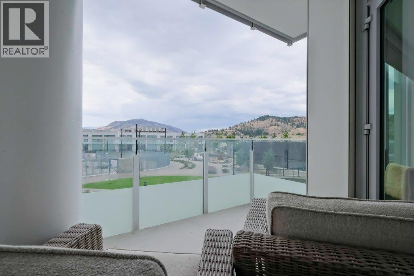
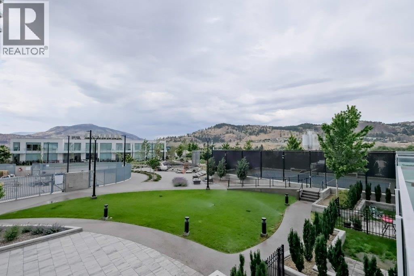
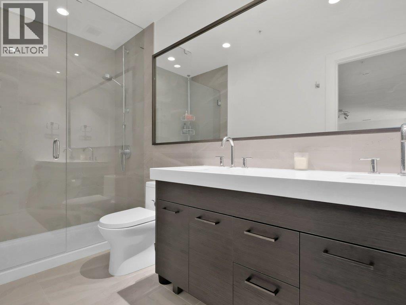
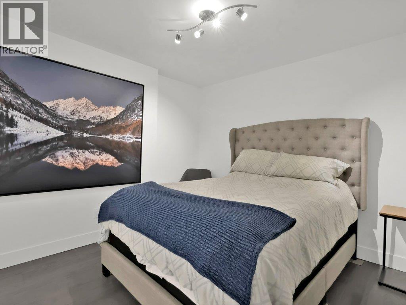
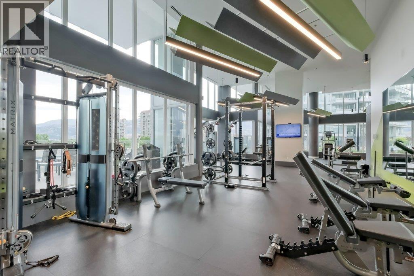
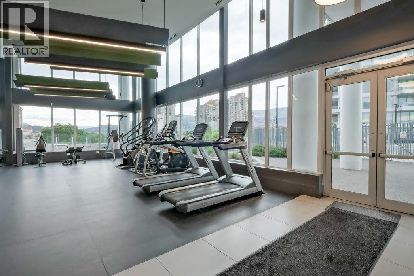
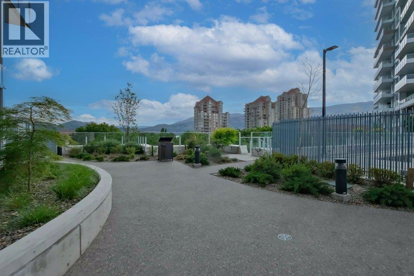
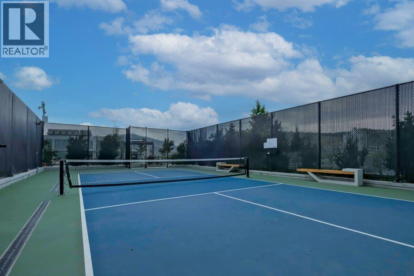
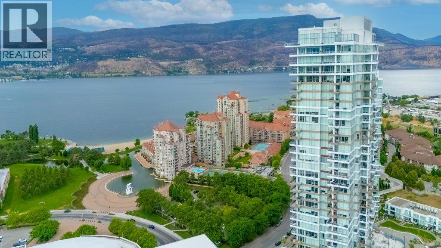
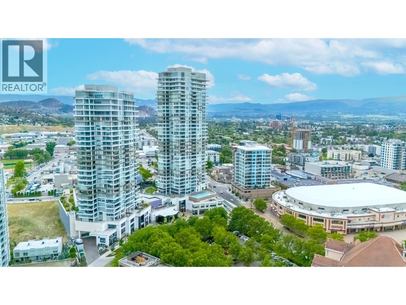
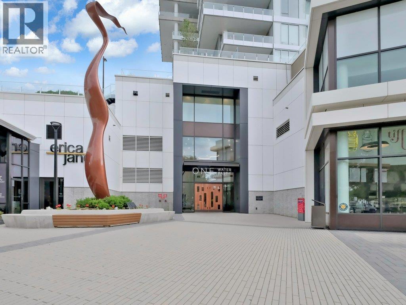
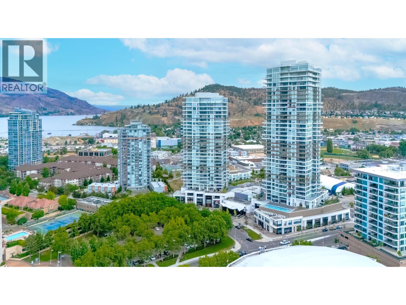
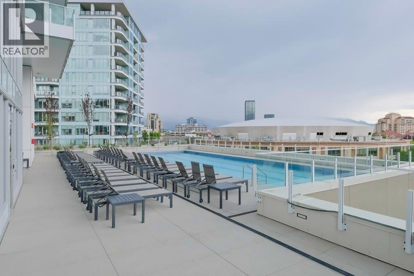
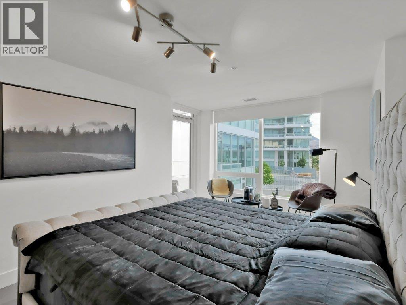
Over $25,000 in upgrades and exceptional value — this home is priced below its assessed value, offering an opportunity that’s hard to match. Welcome to One Water Street’s best-kept secret: a rare two-level, 1,911 sq ft luxury townhome with direct walk-out access to the pool deck. Combining the space and privacy of a home with resort-style amenities, this 3-bedroom, 3-bathroom residence is a standout opportunity in Kelowna.The functional two-level layout sets it apart from typical high-rise units. From your private gated terrace, step directly onto “The Bench,” One Water’s exclusive 1.3-acre amenity level featuring pools, hot tubs, fire pits, BBQ areas, pickleball court, dog park, fitness centre, and more — all just outside your door. Inside, the open-concept main level showcases a chef-inspired kitchen with a $15,000 custom built-in for added storage, and the home is meticulously maintained and shows like new. Upstairs, the primary suite offers a private retreat with its own outdoor space, complemented by two additional bedrooms. Pet-friendly with no size restrictions, and an unbeatable location where you can walk to the lake, beaches, shops, and downtown. (id:6770)

Contact Us to get more detailed information about this property or setup a viewing.

Contact Us Call Us

  • Price $1,033,550
  • Age 2021
  • Land Size 0.9 Acres
  • Stories 2
  • Size 1911 sqft
  • Bedrooms 3
  • Bathrooms 3
  • Heated Garage Spaces
  • Underground Spaces
  • Cooling Central Air Conditioning, See Remarks
  • Appliances Refrigerator, Dishwasher, Dryer, Range - Gas, Washer
  • Water Municipal water
  • Sewer Municipal sewage system
  • Flooring Hardwood
  • View Lake view, Mountain view, View (panoramic)
  • Landscape Features Landscaped
  • Strata Fees $1,246.62
  • Main level

  • Foyer7'10'' x 8'3''
  • Dining room9'8'' x 19'8''
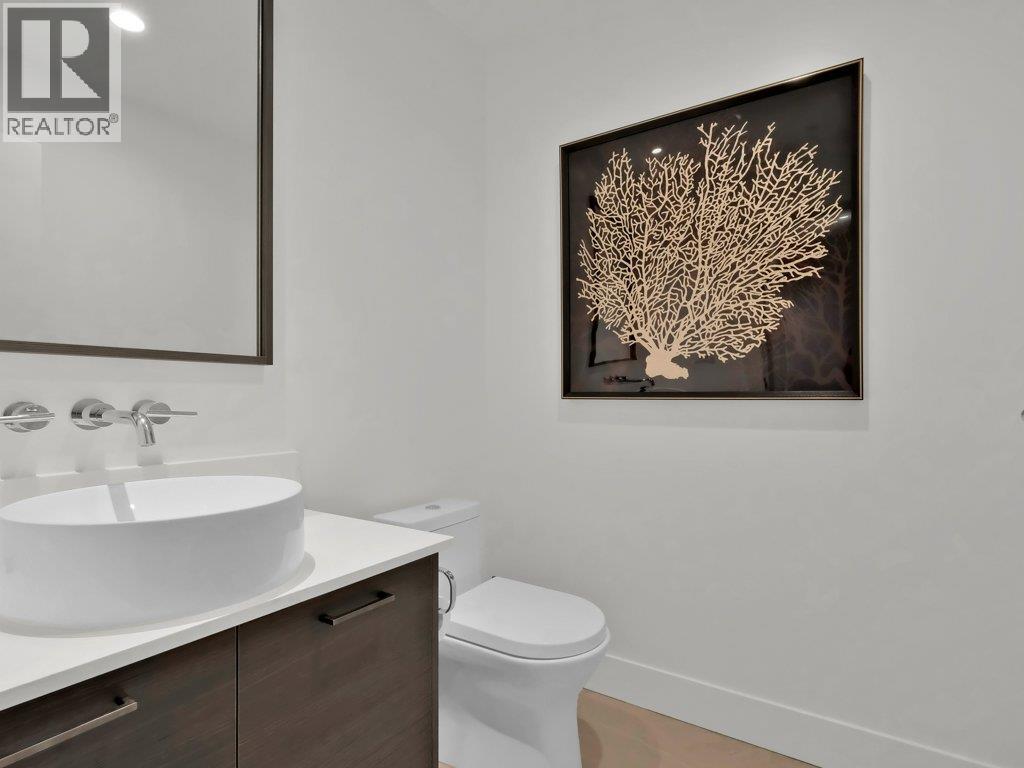
  • 2pc Bathroom5'11'' x 5'5''
  • Kitchen11'4'' x 18'3''
  • Living room24'10'' x 11'9''
  • Second level

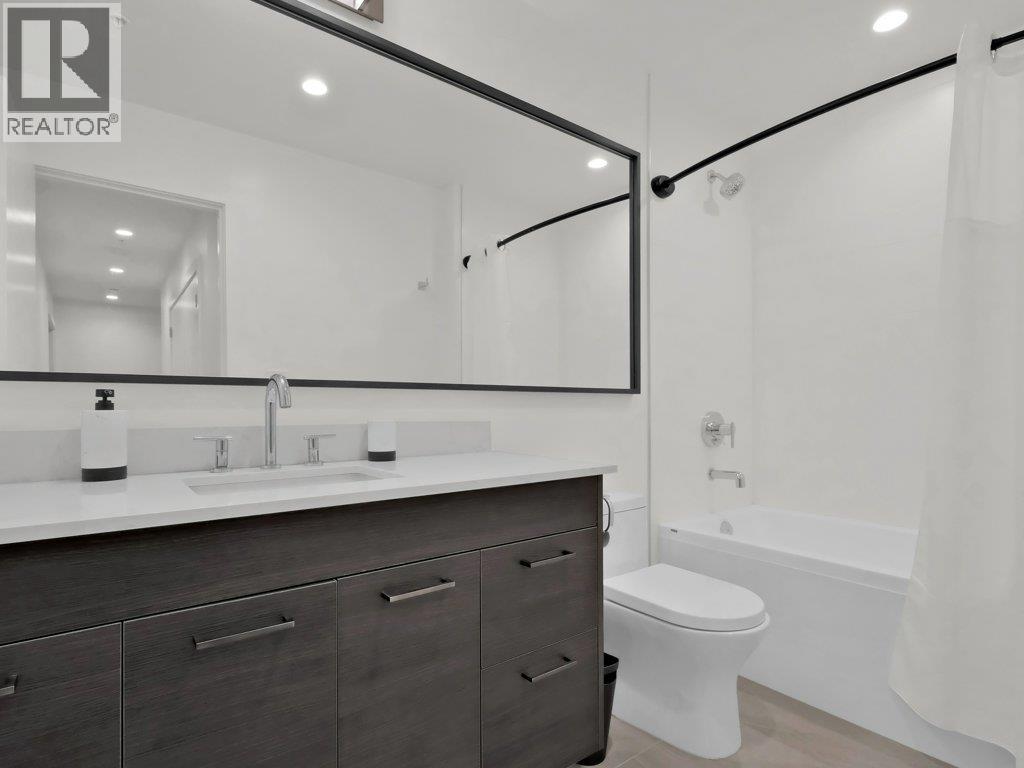
  • 4pc Bathroom10'2'' x 5'4''
  • Bedroom10'5'' x 15'5''
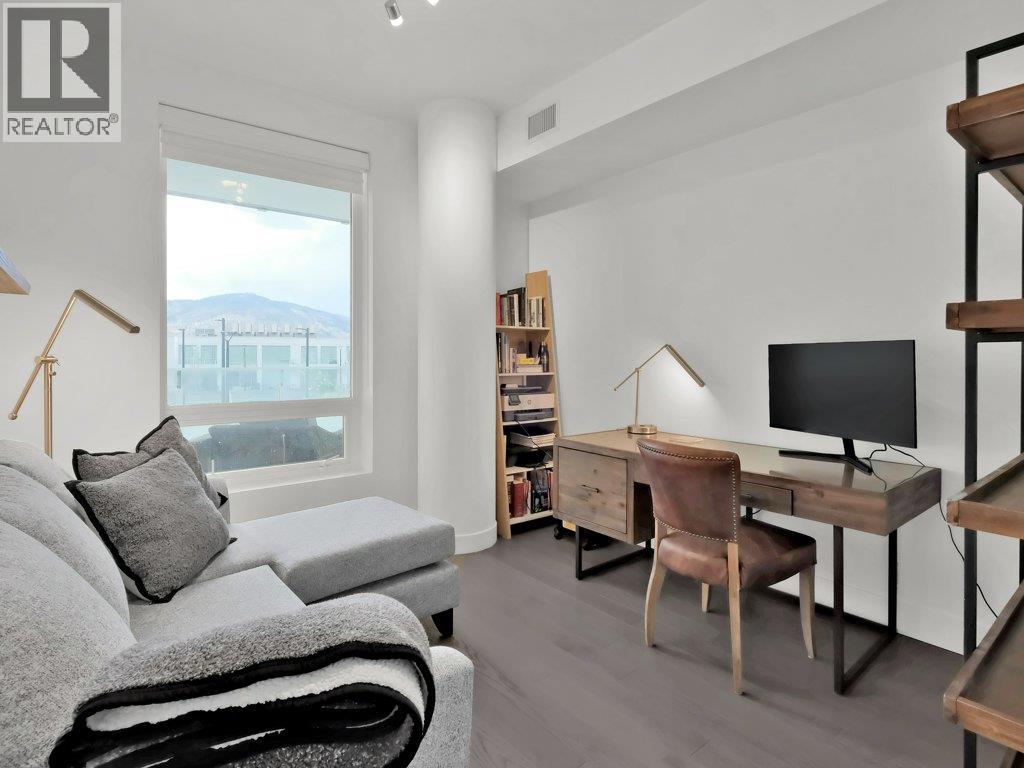
  • Bedroom10'11'' x 13'
  • 4pc Ensuite bath10'10'' x 4'11''
  • Other5'8'' x 7'11''
  • Primary Bedroom26'7'' x 11'6''