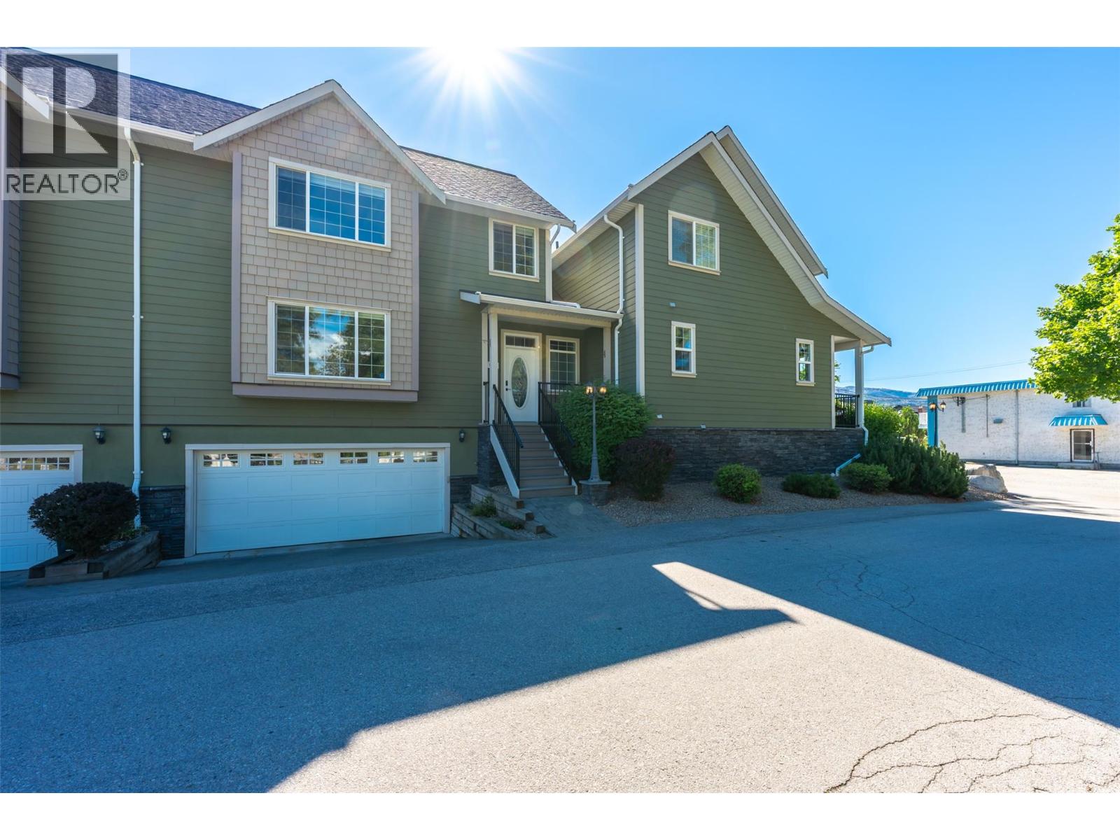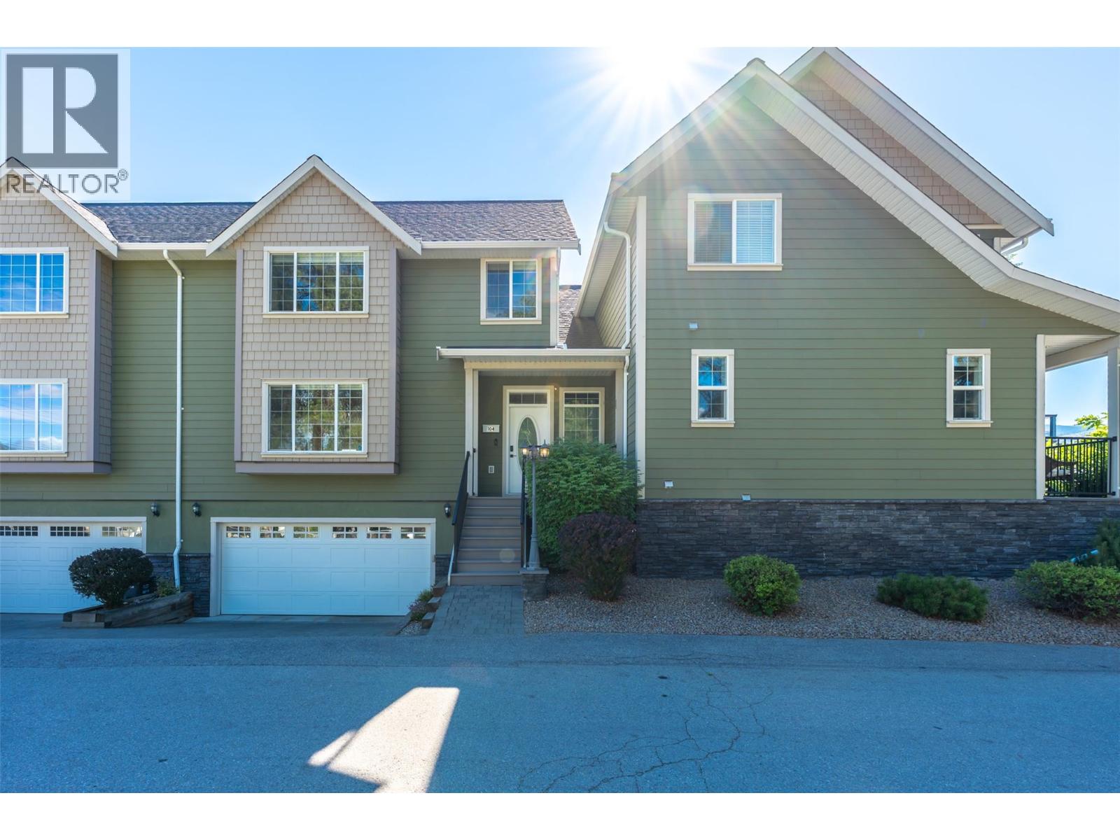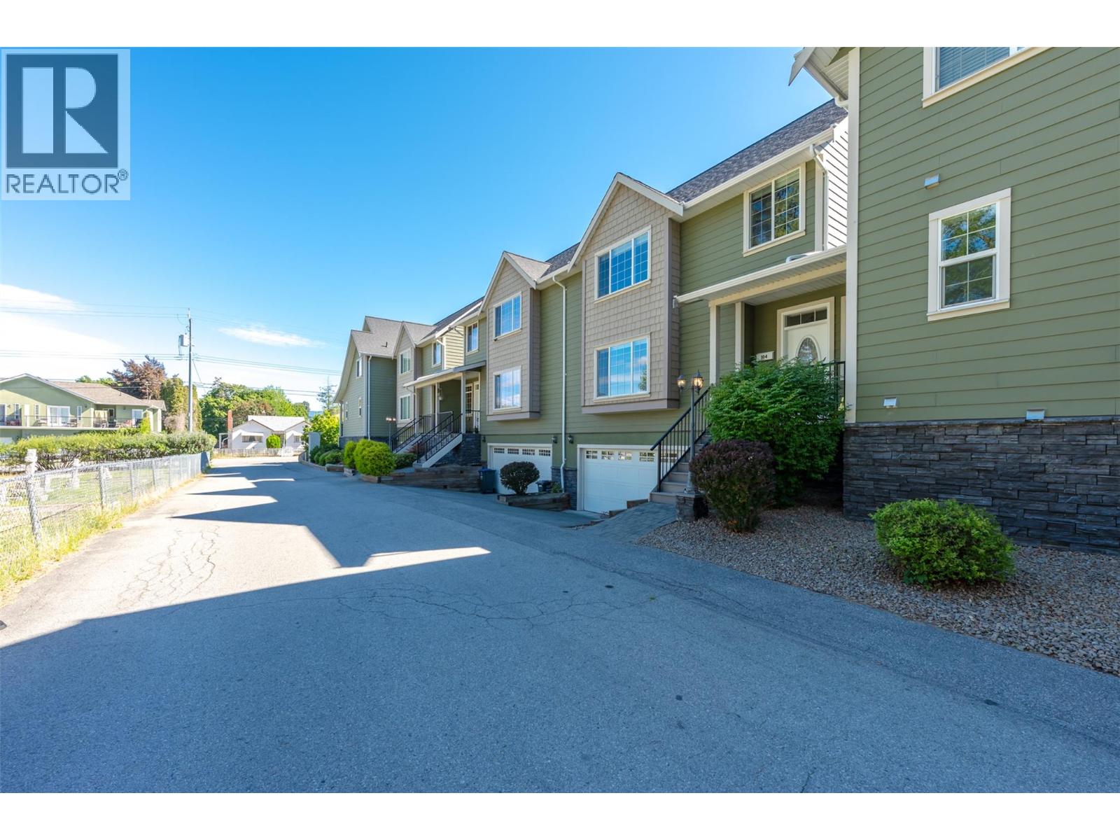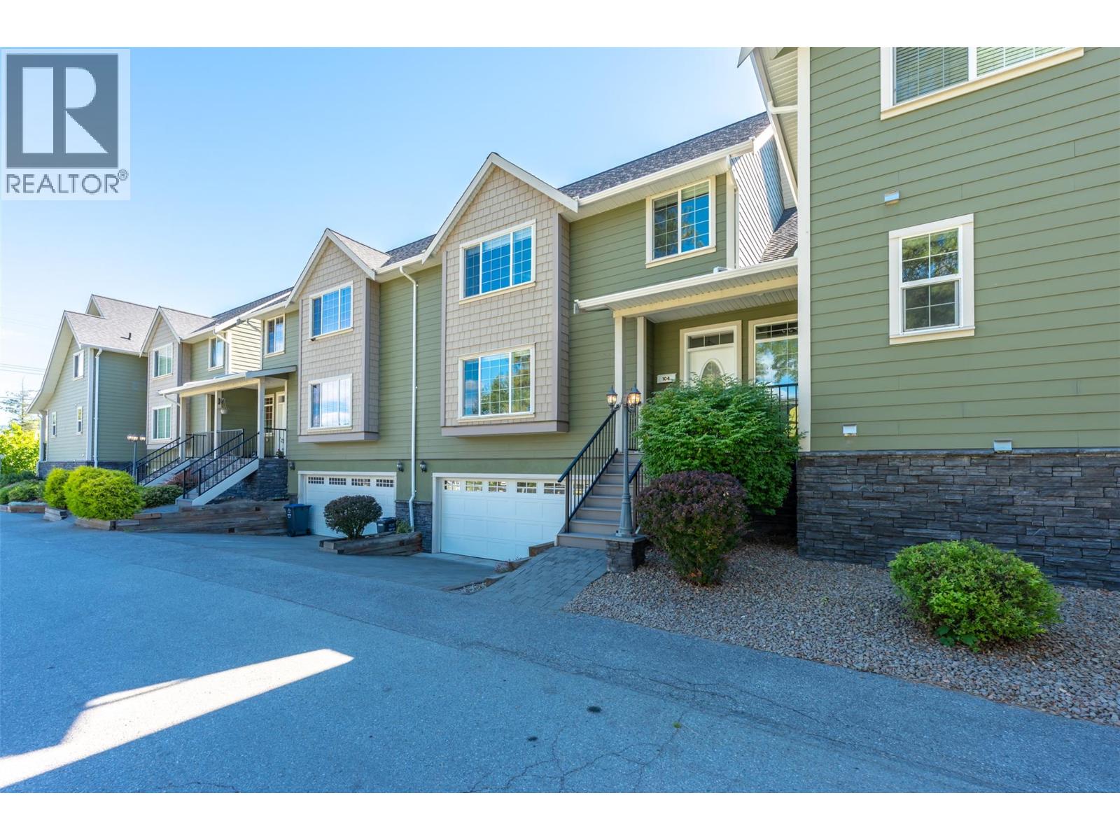
1758 sqft Single Family Row / Townhouse
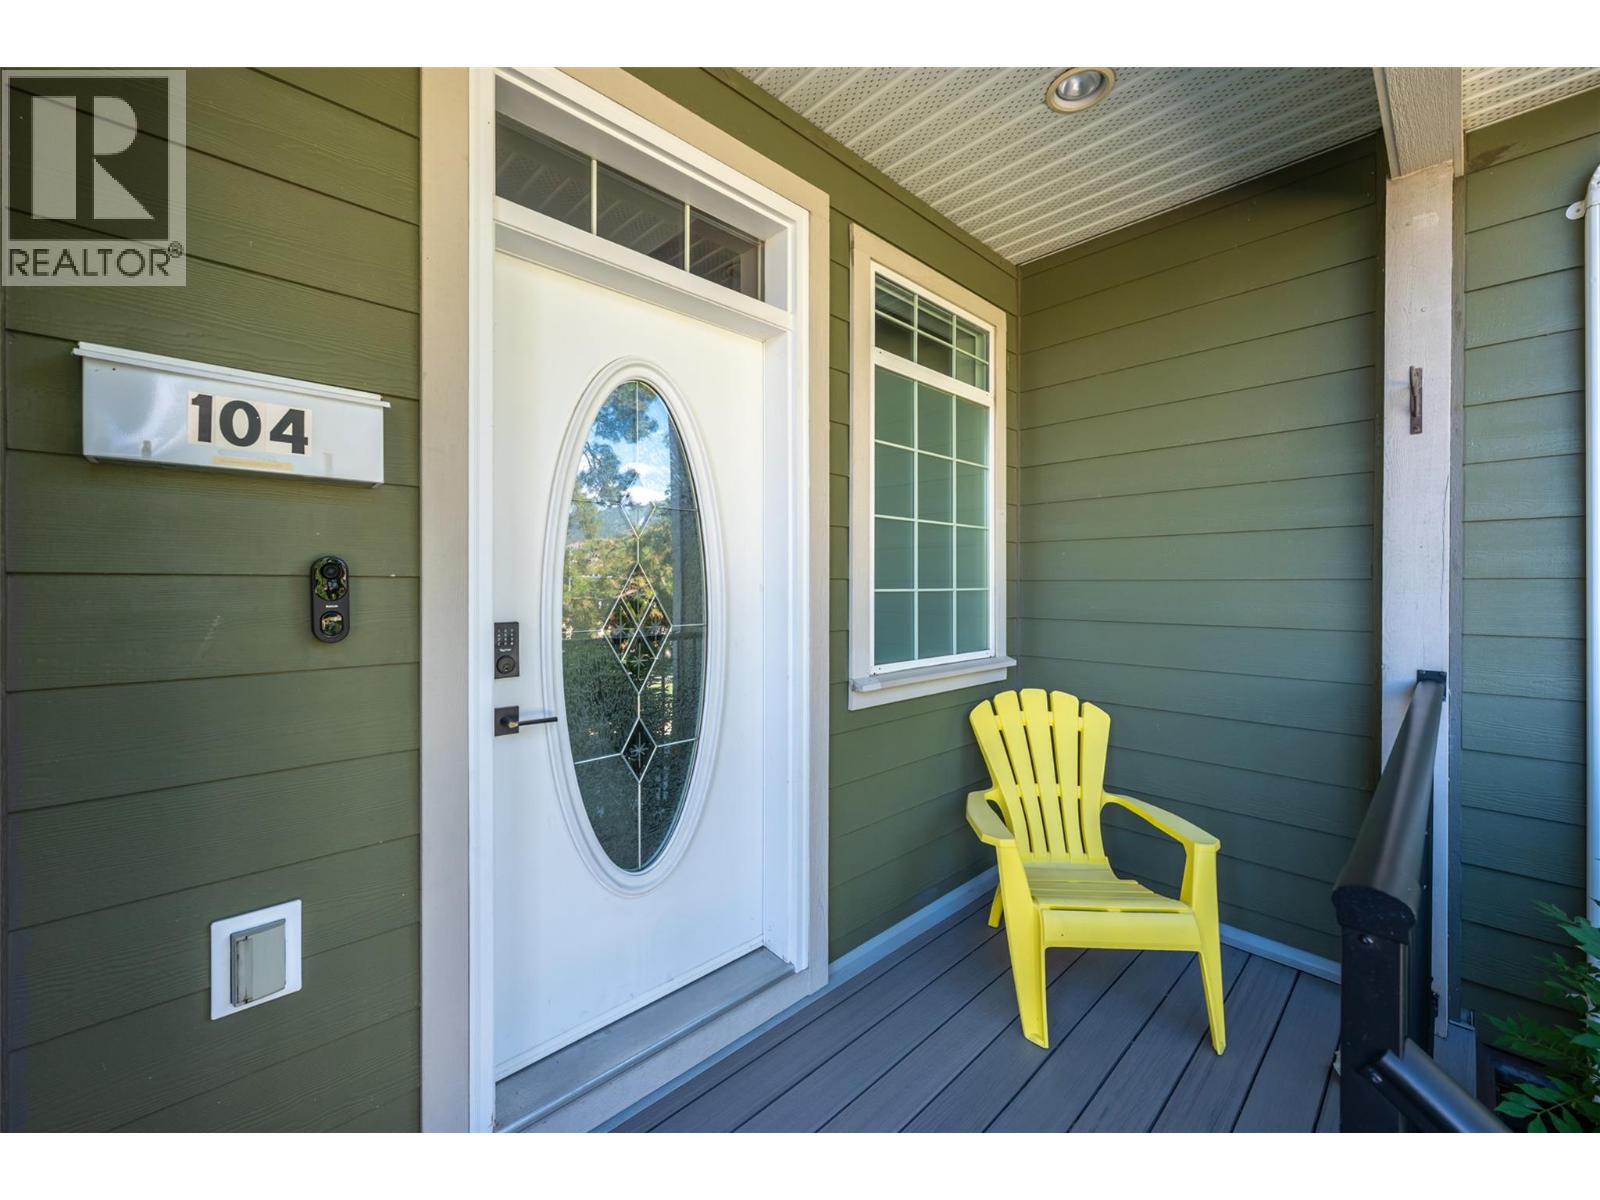
168 Regina Avenue Unit# 104, Penticton

$619,900

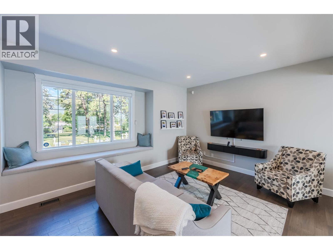
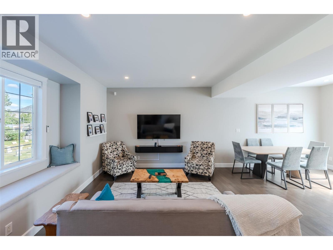
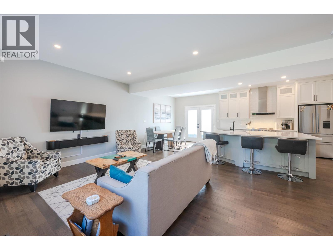
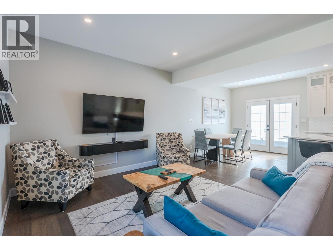
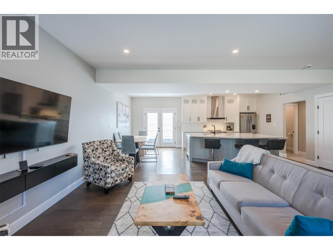
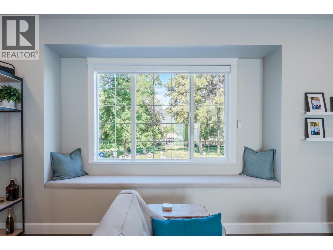
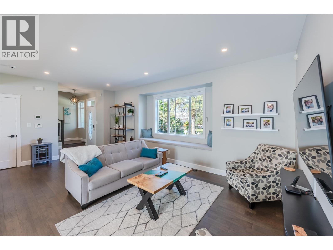
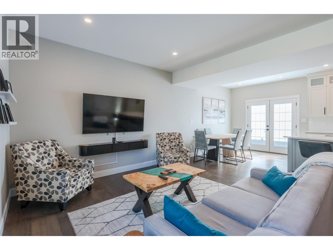
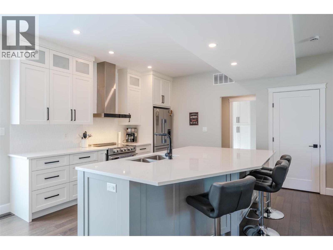
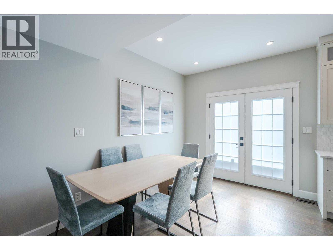
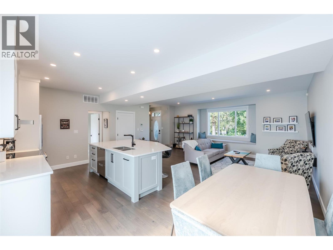
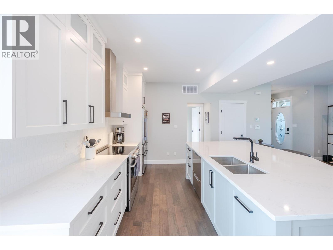
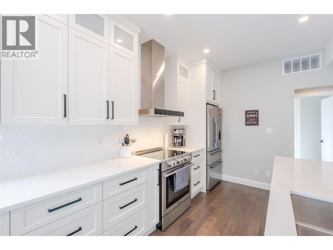
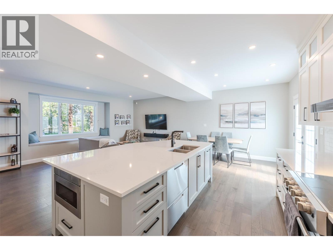
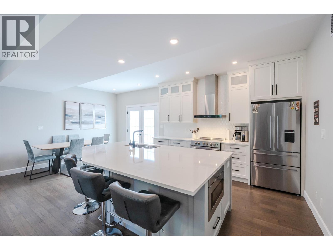
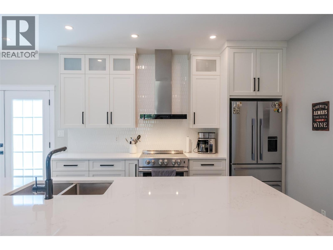
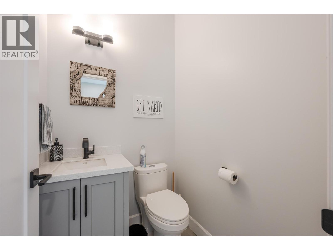
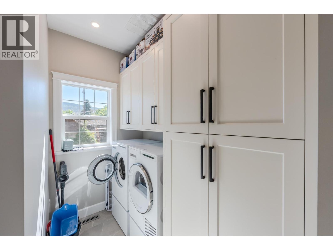
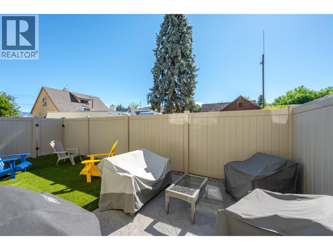
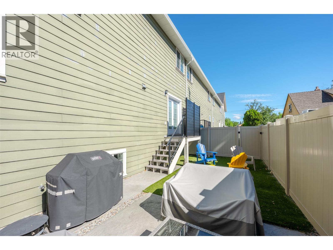
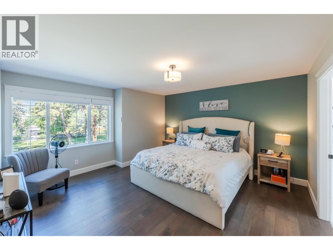
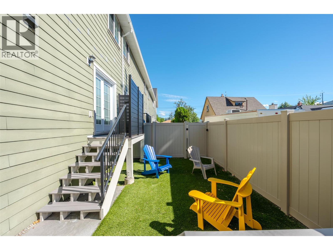
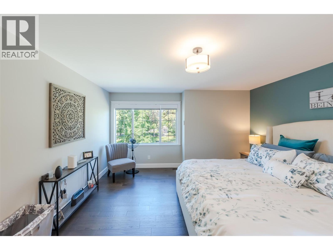
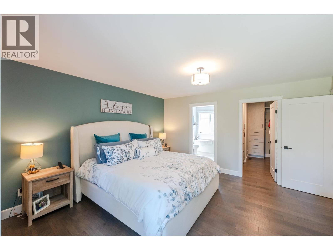
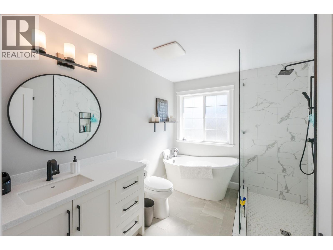
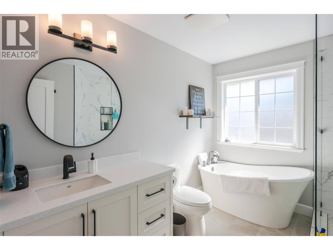
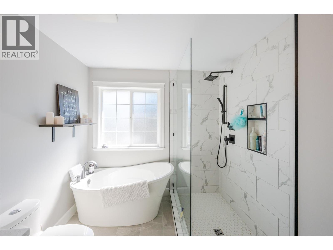
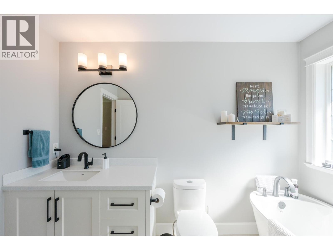
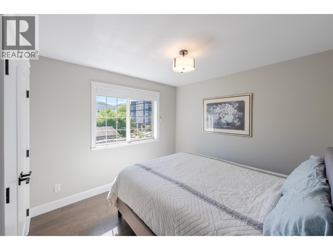
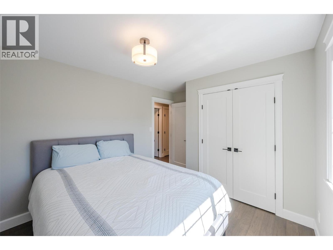
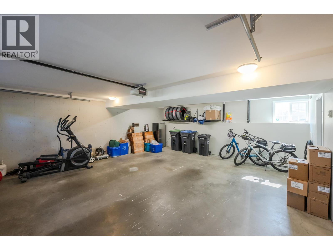
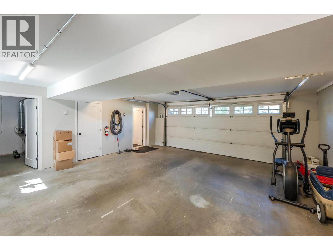
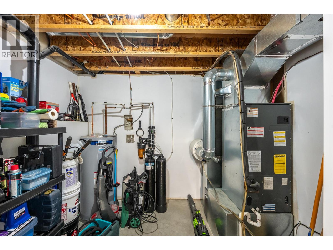
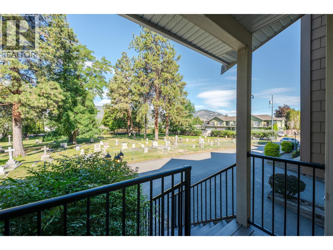
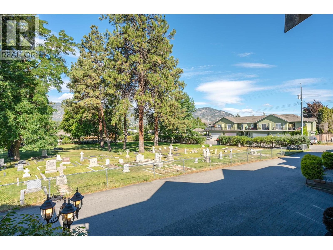
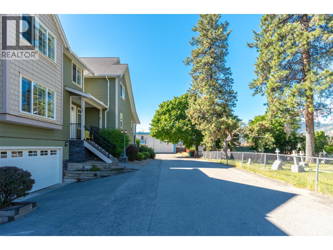
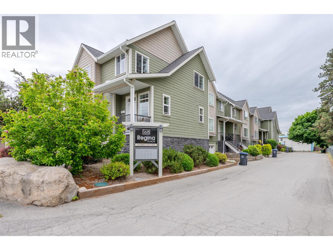
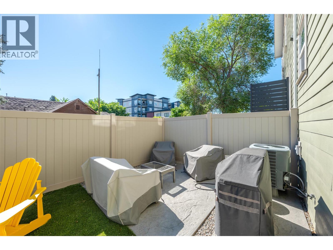
Totally renovated from top to bottom, 3-bedroom 3 bath over 1750 sq ft high end townhome has a open floor plan, great layout and immaculate high end finishings. Main level features a large kitchen with kitchen island, high-end stainless-steel appliances, induction stove and double drawer dishwasher, engineered hardwood floors and tile at foyer and bathrooms, bright living room looking out onto beautiful greenspace. Laundry on main level with built in cabinets, 2 pc bath and dining room that leads to the private deck and low maintenance yard space with stamped concrete patio and grass area, fully fenced. The upper level three bedrooms, master bedroom has walk in closet and a full ensuite with tub and separate shower. Basement has a oversized heated double garage with additional storage under the stairs and in the utility room. All bathroom’s have new vanities and fixtures, kitchen tastefully renovated with quartz countertops, all new doors and closet doors all replaced with new hardware, new light fixtures throughout, motorized window blinds, water softener and many more. This 5-unit complex in a quiet, central location, right beside our Lake-to-lake bike lane close to beaches, restaurants and shopping. Family and pet friendly and rentals are allowed over 6mths. (id:6770)

Contact Us to get more detailed information about this property or setup a viewing.

Contact Us Call Us

  • Price $619,900
  • Age 2008
  • Land Size 0.9 Acres
  • Stories 3
  • Size 1758 sqft
  • Bedrooms 3
  • Bathrooms 3
  • Additional Parking Spaces
  • Attached Garage 2 Spaces
  • Exterior Other
  • Cooling Heat Pump
  • Appliances Range, Refrigerator, Dishwasher, Dryer, Water Heater - Electric, Microwave, Oven, Hood Fan, Washer, Water softener
  • Water Municipal water
  • Sewer Municipal sewage system
  • Flooring Hardwood, Tile
  • Strata Fees $450.00
  • Lower level

  • Utility room9'10'' x 5'10''
  • Main level

  • Living room13'7'' x 20'9''
  • Laundry room9'10'' x 6'
  • Kitchen10' x 12'10''
  • Foyer5'4'' x 6'7''
  • Dining room10' x 9'
  • 2pc BathroomMeasurements not available
  • Second level

  • Other9'10'' x 5'10''
  • Primary Bedroom14' x 14'
  • Bedroom10' x 12'4''
  • Bedroom10' x 9'
  • 4pc Ensuite bathMeasurements not available
  • 4pc BathroomMeasurements not available