2027 sqft Single Family House
6064 Ellison Avenue, Peachland

$929,000

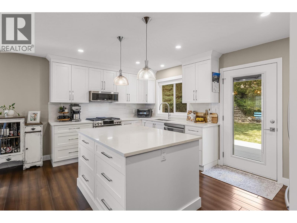
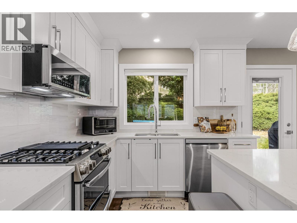
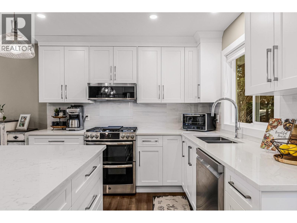
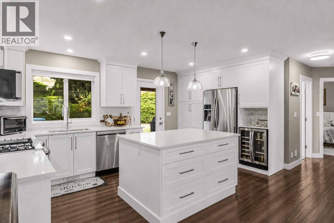
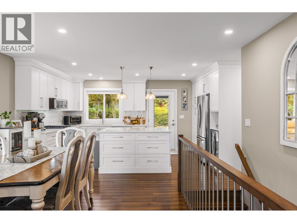
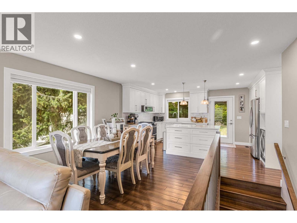
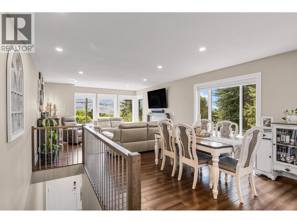
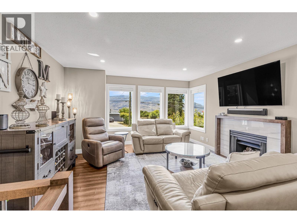
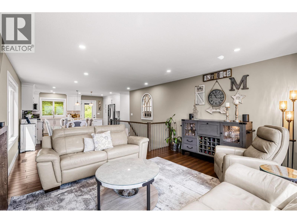
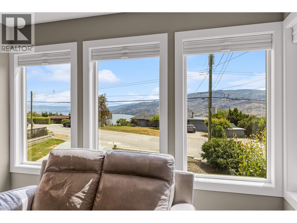
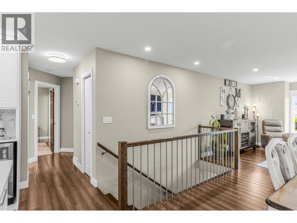
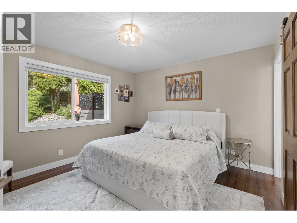
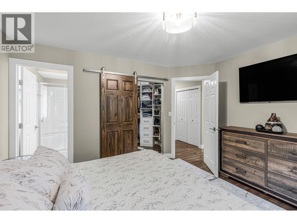
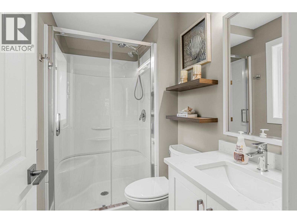
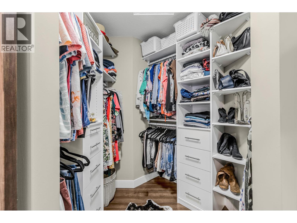
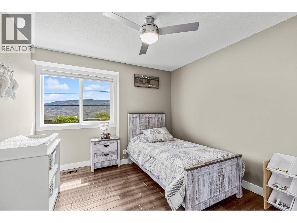
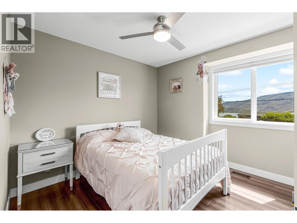
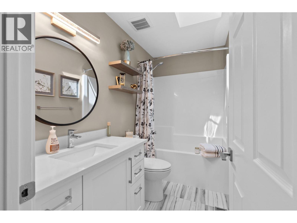
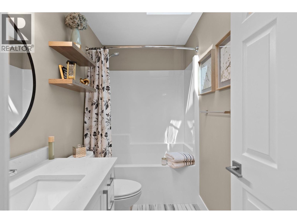
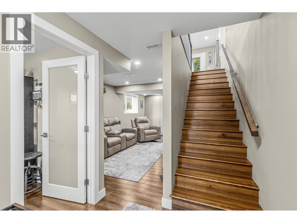
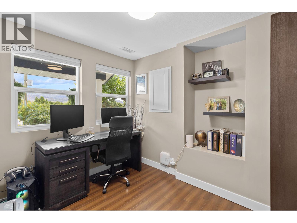
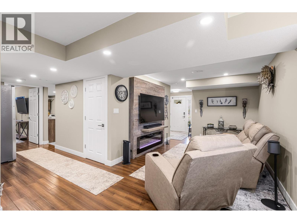
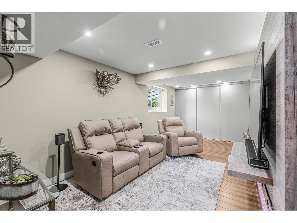
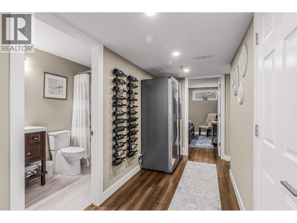
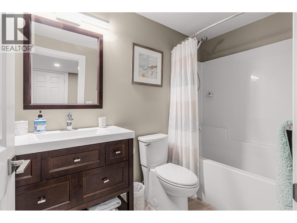
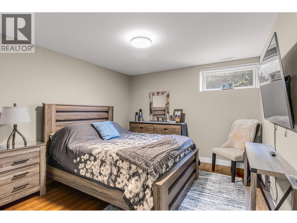
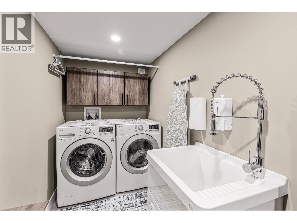
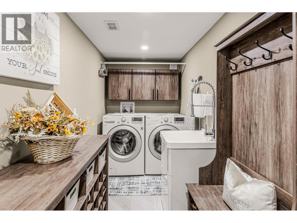
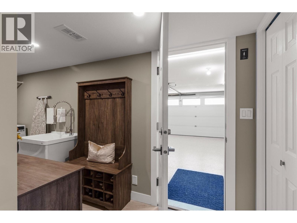
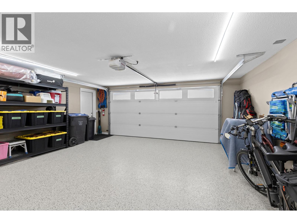
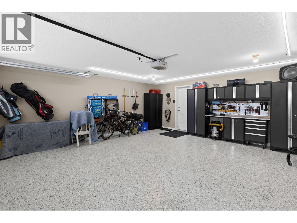
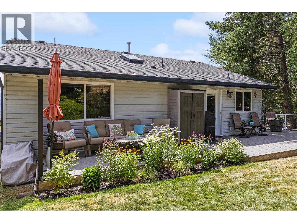
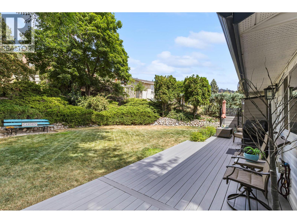
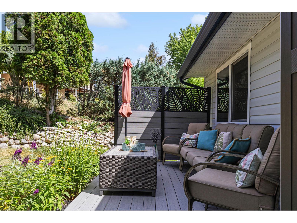
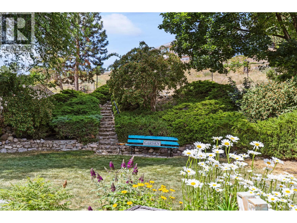
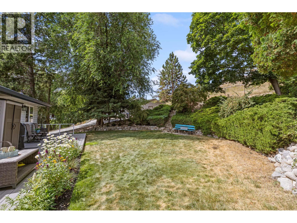
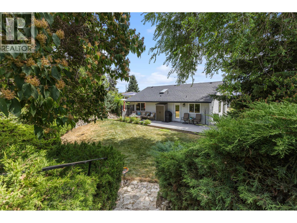
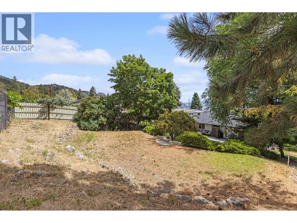
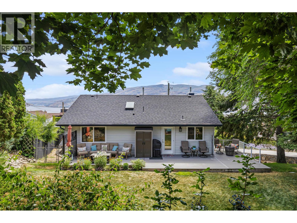
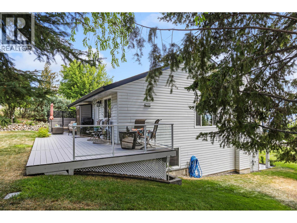
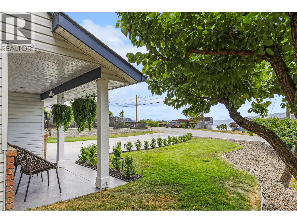
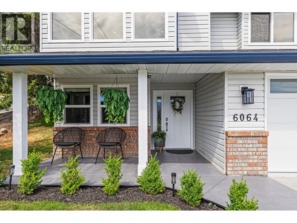
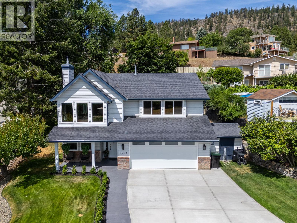
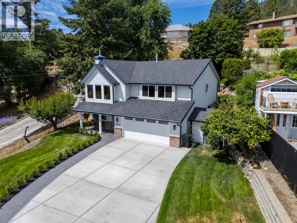
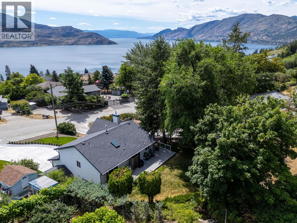
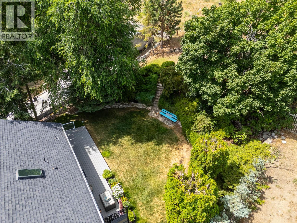
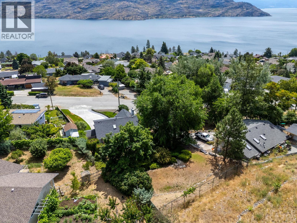
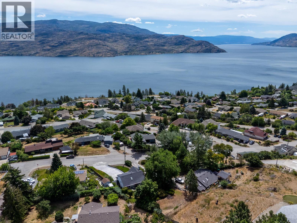
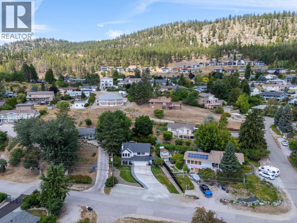
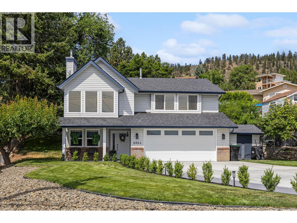
Welcome to 6064 Ellison in the heart of charming Peachland! This beautifully renovated lakeview home has been updated from top to bottom, is impeccably maintained, and truly move-in ready. Enjoy picturesque lake views from the bright living room with a cozy fireplace, flowing seamlessly into the dining area and gorgeous kitchen. The chef-inspired kitchen features a large quartz island, stainless steel appliances, gas double oven, beverage cooler, built-in pantry with pull-outs, and overlooks the private backyard with mature gardens, a composite deck, and an apricot and cherry tree. The functional main floor offers three bedrooms, including a spacious primary retreat with a custom walk-in closet and beautifully renovated ensuite (2025). Downstairs you'll find a welcoming family room with a built-in electric fireplace, fourth bedroom, office, full bathroom, and a spacious laundry/mudroom with utility sink. The immaculate garage features new epoxy floors and a built-in workbench, plus there's RV parking. Recent updates include a new A/C, driveway, and full interior repaint (2024), renovated ensuite (2025), plus thoughtful storage solutions throughout. Major renovations completed in 2017 include new windows, PEX plumbing, kitchen and bathroom cabinetry, flooring, and engineered hardwood, interior doors and trim. Simply move in and start enjoying the Okanagan lifestyle! (id:6770)

Contact Us to get more detailed information about this property or setup a viewing.

Contact Us Call Us

  • Price $929,000
  • Age 1990
  • Land Size 0.3 Acres
  • Stories 2
  • Size 2027 sqft
  • Bedrooms 4
  • Bathrooms 3
  • Additional Parking Spaces
  • Attached Garage 2 Spaces
  • RV 1 Spaces
  • Exterior Brick, Vinyl siding
  • Cooling Central Air Conditioning
  • Appliances Refrigerator, Dishwasher, Range - Gas, See remarks
  • Water Municipal water
  • Sewer Septic tank
  • Flooring Carpeted, Linoleum
  • View Lake view, Mountain view
  • Landscape Features Landscaped, Underground sprinkler
  • Main level

  • Office7' x 9'9''
  • Recreation room9'11'' x 20'1''
  • Bedroom11'11'' x 10'11''
  • 4pc Bathroom8'9'' x 4'11''
  • Laundry room16'2'' x 4'11''
  • Second level

  • 3pc Bathroom4'11'' x 8'8''
  • Bedroom11' x 11'7''
  • Bedroom10'3'' x 11'7''
  • 3pc Ensuite bath4'10'' x 7'0''
  • Primary Bedroom12'10'' x 11'9''
  • Dining room10'9'' x 9'1''
  • Kitchen16'6'' x 12'4''
  • Living room14'2'' x 13'9''