1804 sqft Single Family House
4332 Gallaghers Forest S Road, Kelowna

$1,050,000

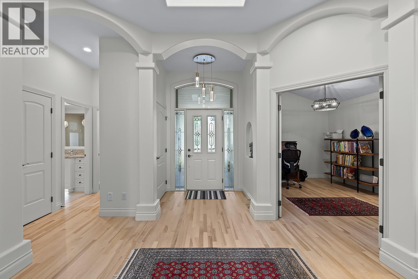
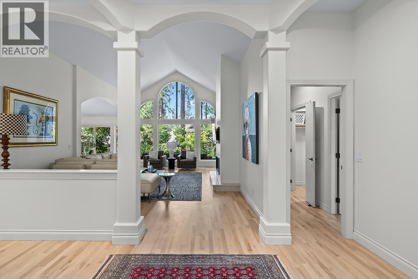
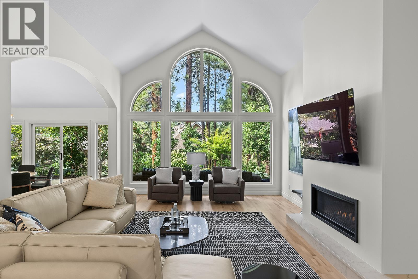
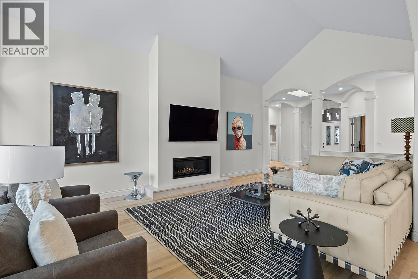
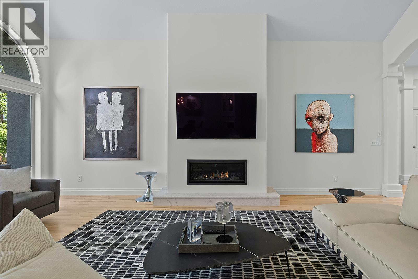
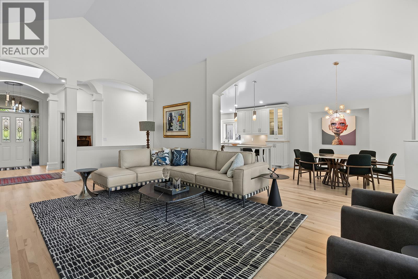
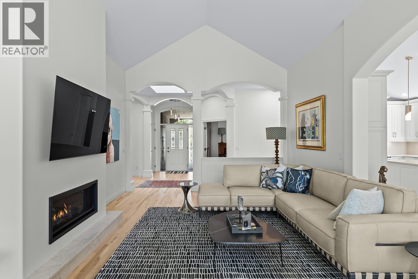
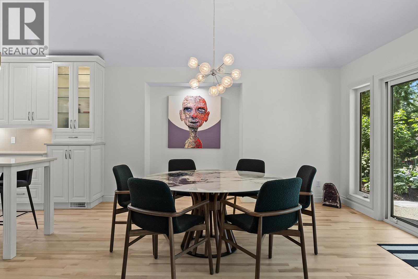
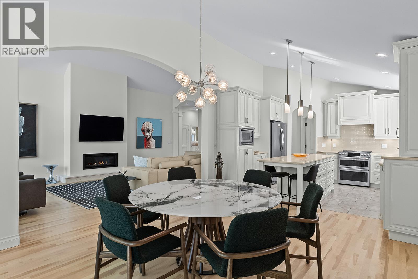
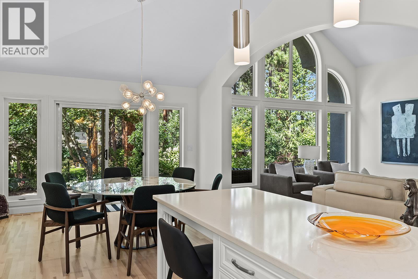
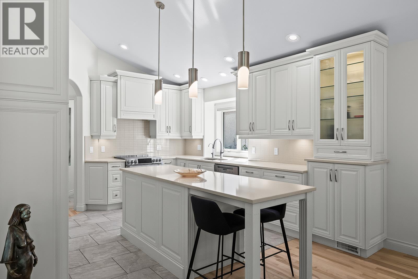
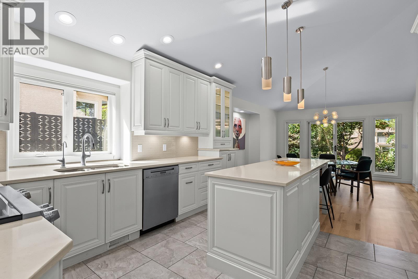
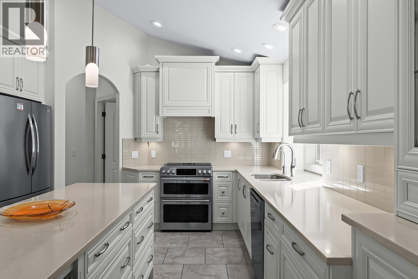
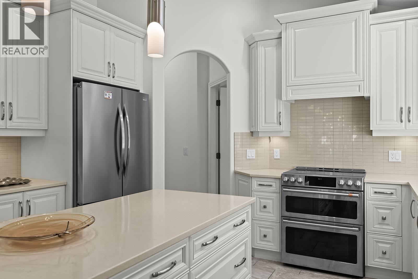
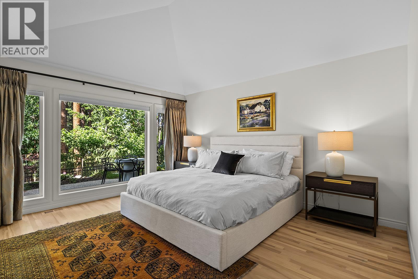
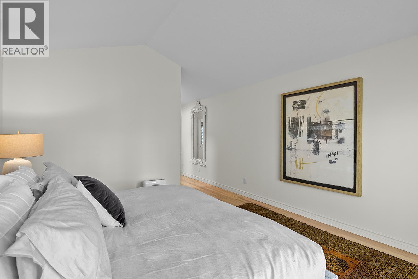
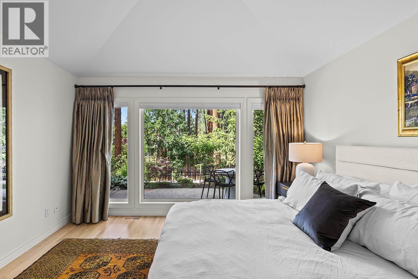
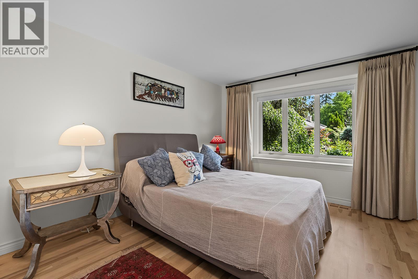
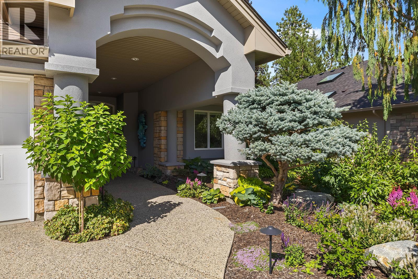
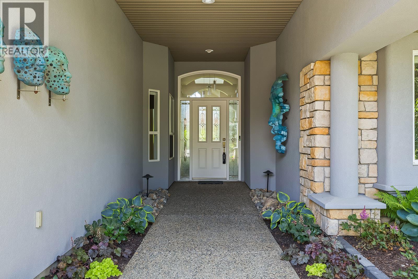
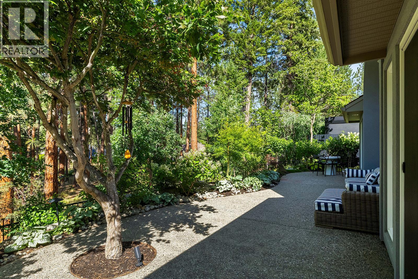
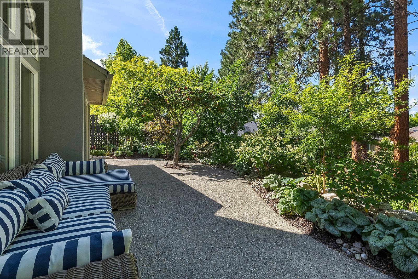
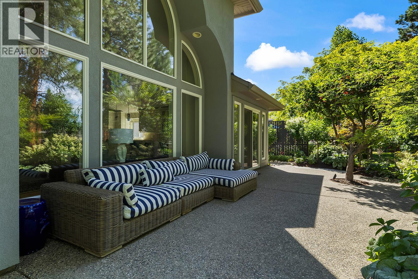
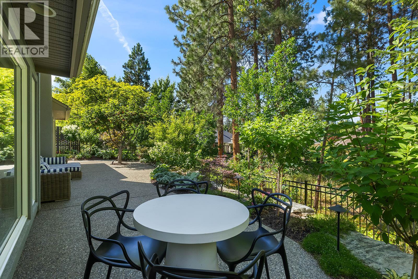
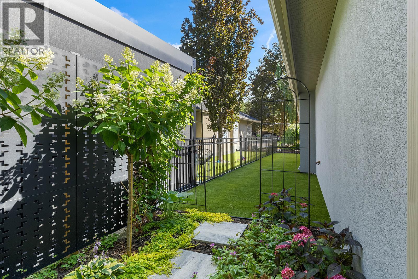
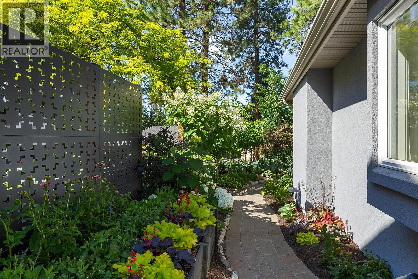
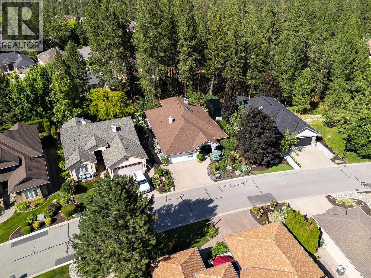
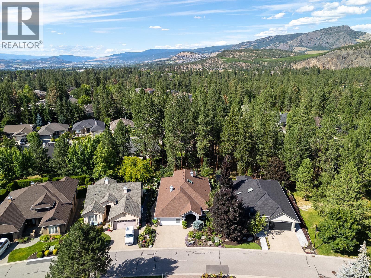
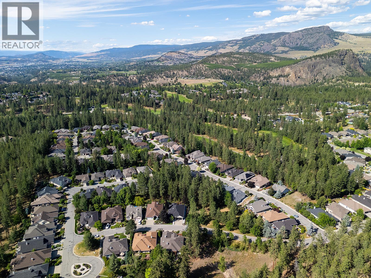
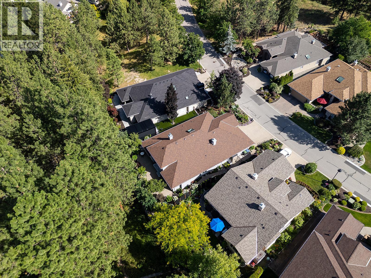
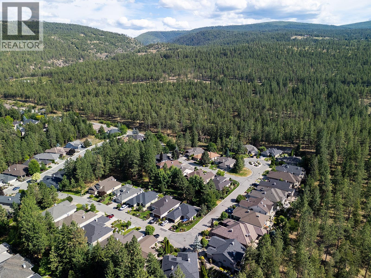
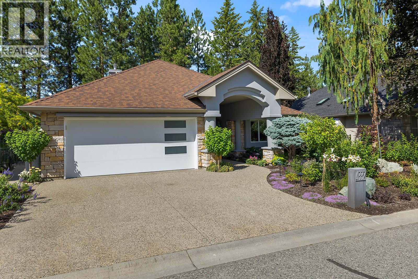
Welcome to prestigious Gallaghers Canyon, where resort-style living meets the beauty of the Okanagan. Tucked away on a quiet street, this beautifully maintained home offers an inviting open-concept layout filled with natural light, generous living spaces, and seamless indoor-outdoor living. The well-appointed kitchen flows effortlessly into the dining and living areas, creating the perfect space for everyday living and entertaining. The spacious primary retreat offers a peaceful escape, while additional bedrooms provide flexibility for guests, family, or a home office. Step outside to enjoy your private outdoor living space surrounded by mature landscaping, ideal for relaxing or hosting friends. Residents of Gallaghers Canyon enjoy exceptional amenities including an indoor pool, fitness centre, tennis courts, artisan studios, scenic walking trails, and one of Kelowna's premier golf courses. Experience a welcoming community and an unmatched lifestyle just minutes from wineries, shopping, and all the conveniences of Kelowna. A wonderful opportunity to call one of the Okanagan's most sought-after communities home. (id:6770)

Contact Us to get more detailed information about this property or setup a viewing.

Contact Us Call Us

  • Price $1,050,000
  • Age 2006
  • Land Size 0.2 Acres
  • Stories 1
  • Size 1804 sqft
  • Bedrooms 2
  • Bathrooms 2
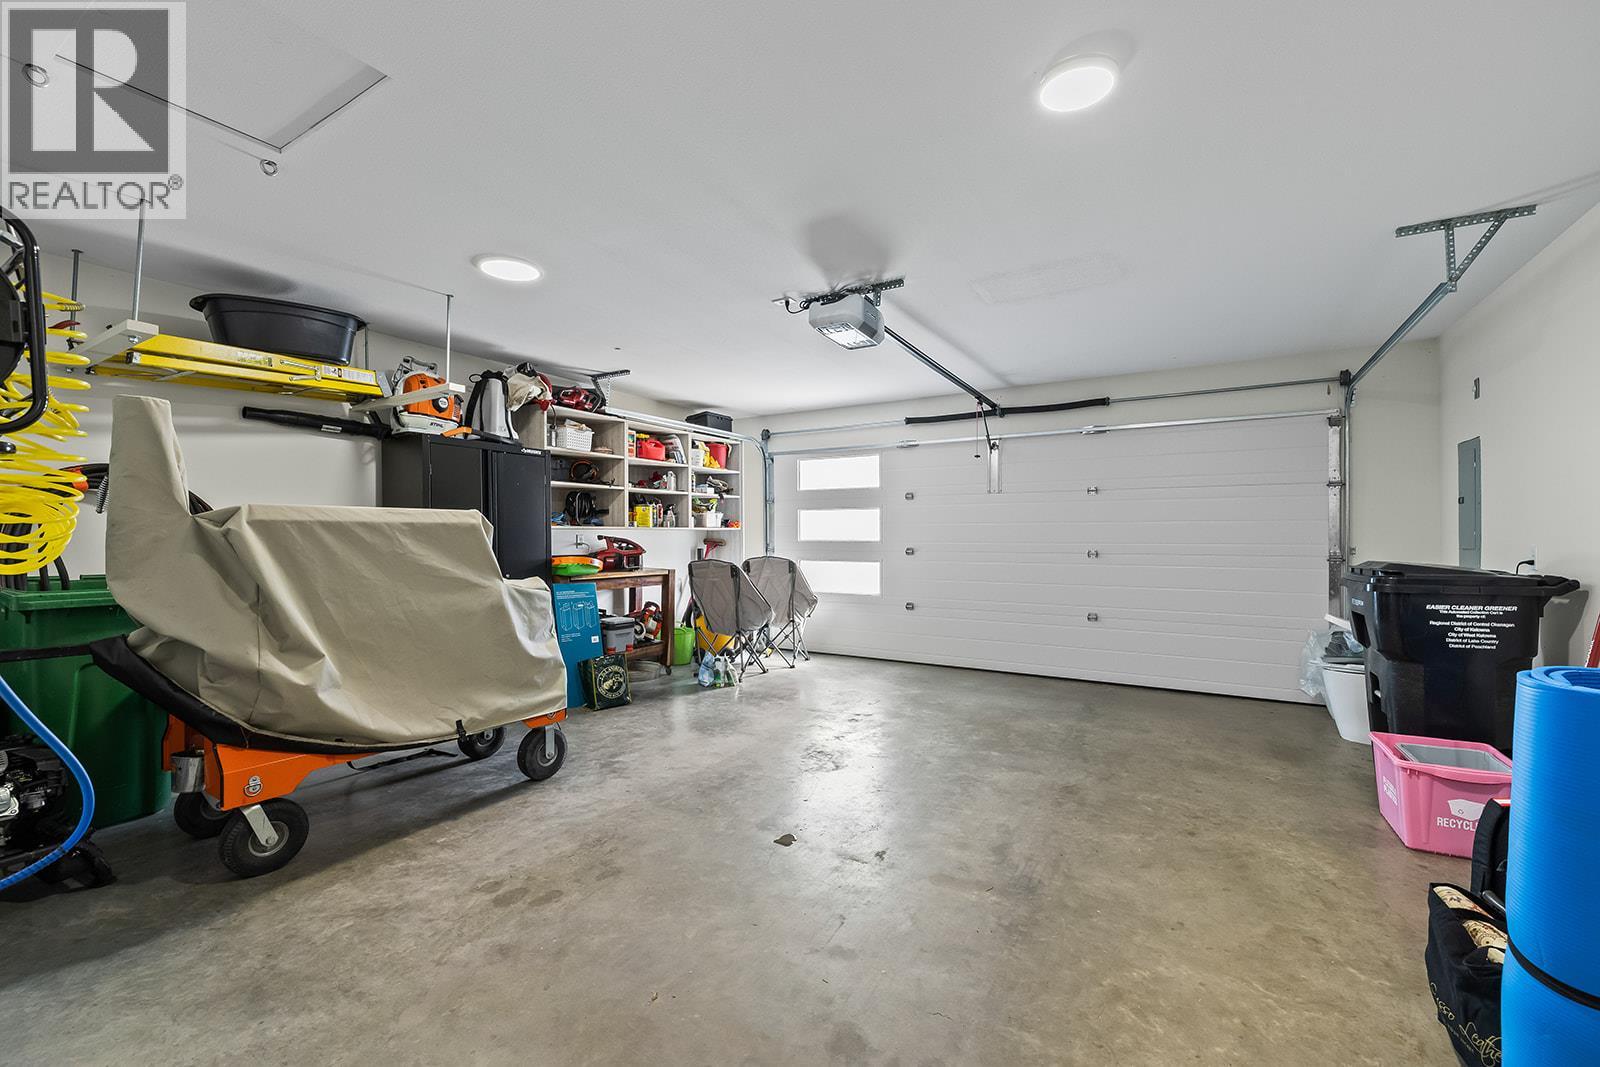
  • Attached Garage 2 Spaces
  • Exterior Brick, Stucco
  • Cooling Central Air Conditioning
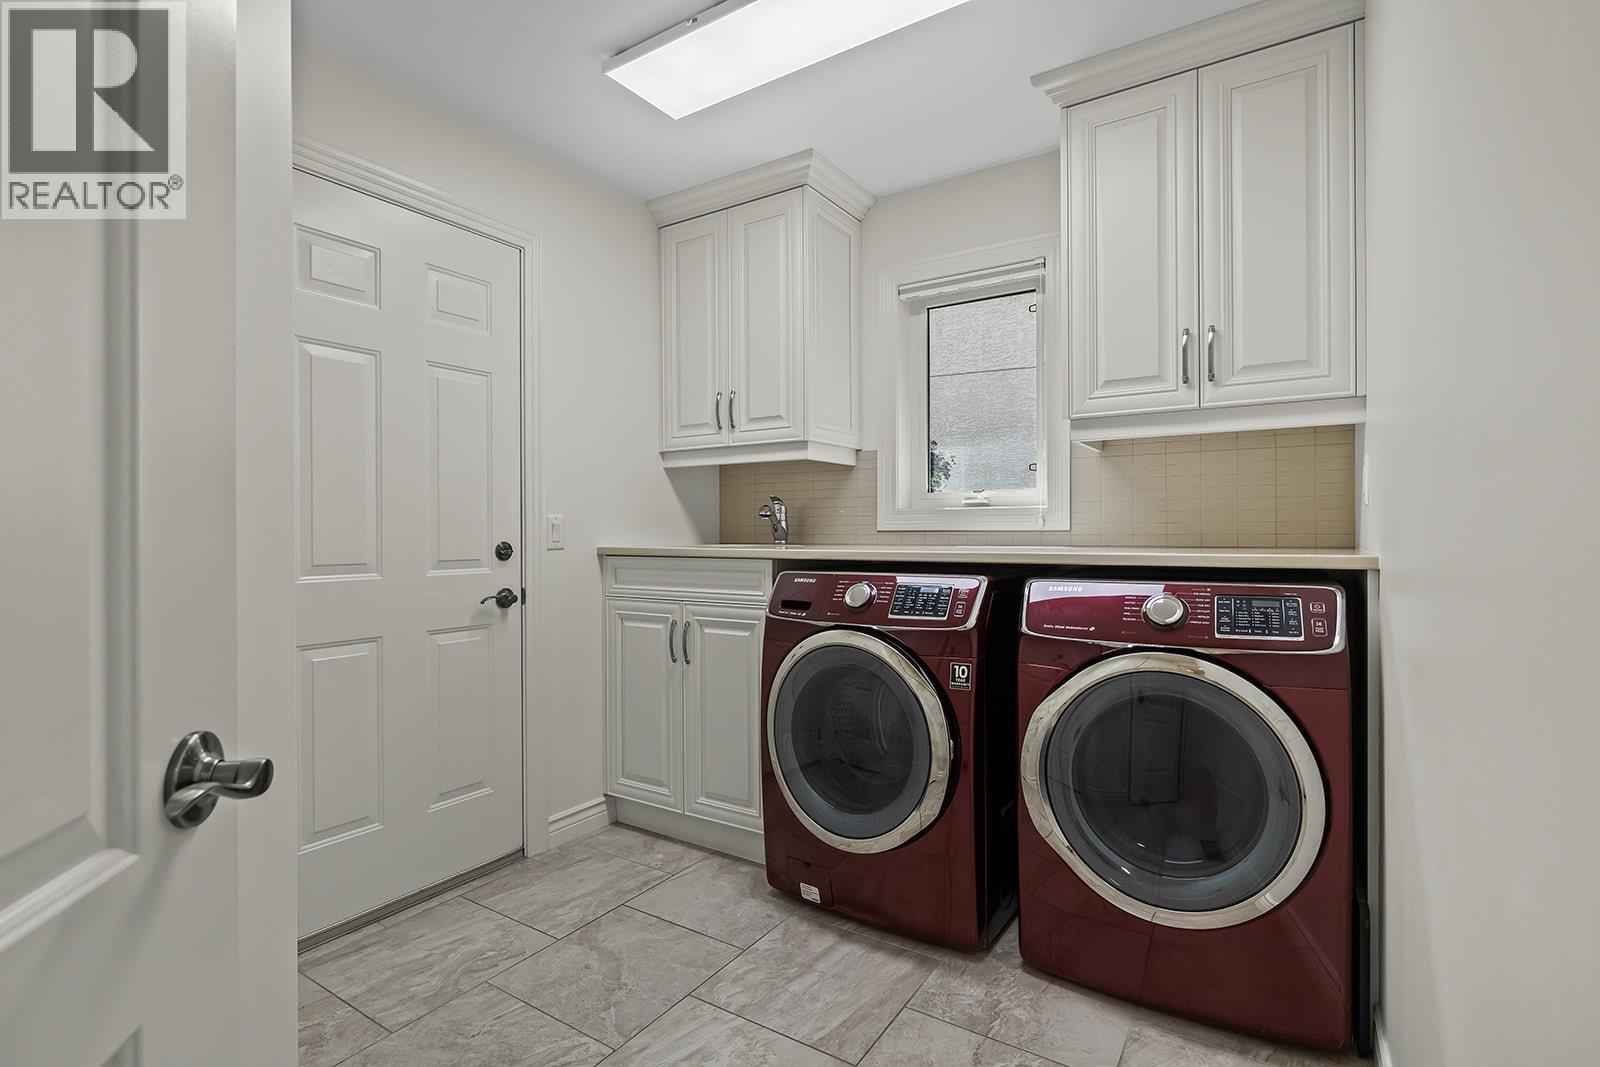
  • Appliances Refrigerator, Dishwasher, Dryer, Range - Gas, Microwave, Hood Fan, Washer, Water purifier, Water softener
  • Water Municipal water
  • Sewer Municipal sewage system
  • Flooring Ceramic Tile, Hardwood
  • Landscape Features Landscaped, Level, Underground sprinkler
  • Strata Fees $331.56
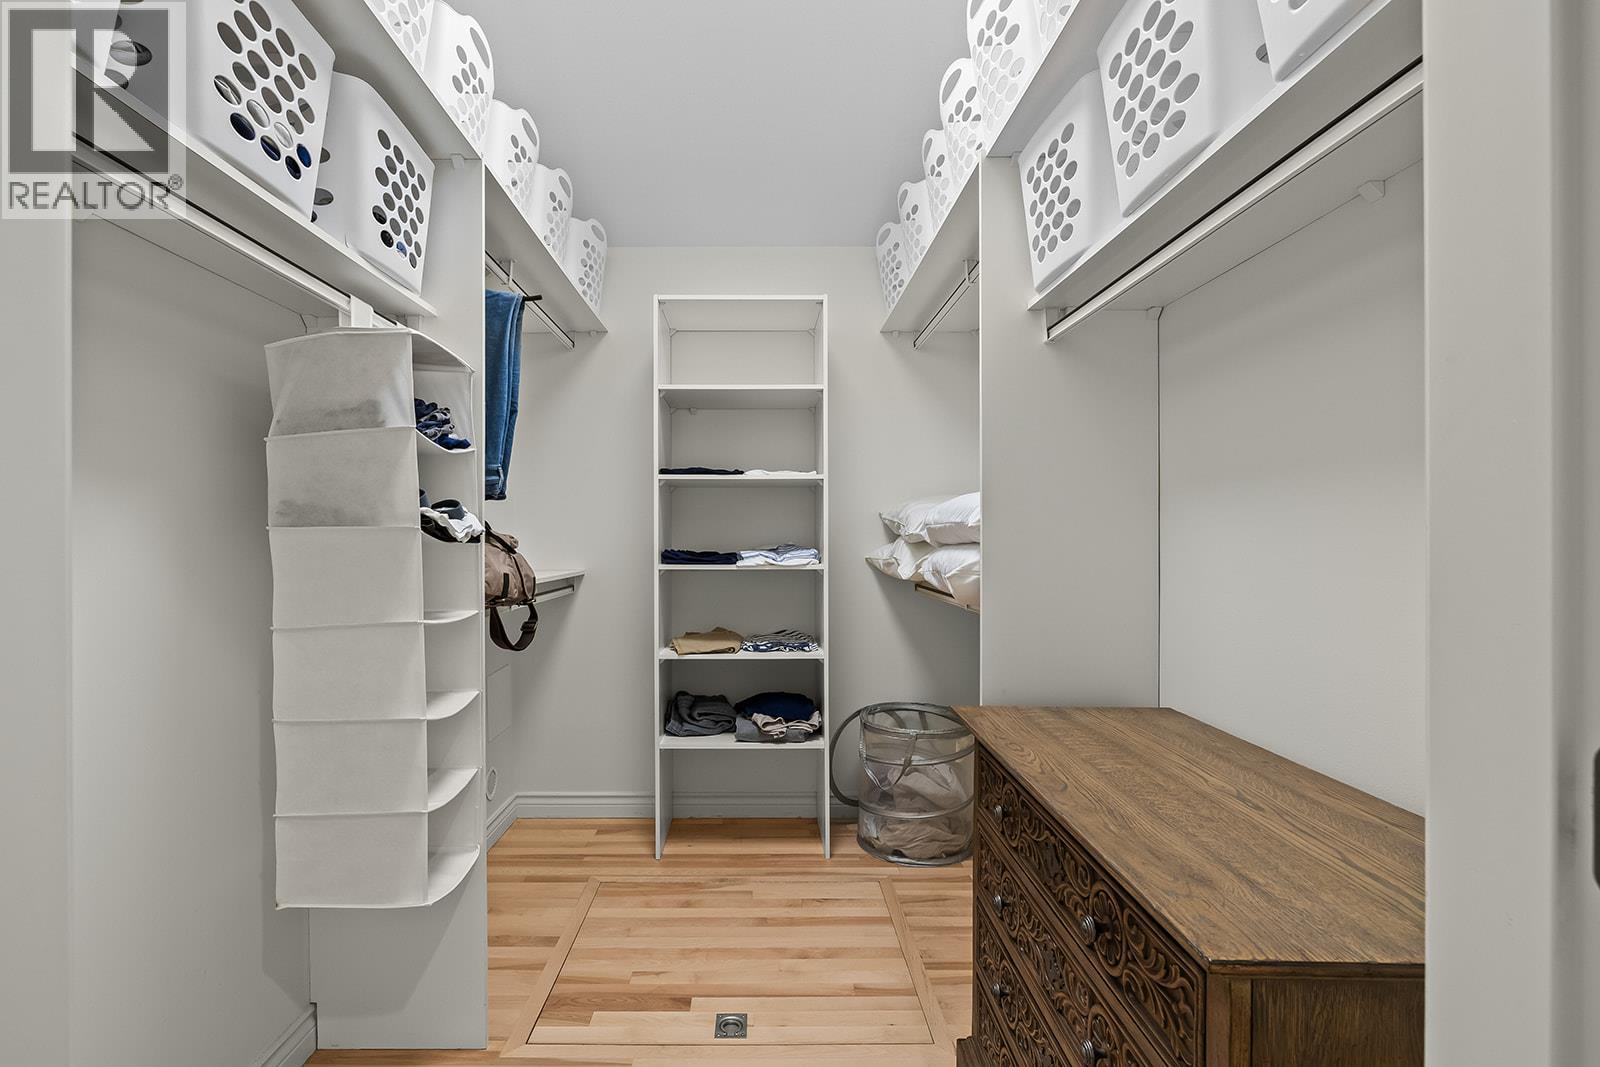
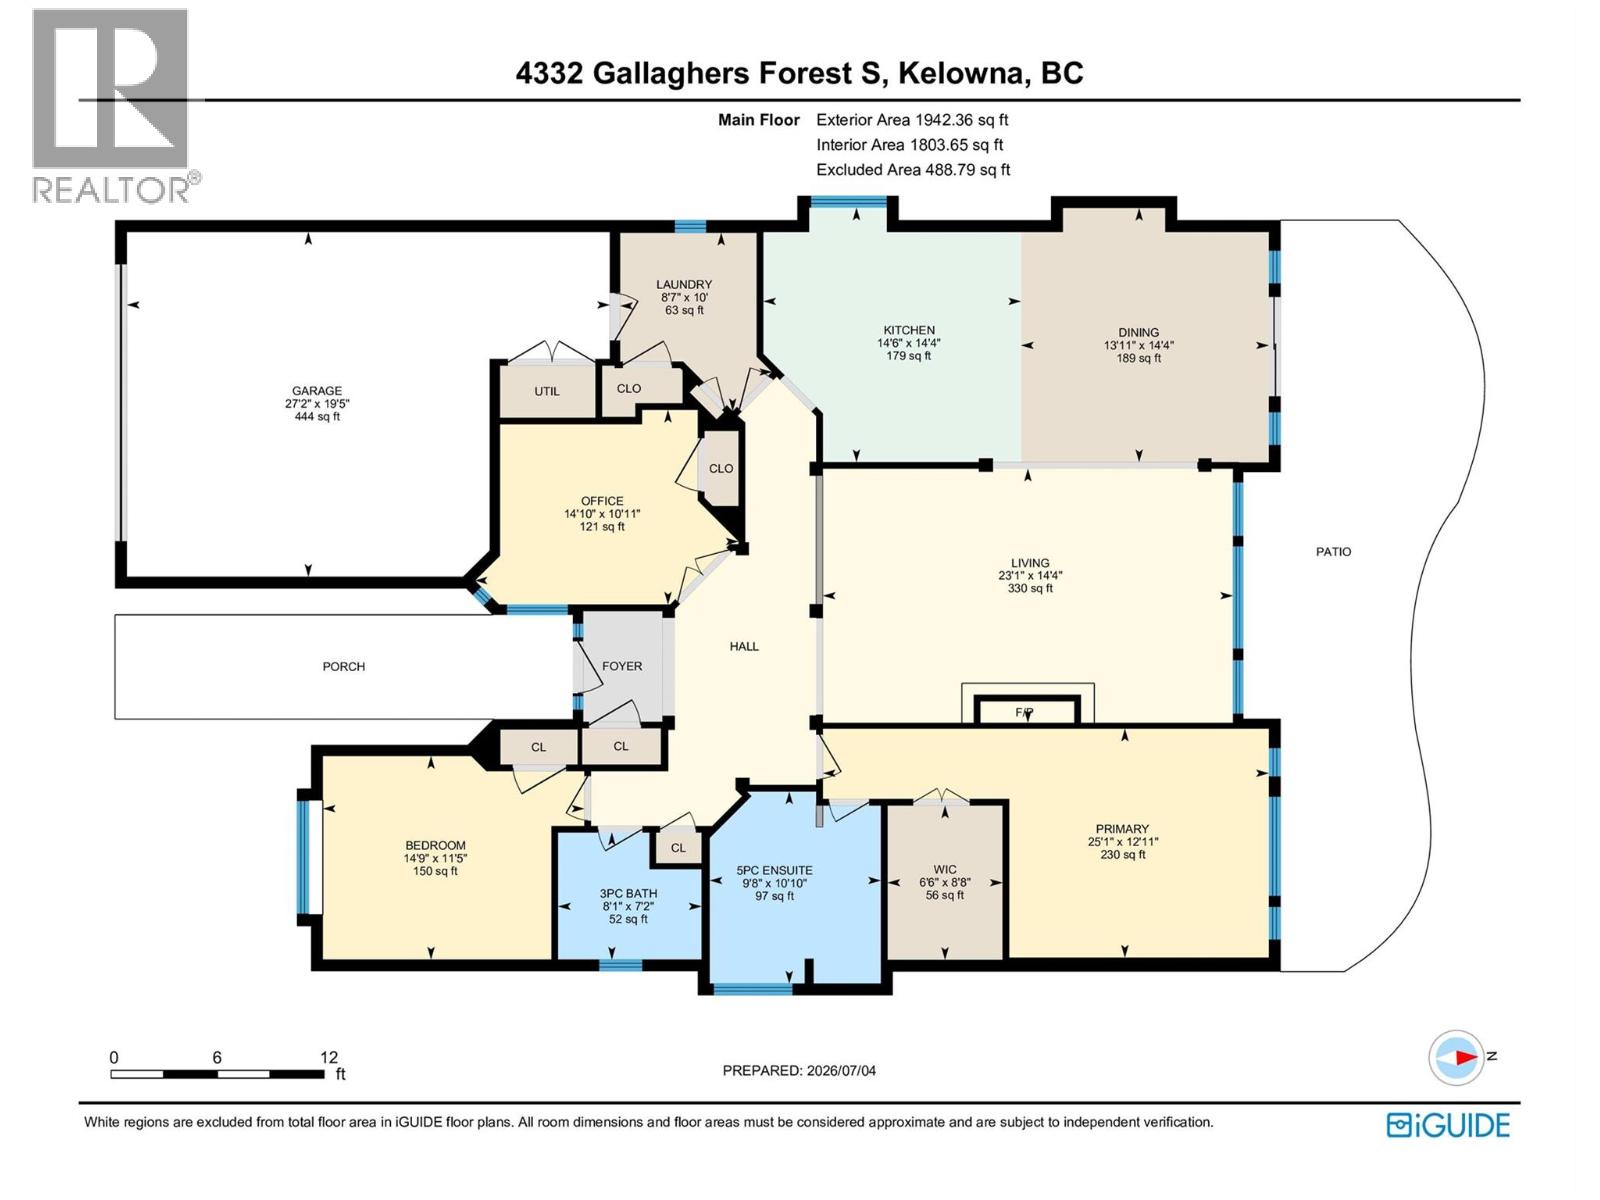
  • Main level

  • Other8'8'' x 6'6''
  • Primary Bedroom12'11'' x 25'1''
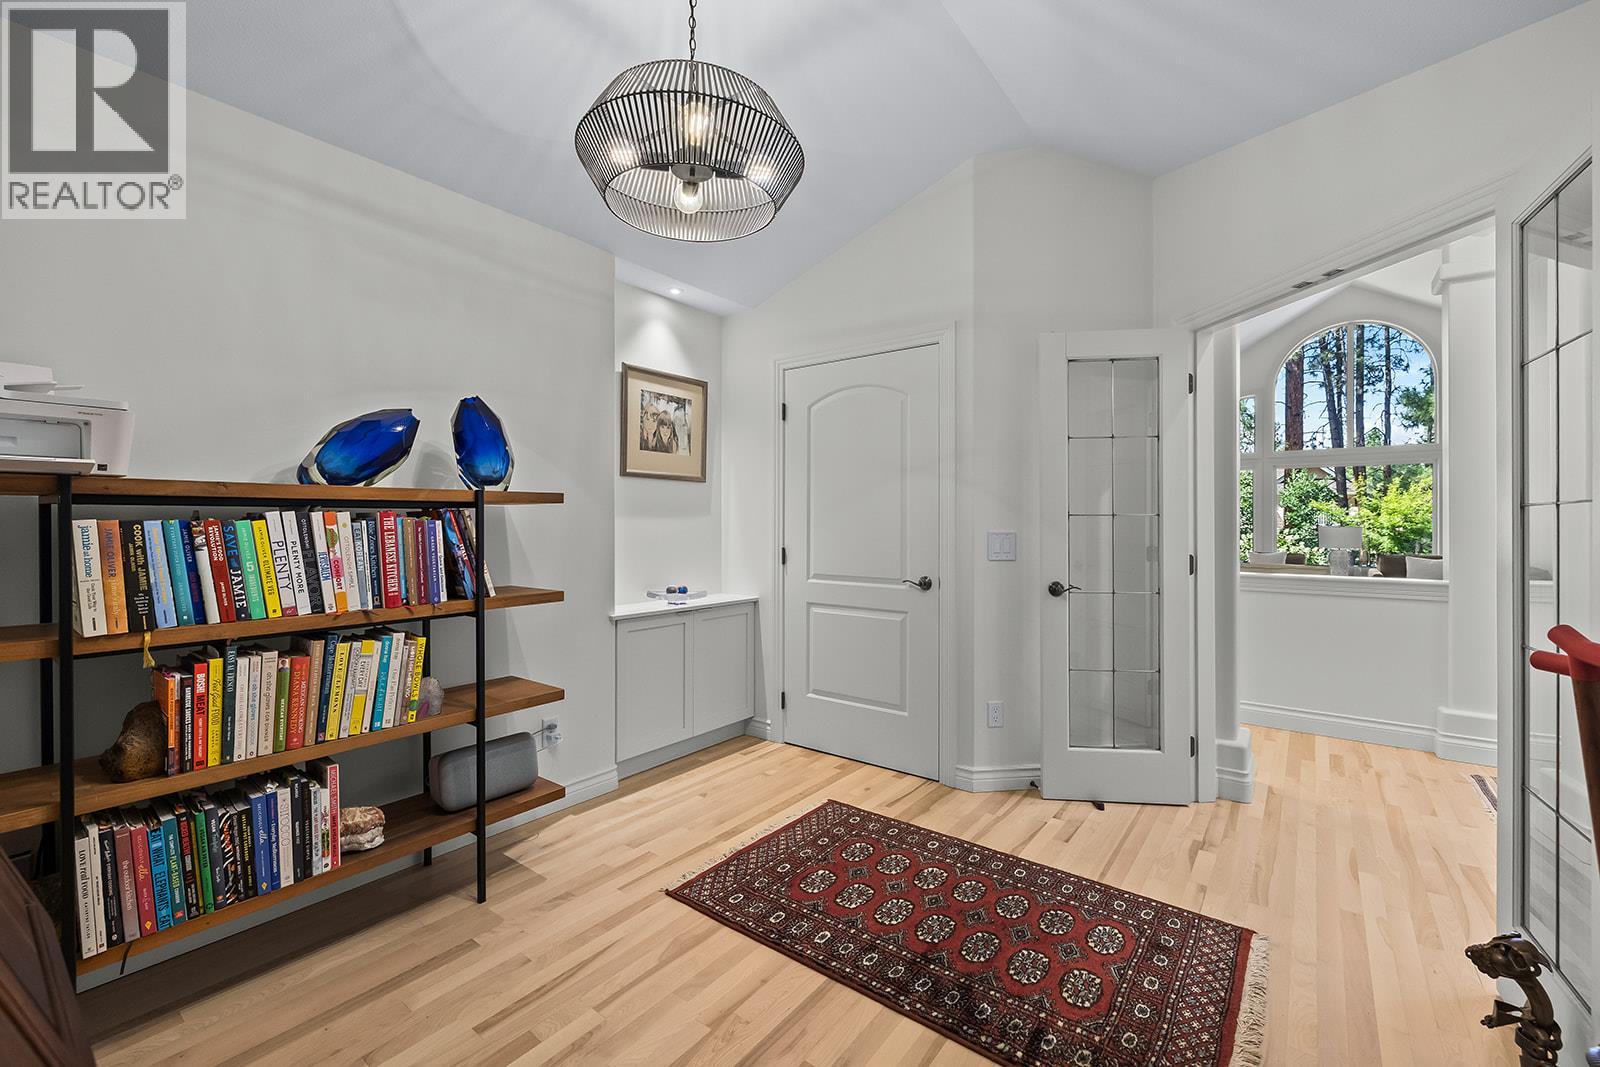
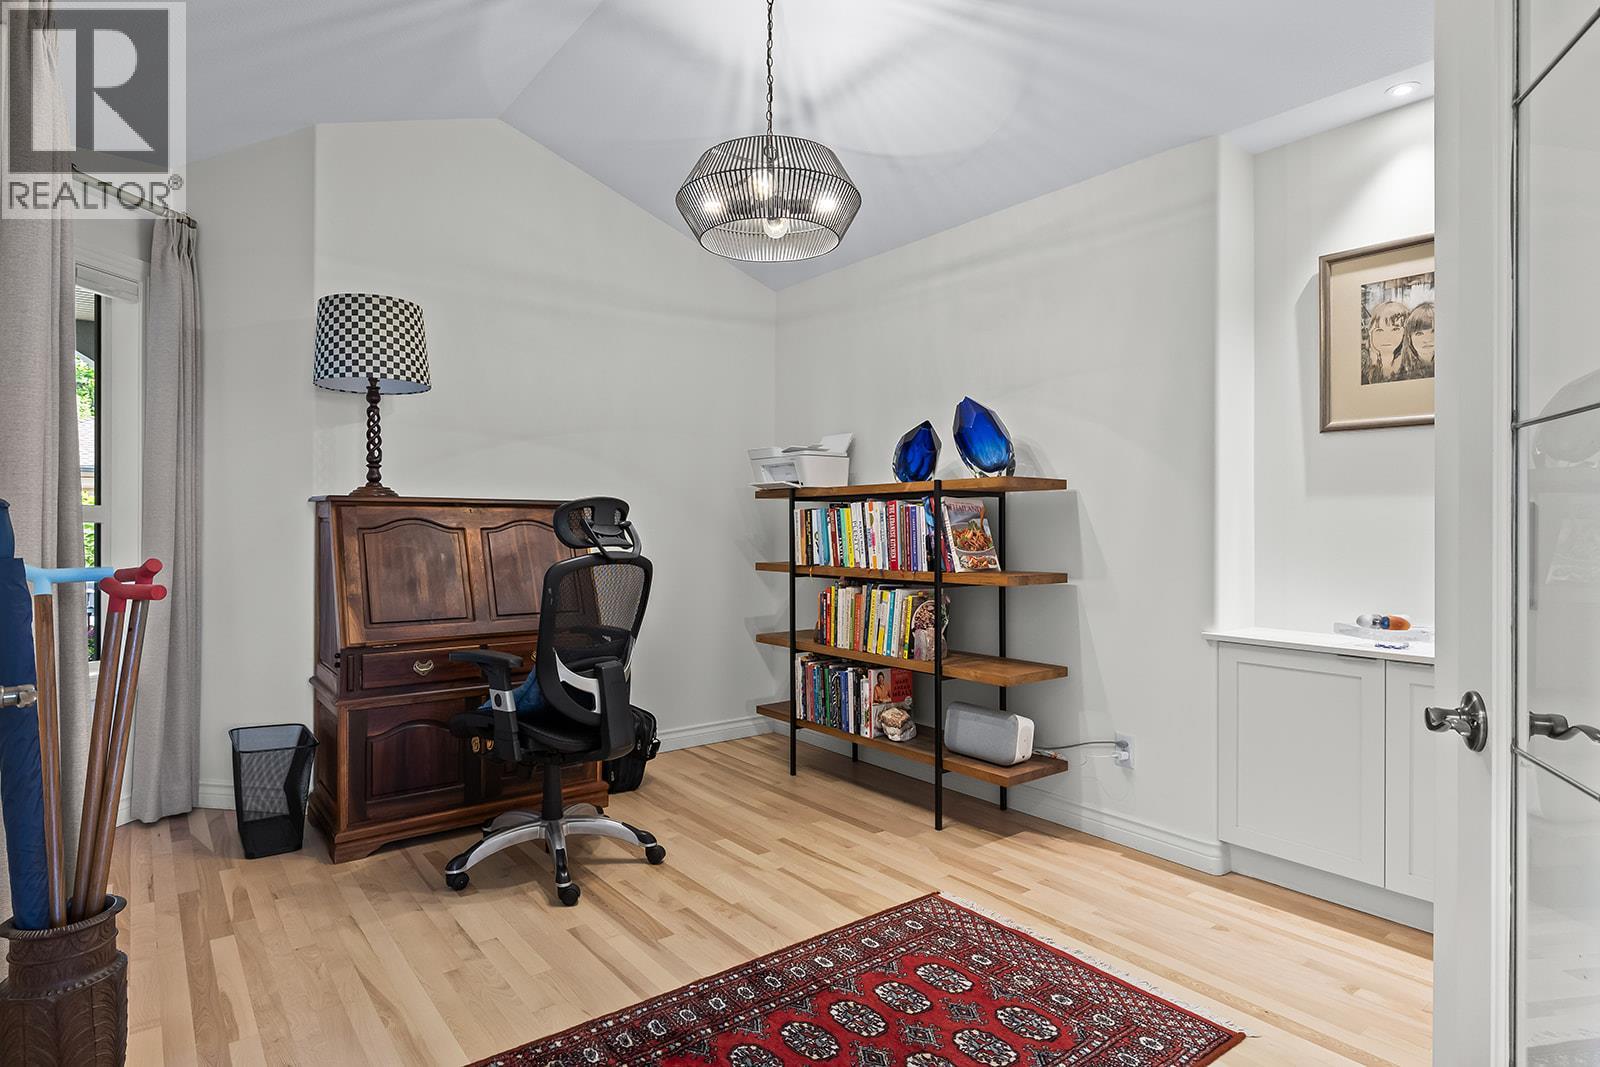
  • Office10'11'' x 14'10''
  • Laundry room10' x 8'7''
  • Kitchen14'4'' x 14'6''
  • Living room14'4'' x 23'1''
  • Dining room14'4'' x 13'11''
  • Bedroom11'5'' x 14'9''
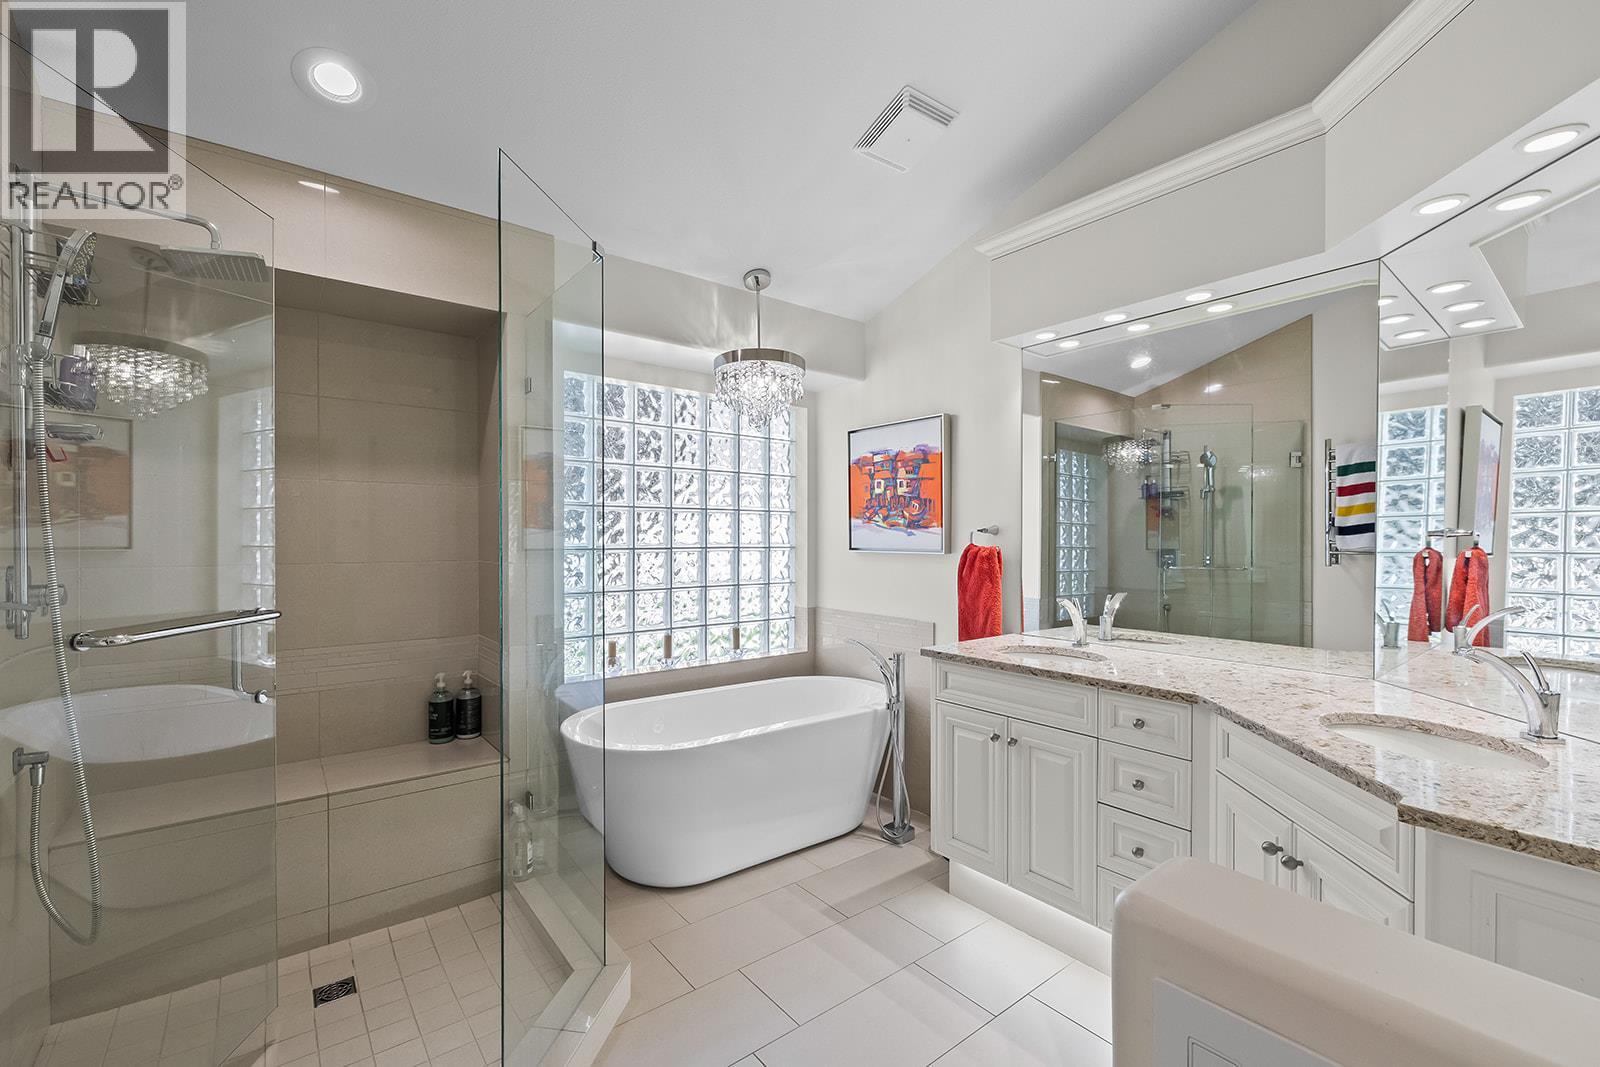
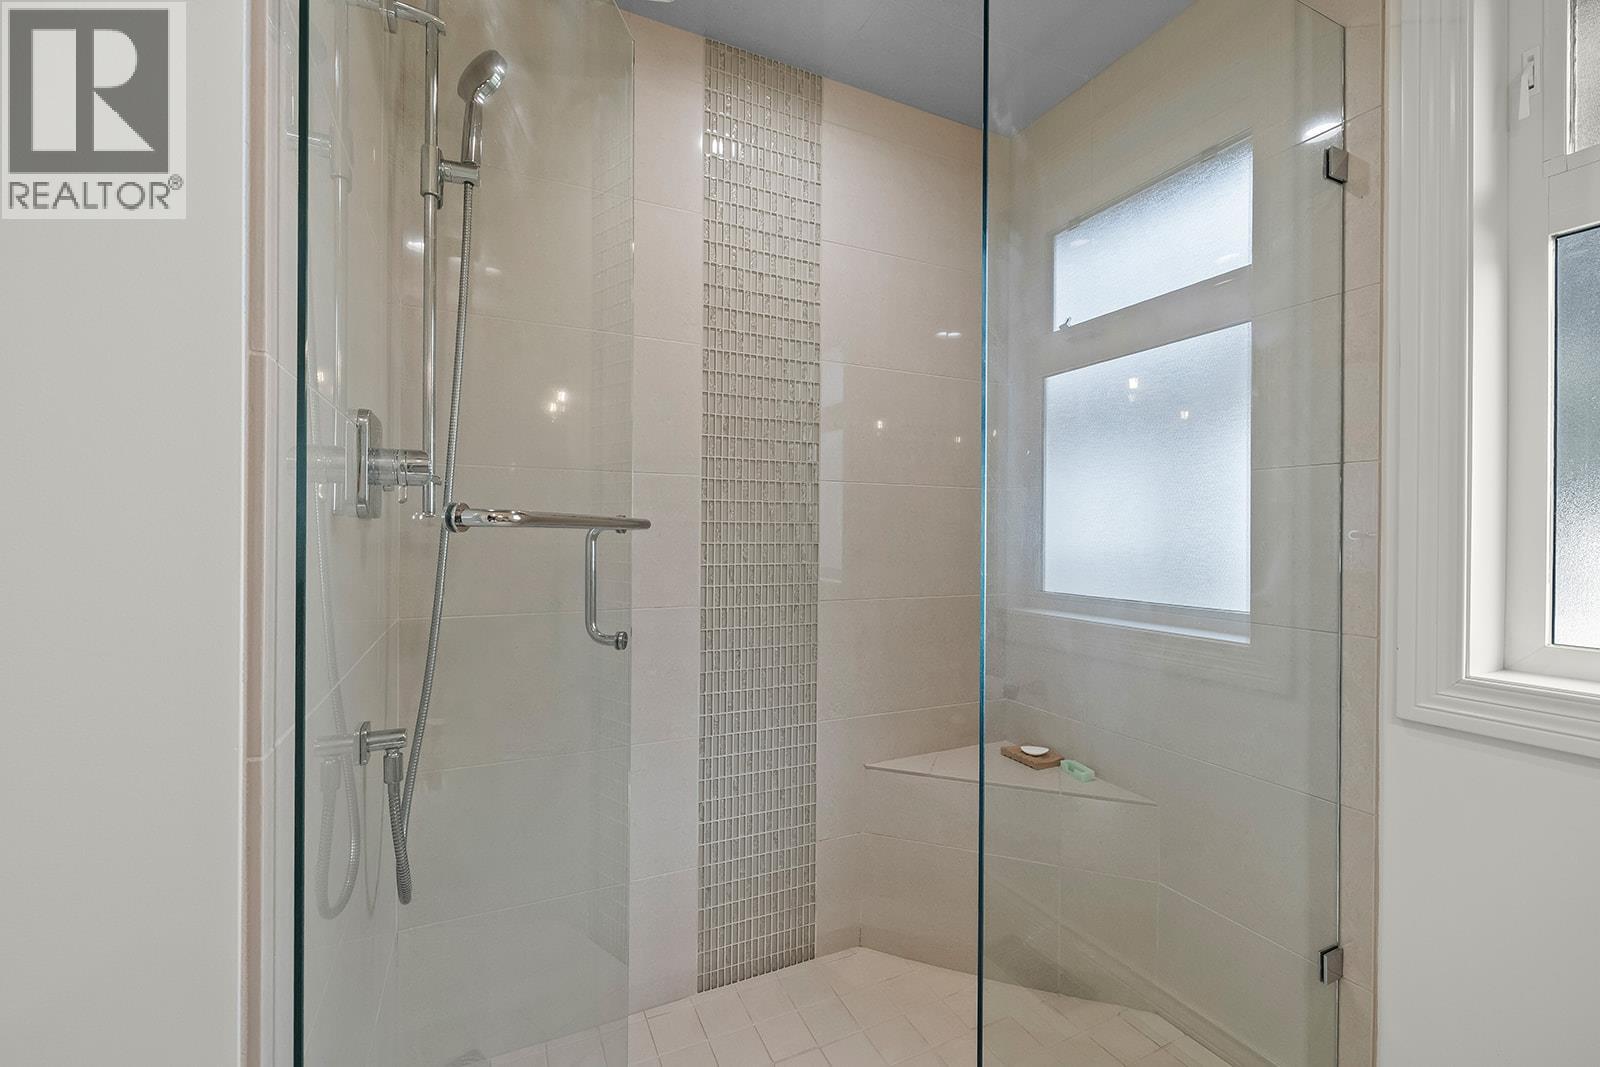
  • 5pc Ensuite bath10'10'' x 9'8''
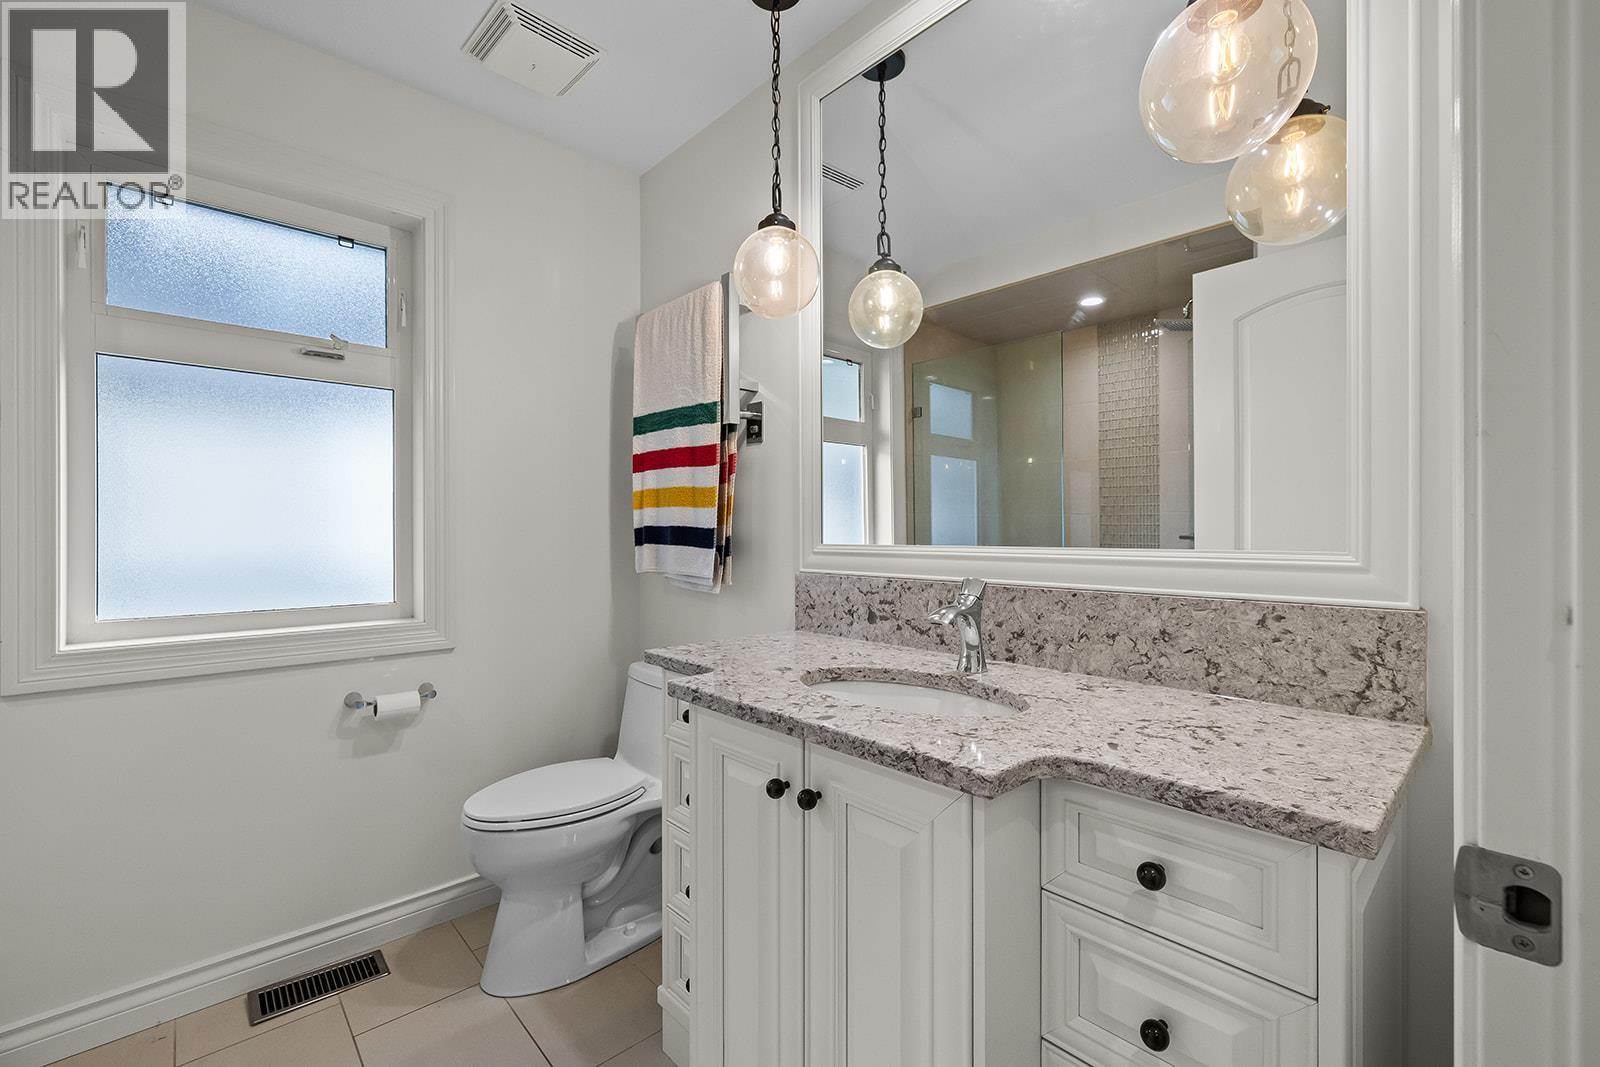
  • 3pc Bathroom7'2'' x 8'1''