3039 sqft Single Family House
7088 97A Highway, Grindrod

$699,900

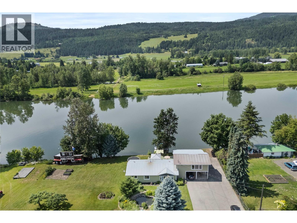
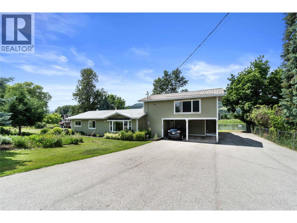
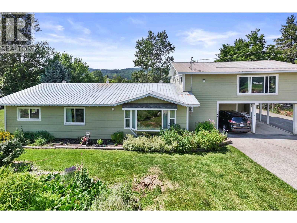
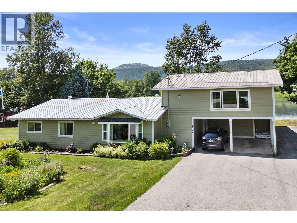
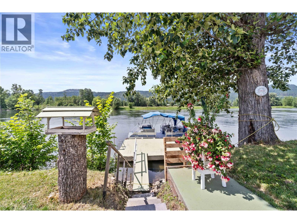
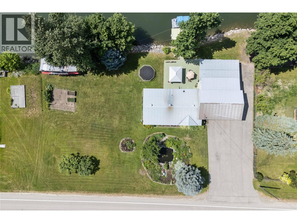
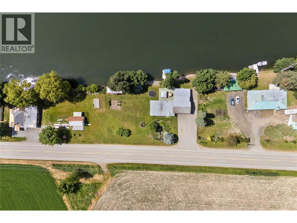
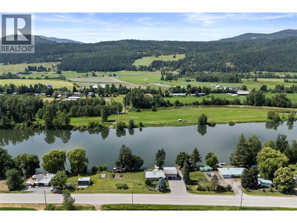
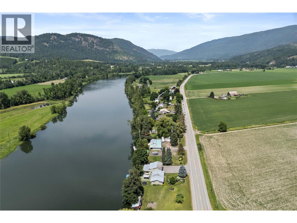
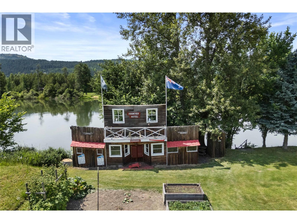
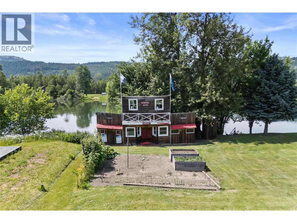
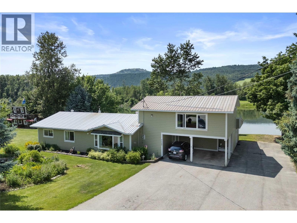
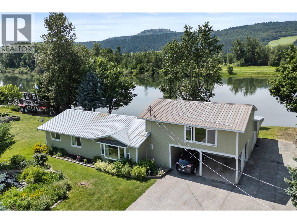
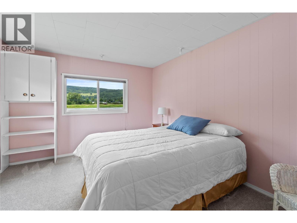
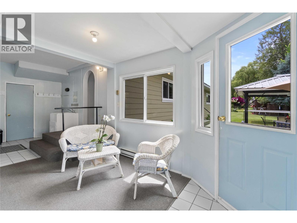
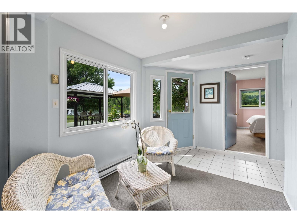
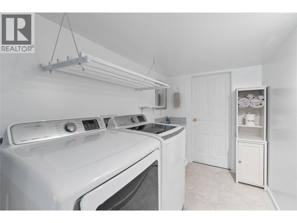
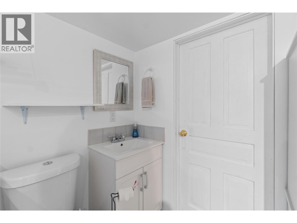
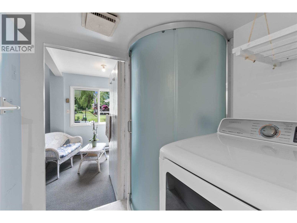
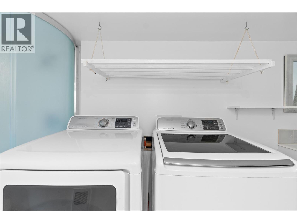
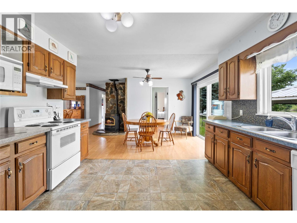
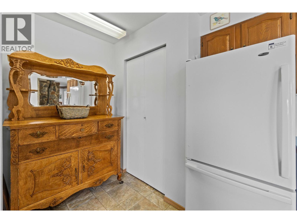
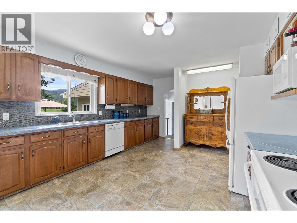
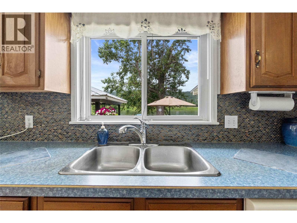
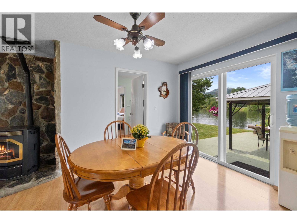
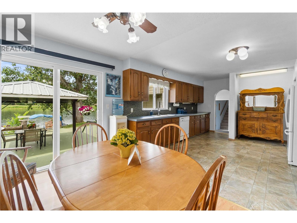
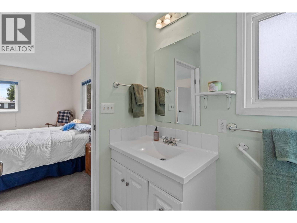
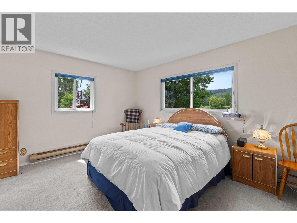
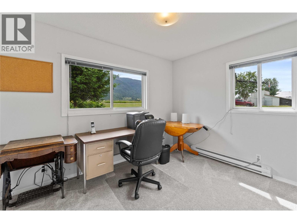
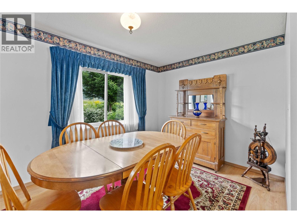
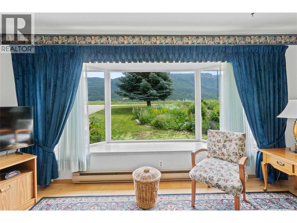
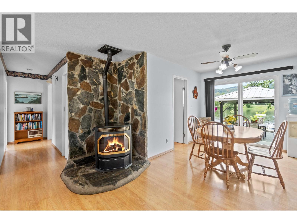
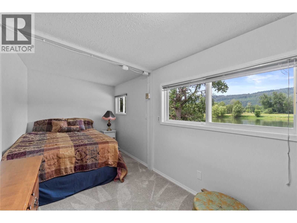
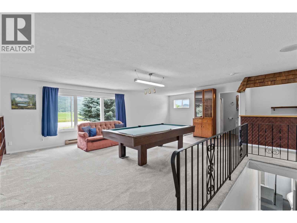
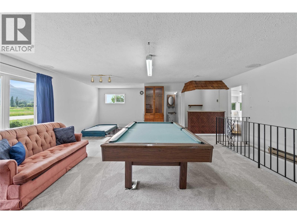
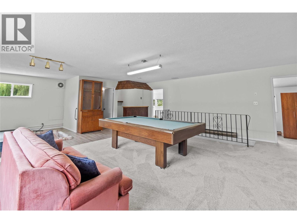
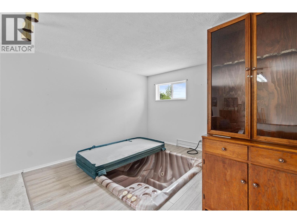
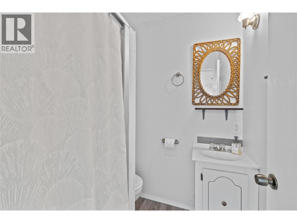
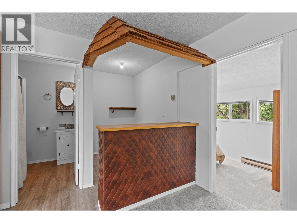
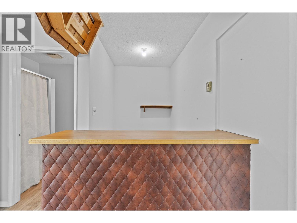
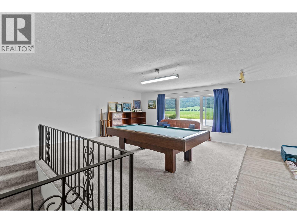
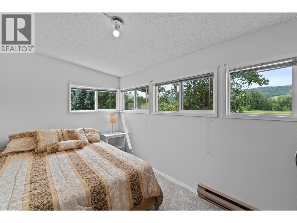
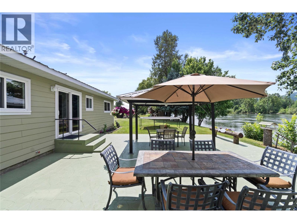
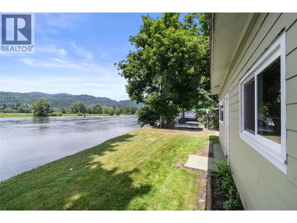
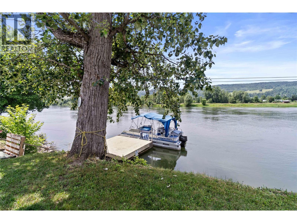
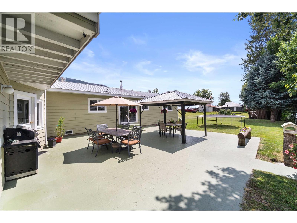
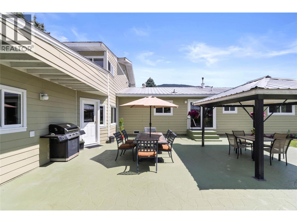
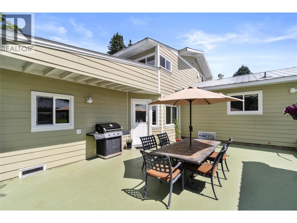
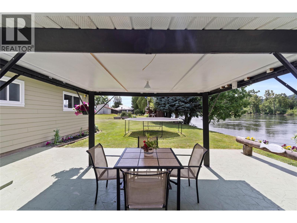
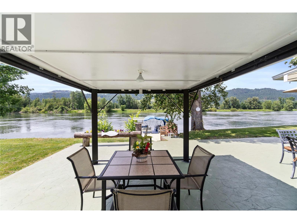
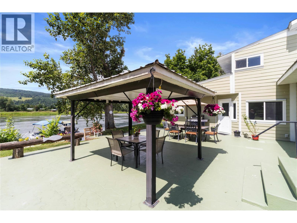
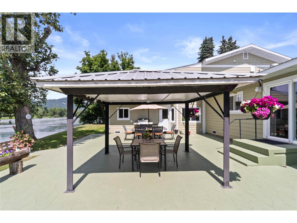
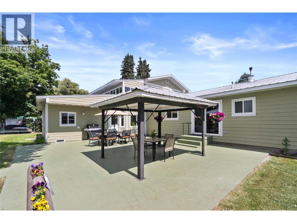
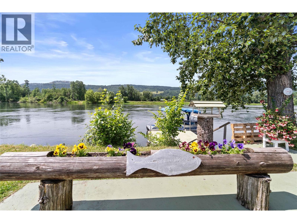
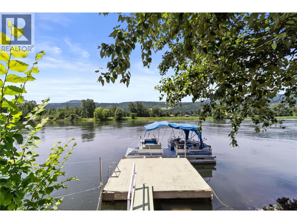
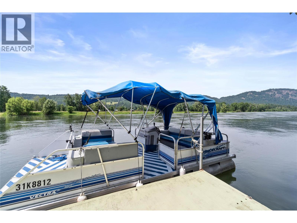
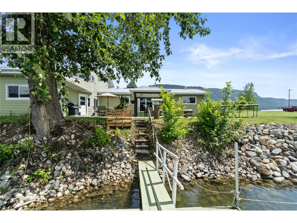
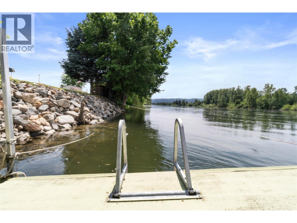
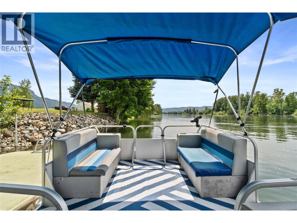
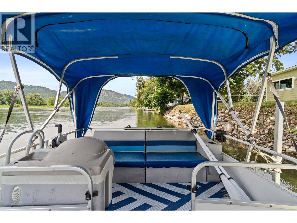
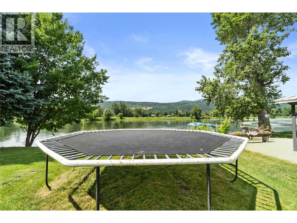
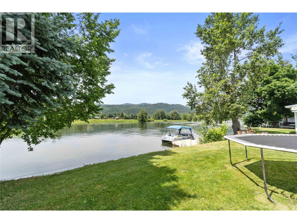
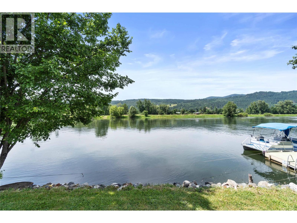
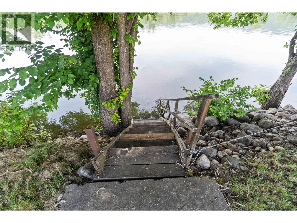
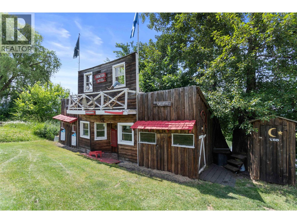
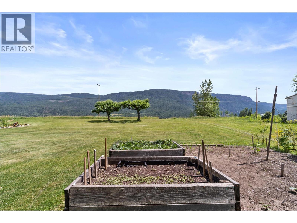
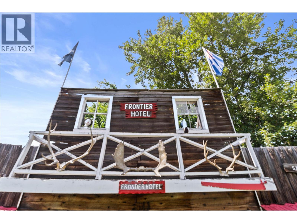
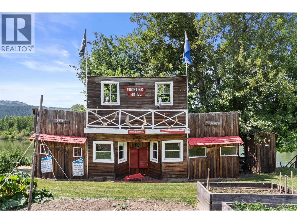
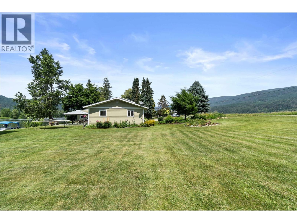
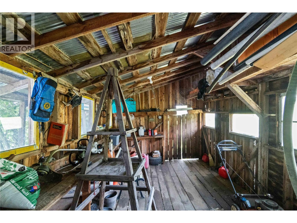
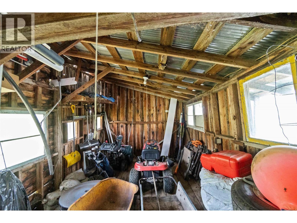
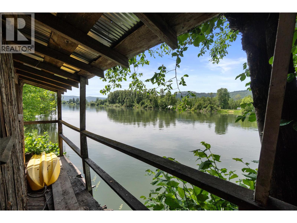
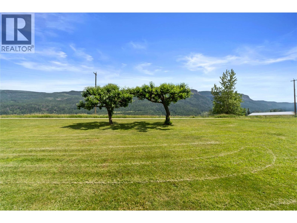
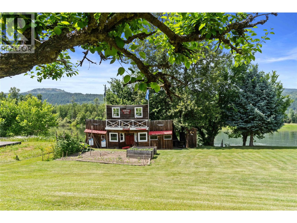
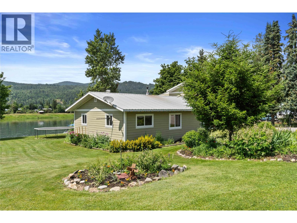
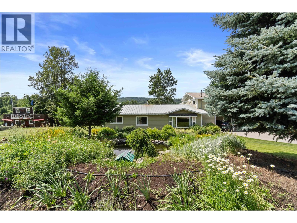
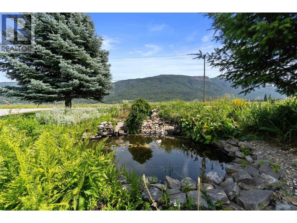
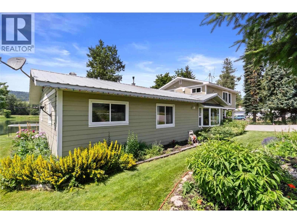
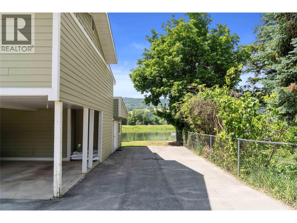
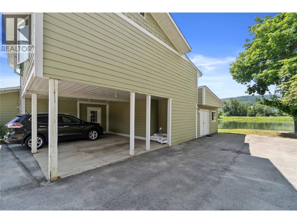
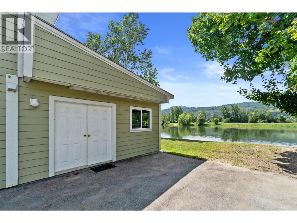
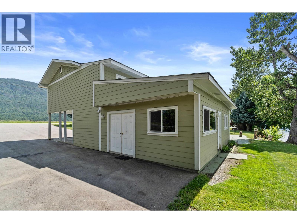
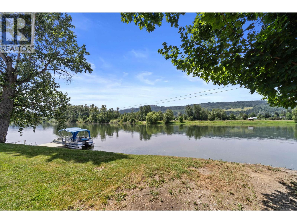
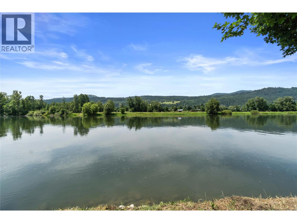
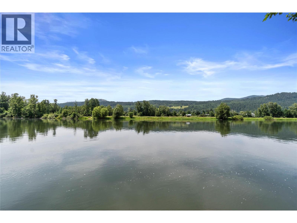
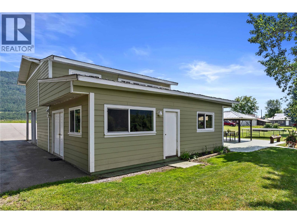
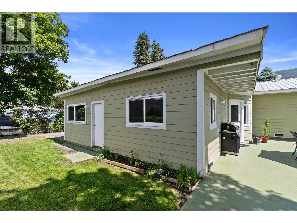
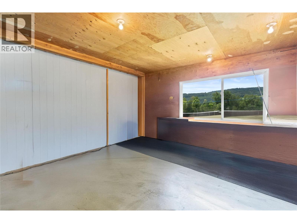
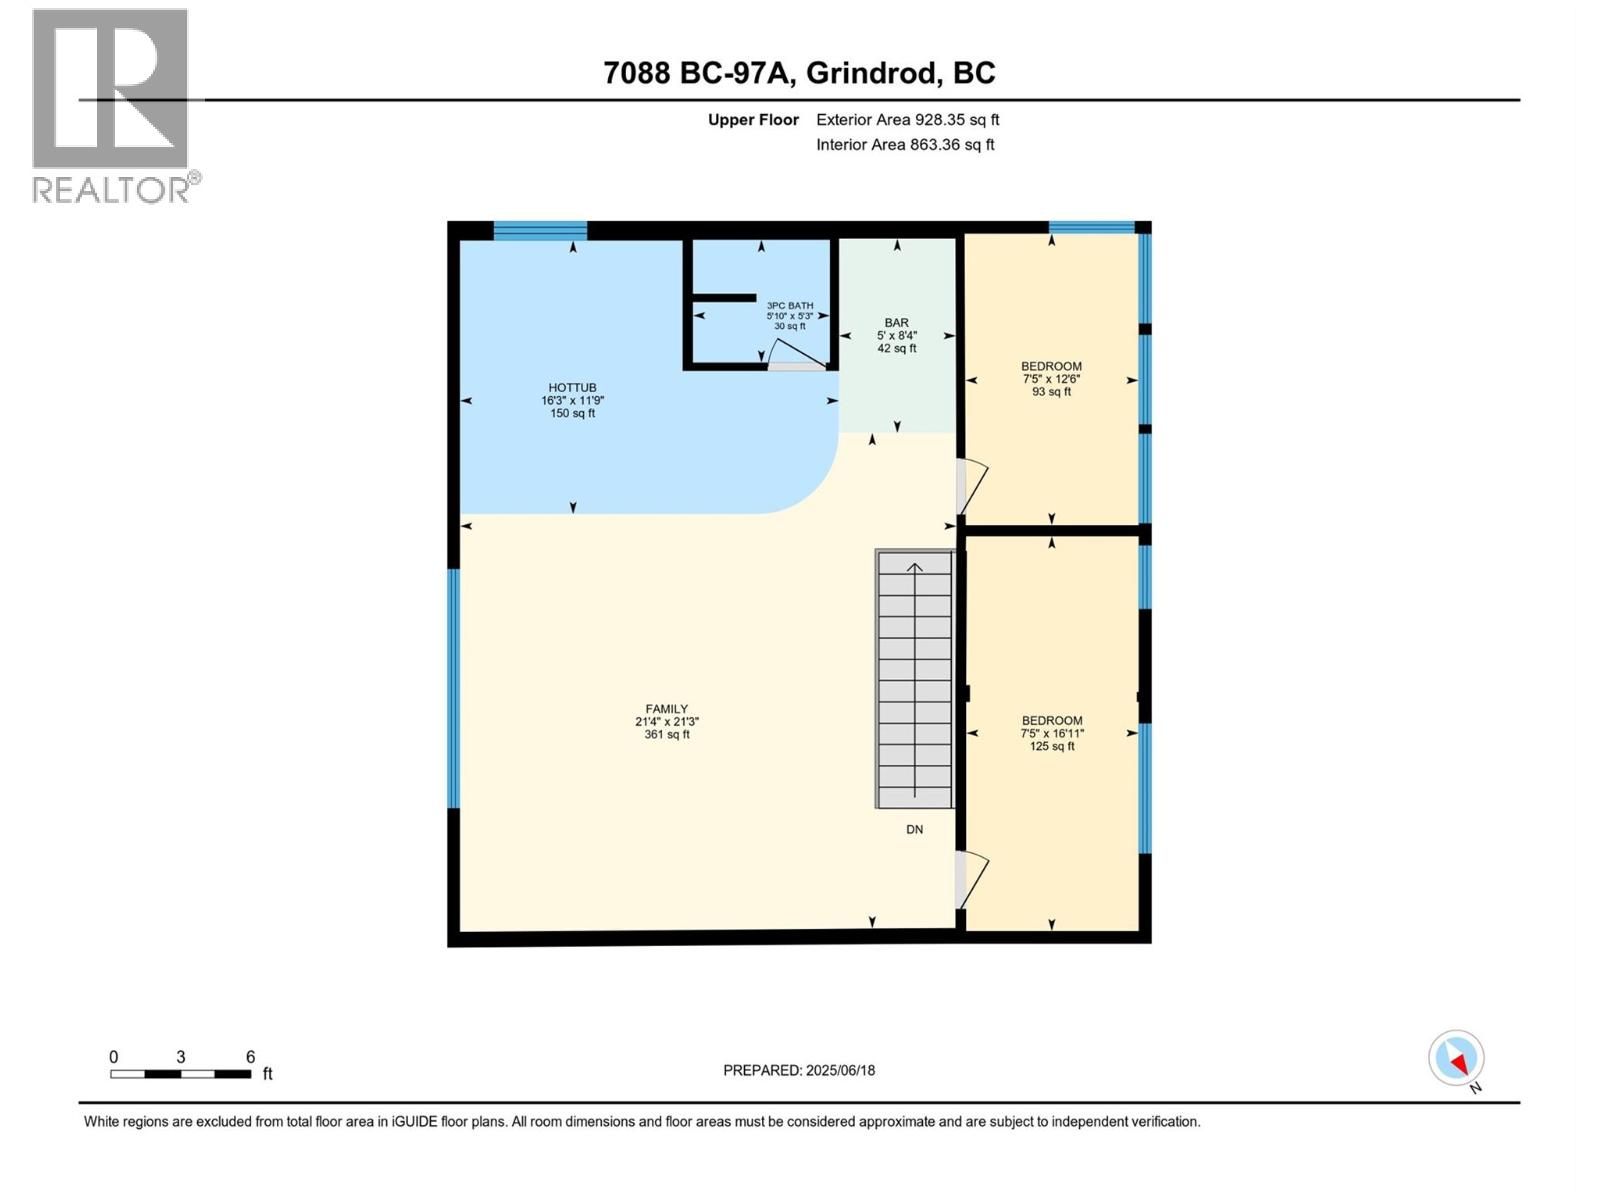
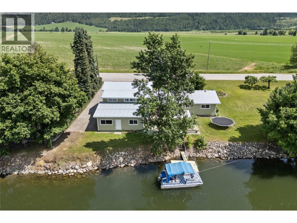
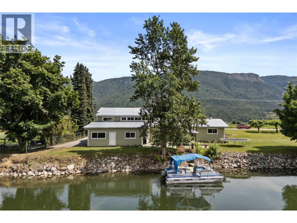
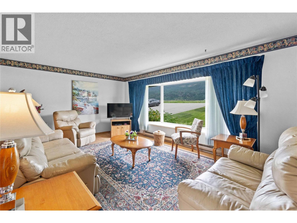
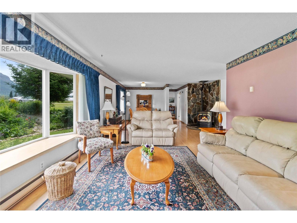
Riverfront on the Shuswap River under $700K!!! It's not too often something this cool comes along on the river with its own dock to tie the pontoon boat up to. Almost a half an acre of lush, beautiful land with a fantastic 5 bedroom, 3 bath home that is perfectly designed around riverfront living and has the easy option of a riverfront Air BNB or separate suite. The main level offers a generous primary bedroom overlooking the river complete with 4 pc ensuite, a second bedroom, large living/dining room combo with wood pellet stove to keep everybody cozy warm, and a bright kitchen and breakfast area with lots of natural light. Incredible stamped concrete patio off the back of the home with a huge gazebo overlooking the river, incredibly well set up for summer entertaining and swimming. Lower level offers a 3rd bedroom, full bathroom, workshop for dad and another set of doors to the incredible back yard. Huge games room with 2 more bedrooms up, a 3 pc bath, and bar that could so easily be converted to another suite. Wait untill you see the Frontier Hotel and Saloon, just make sure you don't end up in the jail house. This property is an absolute pleasure to show and move in ready. (id:6770)

Contact Us to get more detailed information about this property or setup a viewing.

Contact Us Call Us

  • Price $699,900
  • Age 1965
  • Land Size 0.4 Acres
  • Stories 2
  • Size 3039 sqft
  • Bedrooms 5
  • Bathrooms 3
  • Carport Spaces
  • Exterior Other
  • Appliances Refrigerator, Dishwasher, Range - Electric, Water Heater - Electric, Water purifier
  • Water Lake/River Water Intake, Well
  • Sewer Septic tank
  • View River view, Mountain view, View of water, View (panoramic)
  • Landscape Features Landscaped, Level
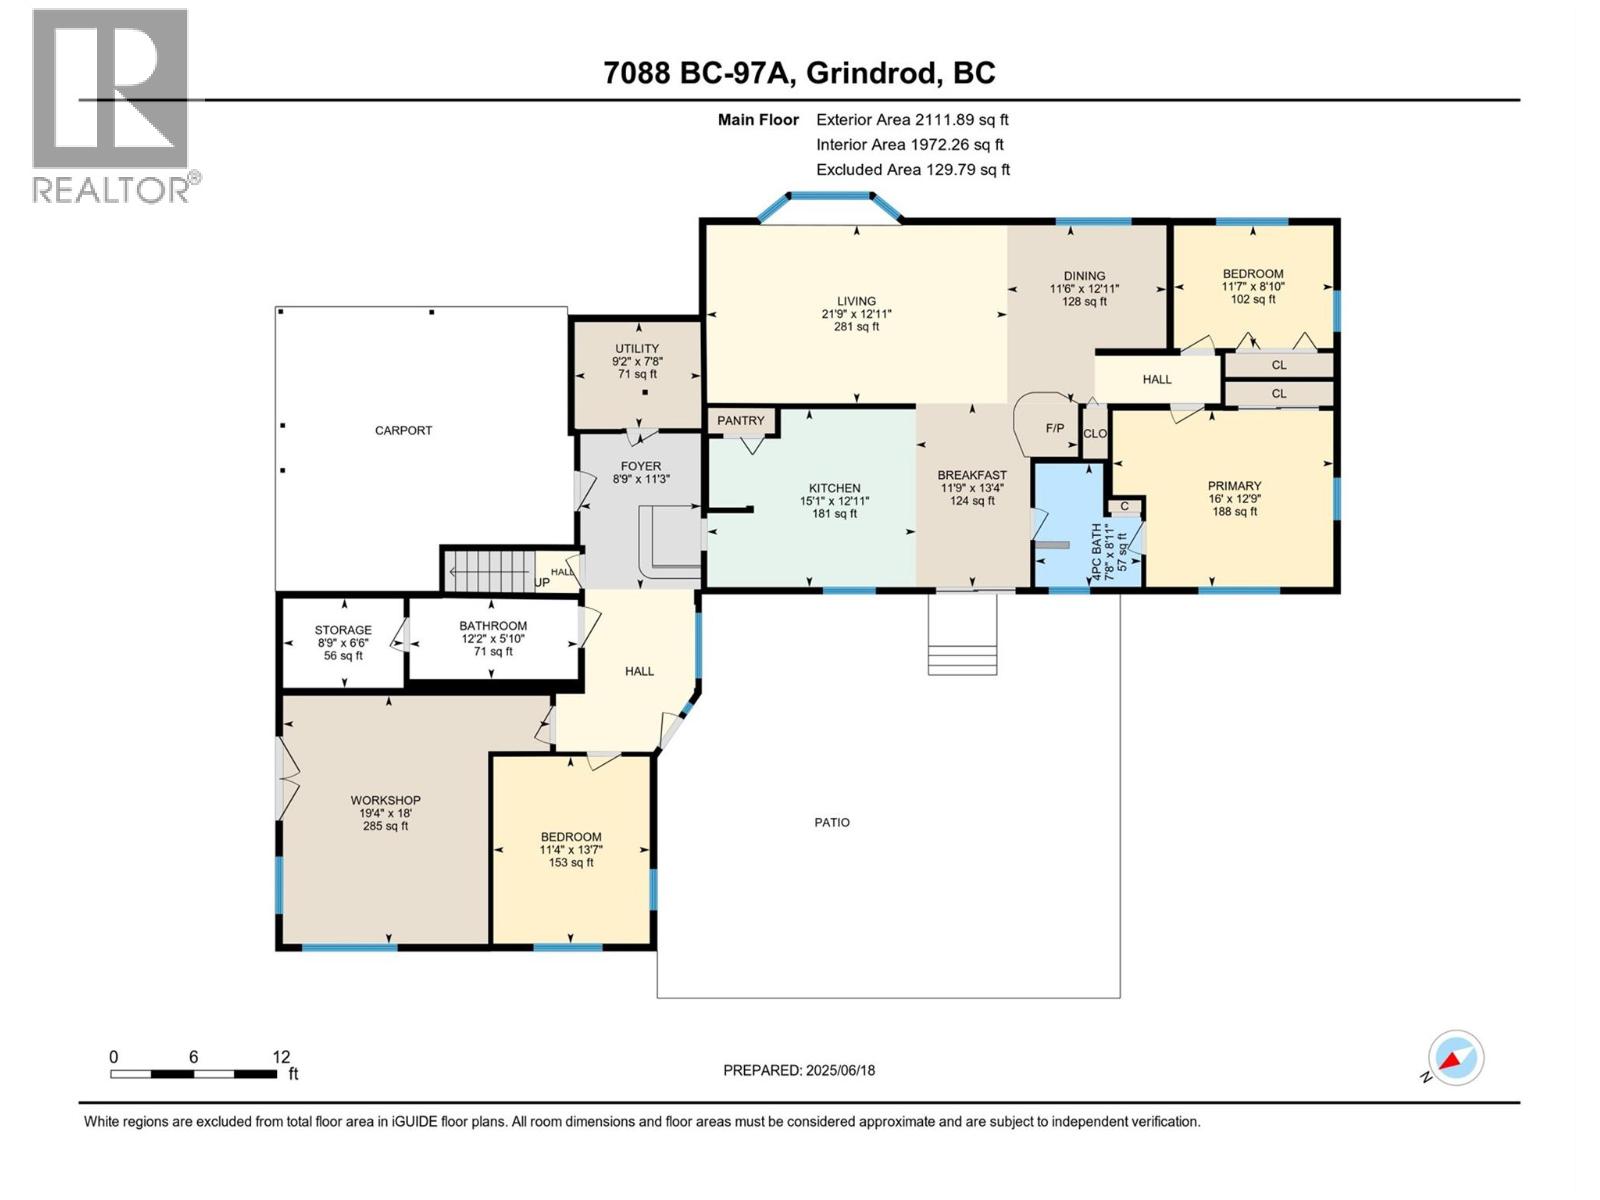
  • Main level
  • Workshop19'4'' x 18'
  • Storage8'9'' x 6'6''
  • 3pc Bathroom12'2'' x 5'10''
  • Bedroom11'4'' x 13'7''
  • Utility room2'11'' x 8'
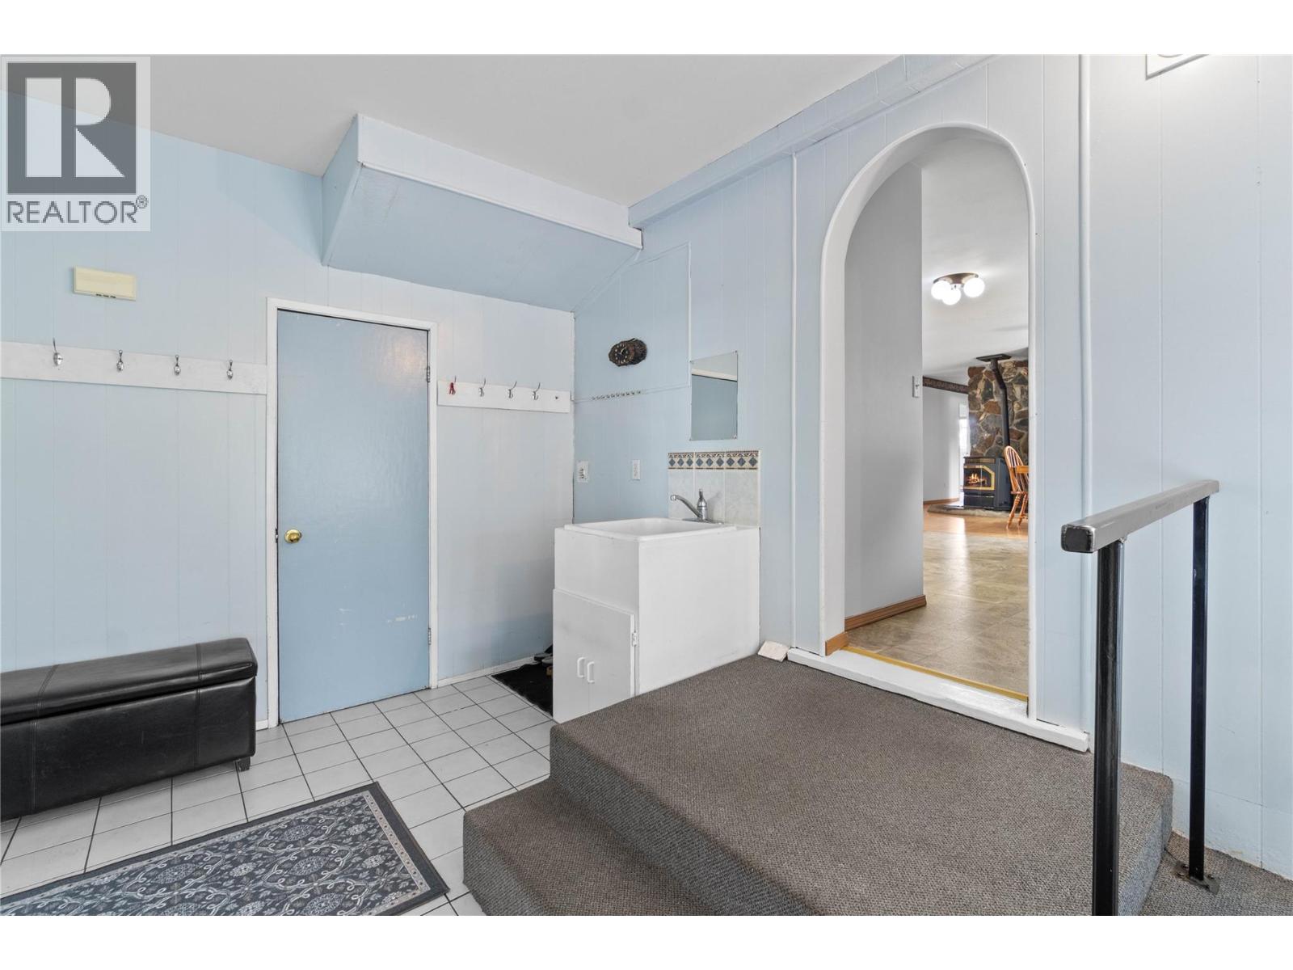
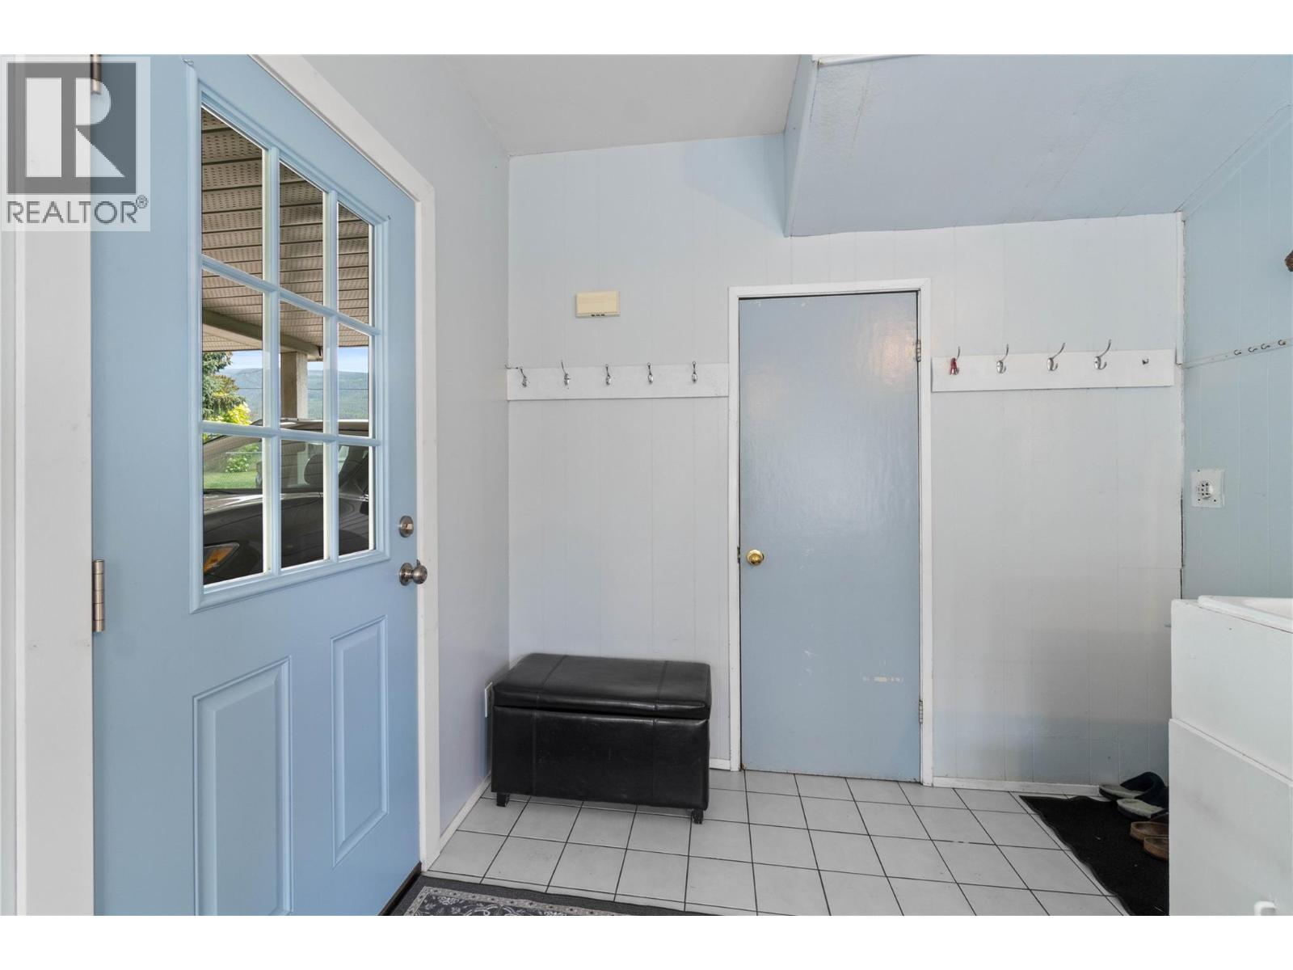
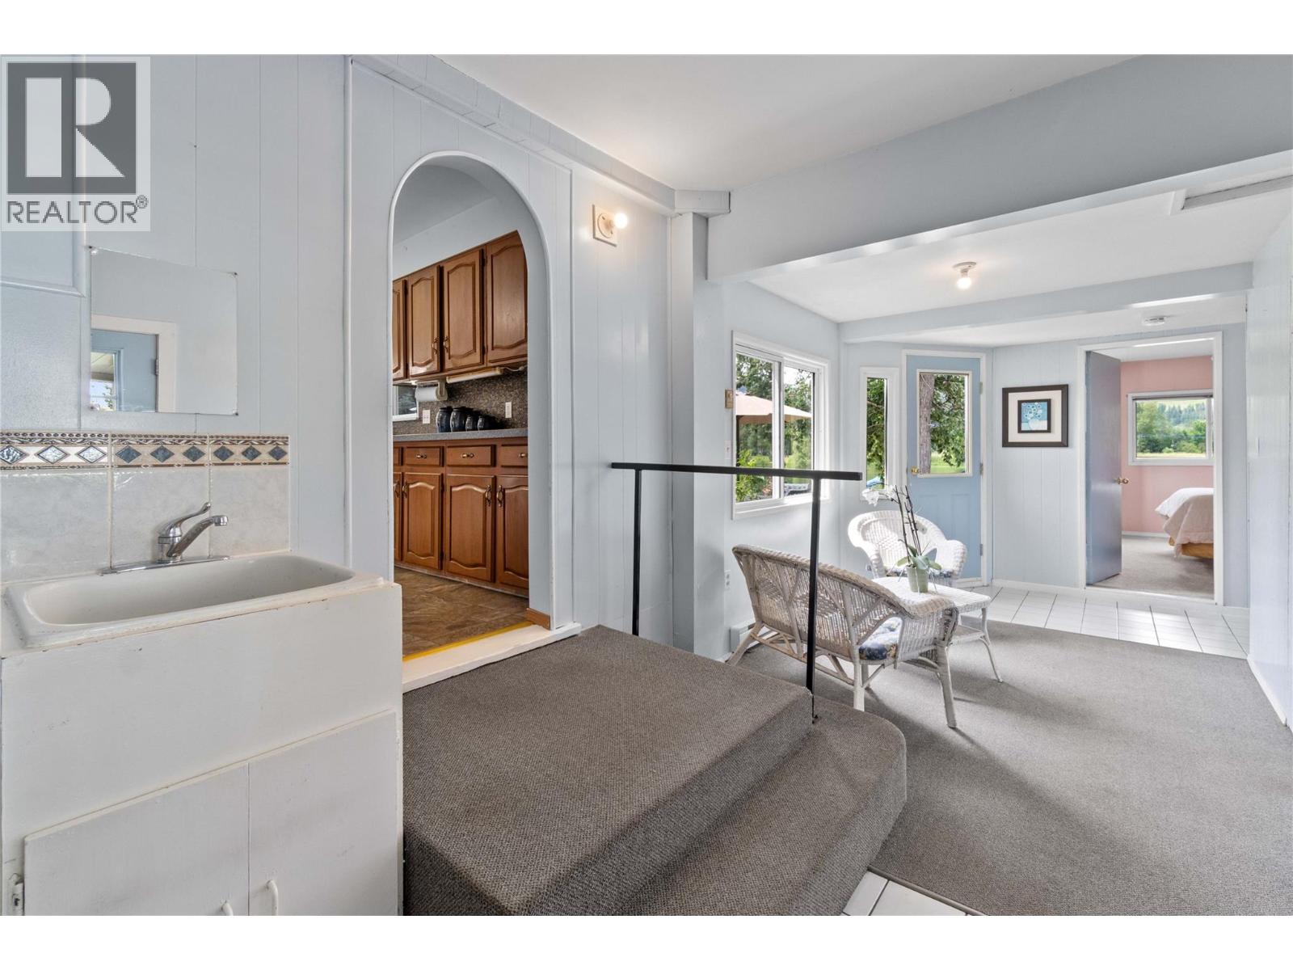
  • Foyer8'9'' x 11'3''
  • Bedroom11'7'' x 8'10''
  • Full bathroom7'8'' x 8'11''
  • Primary Bedroom16' x 12'9''
  • Dining room11'6'' x 12'11''
  • Dining nook11'9'' x 13'4''
  • Living room21'9'' x 12'11''
  • Kitchen15'1'' x 12'11''
  • Second level
  • 3pc Bathroom5'10'' x 5'3''
  • Other5' x 8'4''
  • Bedroom7'5'' x 16'11''
  • Bedroom7'5'' x 12'6''
  • Other16'3'' x 11'9''
  • Family room21'4'' x 21'3''