2085 sqft Single Family Row / Townhouse
1986 Bowes Street Unit# 108 Lot# B, Kelowna

$1,159,000

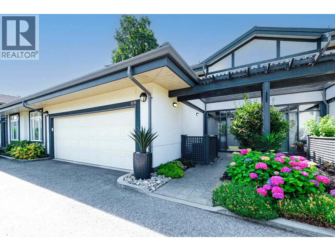
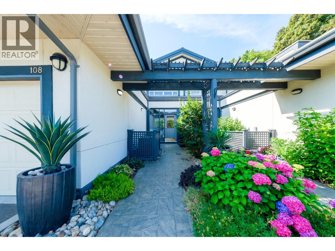
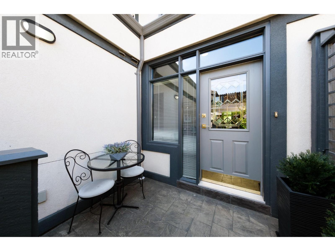
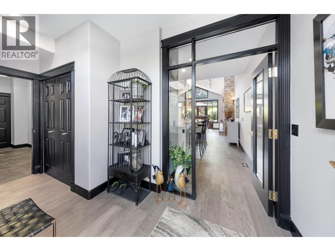
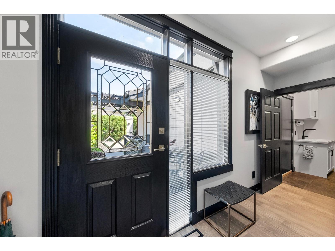
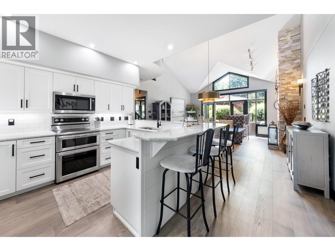
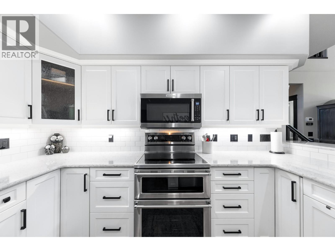
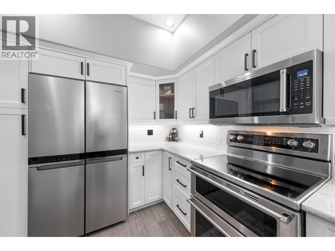
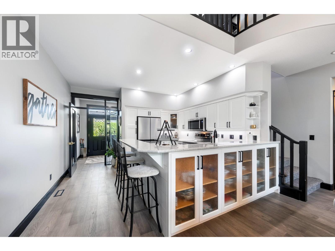
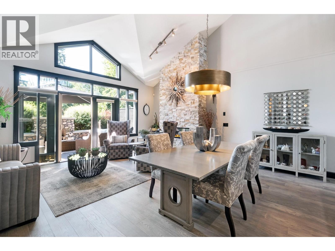
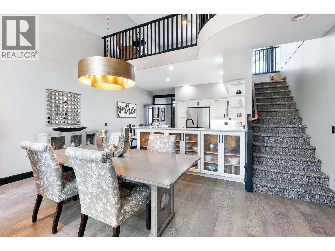
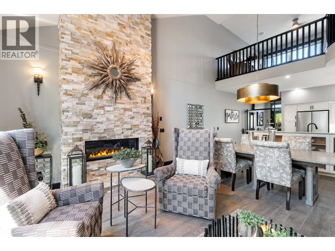
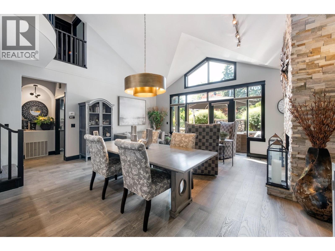
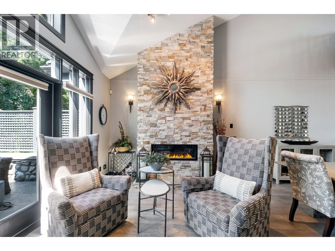
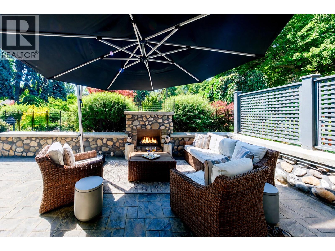
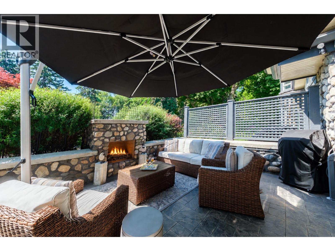
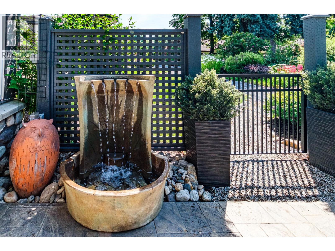
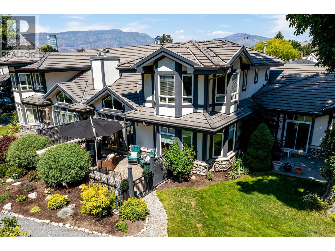
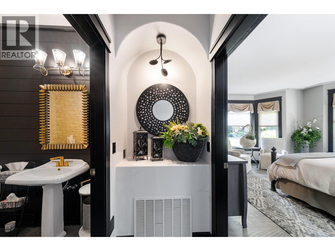
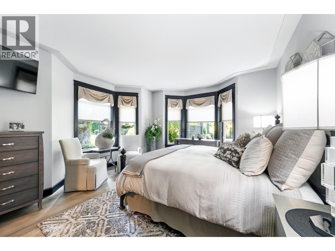
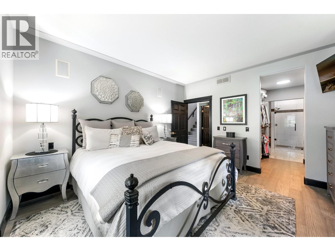
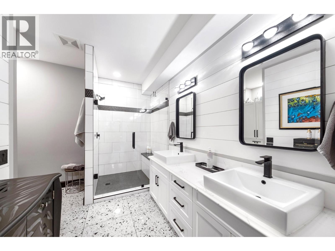
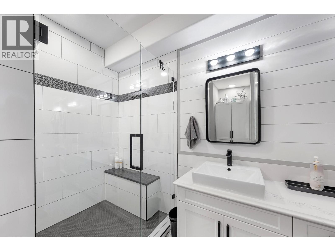
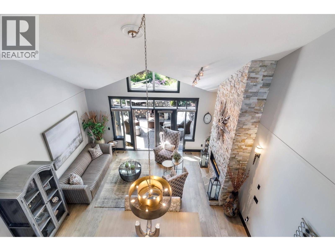
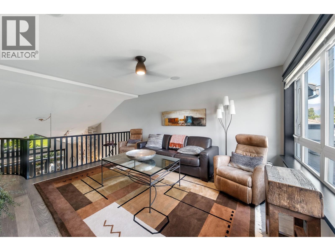
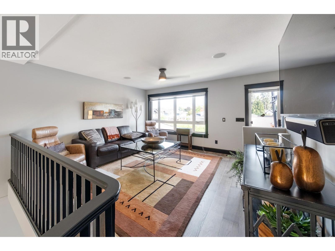
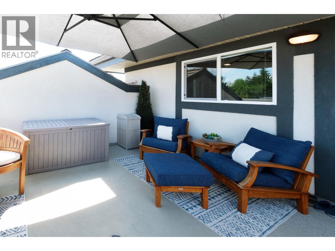
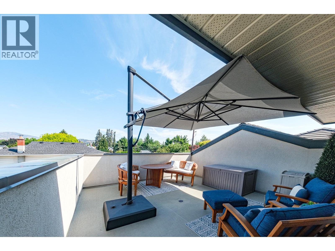
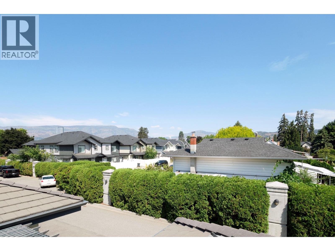
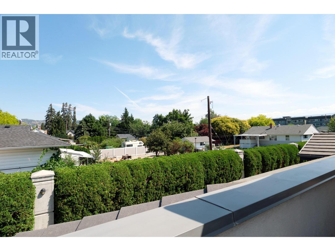
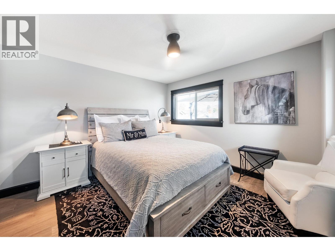
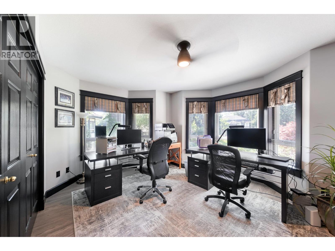
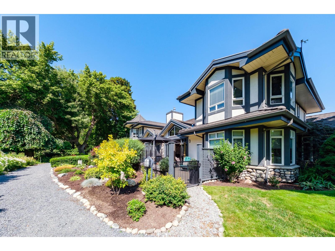
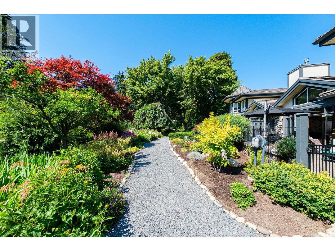
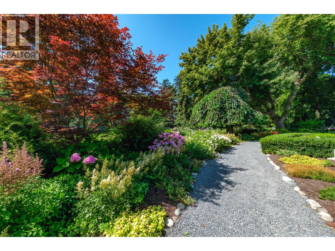
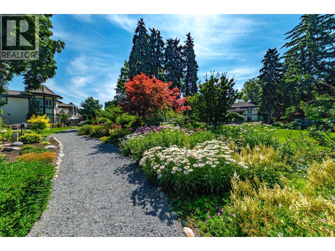
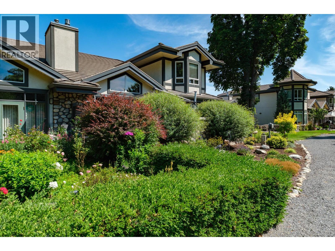
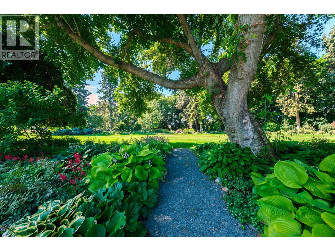
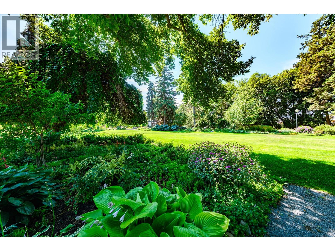
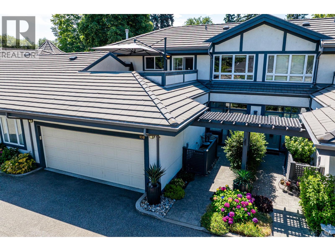
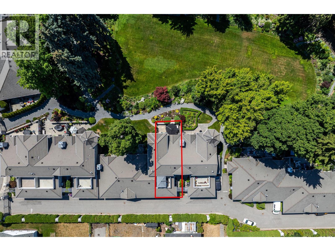
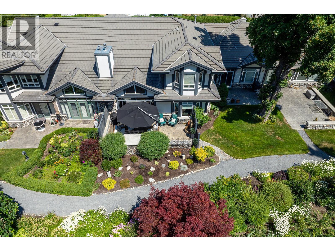
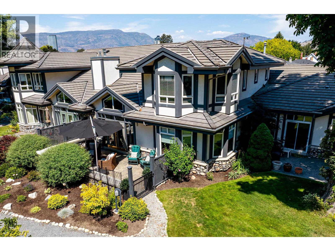
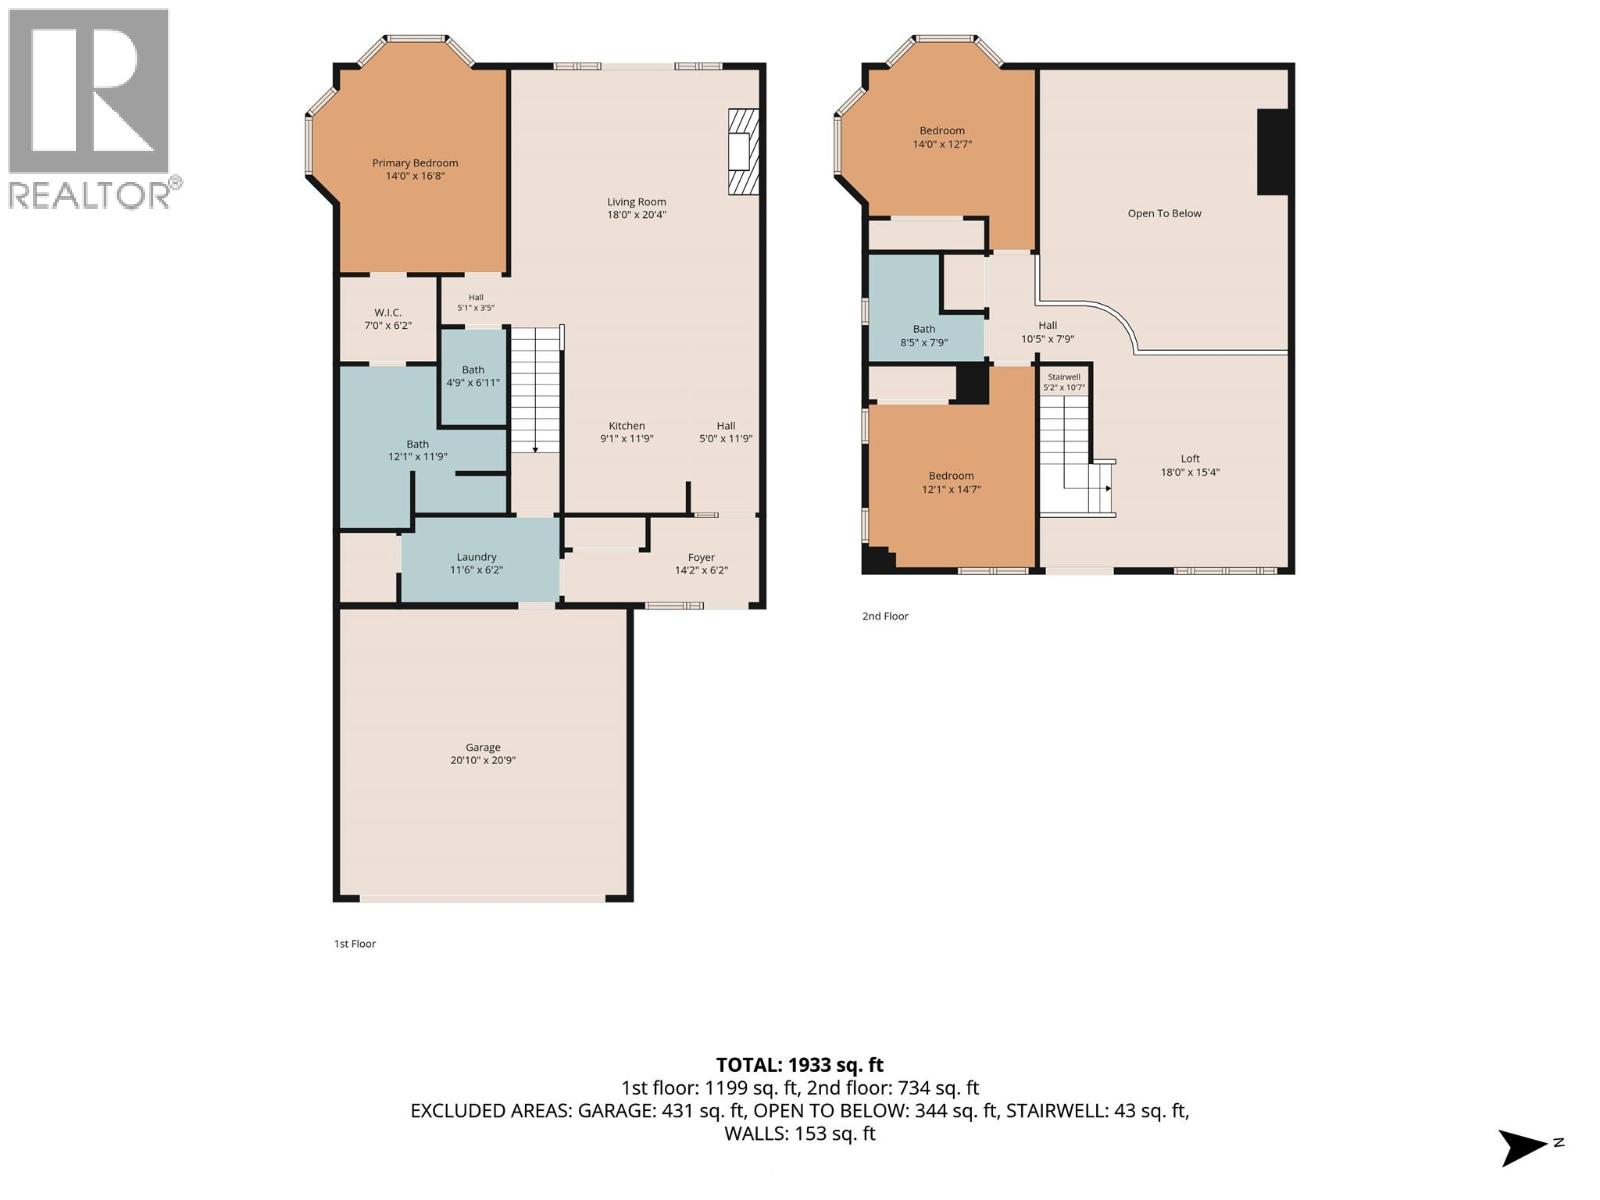
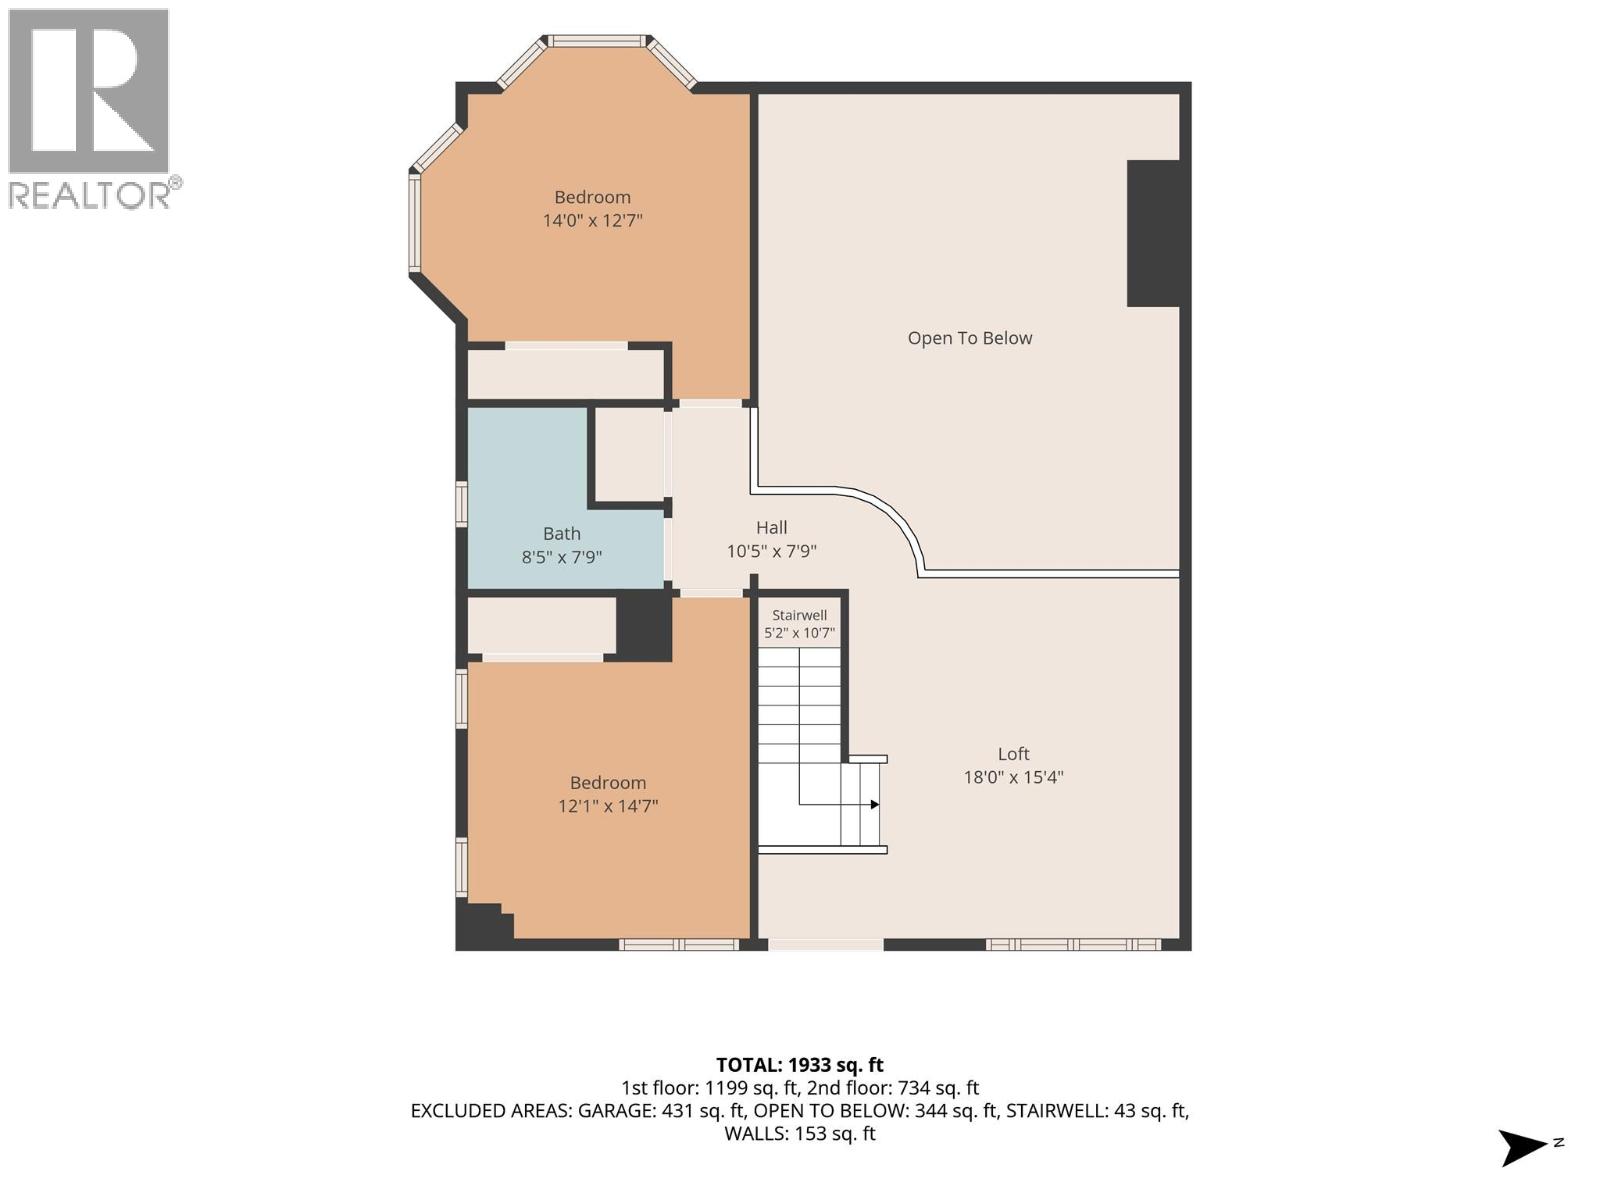
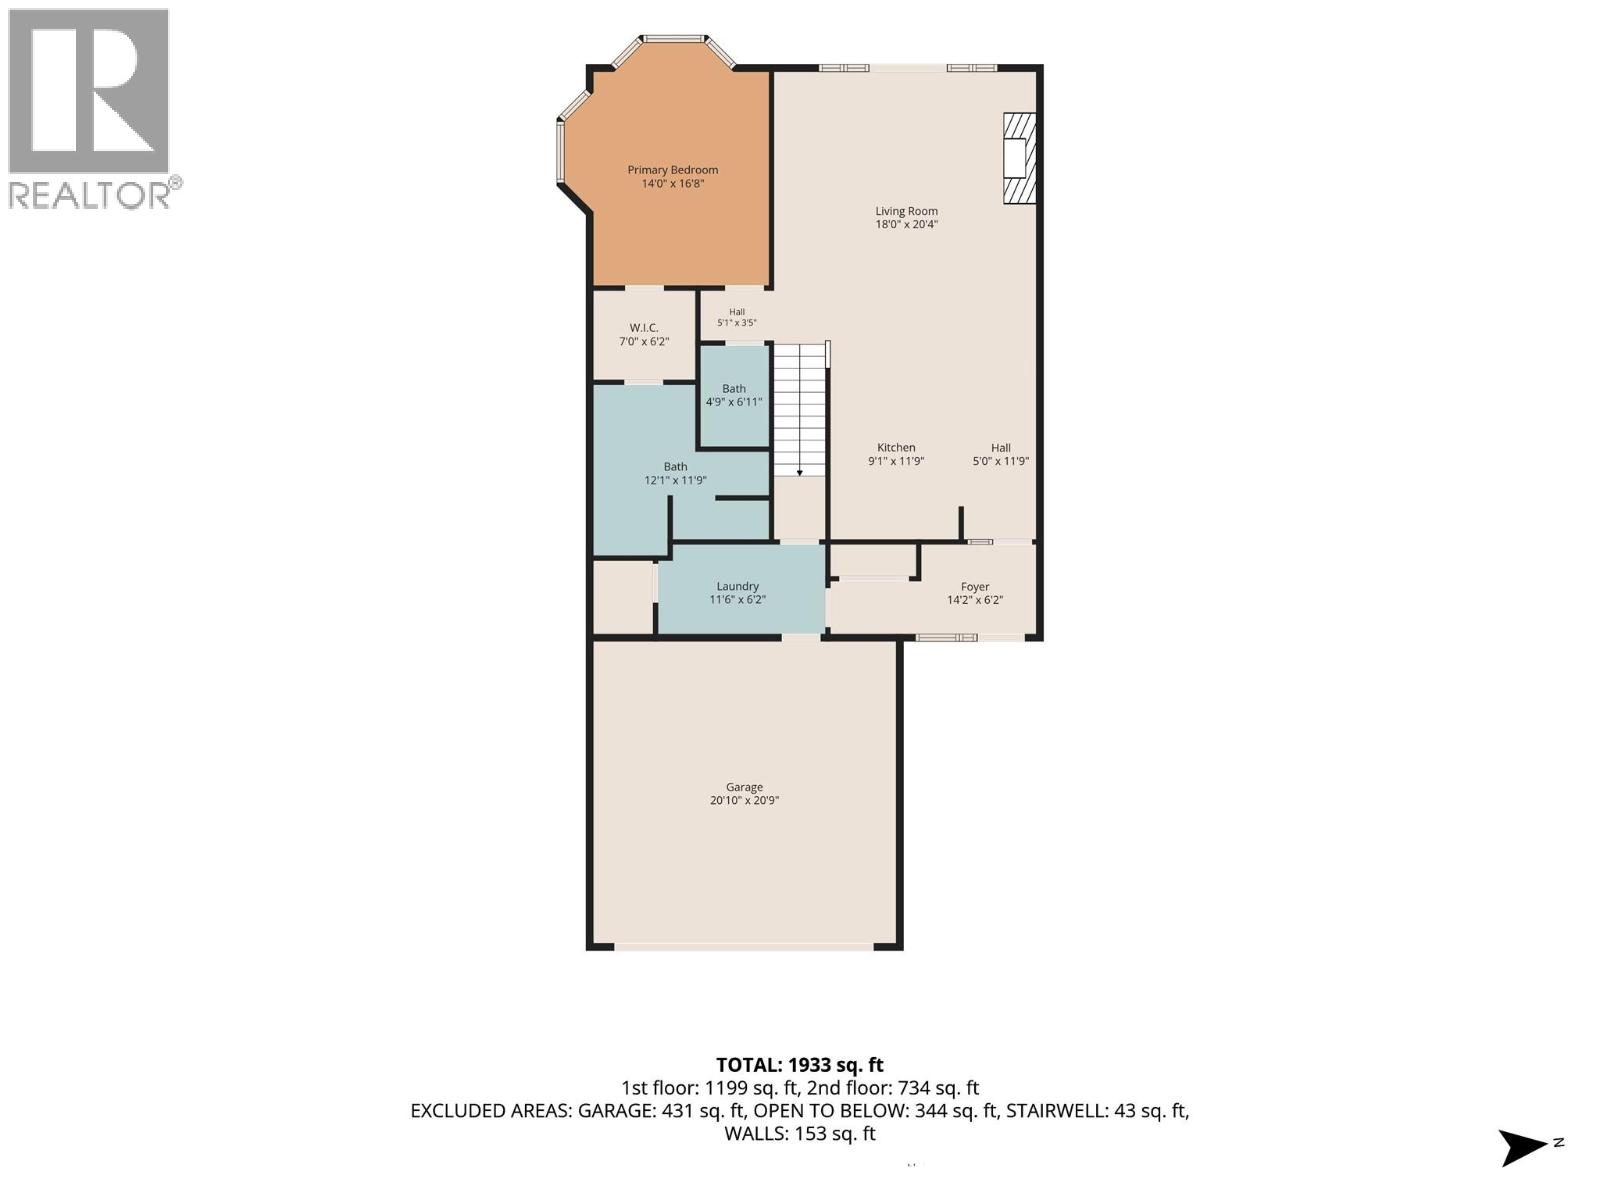
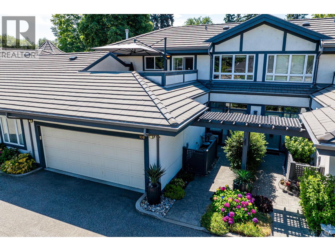
A true hidden gem in the heart of Kelowna! BENNETT ESTATES is an exclusive gated community featuring beautifully landscaped gardens, meandering pathways, and a peaceful, park-like setting. This beautifully updated home has been thoughtfully renovated throughout, including the kitchen, bathrooms, flooring, and more. A welcoming foyer leads into the bright, open-concept living and dining area with vaulted ceilings and an abundance of natural light. Step outside to an exceptional private outdoor living space that seamlessly extends the home, complete with a gas fireplace, tranquil water feature, and plenty of room for entertaining or simply relaxing. The spacious primary bedroom is conveniently located on the main floor and features a beautifully updated ensuite. Upstairs offers two additional bedrooms, providing ideal separation for family or guests, along with a versatile loft-style family room that opens onto a private upper deck with mountain views. Ideally located in central Kelowna, you’re within walking distance to shopping and everyday amenities, close to transit, and just minutes from Okanagan Lake, downtown, restaurants, and everything Kelowna has to offer. This is a rare opportunity to enjoy low-maintenance living in one of the city’s most desirable gated communities. (id:6770)

Contact Us to get more detailed information about this property or setup a viewing.

Contact Us Call Us

  • Price $1,159,000
  • Age 1998
  • Land Size 0.9 Acres
  • Stories 2
  • Size 2085 sqft
  • Bedrooms 3
  • Bathrooms 3
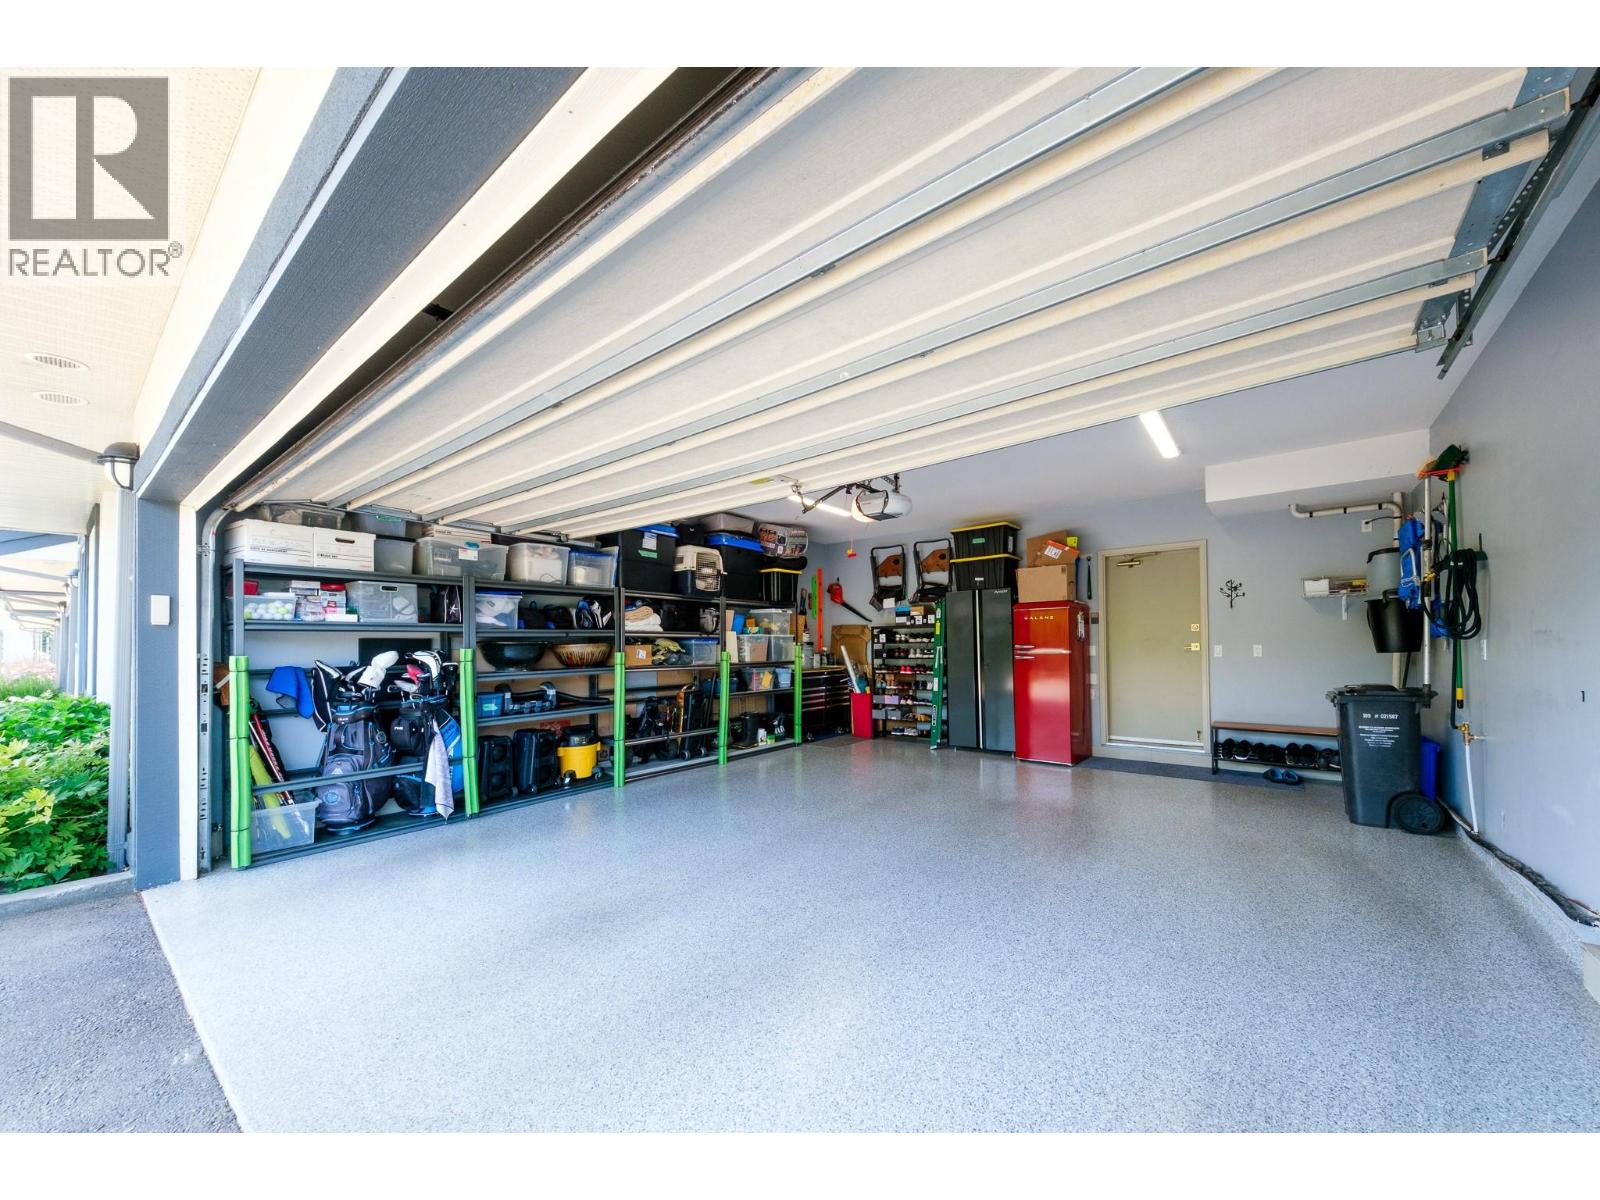
  • Attached Garage 2 Spaces
  • Exterior Stucco
  • Cooling Central Air Conditioning
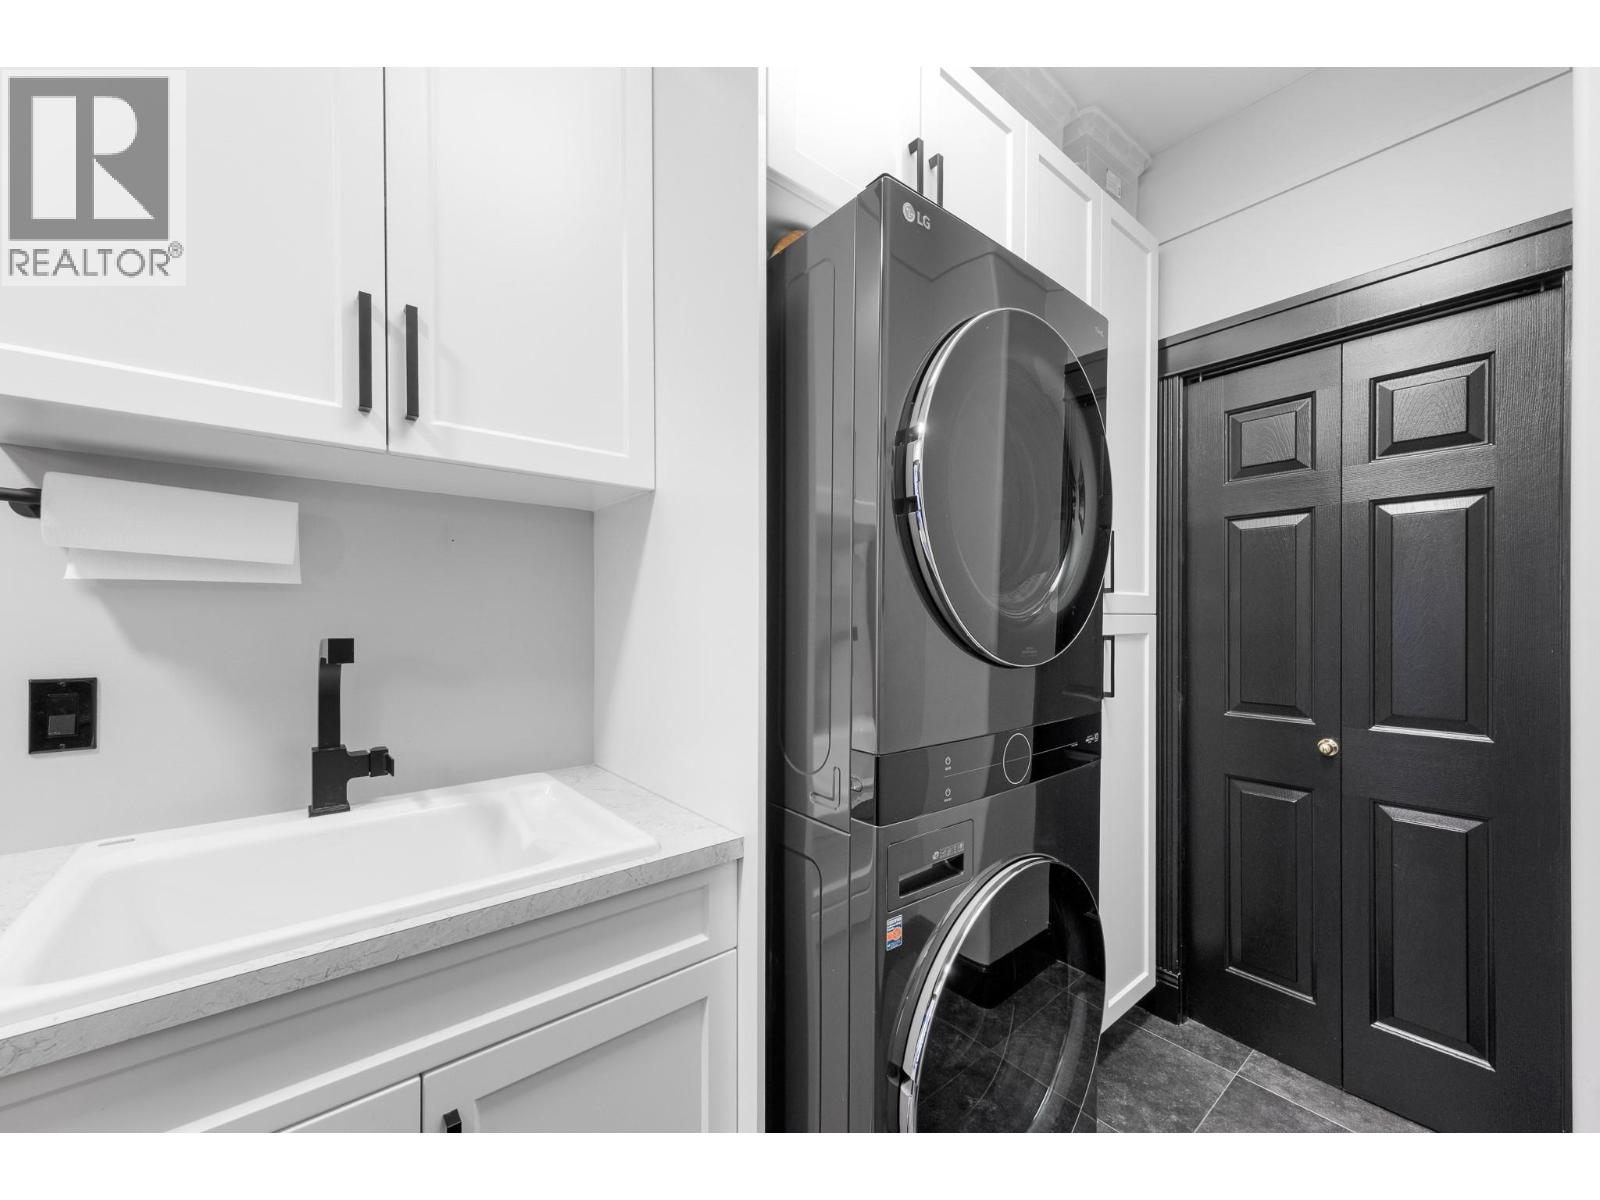
  • Appliances Range, Refrigerator, Dishwasher, Microwave, Washer & Dryer
  • Water Municipal water
  • Sewer Municipal sewage system
  • Flooring Carpeted, Hardwood, Linoleum
  • View Mountain view
  • Strata Fees $732.68
  • Main level

  • Foyer7'10'' x 6'
  • Other26' x 13'
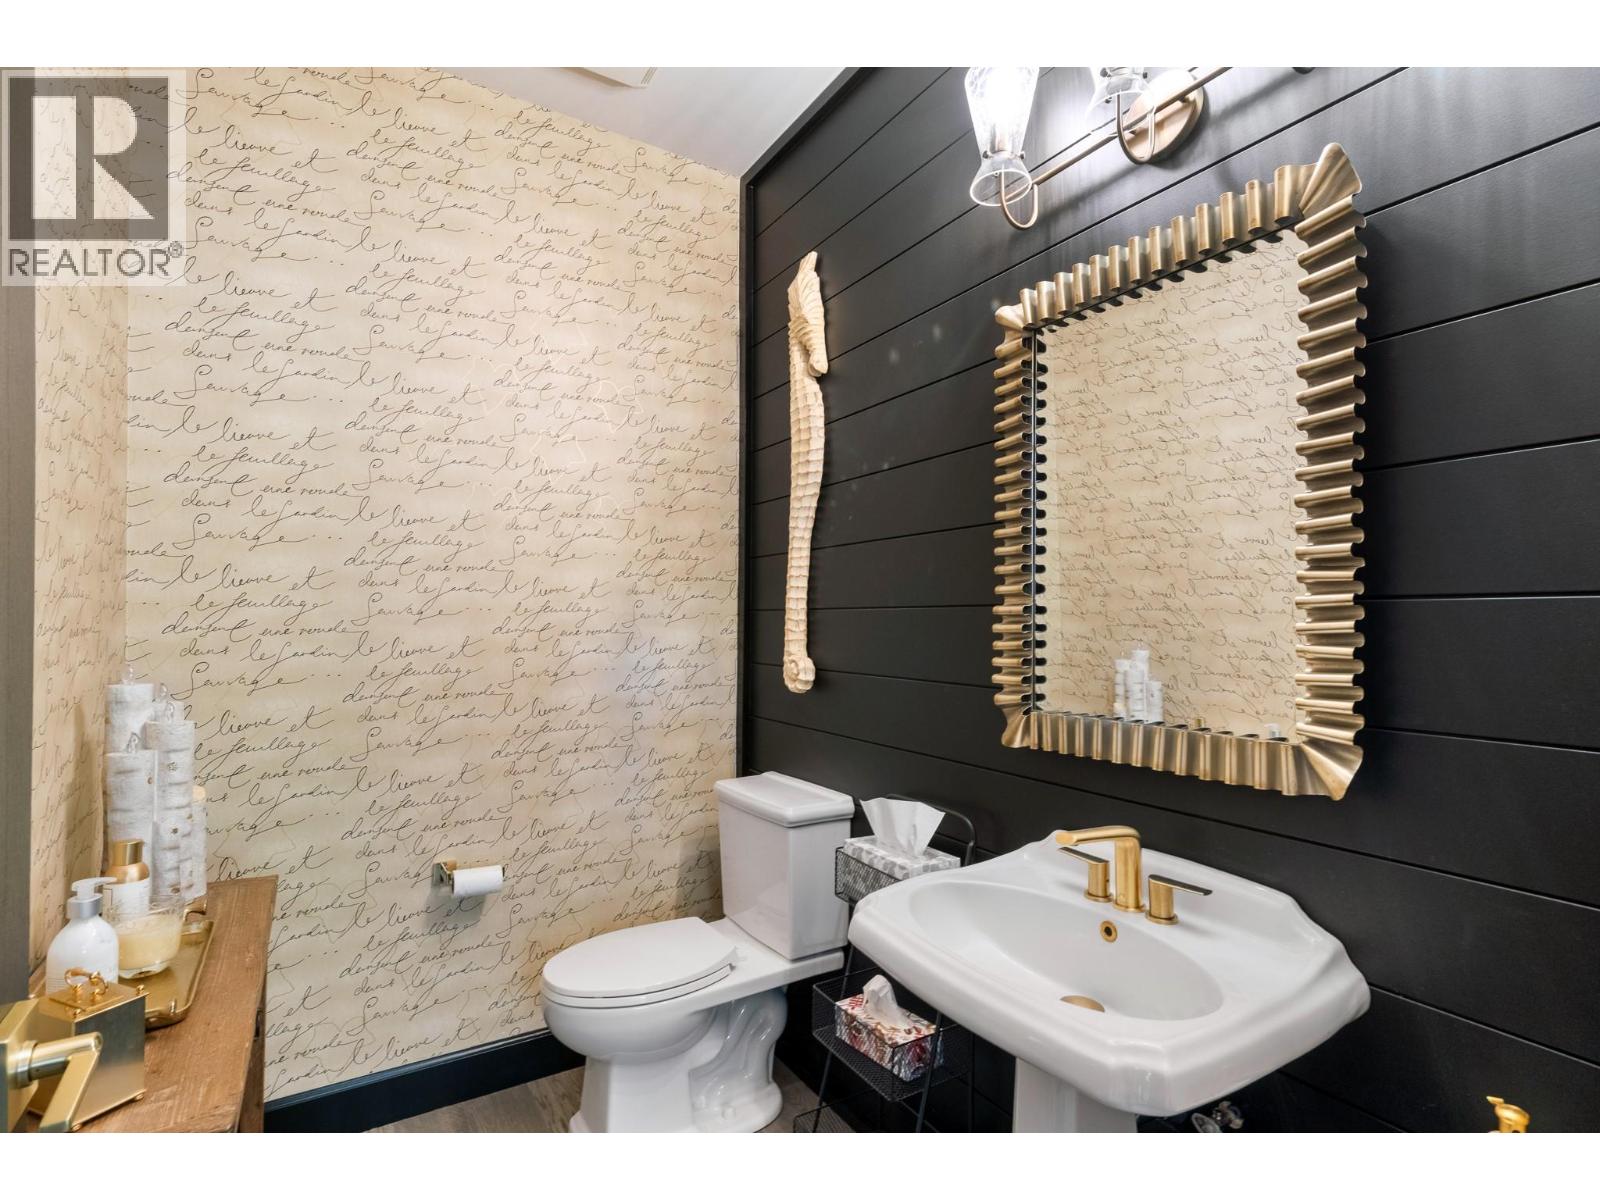
  • 2pc Bathroom7' x 5'
  • Other12' x 6'
  • 4pc Ensuite bath11' x 9'
  • Primary Bedroom12' x 15'
  • Living room11' x 17'
  • Dining room14' x 8'
  • Kitchen13' x 10'
  • Second level

  • Other16' x 14'
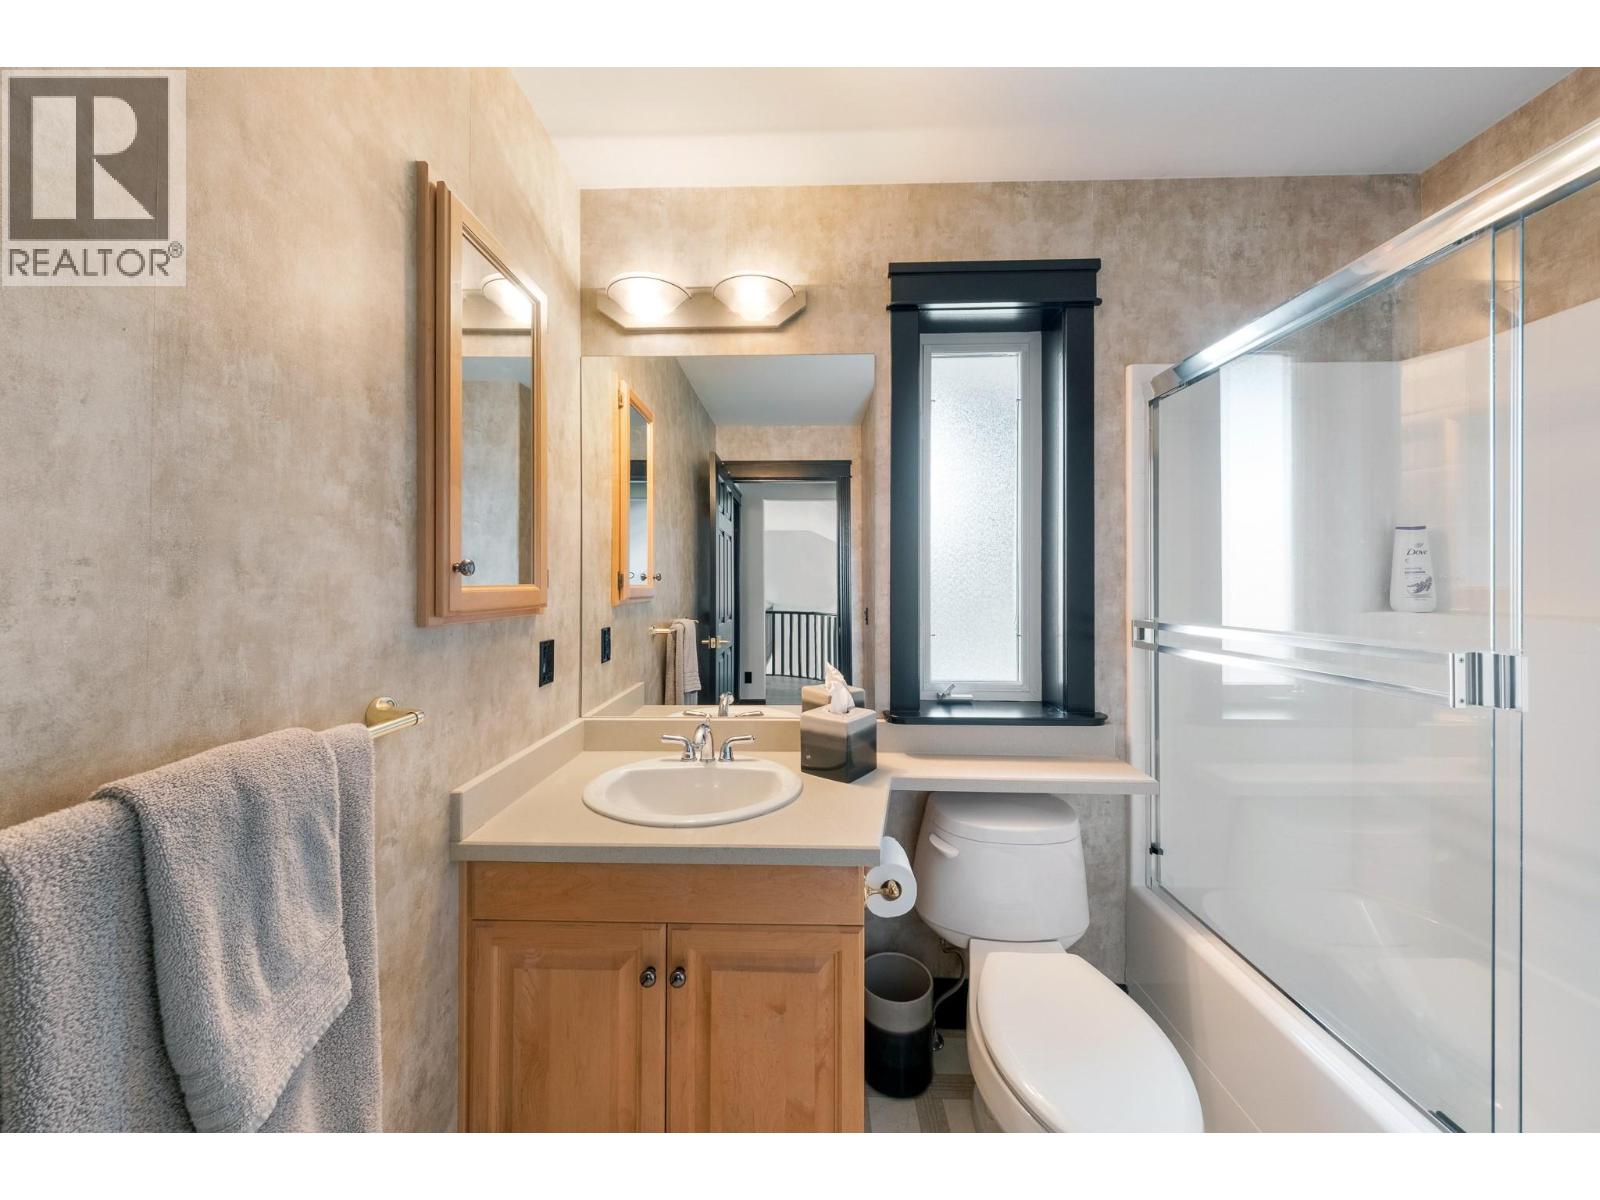
  • Full bathroom7' x 5'
  • Bedroom12' x 12'
  • Bedroom13' x 10'
  • Family room12' x 14'6''