1011 sqft Single Family Row / Townhouse
4740 20 Street Unit# 57, Vernon

$349,900

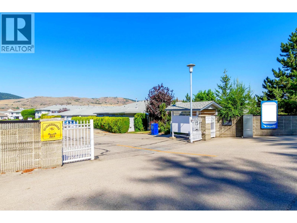
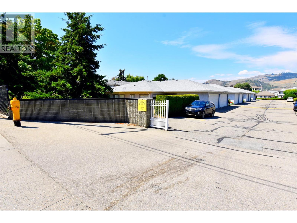
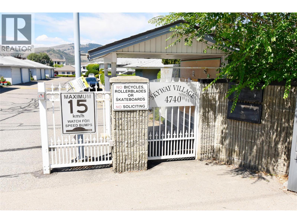
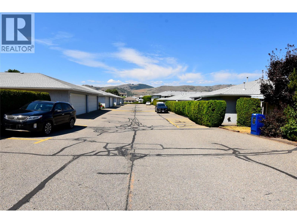
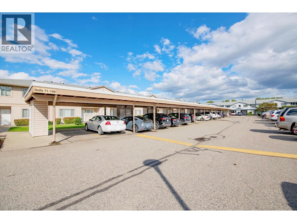
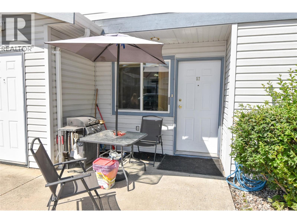
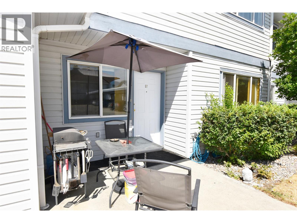
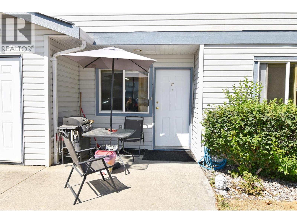
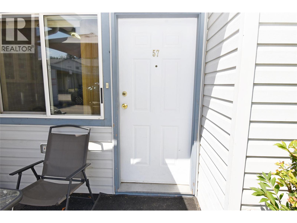
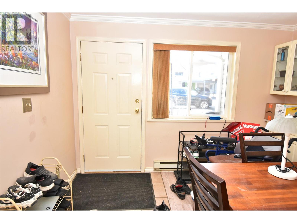
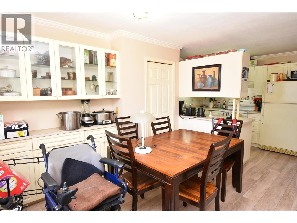
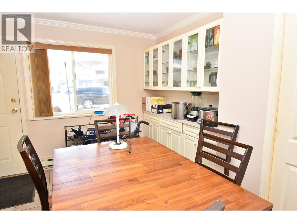
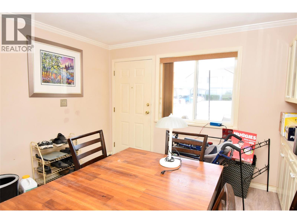
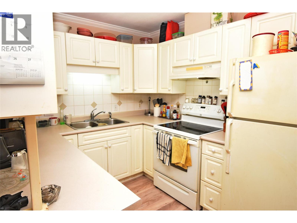
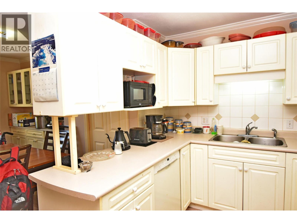
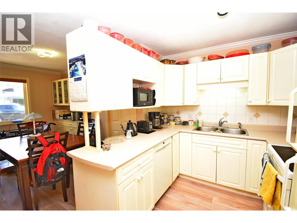
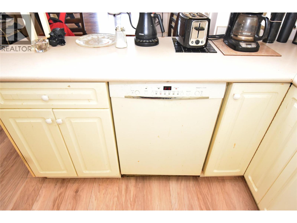
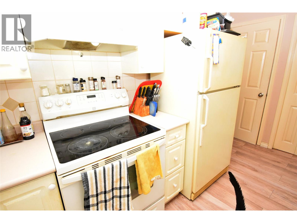
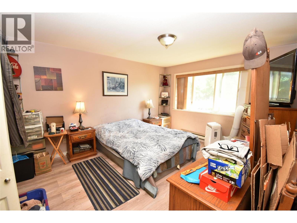
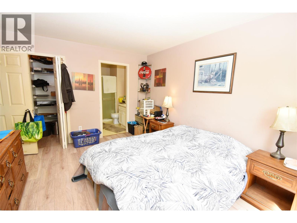
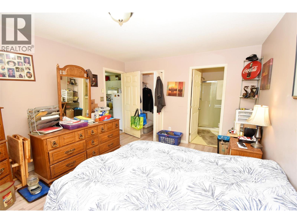
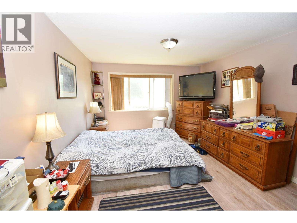
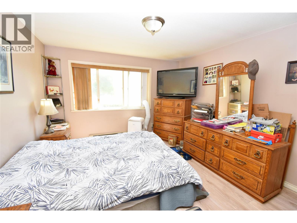
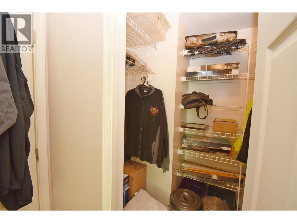
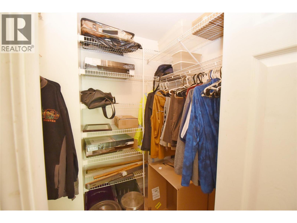
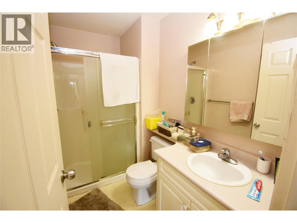
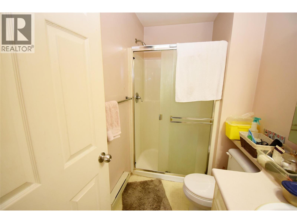
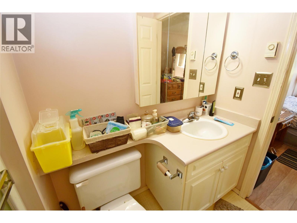
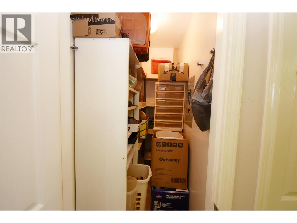
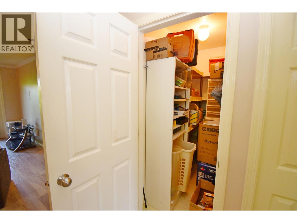
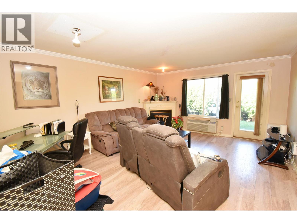
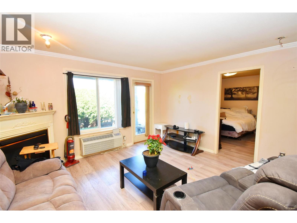
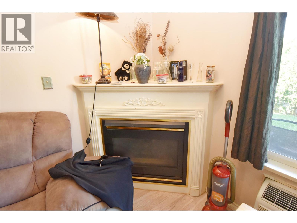
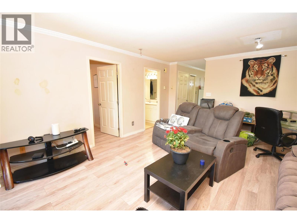
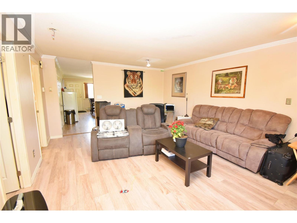
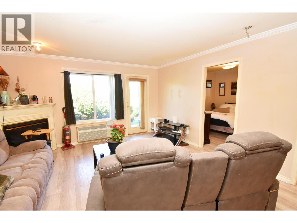
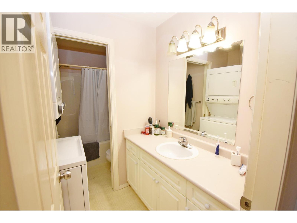
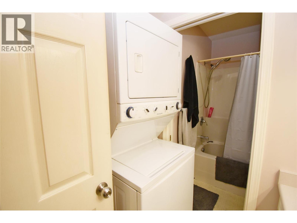
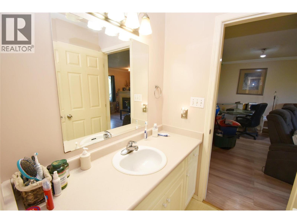
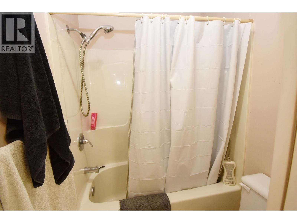
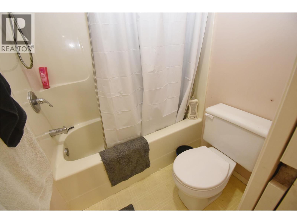
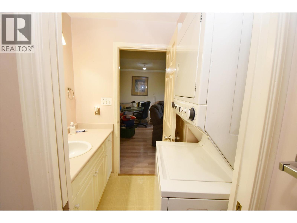
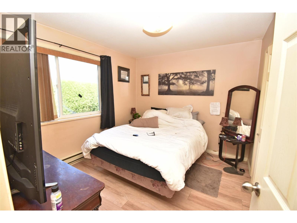
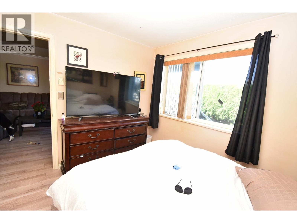
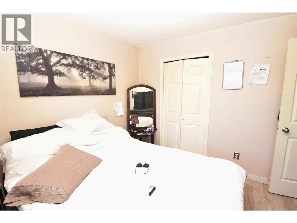
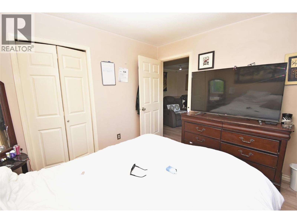
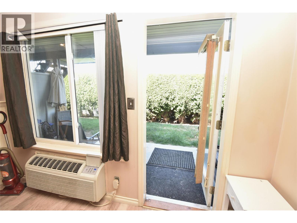
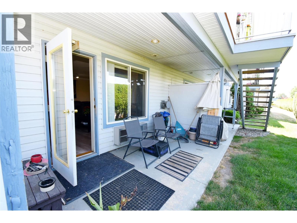
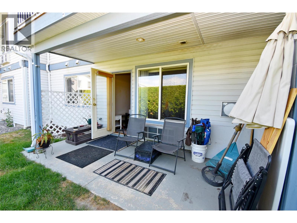
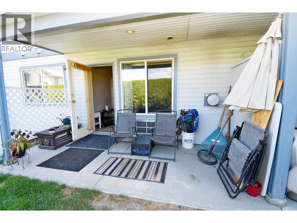
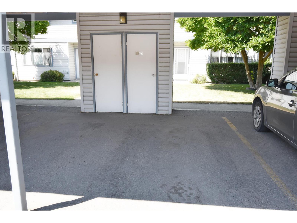
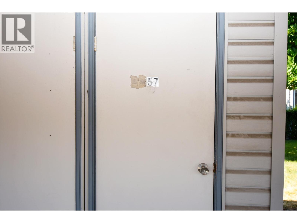
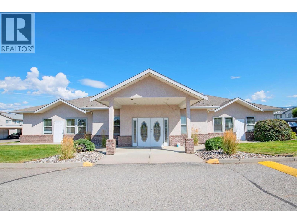
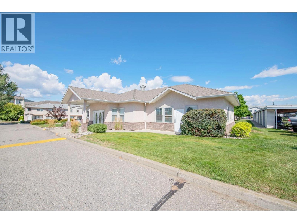
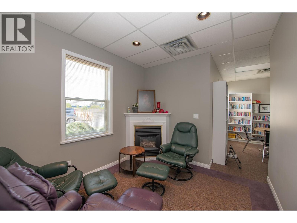
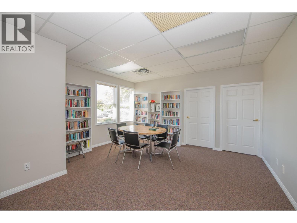
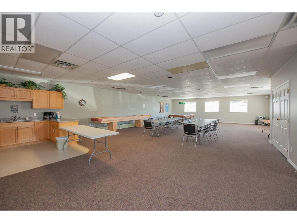
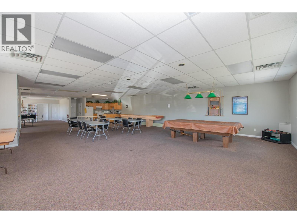
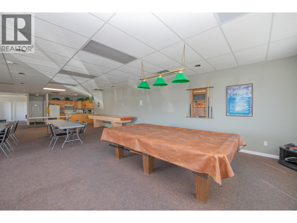
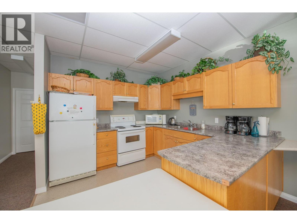
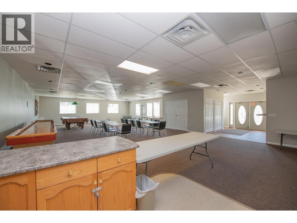
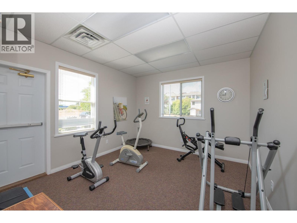
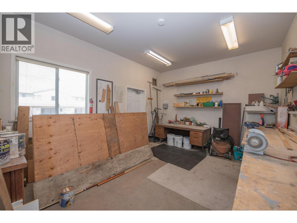
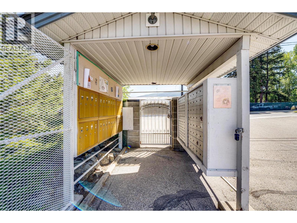
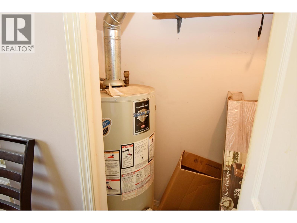
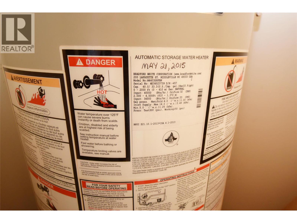
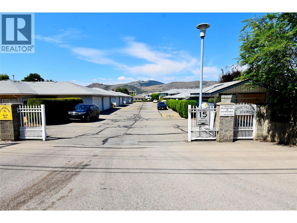
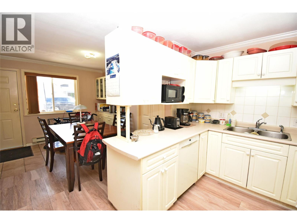
Welcome to popular Skyway Village! Wonderful gated community offering clubhouse, exercise room, games area, library, work shop, andkitchen! A big reason people love this complex is it’s great location, it is conveniently close to shopping, recreation, transit & schools are only ashort walk away. Enjoy this spacious two-bedroom, two-bath entry level unit; no more stairs! A bright and spacious living room invites you torelax by the fire place, want some fresh air; step outside and enjoy your own private covered patio. Unit also offers a roomy dining room andushaped kitchen. Primary Bedroom is spacious offering 3 piece en-suite offering walk in shower & walk-in closet. This property also boasts agenerous sized second bedroom and a main 4pc bathroom with laundry and it even offers an extra in-unit storage closet. 1 covered Parking spotwhich includes a storage locker, guest parking right outside your door, and RV parking is available. Additional highlights: new roof(2023),healthy contingency fund and low strata fees. No age restrictions at Skyway Village & a maximum of 2 pets in any combination, dogs notto exceed 15 inches in height at the shoulder, or 2 cats. This is a fabulous opportunity to get into the market. This unit is a little tired but withsome elbow grease, updating & paint it will shine like a diamond. Skyway Village is one of the most desirable complexes in Vernon; don't missout, book your viewing today. (id:6770)

Contact Us to get more detailed information about this property or setup a viewing.

Contact Us Call Us

  • Price $349,900
  • Age 1996
  • Land Size 0.9 Acres
  • Stories 1
  • Size 1011 sqft
  • Bedrooms 2
  • Bathrooms 2
  • Covered Spaces
  • Exterior Vinyl siding
  • Cooling Wall Unit
  • Appliances Refrigerator, Dishwasher, Range - Electric, Washer/Dryer Stack-Up
  • Water Municipal water
  • Sewer Municipal sewage system
  • Flooring Laminate, Linoleum, Tile, Vinyl
  • Landscape Features Landscaped, Level
  • Strata Fees $255.00
  • Main level

  • 3pc Ensuite bath8'4'' x 4'11''
  • Primary Bedroom11'9'' x 13'5''
  • Storage3'0'' x 6'6''
  • 4pc Bathroom10'9'' x 4'10''
  • Bedroom10'9'' x 9'9''
  • Living room14'0'' x 17'11''
  • Dining room11'2'' x 10'6''
  • Kitchen8'10'' x 6'10''