2026 sqft Single Family Row / Townhouse
5101 27 Avenue Unit# 5, Vernon

$579,000

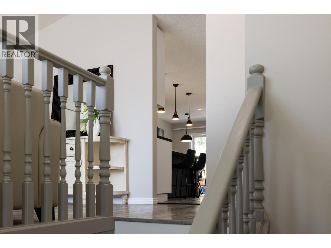
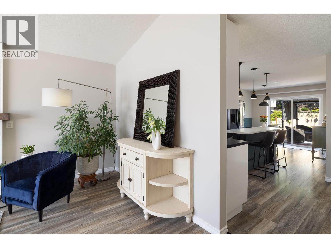
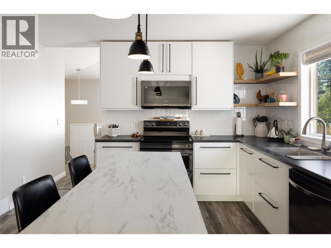
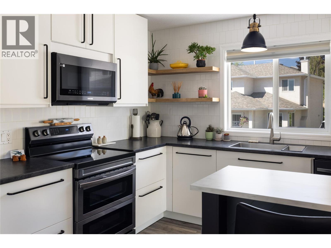
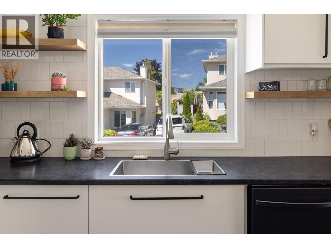
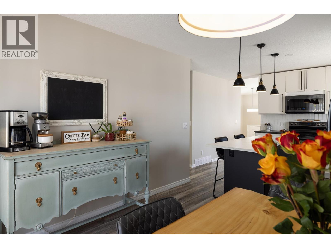
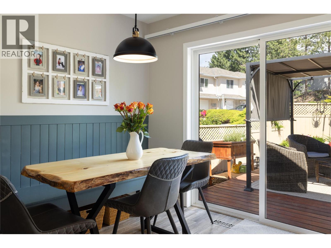
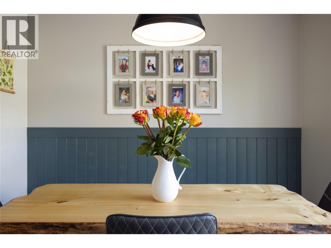
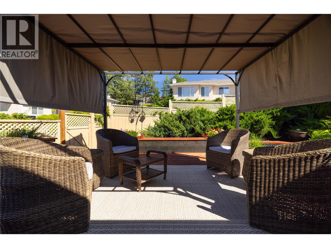
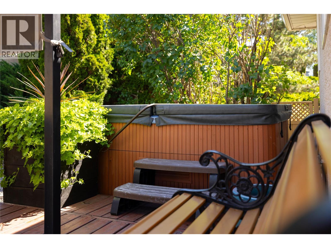
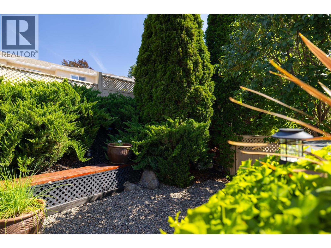
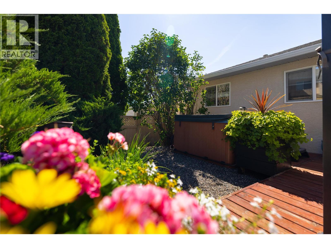
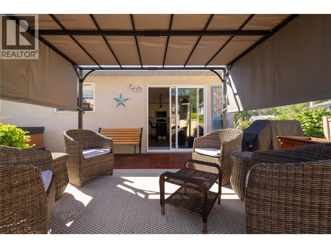
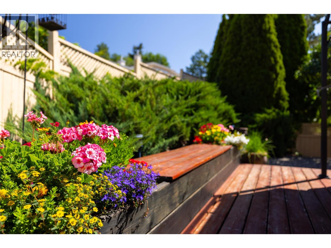
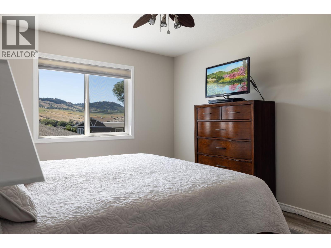
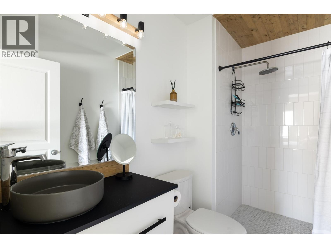
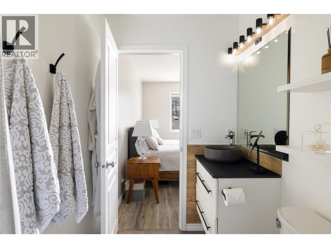
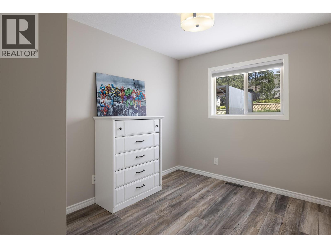
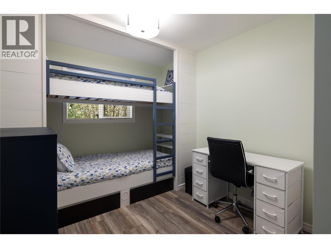
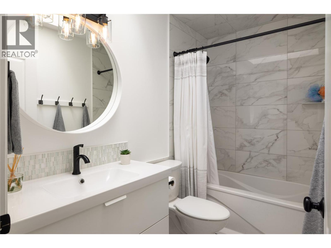
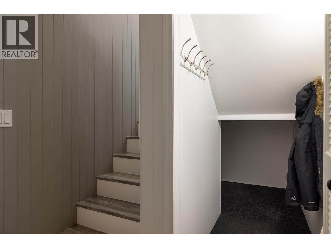
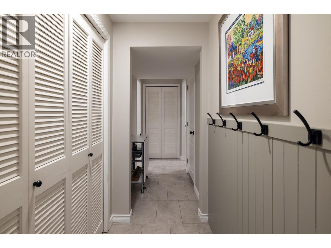
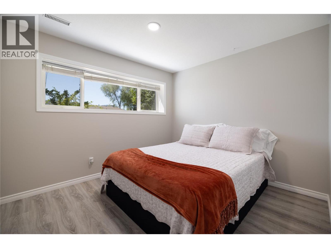
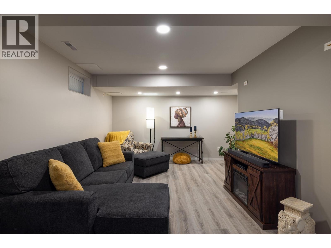
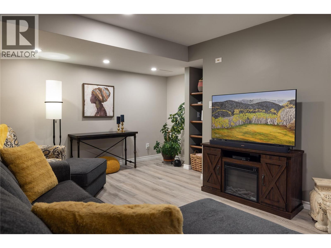
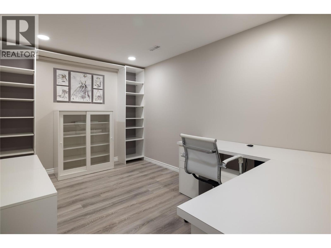
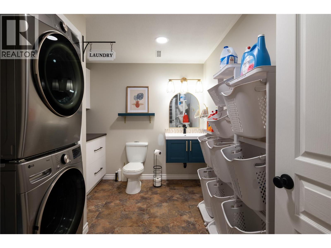
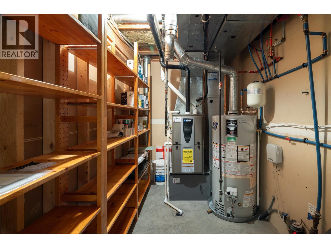
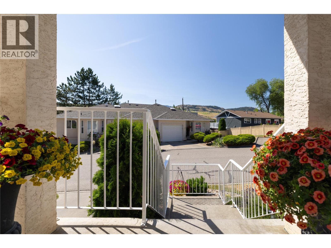
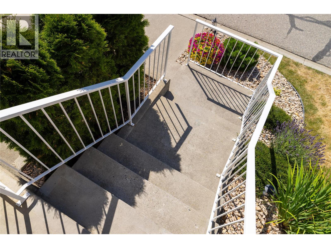
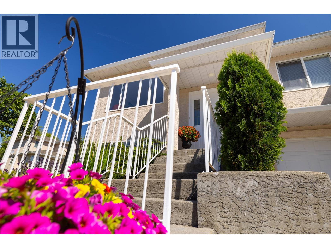
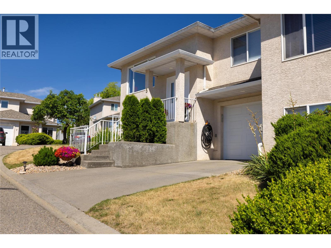
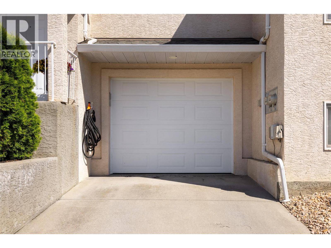
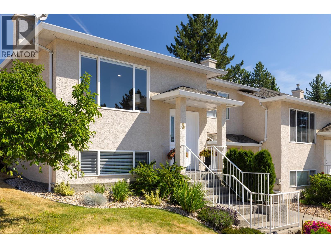
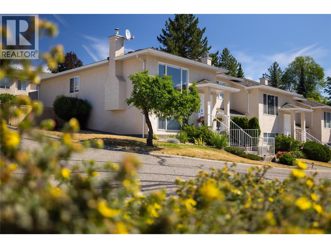
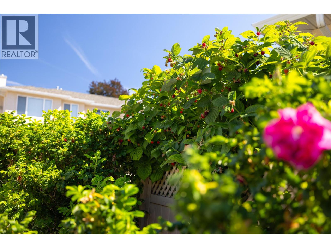
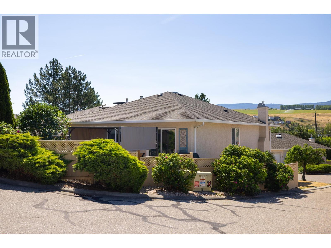
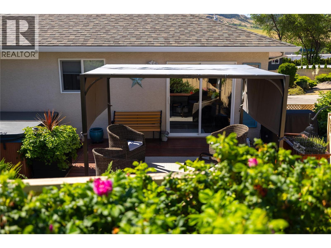
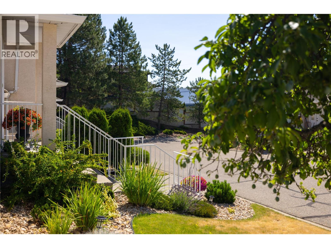
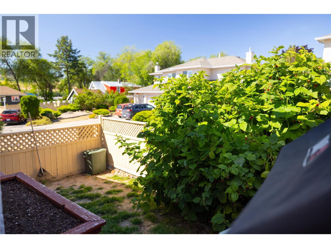
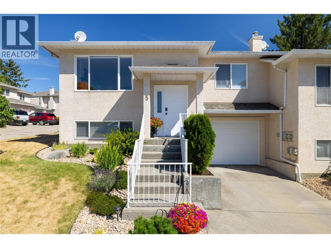
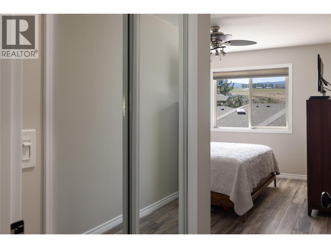
Welcome to this beautifully updated home in Vernon. Freshly painted throughout with new blinds, this property features a bright kitchen equipped with three-year-old black stainless steel appliances, an over-the-range microwave, a large island, a countertop-to-ceiling tile backsplash, and a massive window above the sink. The adjacent dining area offers built-in bench seating and sliding glass door access to the large deck. Outdoors, the private backyard is owner-maintained (not strata responsibility) and boasts a hot tub, raspberry bushes, raised garden boxes, planters, an arbor covering, and a newly replaced back gate. The main floor includes a primary bedroom with a three-piece ensuite renovated within the last five years, alongside two additional bedrooms, one showcasing built-in bunk beds with included mattresses and bedding. The main bathroom was completely redone this year. Downstairs, discover a versatile recreation room, a 4th bedroom, an office, and a newly designed laundry room/half-bath, complete with cabinetry, a laundry sink. Additional storage is located in the utility room and under the stairs. Mechanical upgrades include a newer furnace, a three-year-old hot water tank, and modern PEX plumbing. Parking is provided by an attached single-car garage featuring sports matting and a new garage door. This desirable strata community has low fees, no age restrictions and welcomes 1 cat or 1 dog up to 18"". (id:6770)

Contact Us to get more detailed information about this property or setup a viewing.

Contact Us Call Us

  • Price $579,000
  • Age 1993
  • Land Size 0.9 Acres
  • Stories 2
  • Size 2026 sqft
  • Bedrooms 4
  • Bathrooms 3
  • Additional Parking Spaces
  • Attached Garage 1 Spaces
  • Exterior Stucco
  • Cooling Central Air Conditioning
  • Appliances Dishwasher
  • Water Municipal water
  • Sewer Municipal sewage system
  • Flooring Laminate
  • Fencing Fence
  • Landscape Features Landscaped, Underground sprinkler
  • Strata Fees $250.00
  • Basement

  • Laundry room5'0'' x 3'0''
  • 2pc Bathroom10'5'' x 8'5''
  • Bedroom10'6'' x 9'3''
  • Den13'2'' x 8'11''
  • Family room13'0'' x 18'4''
  • Main level

  • 3pc Ensuite bath4'11'' x 8'11''
  • 4pc Bathroom4'11'' x 8'5''
  • Bedroom9'1'' x 11'2''
  • Bedroom8'11'' x 11'2''
  • Primary Bedroom11'2'' x 19'0''
  • Dining room10'5'' x 7'9''
  • Kitchen12'3'' x 14'3''
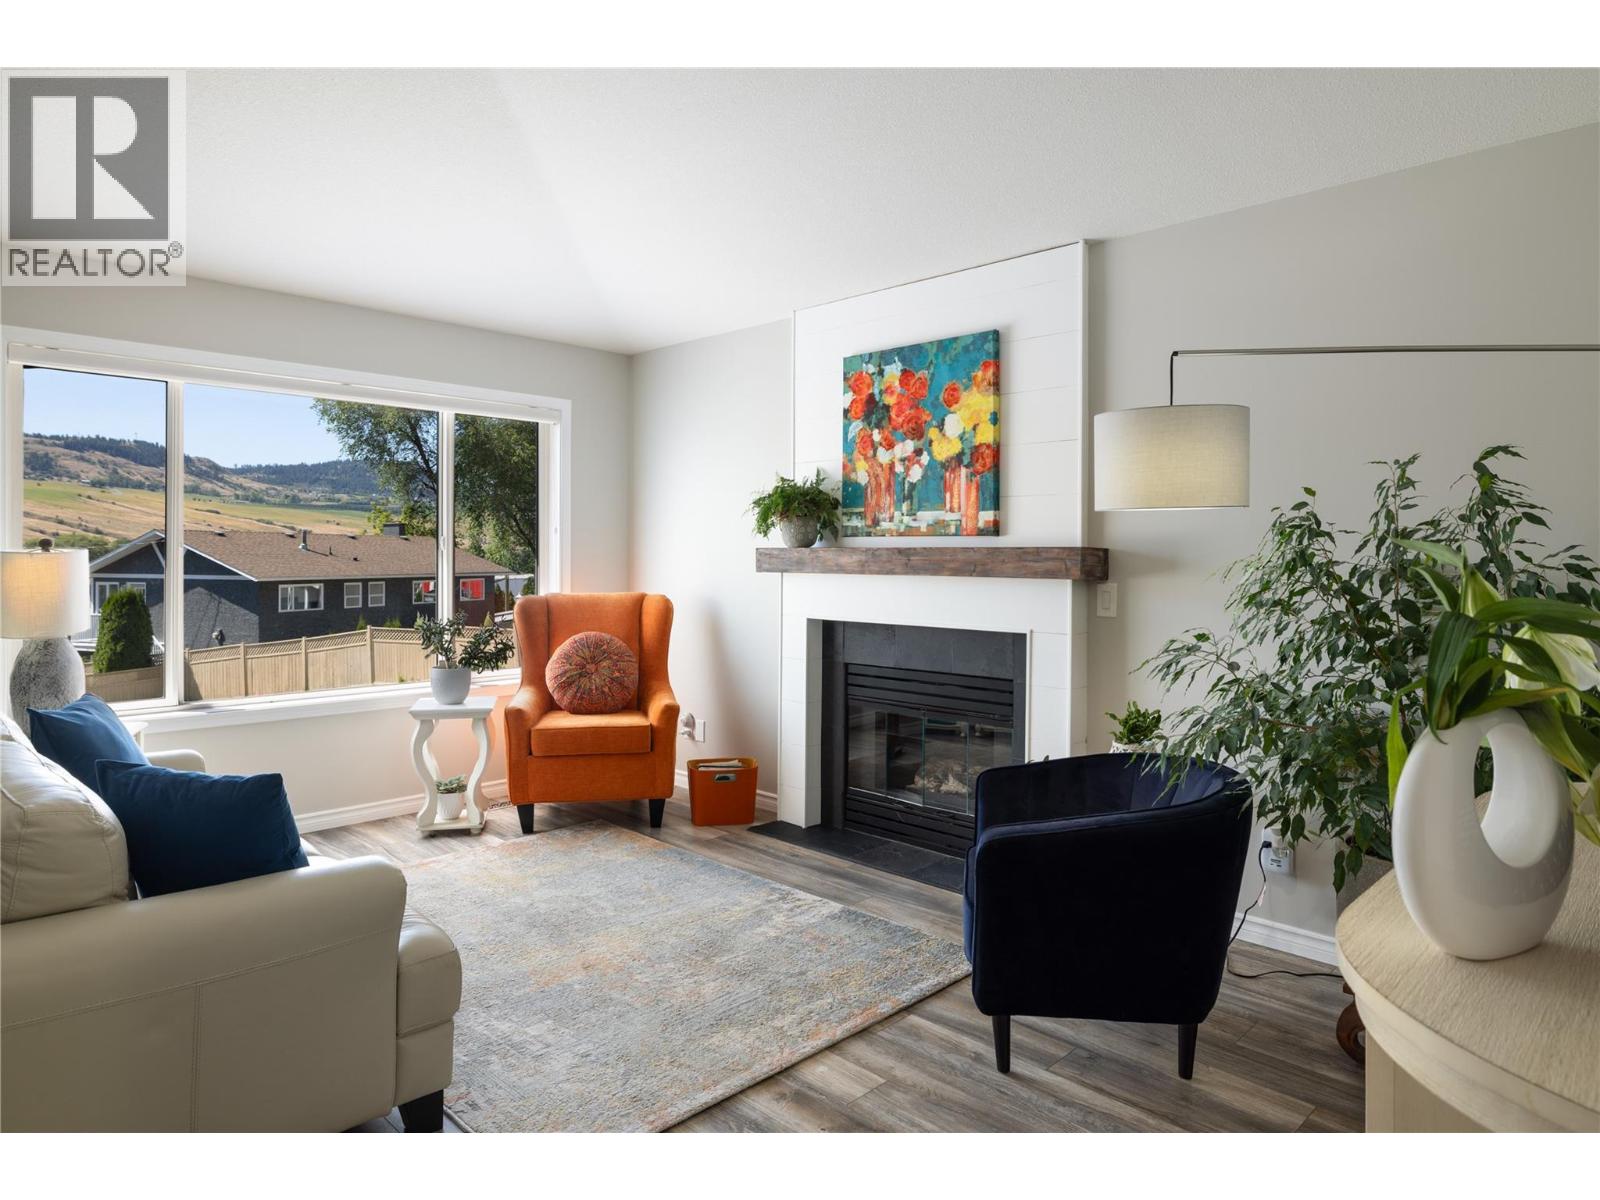
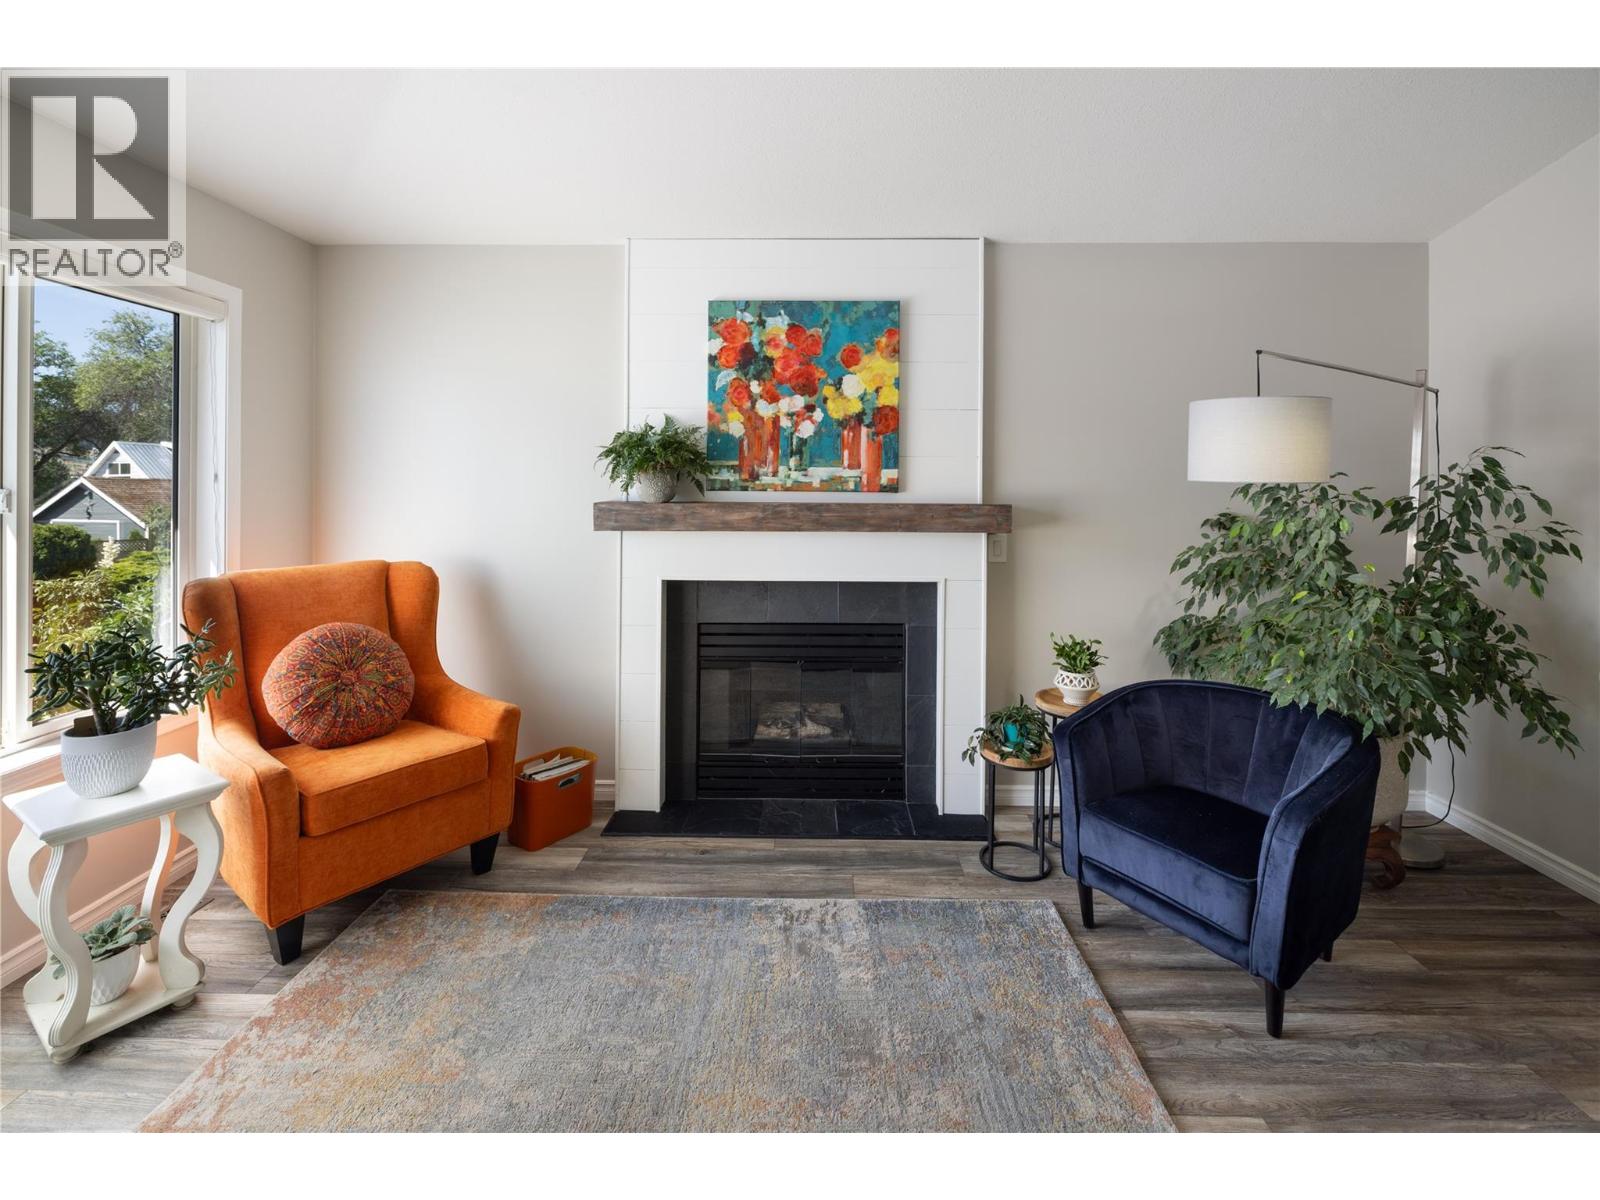
  • Living room15'4'' x 16'1''