2567 sqft Single Family House
2014 Elkridge Drive, West Kelowna

$725,000

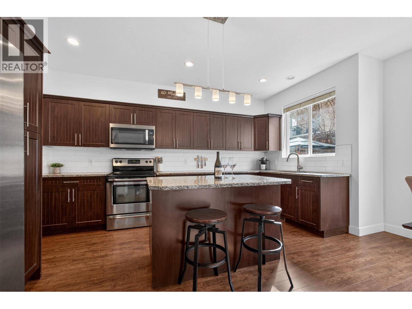
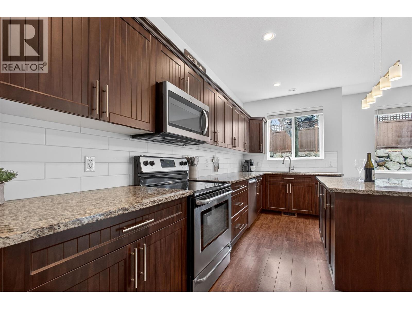
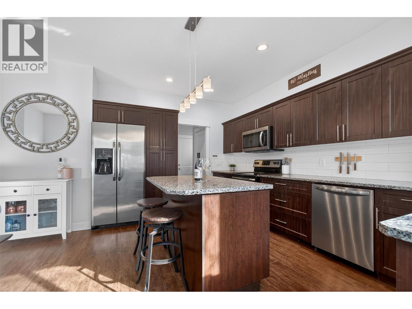
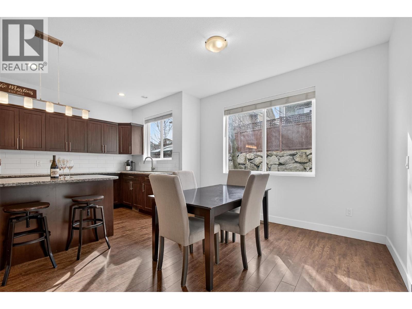
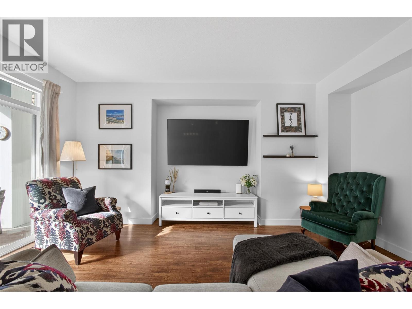
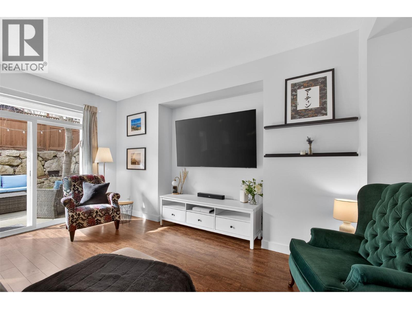
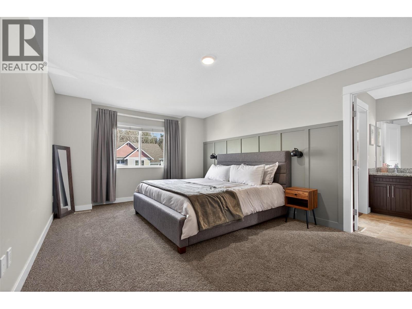
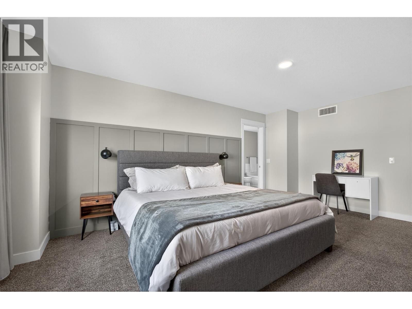
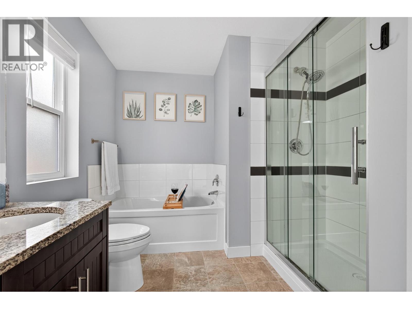
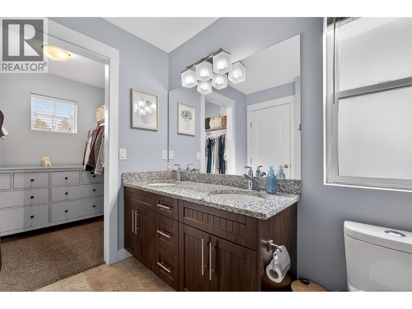
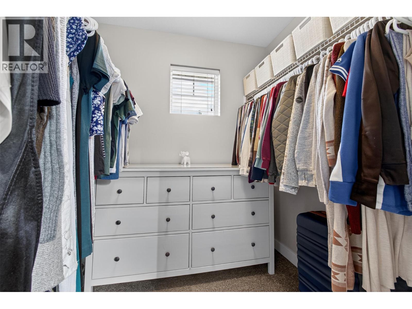
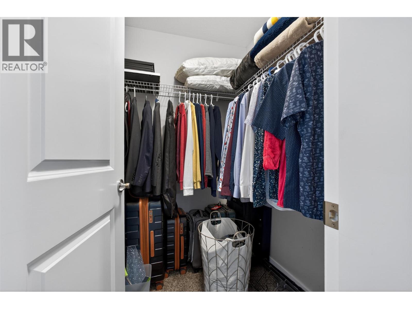
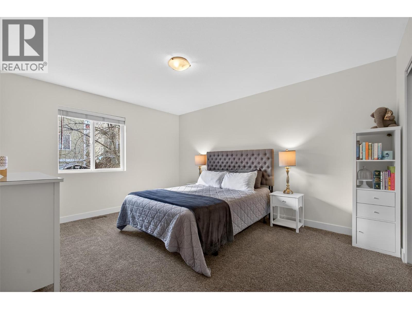
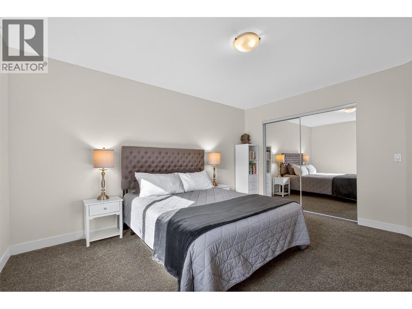
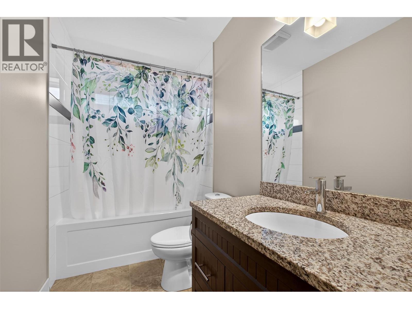
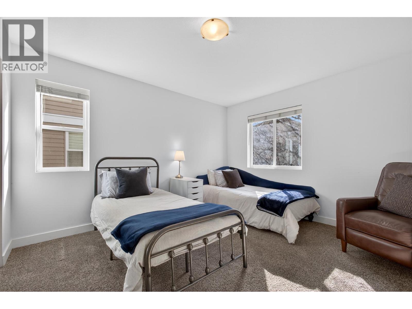
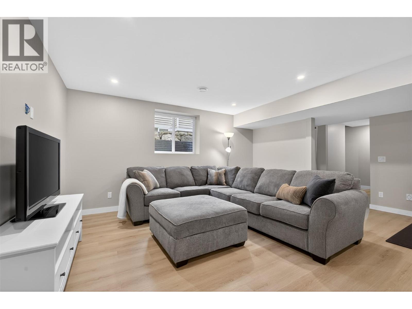
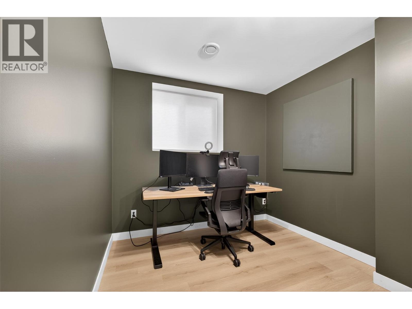
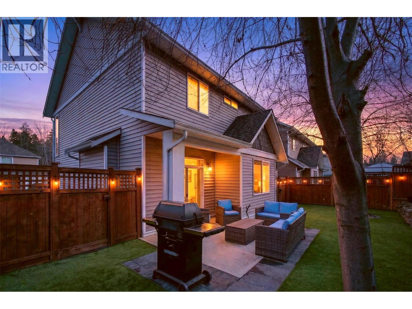
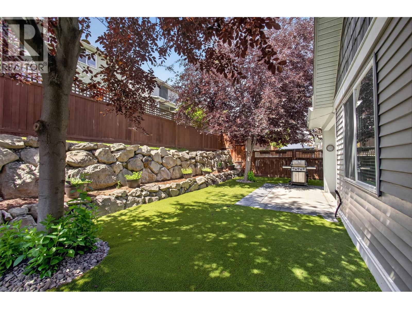
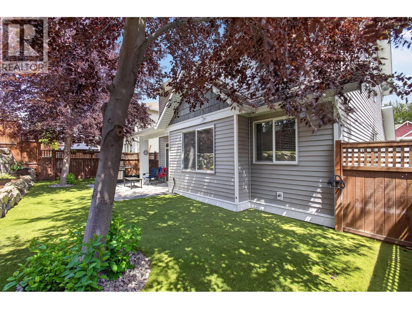
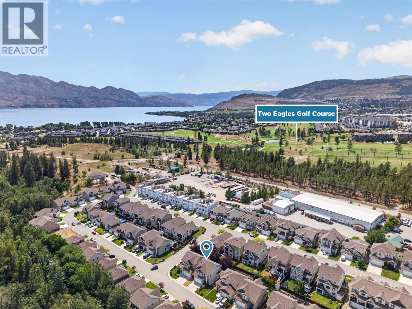
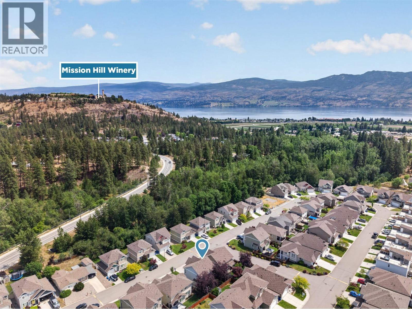
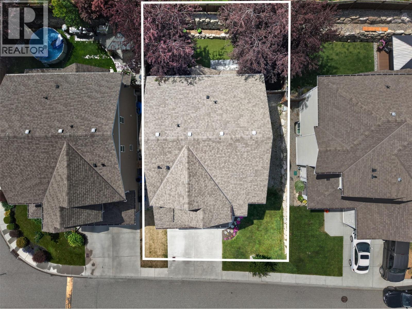
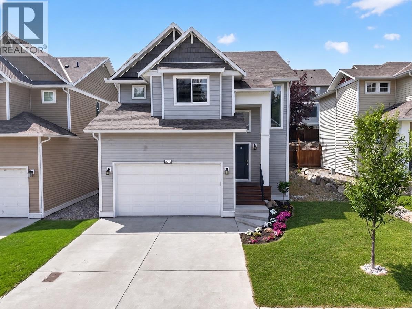
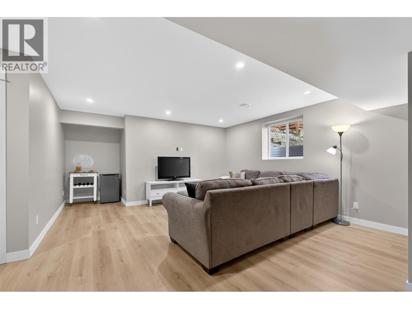
Welcome to 2014 Elkridge Drive, a spacious 4-bedroom, 3-bathroom family home offering over 2,500 sq. ft. of living space across three levels in the heart of West Kelowna. The bright open-concept main floor features large windows, a functional kitchen with granite countertops, stainless steel appliances, abundant cabinetry, and a dining area overlooking the fully fenced backyard with low-maintenance synthetic turf, perfect for kids, pets, and summer BBQs. Upstairs you'll find three bedrooms, a full bathroom, and a generous primary retreat complete with a spa-inspired 5-piece ensuite, double granite vanity, and two closets. The lower level provides exceptional flexibility with a large family room, fourth bedroom or office, rough-in for an additional bathroom, and plenty of storage. An oversized double garage with high ceilings offers ample room for vehicles and gear. Located just minutes from schools, shopping, restaurants, wineries, beaches, and Two Eagles Golf Course, this home also includes access to the Westbank First Nation private beach and community fitness facility. With the lease secured until March 2109, homeowners can enjoy long-term peace of mind along with the added benefits of being exempt from Property Transfer Tax and the Speculation and Vacancy Tax, creating exceptional value and affordability in one of West Kelowna's most desirable neighbourhoods. (id:6770)

Contact Us to get more detailed information about this property or setup a viewing.

Contact Us Call Us

  • Price $725,000
  • Age 2012
  • Land Size 0.1 Acres
  • Stories 3
  • Size 2567 sqft
  • Bedrooms 4
  • Bathrooms 3
  • Additional Parking Spaces
  • Attached Garage 2 Spaces
  • Exterior Vinyl siding, Other
  • Cooling Central Air Conditioning
  • Appliances Refrigerator, Dishwasher, Dryer, Range - Electric, Microwave, Washer
  • Water Irrigation District
  • Sewer Municipal sewage system
  • Flooring Carpeted, Laminate, Linoleum
  • Fencing Fence
  • Landscape Features Landscaped, Underground sprinkler
  • Strata Fees $164.39
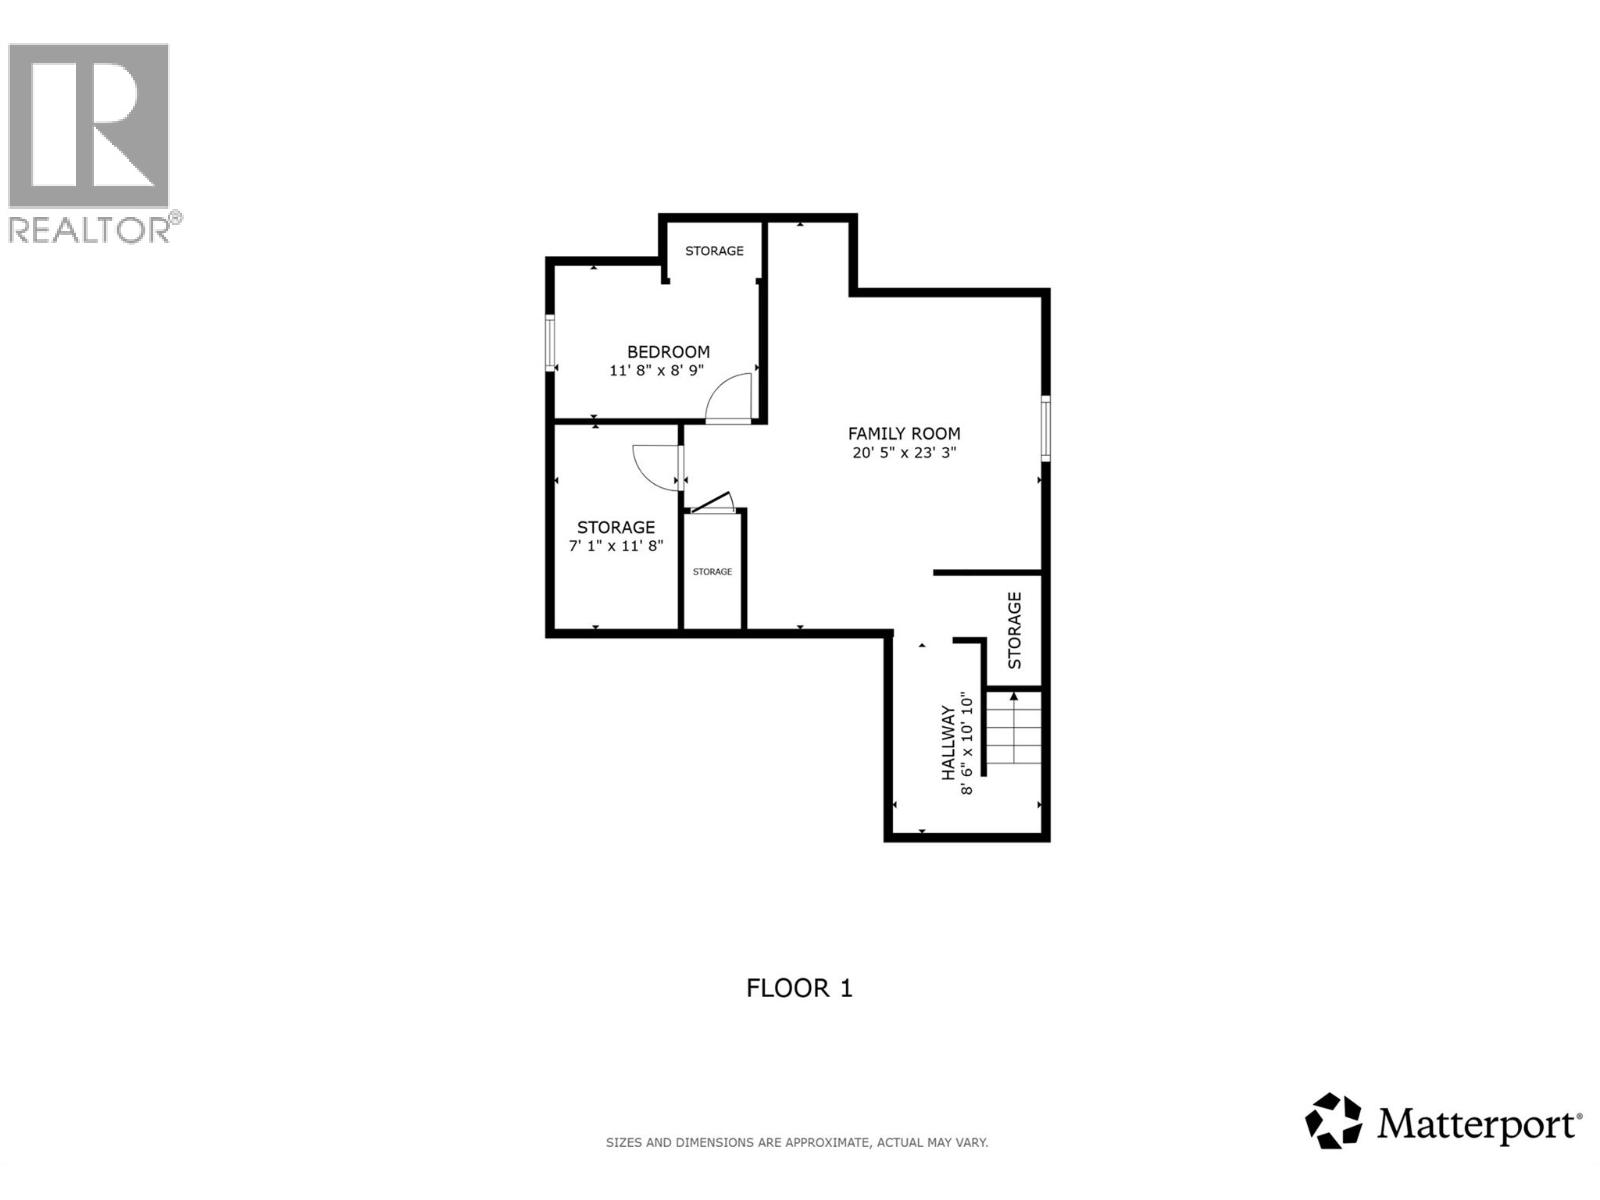
  • Basement

  • Bedroom11'8'' x 8'9''
  • Storage7'1'' x 11'8''
  • Family room20'5'' x 23'3''
  • Other8'6'' x 10'10''
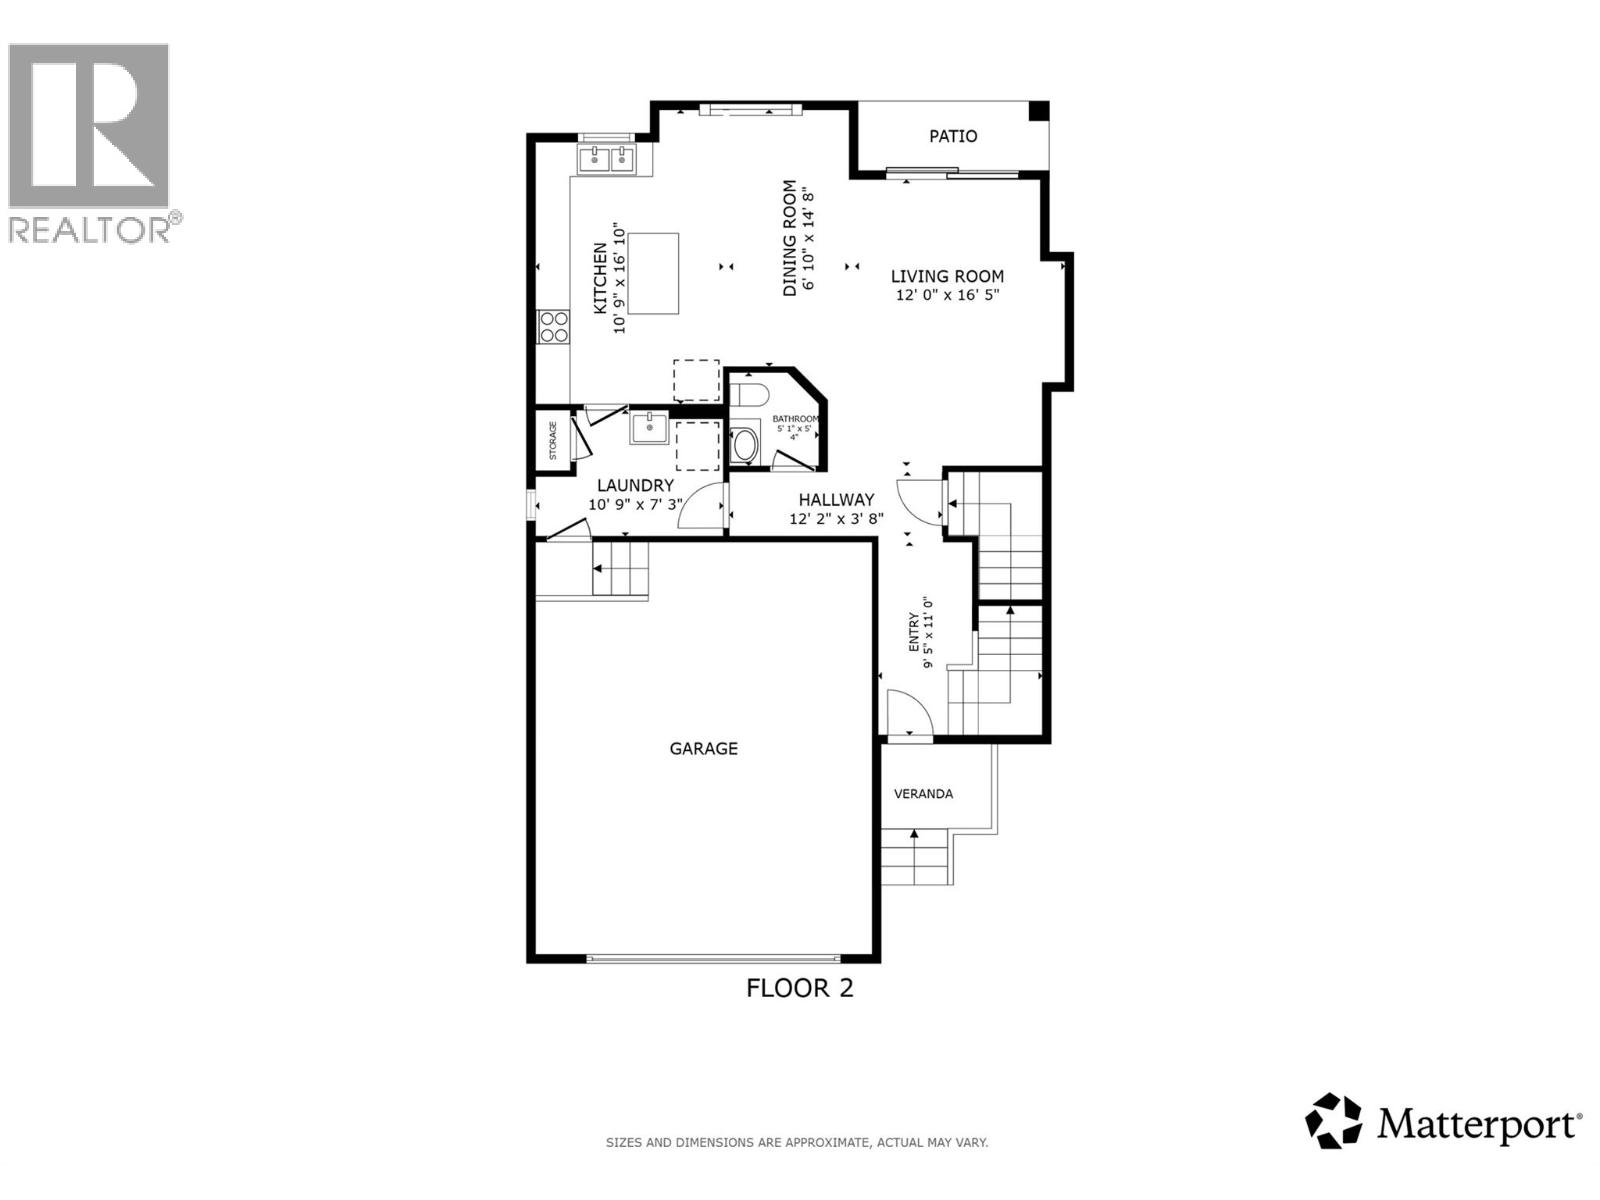
  • Main level

  • Kitchen10'9'' x 16'10''
  • Dining room6'10'' x 14'8''
  • Living room12'0'' x 16'5''
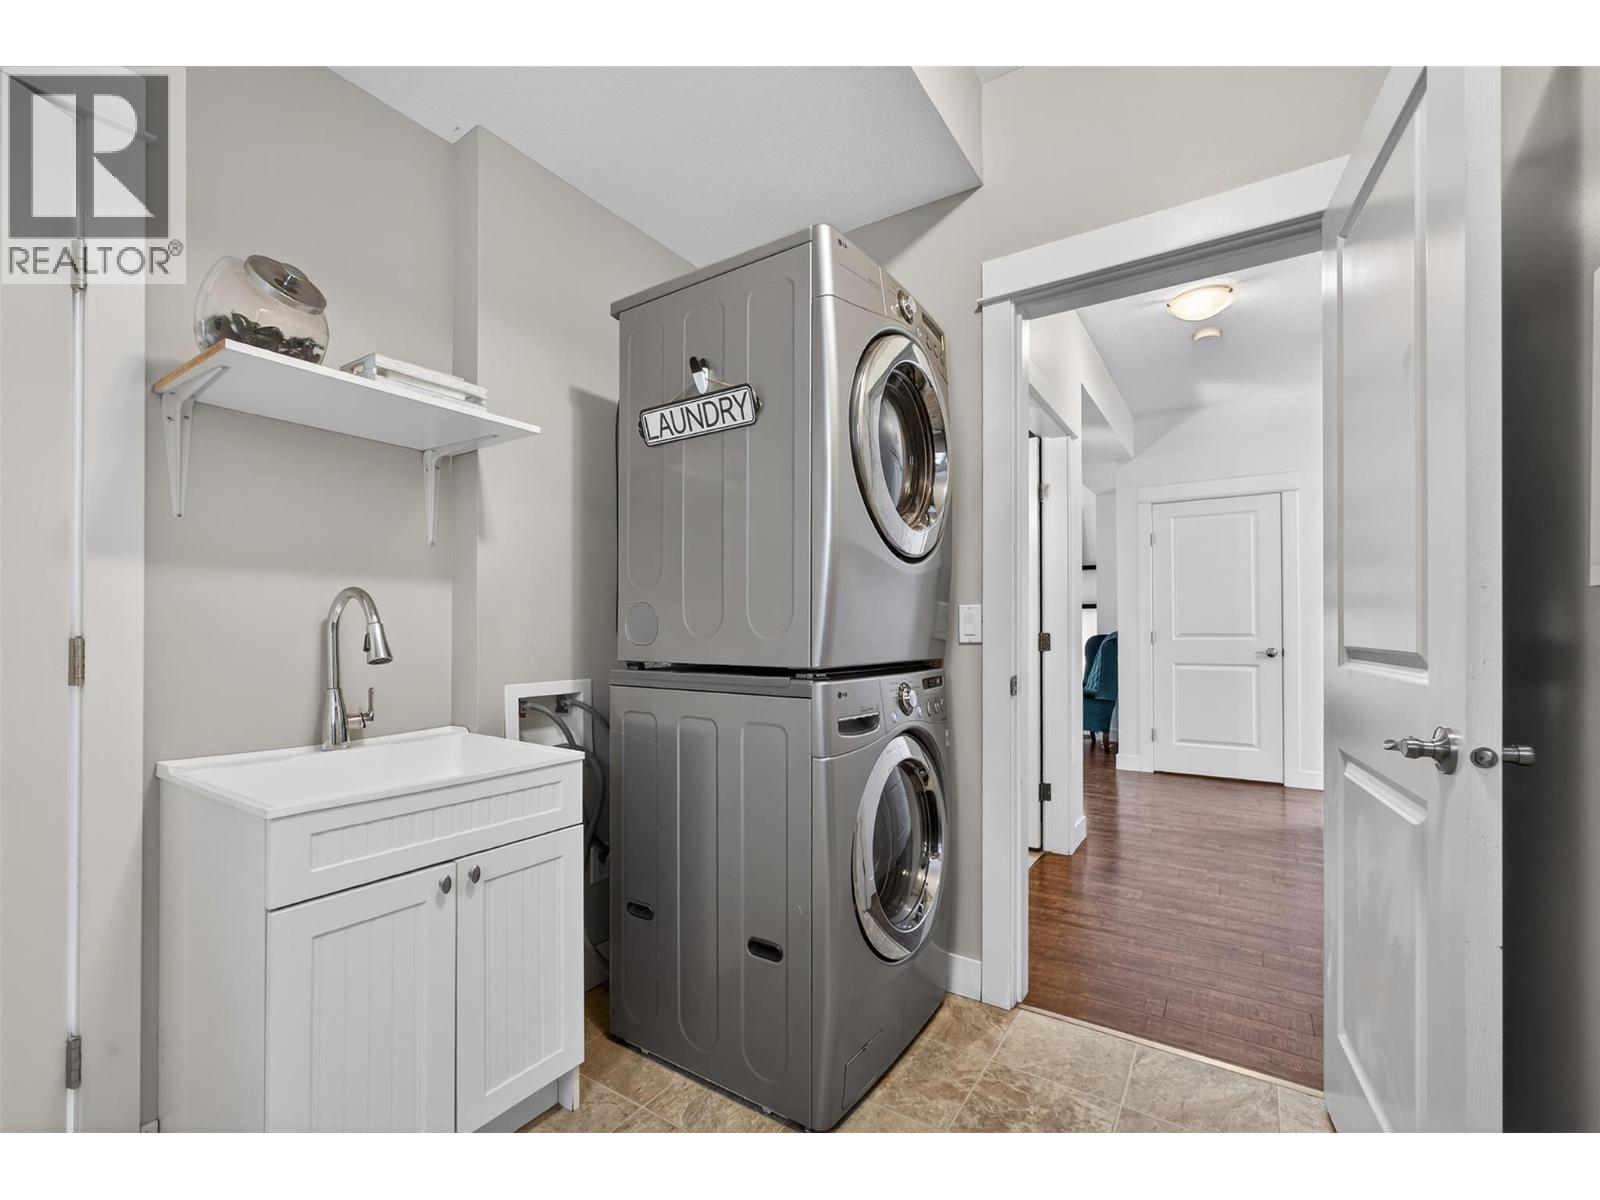
  • Laundry room10'9'' x 7'3''
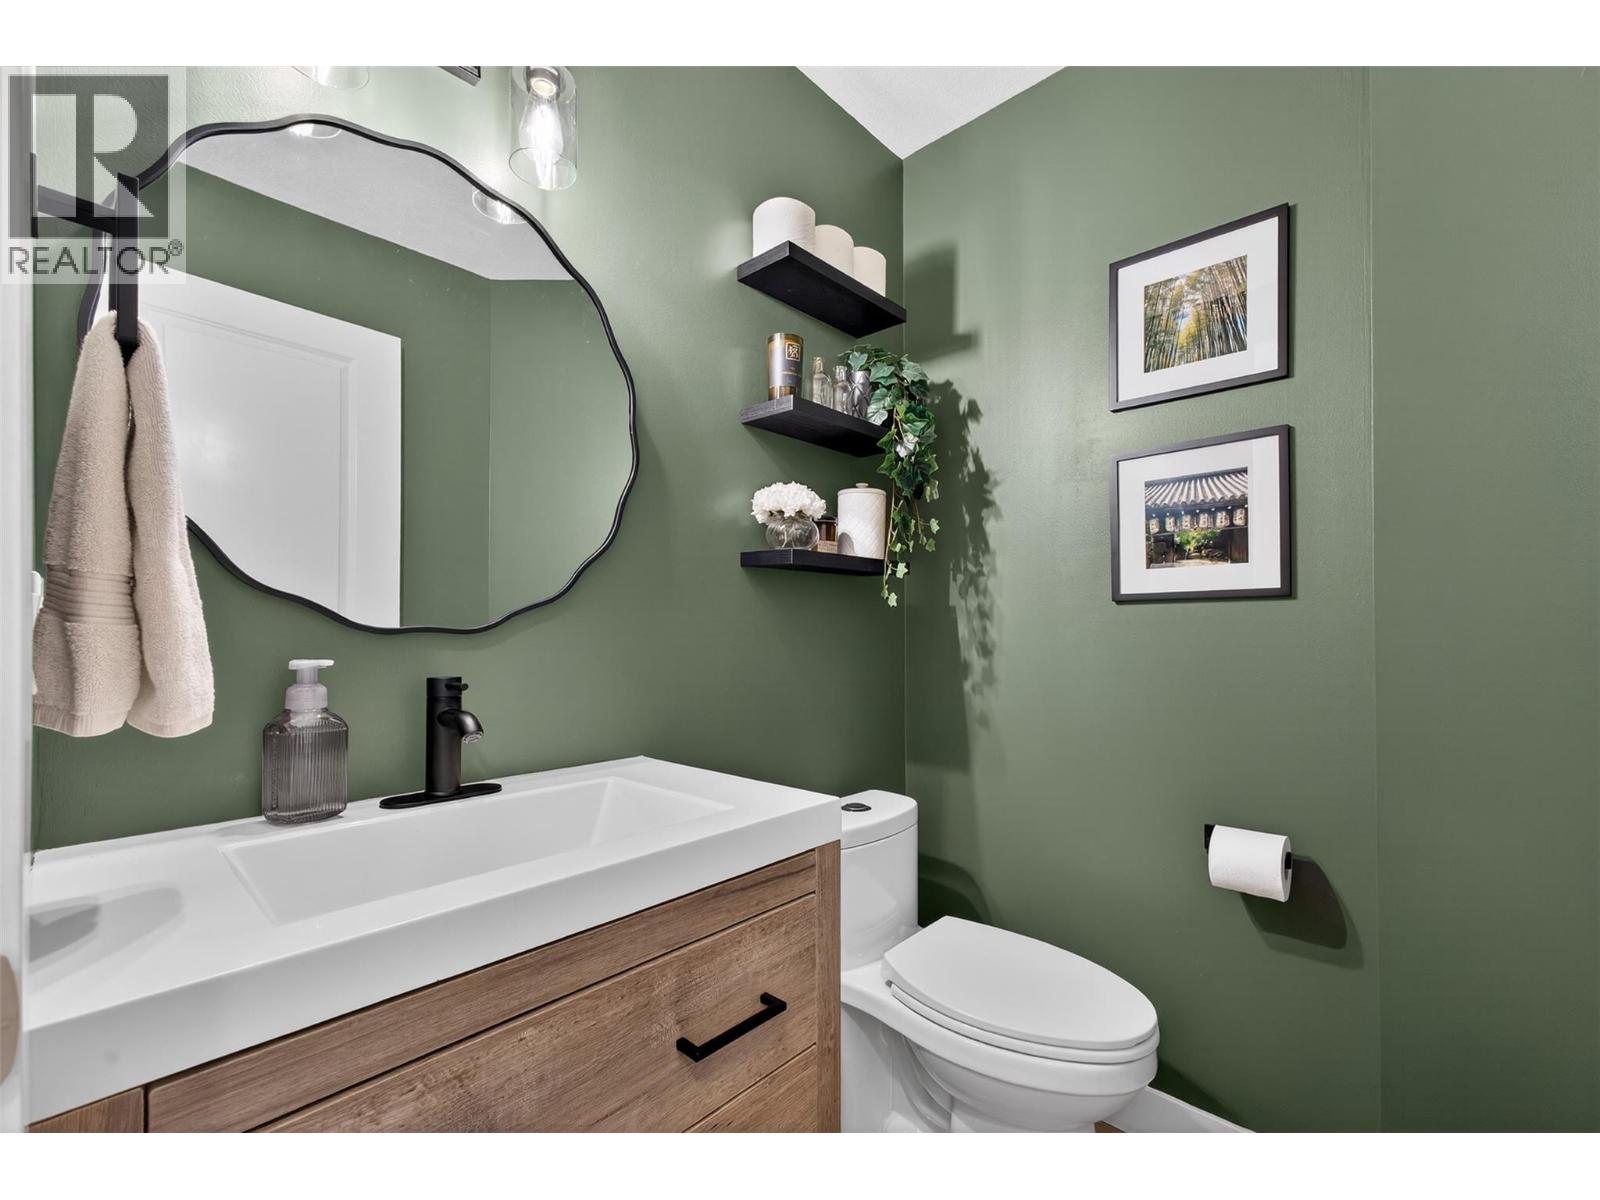
  • 2pc Bathroom5'1'' x 5'0''
  • Other12'2'' x 3'8''
  • Foyer9'5'' x 11'0''
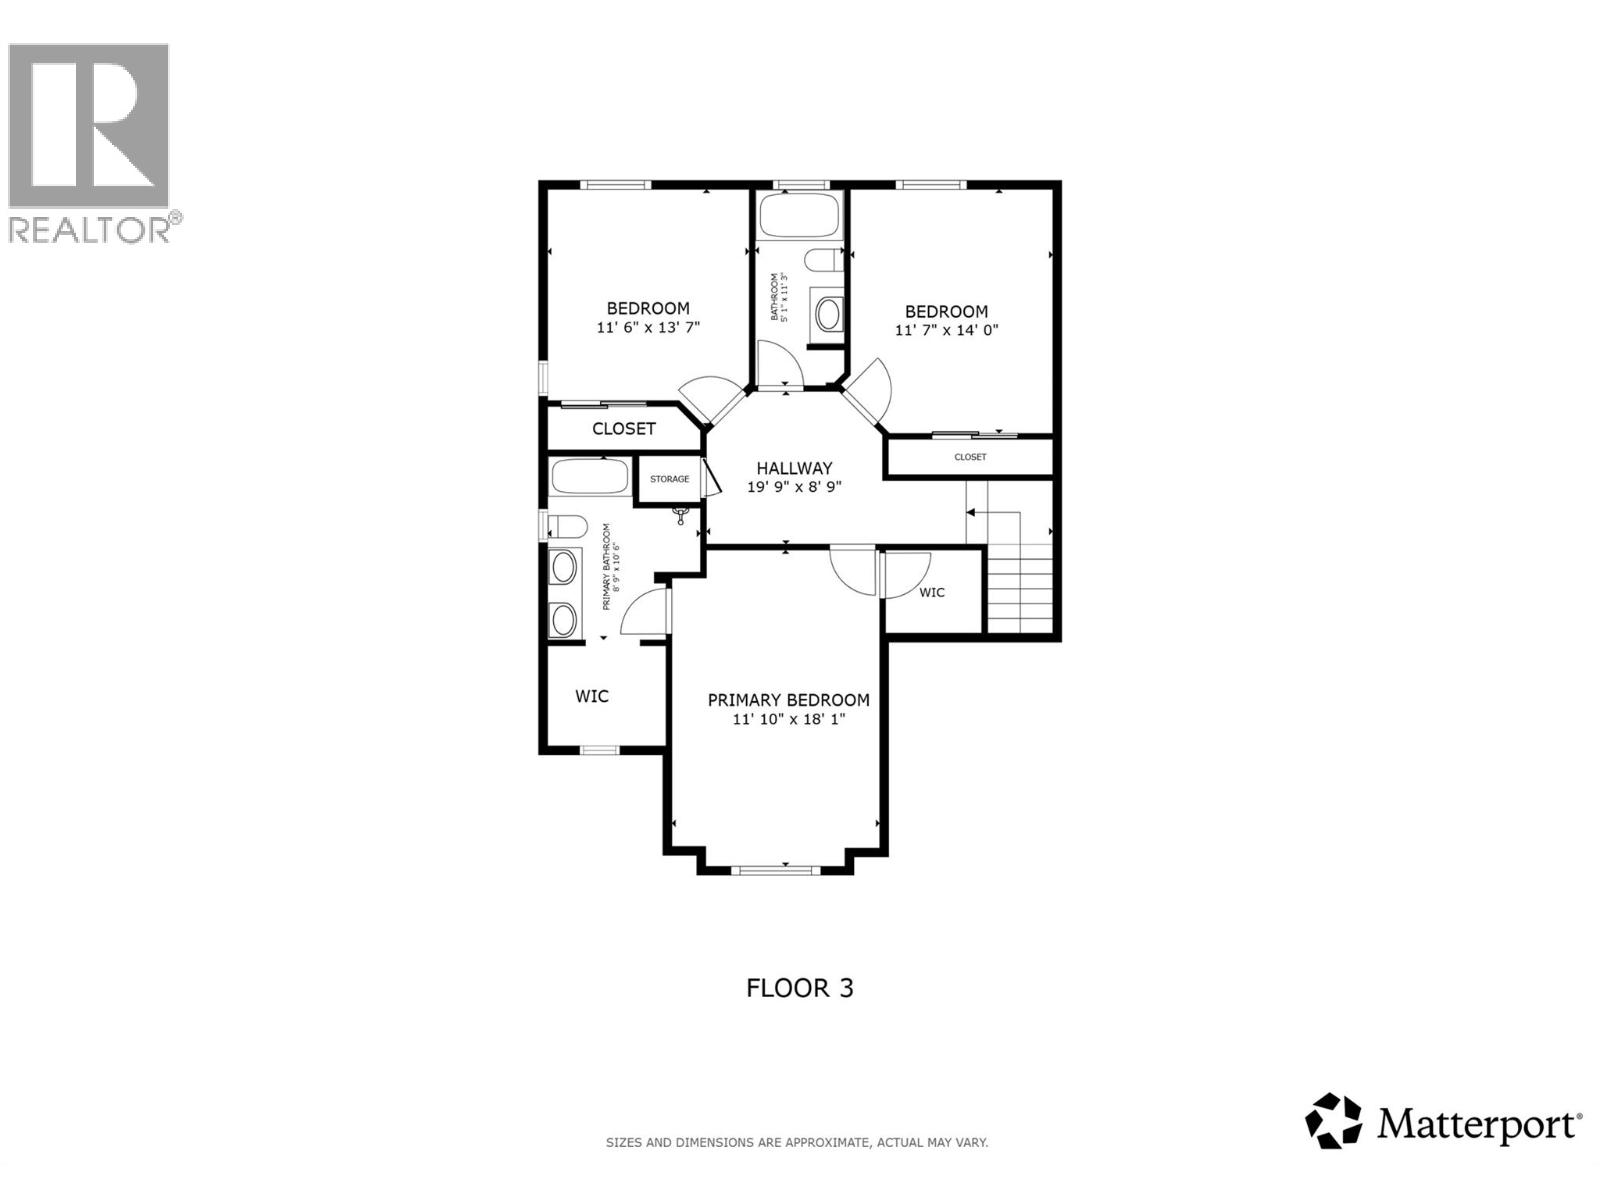
  • Second level

  • 5pc Ensuite bath8'9'' x 10'6''
  • Primary Bedroom11'10'' x 18'1''
  • Bedroom11'6'' x 13'7''
  • 3pc Bathroom5'1'' x 11'3''
  • Bedroom11'7'' x 14'0''
  • Other19'9'' x 8'9''