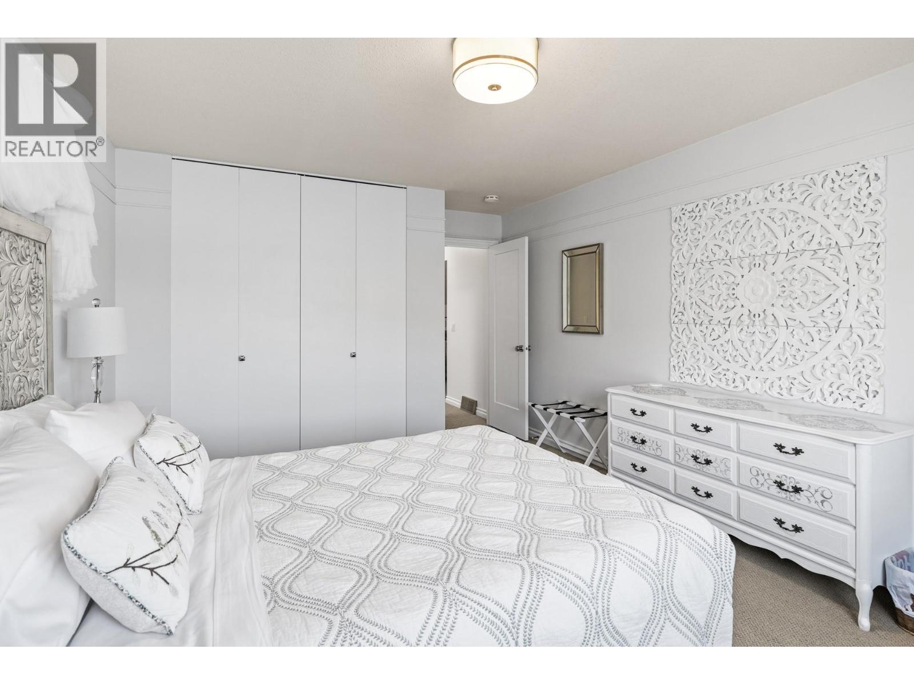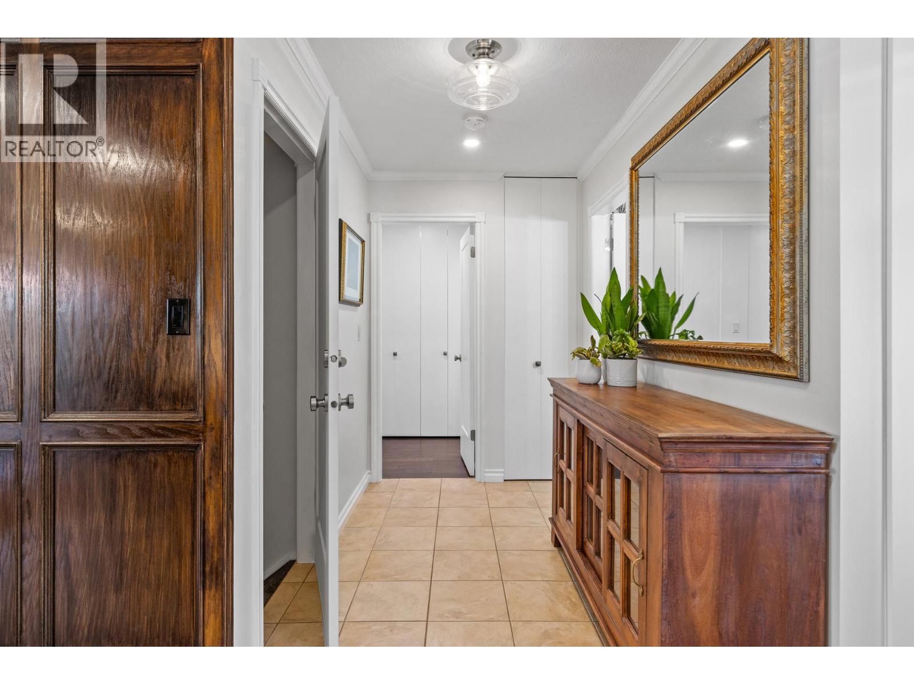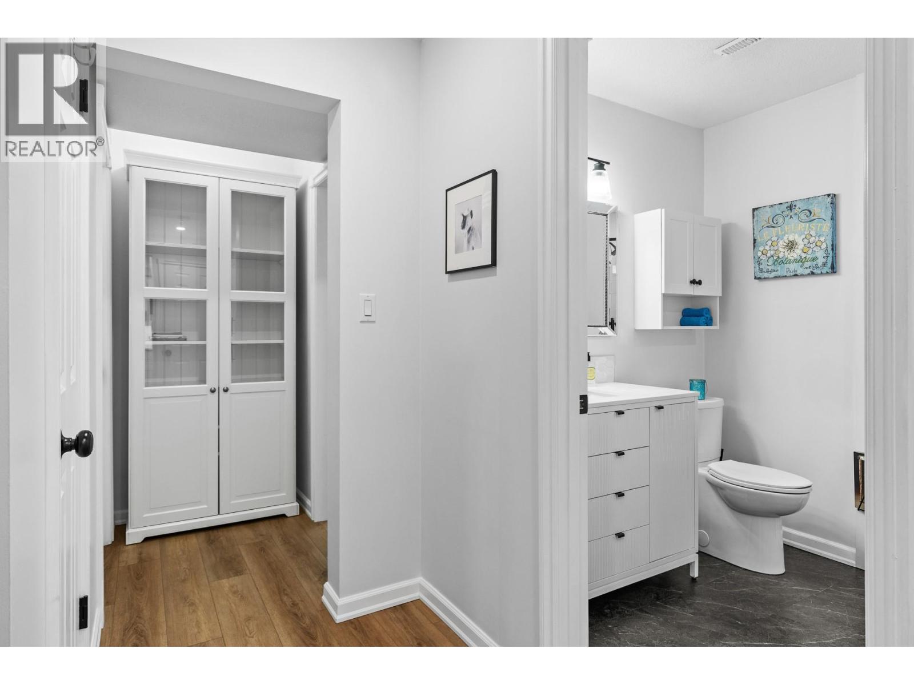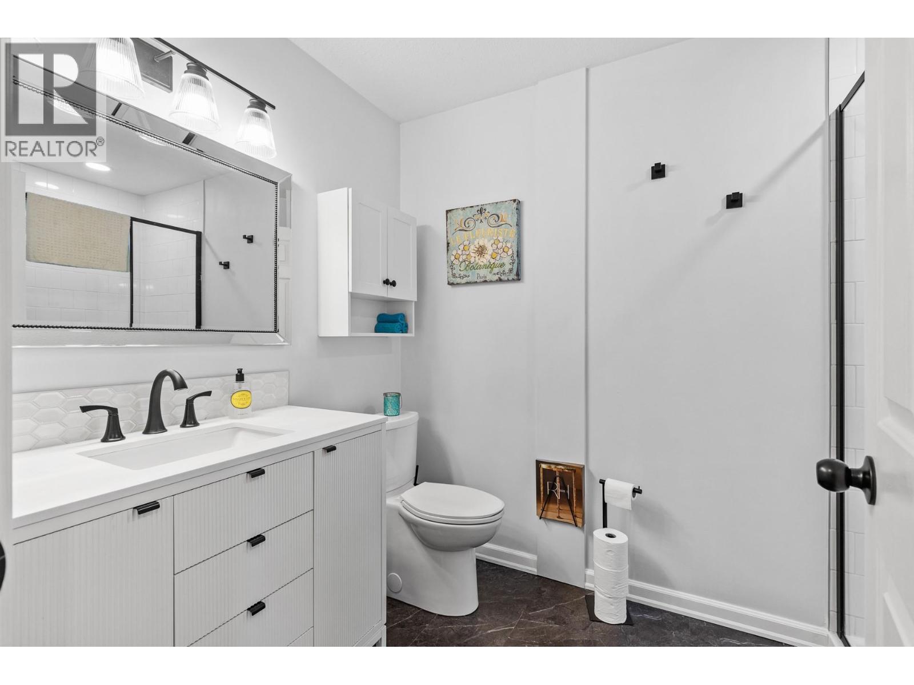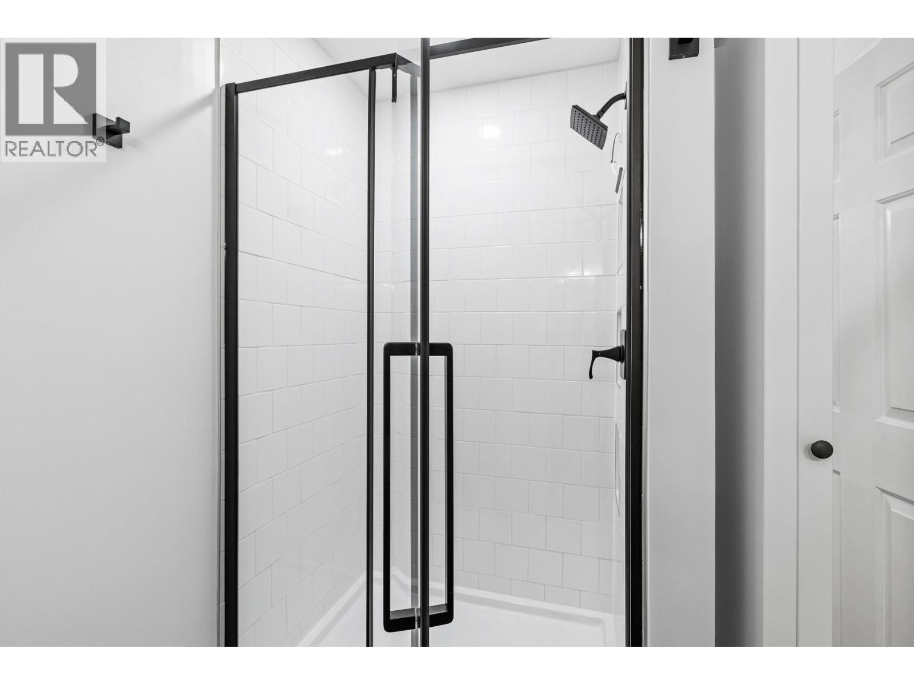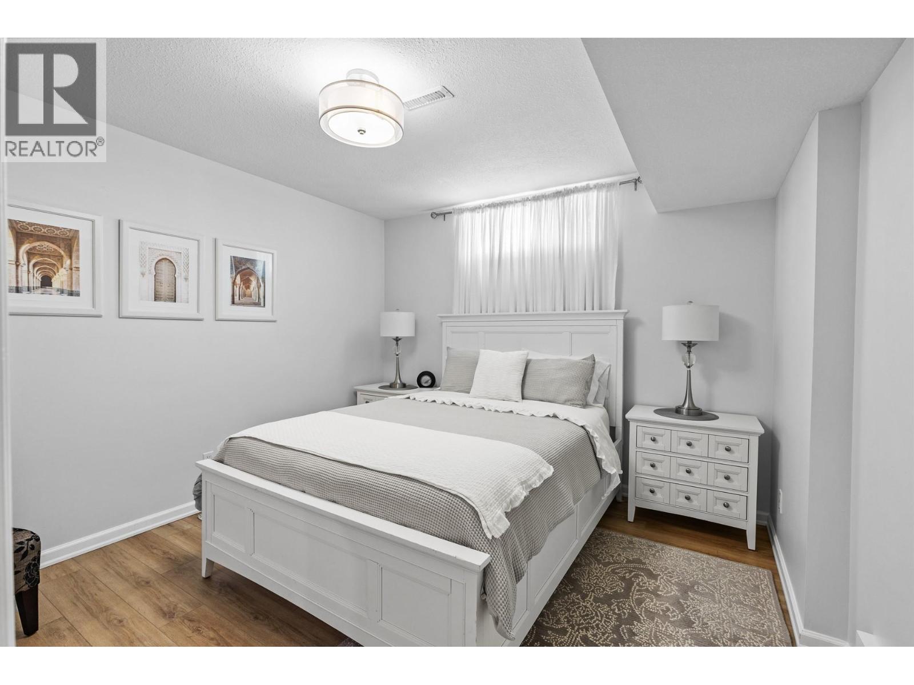
3296 sqft Single Family Row / Townhouse
5227 Oleander Drive, Osoyoos

$1,500,000

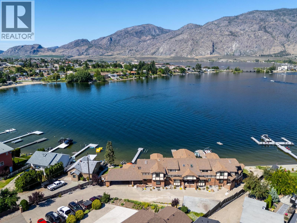
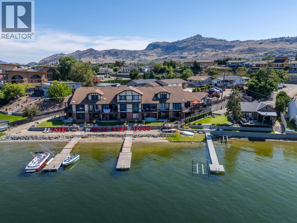
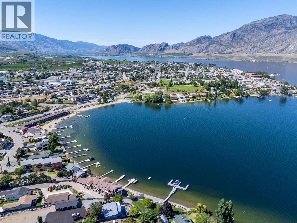
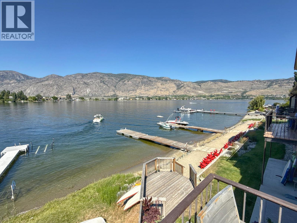
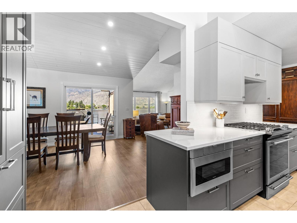
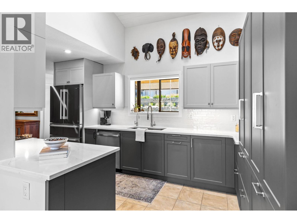
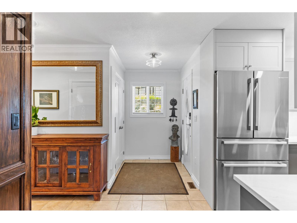
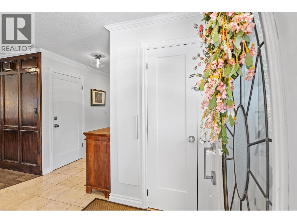
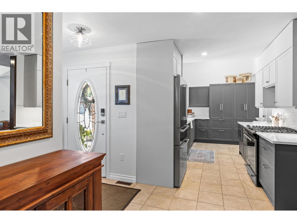
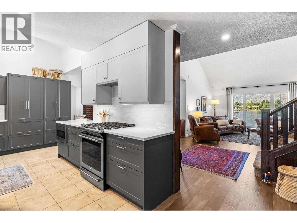
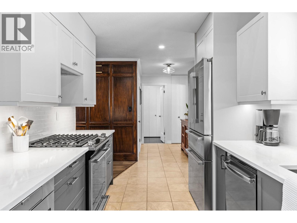
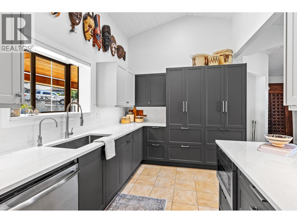
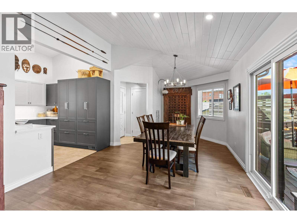
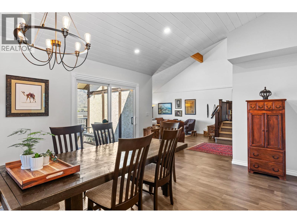
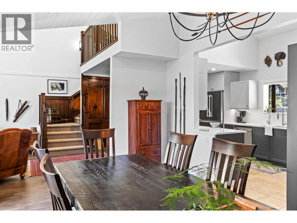
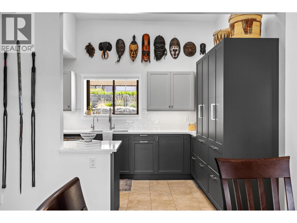
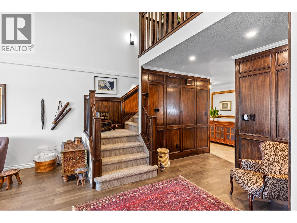
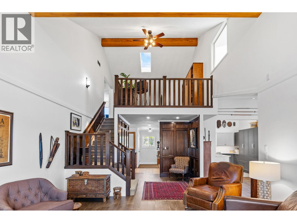
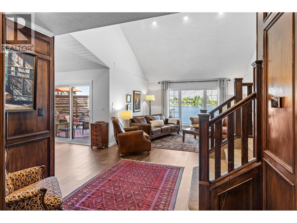
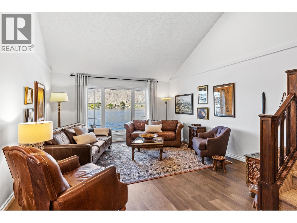
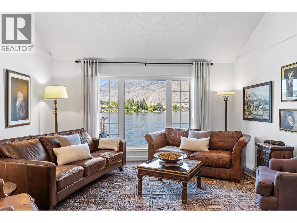
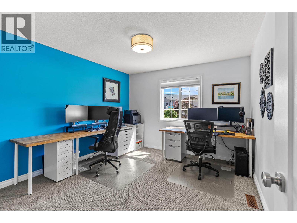
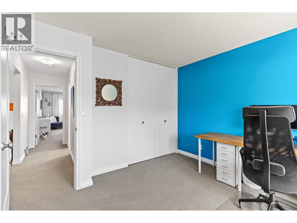
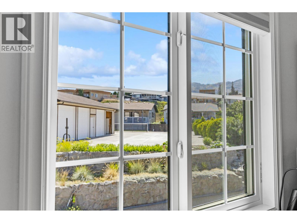
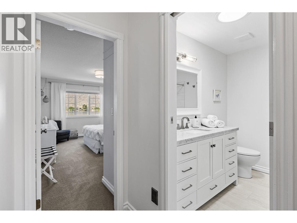
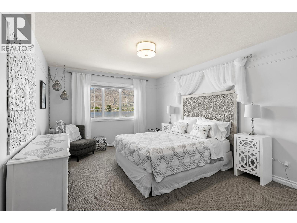
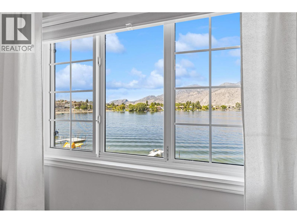
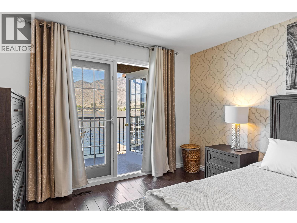
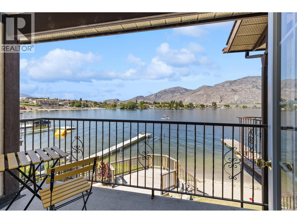
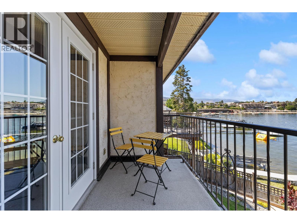
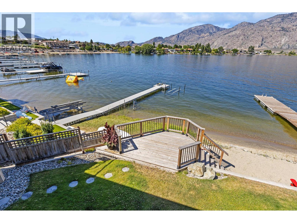
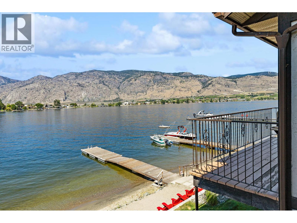
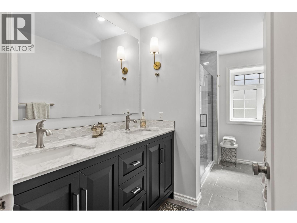
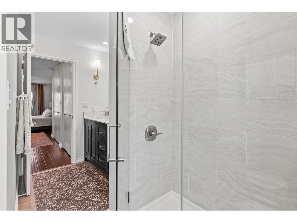
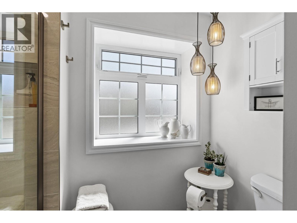
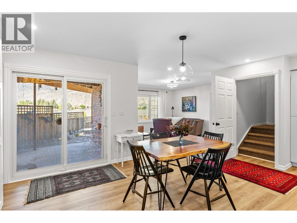
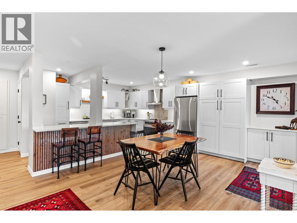
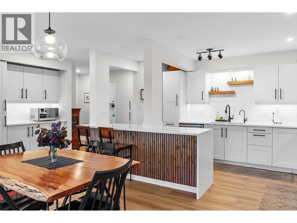
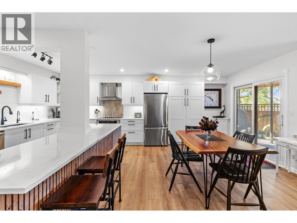
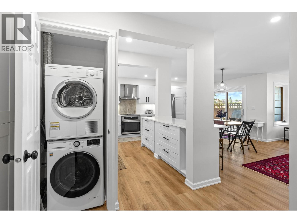
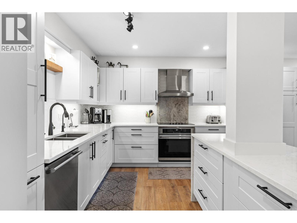
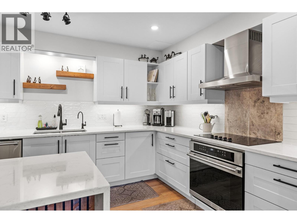
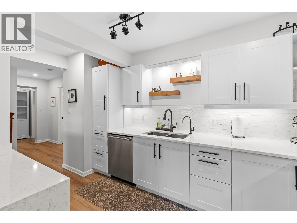
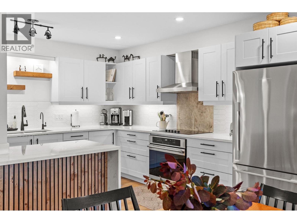
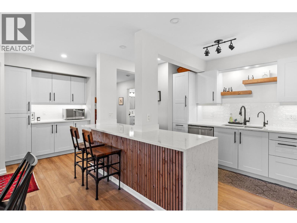
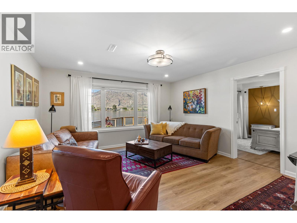
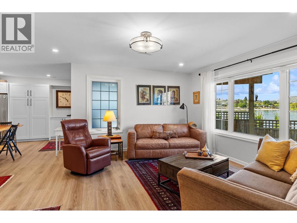
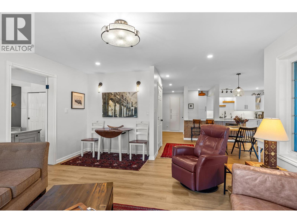
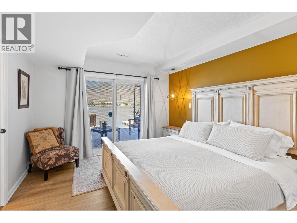
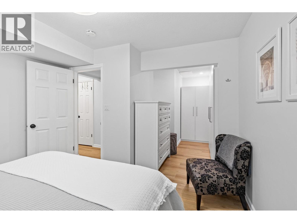
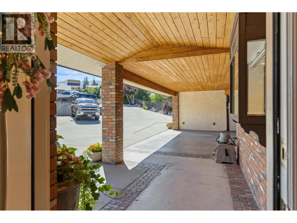
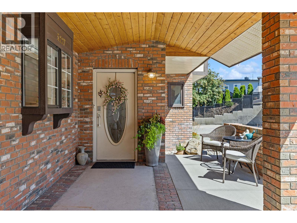
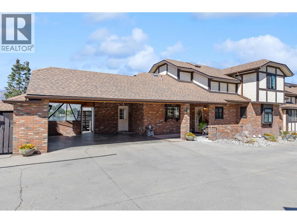
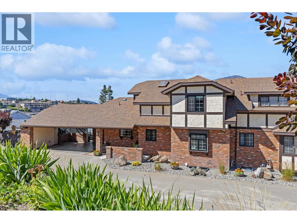
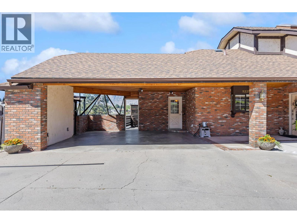
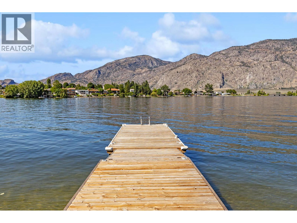
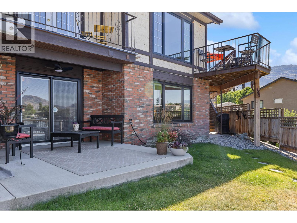
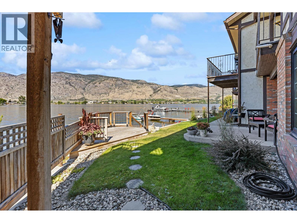
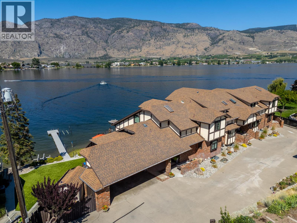
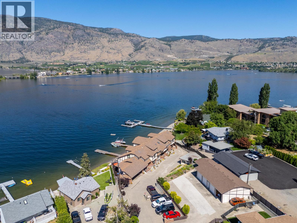
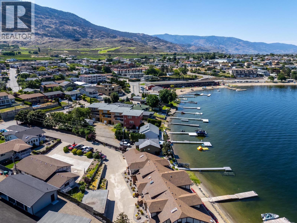
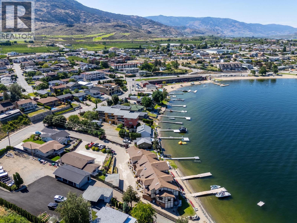
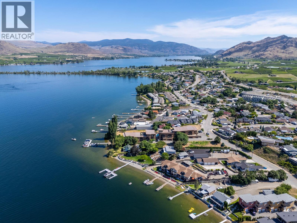
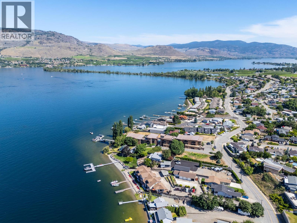
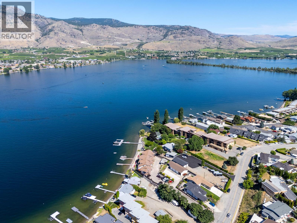
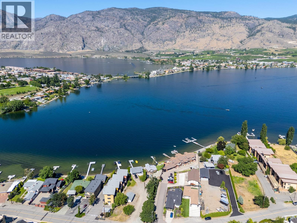
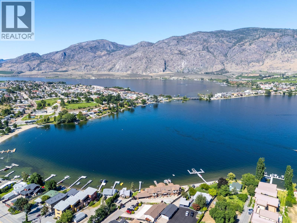
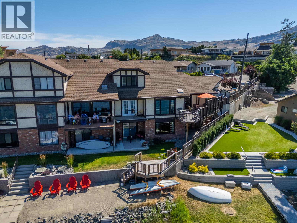
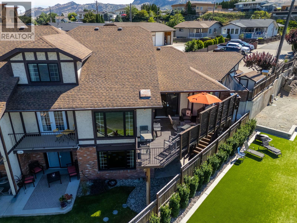
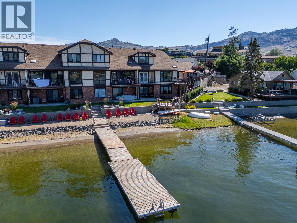
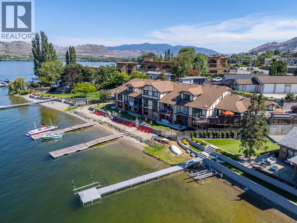
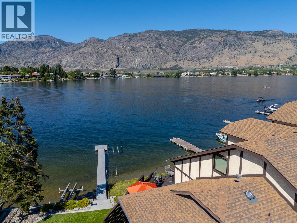
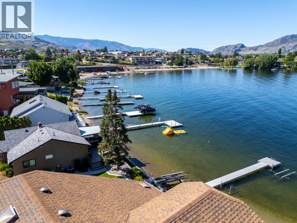
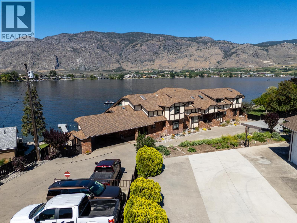
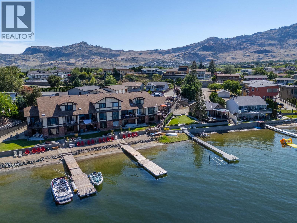
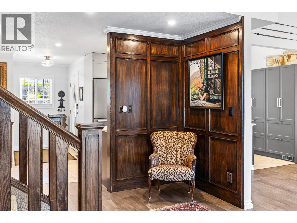
ULTRA-RARE WATERFRONT UNIT on OSOYOOS LAKE! Waterfront townhomes rarely come to market in sunny Osoyoos — and a fully remodelled, 3,300 sq. ft., five-bedroom end-unit with a private boat slip and sandy beach access is in a category of its own. Set within the exclusive four-unit Porta Loma complex, this three-level residence faces east/northeast, capturing the morning light and sweeping lake views that define life on the warmest freshwater lake in Canada. The layout is as versatile as it is spacious — three bedrooms across the upper two levels, with a fully self-contained two-bedroom in-law suite on the lower level, ideal for extended family, guests, or rental potential. The extensive remodel leaves nothing on the to-do list. Both kitchen levels are equipped with reverse osmosis filtration, and the mechanical systems have been comprehensively upgraded: newer high-efficiency furnace, new on-demand hot water system and a new water softener. All the windows and sliding doors have been replaced and upgraded to triple pane argon with low E — efficiency and comfort built in from the ground up. Outside, the property delivers what waterfront buyers come to Osoyoos for — direct sandy beach access and a private boat slip, with an RV/boat garage and carport rounding out the storage and parking picture. Osoyoos Lake is the crown jewel of the South Okanagan, and a property like this — extensively updated, multi-generational in layout, with a deeded slip on the water — represents the kind of opportunity that does not repeat itself. (id:6770)

Contact Us to get more detailed information about this property or setup a viewing.

Contact Us Call Us

  • Price $1,500,000
  • Age 1986
  • Land Size 0.9 Acres
  • Stories 2.5
  • Size 3296 sqft
  • Bedrooms 5
  • Bathrooms 4
  • Carport Spaces
  • Detached Garage 1 Spaces
  • Other Spaces
  • RV 1 Spaces
  • Cooling Central Air Conditioning
  • Water Municipal water
  • Sewer Municipal sewage system
  • View City view, Lake view, Mountain view, View of water, View (panoramic)
  • Strata Fees $525.00
  • Lower level

  • 3pc Bathroom6'2'' x 9'5''
  • Bedroom12'2'' x 11'4''
  • Storage7'6'' x 7'6''
  • Utility room9'7'' x 6'9''
  • Kitchen20'6'' x 14'
  • Kitchen14'1'' x 11'
  • Dining room14'1'' x 11'
  • Recreation room15'8'' x 11'4''
  • Bedroom14'3'' x 11'4''
  • Main level

  • Other29'1'' x 12'1''
  • Storage4'2'' x 4'10''
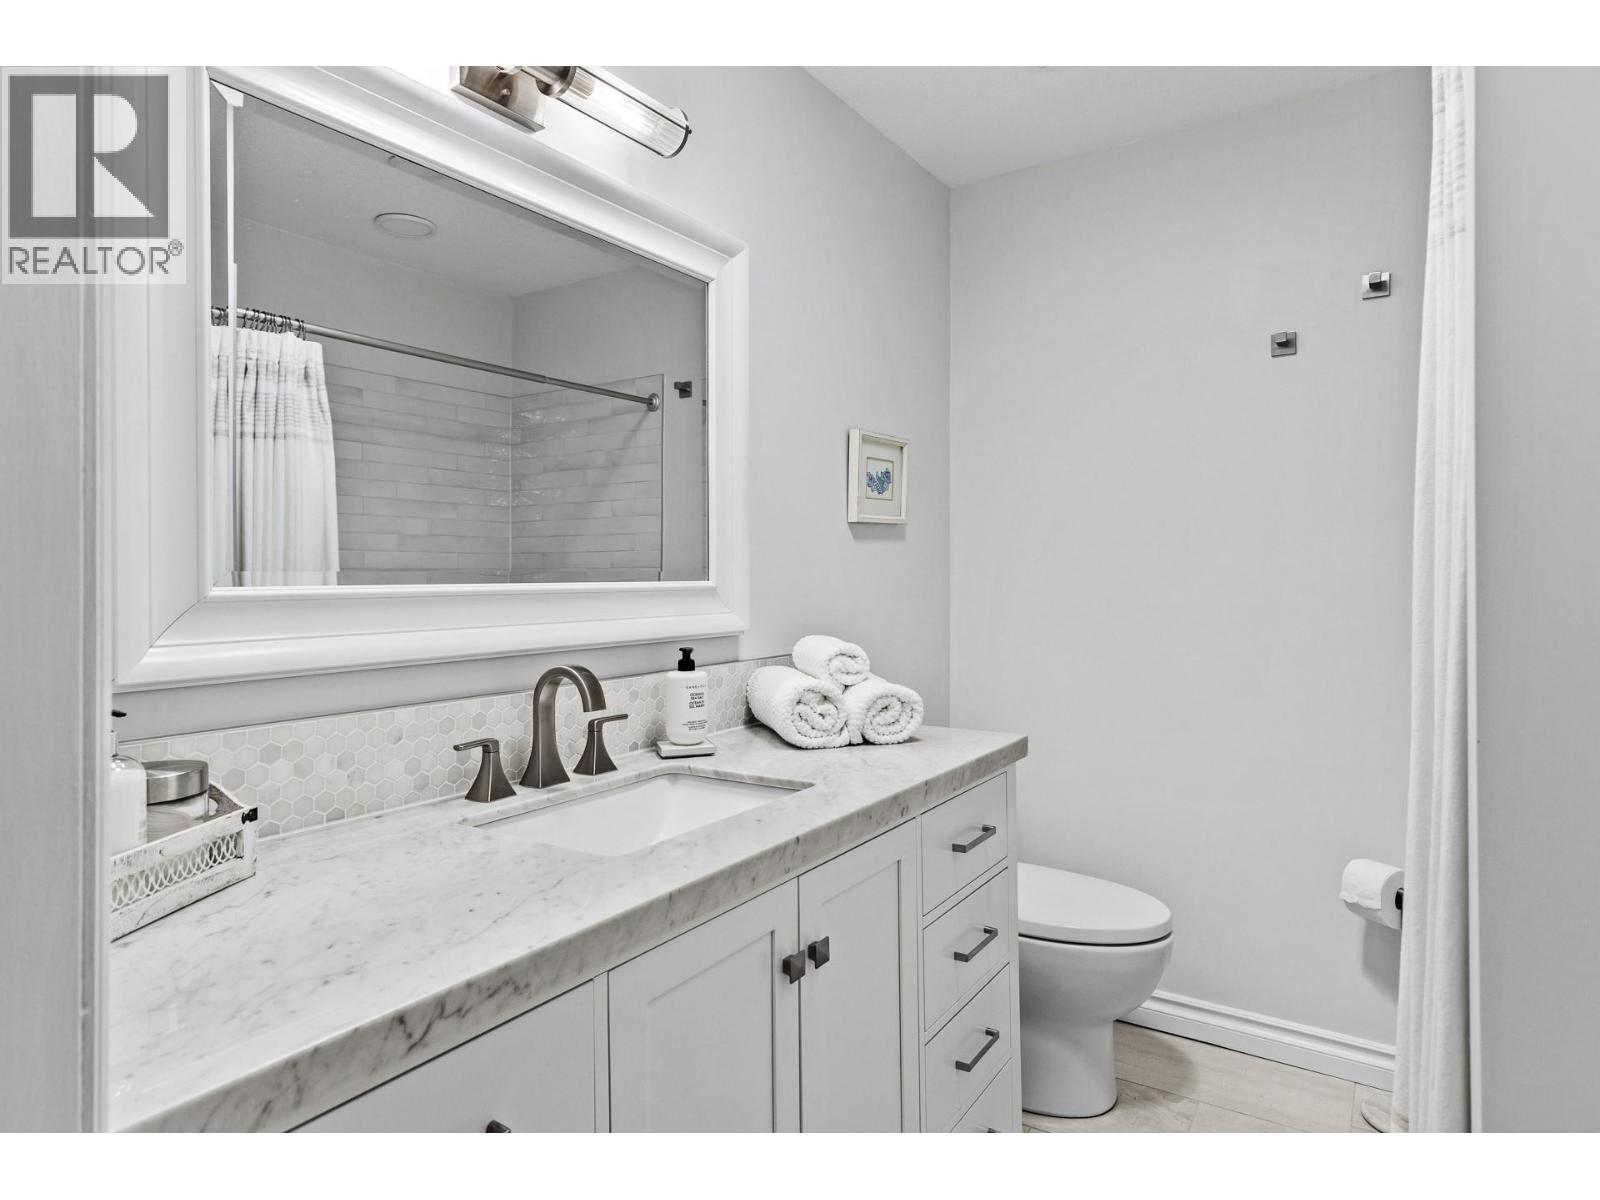
  • 4pc Ensuite bath11'5'' x 5'3''
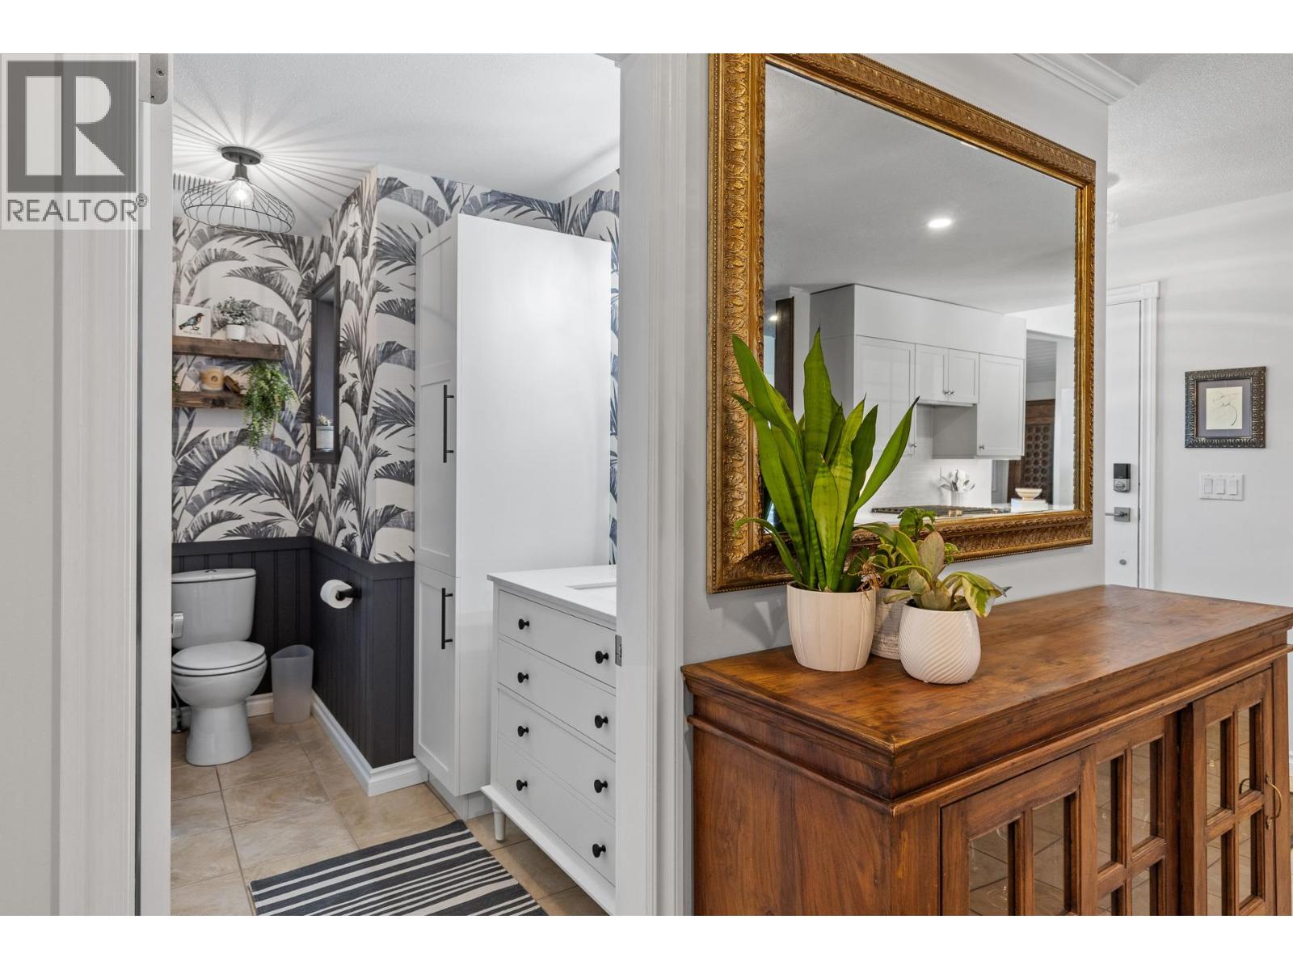
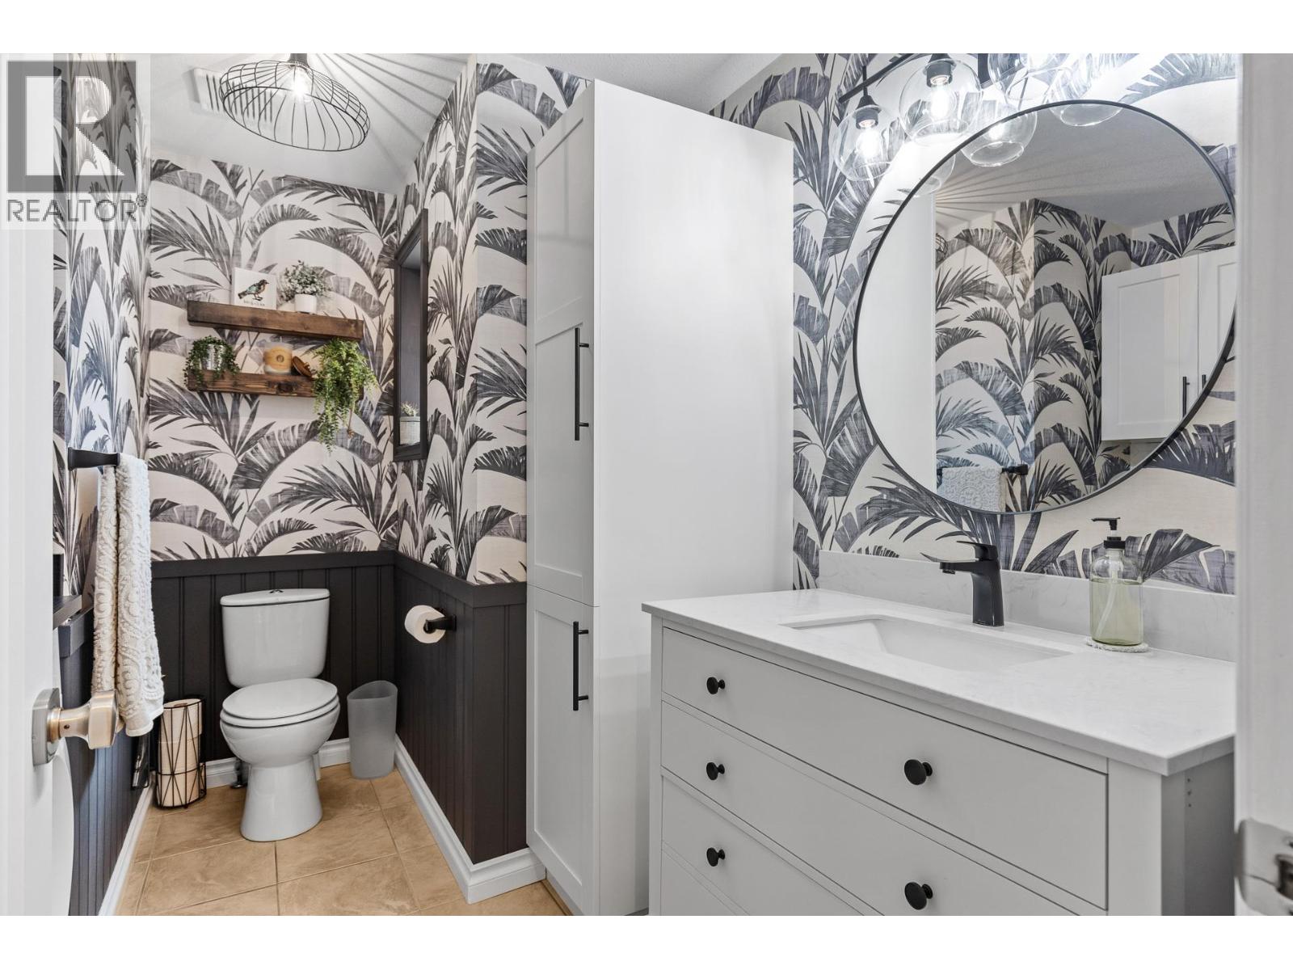
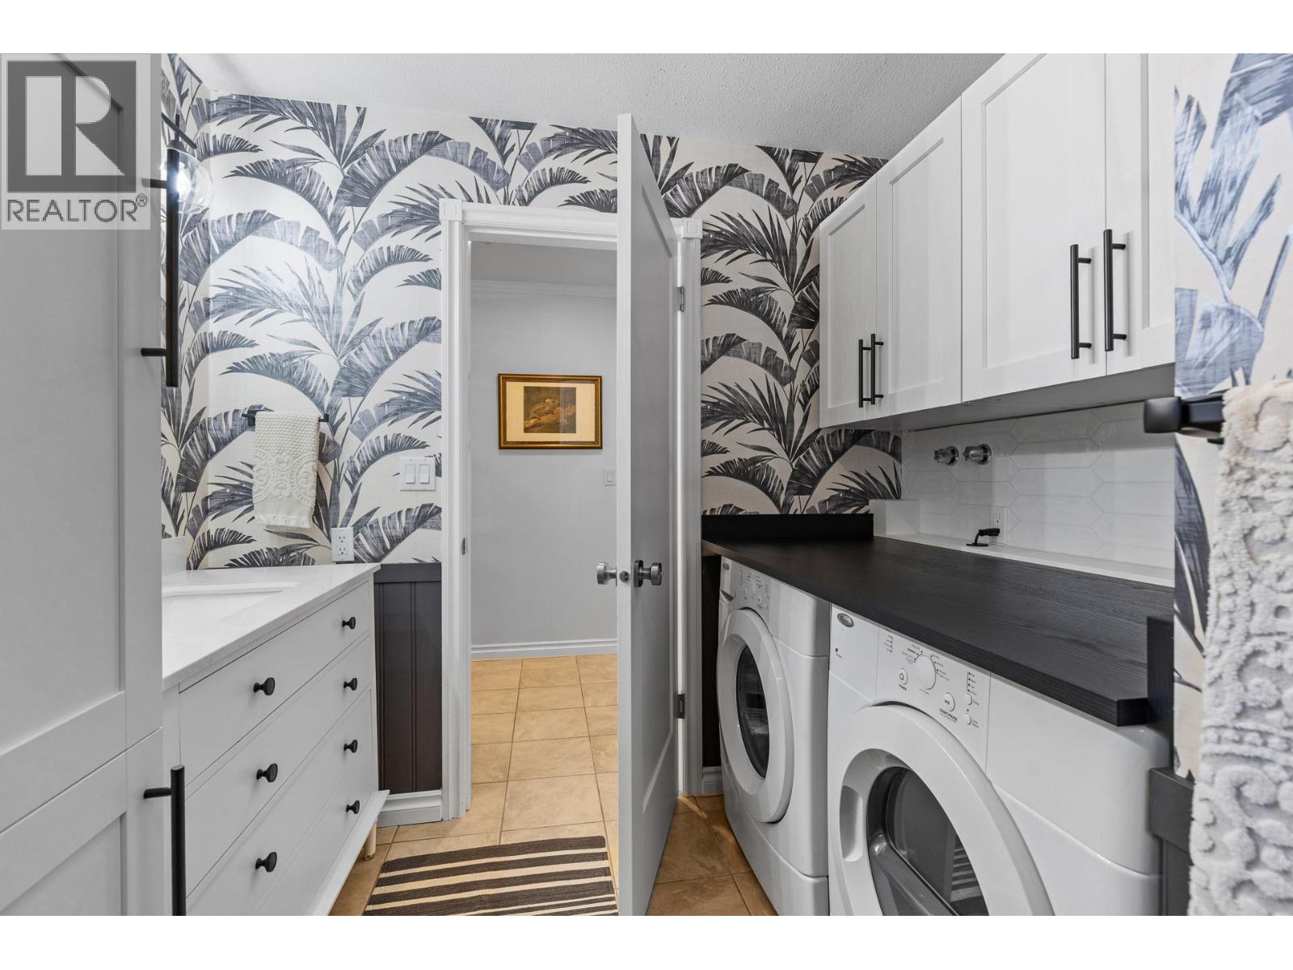
  • 2pc Bathroom10' x 5'6''
  • Kitchen9'2'' x 15'11''
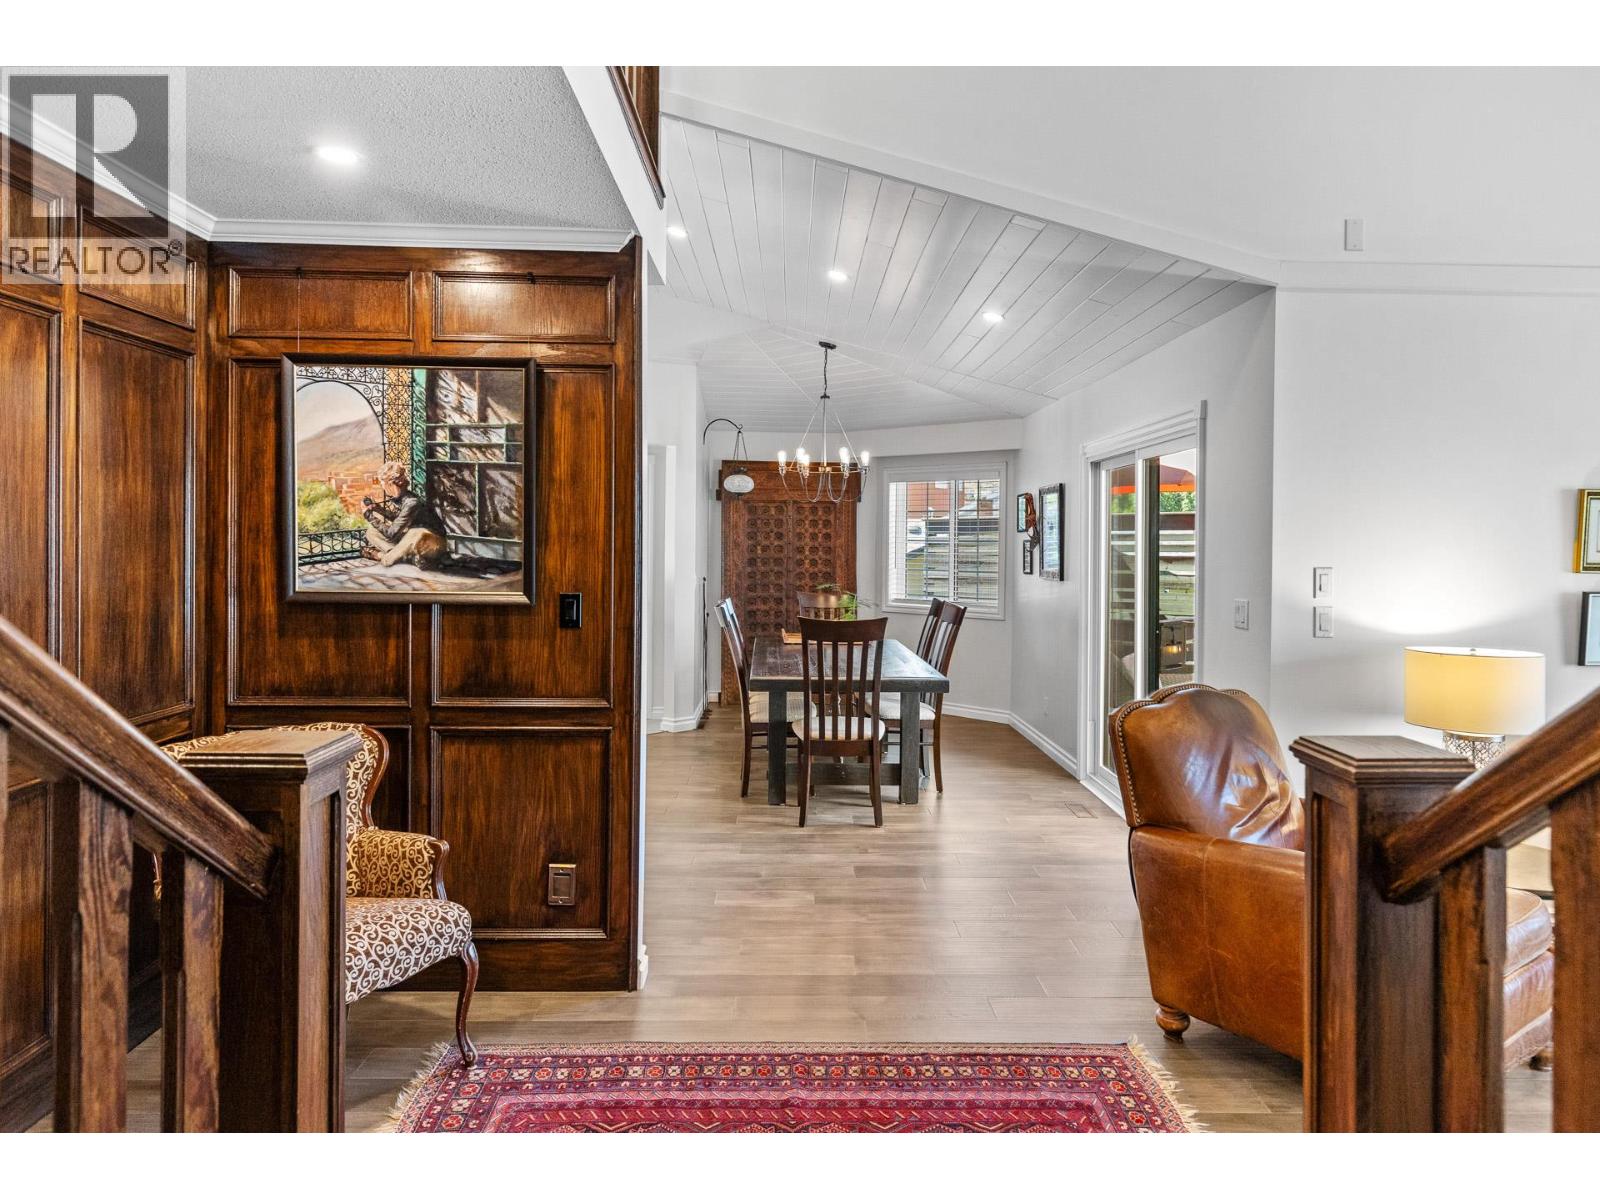
  • Dining room12' x 19'6''
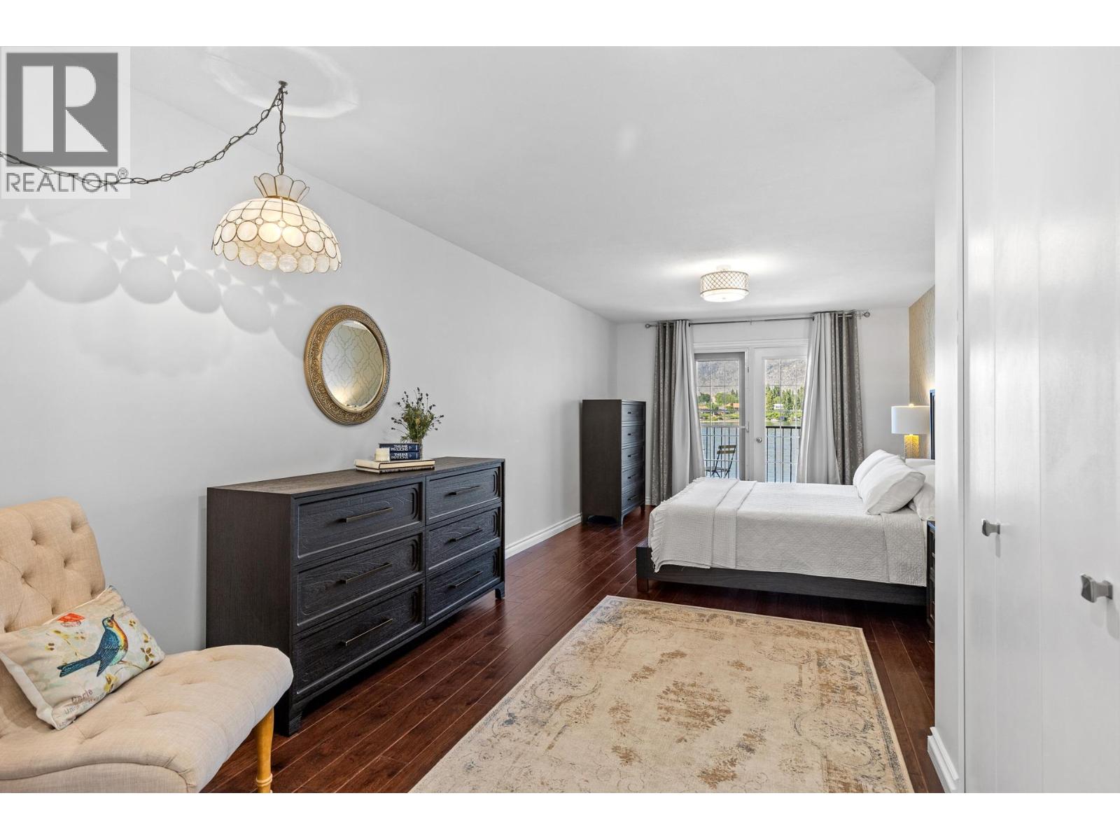
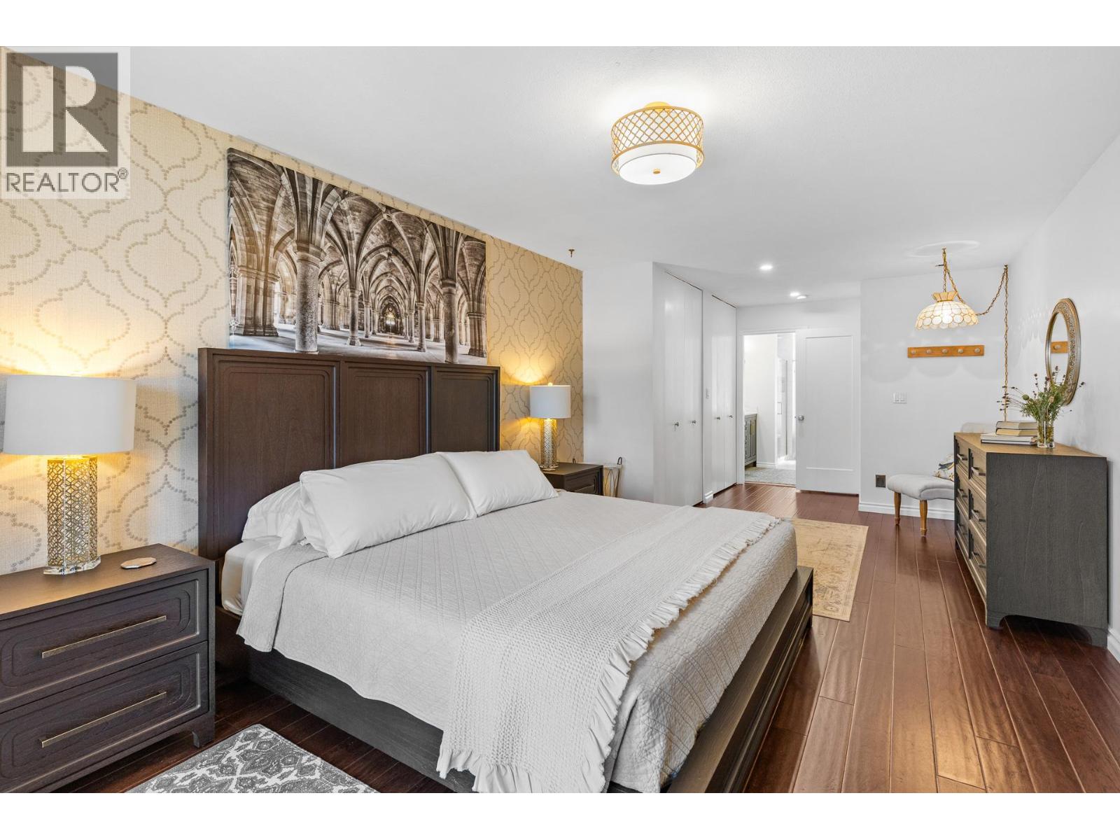
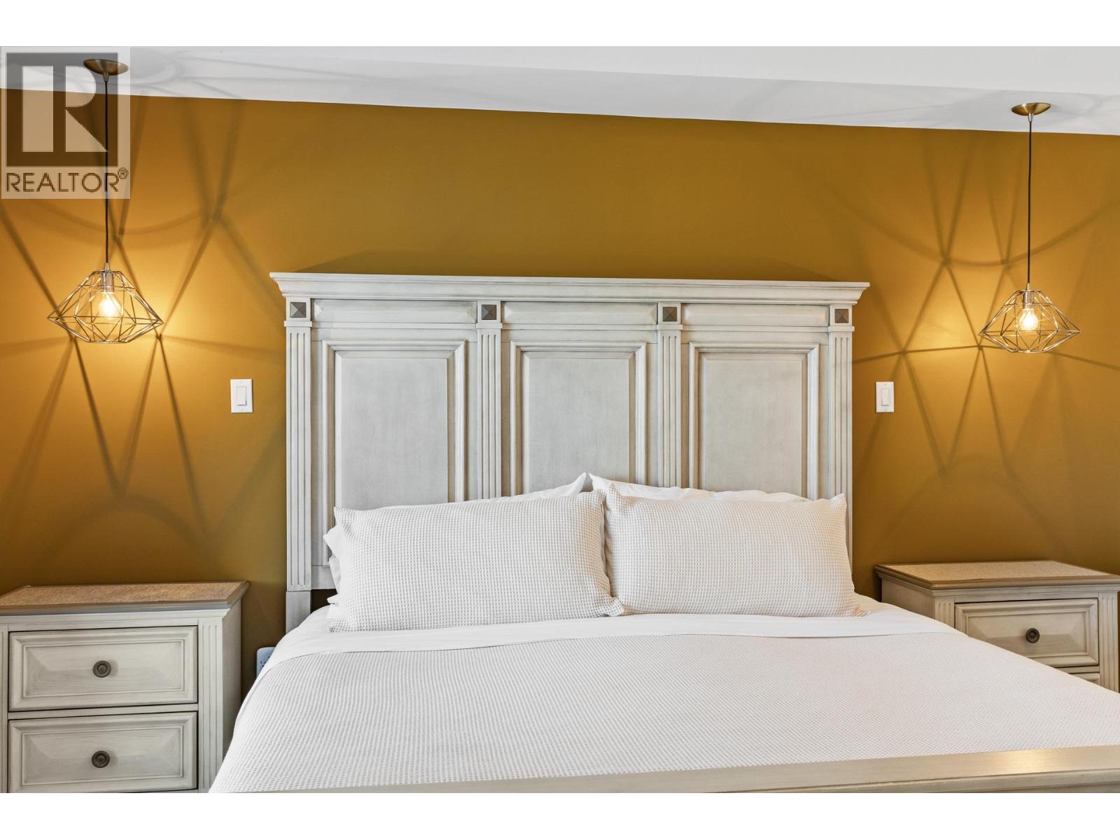
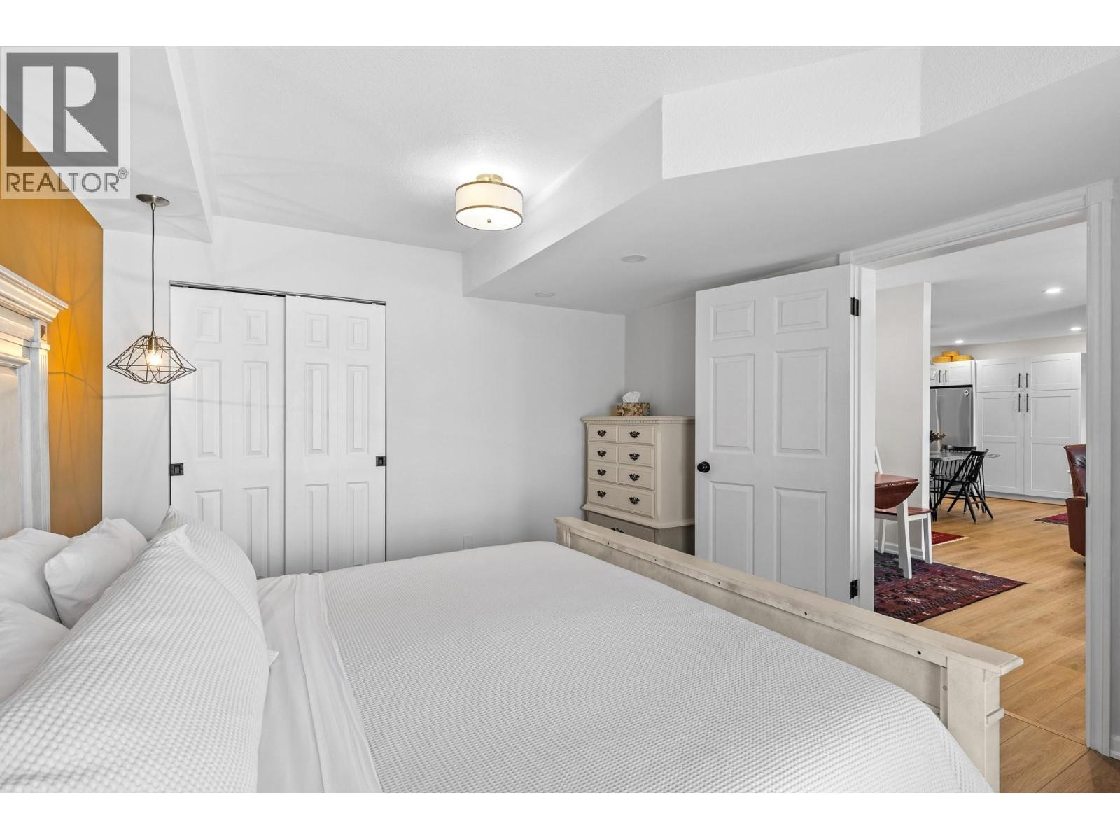
  • Primary Bedroom26'7'' x 11'5''
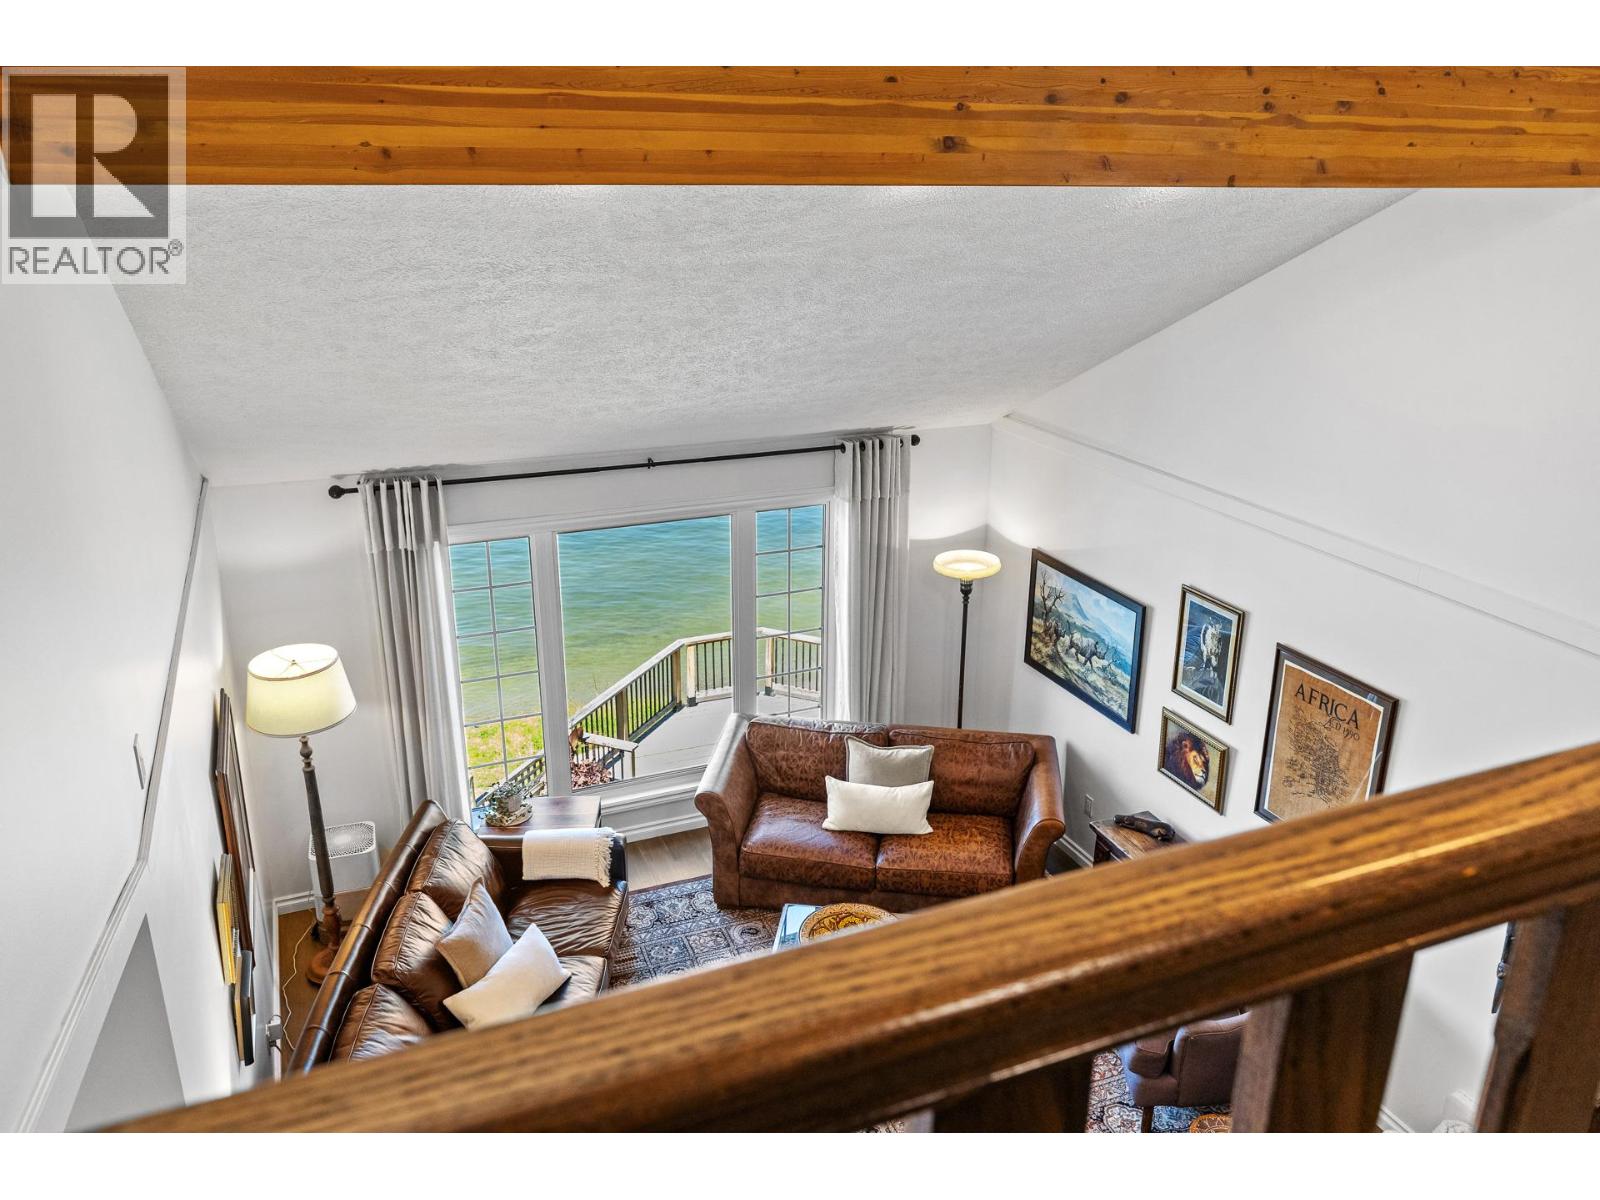
  • Living room15'9'' x 14'6''
  • Second level

  • Bedroom13'4'' x 11'4''
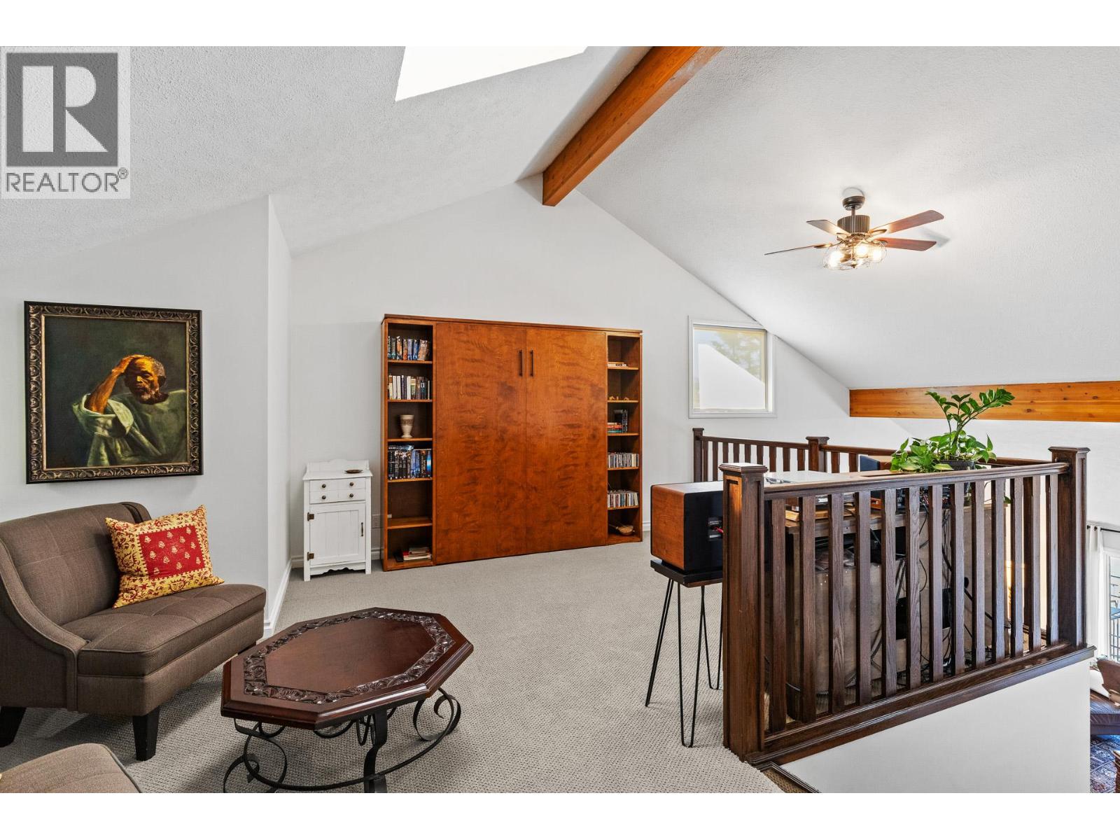
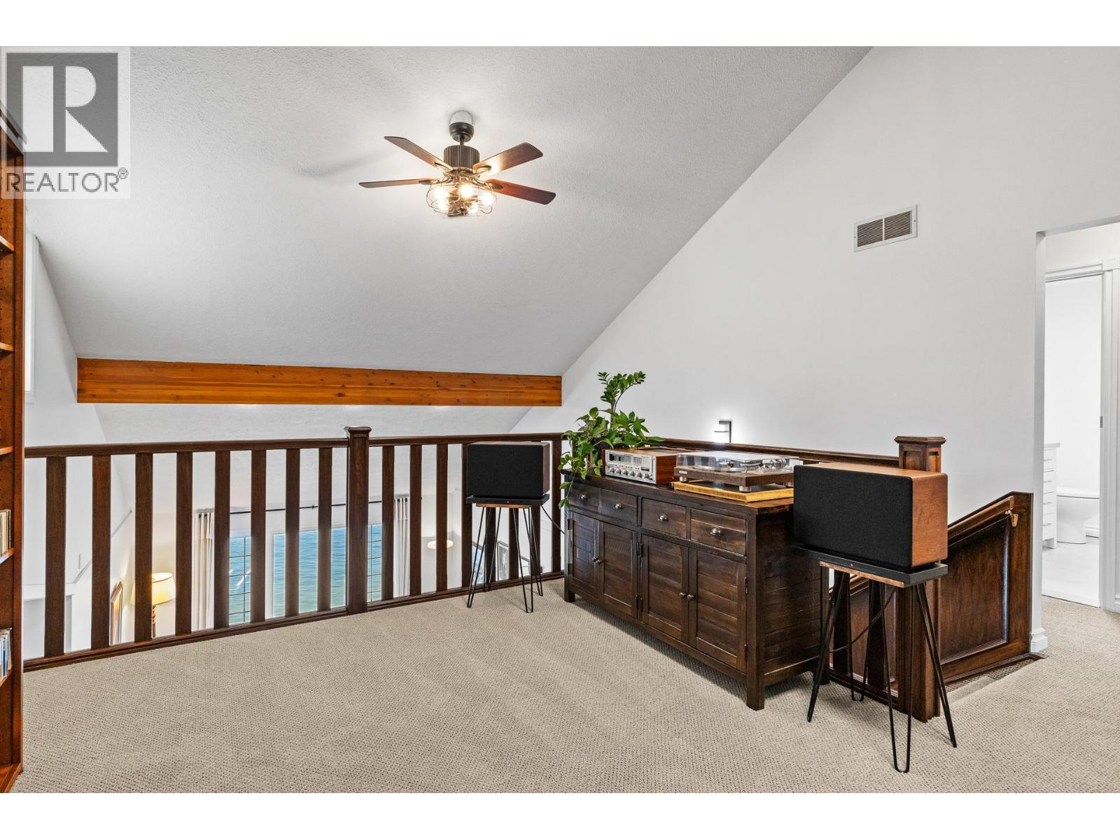
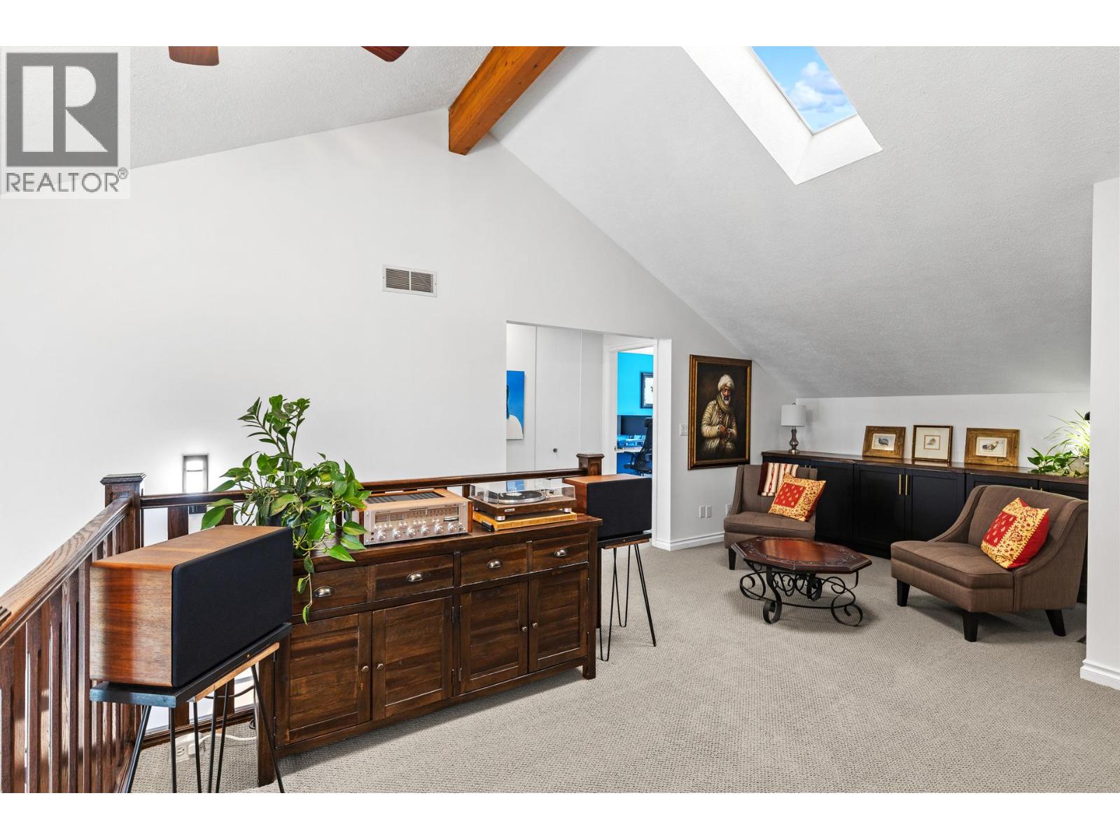
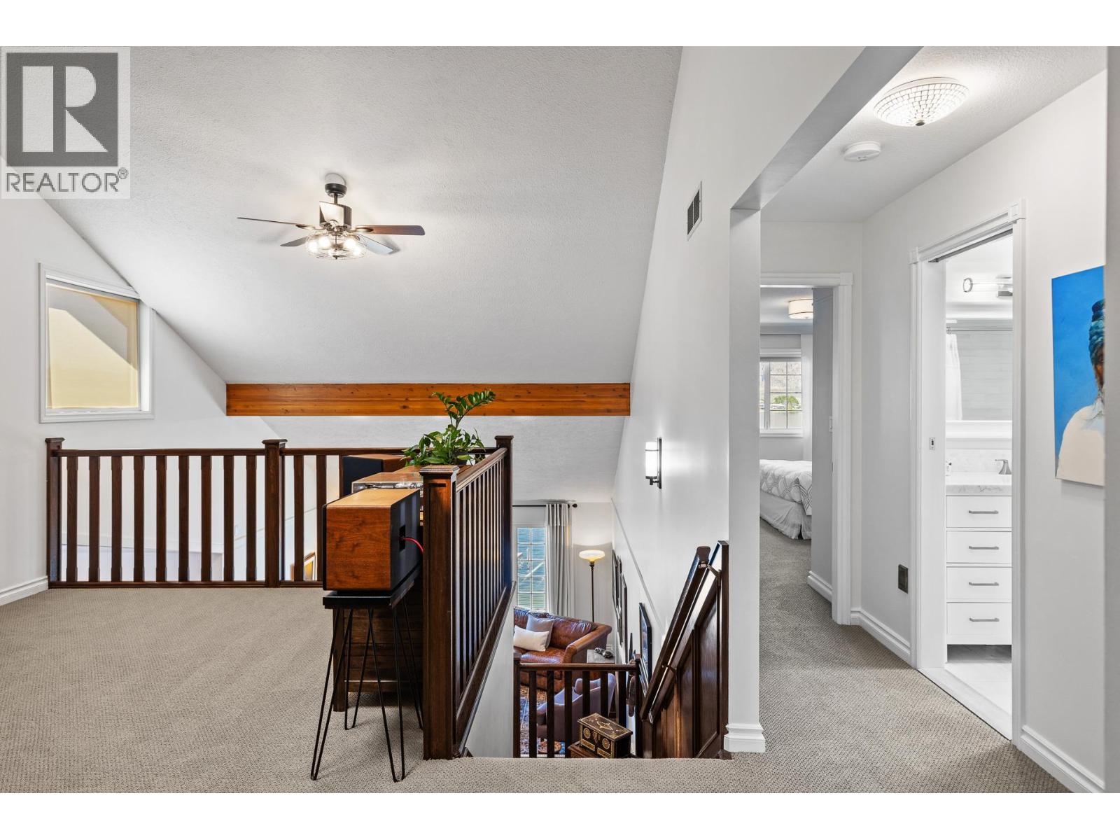
  • Loft19'6'' x 14'6''
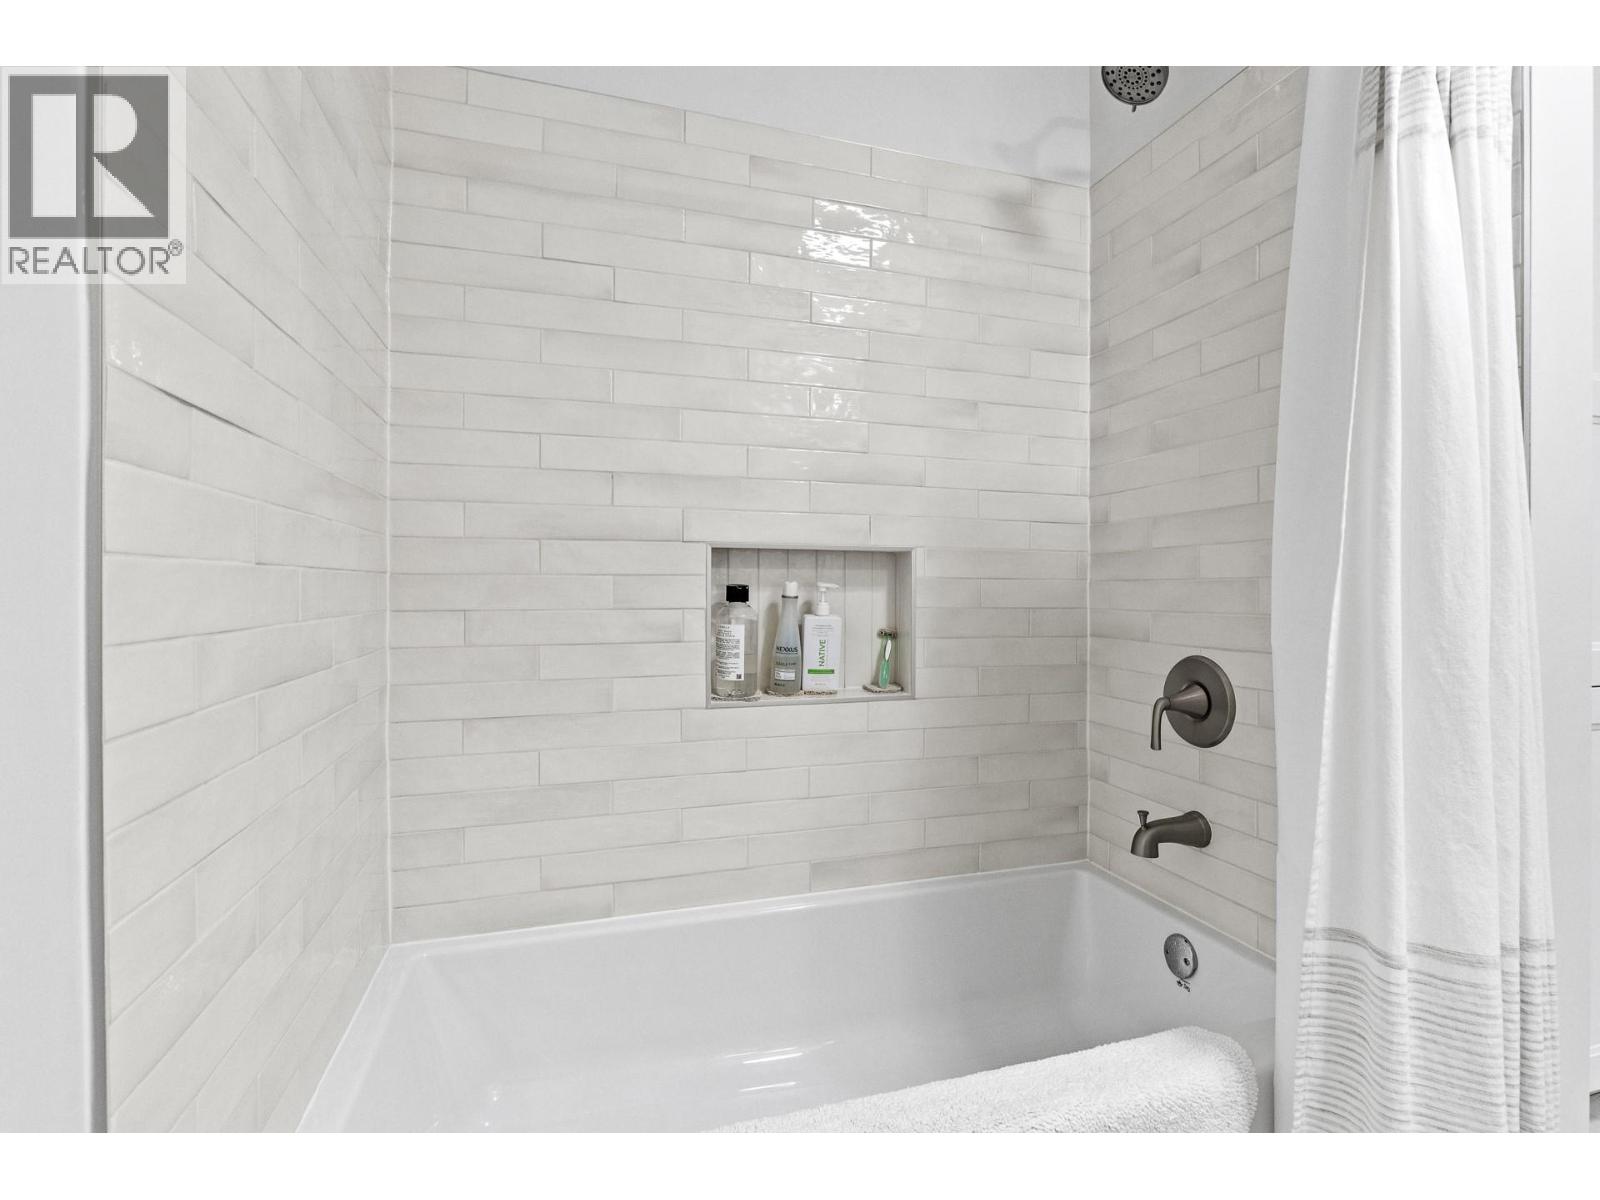
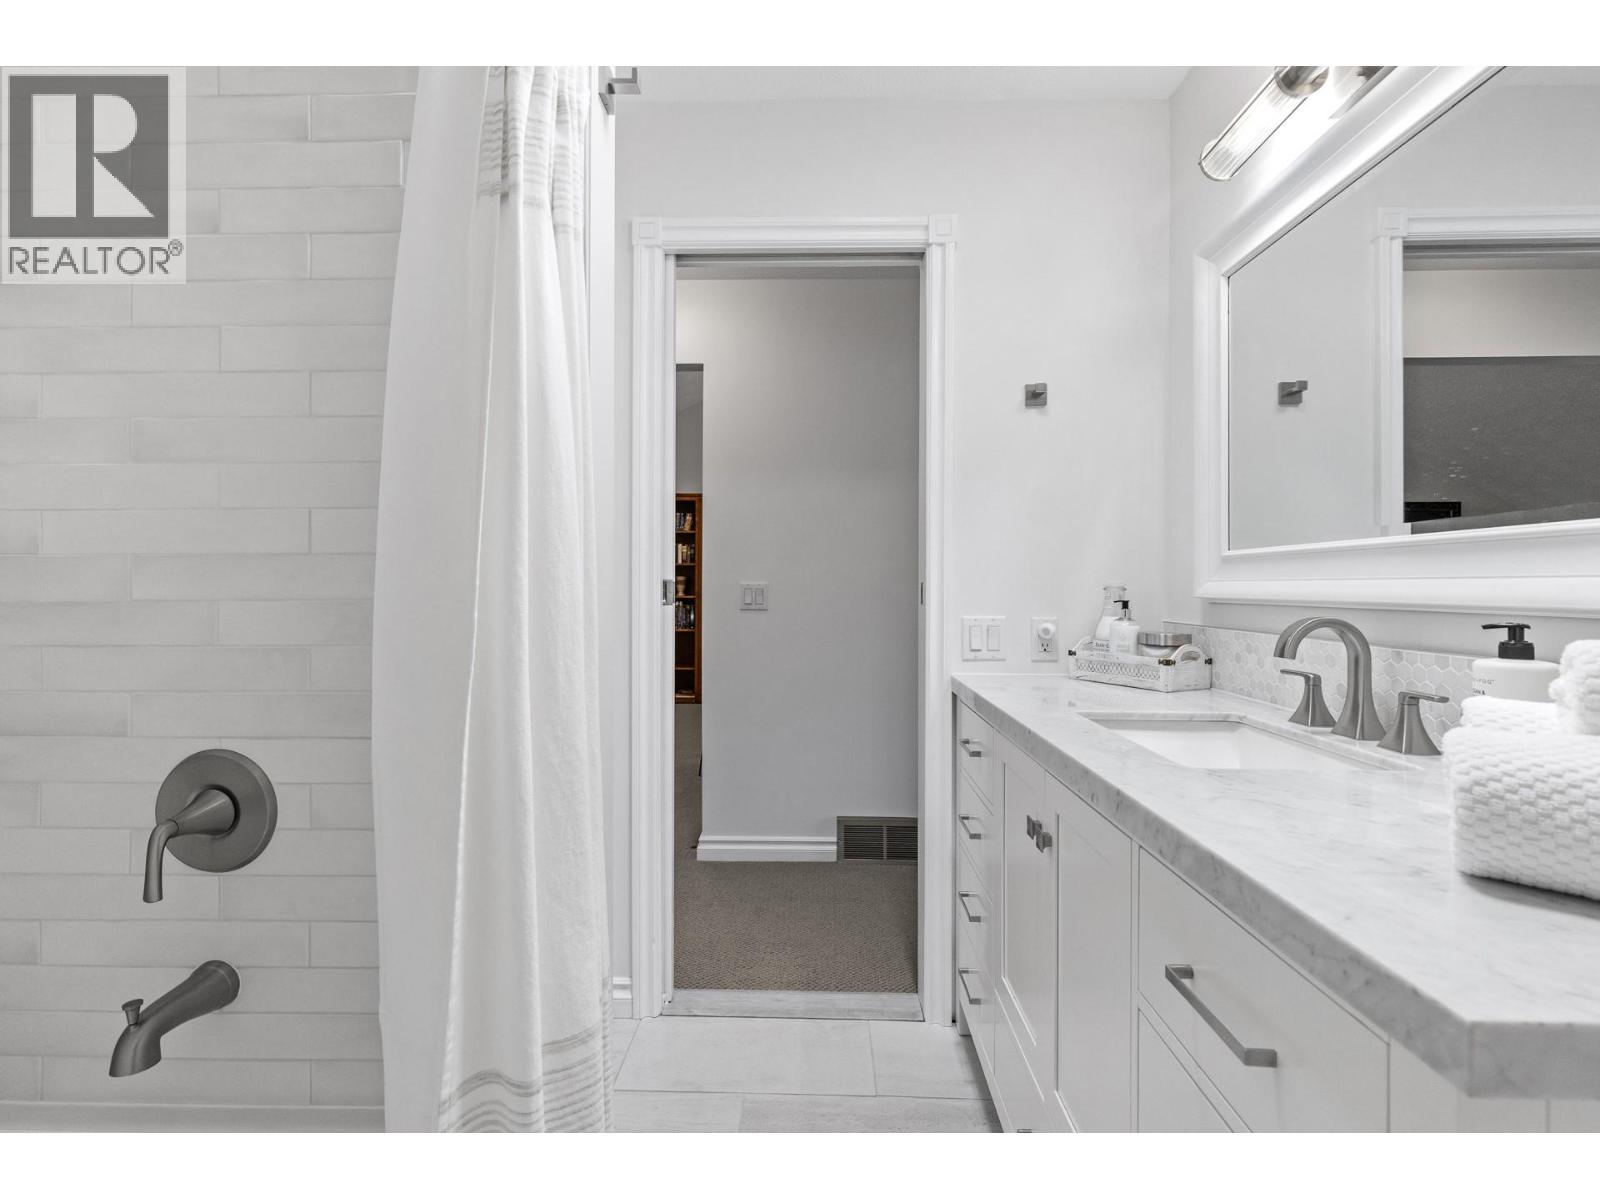
  • 4pc Bathroom6'11'' x 7'10''
  • Bedroom17'9'' x 11'7''