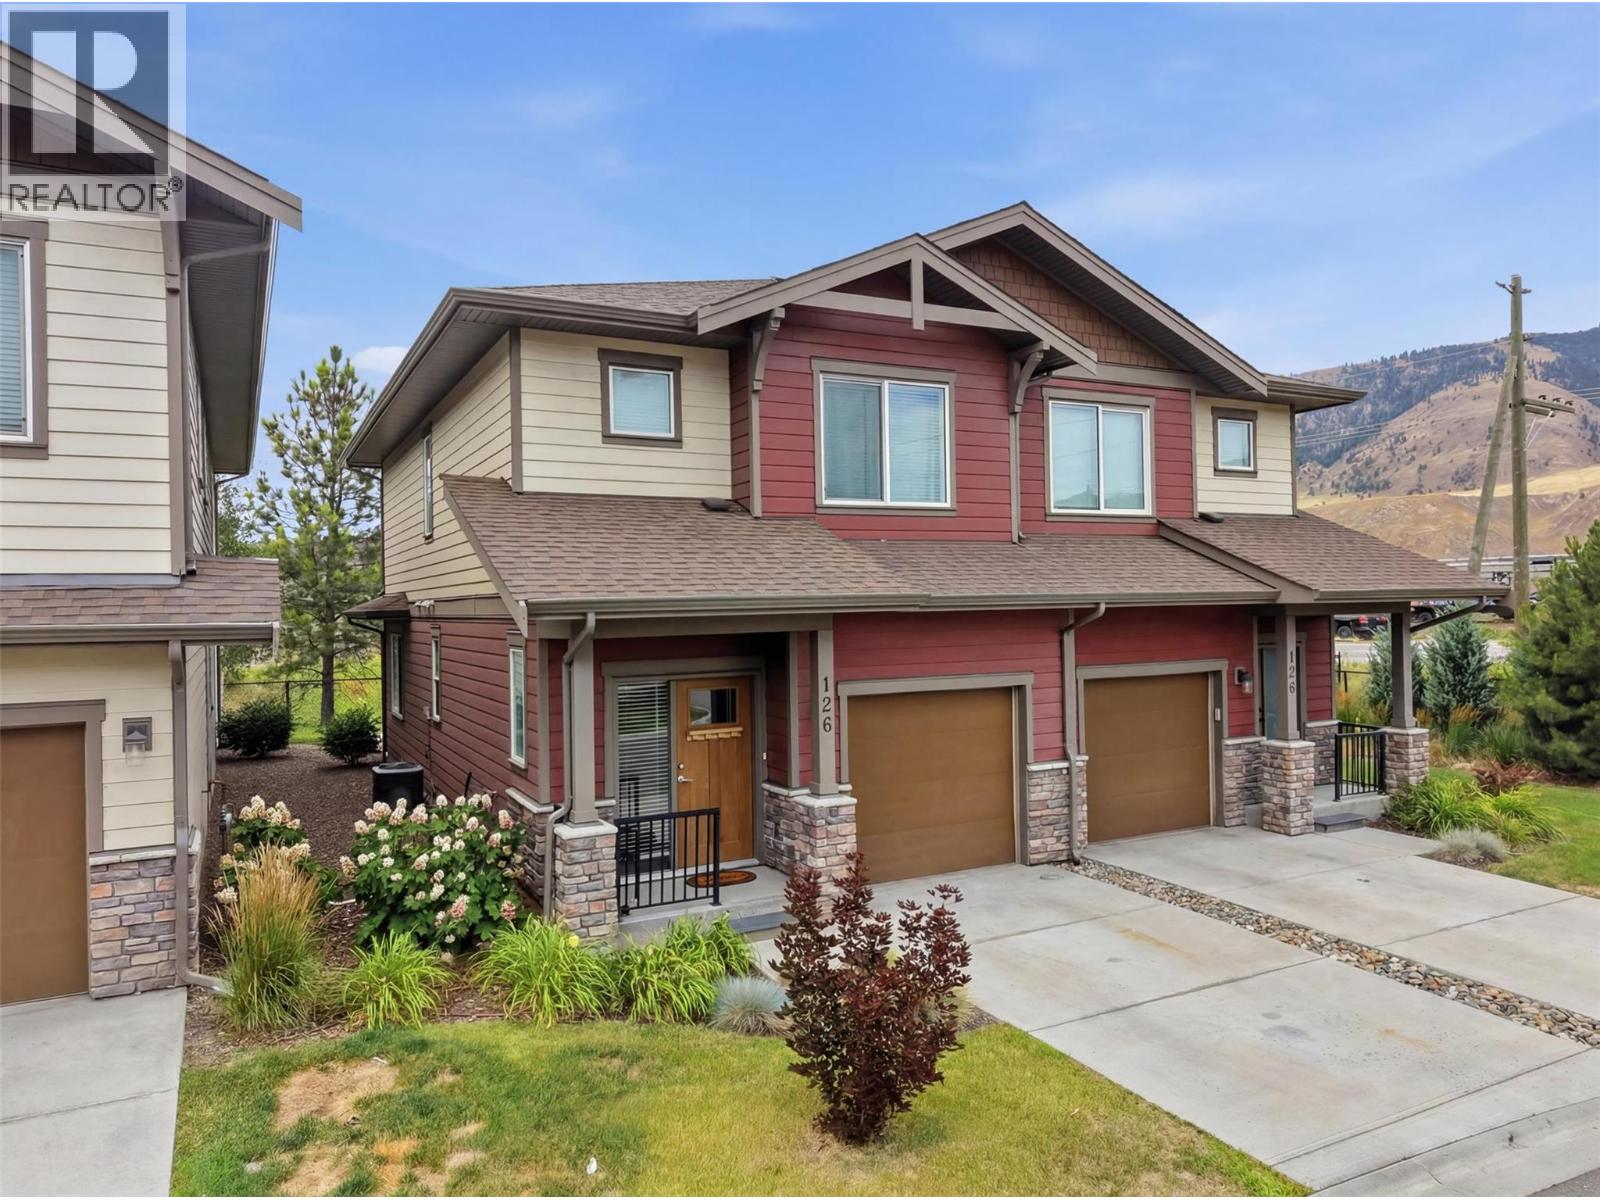
1484 sqft Single Family Duplex
200 Grand Boulevard Unit# 126, Kamloops

$599,900

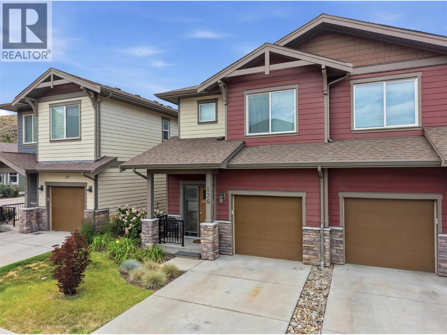
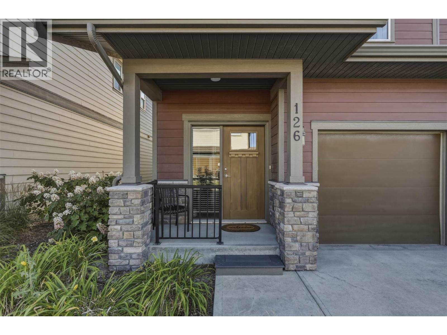
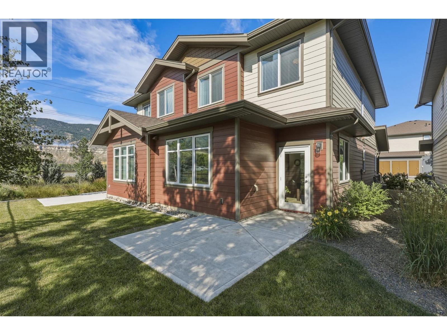
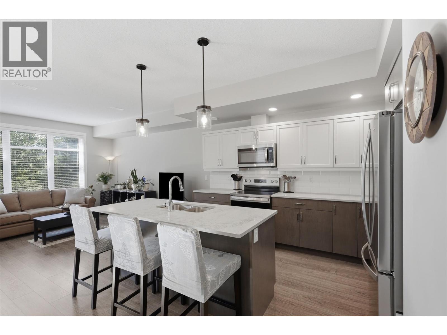
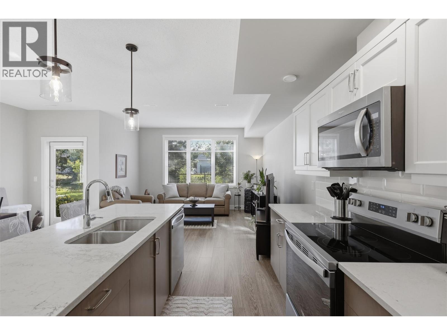
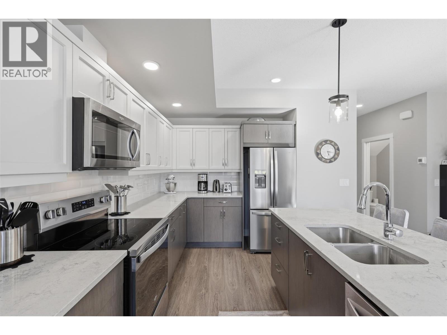
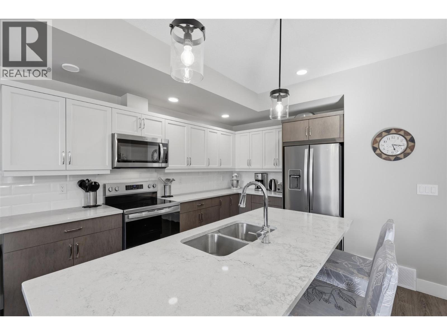
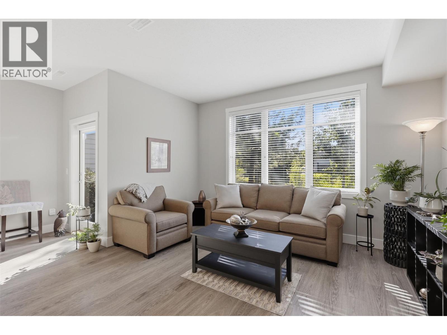
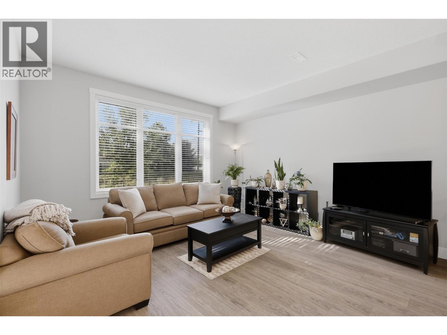
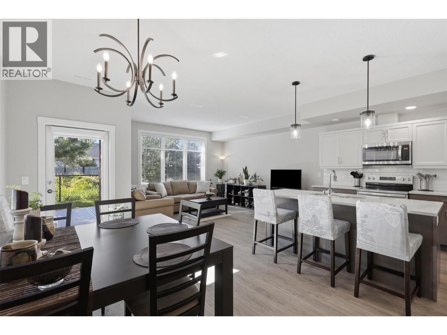
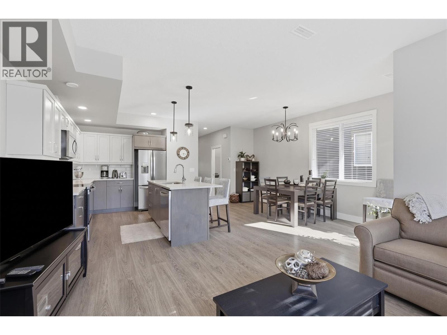
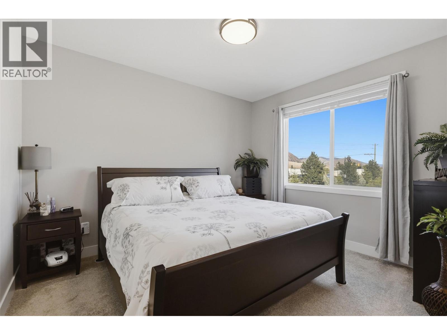
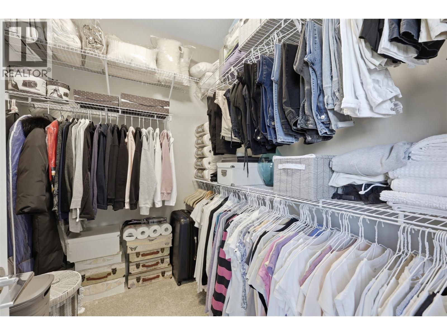
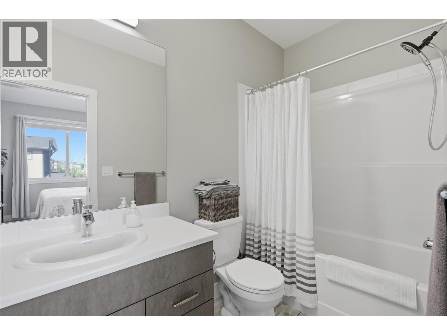
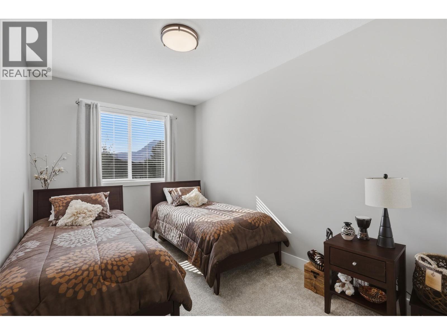
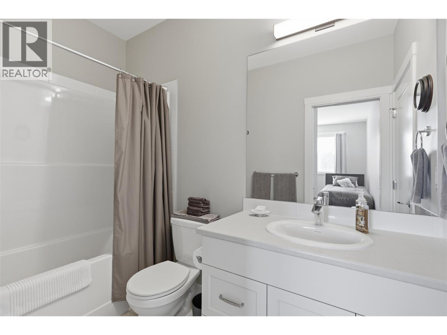
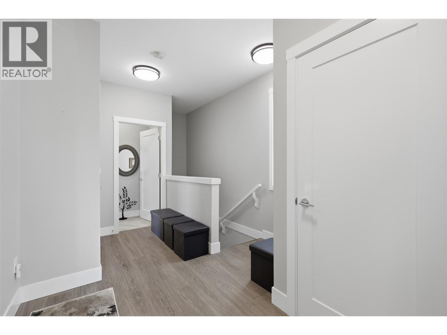
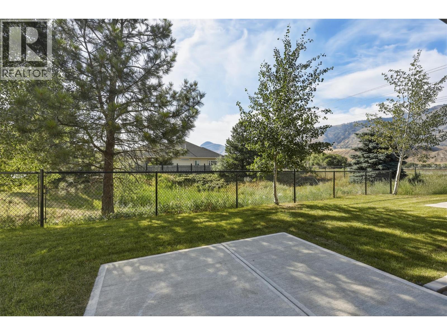
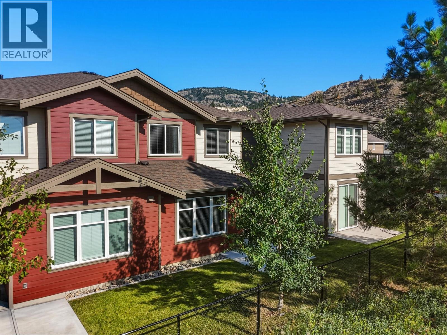
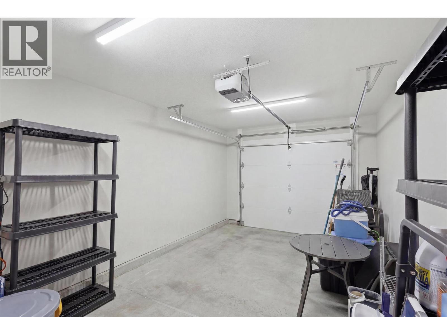
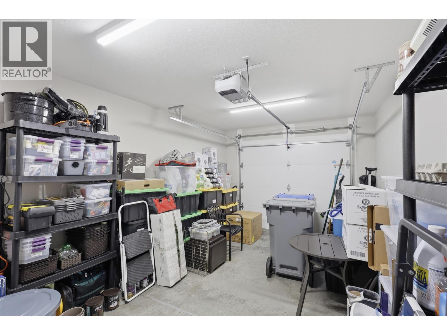
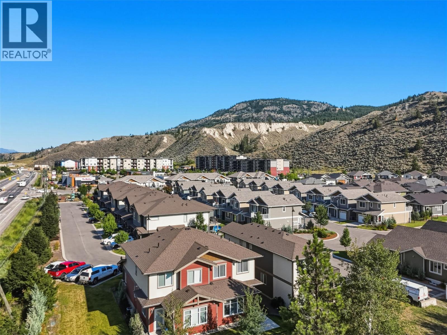
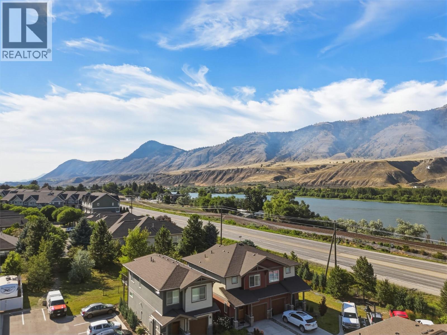
Welcome to one of the best locations in Orchards Walk! Backing onto peaceful green space instead of neighbouring homes, this beautifully maintained 3-bedroom, 2.5-bathroom home offers privacy, modern finishes, and low-maintenance living in one of Kamloops’ most desirable communities. The bright, open-concept main floor features a stylish kitchen with quartz countertops, ample cabinetry, a large island, and seamless flow into the dining and living areas. Upstairs you’ll find three bedrooms, including a generous primary suite with a full ensuite, plus an additional full bathroom. Step outside to your patio and enjoy the open green space behind the home—a rare setting within the development. Complete with a single-car garage and additional driveway parking. Strata fees include landscaping, water, sewer, garbage collection, and snow removal, making this an ideal lock-and-leave home. Pets and rentals are permitted, and owners have the option to access the Orchards Walk Recreation Centre for a small monthly fee. Conveniently located near schools, daycare, shopping, medical services, and more, this is an outstanding opportunity to own in one of Kamloops’ most sought-after neighbourhoods. Book your showing today! (id:6770)

Contact Us to get more detailed information about this property or setup a viewing.

Contact Us Call Us

  • Price $599,900
  • Age 2021
  • Land Size 0.1 Acres
  • Stories 2
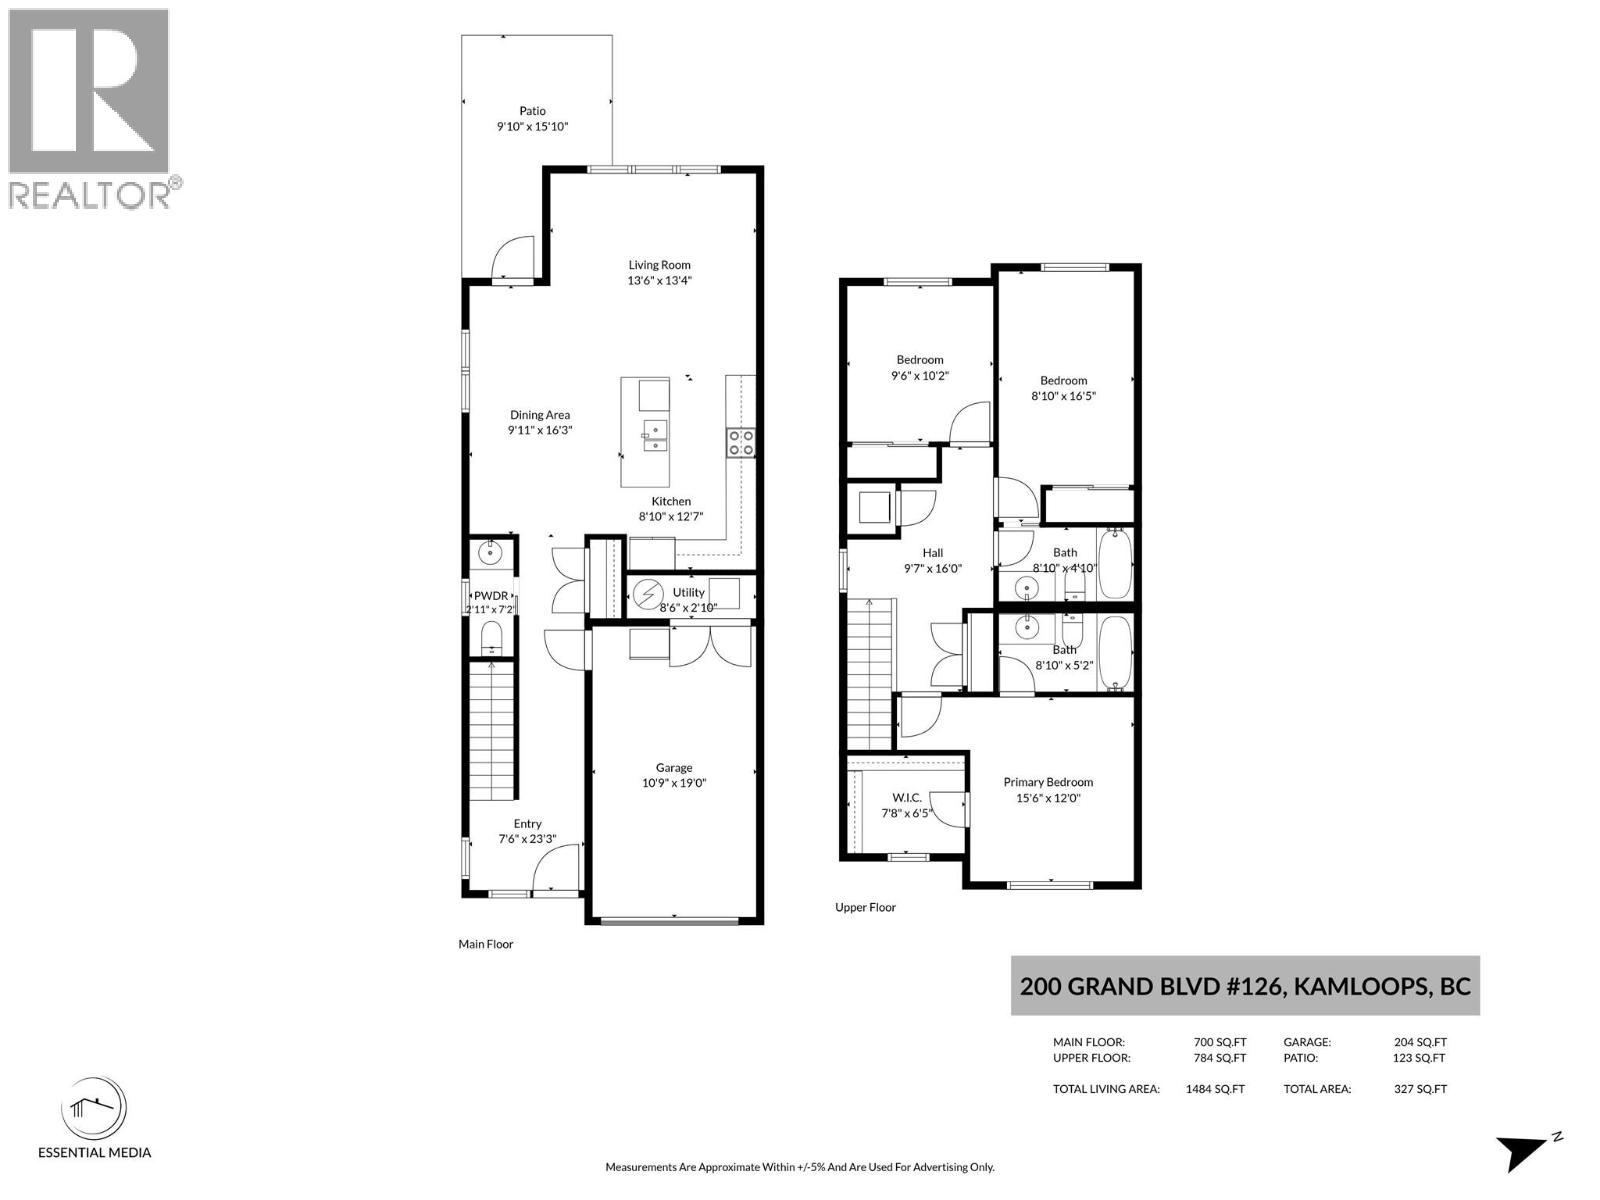
  • Size 1484 sqft
  • Bedrooms 3
  • Bathrooms 3
  • Attached Garage 1 Spaces
  • Exterior Other
  • Cooling Central Air Conditioning
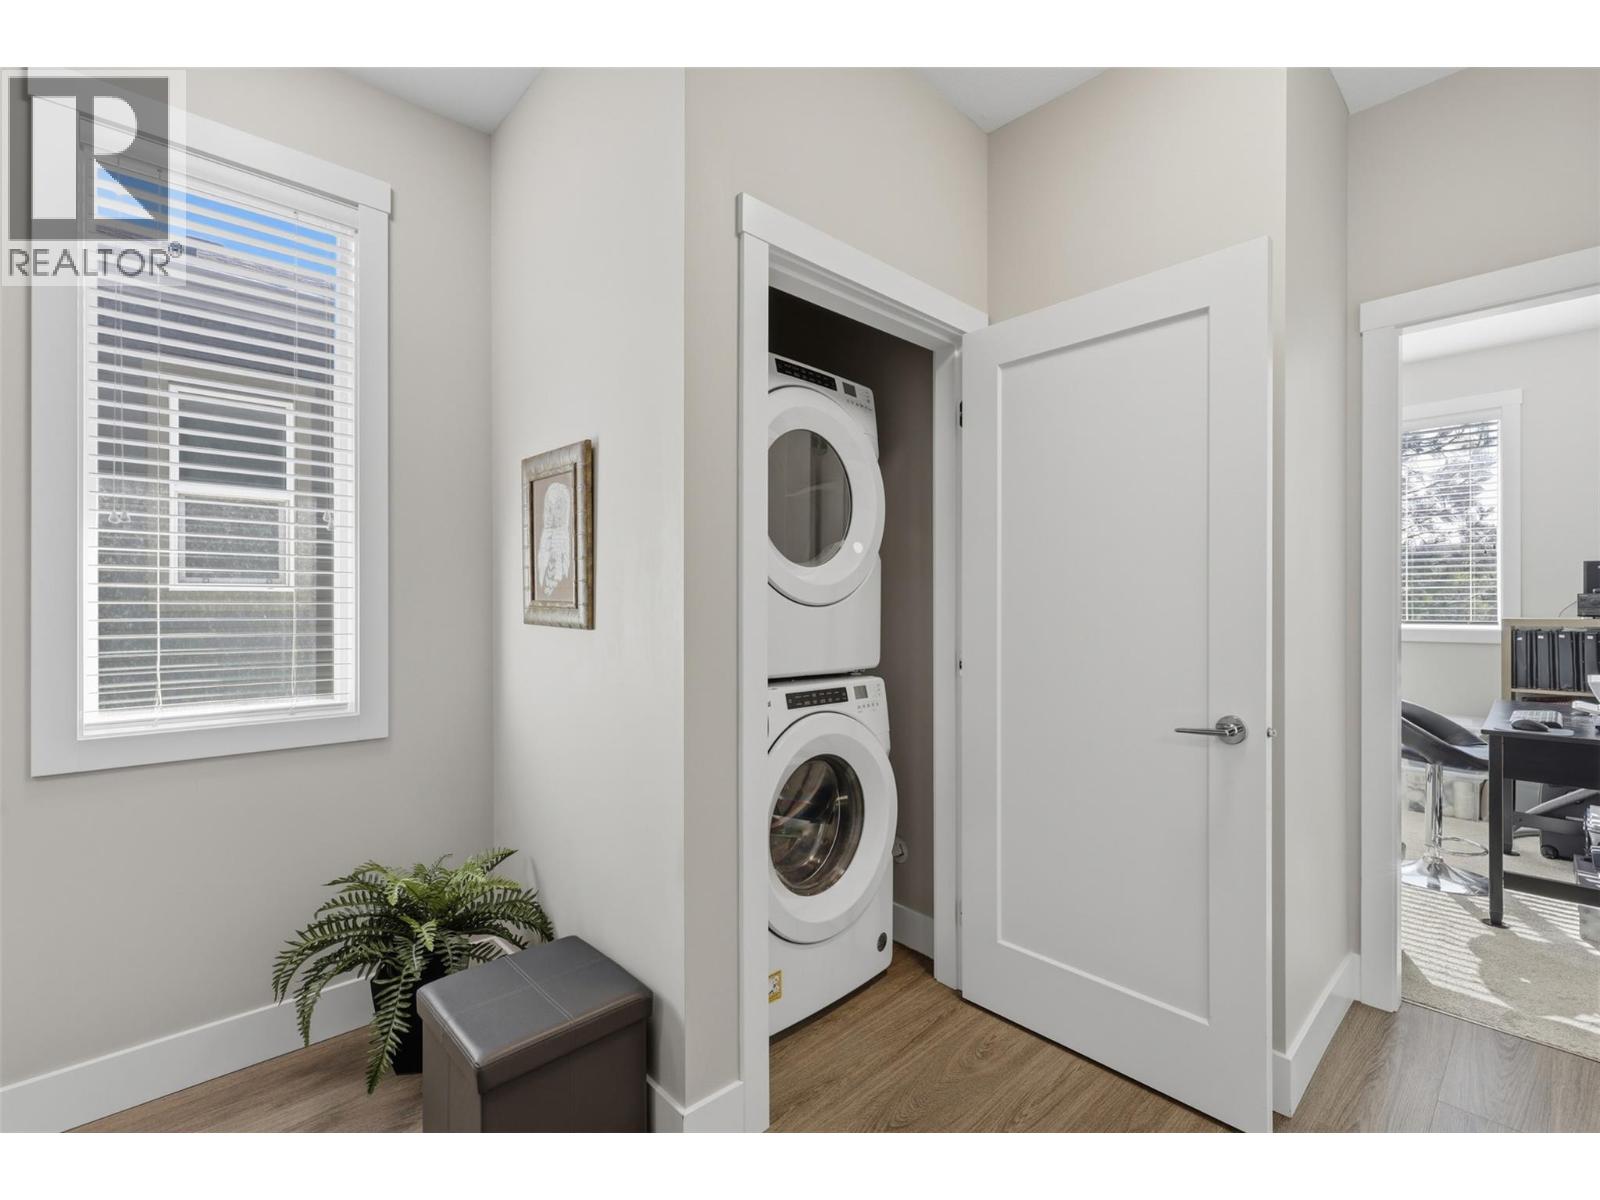
  • Appliances Range, Refrigerator, Dishwasher, Microwave, Oven, Washer & Dryer
  • Water Municipal water
  • Sewer Municipal sewage system
  • Flooring Mixed Flooring
  • View Mountain view
  • Landscape Features Landscaped
  • Strata Fees $299.00
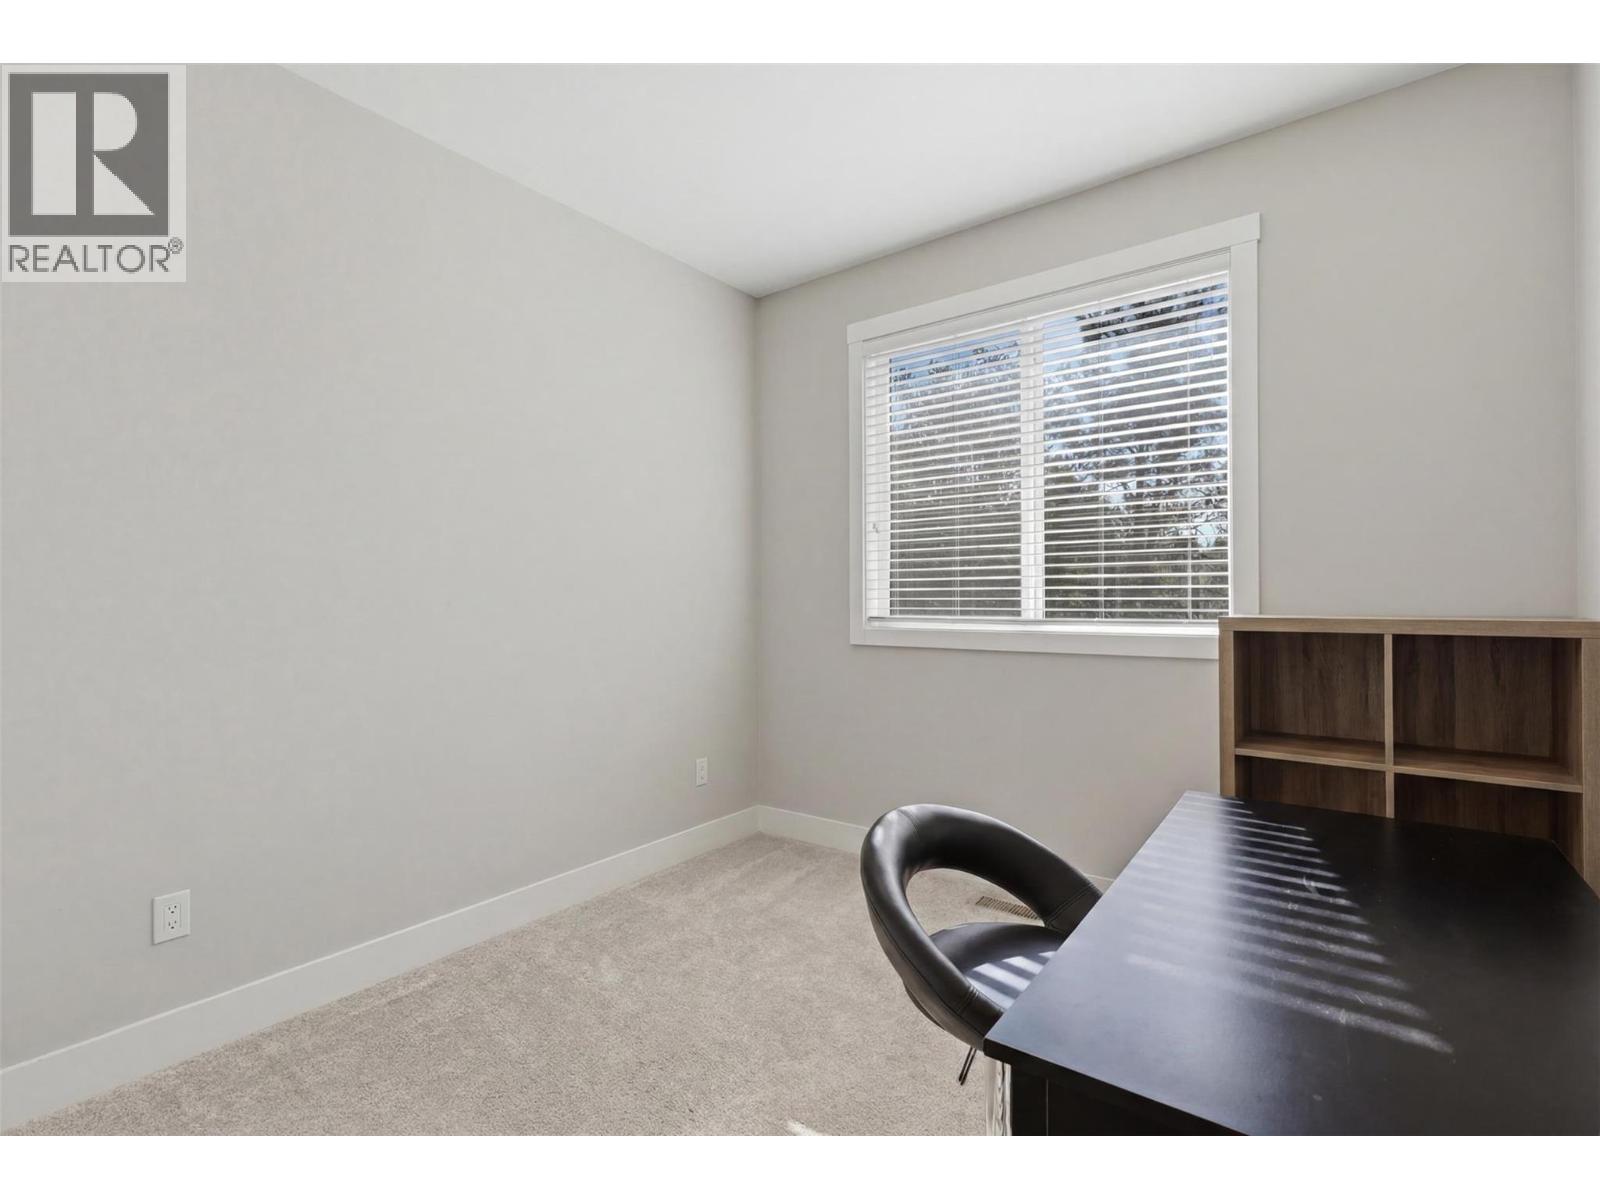
  • Main level

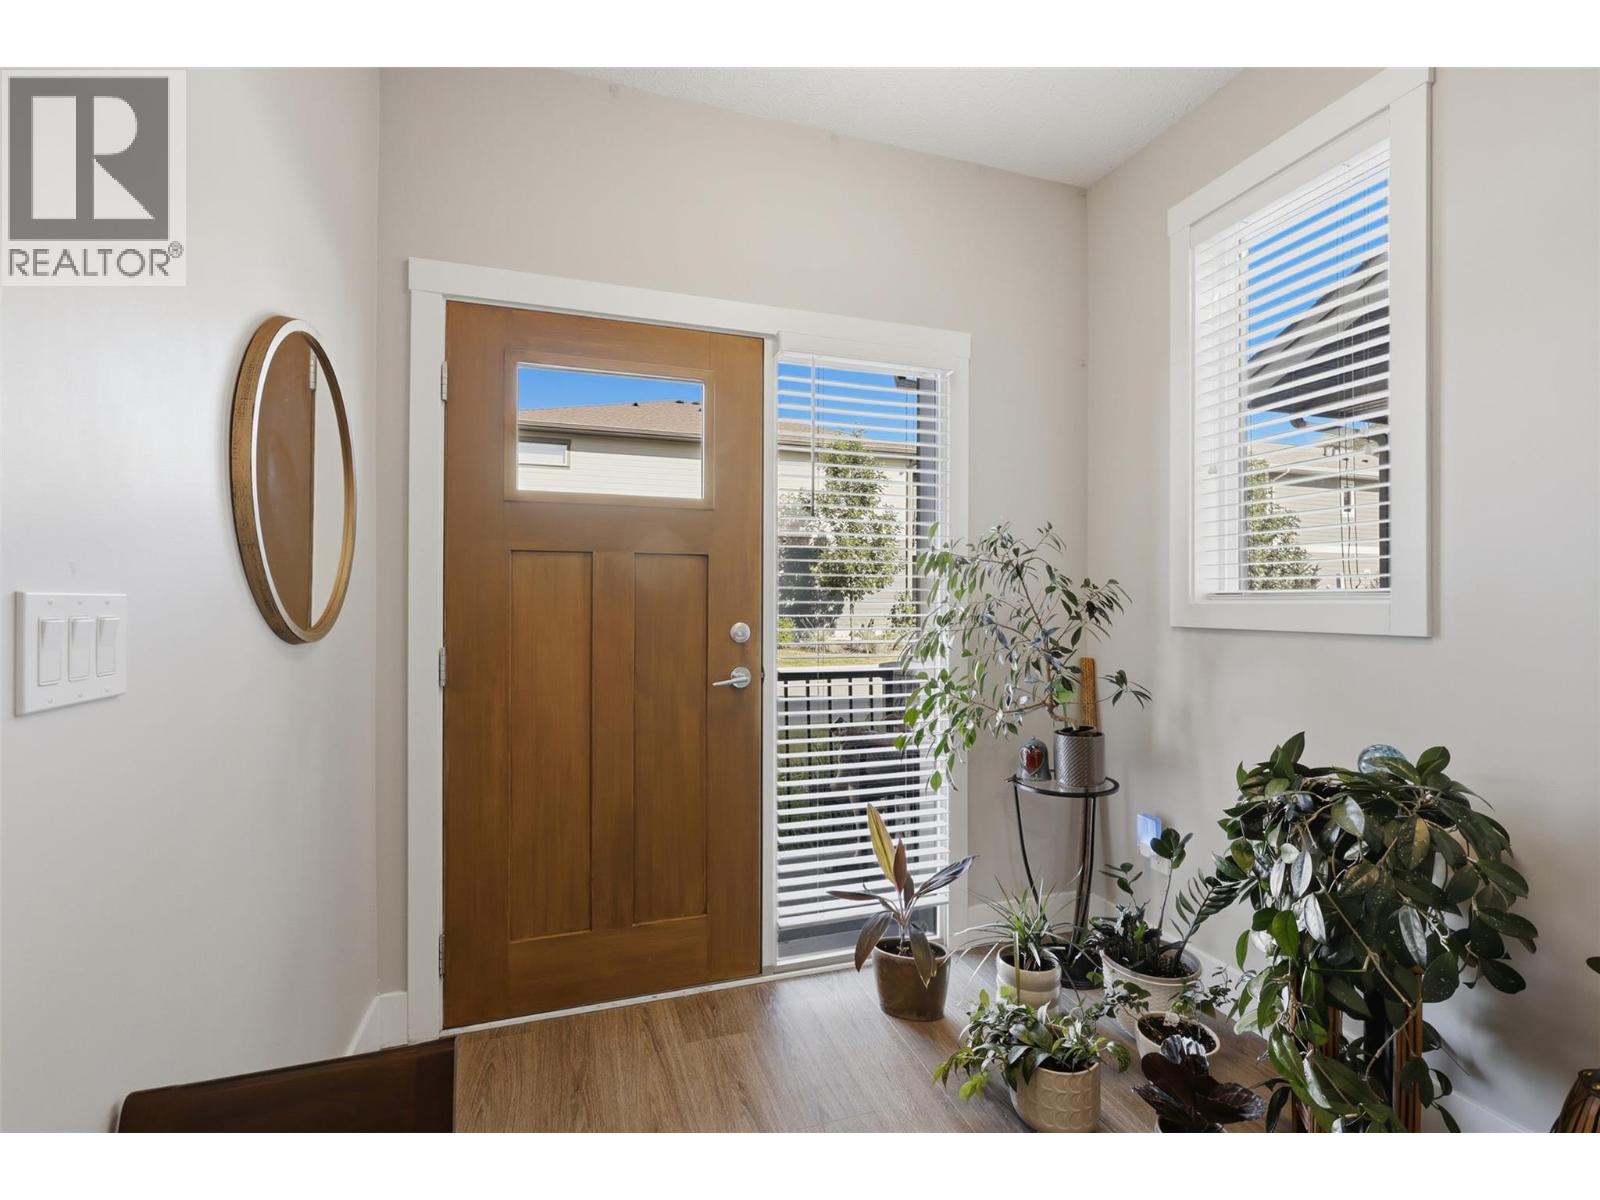
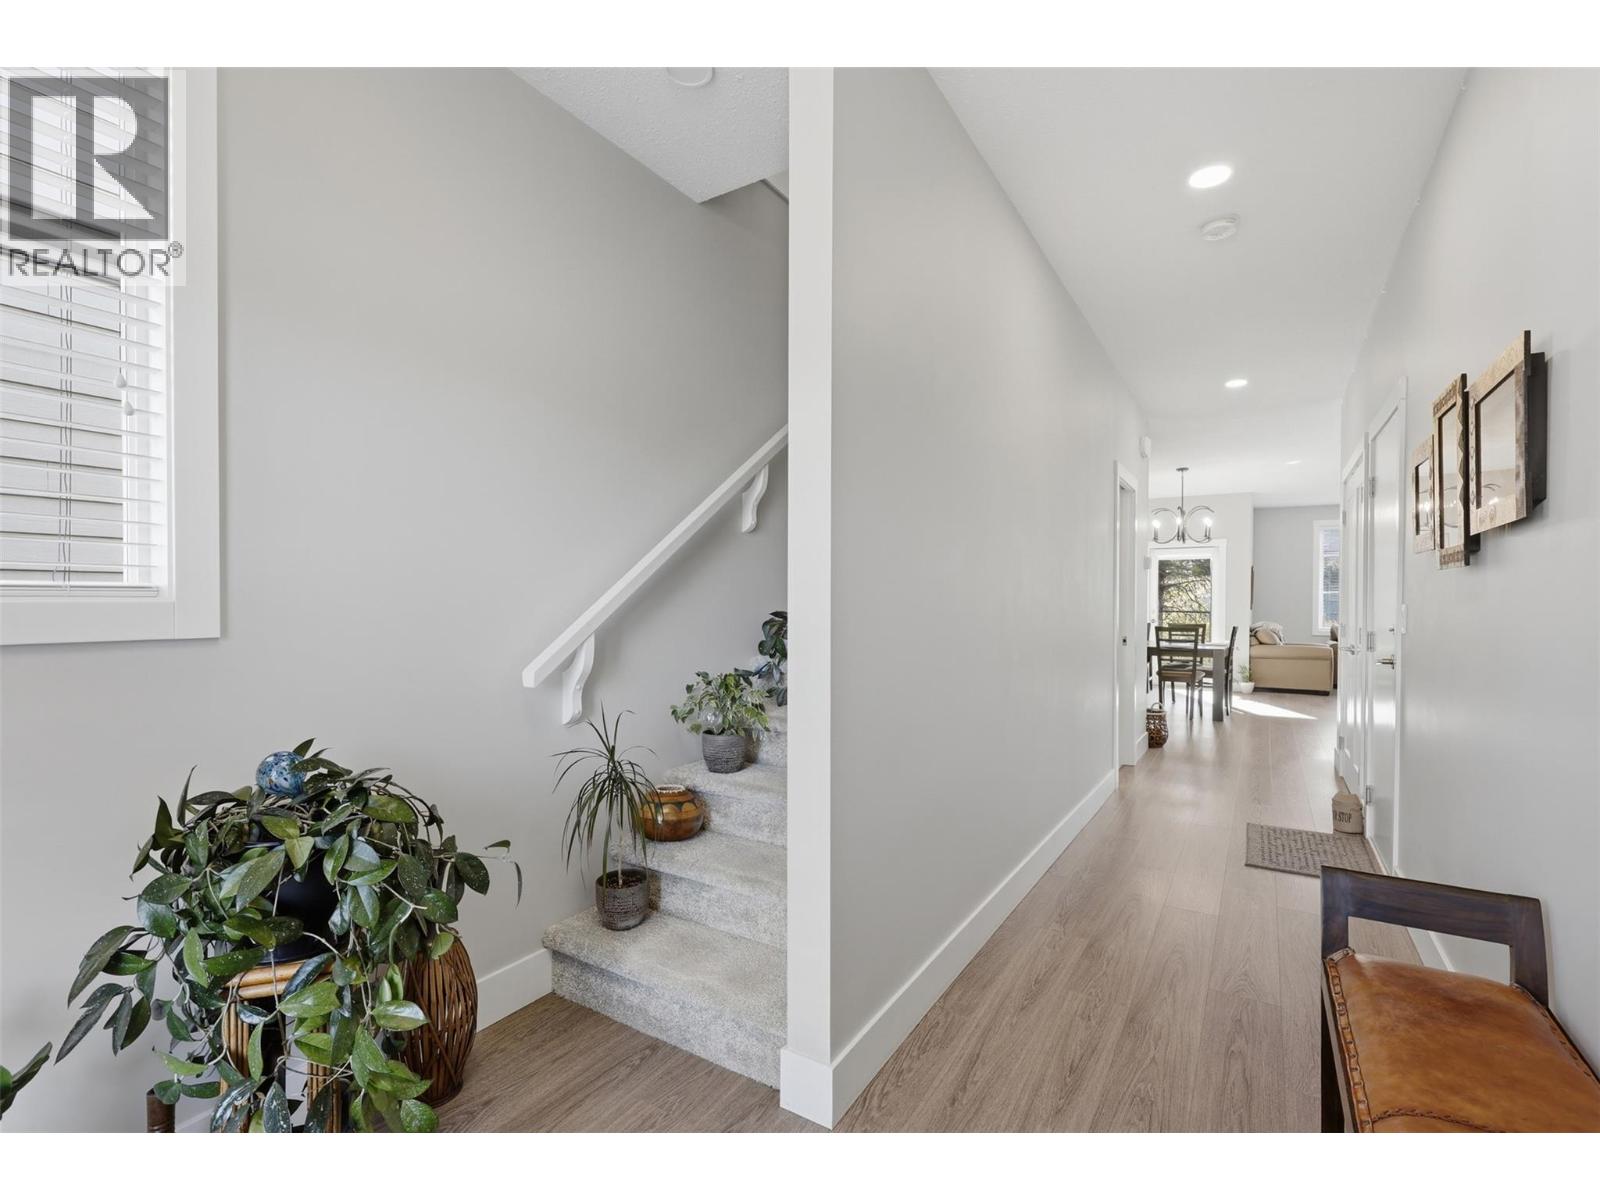
  • Foyer23'3'' x 7'6''
  • Living room13'6'' x 13'4''
  • Dining room16'3'' x 9'11''
  • Kitchen8'10'' x 12'7''
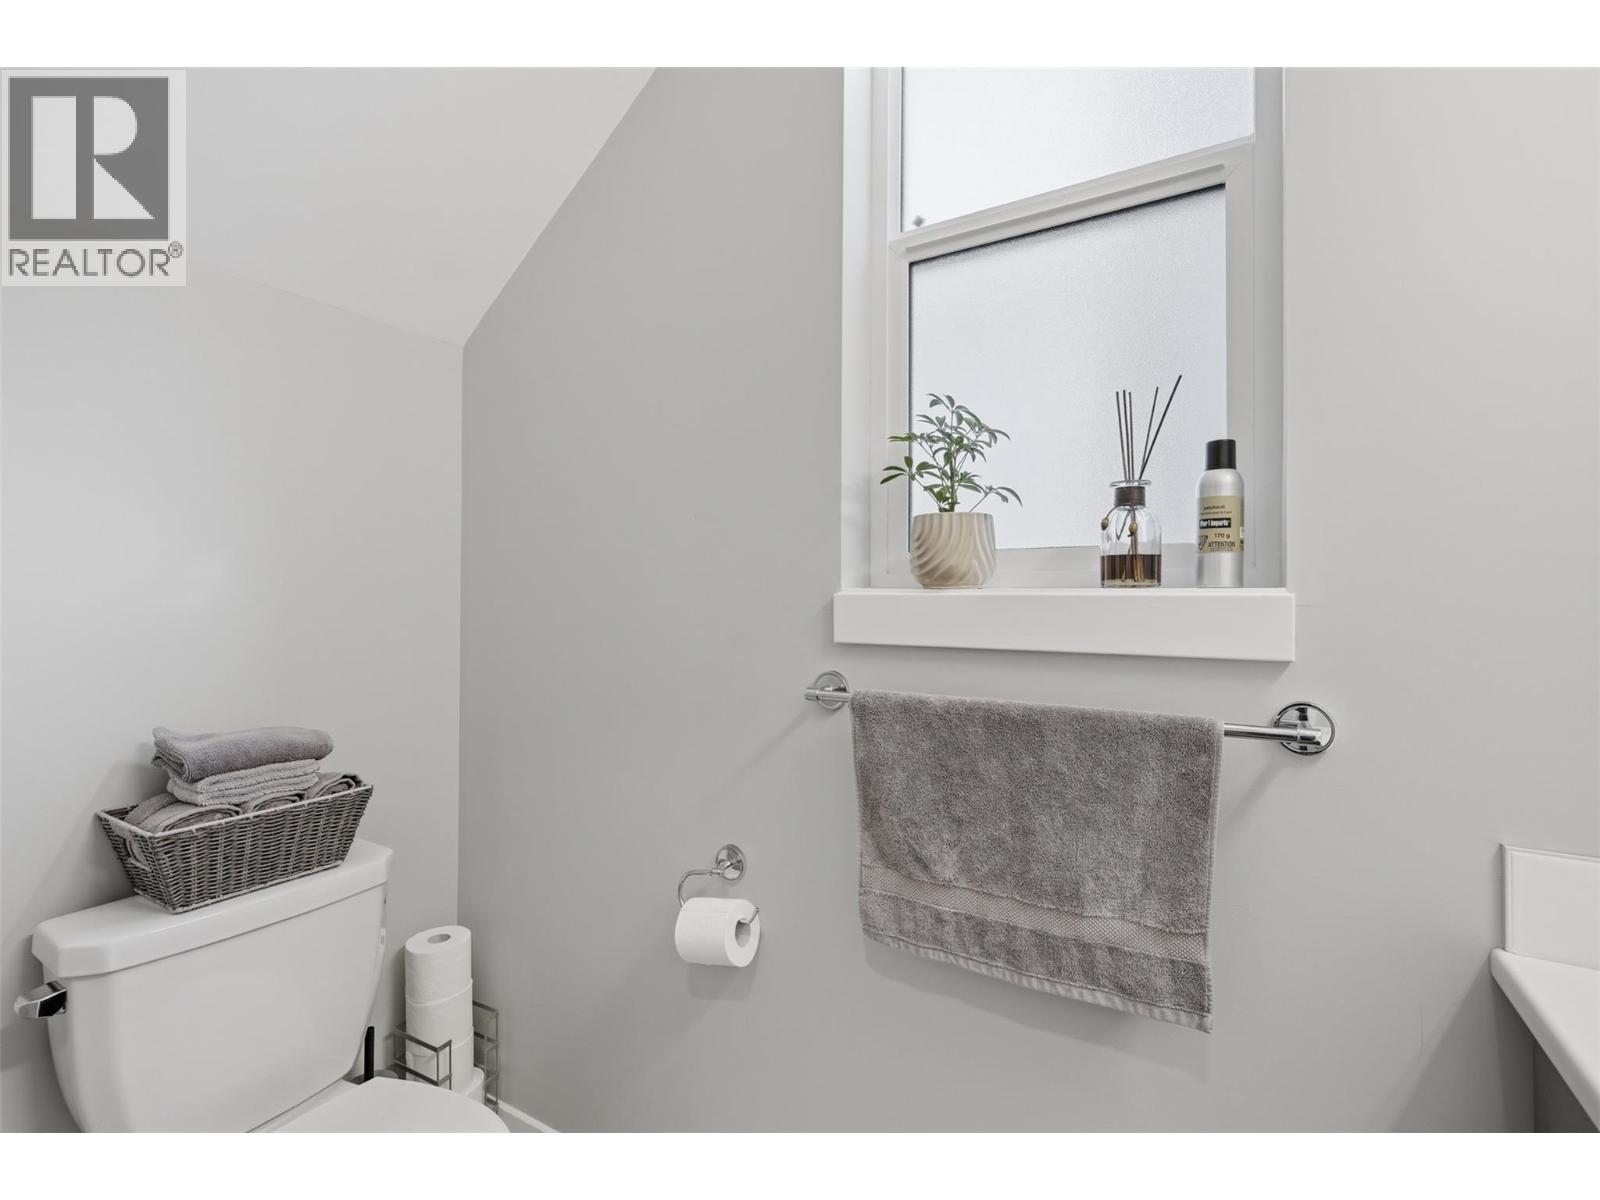
  • 2pc BathroomMeasurements not available
  • Second level

  • Primary Bedroom15'6'' x 12'0''
  • Bedroom9'6'' x 10'2''
  • Bedroom8'10'' x 16'5''
  • 4pc Ensuite bath8'10'' x 5'2''
  • 4pc Bathroom8'10'' x 4'10''