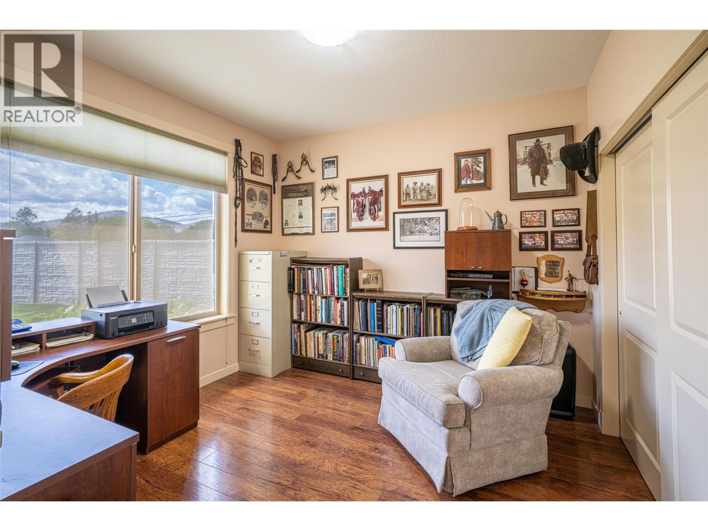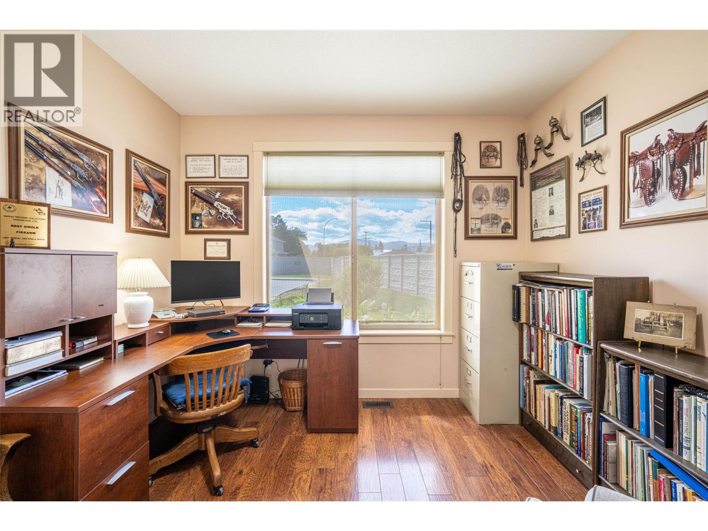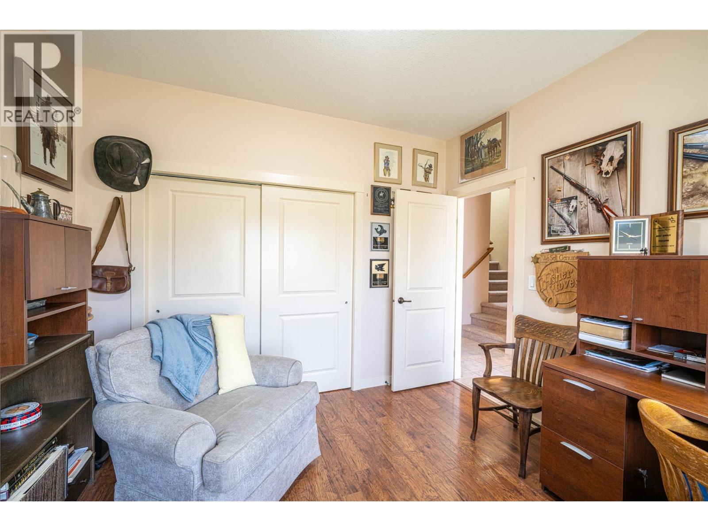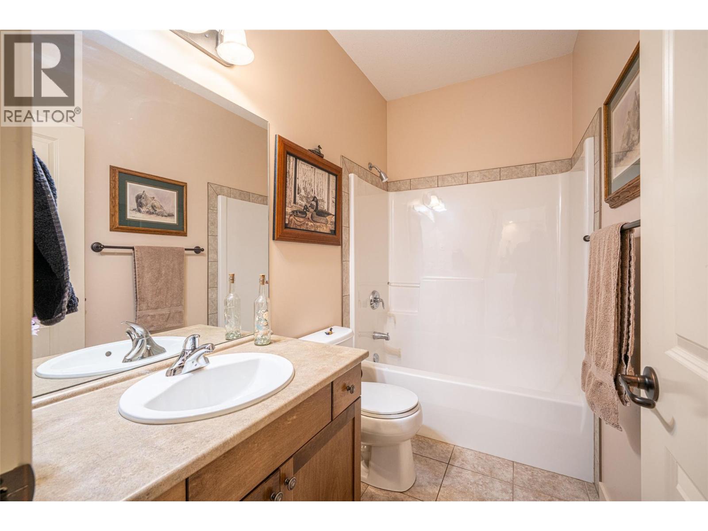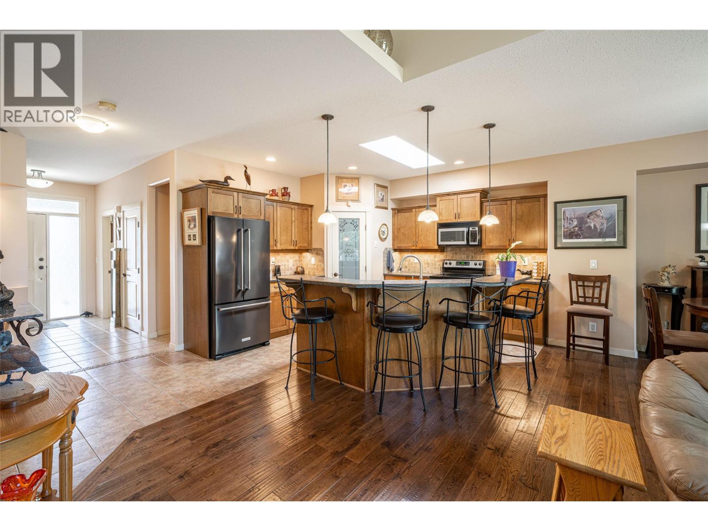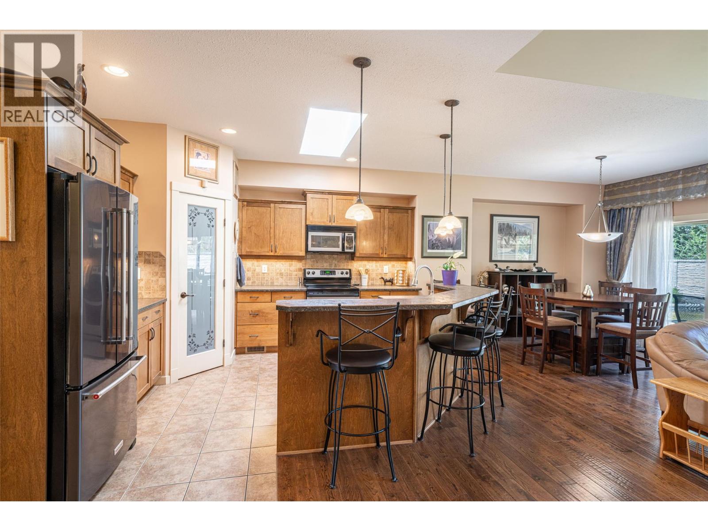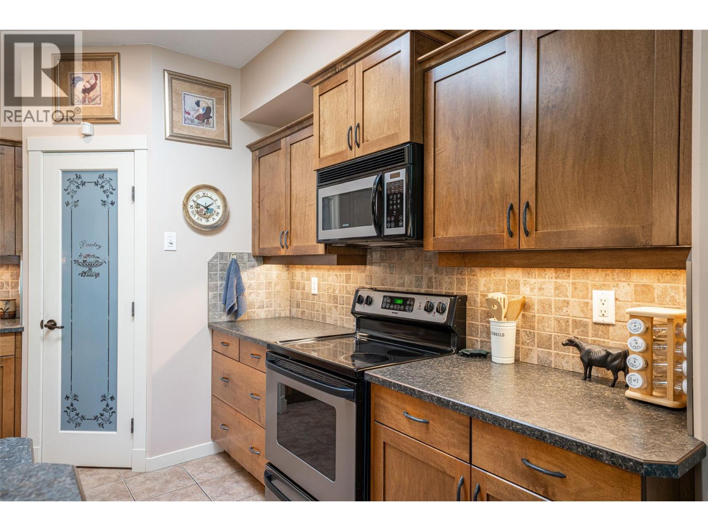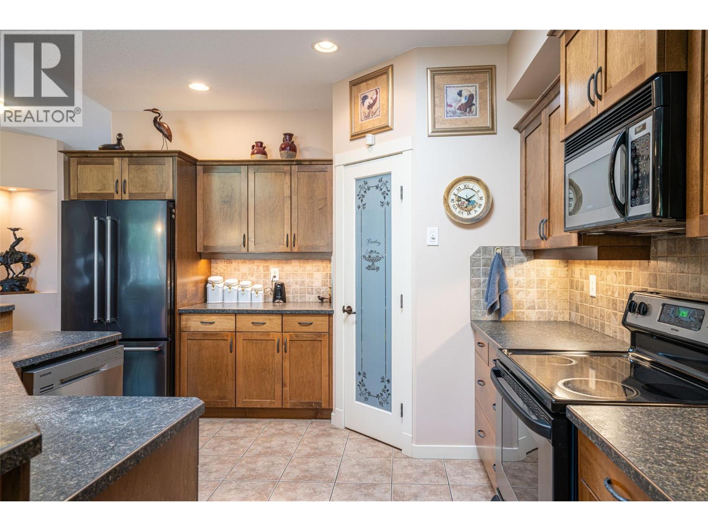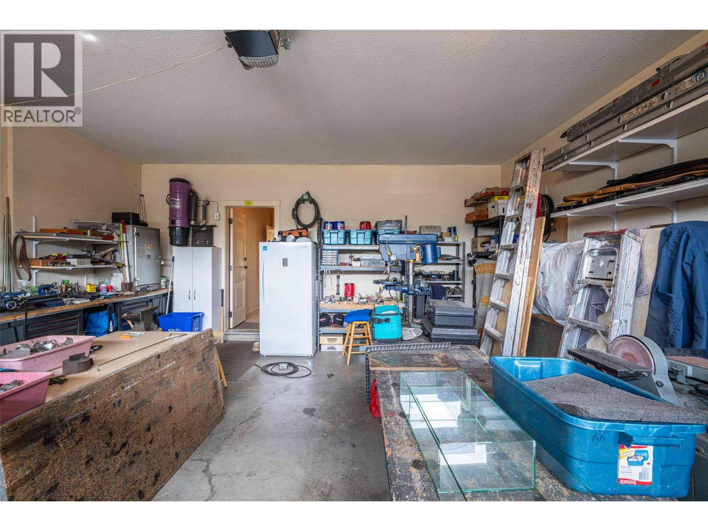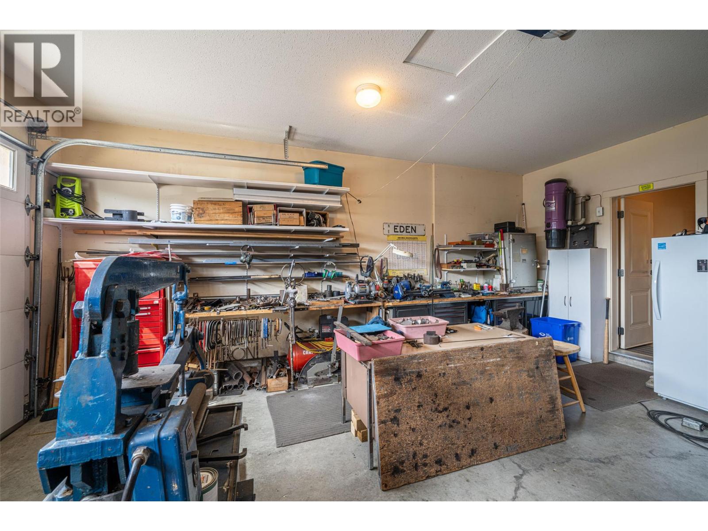
2047 sqft Single Family House
6450 Okanagan Landing Road Unit# 1, Vernon

$779,900

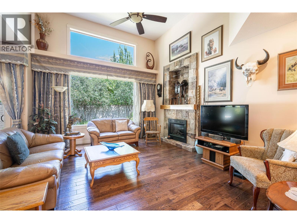
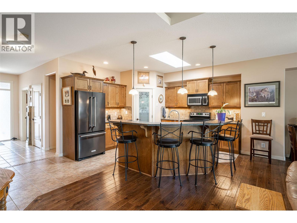
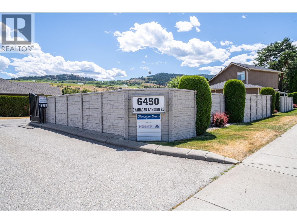
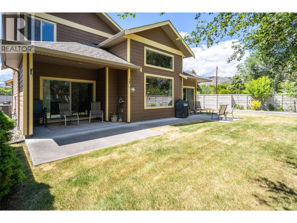
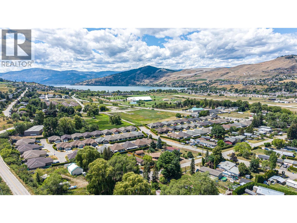
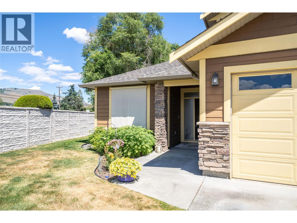
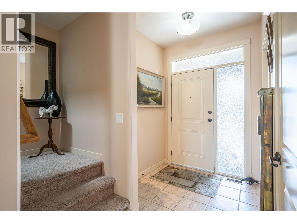
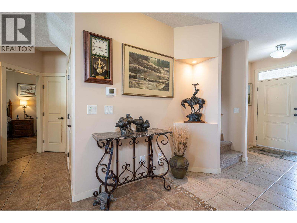
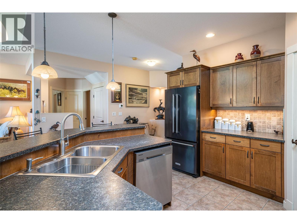
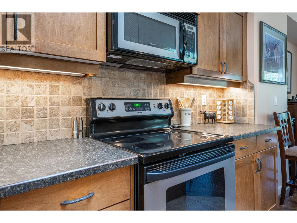
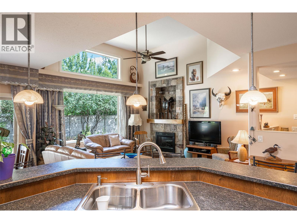
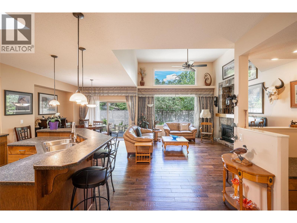
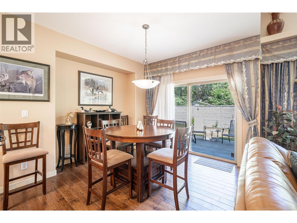
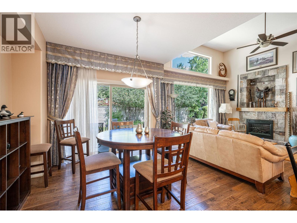
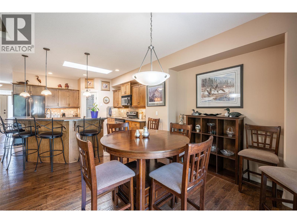
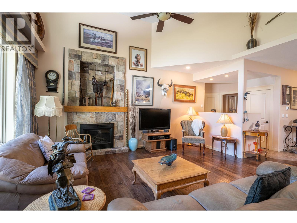
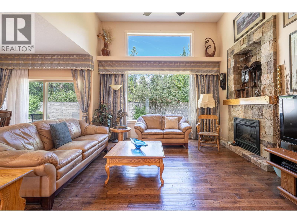
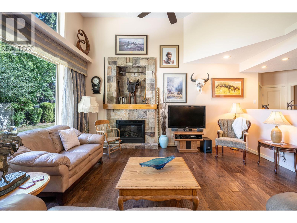
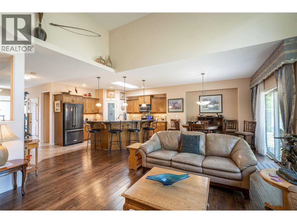
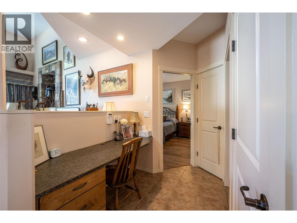
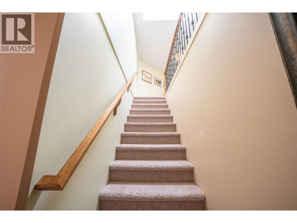
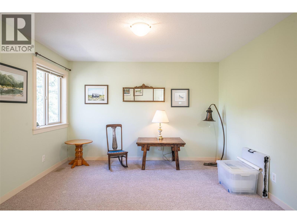
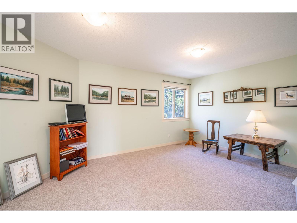
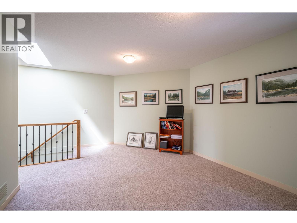
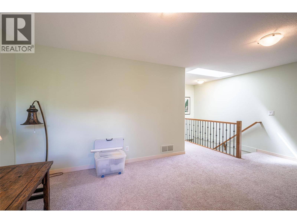
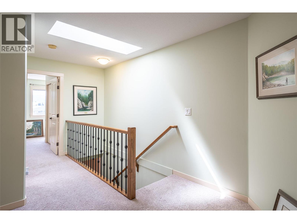
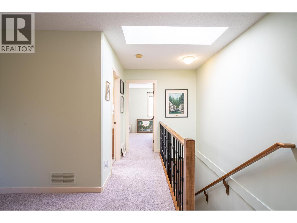
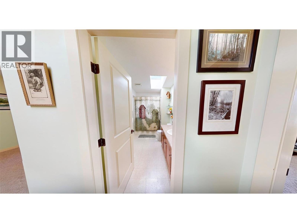
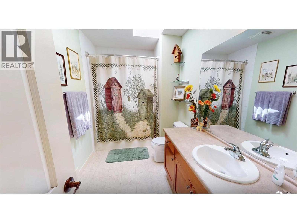
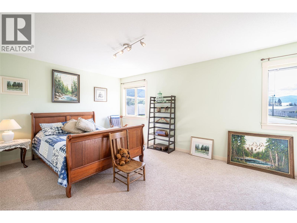
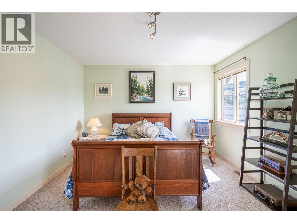
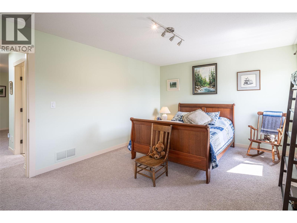
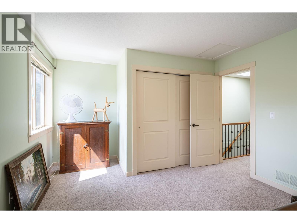
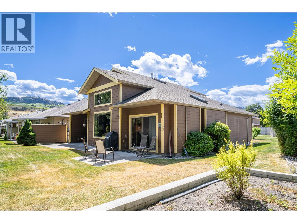
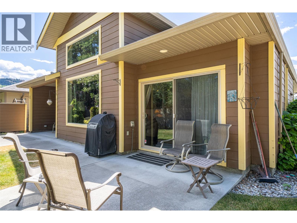
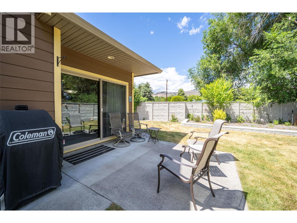
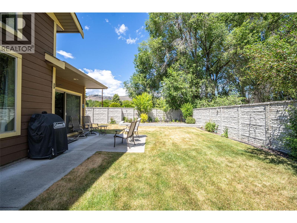
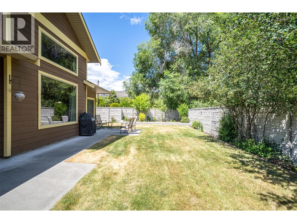
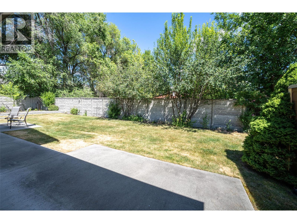
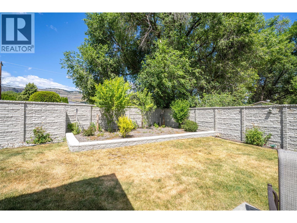
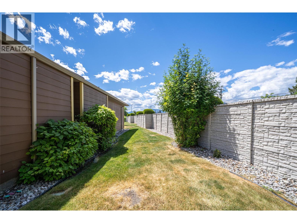
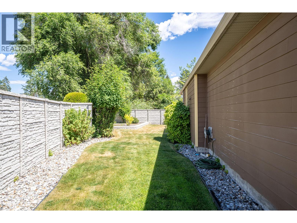
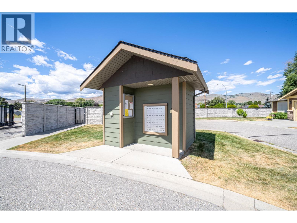
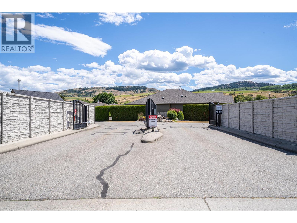
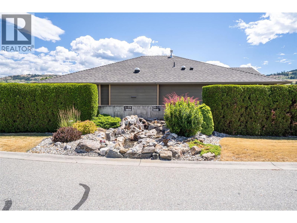
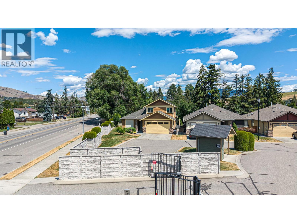
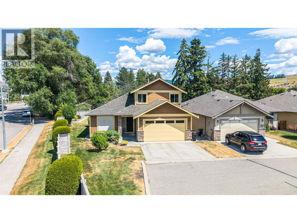
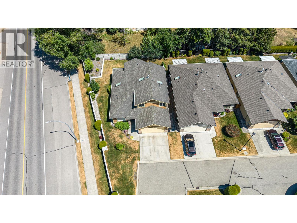
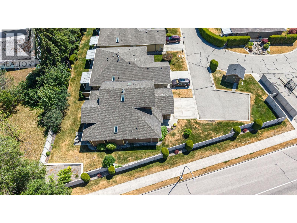
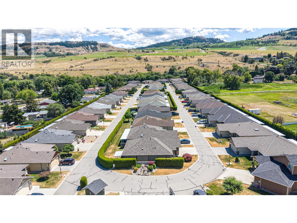
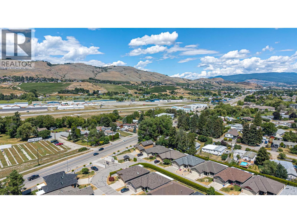
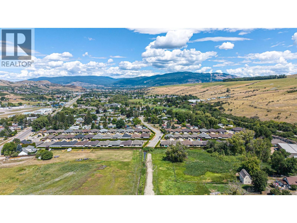
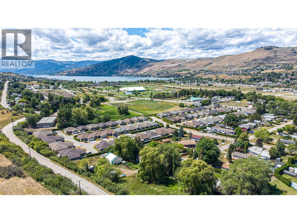
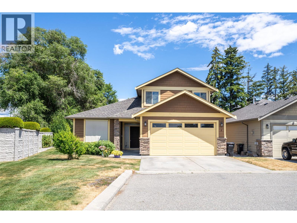
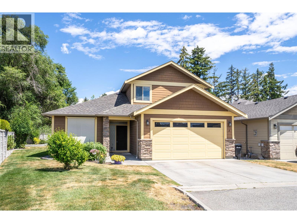
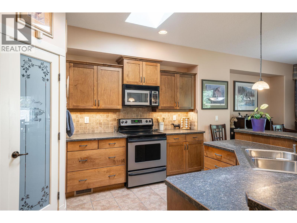
Very rare offering, 1 of only 2, two storey units at entire 35 unit 'The Breeze' strata complex. The Breeze is a very desirable 55 + , bare-land strata, located minutes walking from Marshall fields and the head of Okanagan Lake, in Vernon BC. This is opportunity you have been waiting for to experience retirement living at its best in the beautiful North end of the Okanagan Valley. This unit was built by the developer, for his own use, in 2006, with many high quality special features. It has in floor heating, in the kitchen, and ensuite tile floors, there is a beautiful 14 foot lofted ceiling space over the living room with a shelf for plants, and even an irrigation line to automatically water them. The lot itself, is one of the largest in the complex, with outside space for a garden and private green space. Above all, the extra 600 sq ft of loft 2nd floor space with an extra bedroom, full bathroom, and bonus, craft/hobby/or reading, room, is the icing on the cake!!! If you are having trouble downsizing, this is the perfect unit for you !!! Don't miss out on this well priced, unique home ! Come and retire in the Okanagan, 30 minutes from the Kelowna Airport, 10 minutes from downtown Vernon . (id:6770)

Contact Us to get more detailed information about this property or setup a viewing.

Contact Us Call Us

  • Price $779,900
  • Age 2006
  • Land Size 0.2 Acres
  • Stories 2
  • Size 2047 sqft
  • Bedrooms 3
  • Bathrooms 3
  • See Remarks Spaces
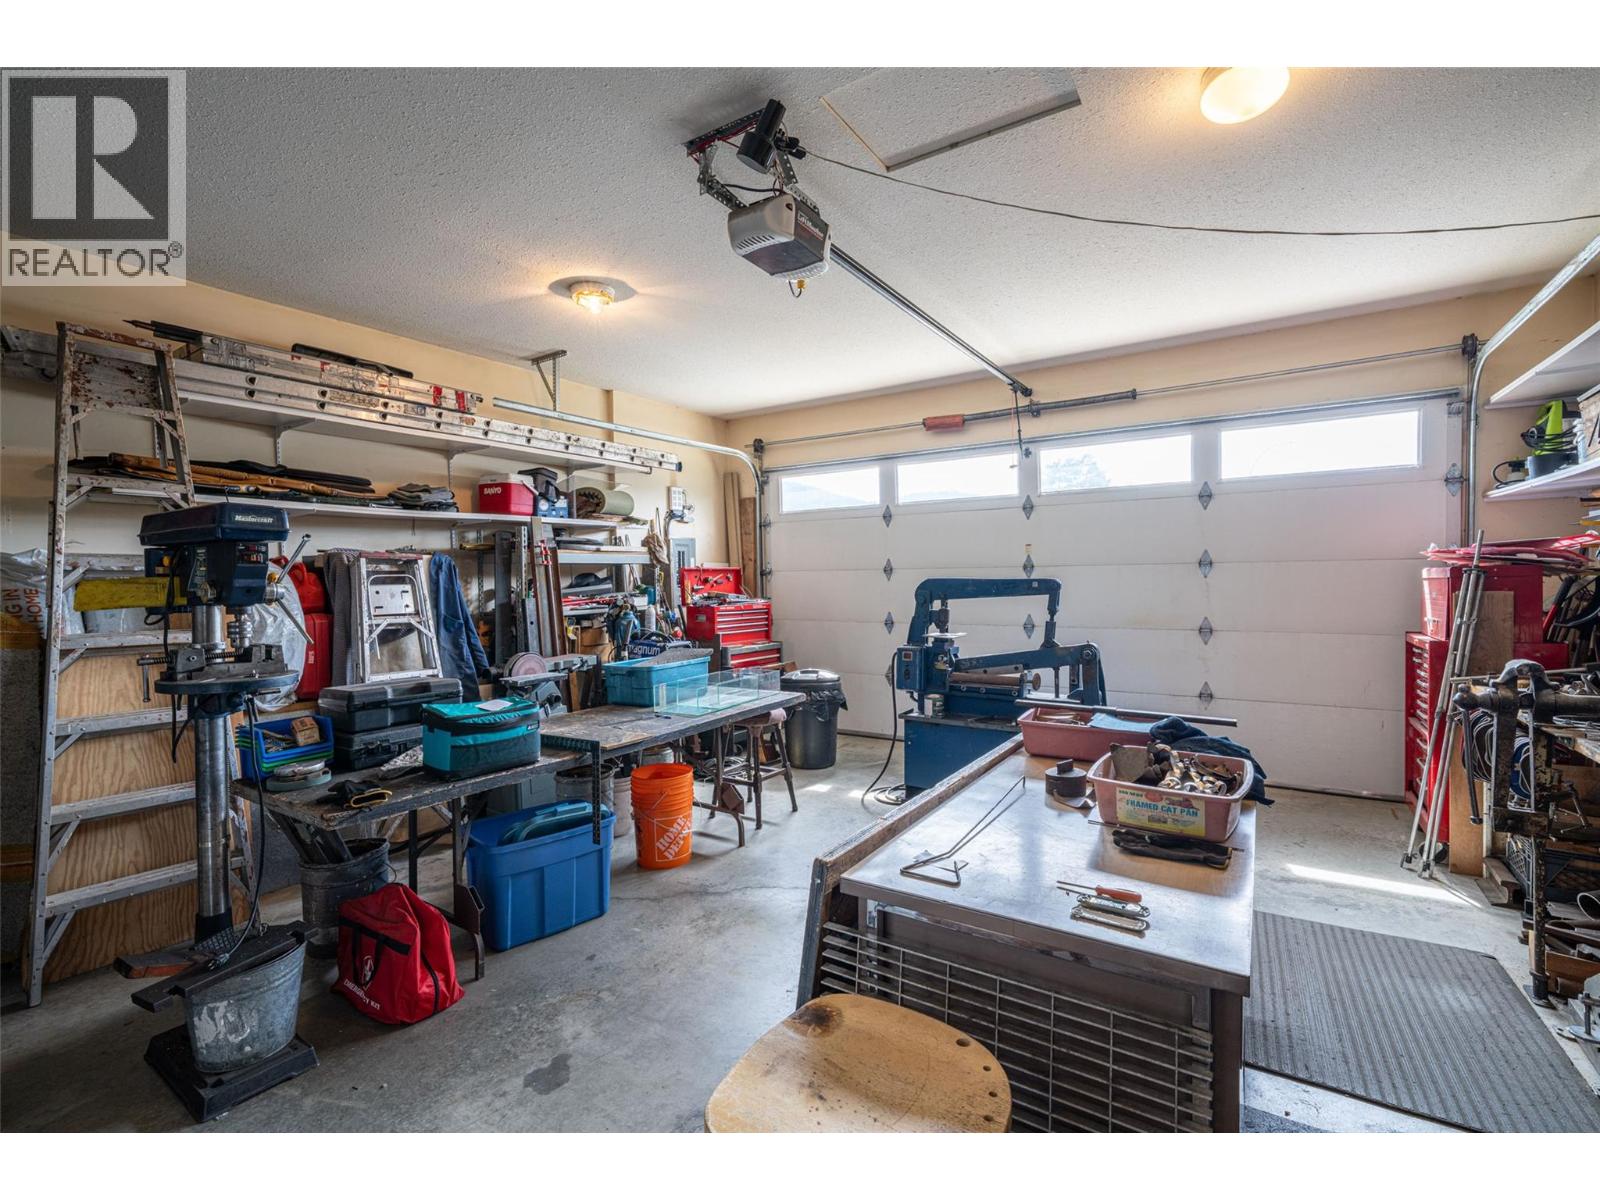
  • Attached Garage 2 Spaces
  • Exterior Stone, Other
  • Cooling Central Air Conditioning
  • Water Municipal water
  • Sewer Municipal sewage system
  • Flooring Hardwood, Tile
  • Fencing Fence
  • Strata Fees $181.26
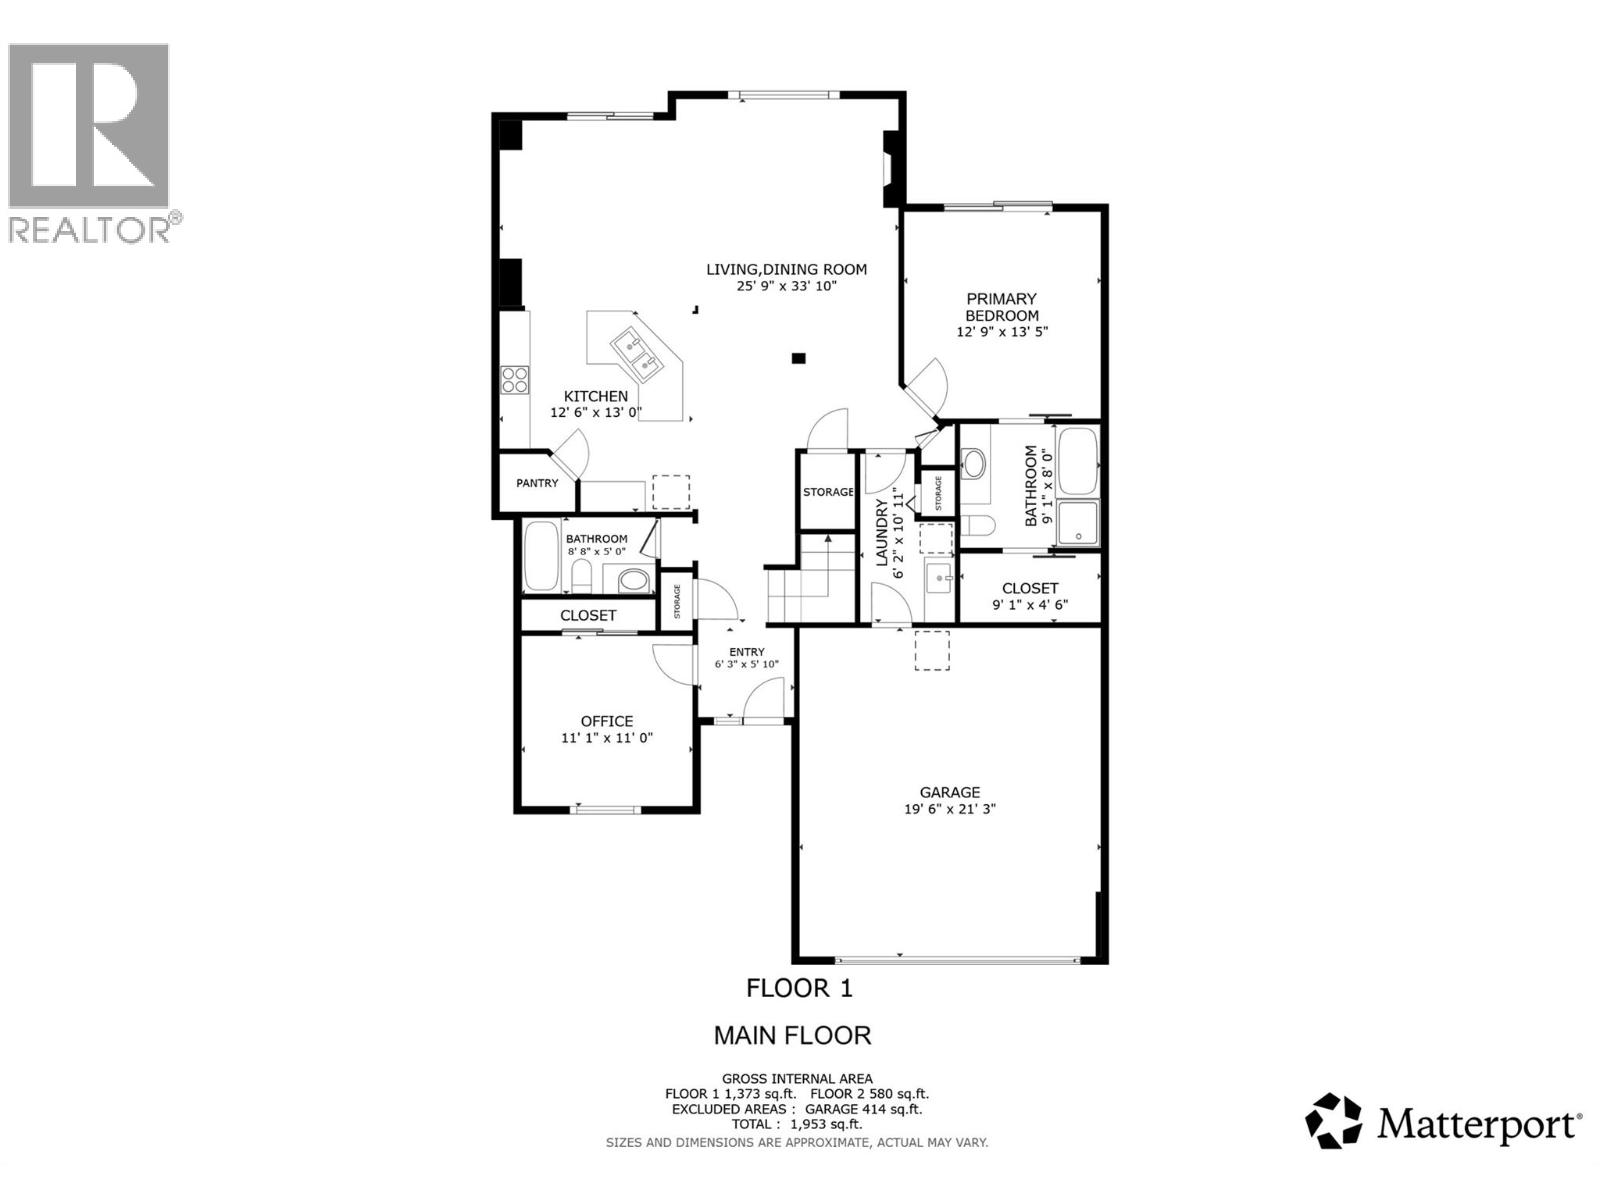
  • Main level

  • Other21'3'' x 19'6''
  • Bedroom11'11'' x 11'0''
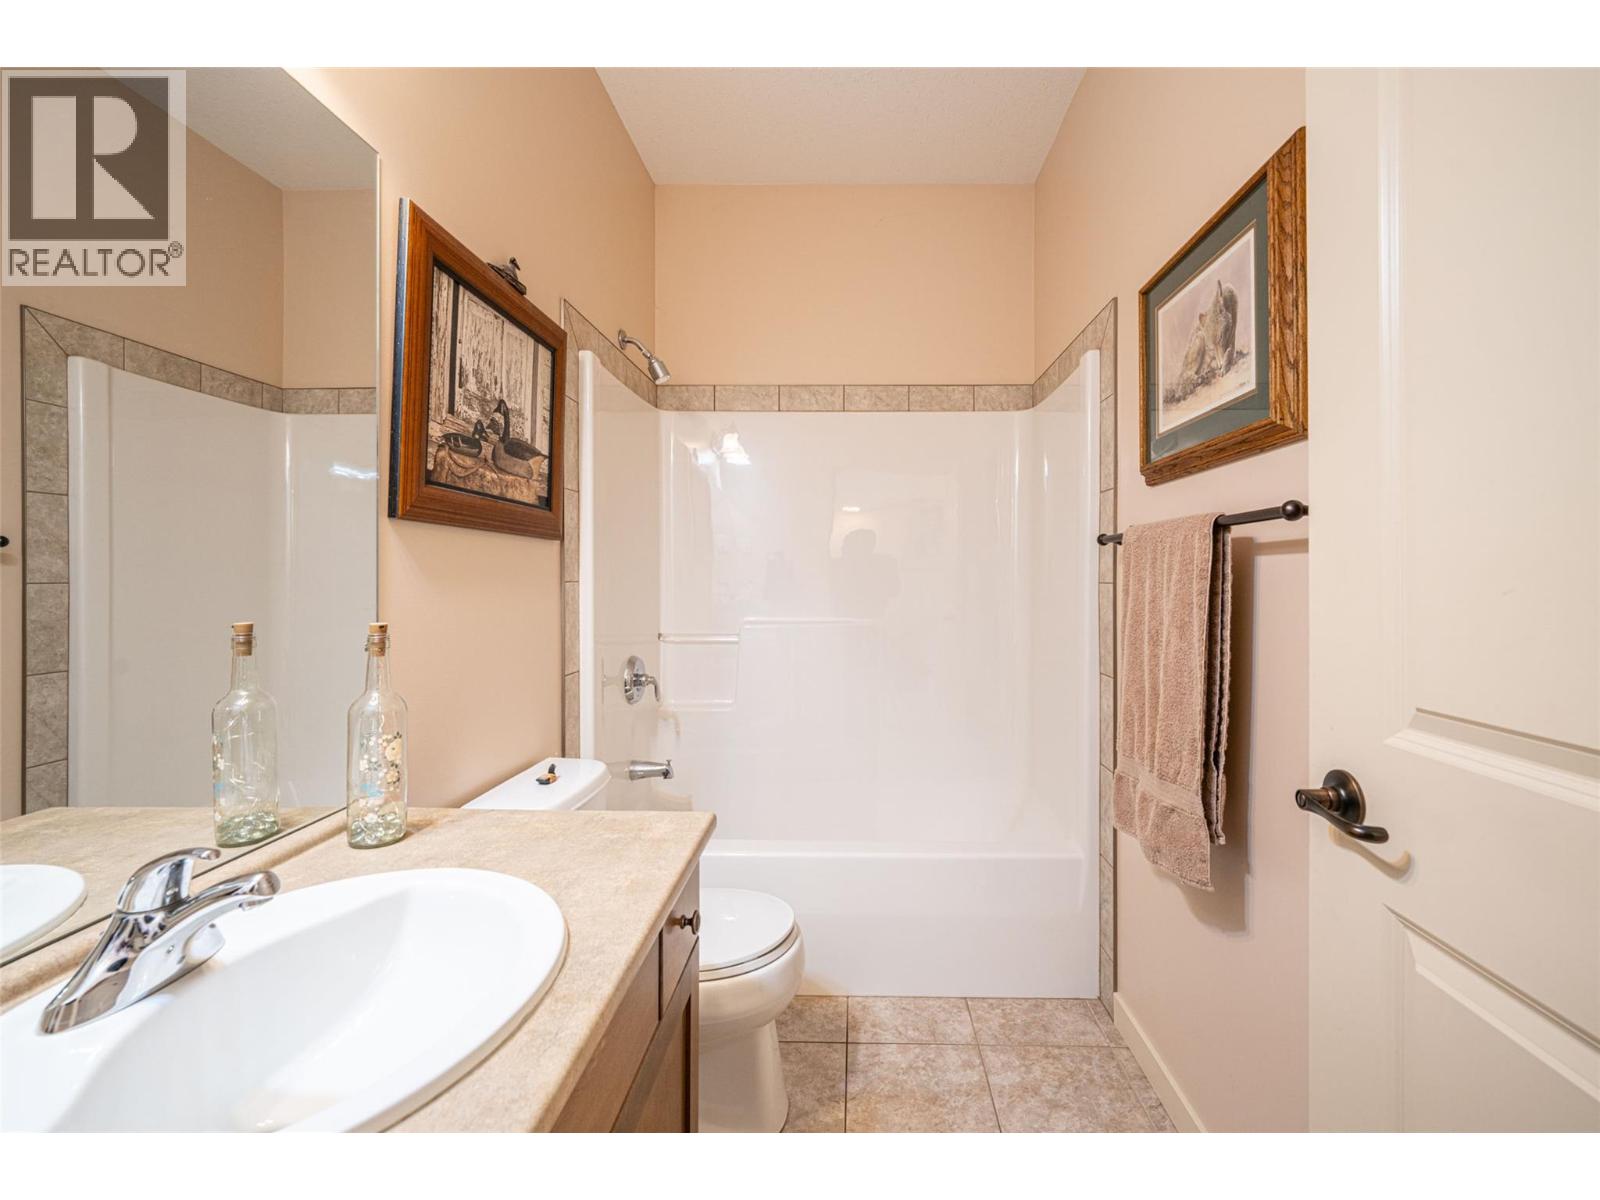
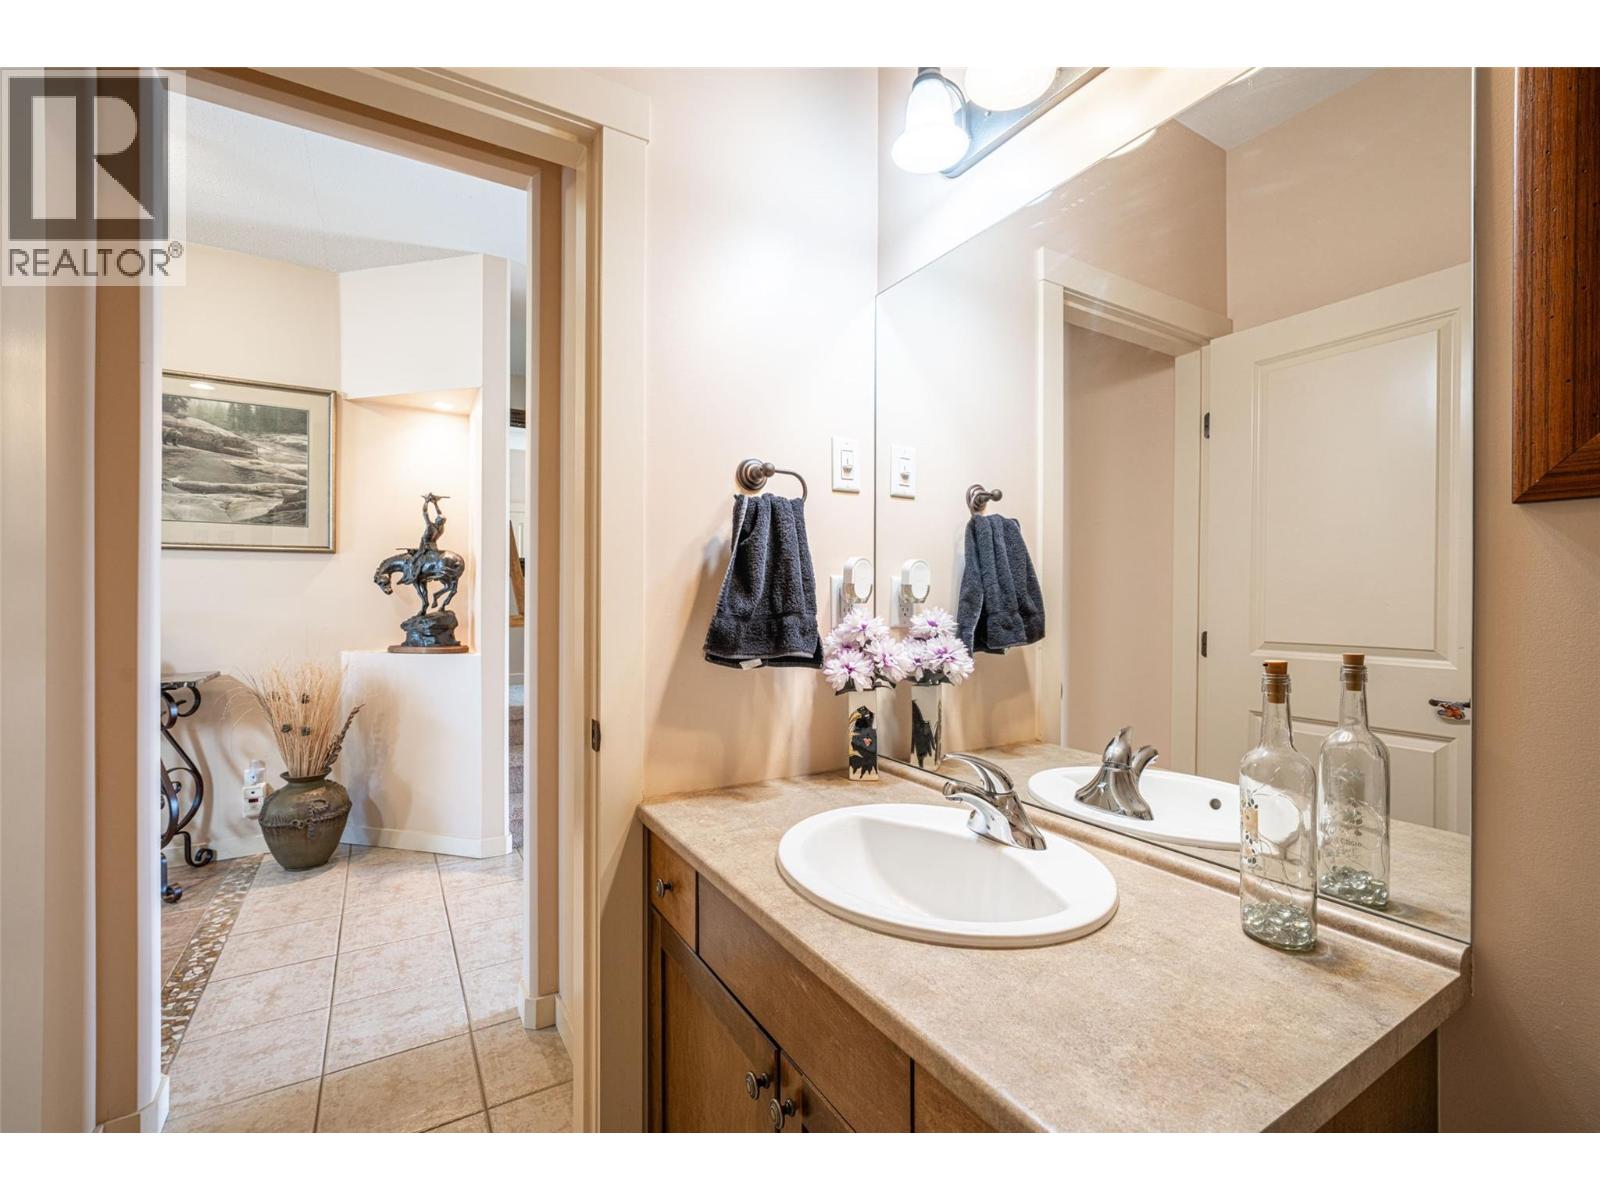
  • 4pc Bathroom8'8'' x 5'0''
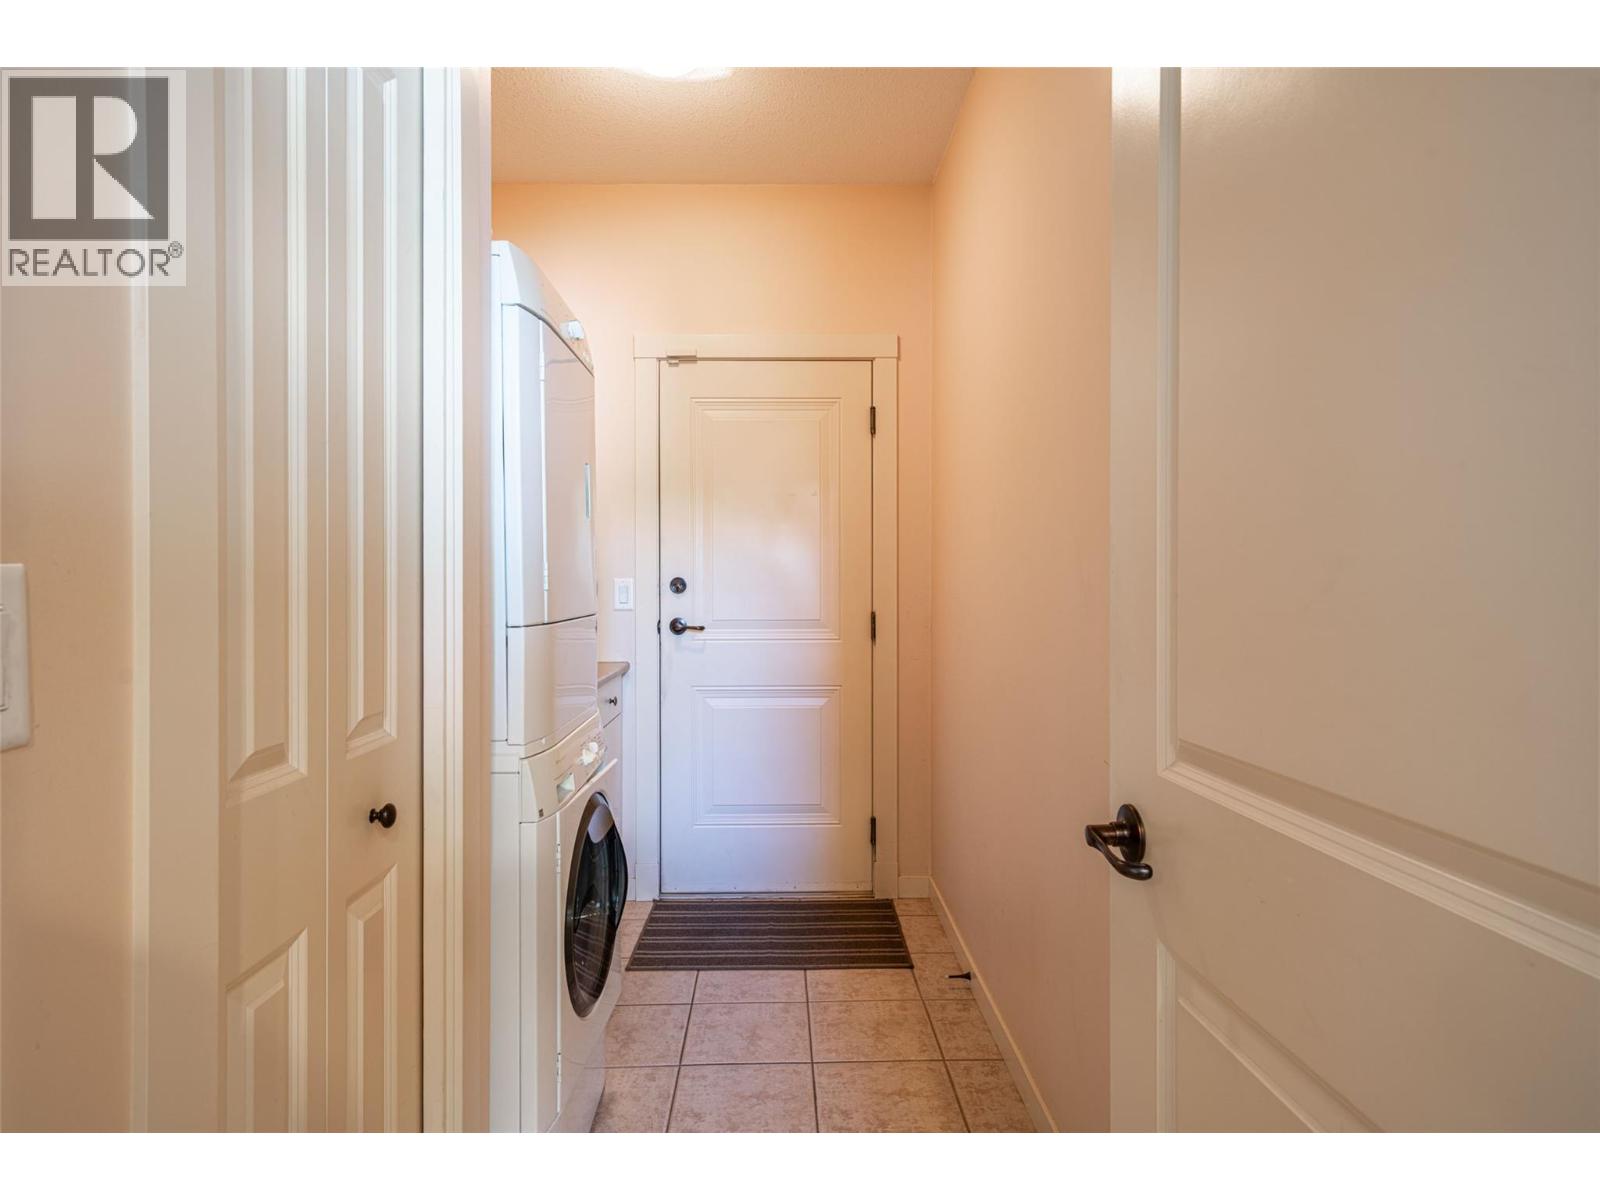
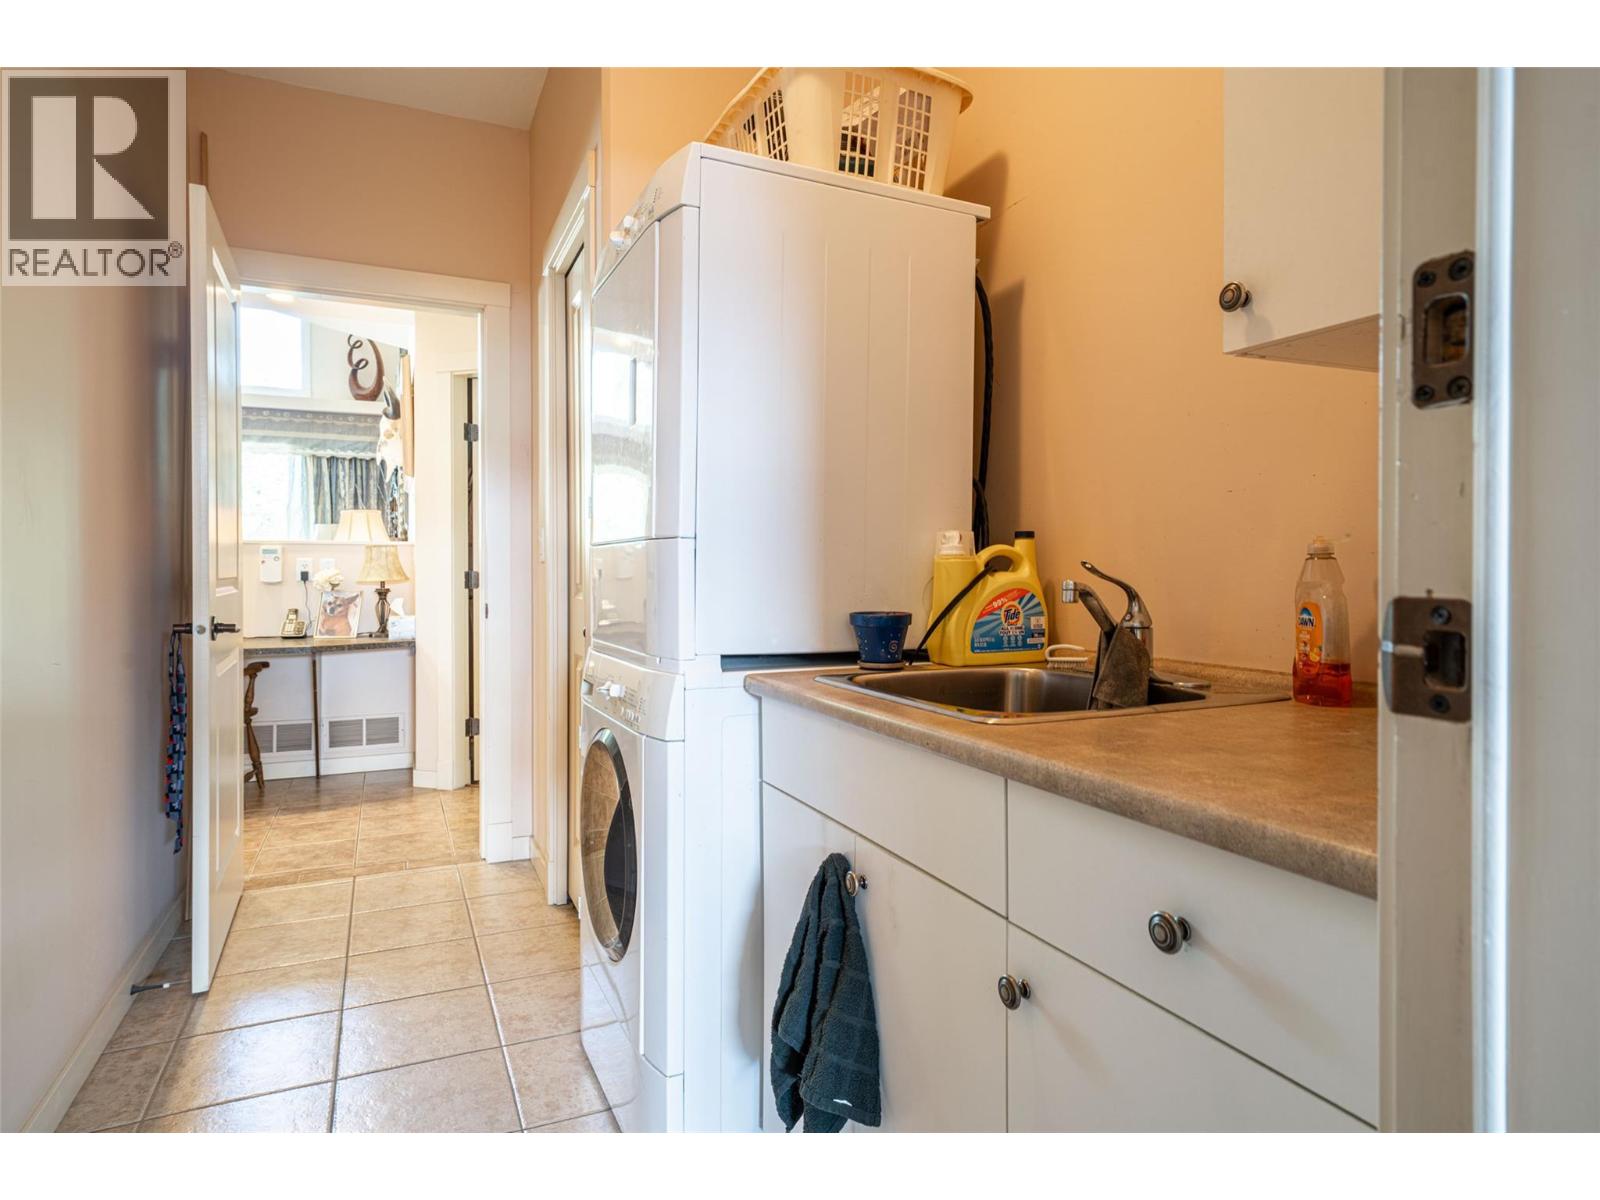
  • Laundry room6'2'' x 10'11''
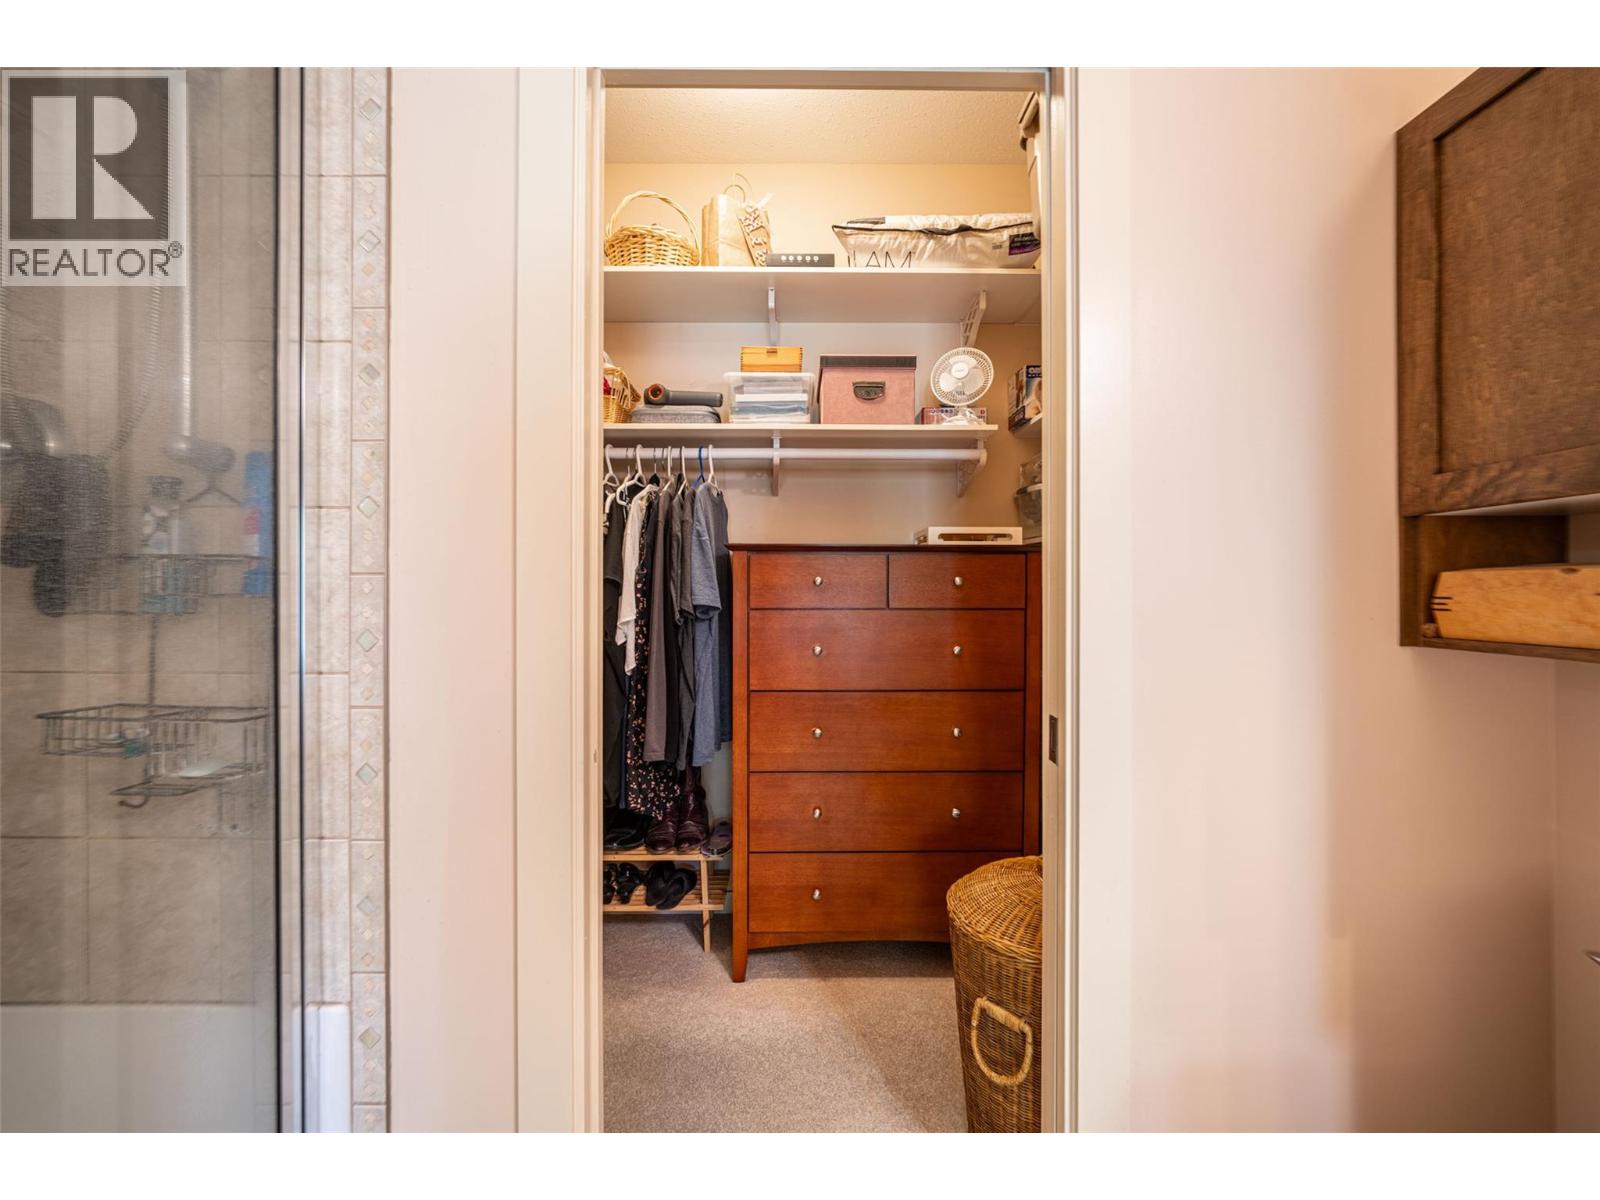
  • Other9'1'' x 4'6''
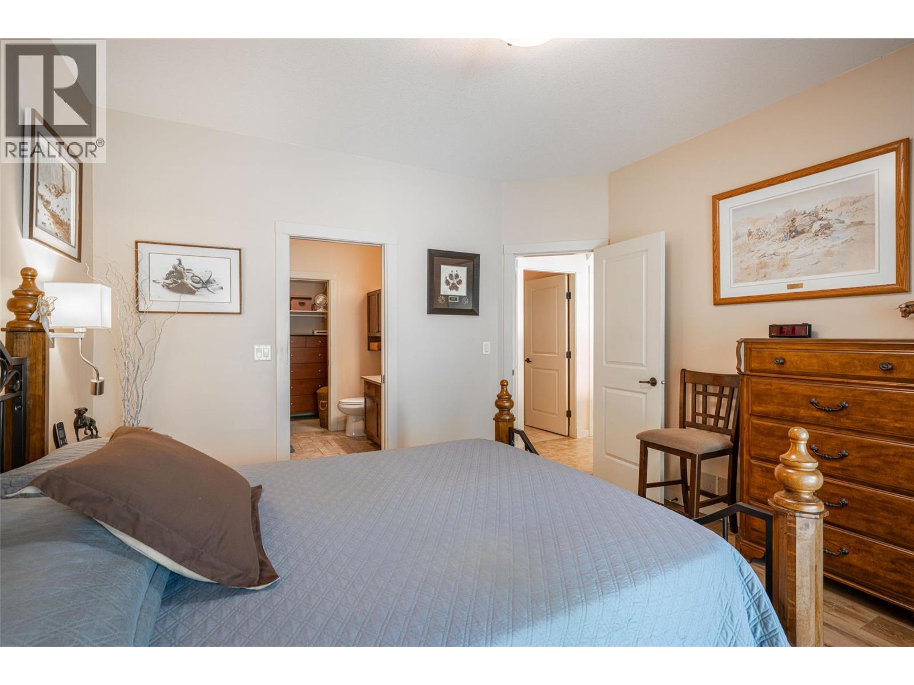
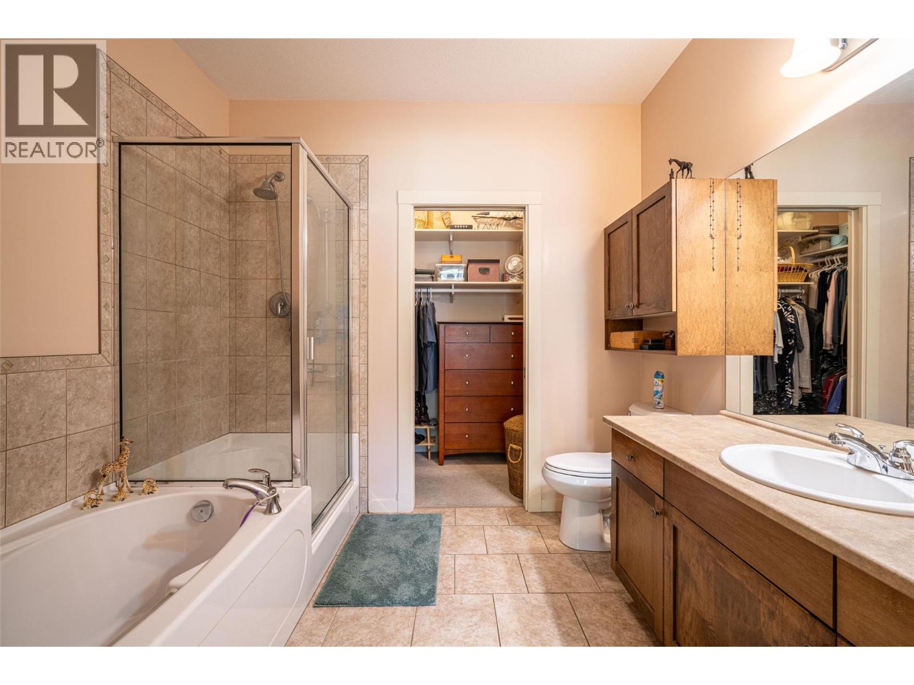
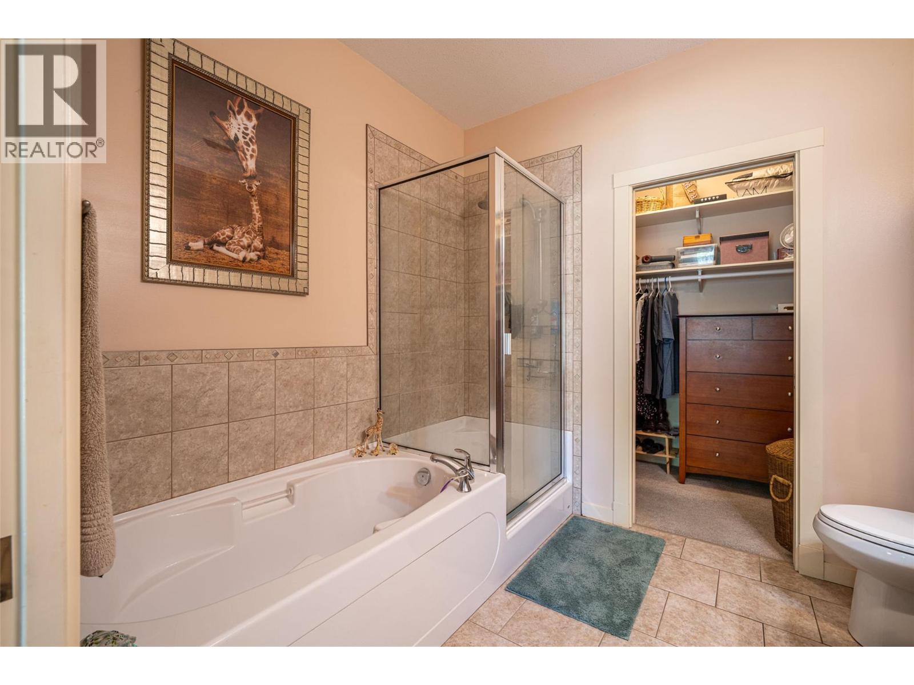
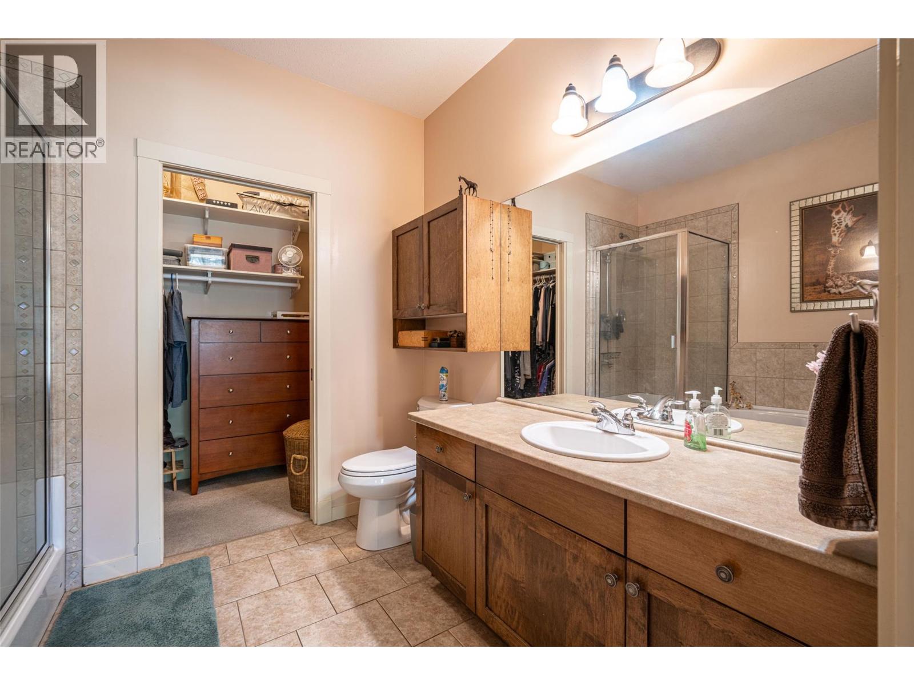
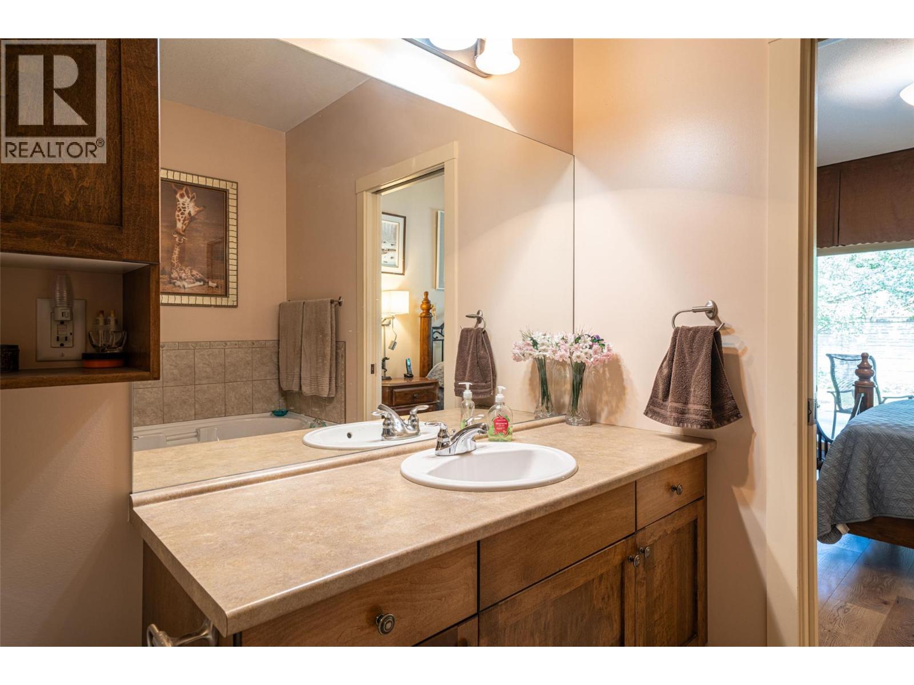
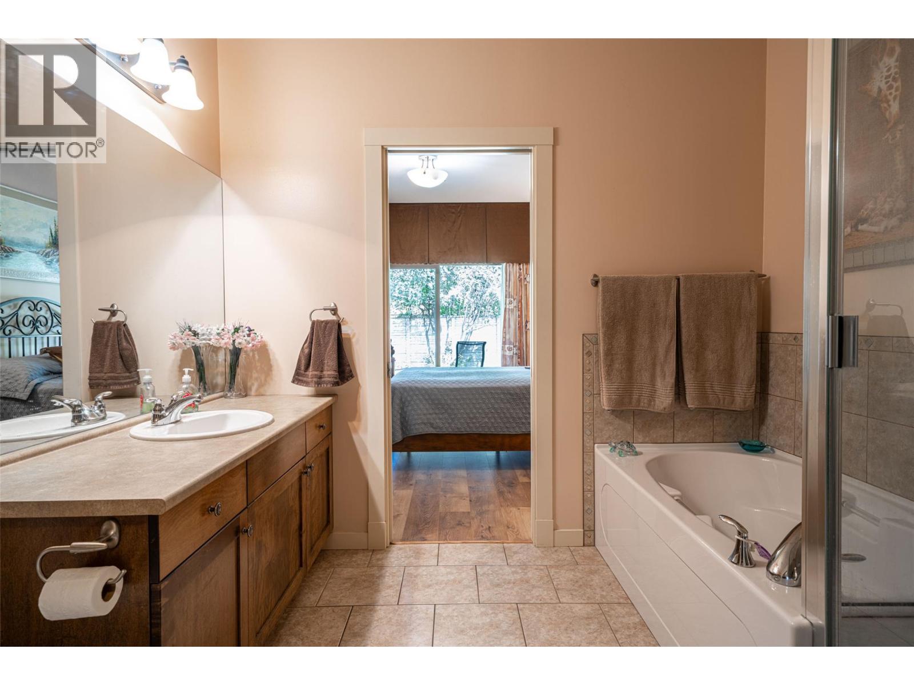
  • 5pc Ensuite bath9'1'' x 8''
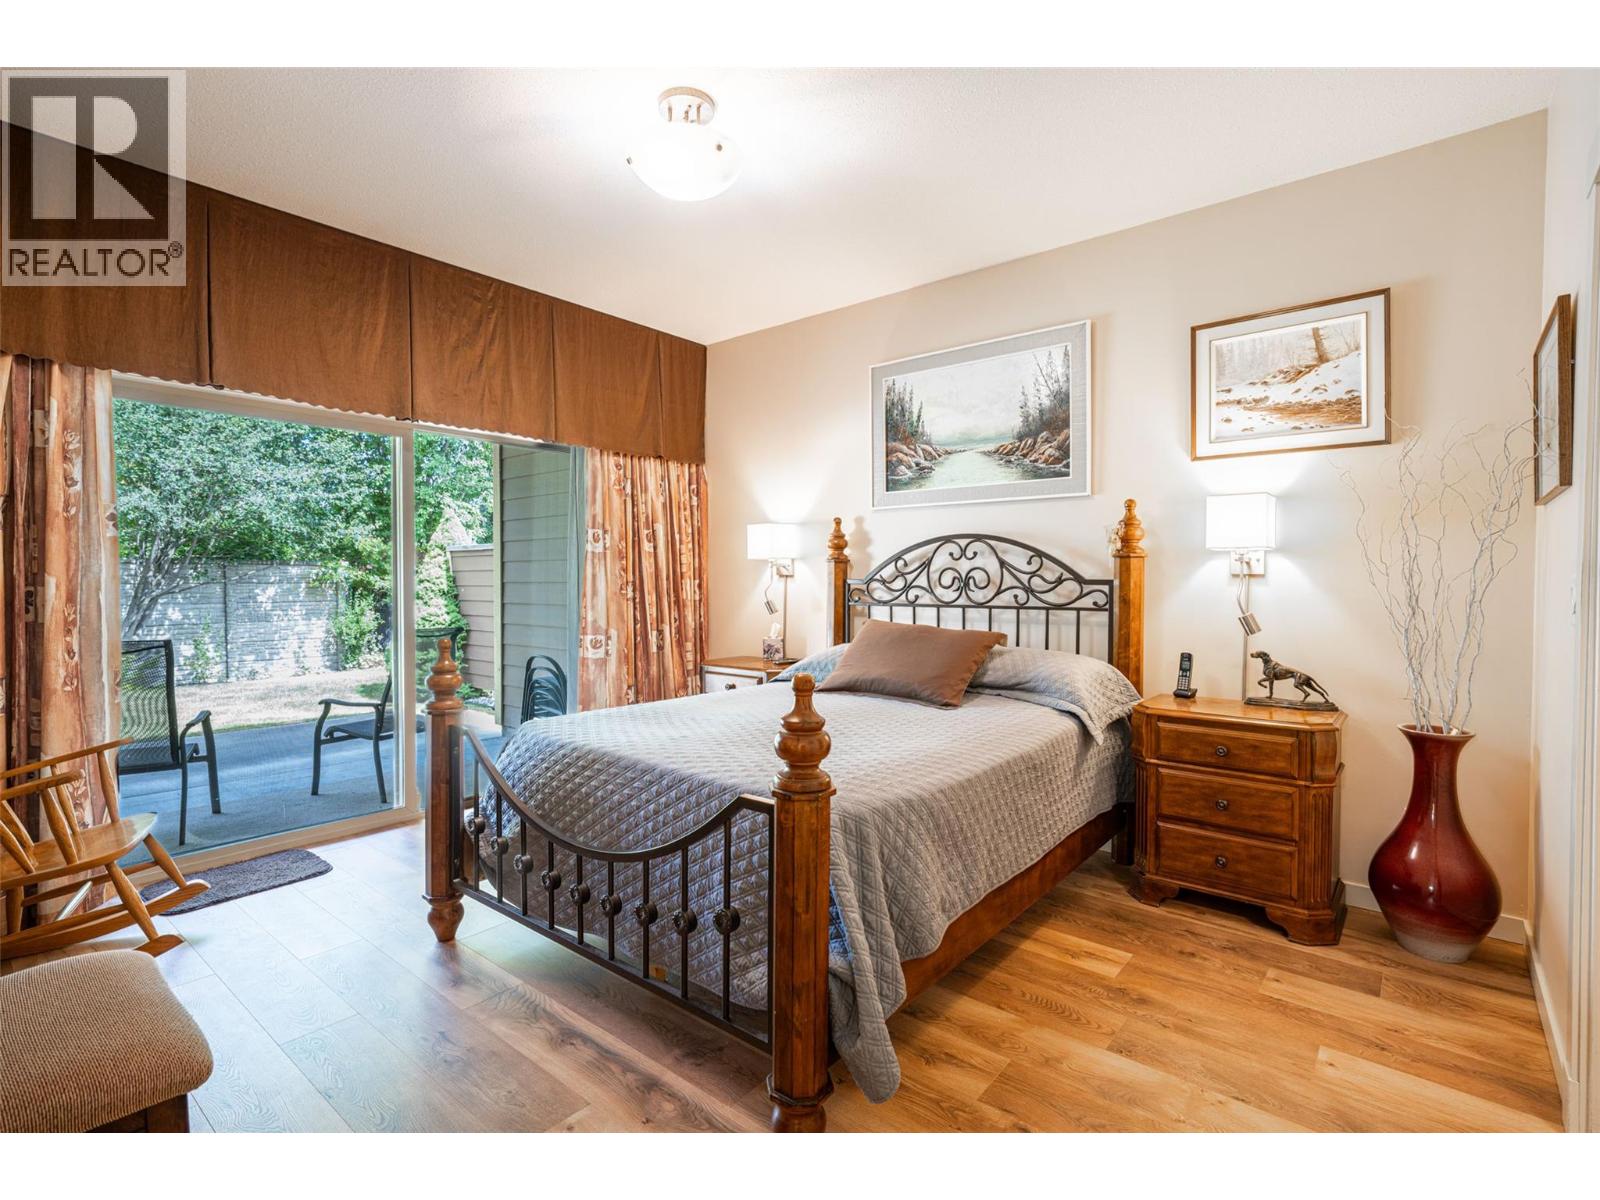
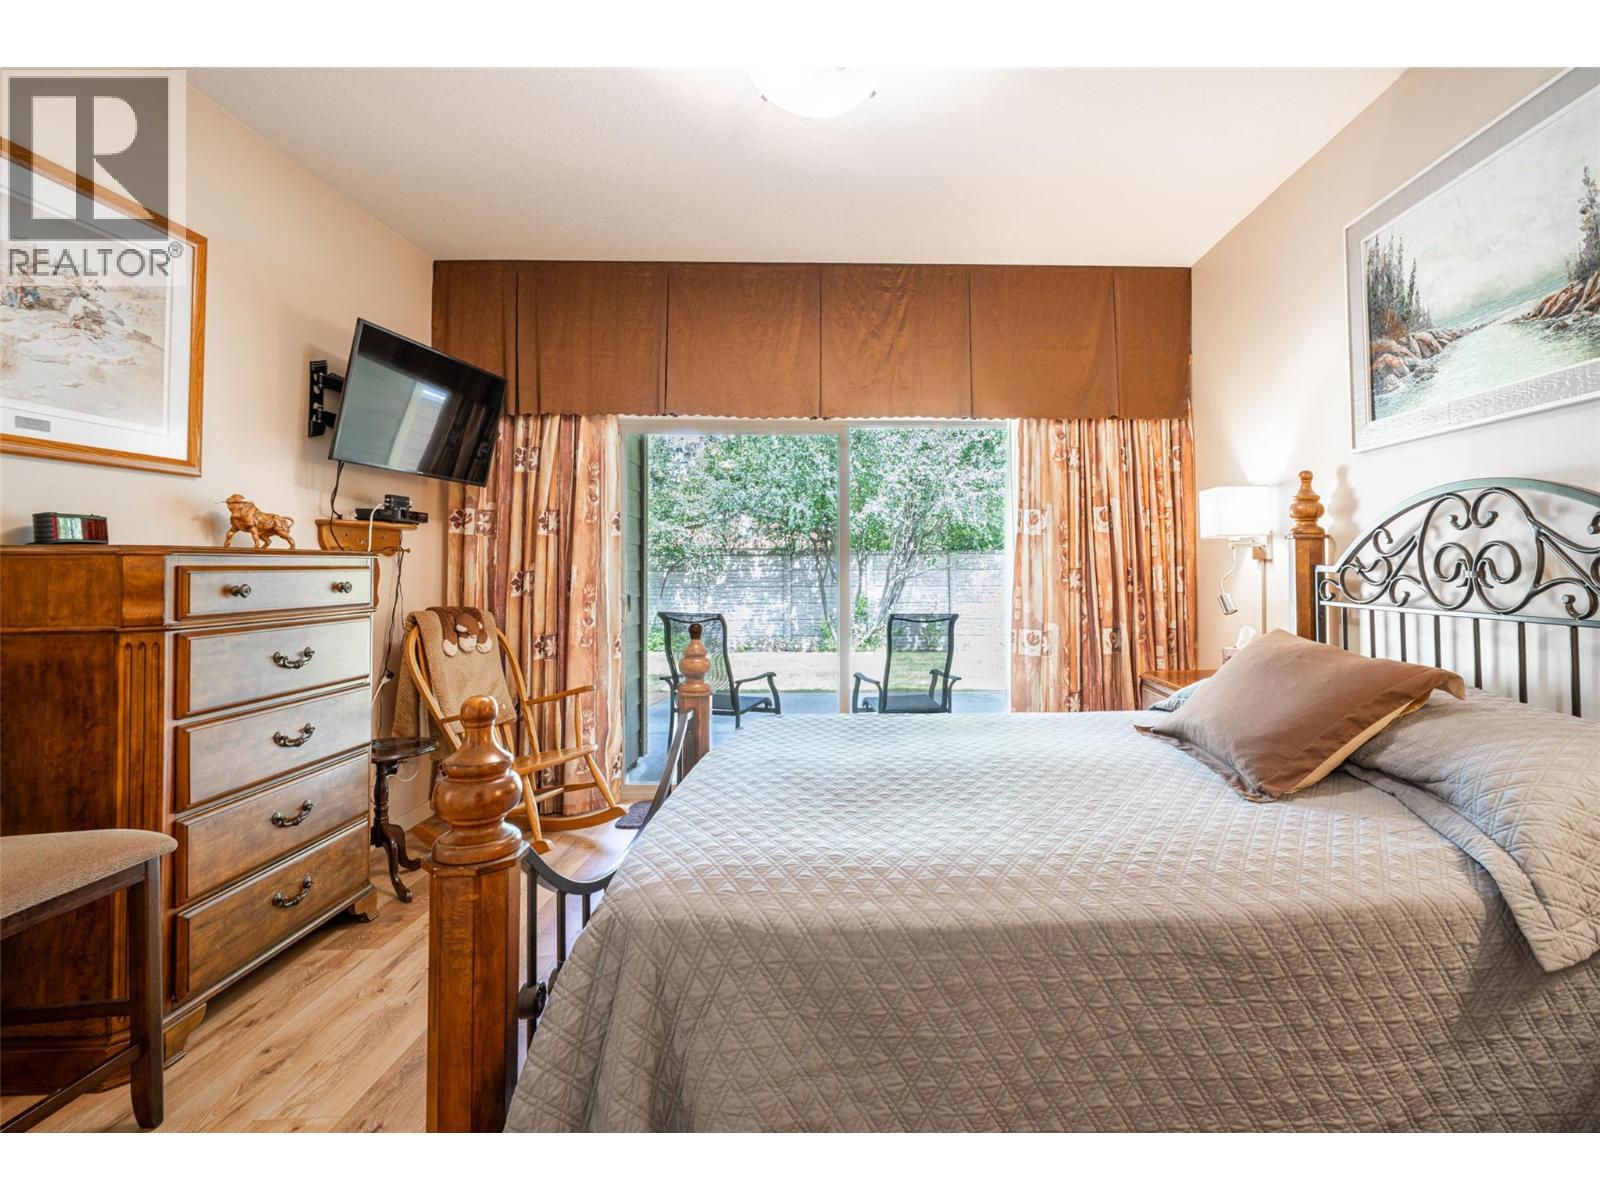
  • Primary Bedroom12'9'' x 13'5''
  • Dining room20' x 13'5''
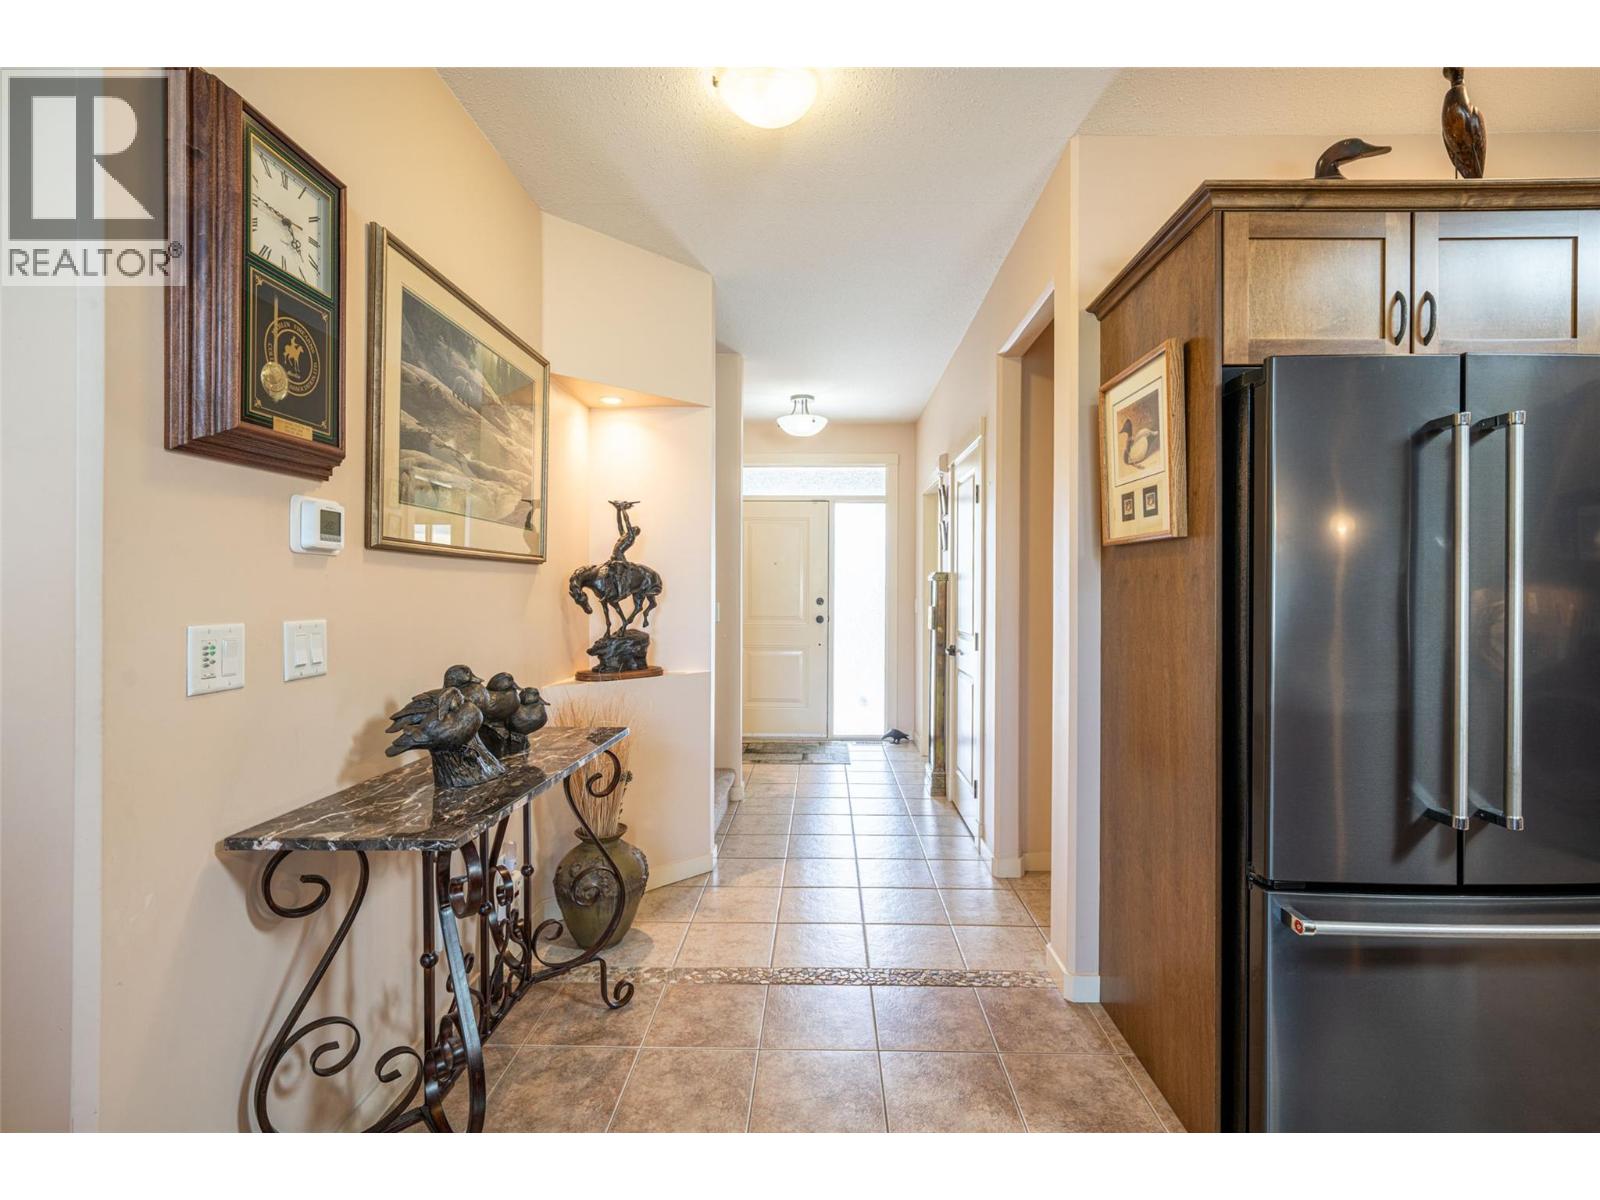
  • Kitchen12'6'' x 13'
  • Living room25'9'' x 20'
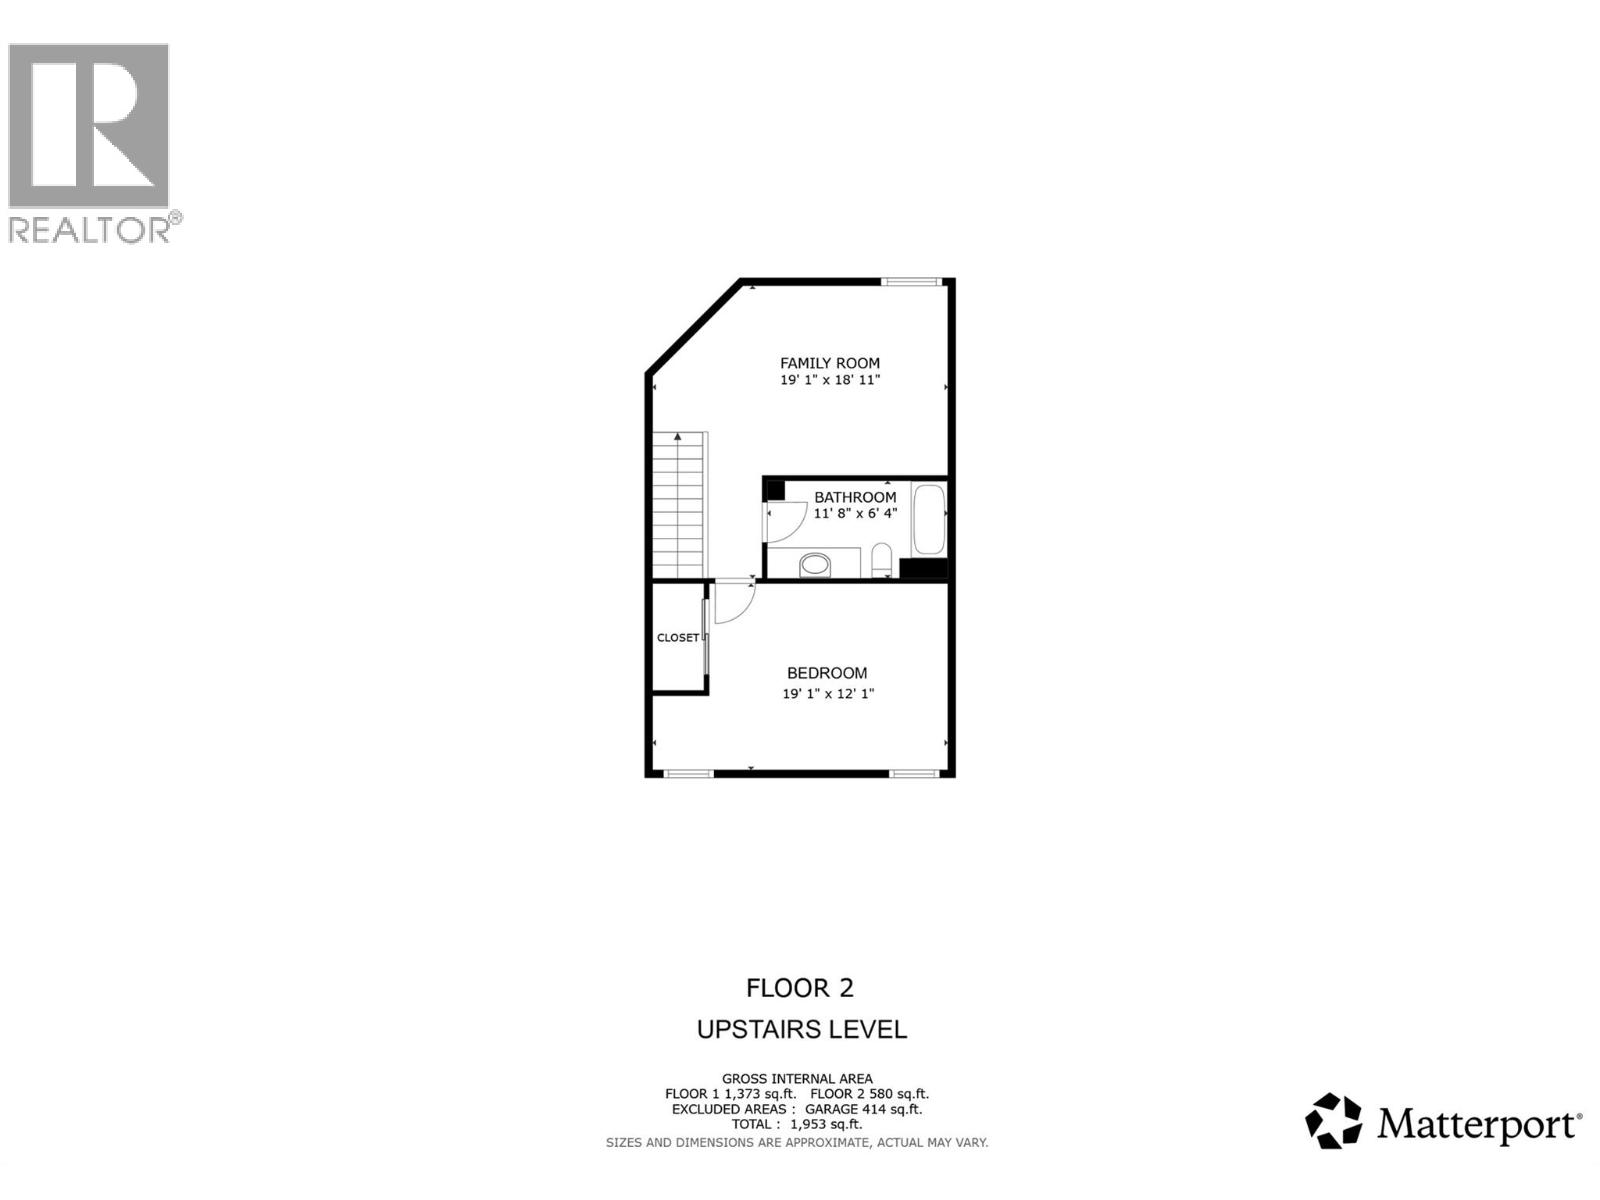
  • Second level

  • Bedroom19'1'' x 12'1''
  • 4pc Bathroom11'8'' x 6'4''
  • Den19'1'' x 18'11''