2148 sqft Single Family House
6415 Renfrew Road, Peachland

$995,000

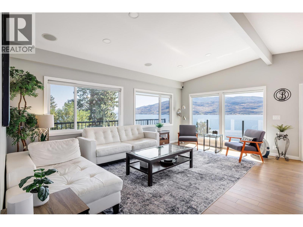
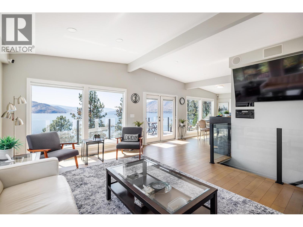
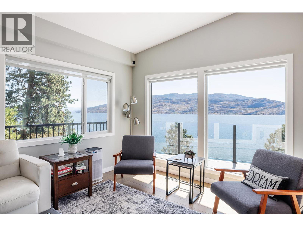
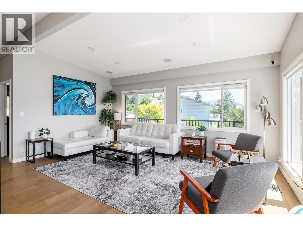
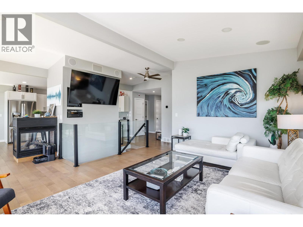
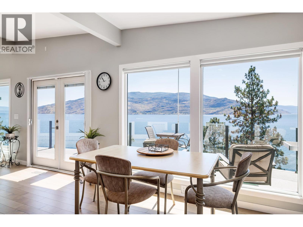
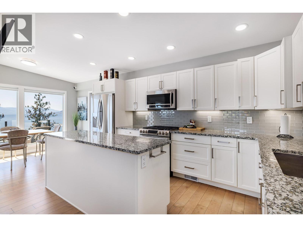
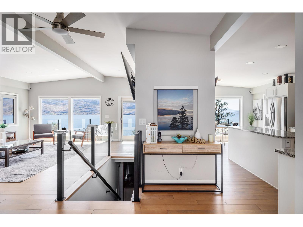
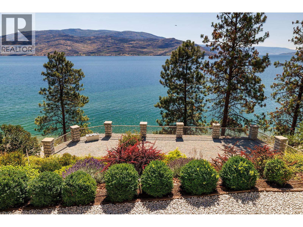
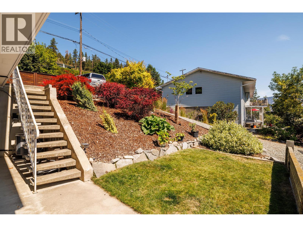
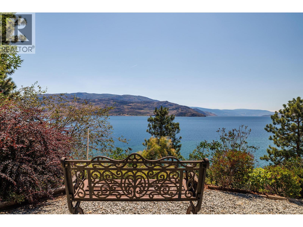
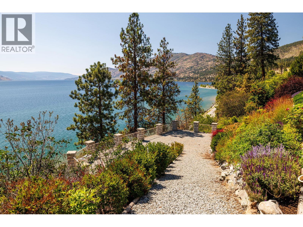
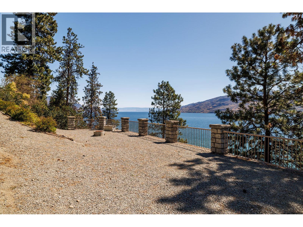
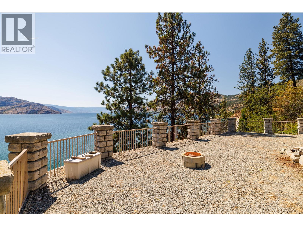
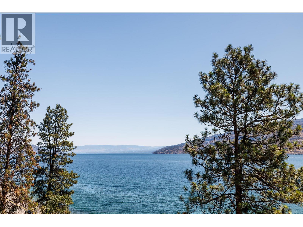
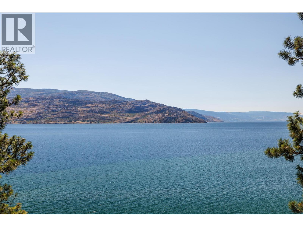
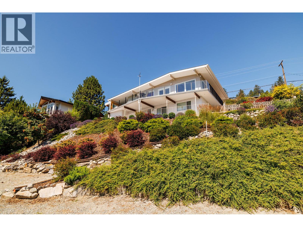
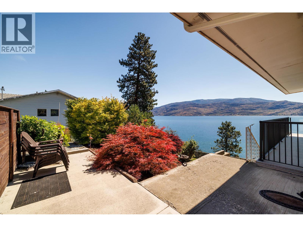
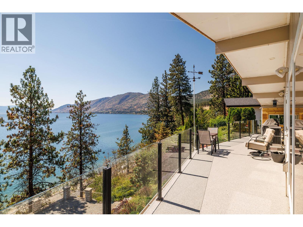
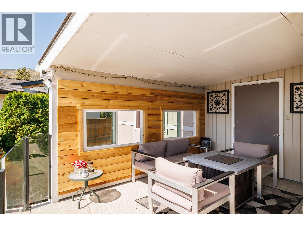
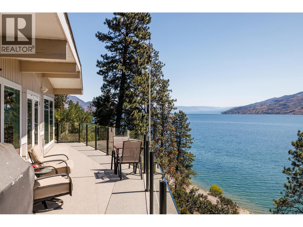
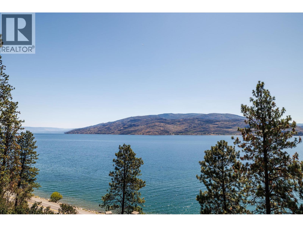
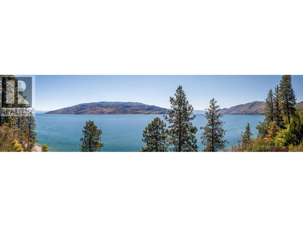
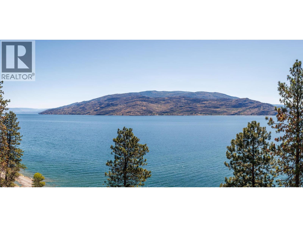
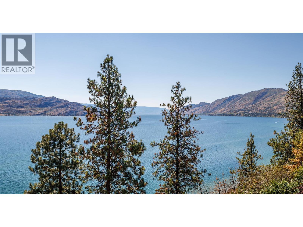
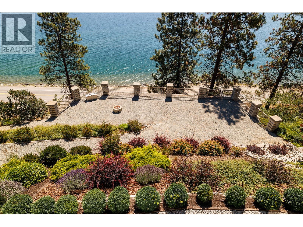
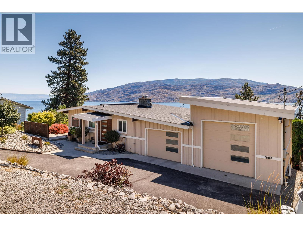
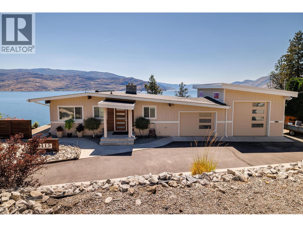
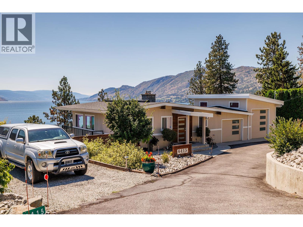
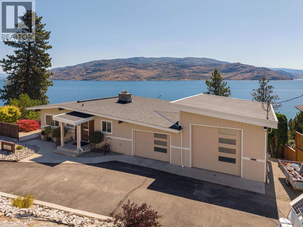
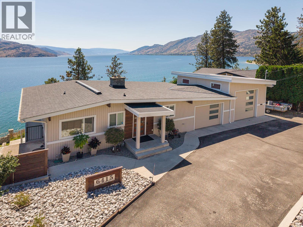
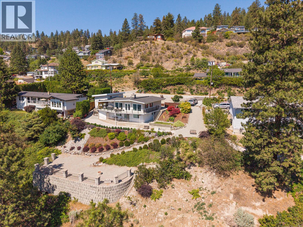
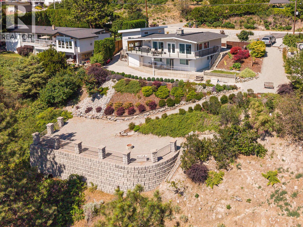
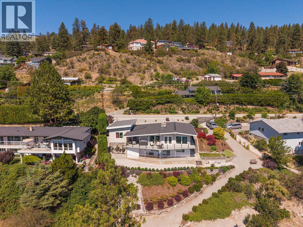
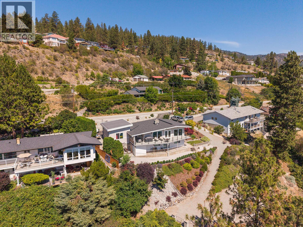
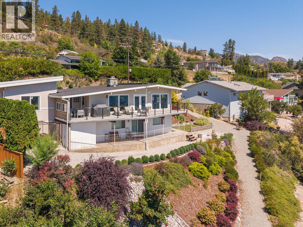
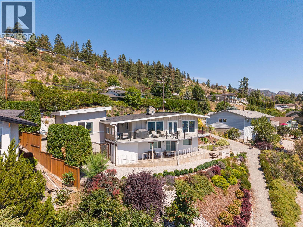
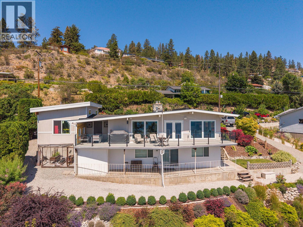
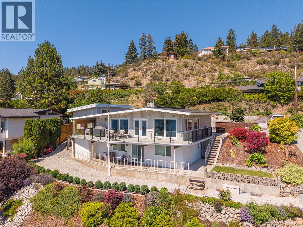
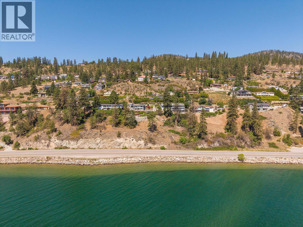
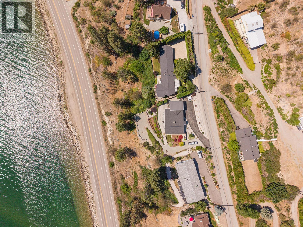
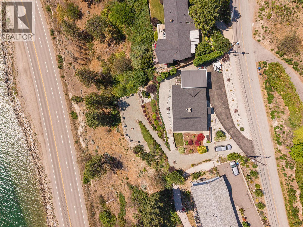
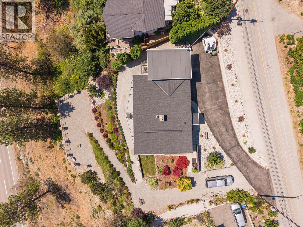
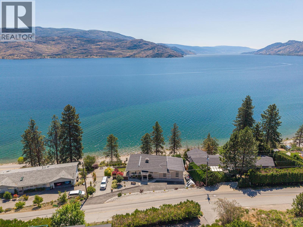
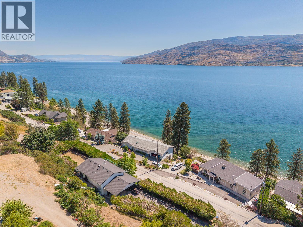
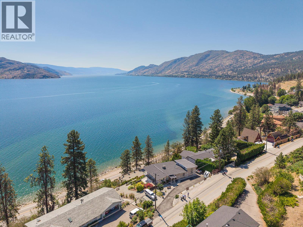
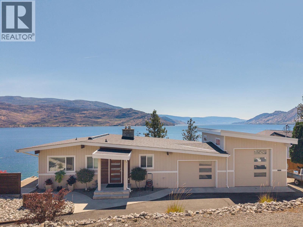
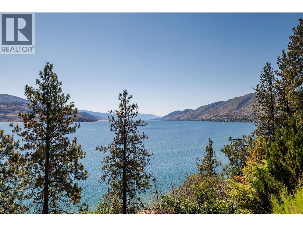
This is the view you've been waiting for! Commanding breathtaking, panoramic lake views stretching from Kelowna to Naramata, this beautifully updated walk-out rancher captures the best of Okanagan living from almost every room in the home. Watch the ever-changing colours of Okanagan Lake from sunrise to sunset and experience a backdrop that never gets old. Designed for easy, one-level living, the spacious primary suite is conveniently located on the main floor, while the walk-out lower level offers plenty of room for family and guests. Outside, the thoughtfully landscaped, low-maintenance yard lets you spend less time working and more time enjoying everything the Okanagan has to offer. Need space for your toys? You've found it. With abundant parking and a fantastic shop, there's room for your RV, boat, classic cars, or hobbies. Whether you're exploring the lake, the trails, or nearby wineries, this Peachland property offers the lifestyle you've been dreaming of—with little left to do but move in and enjoy the view. (id:6770)

Contact Us to get more detailed information about this property or setup a viewing.

Contact Us Call Us

  • Price $995,000
  • Age 1969
  • Land Size 0.5 Acres
  • Stories 2
  • Size 2148 sqft
  • Bedrooms 3
  • Bathrooms 3
  • Attached Garage 2 Spaces
  • Oversize Spaces
  • Exterior Stucco, Wood siding
  • Cooling Central Air Conditioning
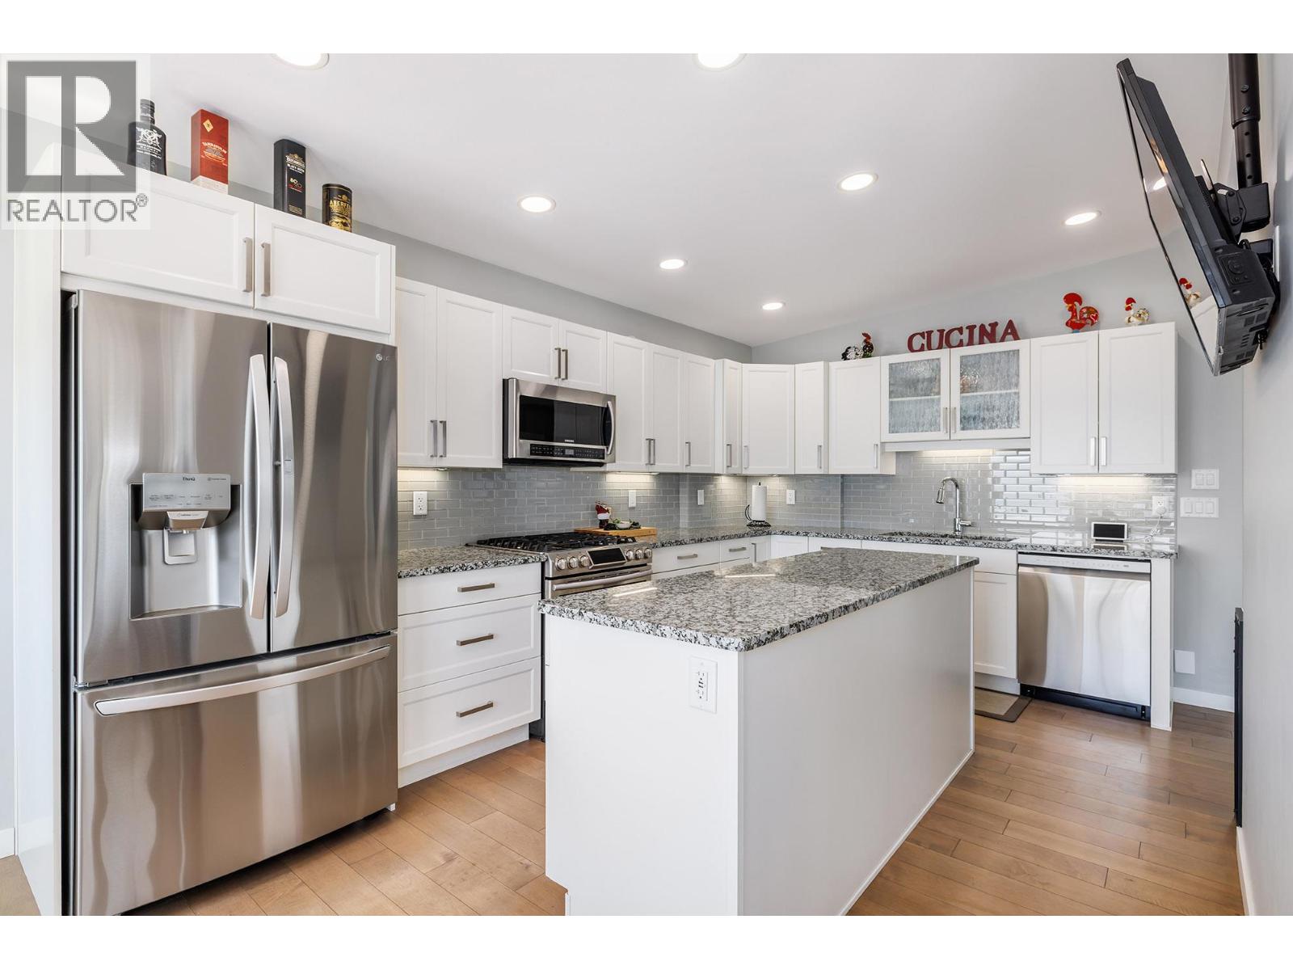
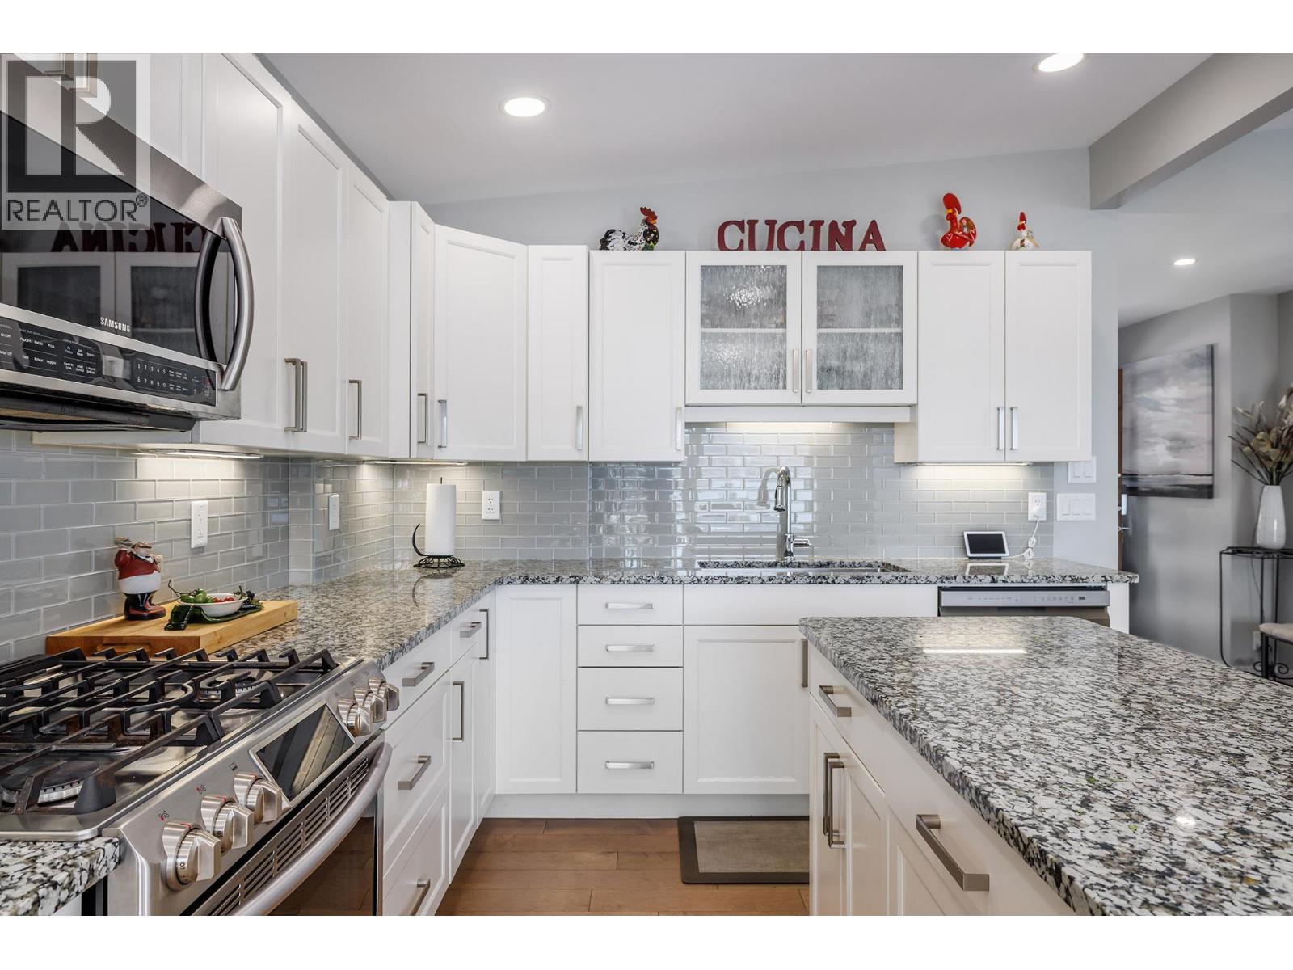
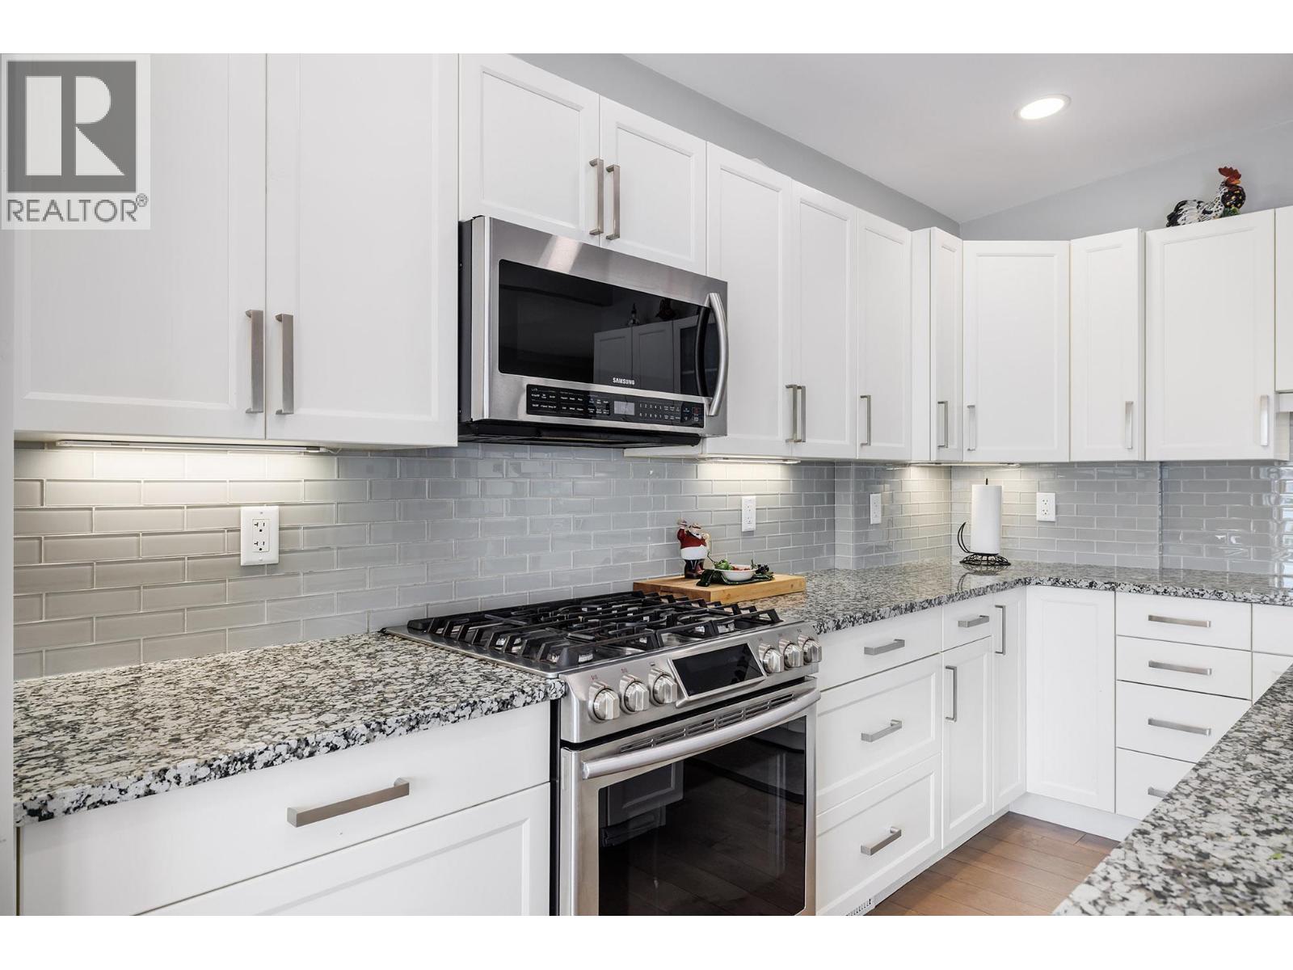
  • Appliances Refrigerator, Dishwasher, Dryer, Range - Gas, Microwave, Washer
  • Water Municipal water
  • Sewer Municipal sewage system
  • Flooring Laminate
  • View Lake view, Mountain view, Valley view, View of water, View (panoramic)
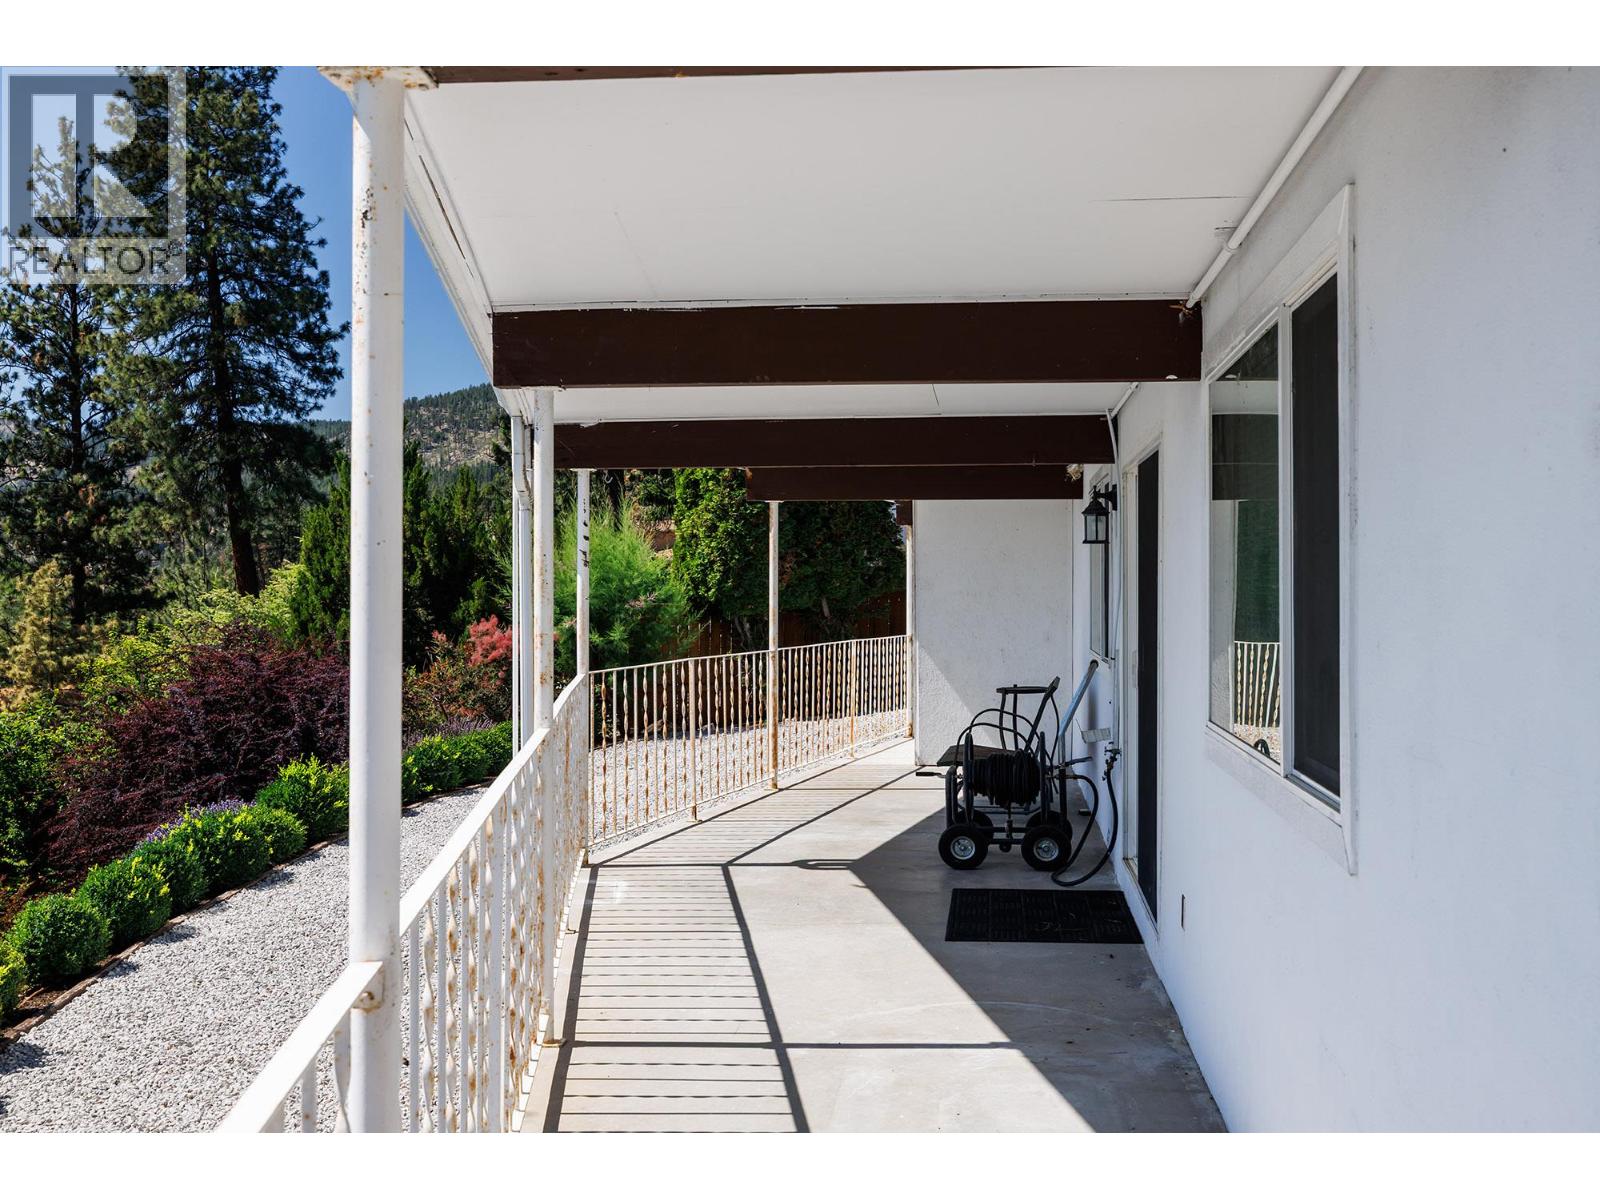
  • Landscape Features Landscaped
  • Basement

  • Utility room6'9'' x 6'8''
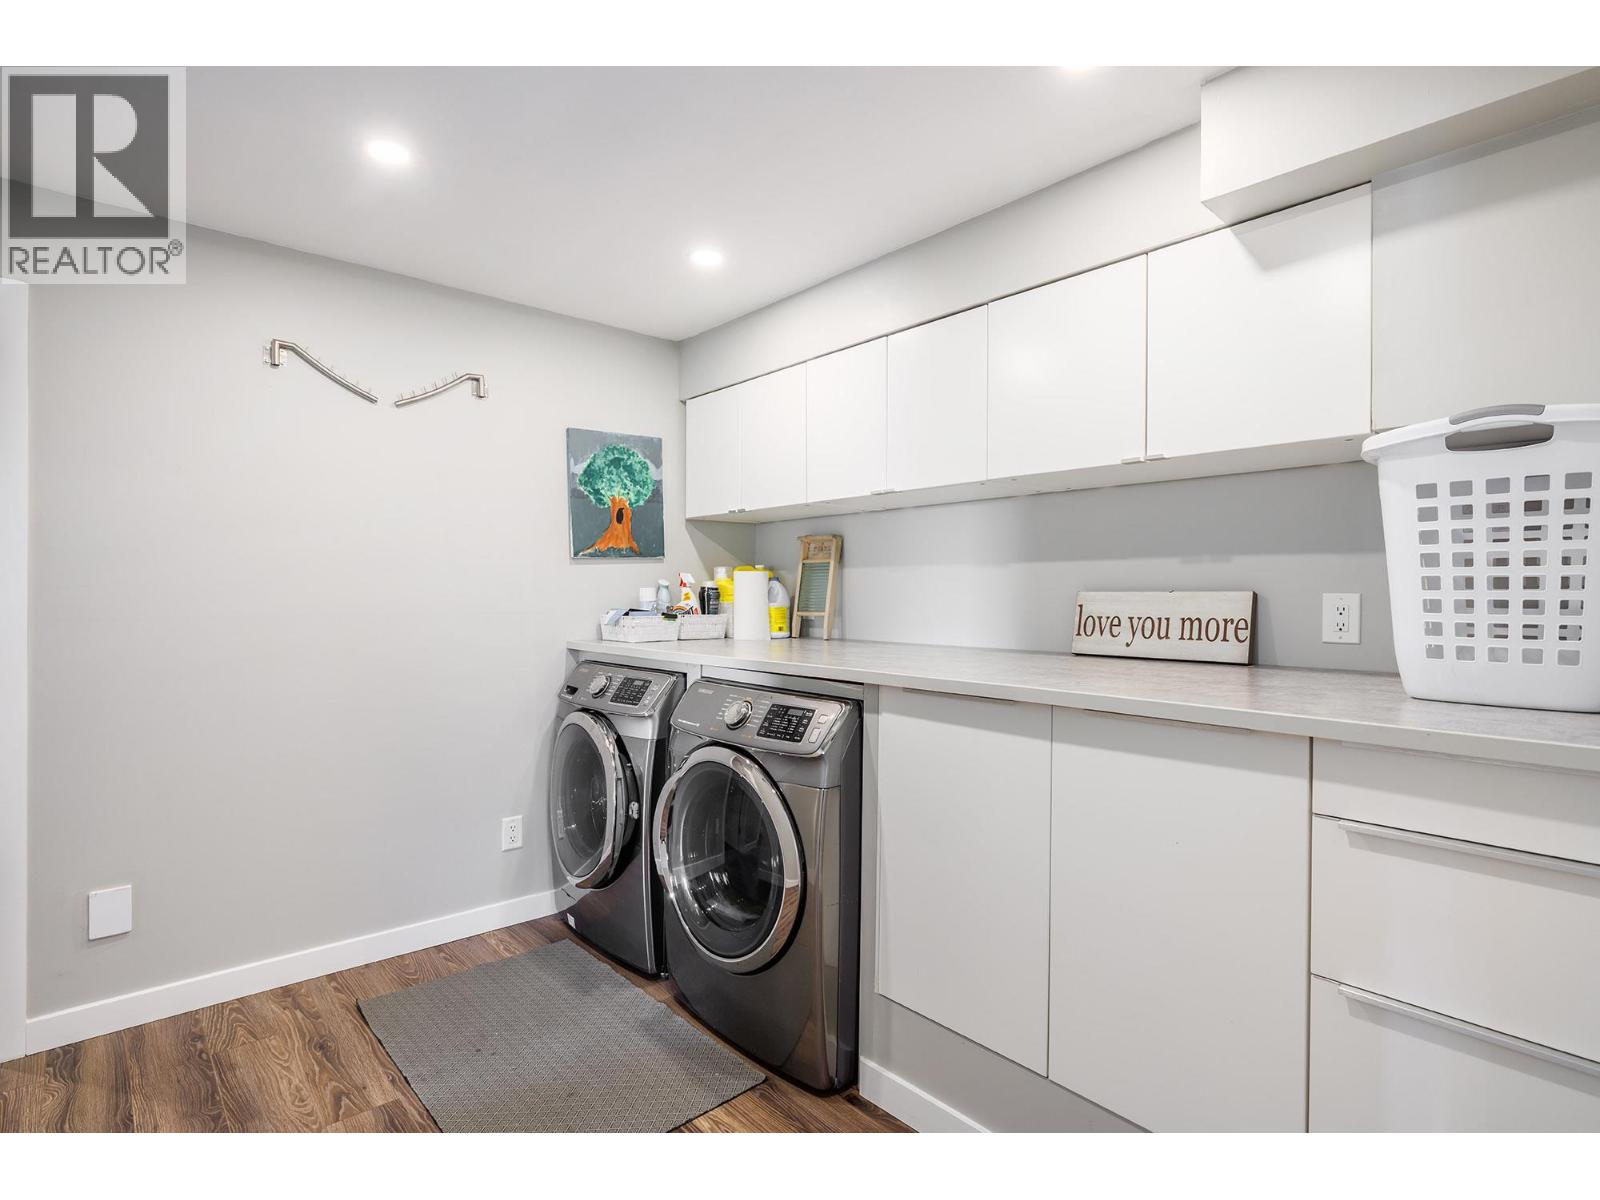
  • Laundry room8'7'' x 9'7''
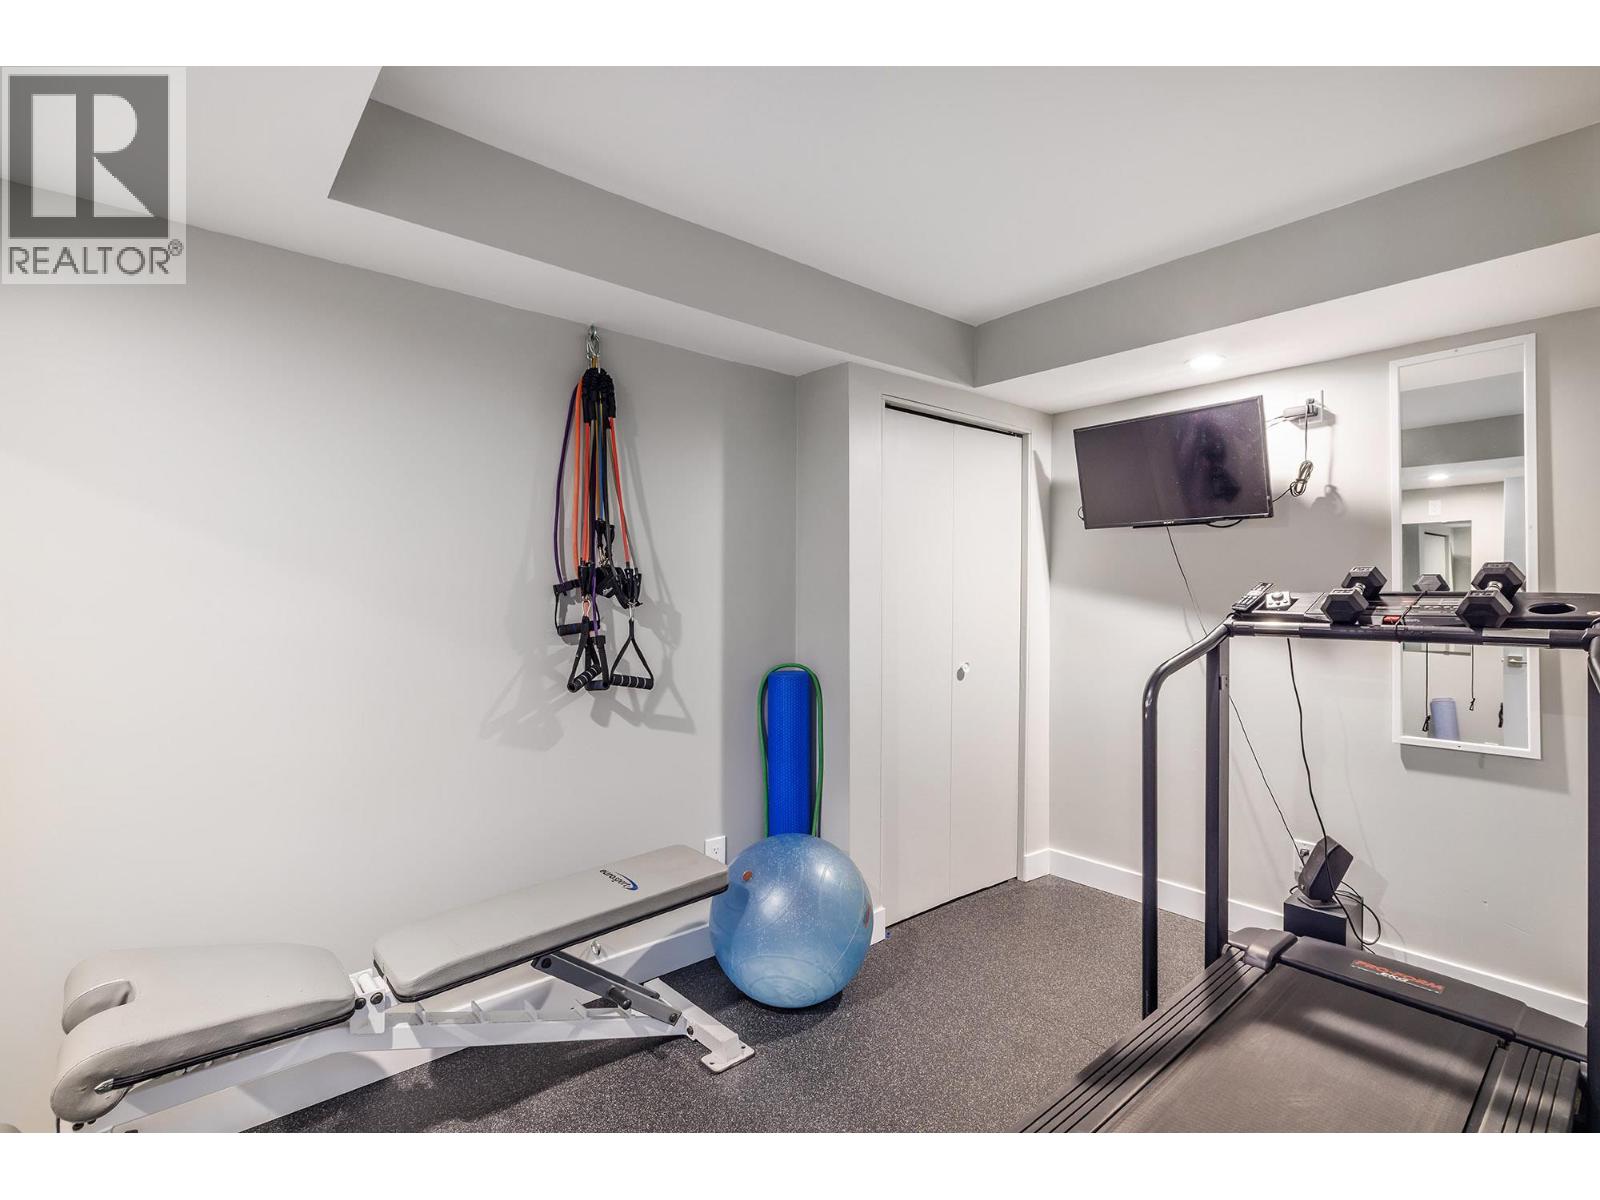
  • Gym12'9'' x 7'2''
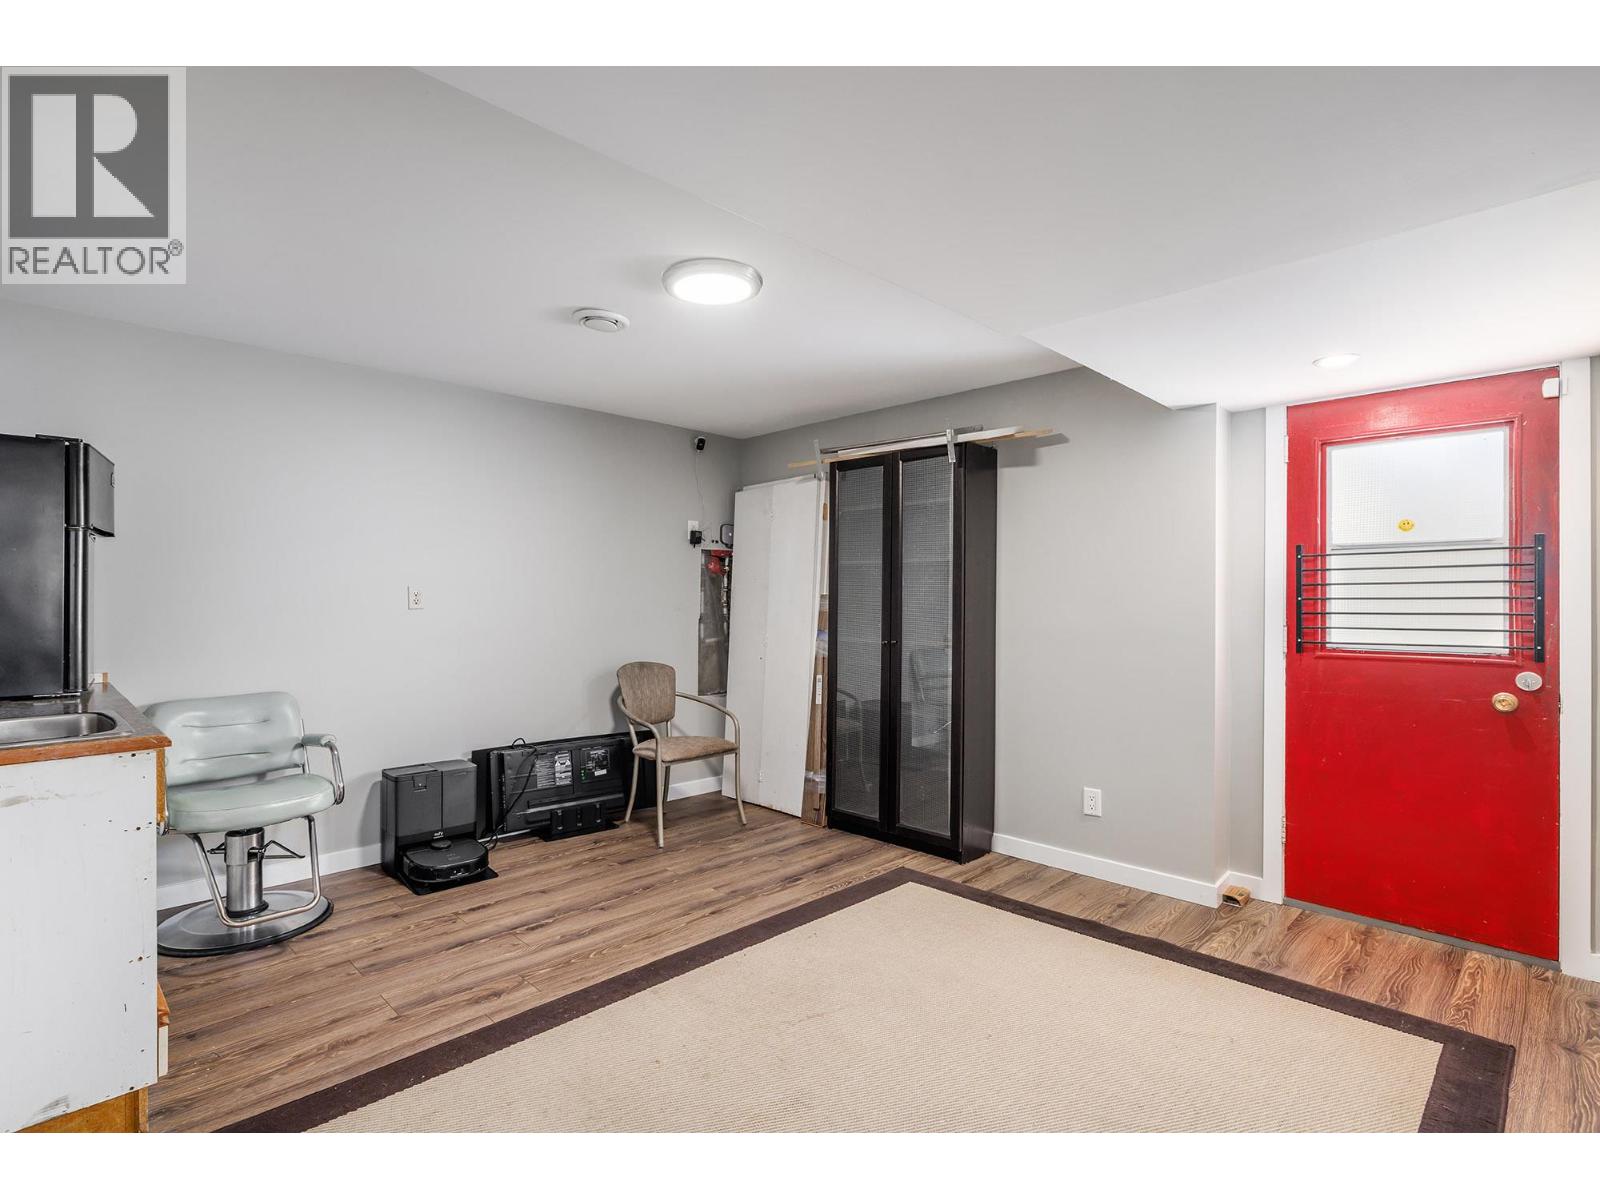
  • Family room12'8'' x 13'0''
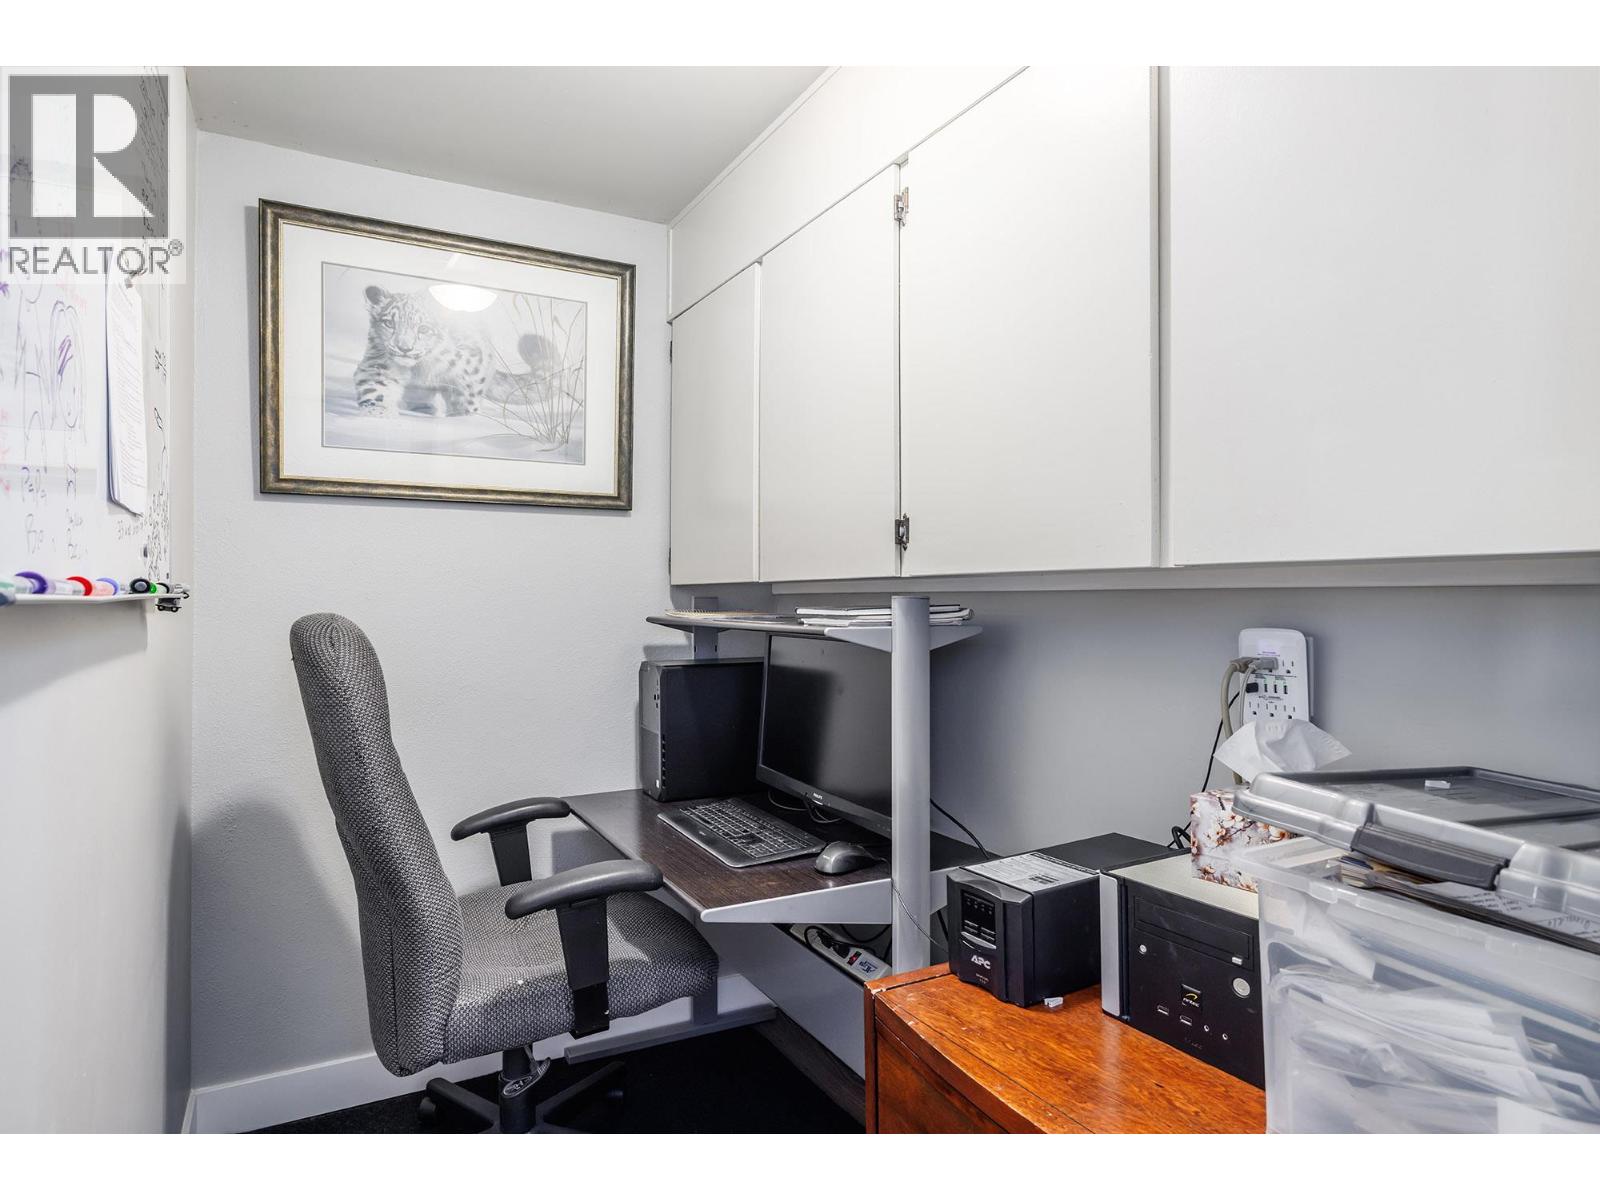
  • Den4'7'' x 6'9''
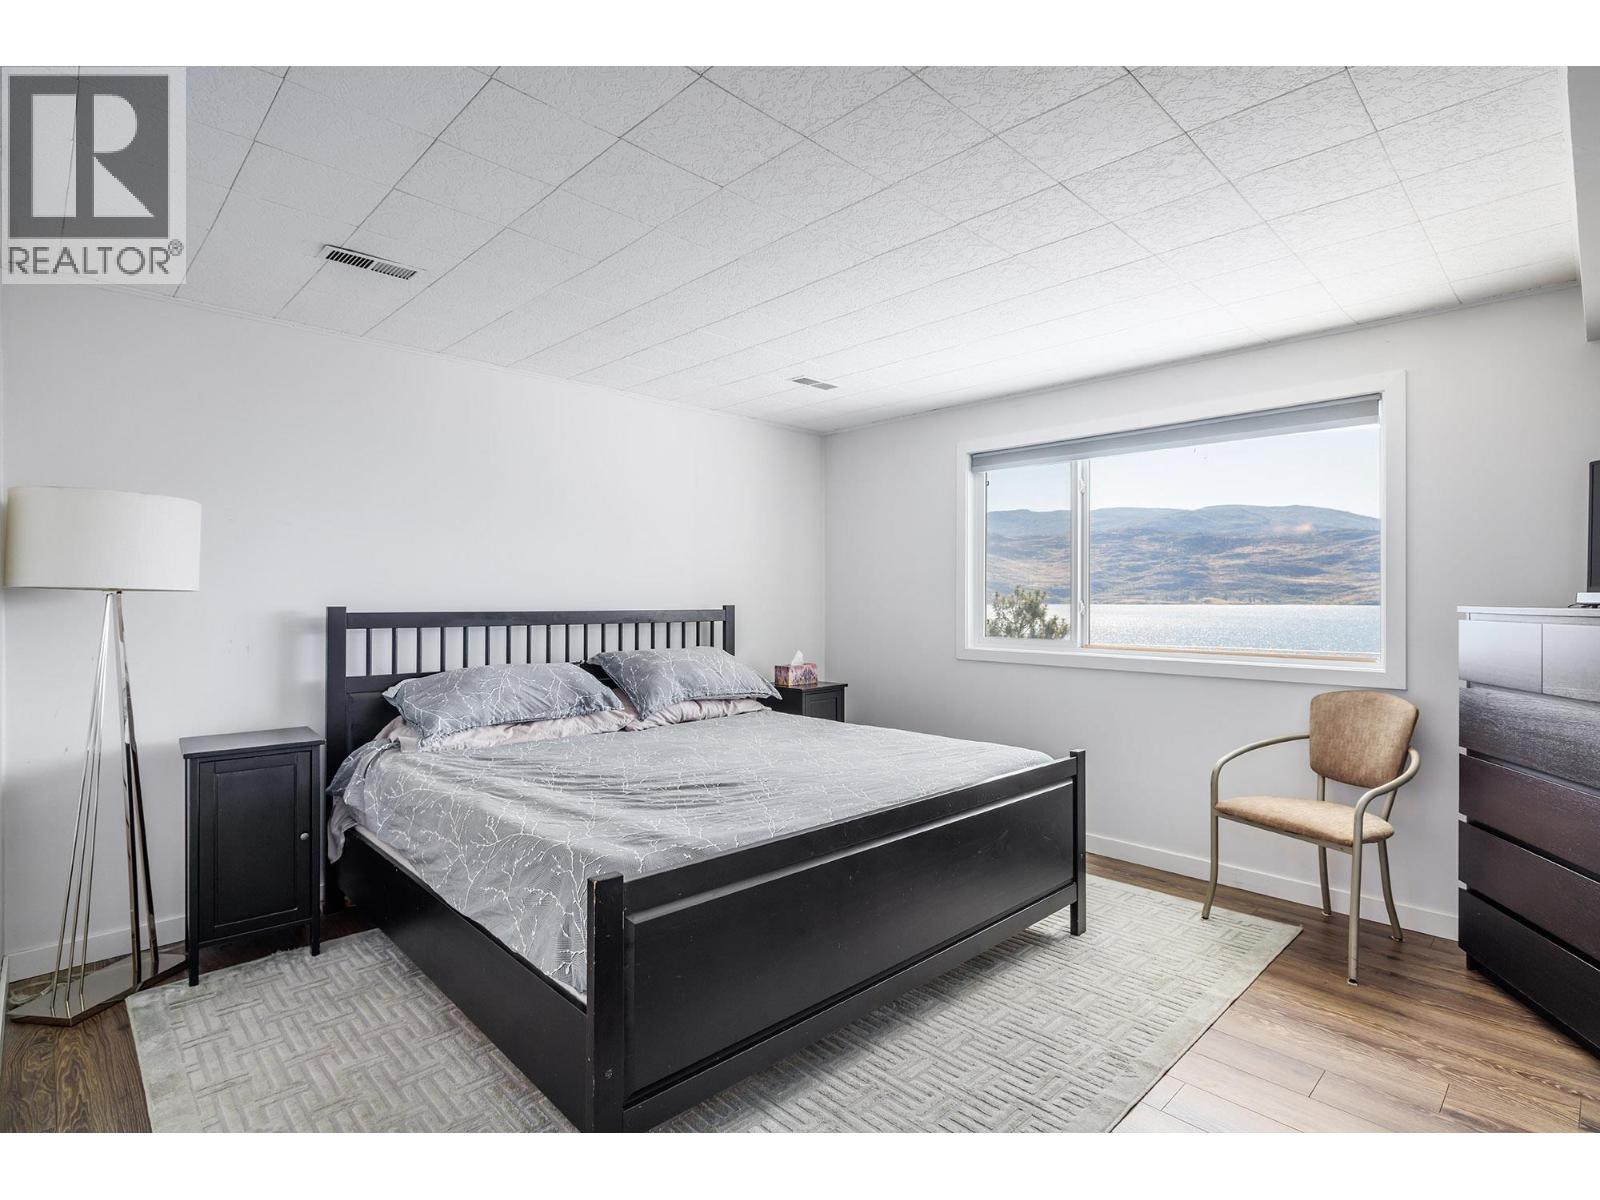
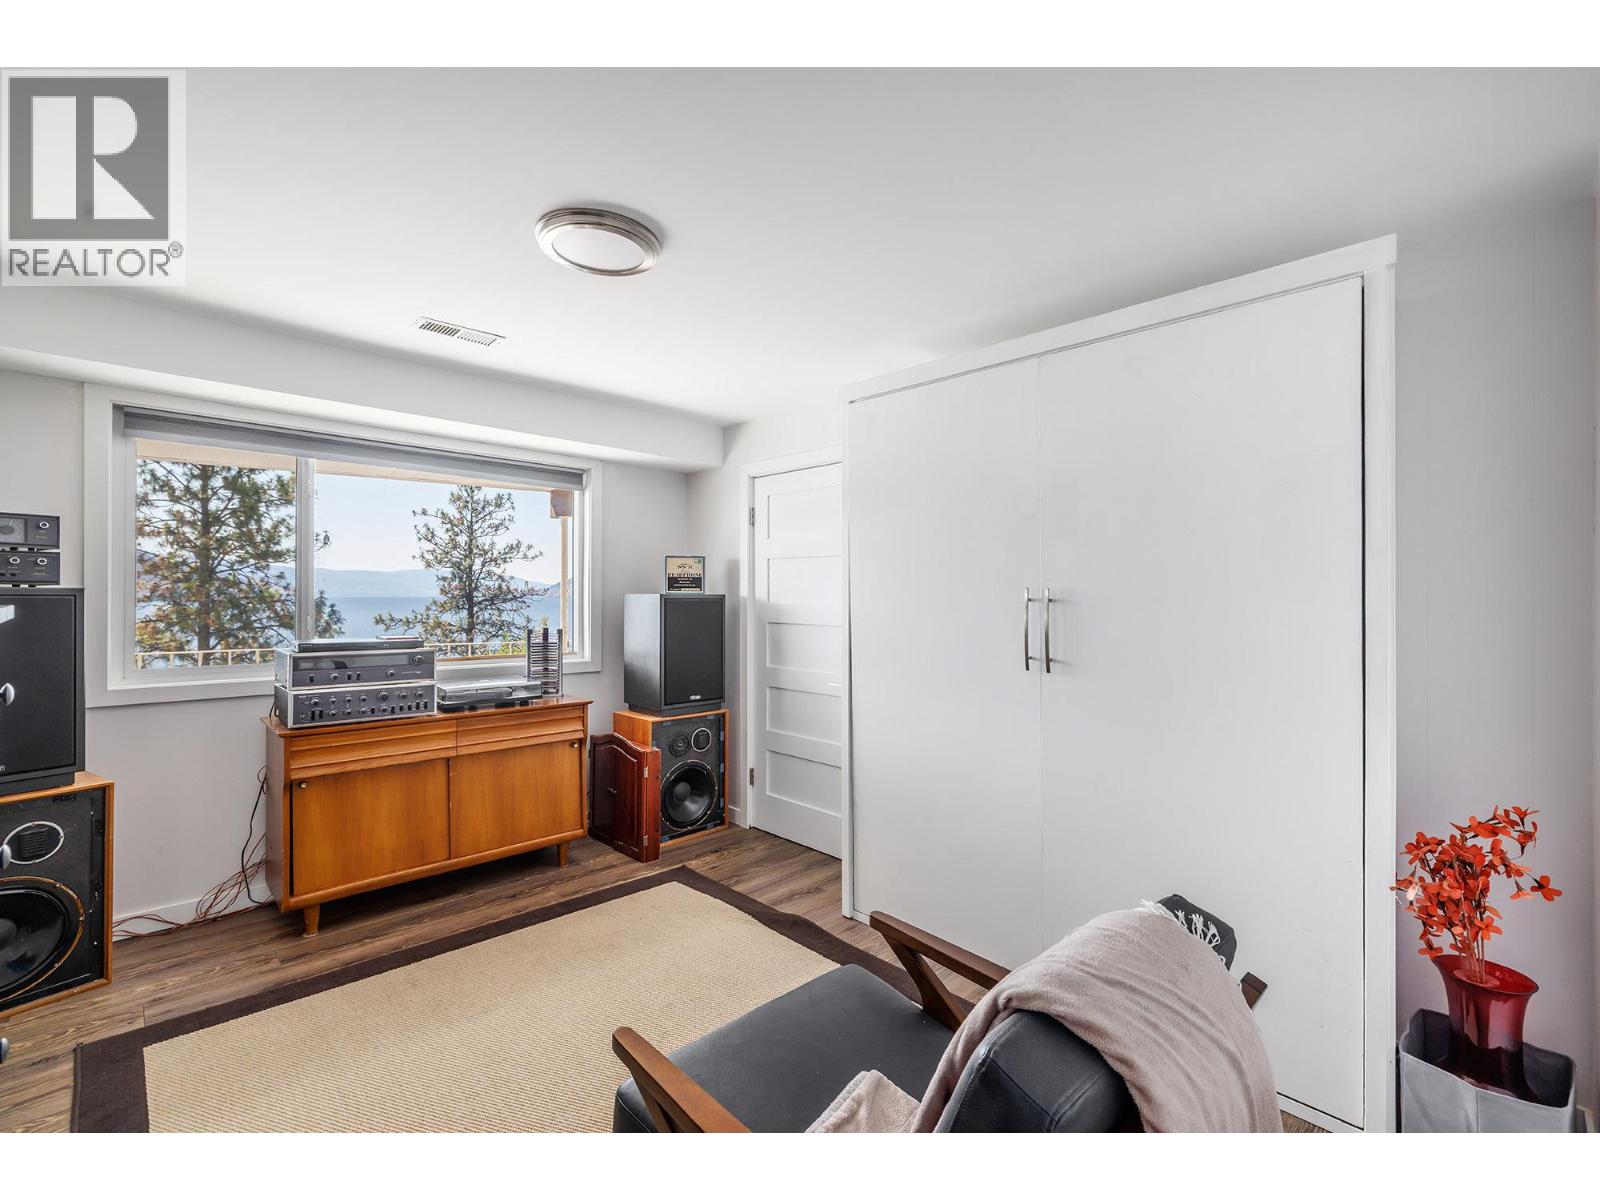
  • Bedroom12'5'' x 13'3''
  • Bedroom12'5'' x 10'5''
  • 3pc Ensuite bath4'8'' x 9'5''
  • Main level

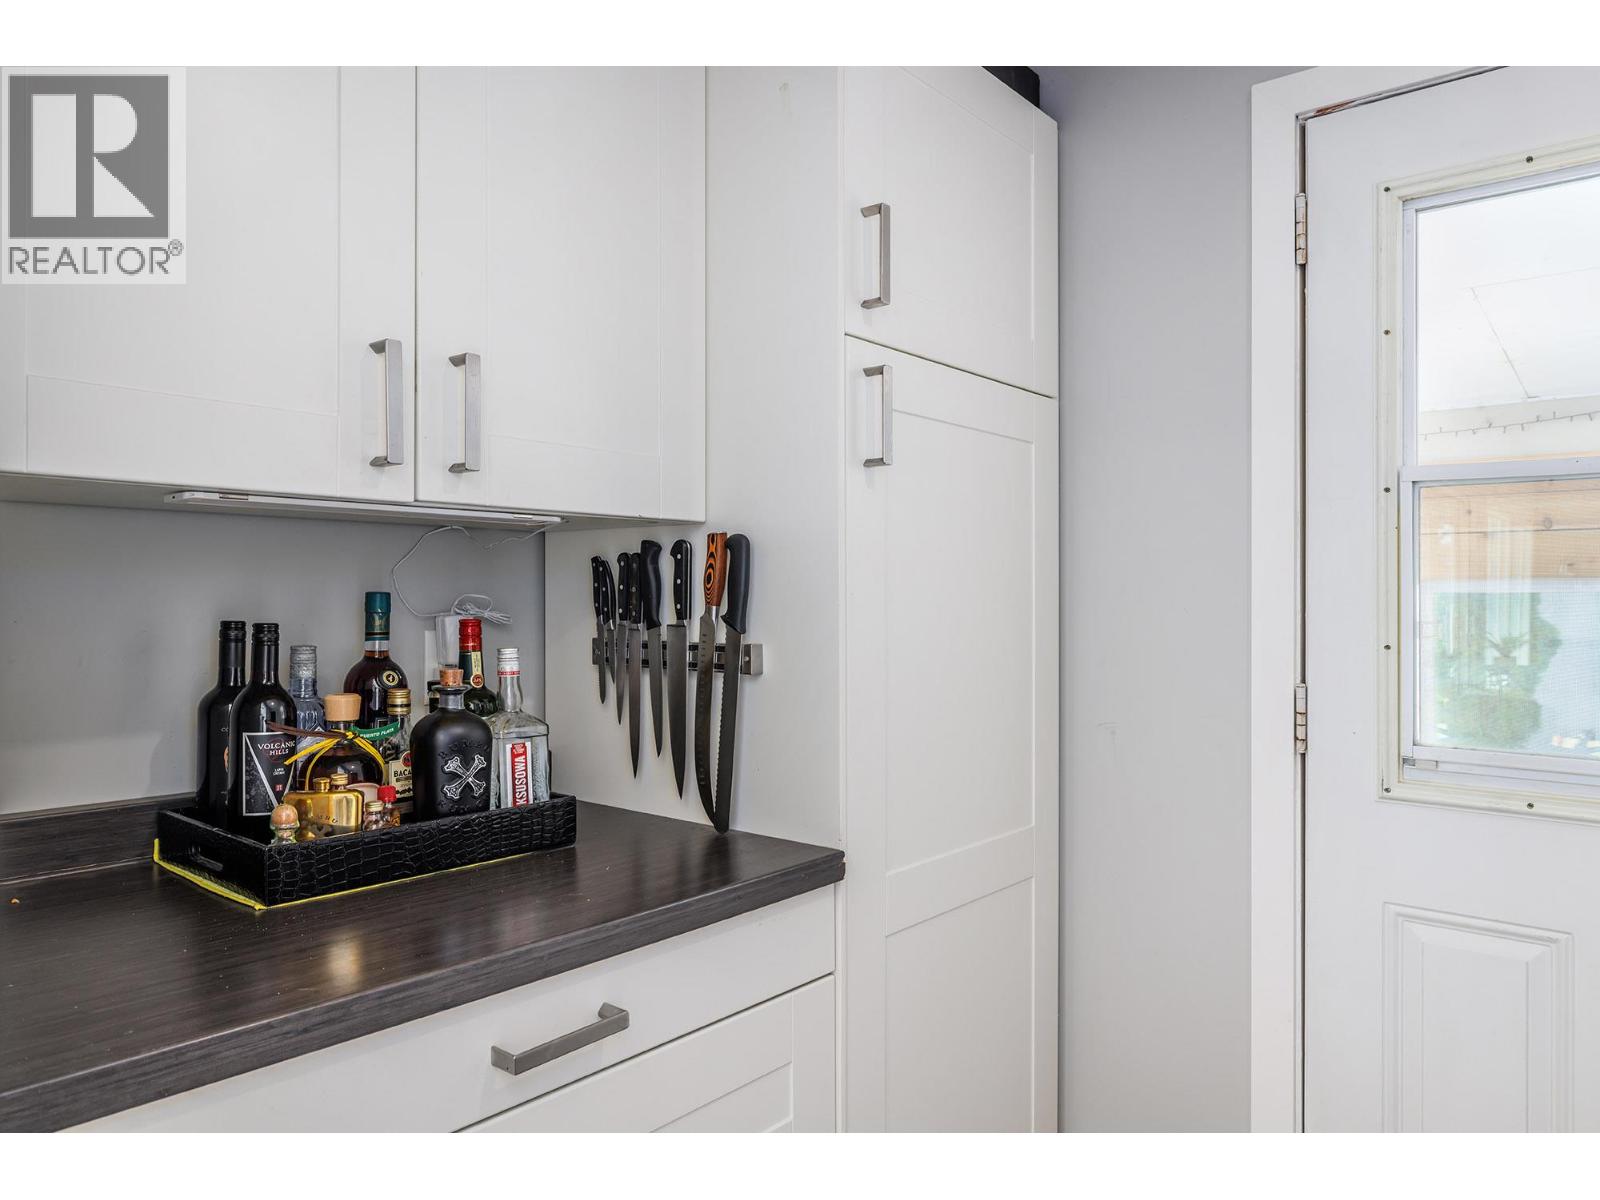
  • Mud room9'8'' x 5'4''
  • Kitchen12'9'' x 10'6''
  • Living room18'1'' x 21'1''
  • Dining room8'11'' x 10'3''
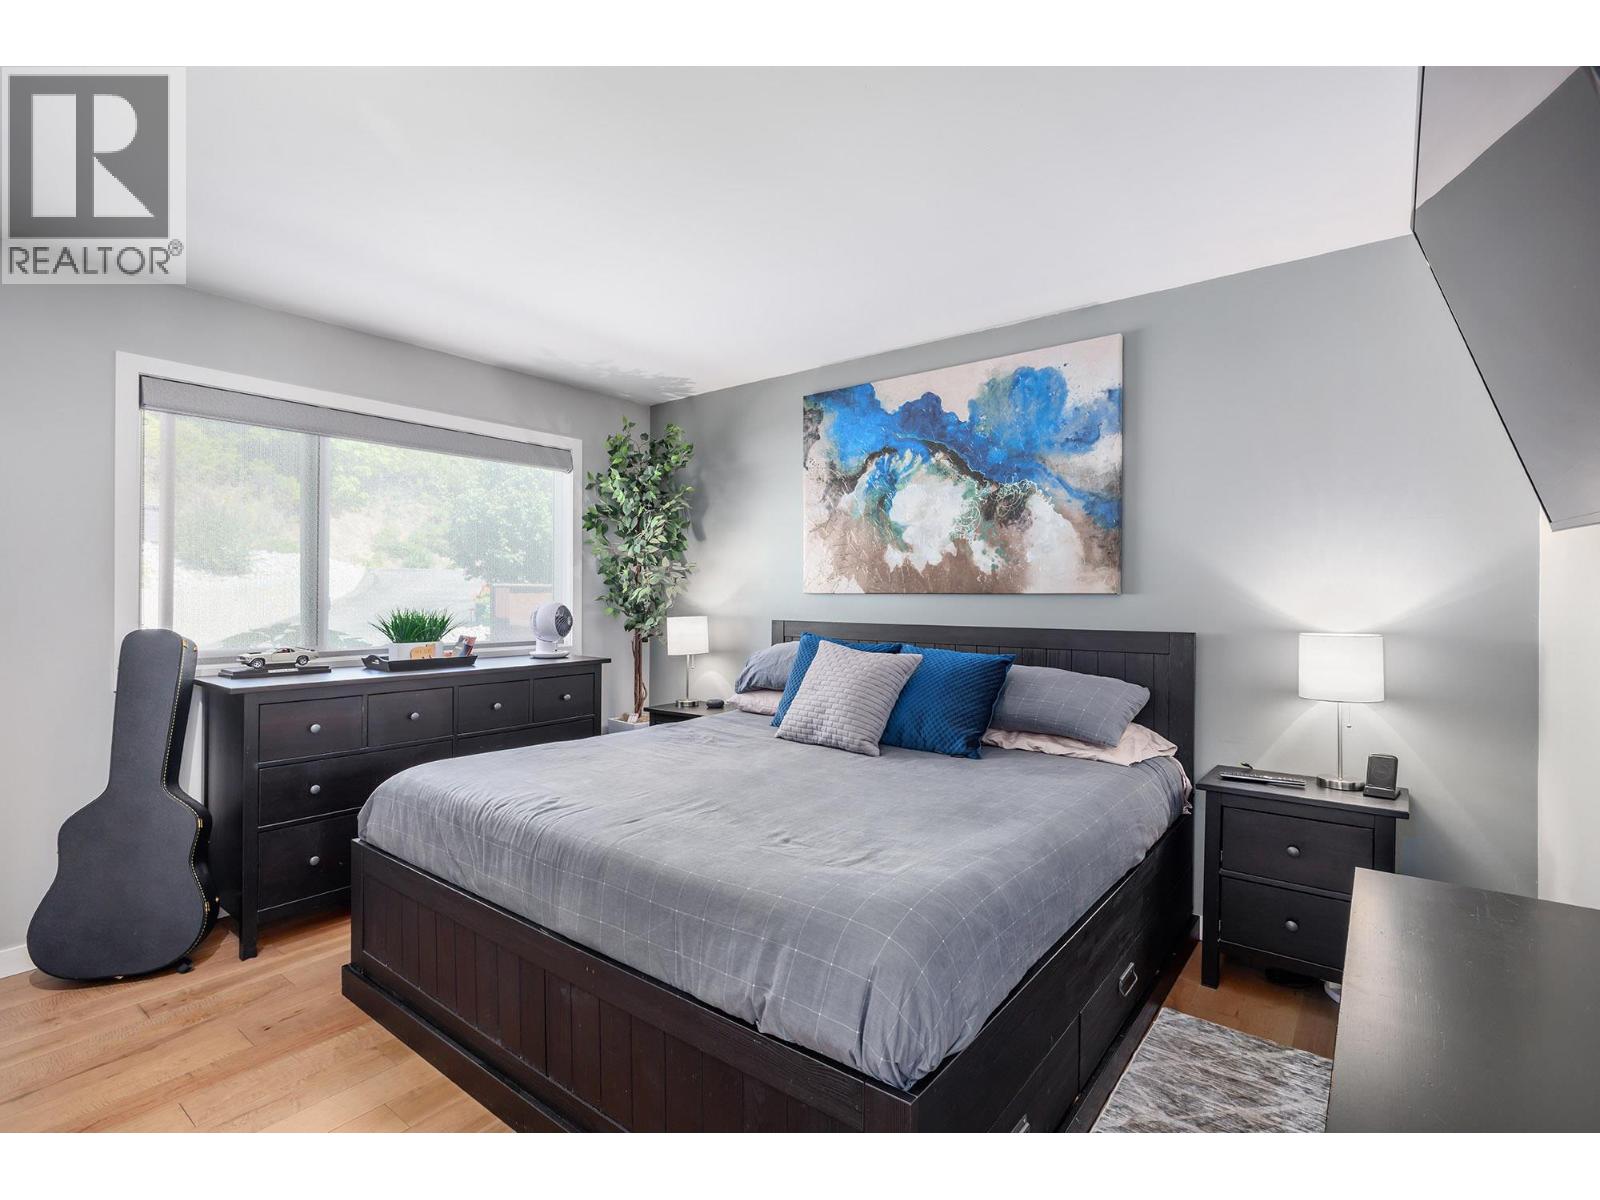
  • Primary Bedroom12'10'' x 10'3''
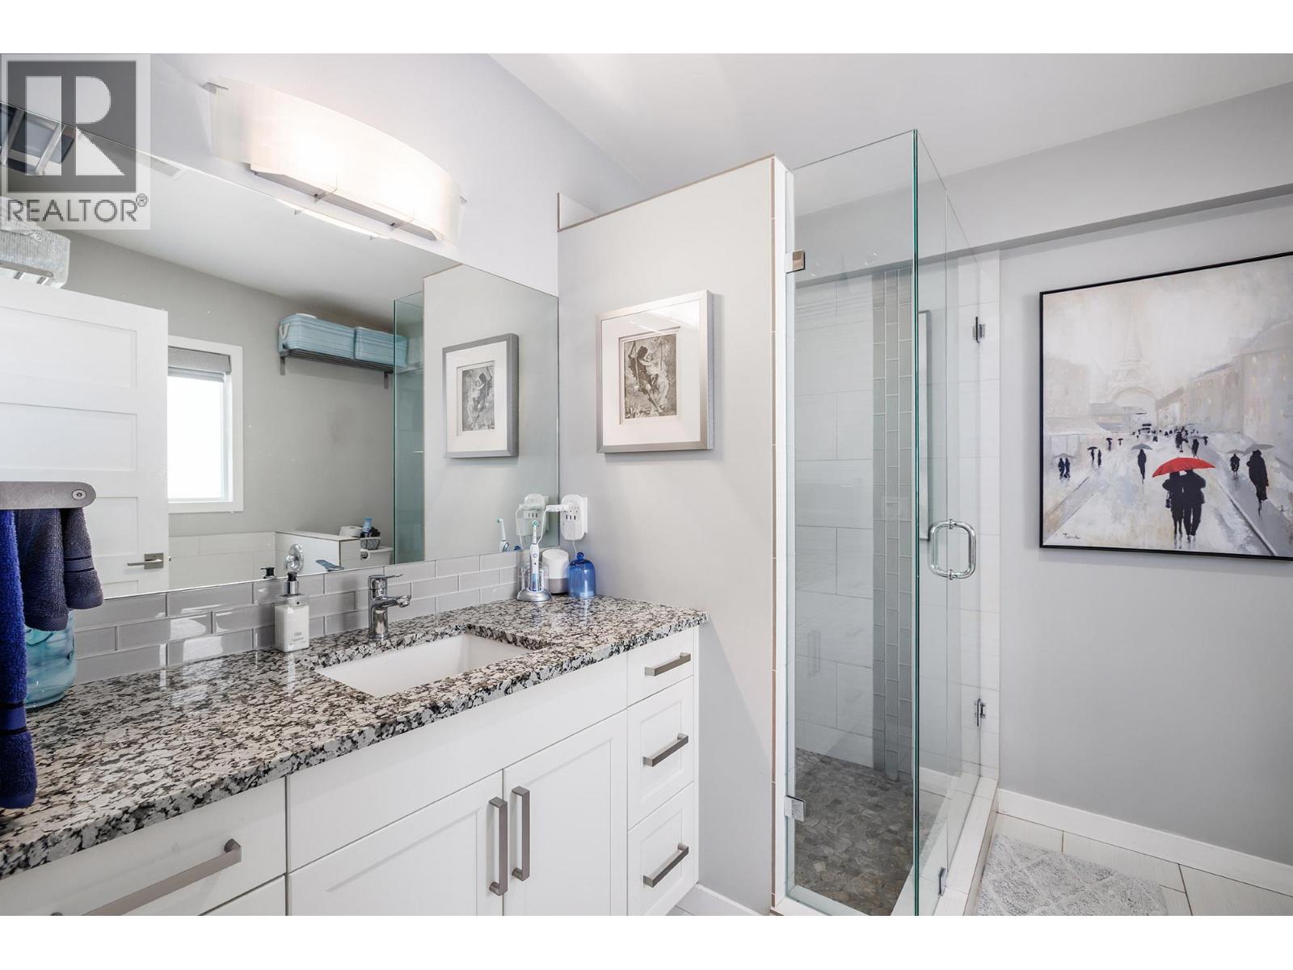
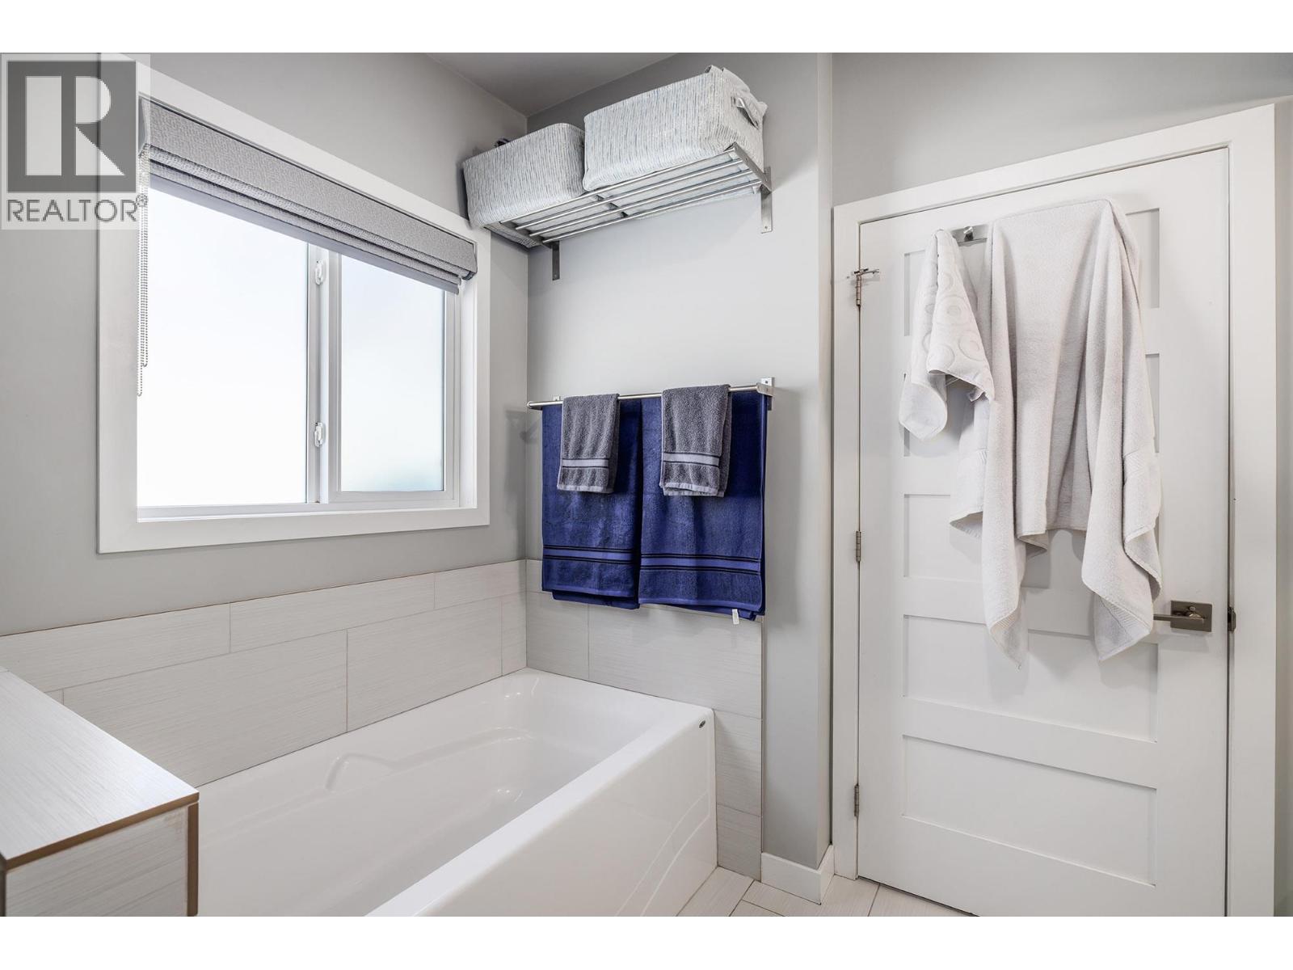
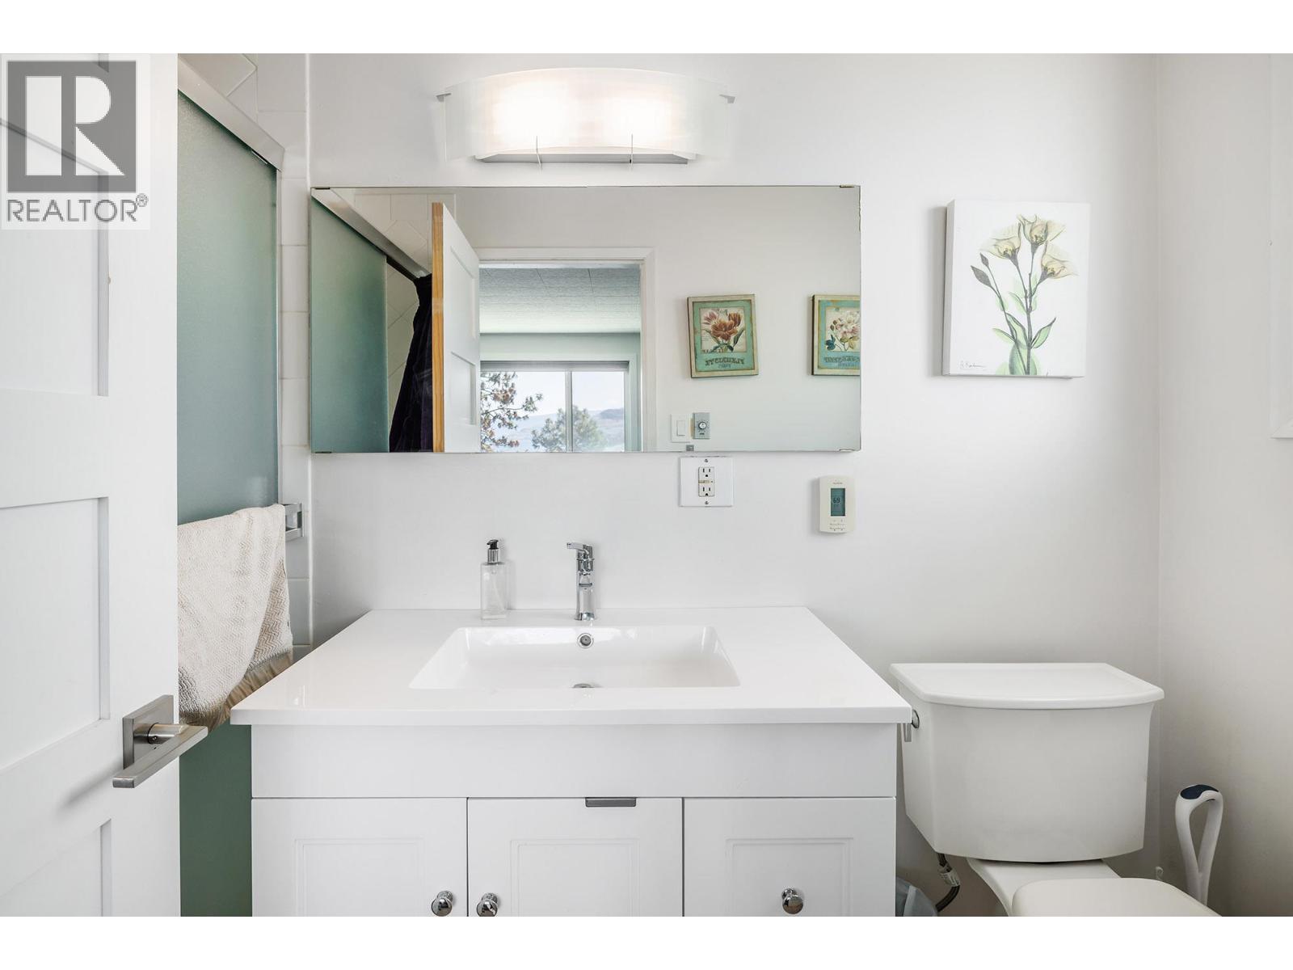
  • 4pc Bathroom9'3'' x 8'6''
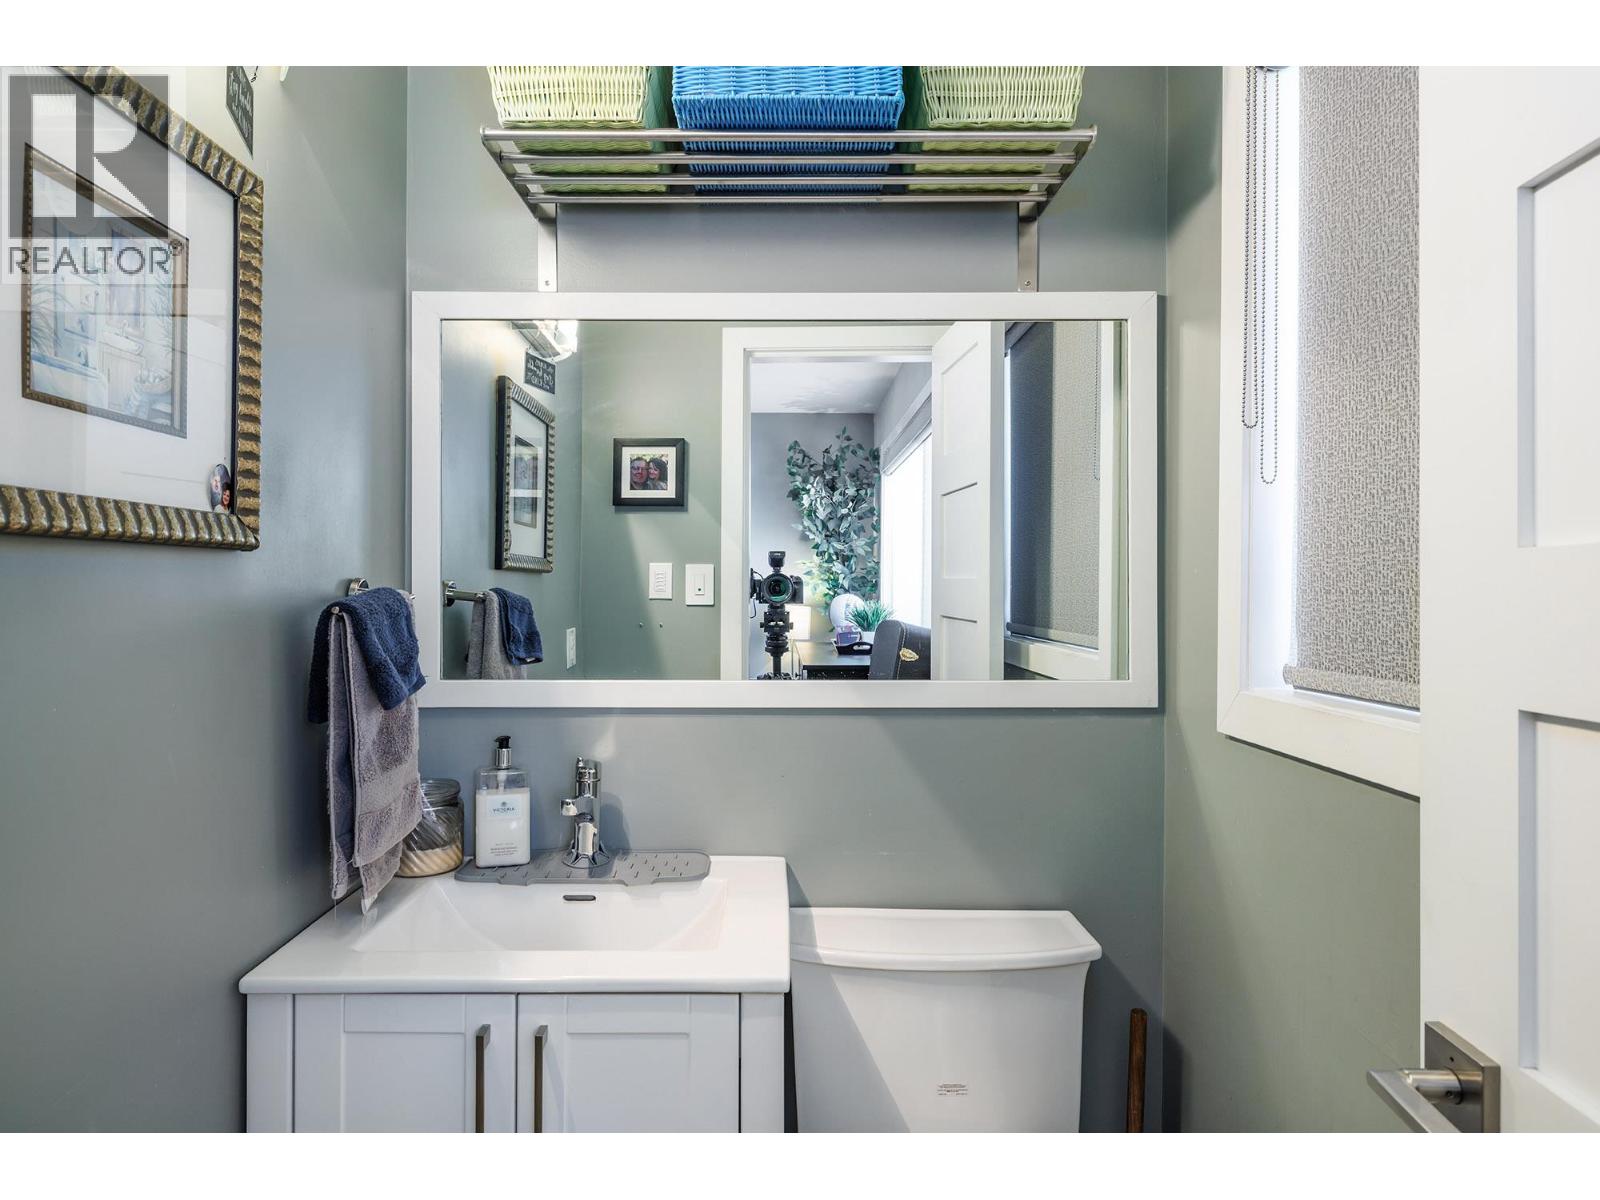
  • 2pc Ensuite bath3'11'' x 4'4''