2261 sqft Single Family House
11780 Middleton Road, Lake Country

$1,050,000

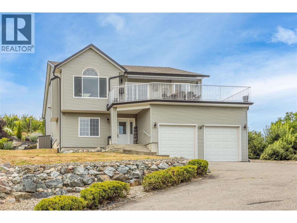
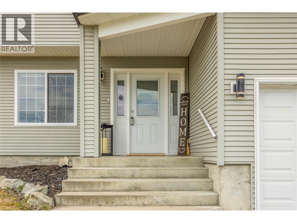
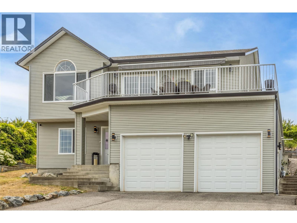
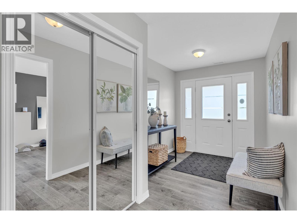
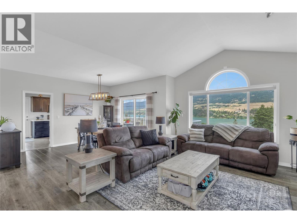
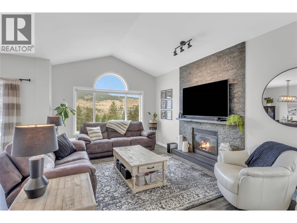
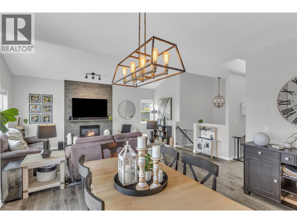
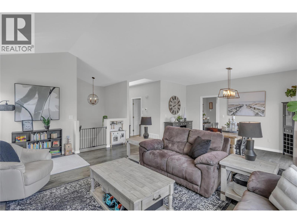
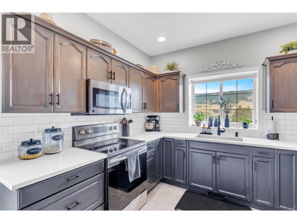
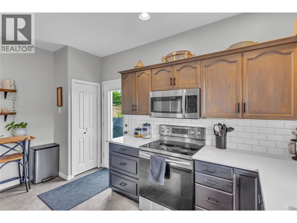
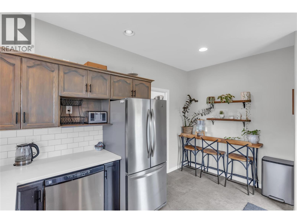
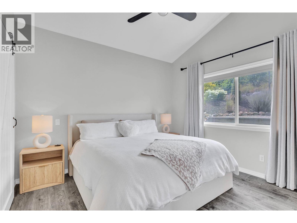
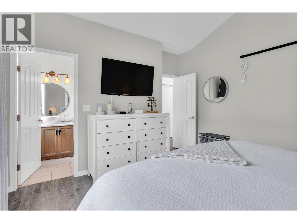
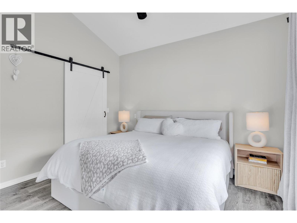
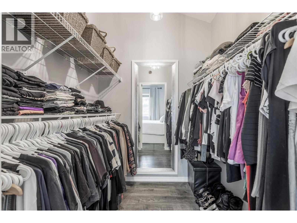
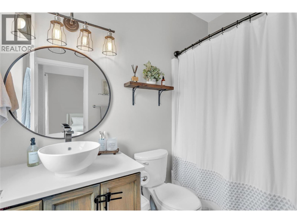
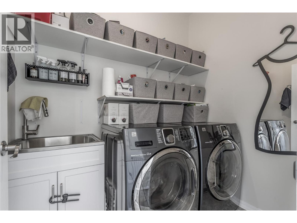
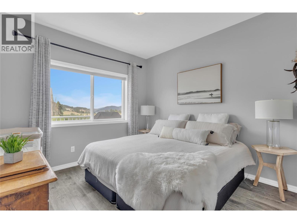
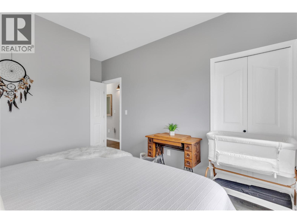
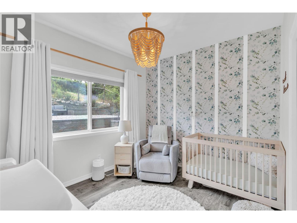
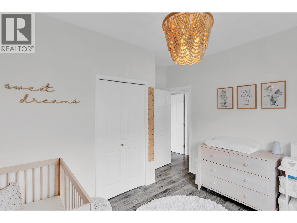
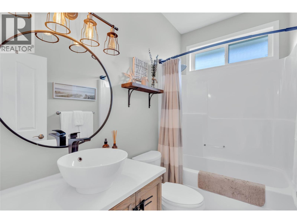
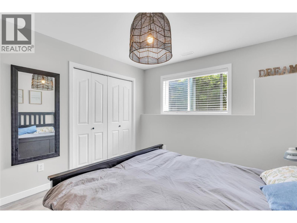
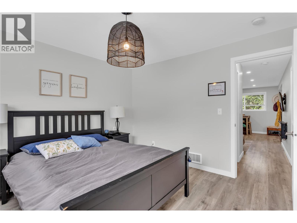
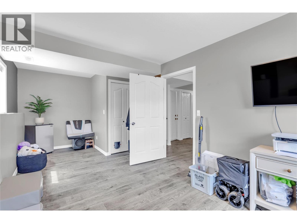
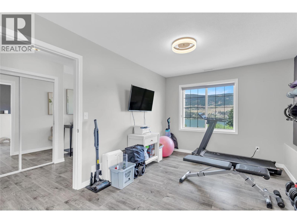
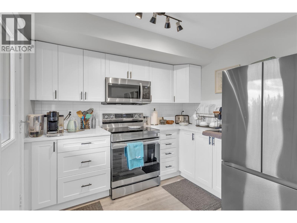
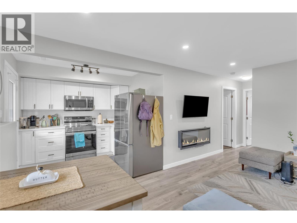
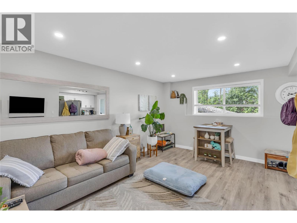
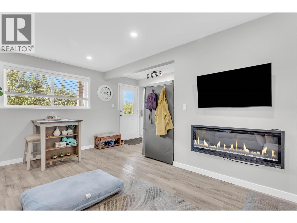
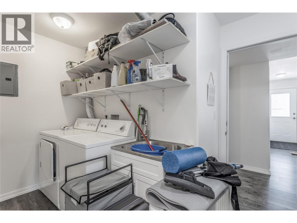
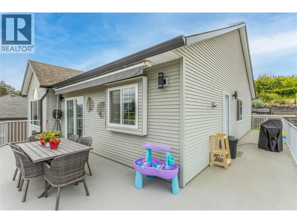
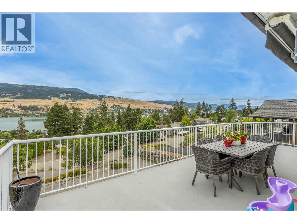
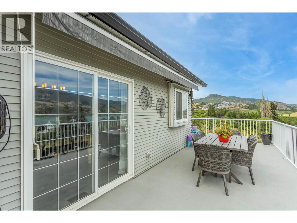
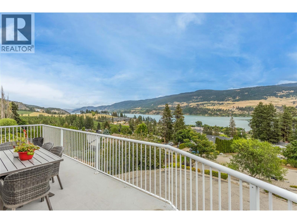
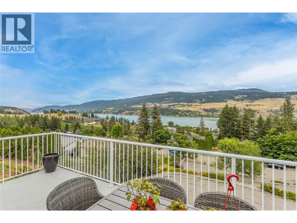
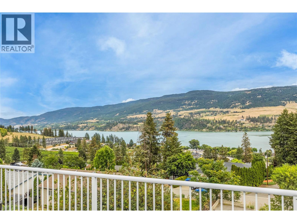
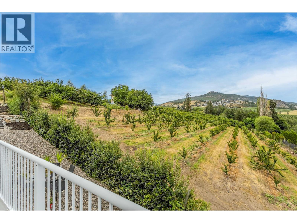
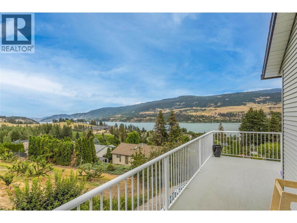
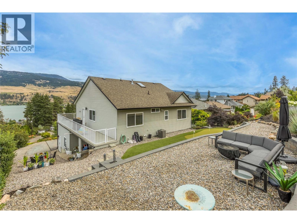
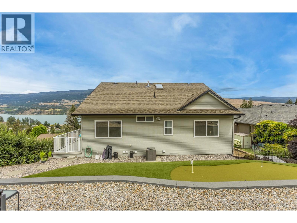
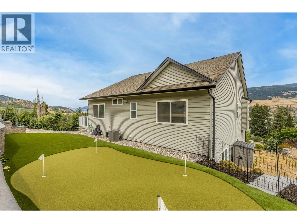
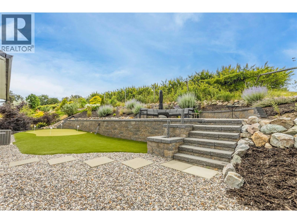
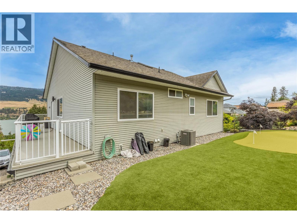
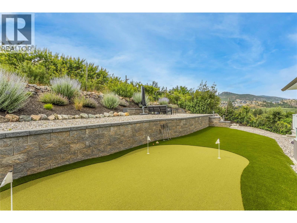
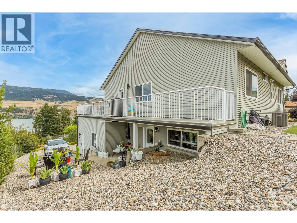
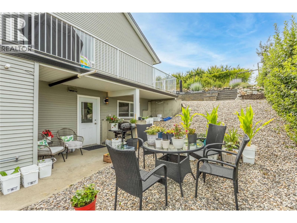
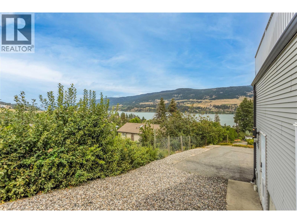
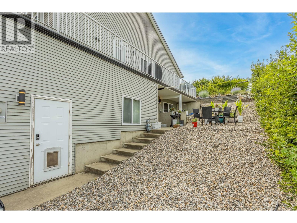
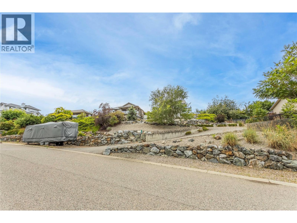
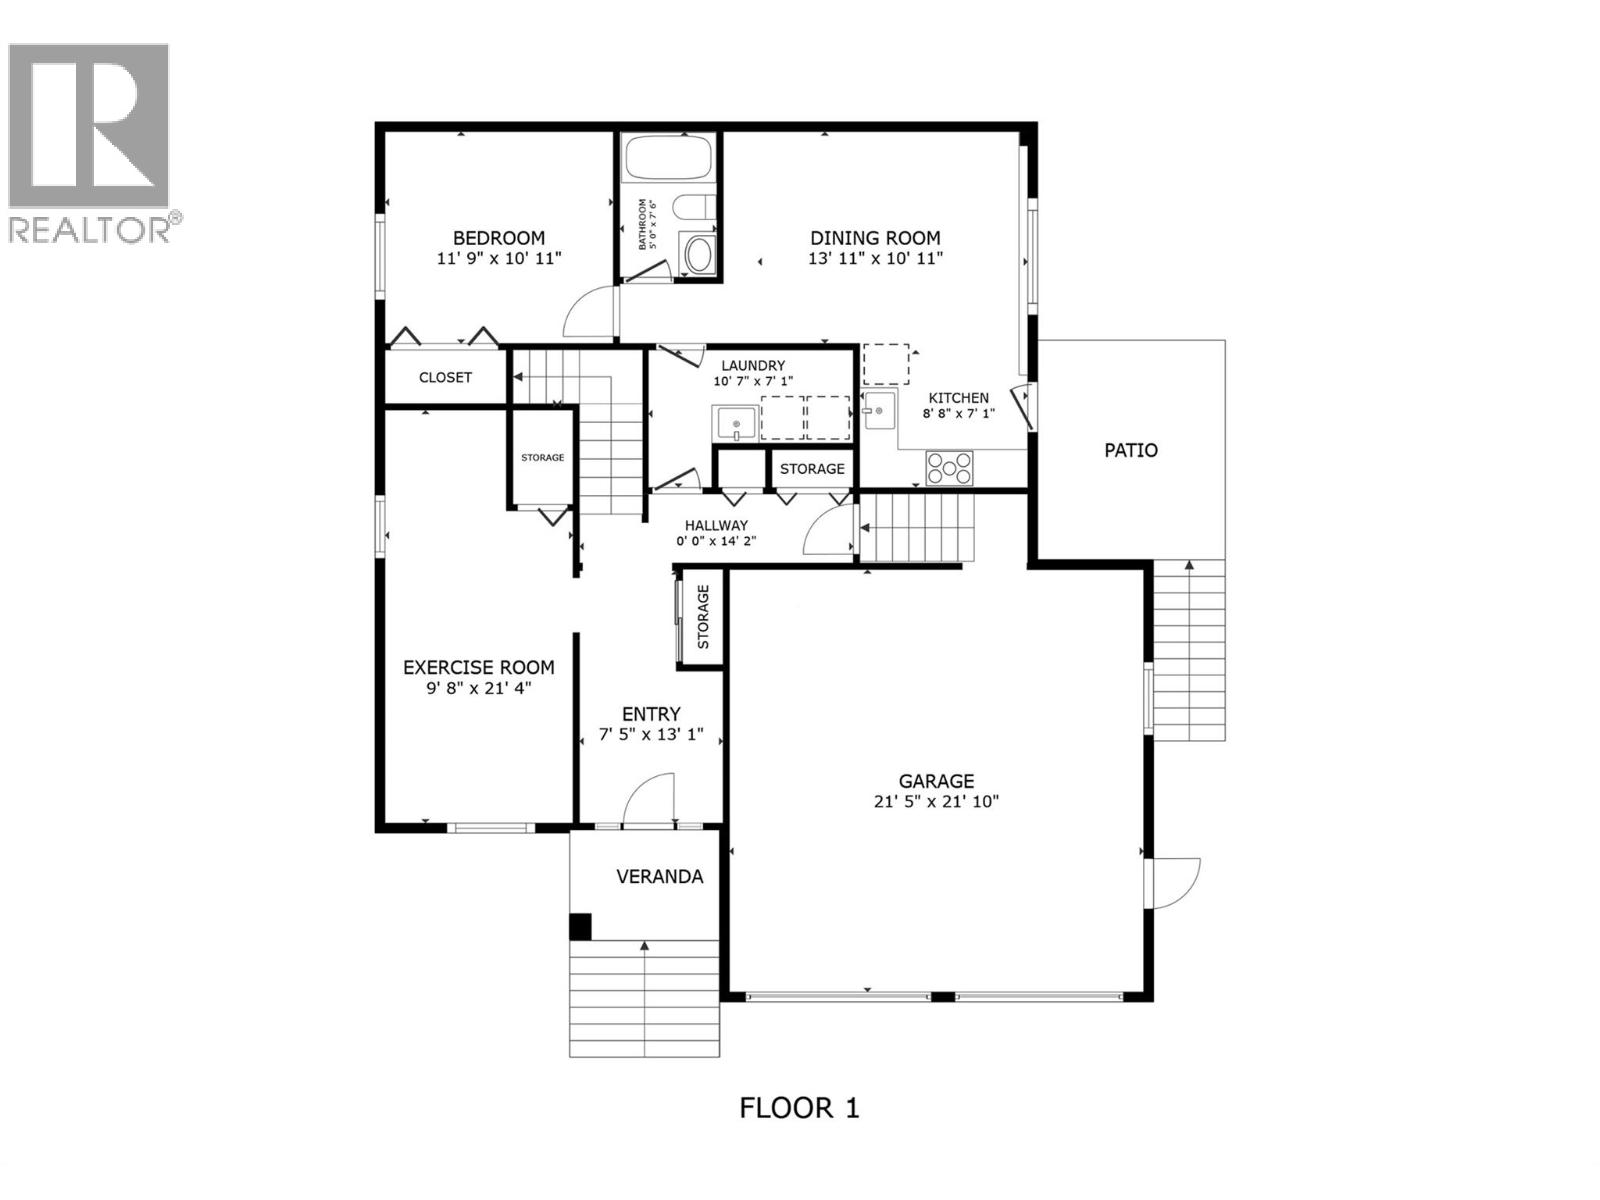
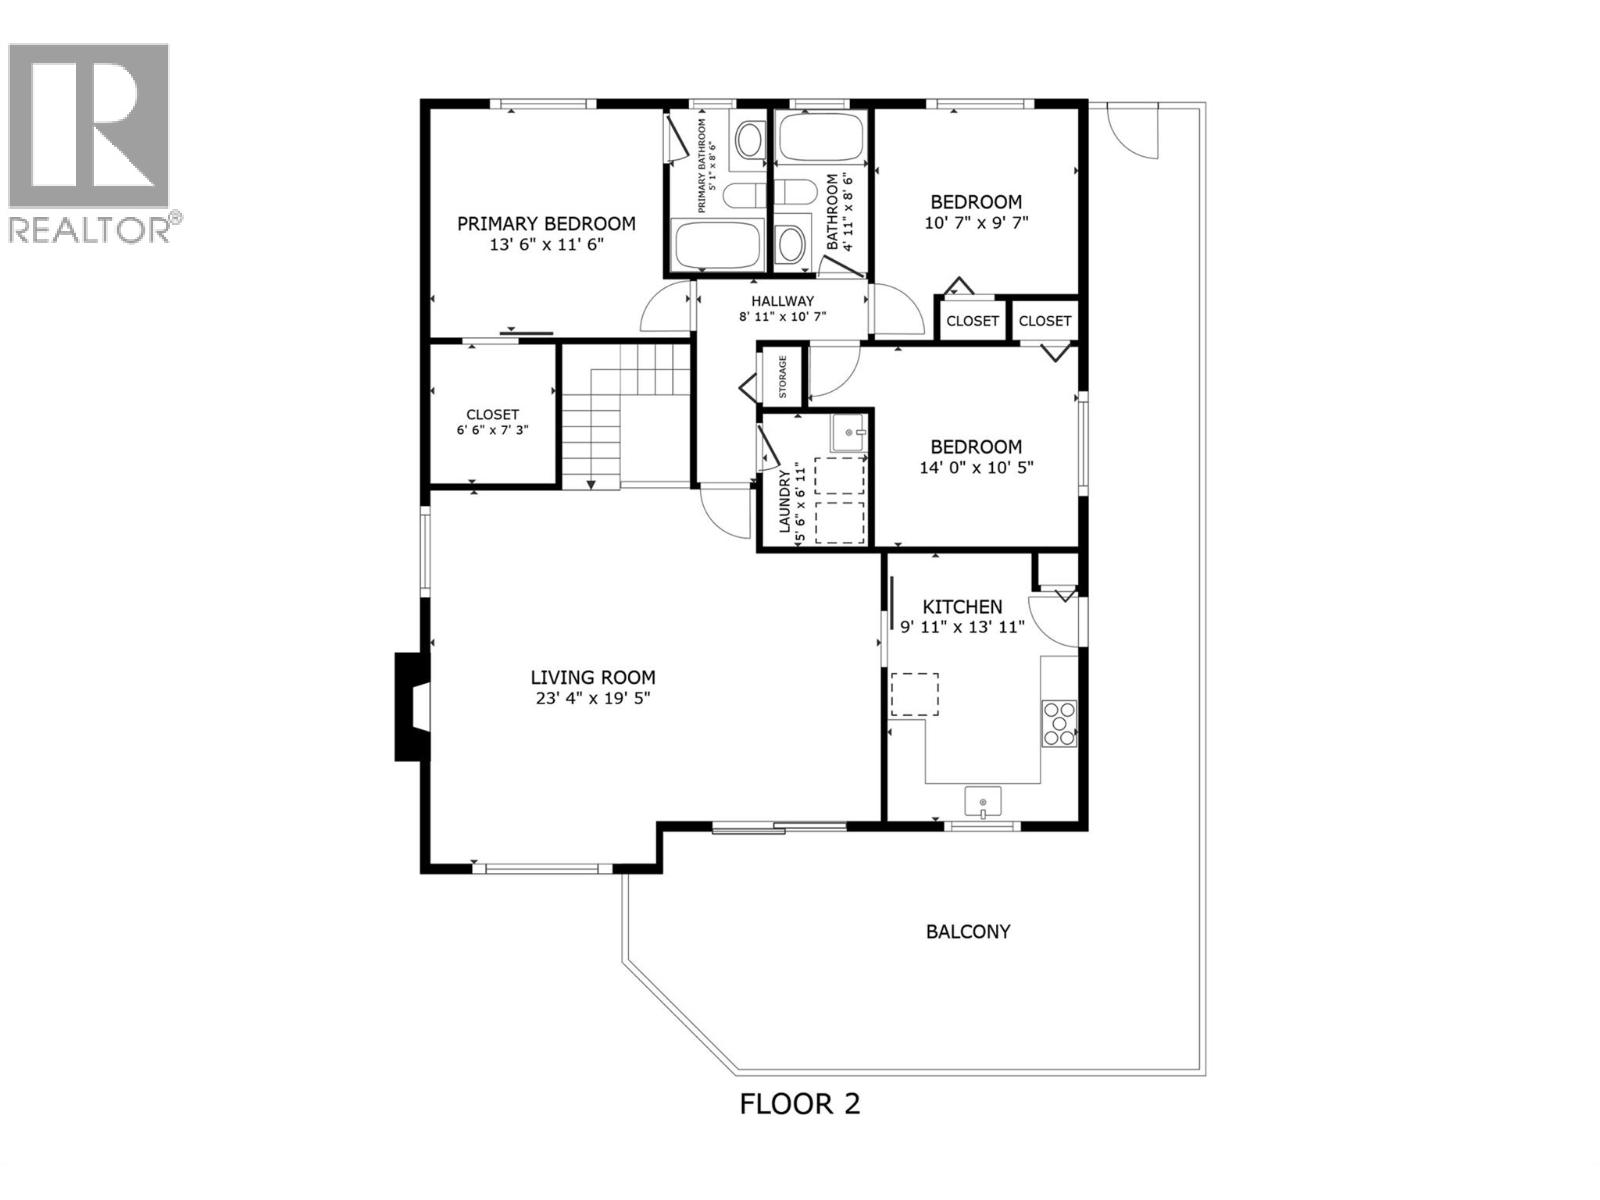
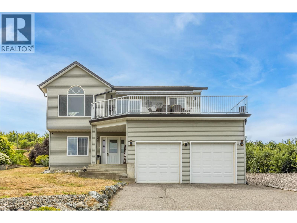
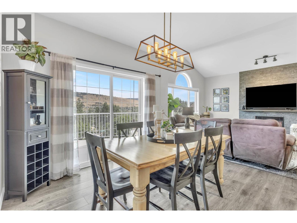
Incredible lake and mountain views from this beautiful family home on a quiet street in Lake Country! This fully renovated property includes a 1-bedroom, self contained in-law suite with its own laundry on the lower level. Upon entry, you’ll find a versatile flex space, ideal to use as a gym, rec room, or guest bedroom. Upstairs, the main living area features vaulted ceilings with stunning views through large windows. The bright living and dining spaces flow seamlessly into an updated kitchen, with direct access to a spacious deck (including an electric awning) overlooking orchards and lakes. The main floor also offers three bedrooms, including a primary suite with walk-in closet and ensuite, plus the convenience of an upstairs laundry room. The west-facing, low-maintenance backyard has been professionally hardscaped and features a firepit area and putting green- perfect for relaxing or entertaining. A true move-in-ready home designed to fully embrace the Okanagan lifestyle! (id:6770)

Contact Us to get more detailed information about this property or setup a viewing.

Contact Us Call Us

  • Price $1,050,000
  • Age 2001
  • Land Size 0.4 Acres
  • Stories 2
  • Size 2261 sqft
  • Bedrooms 4
  • Bathrooms 3
  • Attached Garage 2 Spaces
  • Exterior Vinyl siding
  • Cooling Central Air Conditioning
  • Appliances Refrigerator, Dishwasher, Dryer, Range - Electric, Washer
  • Water Municipal water
  • Sewer Municipal sewage system
  • Flooring Laminate
  • View Lake view, Mountain view, Valley view
  • Fencing Fence
  • Landscape Features Landscaped
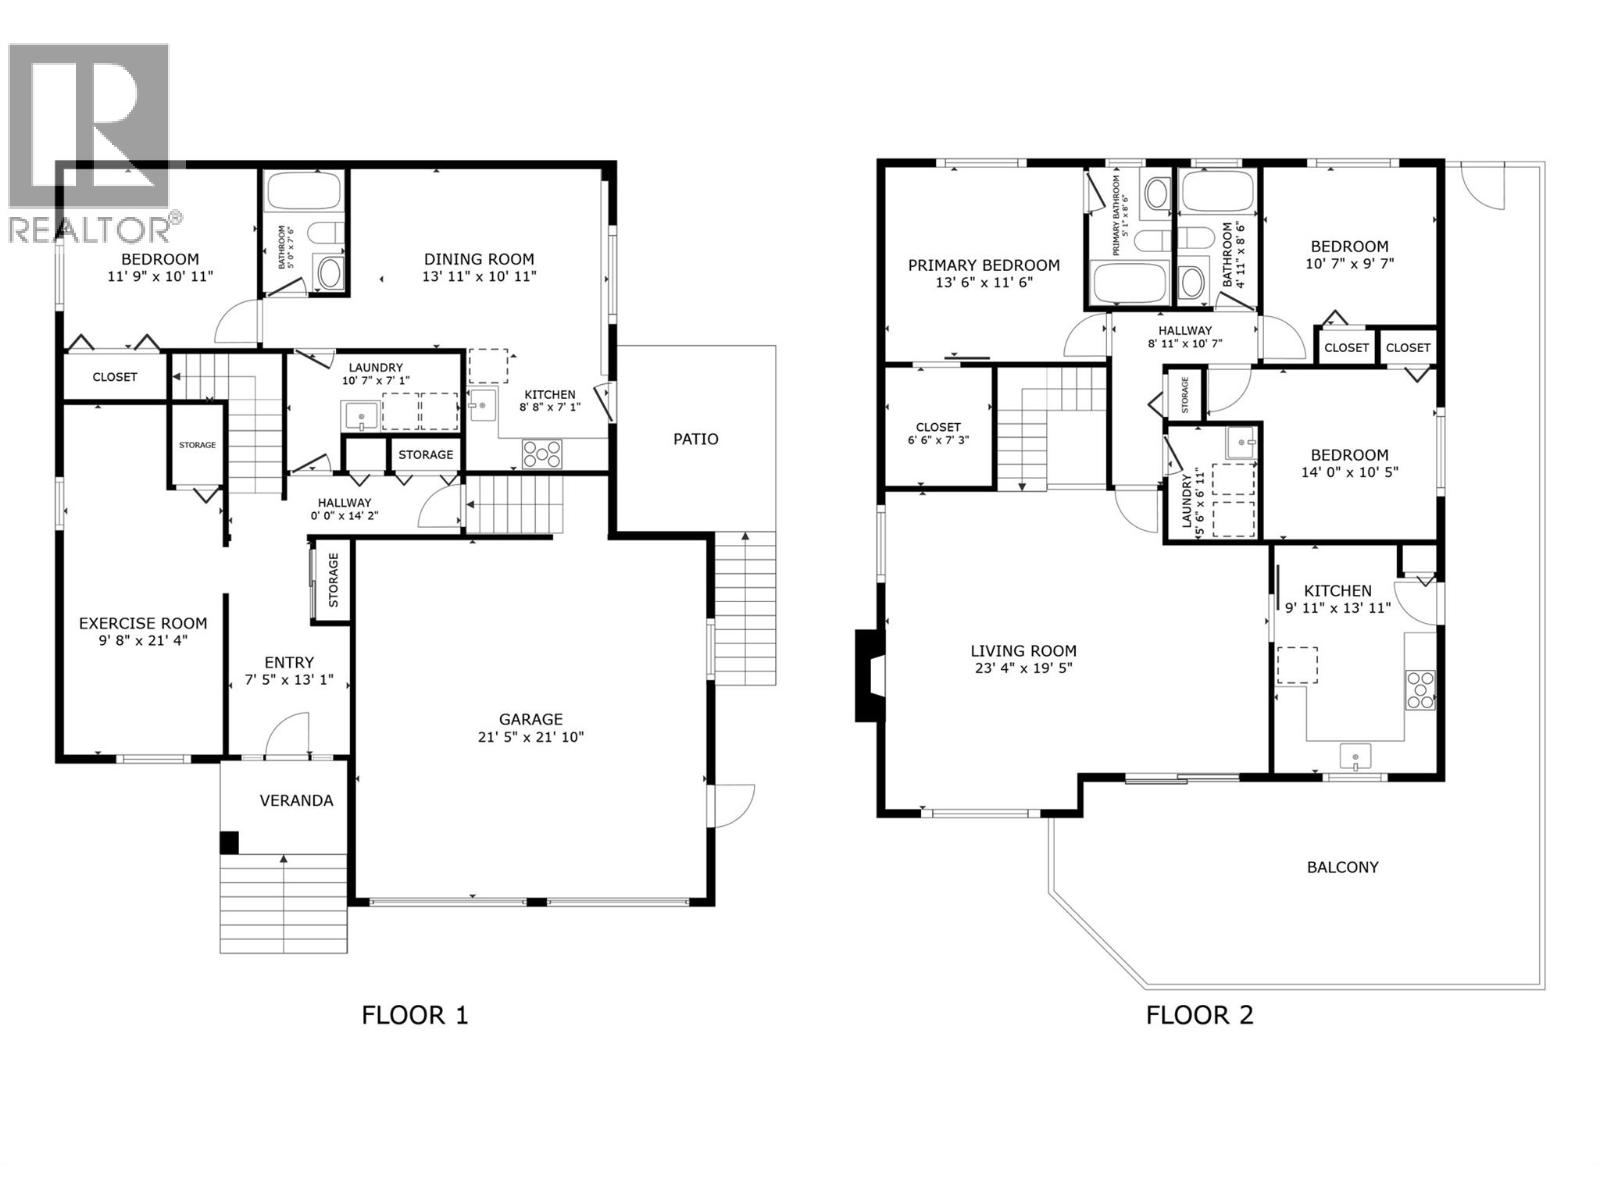
  • Basement

  • Foyer6'9'' x 16'5''
  • Laundry room10'11'' x 6'5''
  • 4pc Bathroom4'11'' x 7'10''
  • Bedroom12'3'' x 11'6''
  • Living room15'6'' x 11'6''
  • Kitchen8'5'' x 6'11''
  • Family room10'2'' x 22'6''
  • Main level

  • 4pc Bathroom4'9'' x 8'2''
  • 4pc Ensuite bath4'10'' x 8'2''
  • Other6'5'' x 7'7''
  • Laundry room5'7'' x 6'9''
  • Bedroom14'4'' x 10'7''
  • Bedroom10'9'' x 11'6''
  • Primary Bedroom13'11'' x 11'6''
  • Kitchen10'2'' x 13'5''
  • Dining room11'5'' x 16'5''
  • Living room12'1'' x 18'11''