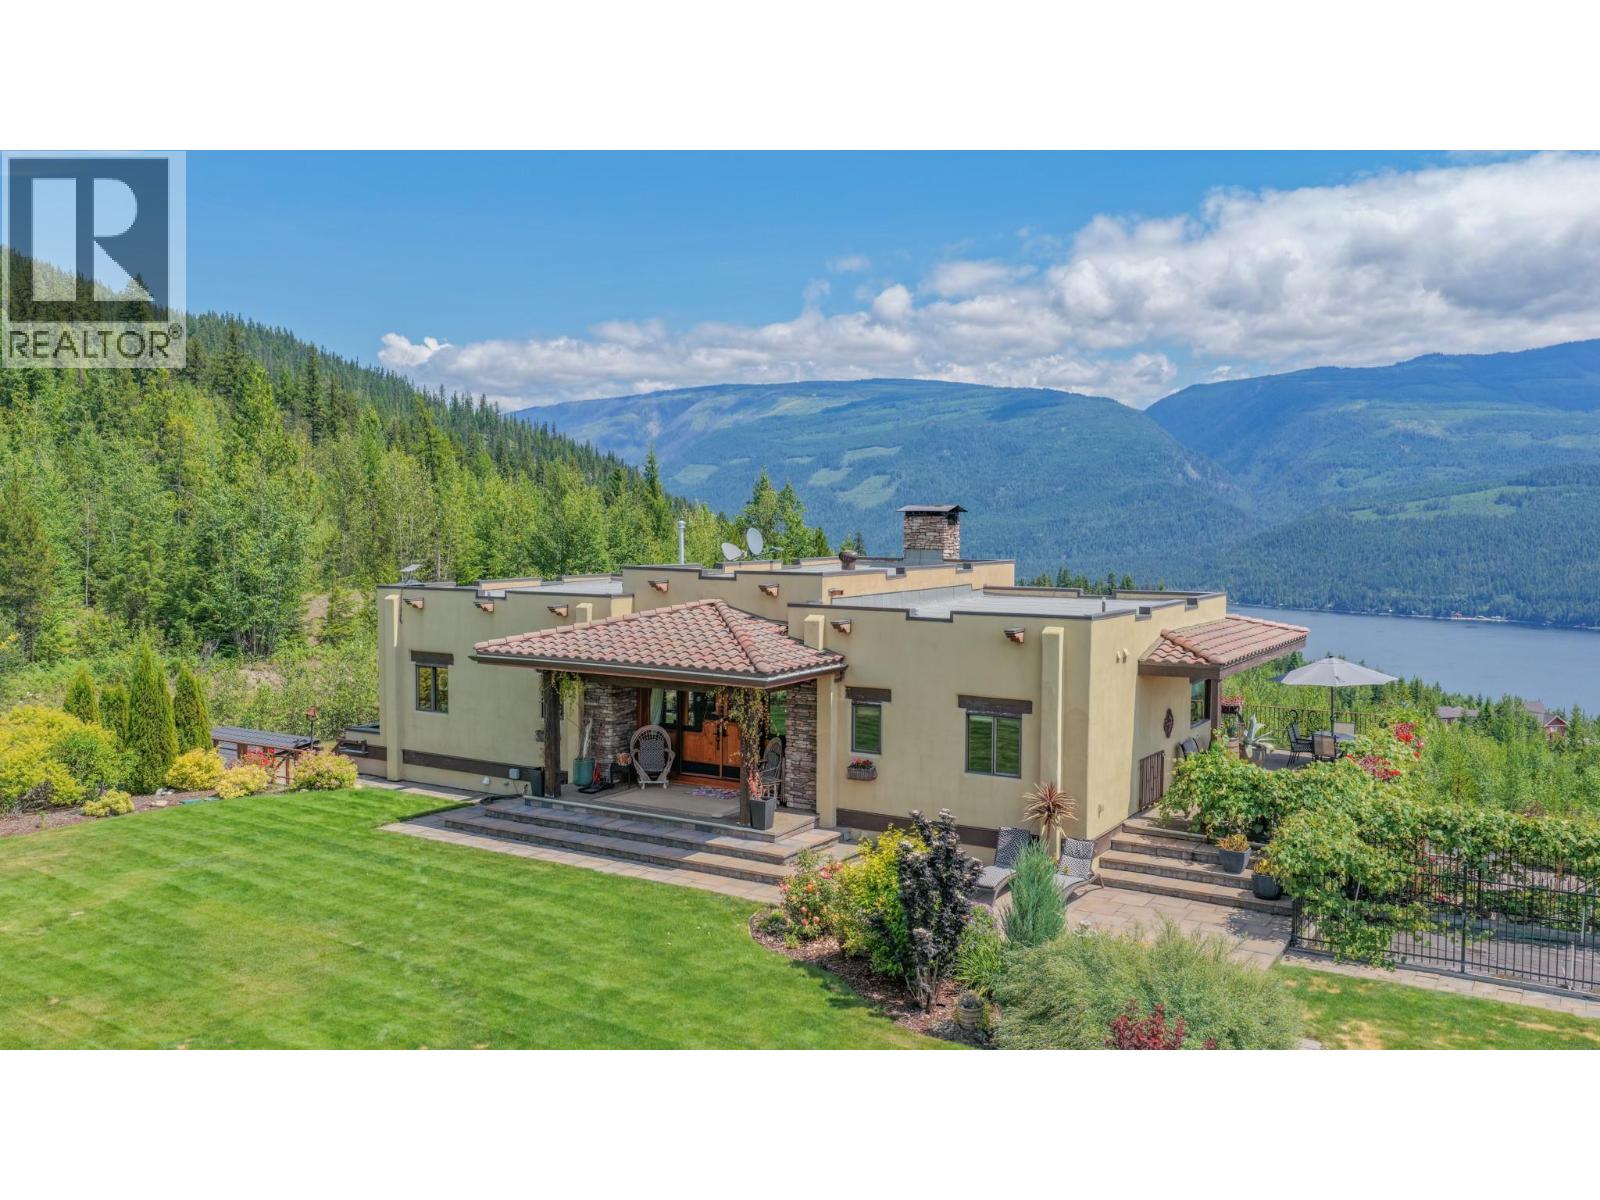
2747 sqft Single Family House
1309 Eagle Ridge Road, Lumby

$2,950,000

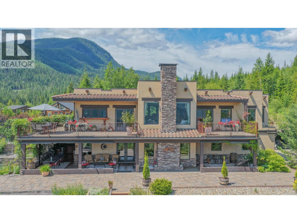
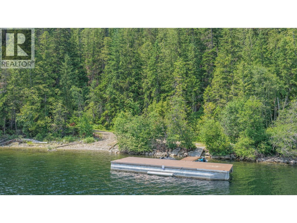
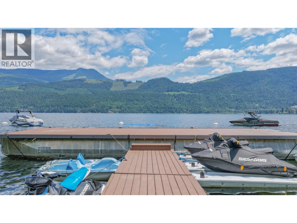
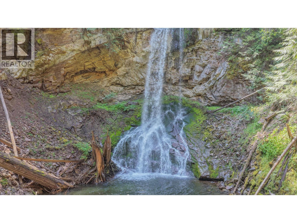
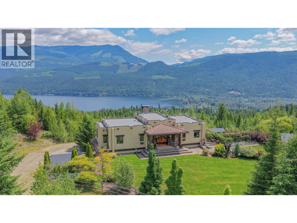
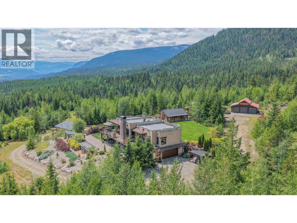
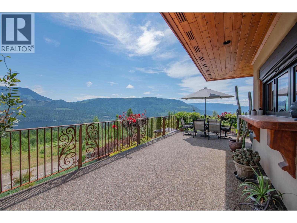
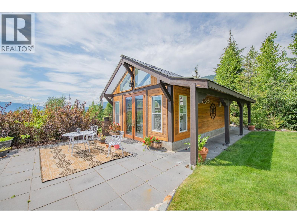
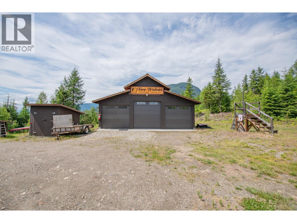
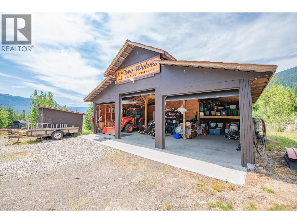
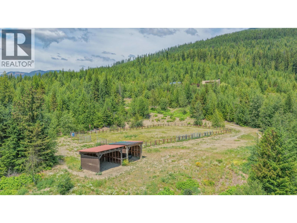
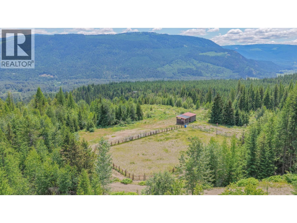
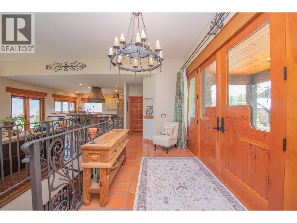
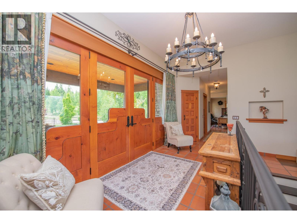
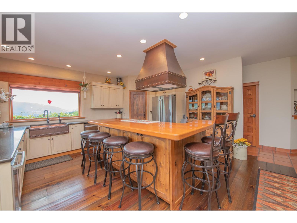
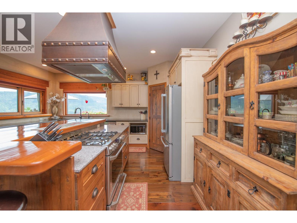
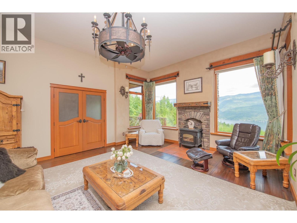
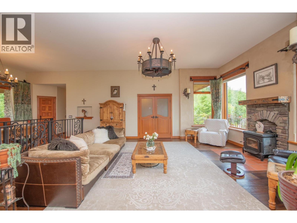
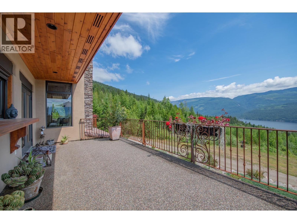
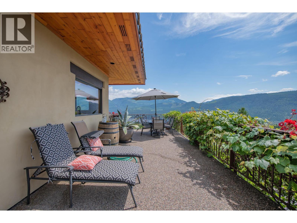
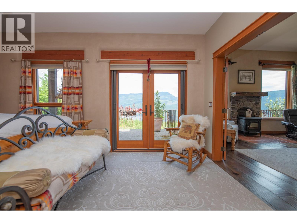
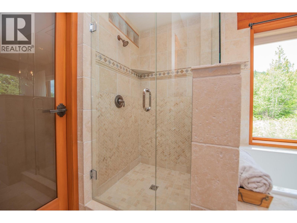
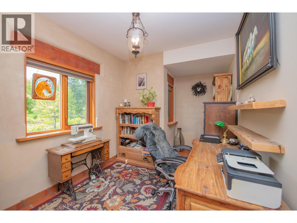
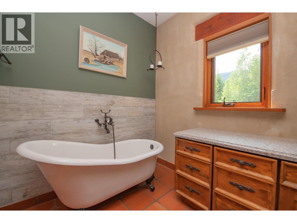
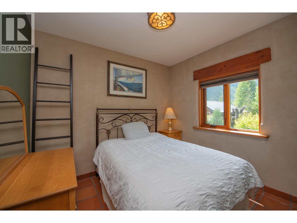
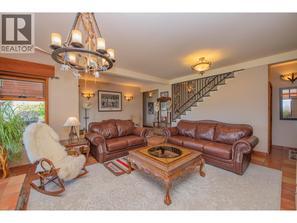
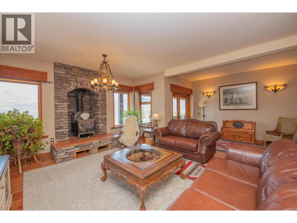
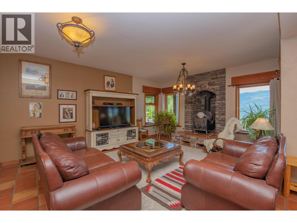
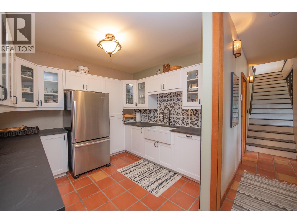
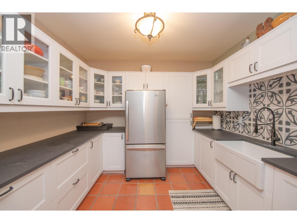
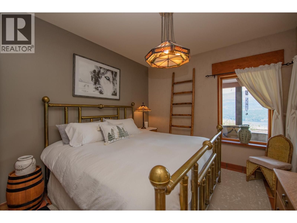
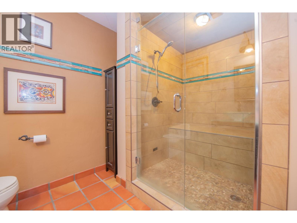
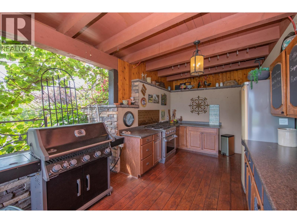
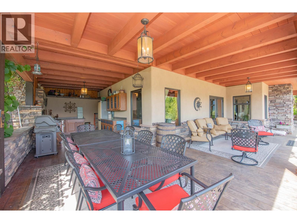
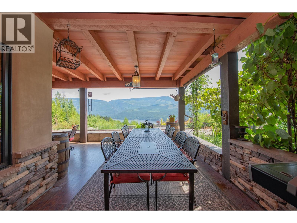
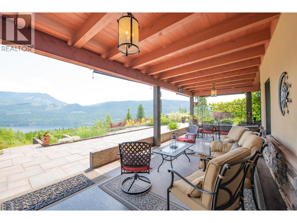
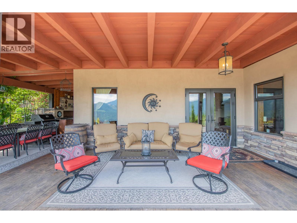
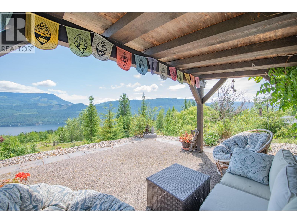
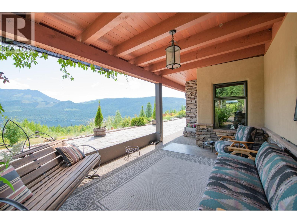
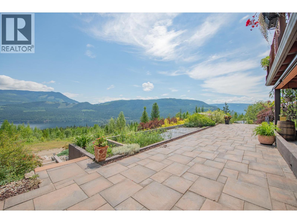
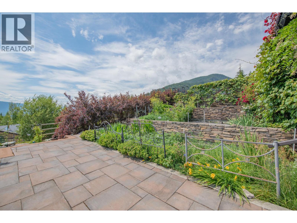
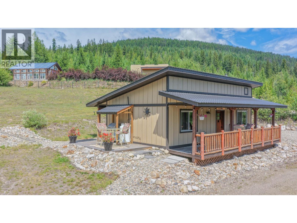
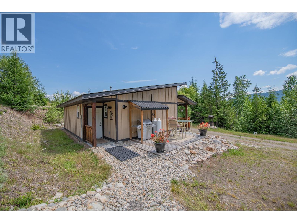
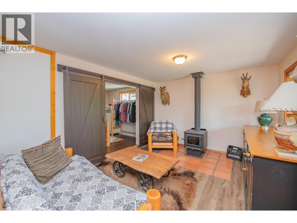
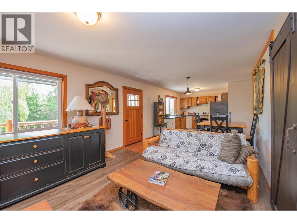
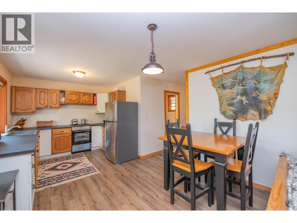
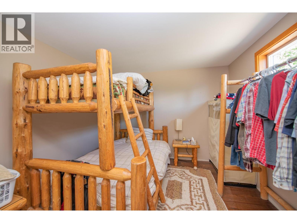
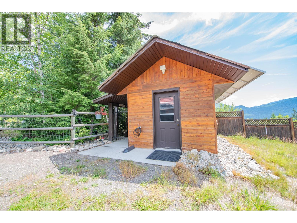
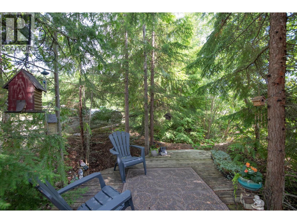
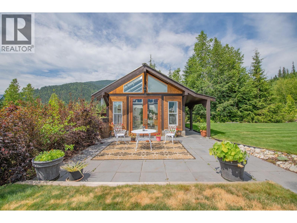
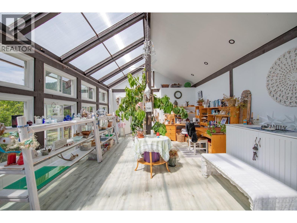
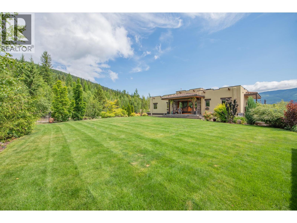
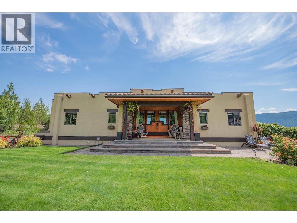
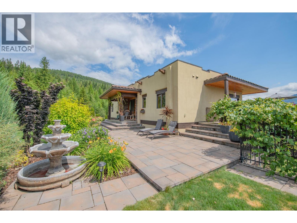
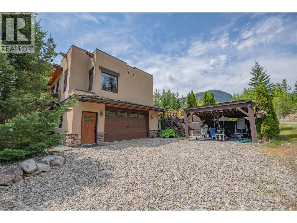
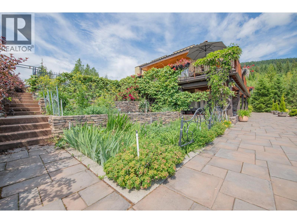
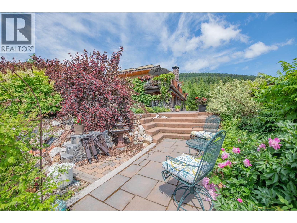
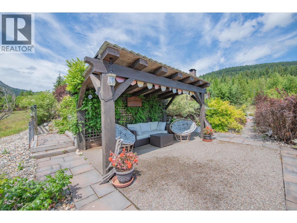
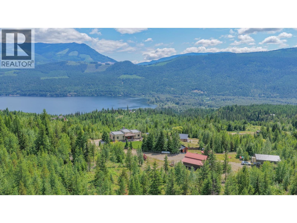
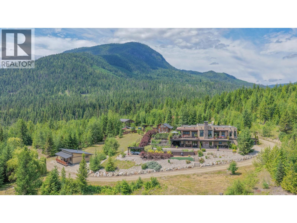
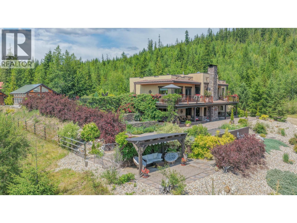
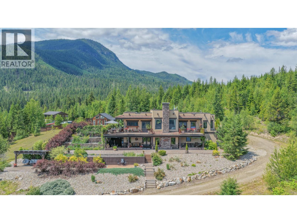
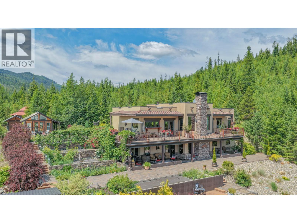
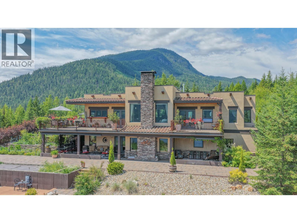
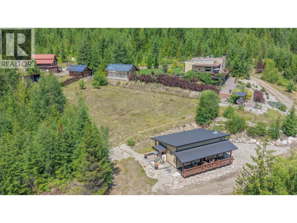
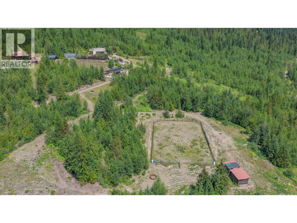
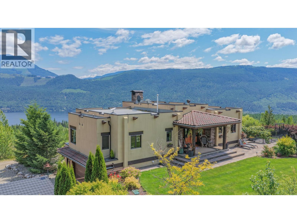
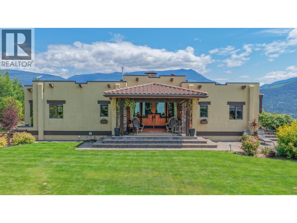
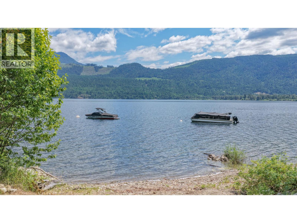
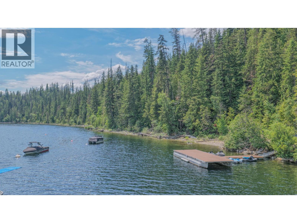
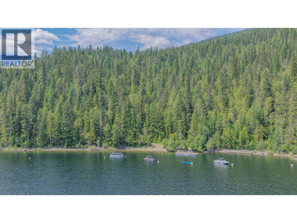
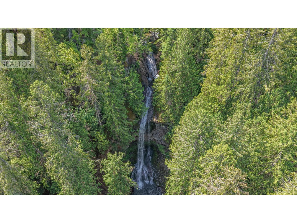
Welcome to a truly exceptional off-grid lifestyle property where self-sufficiency, community, and natural beauty come together. Set on 25.7 private acres within a gated community, this custom-built 3-bedroom, 3-bathroom home offers the perfect balance of independence and connection. Owners enjoy shared access to an additional 170 acres of community land featuring lake access, a stunning waterfall, endless trails, and direct access to surrounding Crown land for year-round recreation. Thoughtfully designed for comfortable off-grid living, the home features two bedrooms on the main floor, an additional bedroom downstairs, and a summer kitchen ideal food preservation, or entertaining family and friends. Large windows showcase breathtaking views of the lake and surrounding valley, creating a peaceful backdrop from every room. Outside, the impeccably maintained landscape offers endless opportunities for those dreaming of a hobby farm, homestead, or simply more space to enjoy the outdoors. A 30'x30' shop provides room for projects, equipment, and storage, while the greenhouse supports a sustainable lifestyle. The guest house offers flexibility for visitors, extended family, or potential income opportunities. More than just a home, this is a rare opportunity to embrace a life centered around nature, autonomy, and community. Whether you're seeking a private retreat, space for animals, or a place to live more intentionally, this remarkable property is ready to exceed expectations. (id:6770)

Contact Us to get more detailed information about this property or setup a viewing.

Contact Us Call Us

  • Price $2,950,000
  • Age 2011
  • Land Size 25.7 Acres
  • Stories 2
  • Size 2747 sqft
  • Bedrooms 3
  • Bathrooms 3
  • See Remarks Spaces
  • Additional Parking Spaces
  • Attached Garage 6 Spaces
  • Detached Garage 6 Spaces
  • Heated Garage Spaces
  • RV Spaces
  • Exterior Stone, Stucco
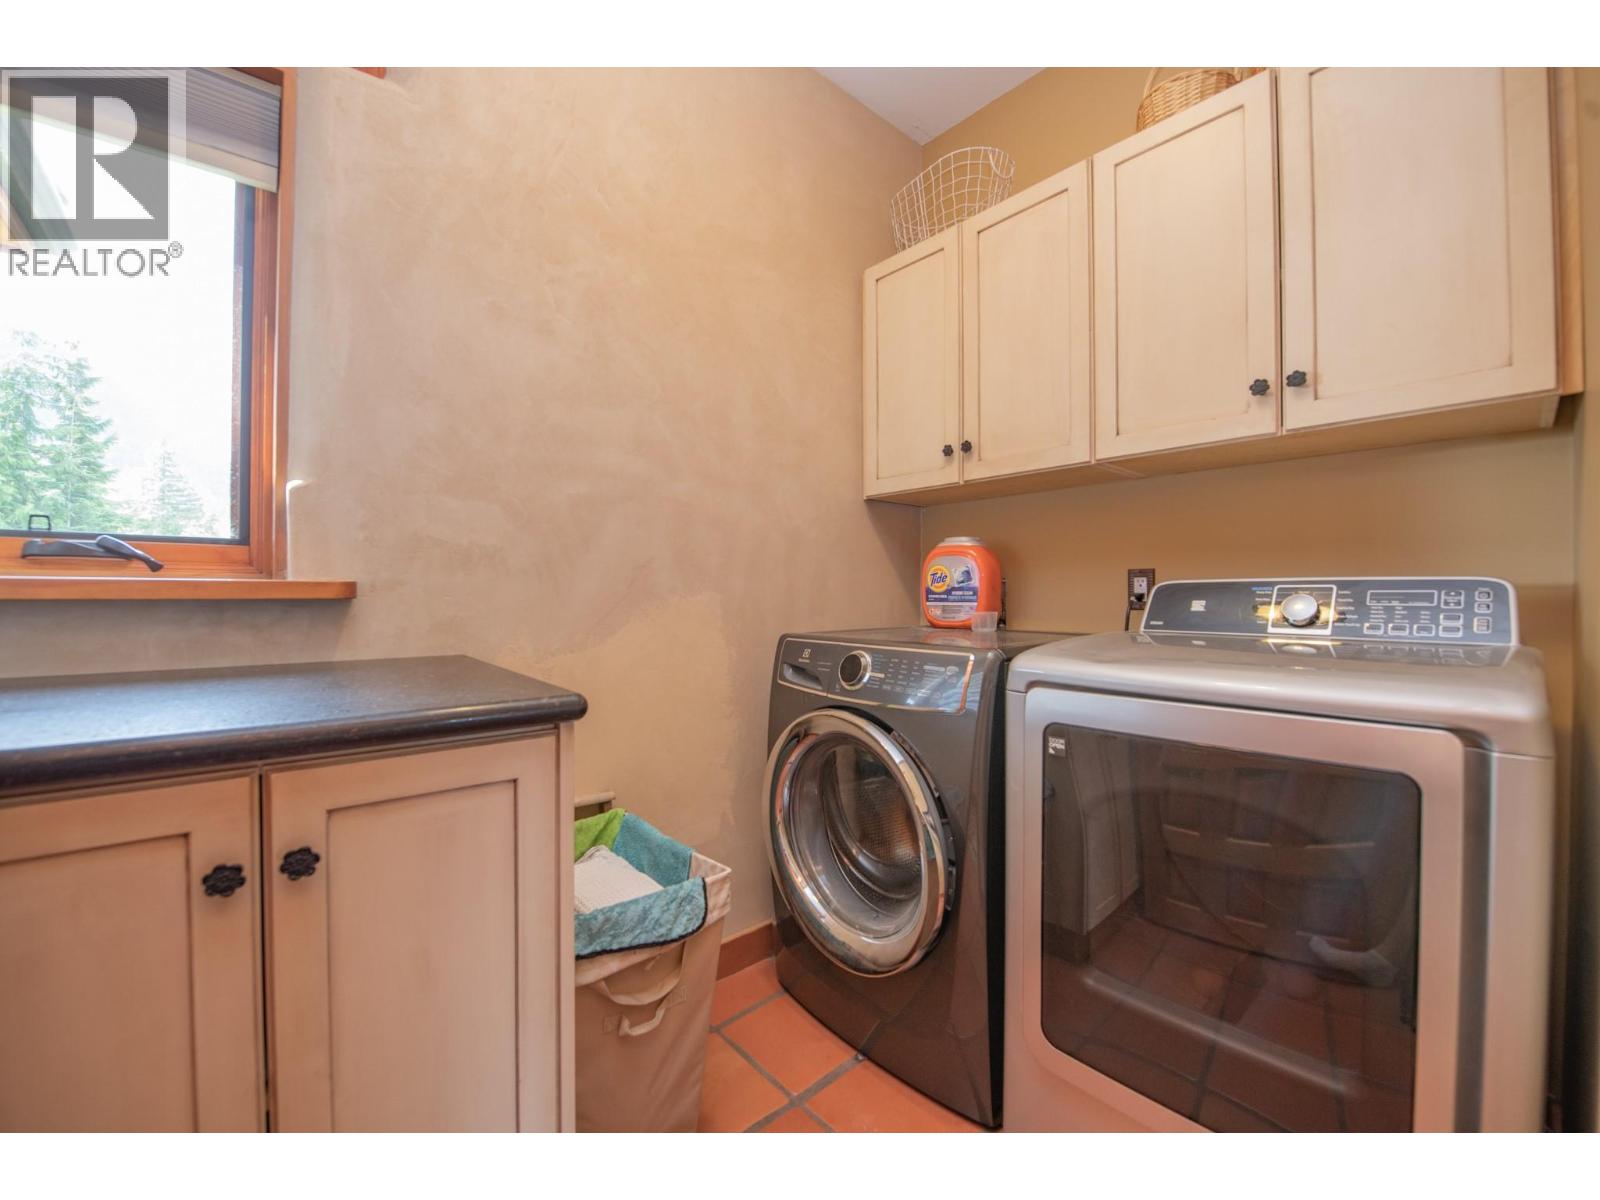
  • Appliances Refrigerator, Dishwasher, Range - Gas, Microwave, Hood Fan, Washer & Dryer
  • Water Well
  • Flooring Wood, Tile, Vinyl
  • View Lake view, Mountain view, Valley view
  • Fencing Fence
  • Landscape Features Underground sprinkler
  • Strata Fees $100.00
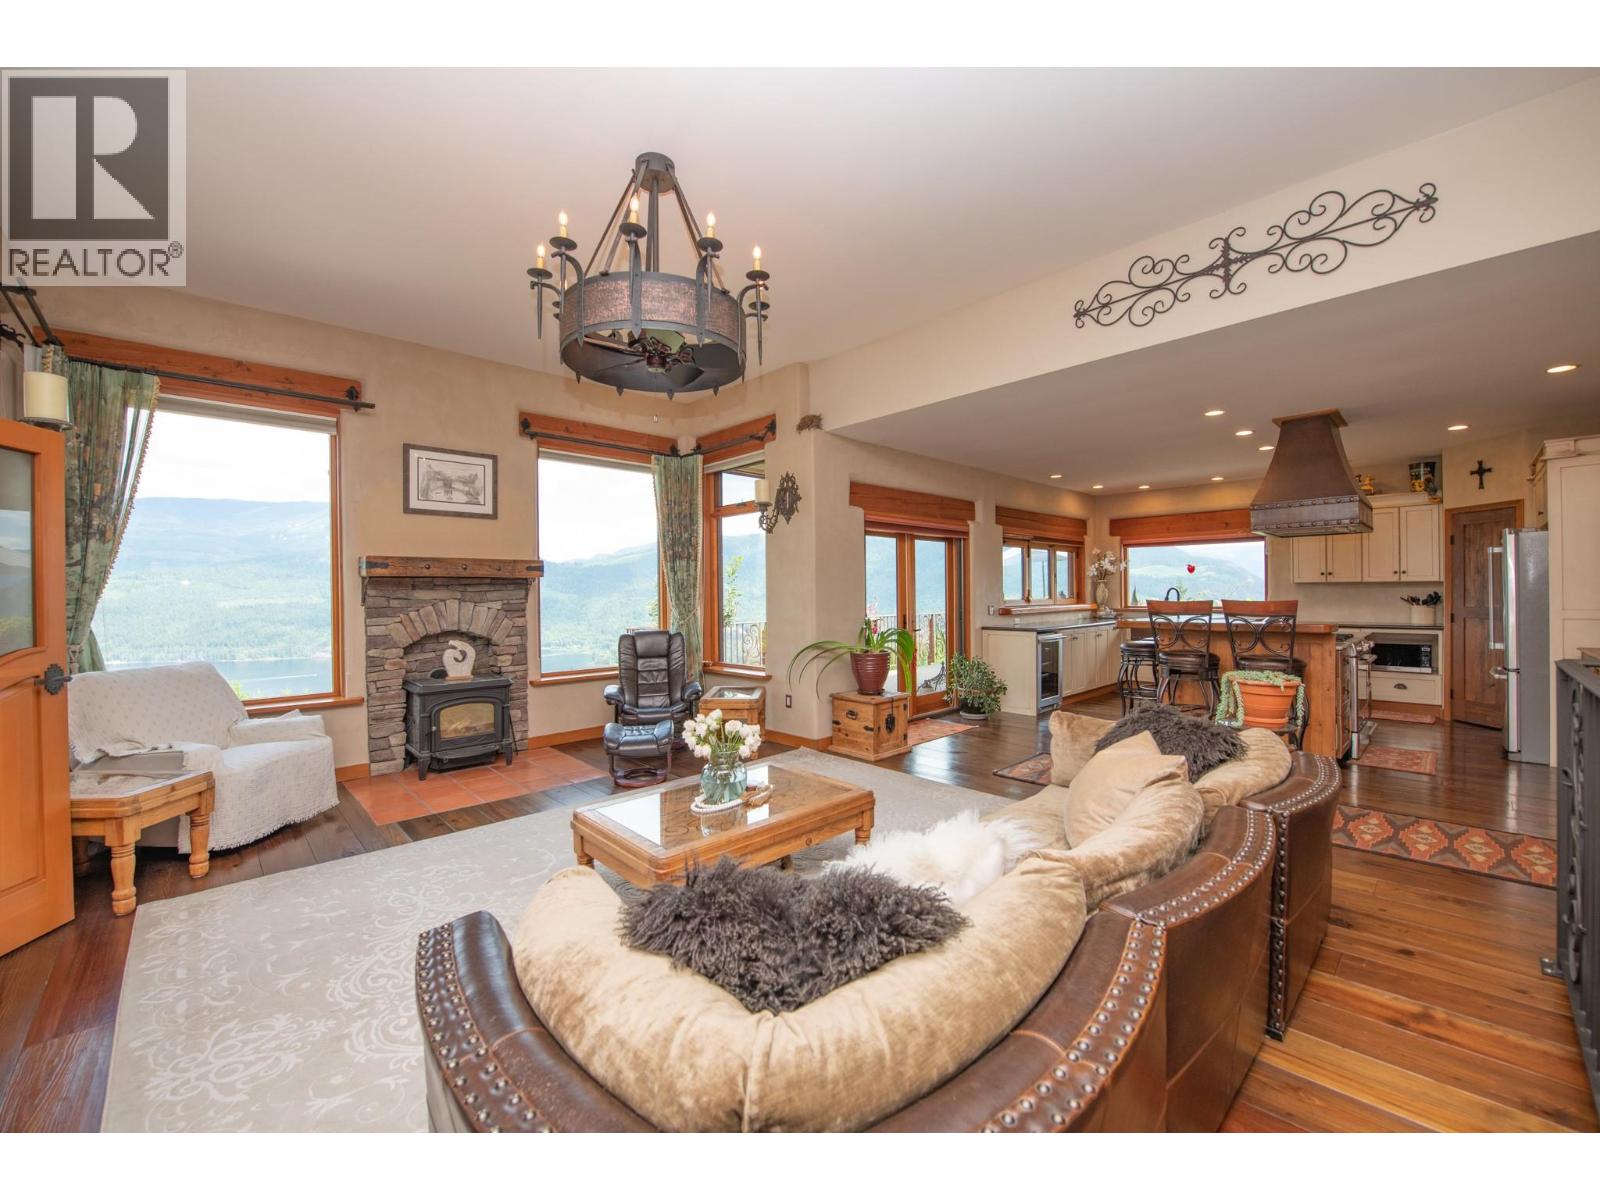
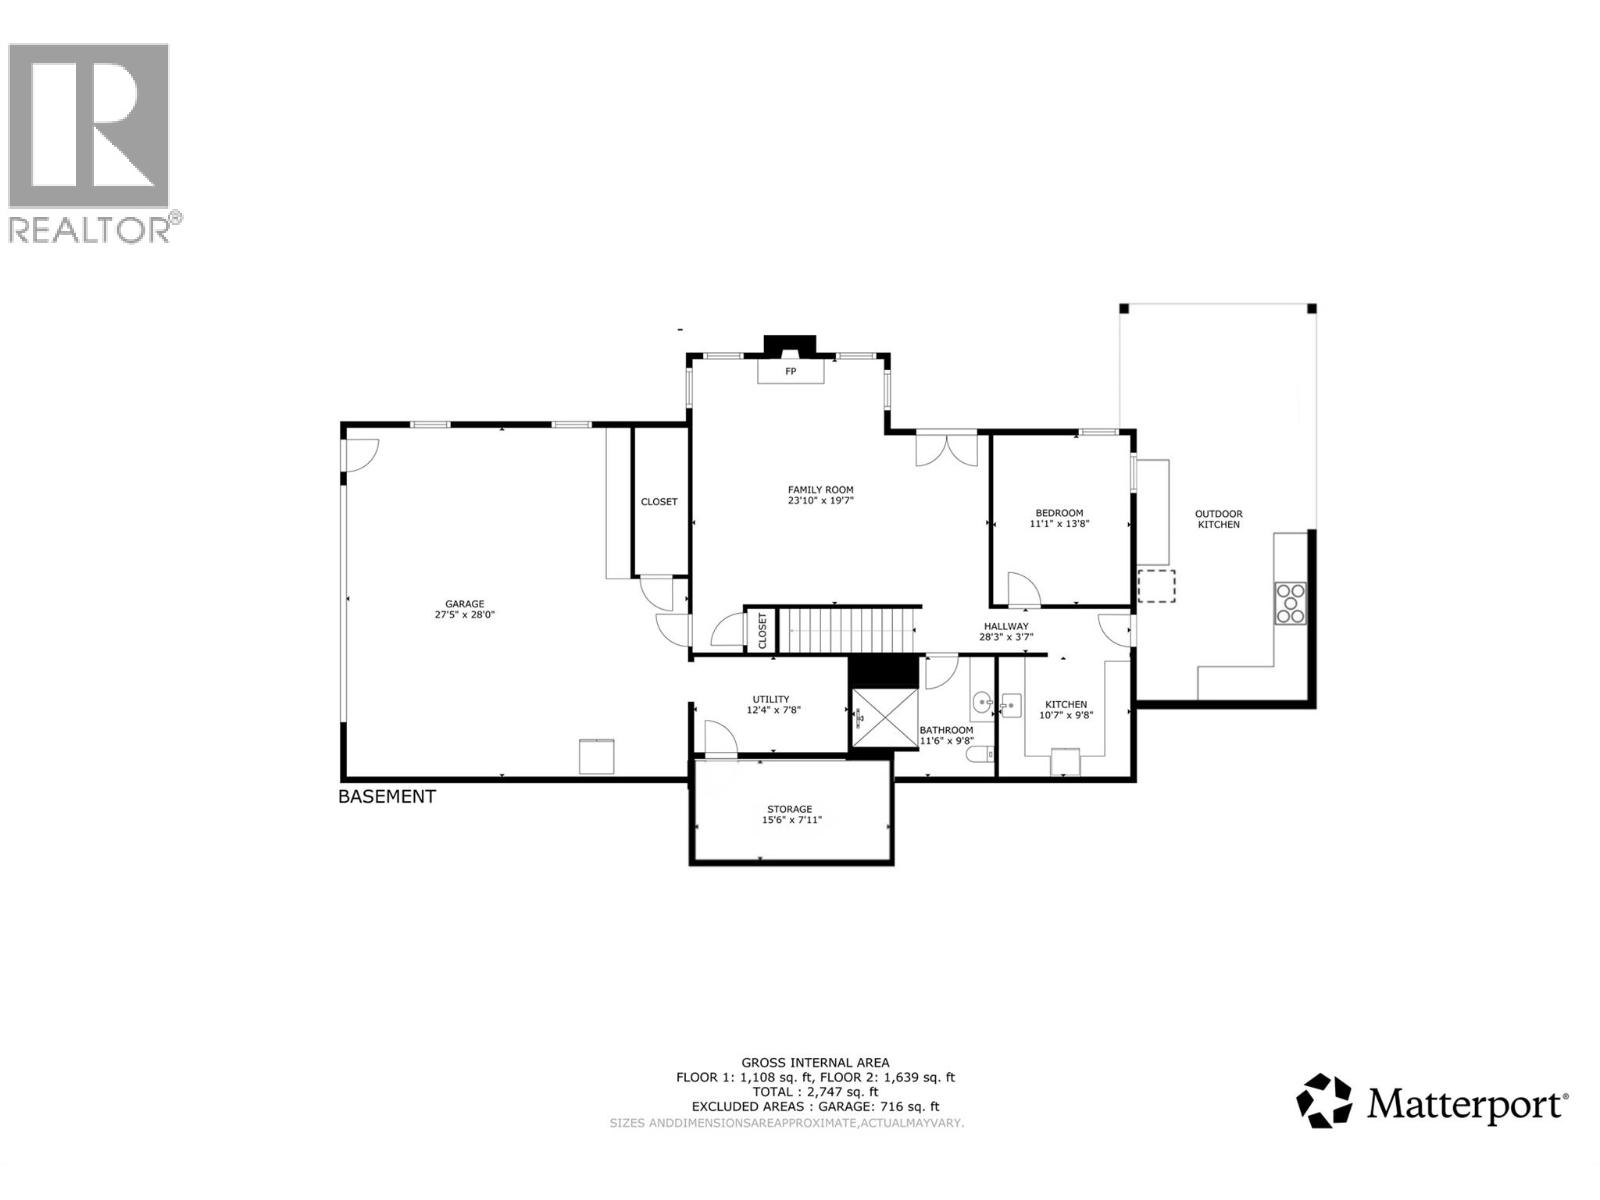
  • Basement

  • Storage15'6'' x 7'11''
  • Family room23'10'' x 19'7''
  • Bedroom11'1'' x 13'8''
  • Kitchen10'7'' x 9'8''
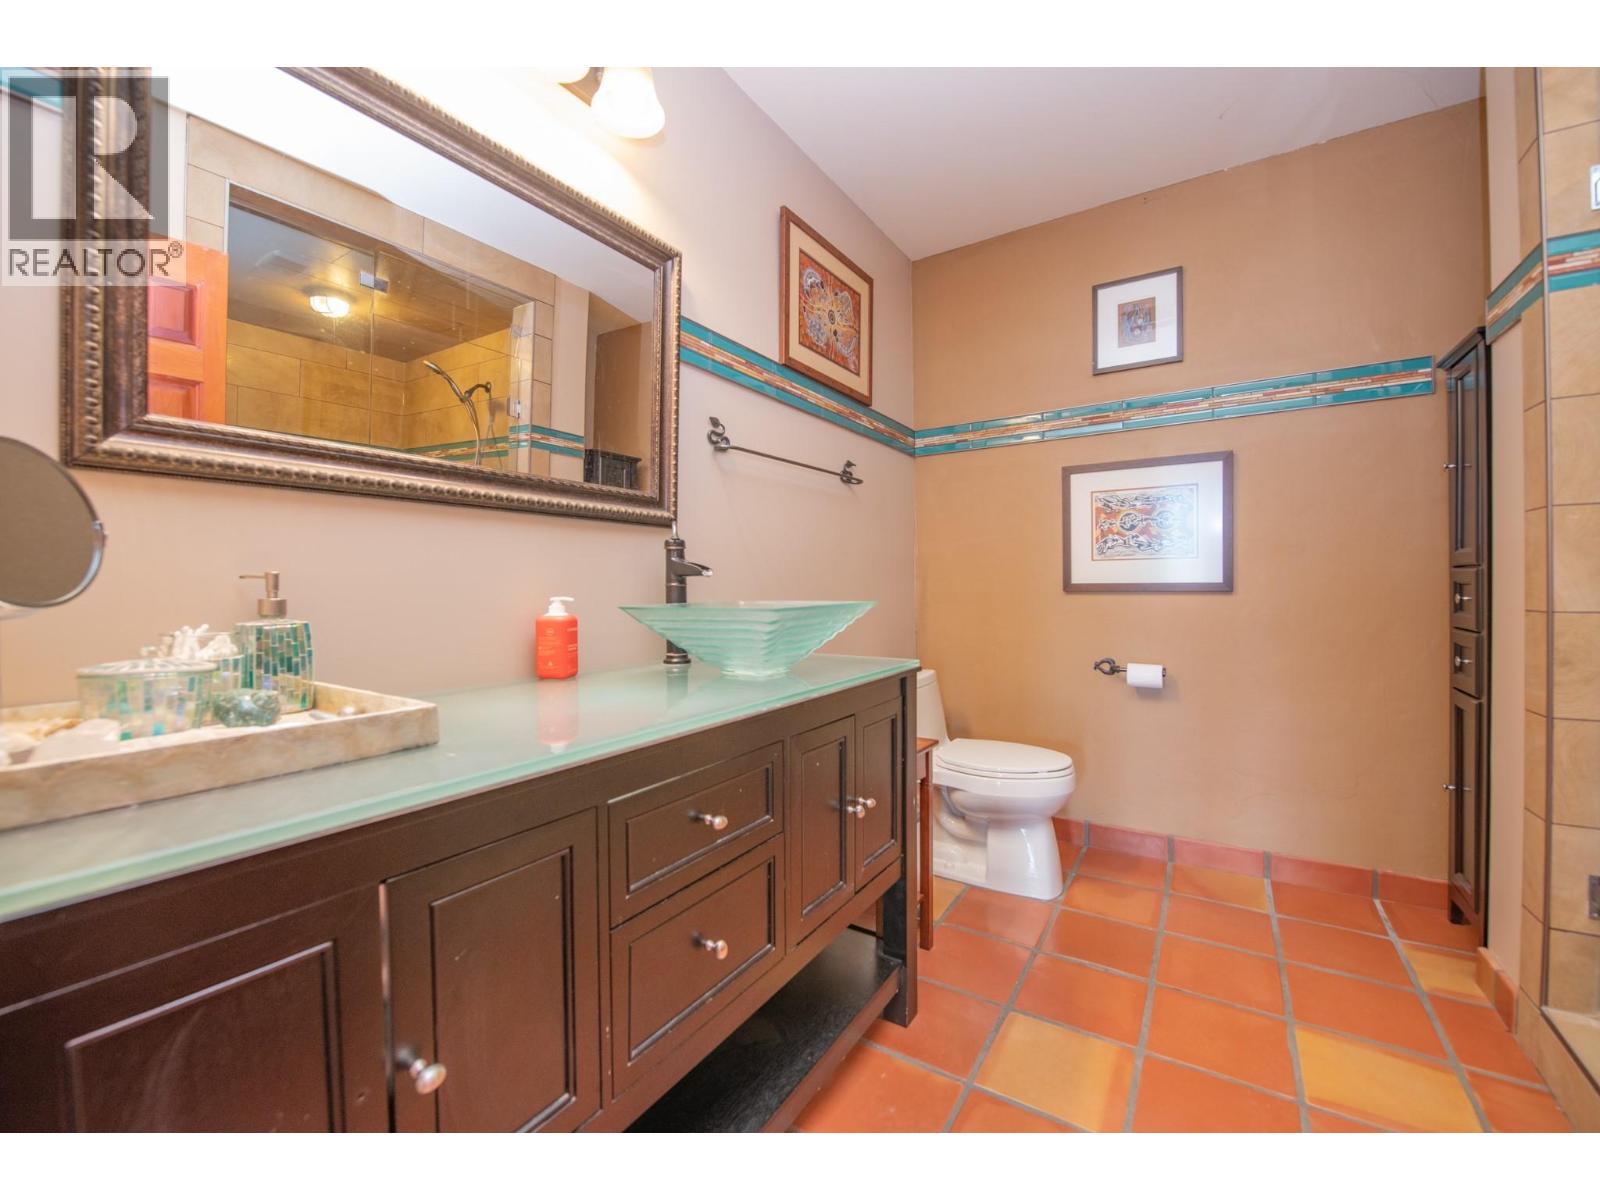
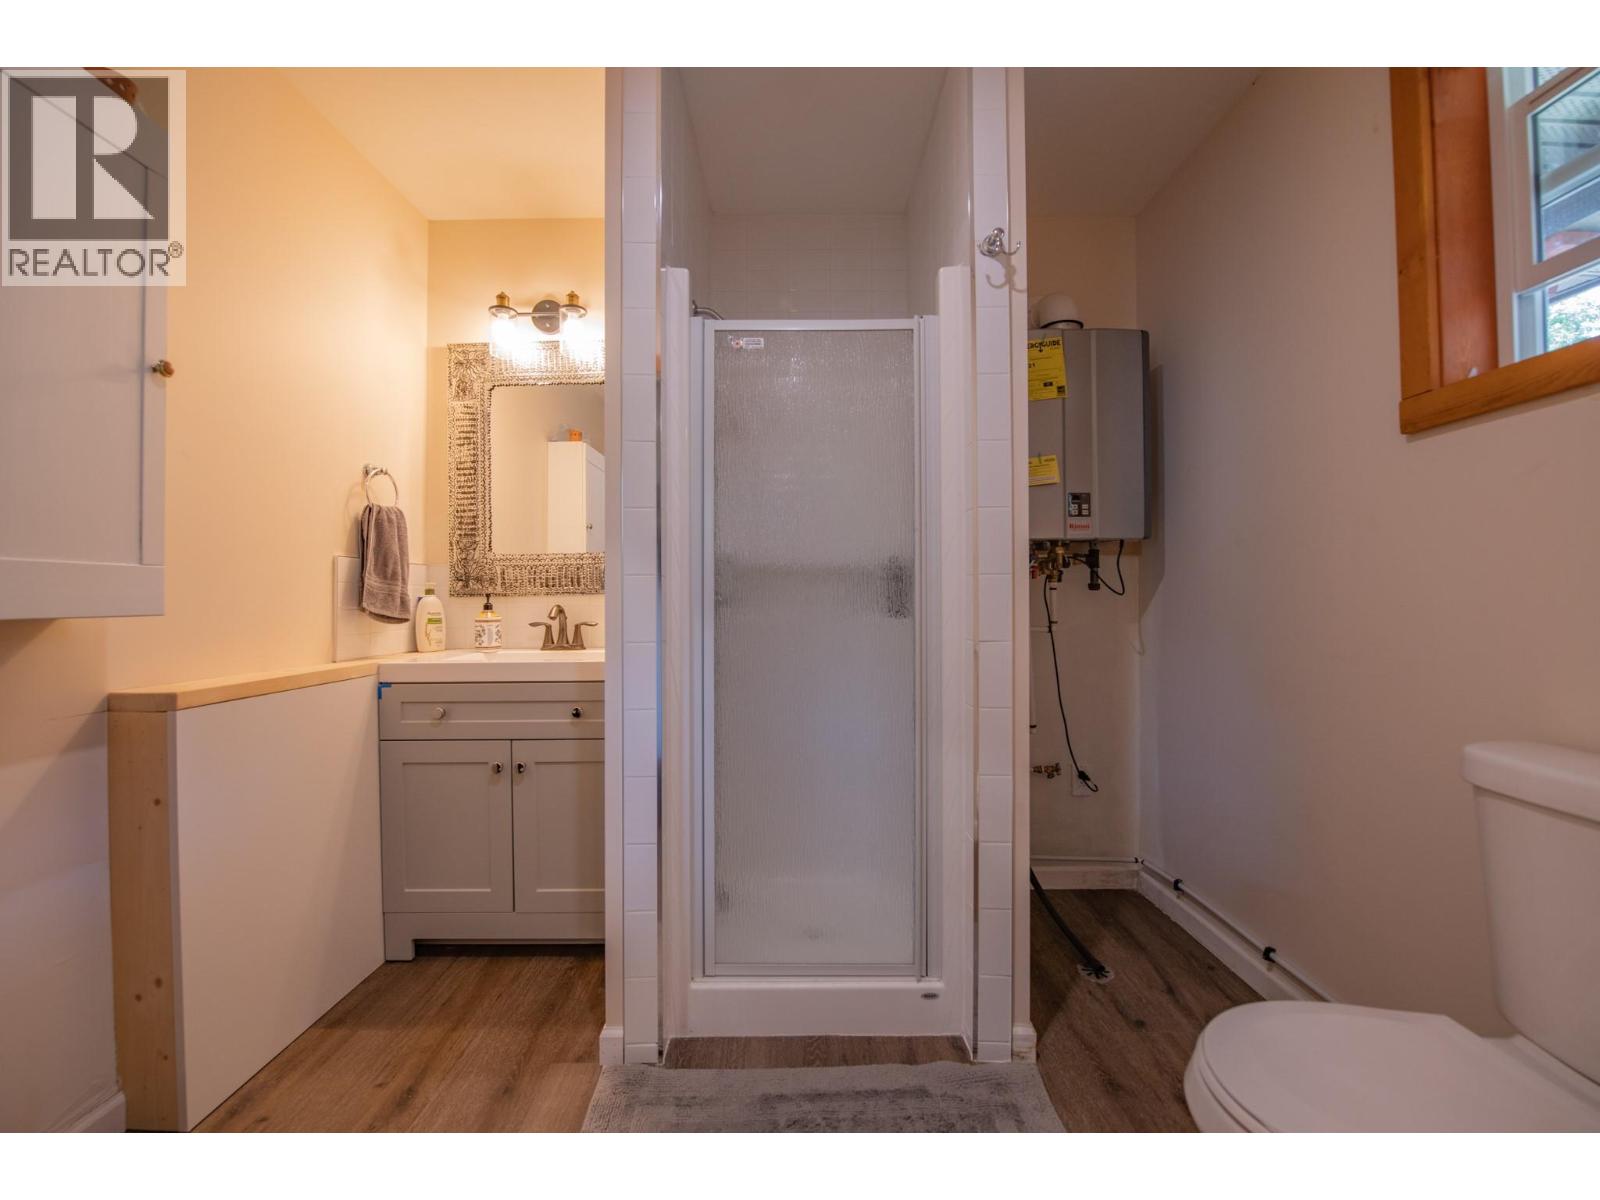
  • Full bathroom11'6'' x 9'8''
  • Utility room12'4'' x 7'8''
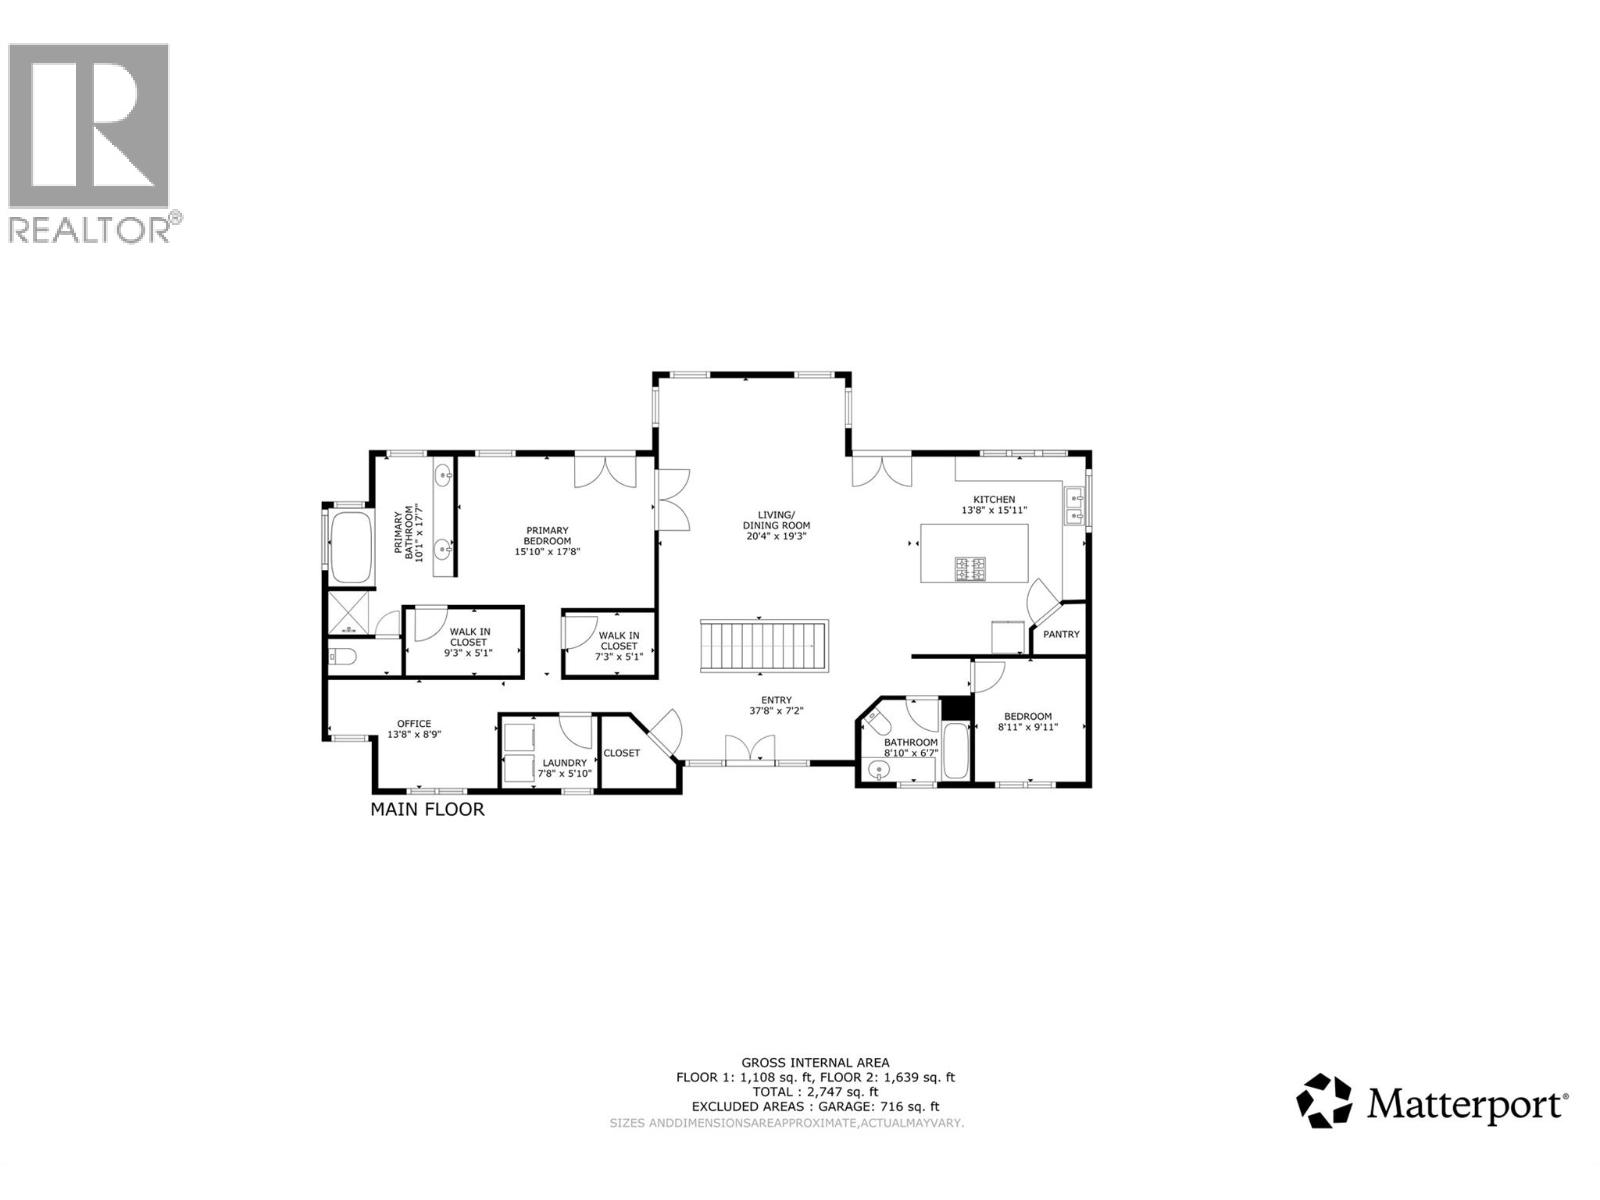
  • Main level

  • Full bathroom8'10'' x 6'7''
  • Bedroom8'11'' x 9'11''
  • Kitchen13'8'' x 15'11''
  • Living room20'4'' x 19'3''
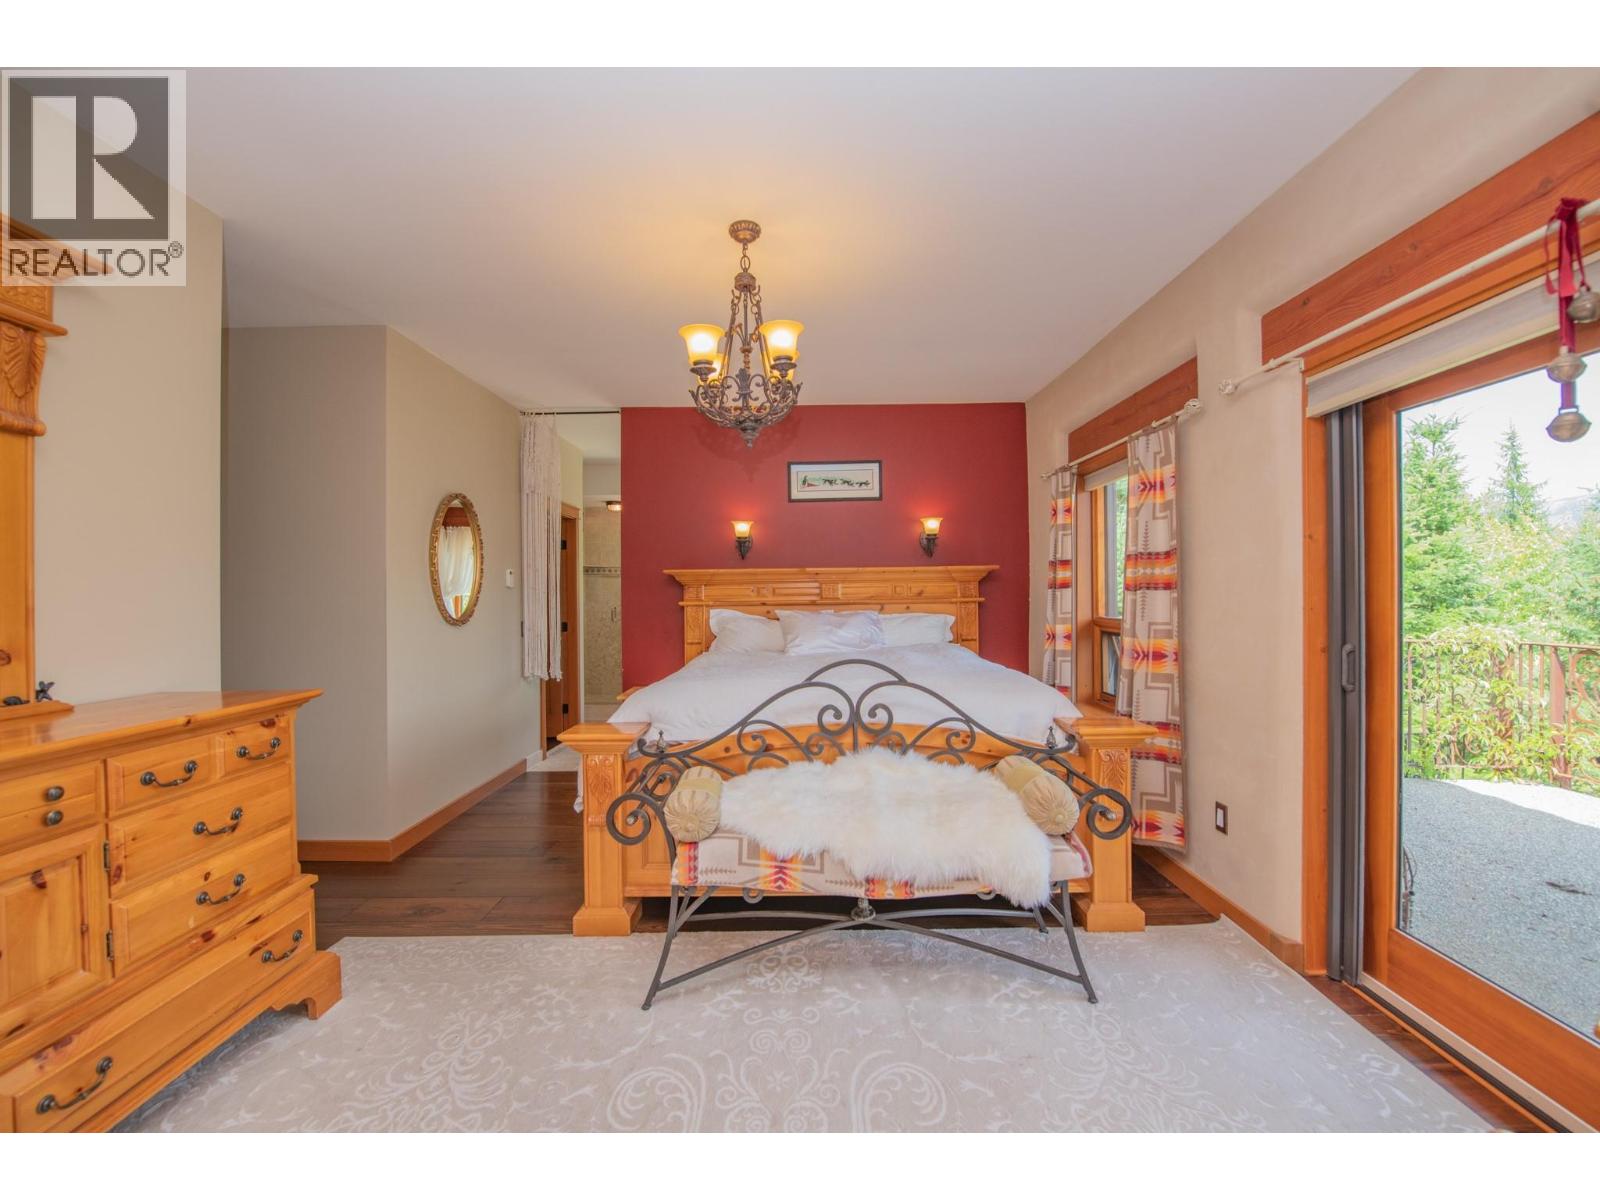
  • Primary Bedroom15'10'' x 17'8''
  • Other7'3'' x 5'1''
  • Other9'3'' x 5'1''
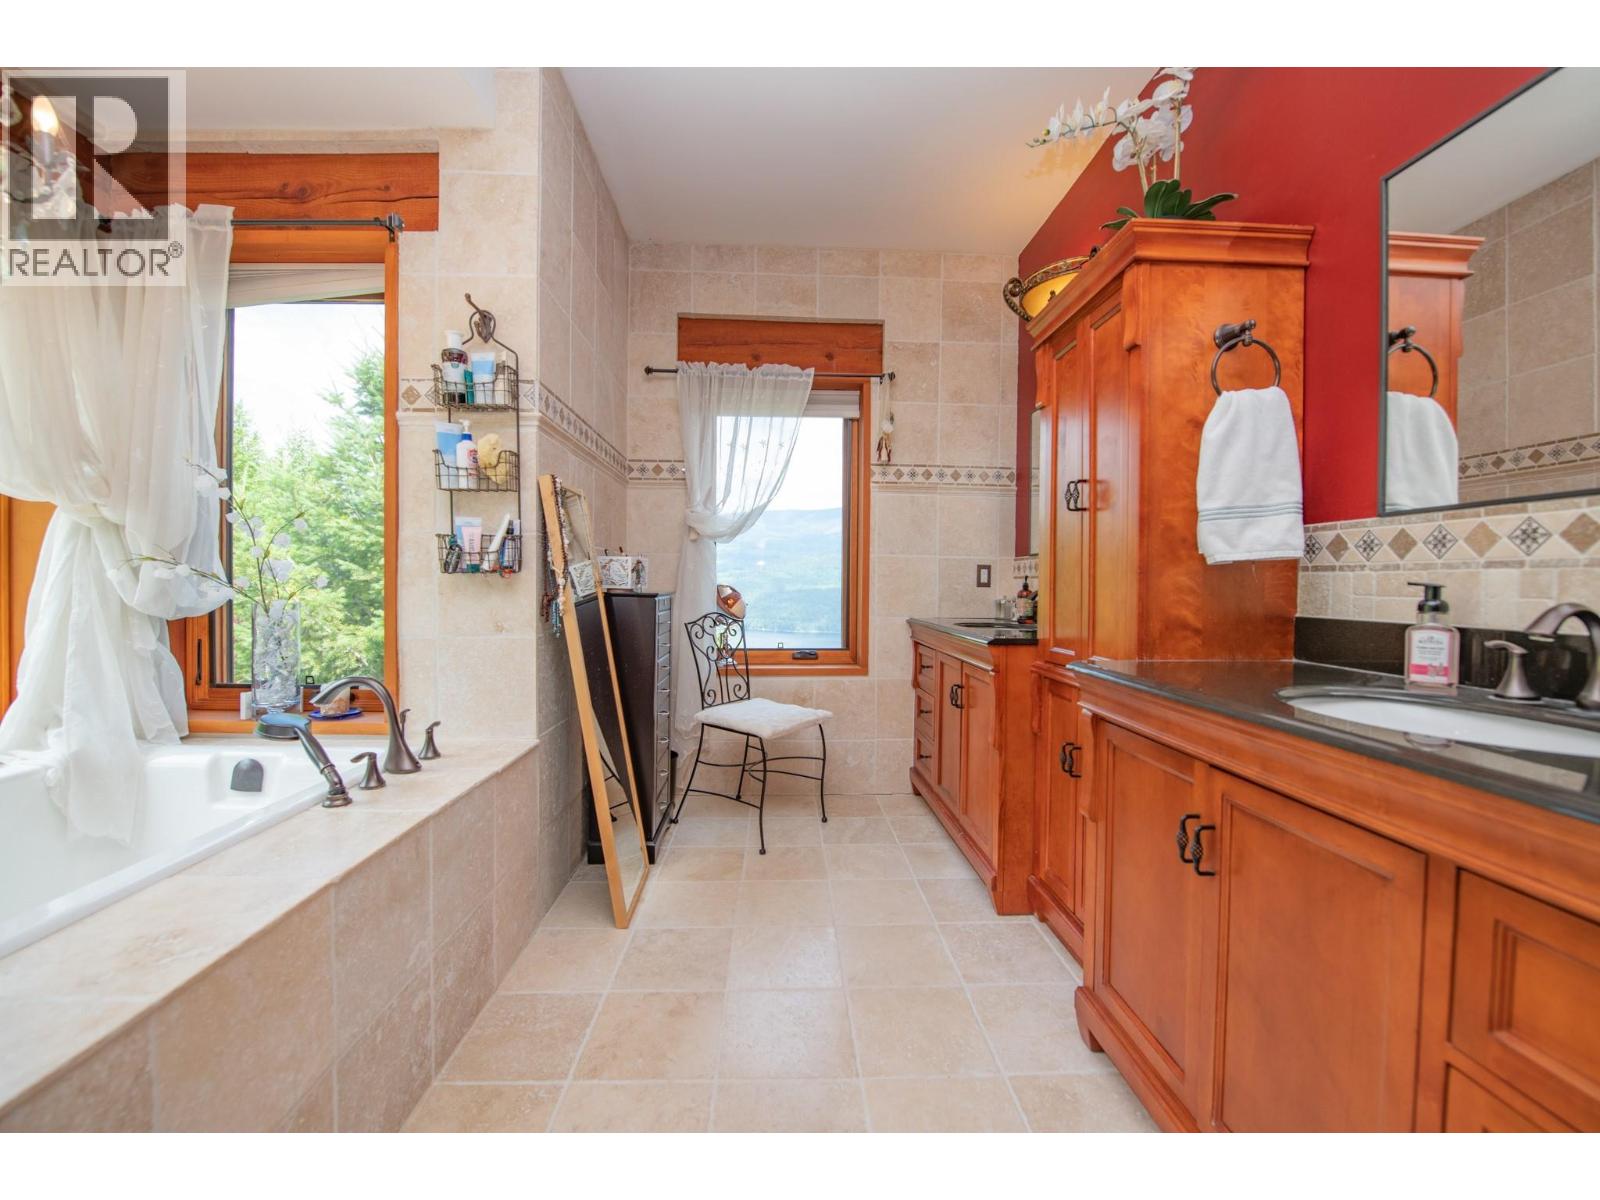
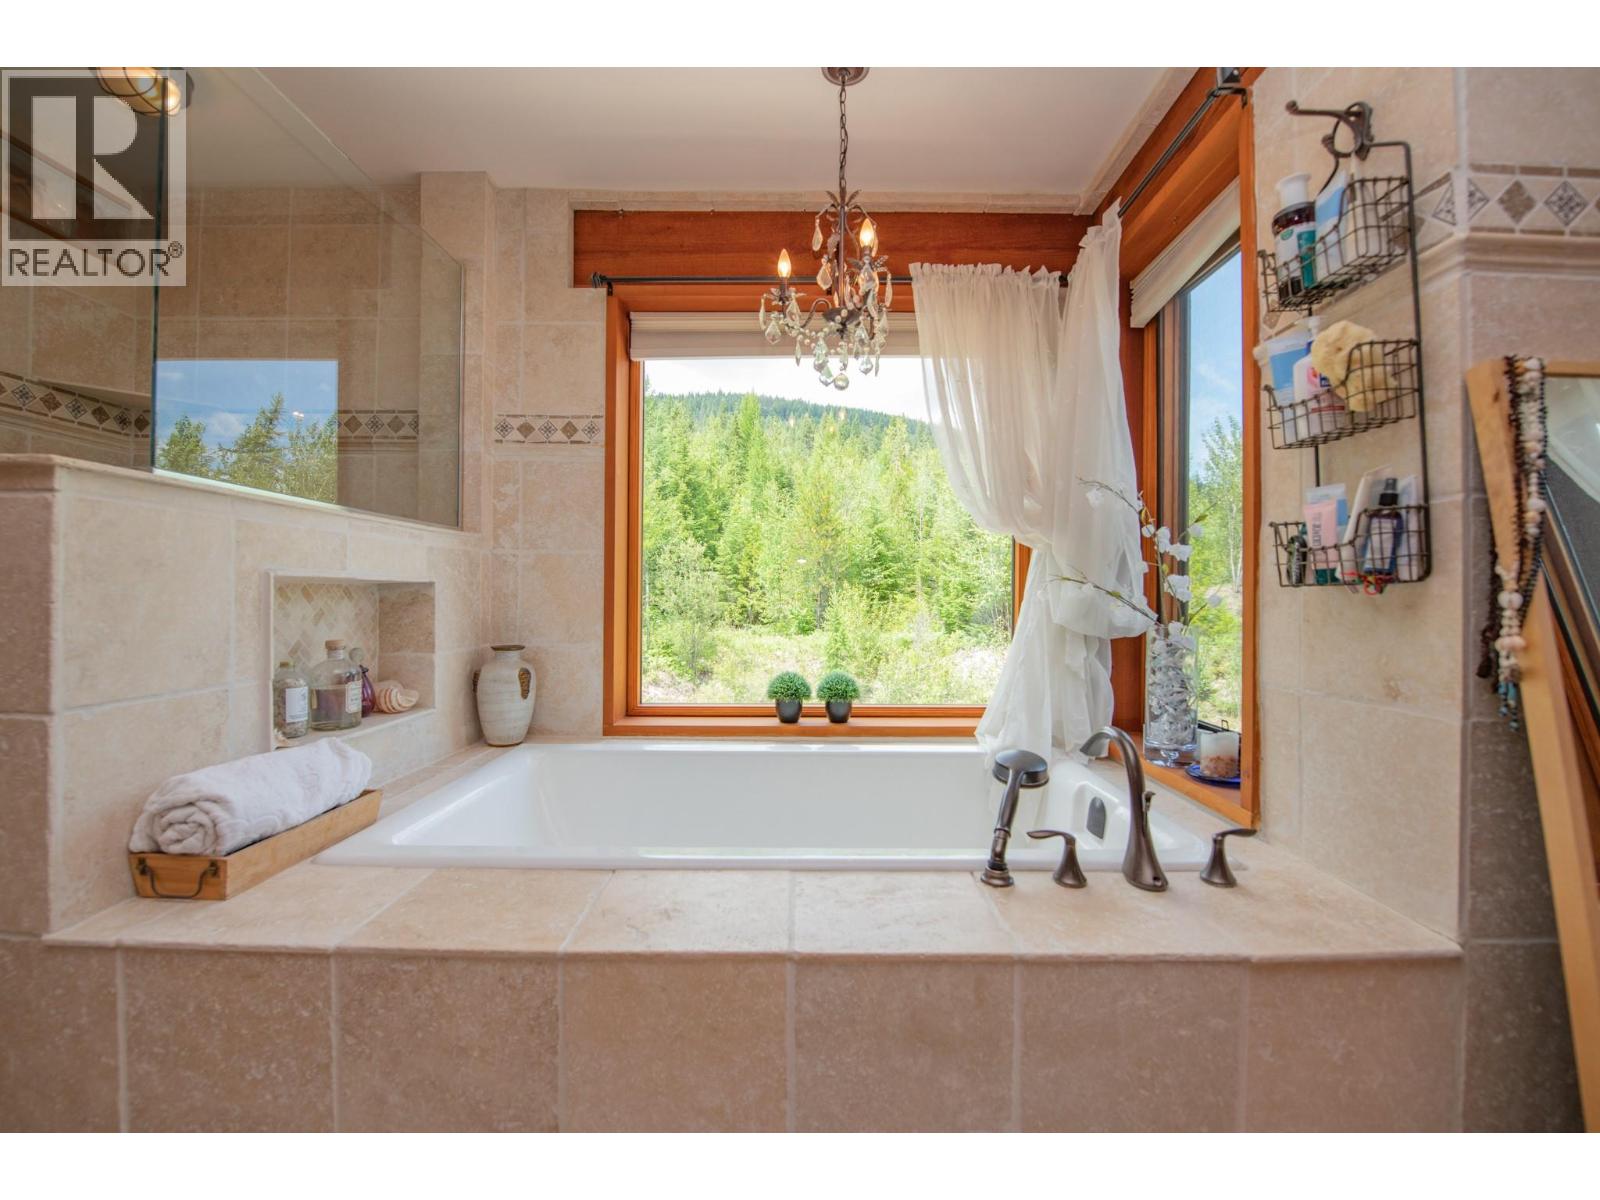
  • Full bathroom10'1'' x 17'7''
  • Office13'8'' x 8'9''
  • Laundry room7'8'' x 5'10''