1818 sqft Single Family House
4345 Dunvegan Court, Kelowna

$1,249,900

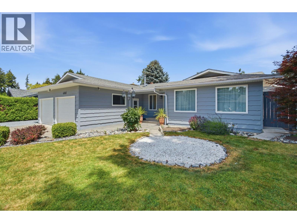
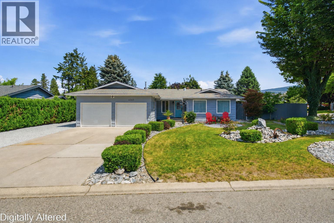
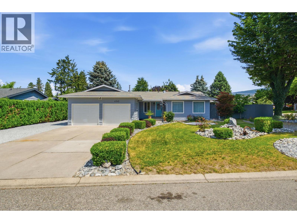
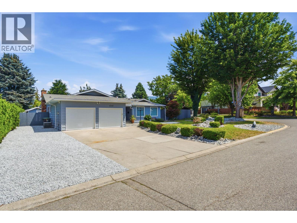
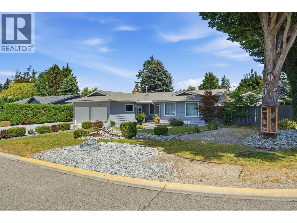
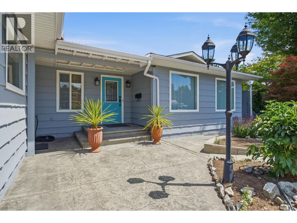
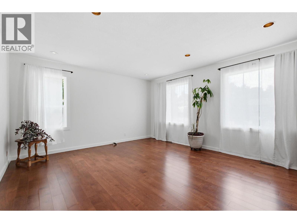
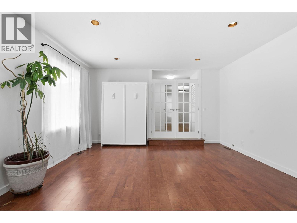
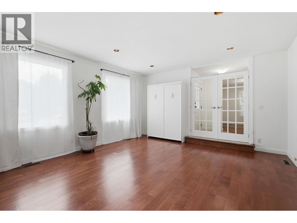
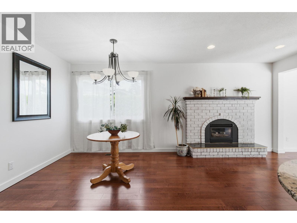
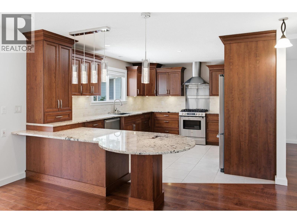
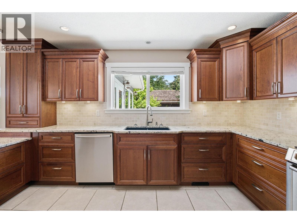
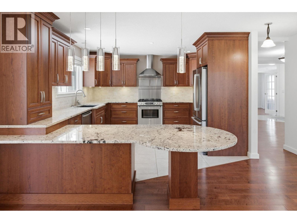
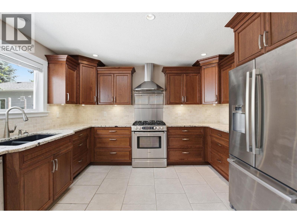
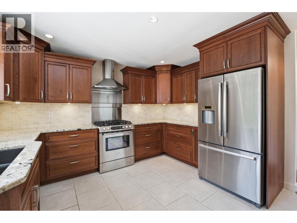
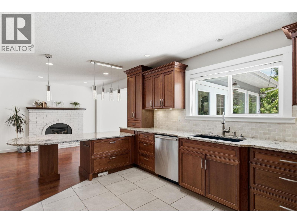
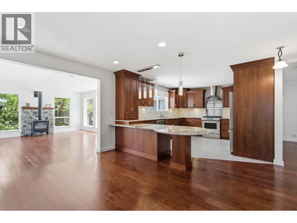
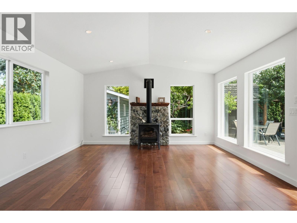
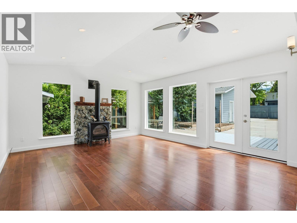
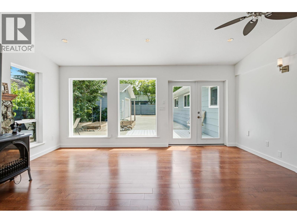
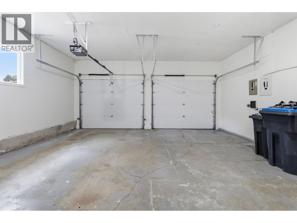
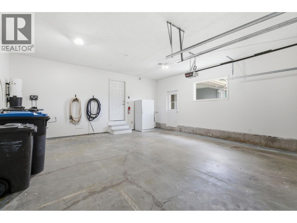
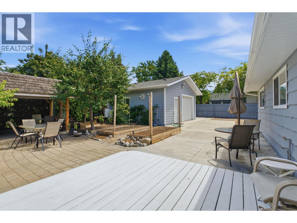
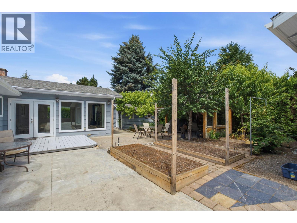
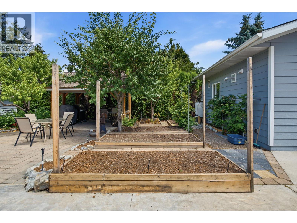
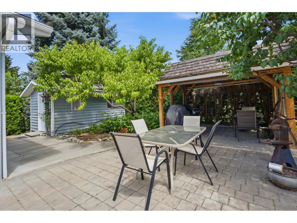
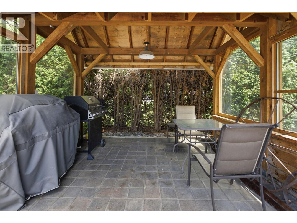
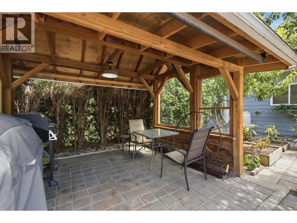
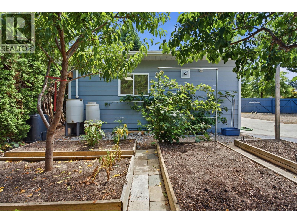
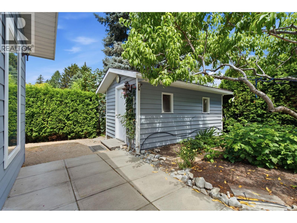
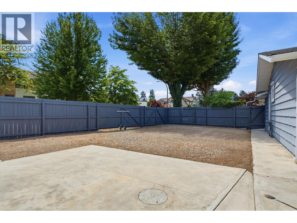
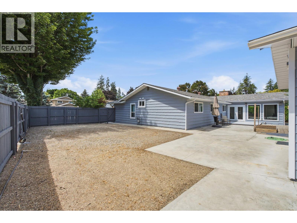
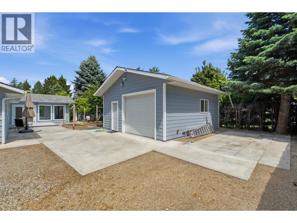
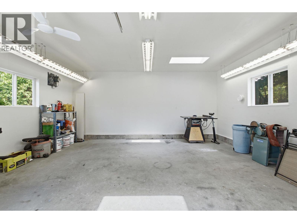
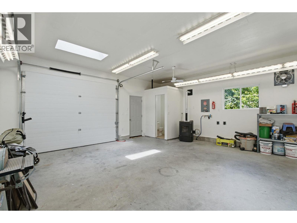
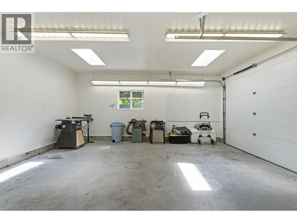
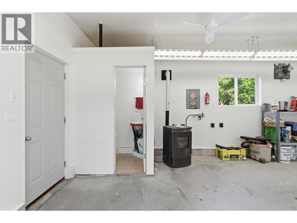
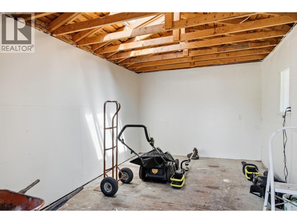
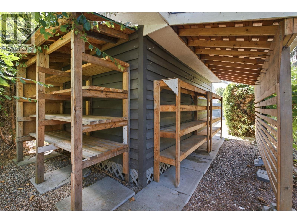
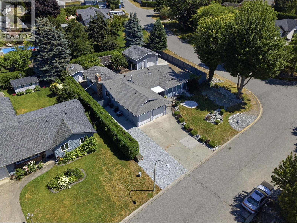
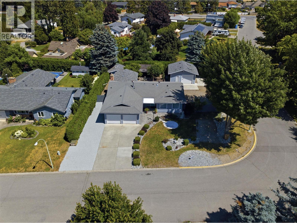
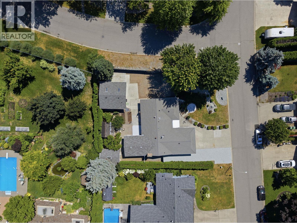
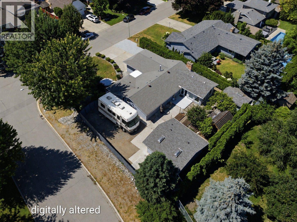
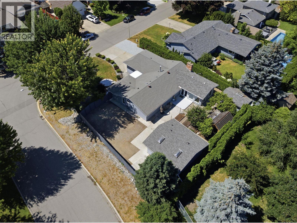
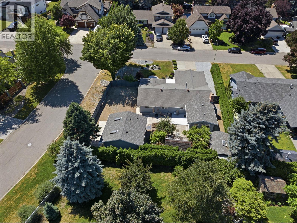
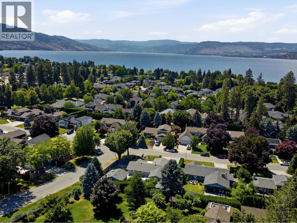
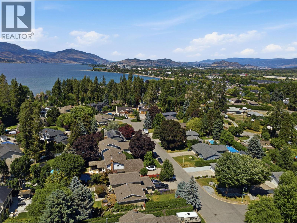
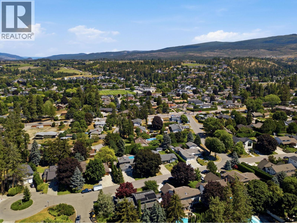
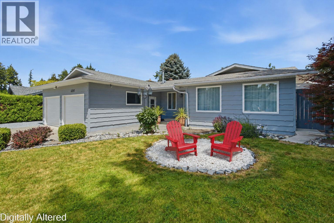
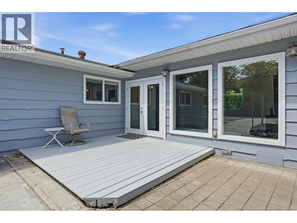
Rare Lower Mission offering! This updated"" no-step"" rancher features over 1800 sq ft of spacious single level living plus a convenient crawl space for additional storage, in one of Kelowna's most sought after neighborhoods. with no stairs and easy access living throughout ,this home offers exceptional convenience, accessibility, and comfort. Ideally located just minutes from Sarsons Beach, Pandosy Village, parks ,schools and Kelowna General Hospital ,this property combines an unbeatable location with a highly functional layout. The bright interior features a spacious family room with large windows that flood the home with natural light and overlook the private outdoor entertaining area. Updated custom kitchen with heated floor. Situated on a flat level fully fence 0.26 acre corner lot, there is ample parking for RVs ,boats, paddle boards ,mountain bikes ,and all your recreational toys. A standout feature is the detached 22'x22' heated and vented shop, complete with 220-volt power and a air compressor. Offering secure parking and ample work space, (2pce washroom) it is the perfect set-up for automotive enthusiasts ,project cars, mechanical work ,hobbies or additional storage .The private backyard is designed for enjoyment & entertainment, featuring a deck, patio and garden shed. Whether your seeking a low maintenance lifestyle or accessibility or a premiere Lower Mission location this property checks all the boxes ! Vacant and available for quick possession. (id:6770)

Contact Us to get more detailed information about this property or setup a viewing.

Contact Us Call Us

  • Price $1,249,900
  • Age 1977
  • Land Size 0.3 Acres
  • Stories 1
  • Size 1818 sqft
  • Bedrooms 2
  • Bathrooms 2
  • See Remarks Spaces
  • Attached Garage 4 Spaces
  • Detached Garage 4 Spaces
  • Other Spaces
  • RV 4 Spaces
  • Exterior Wood siding
  • Cooling Central Air Conditioning
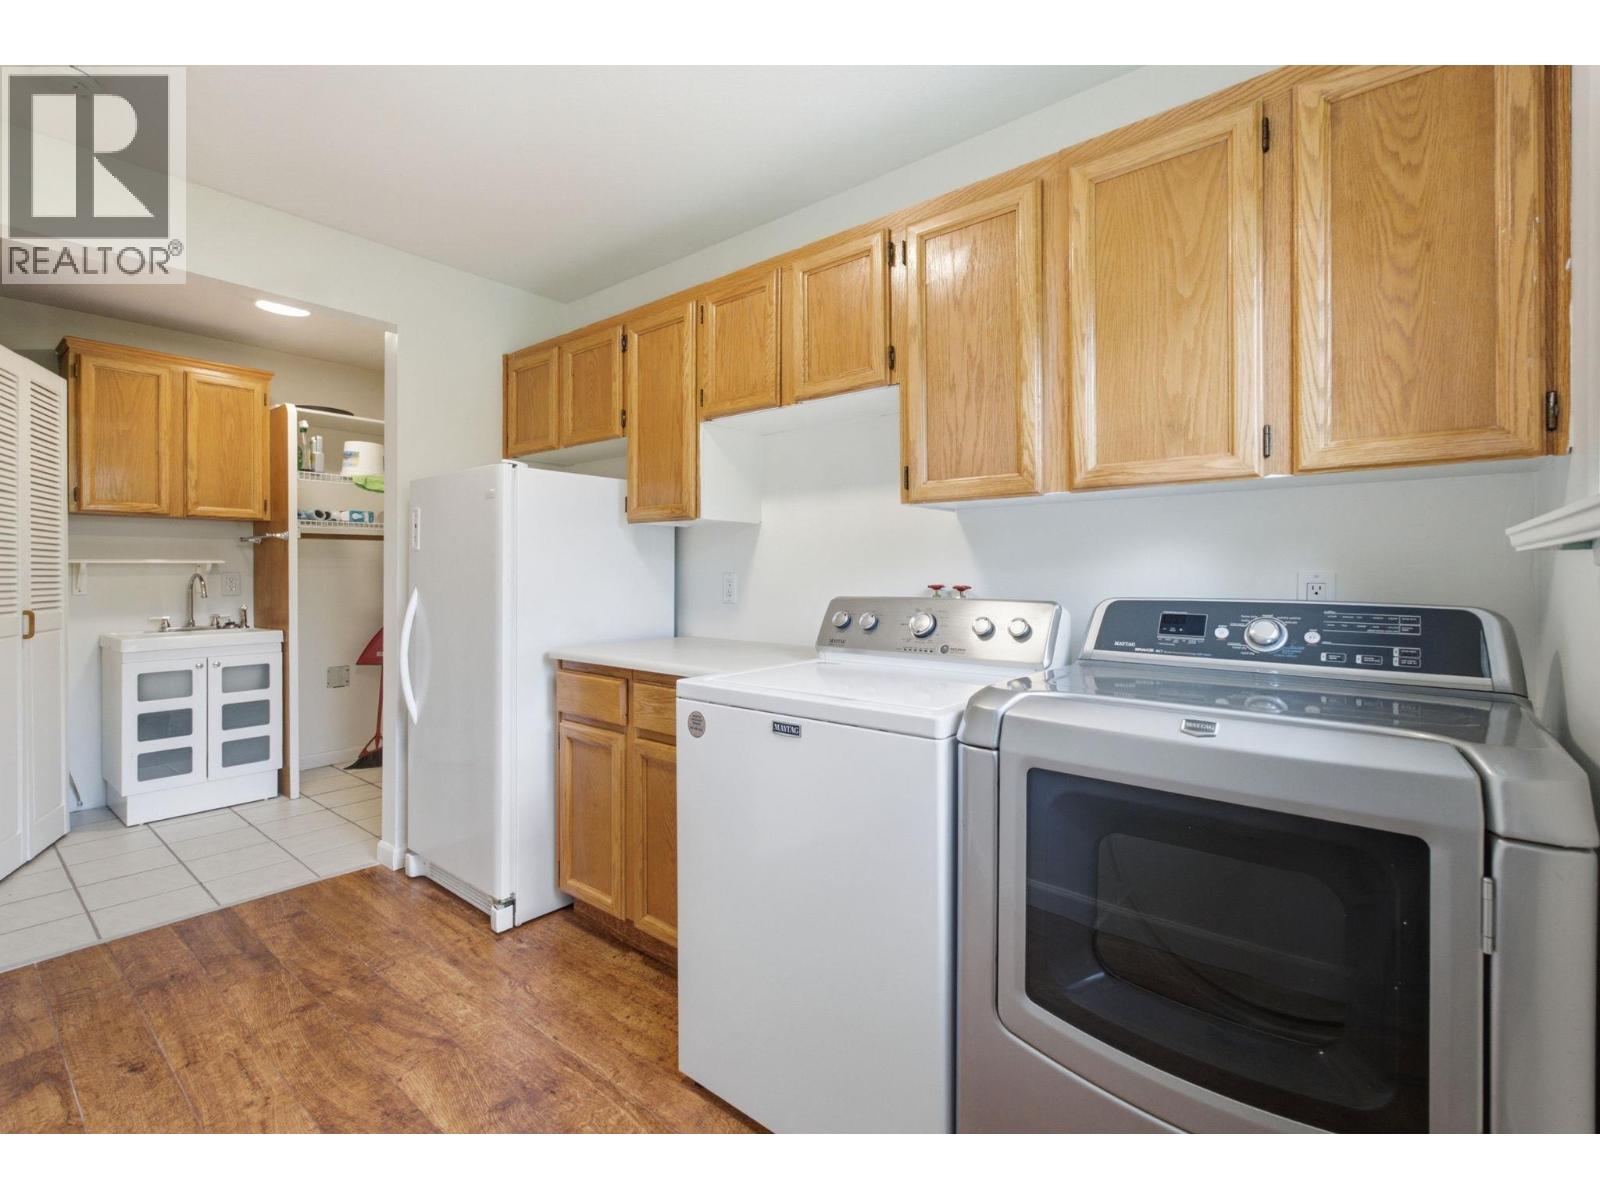
  • Appliances Refrigerator, Dishwasher, Range - Gas, Hood Fan, Washer & Dryer
  • Water Municipal water
  • Sewer Municipal sewage system
  • Flooring Mixed Flooring
  • Fencing Fence
  • Main level

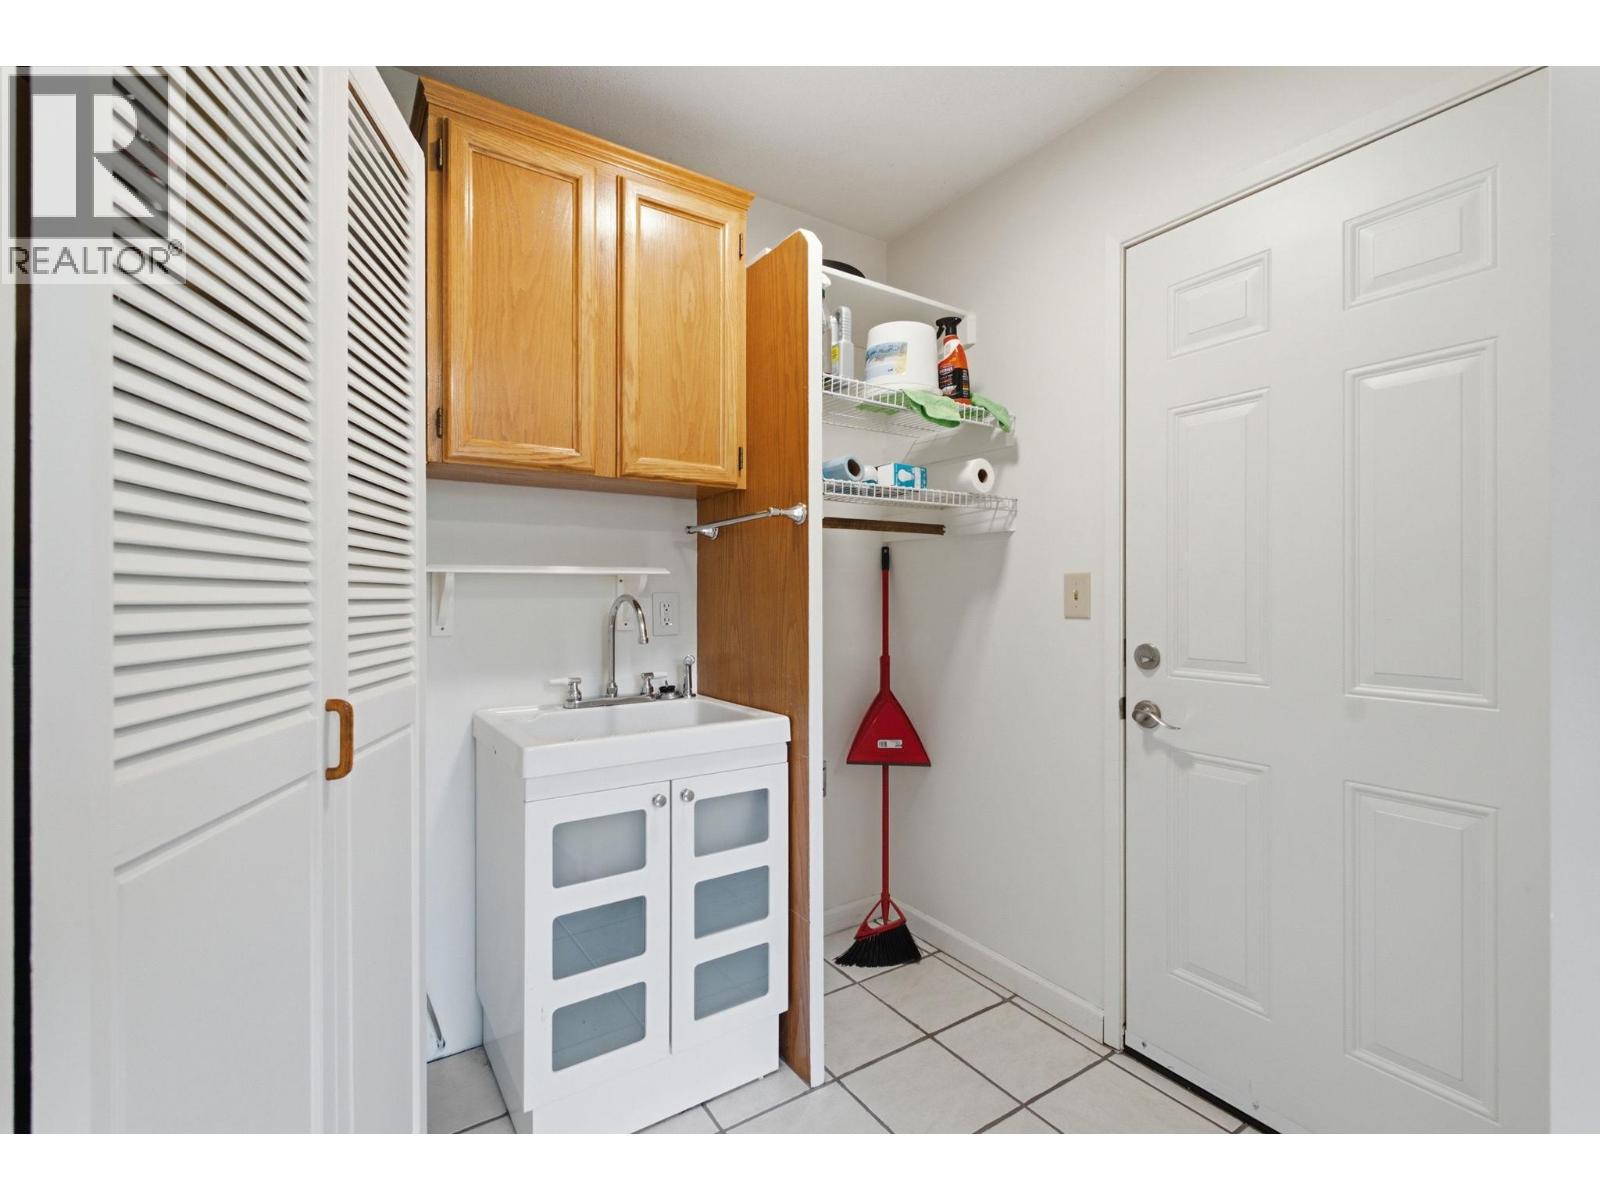
  • Laundry room11' x 7'
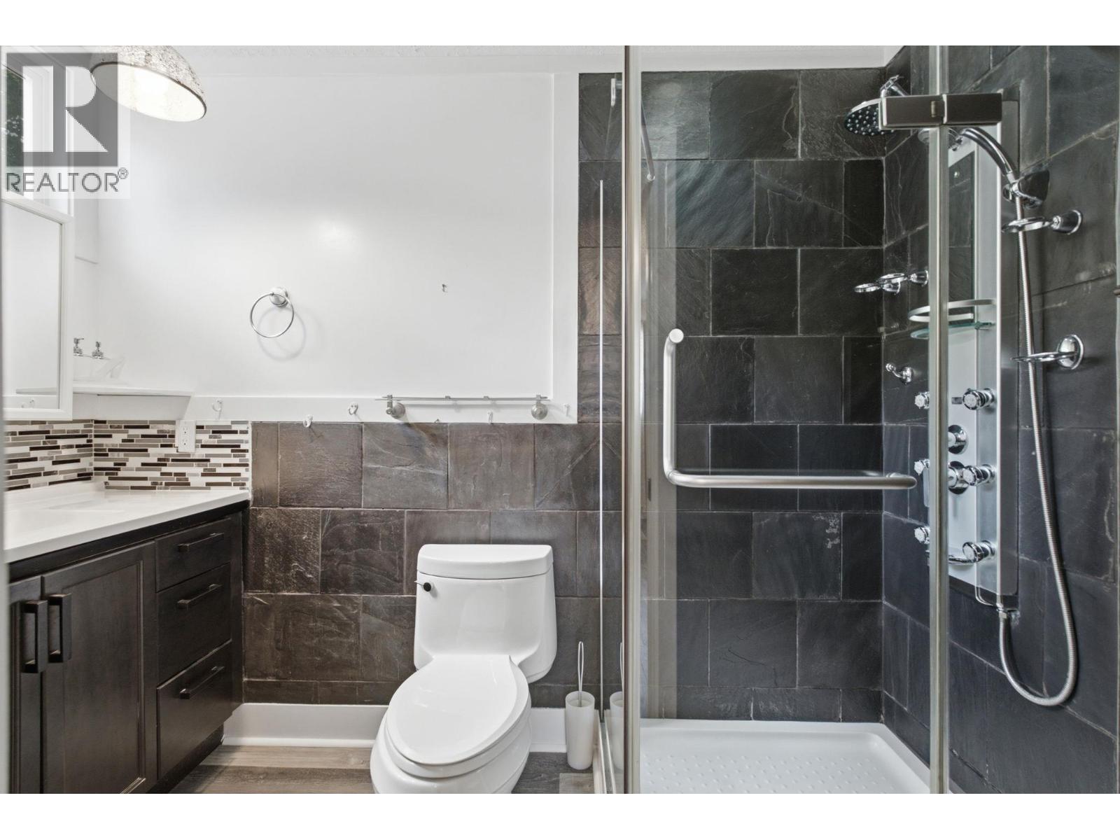
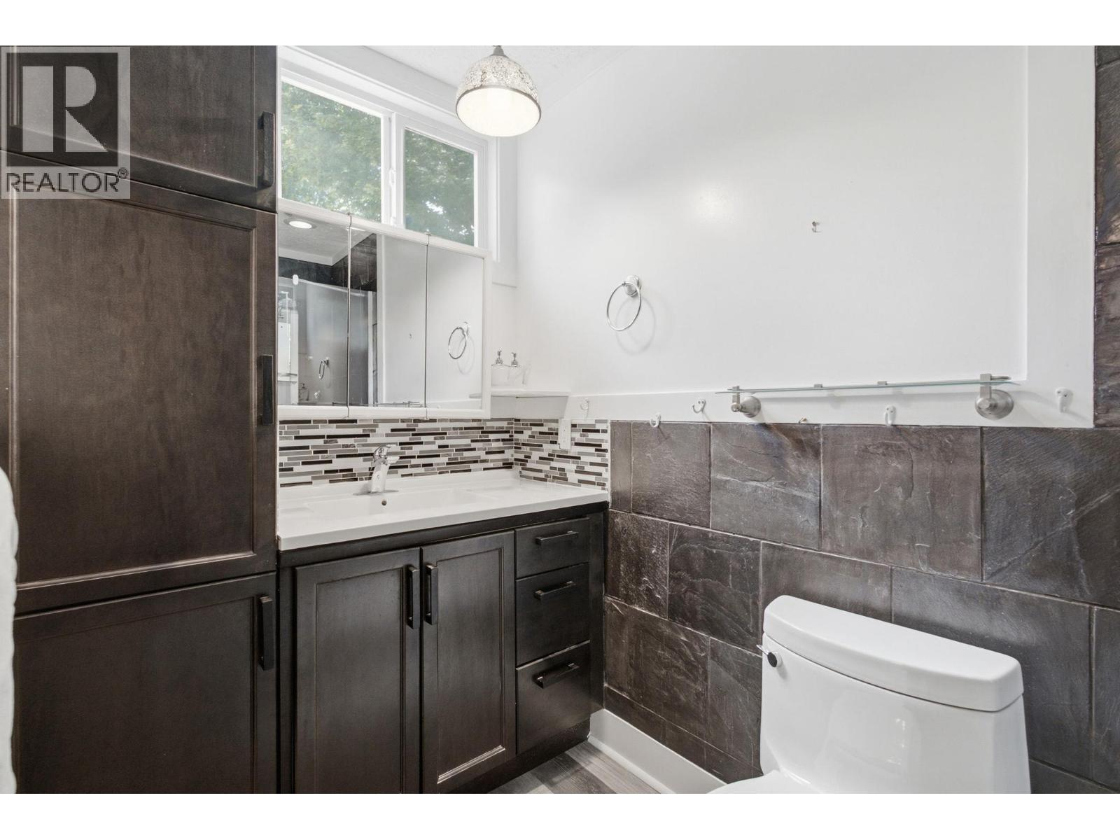
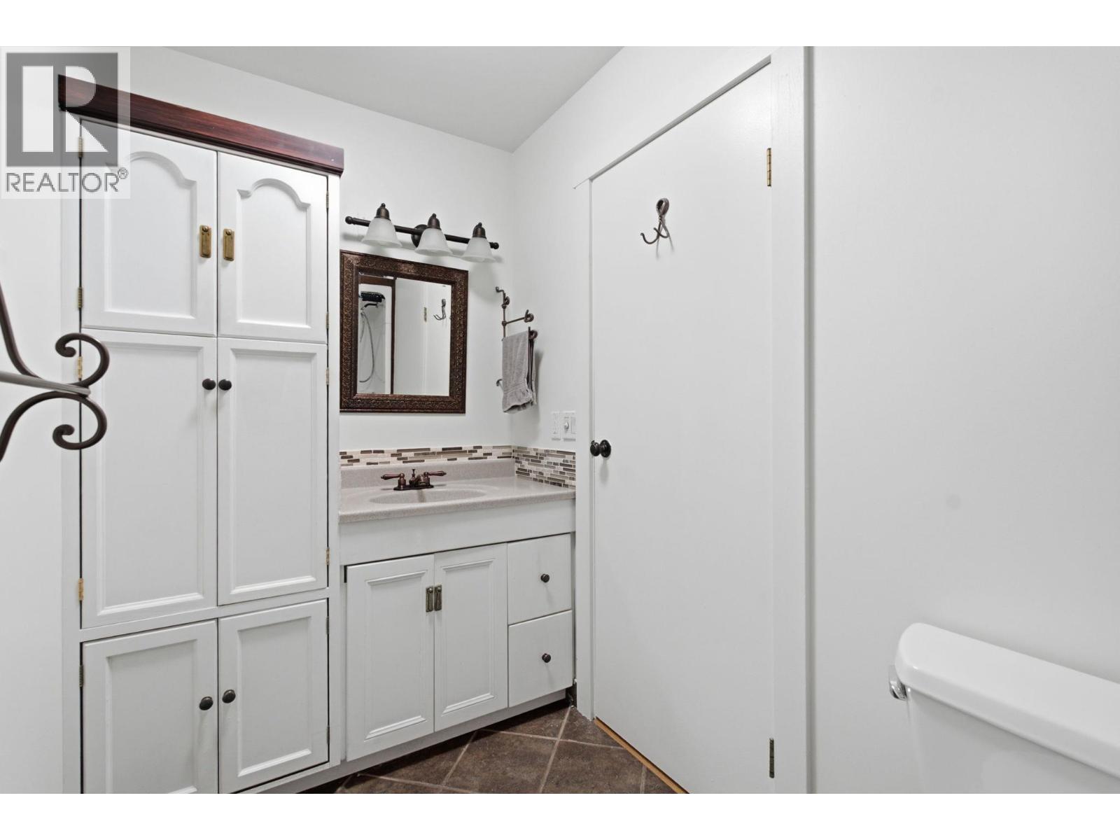
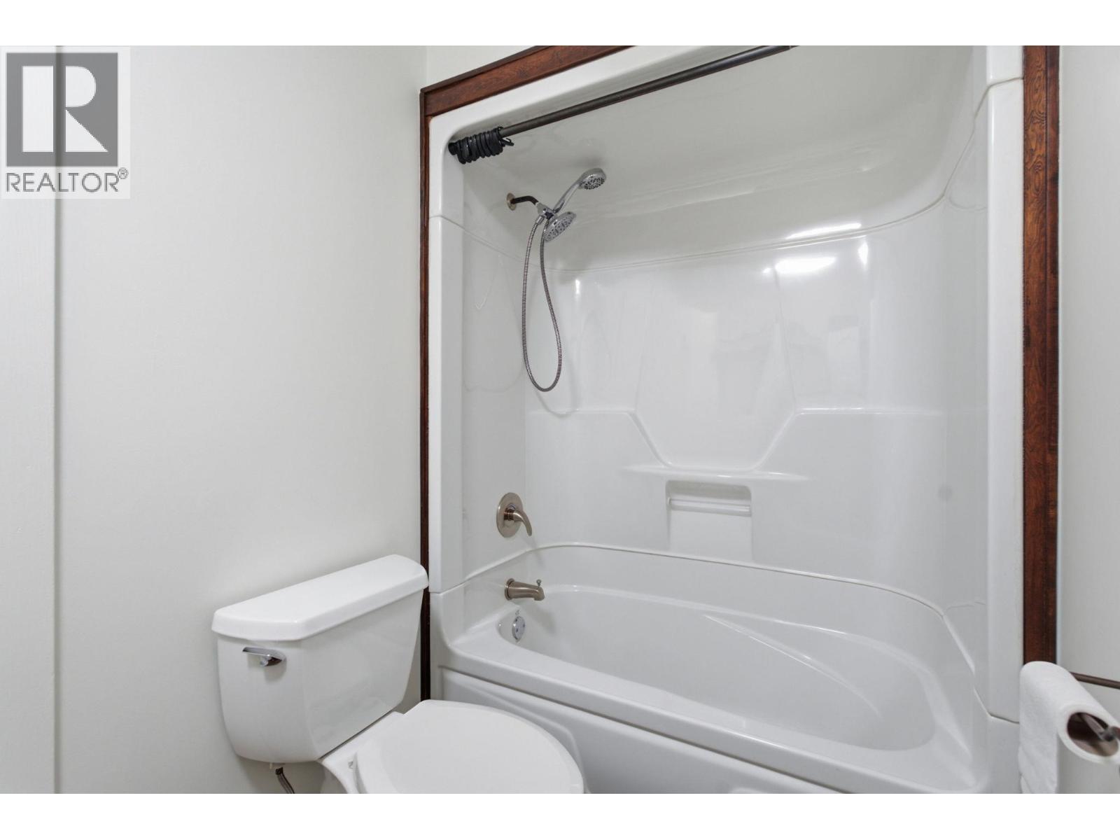
  • 4pc Bathroom10' x 5'
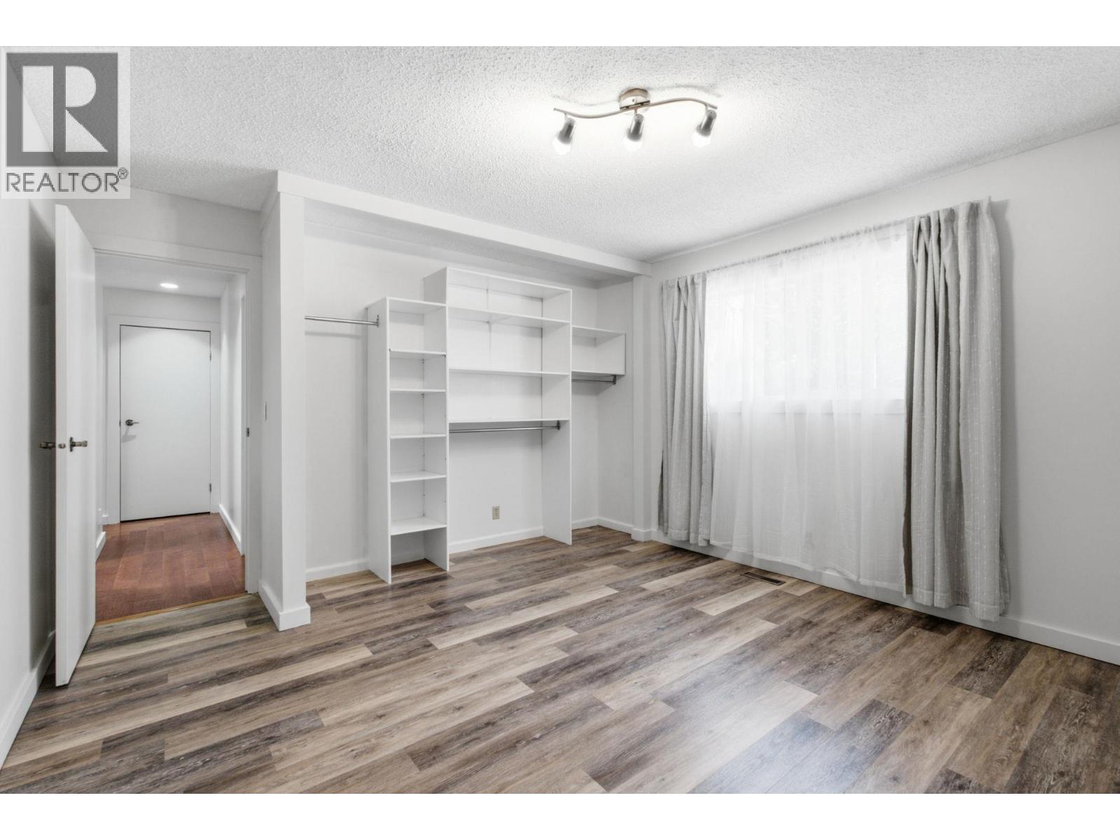
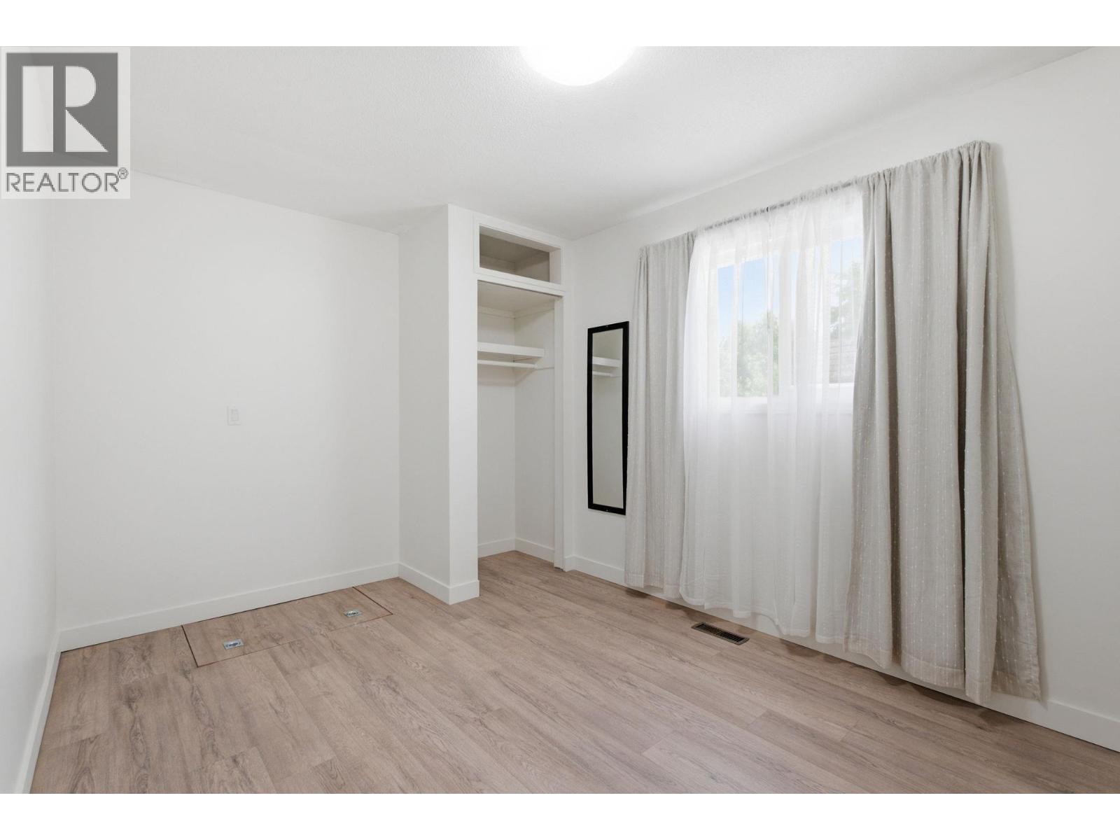
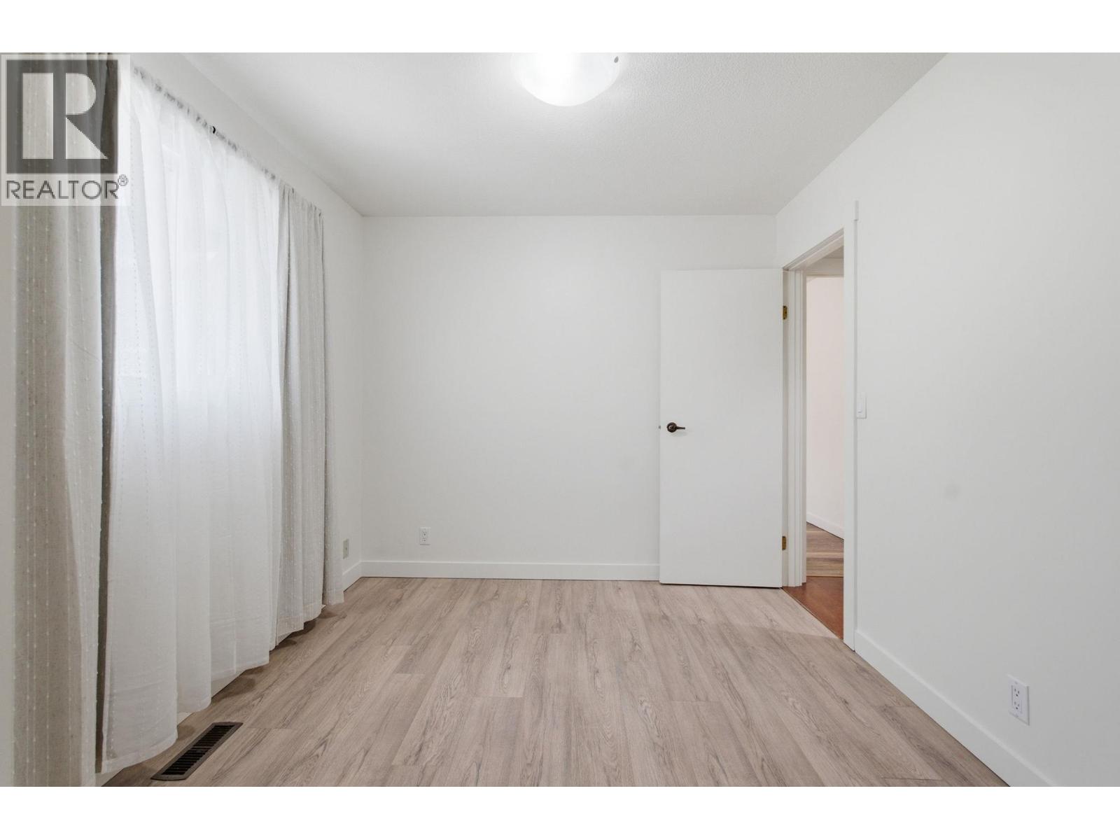
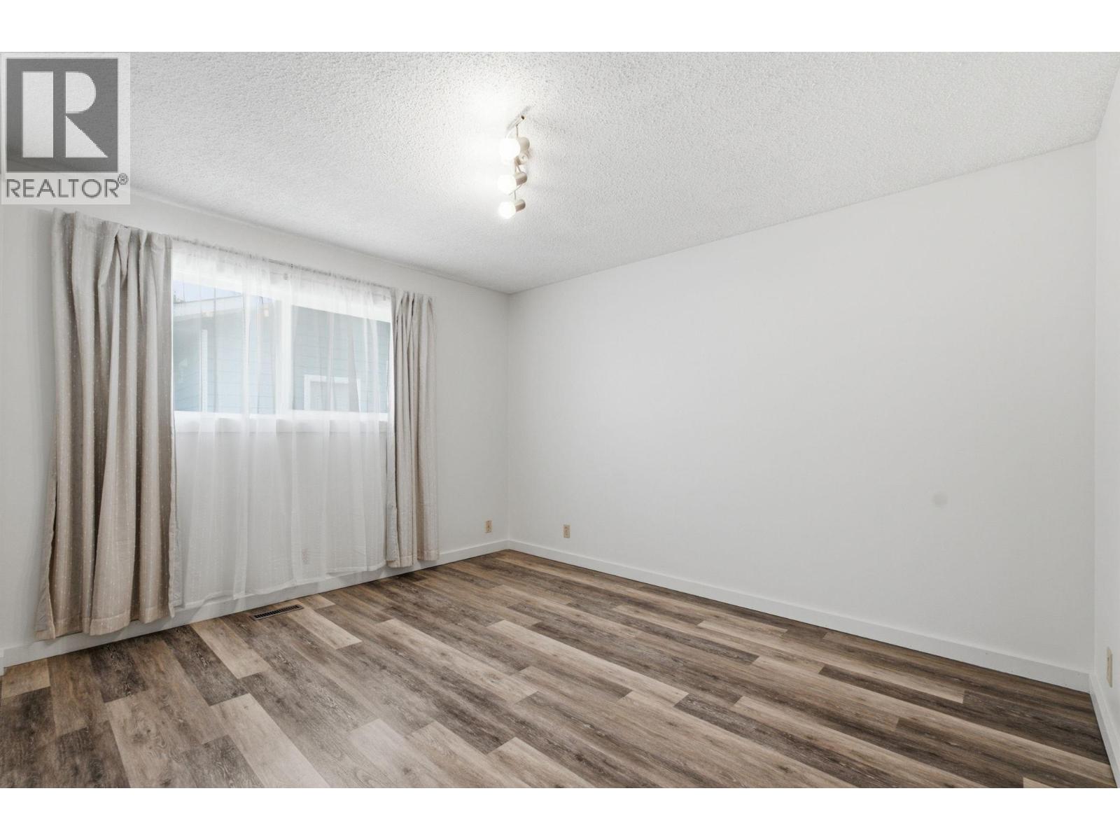
  • Bedroom12' x 9'
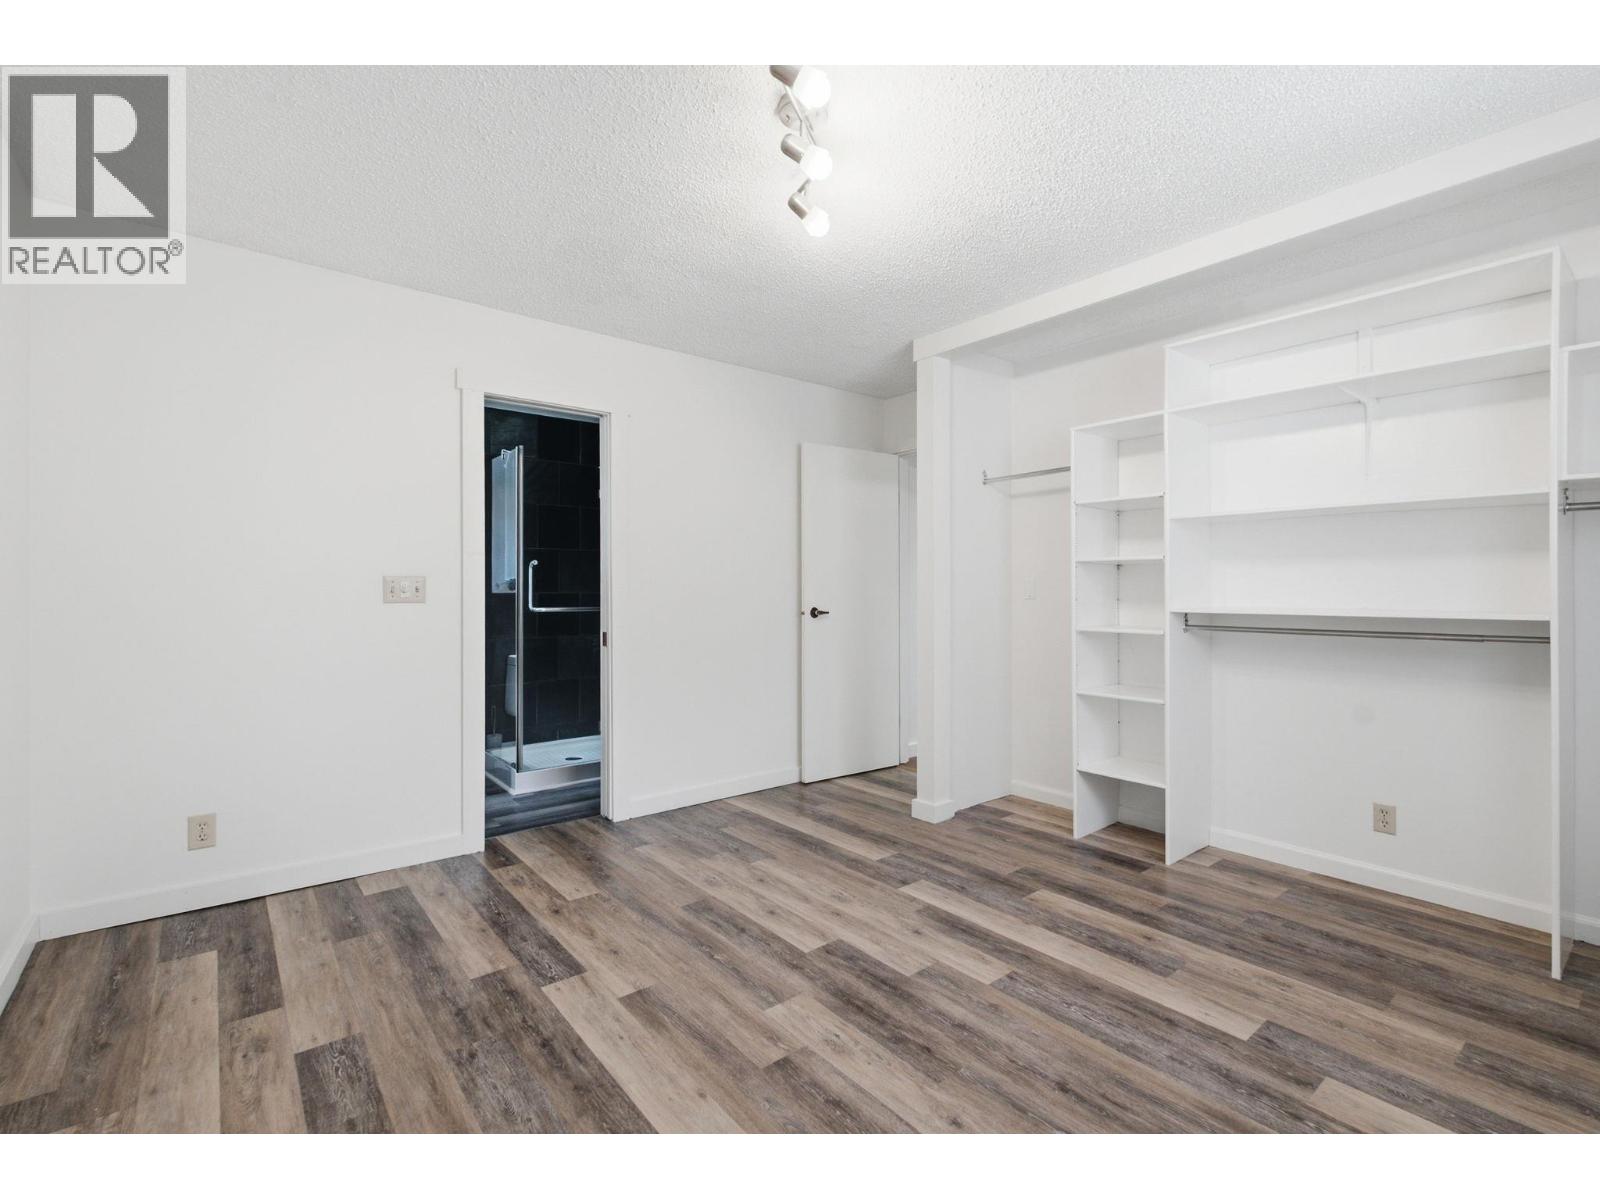
  • 3pc Ensuite bath9' x 5'
  • Primary Bedroom11' x 12'6''
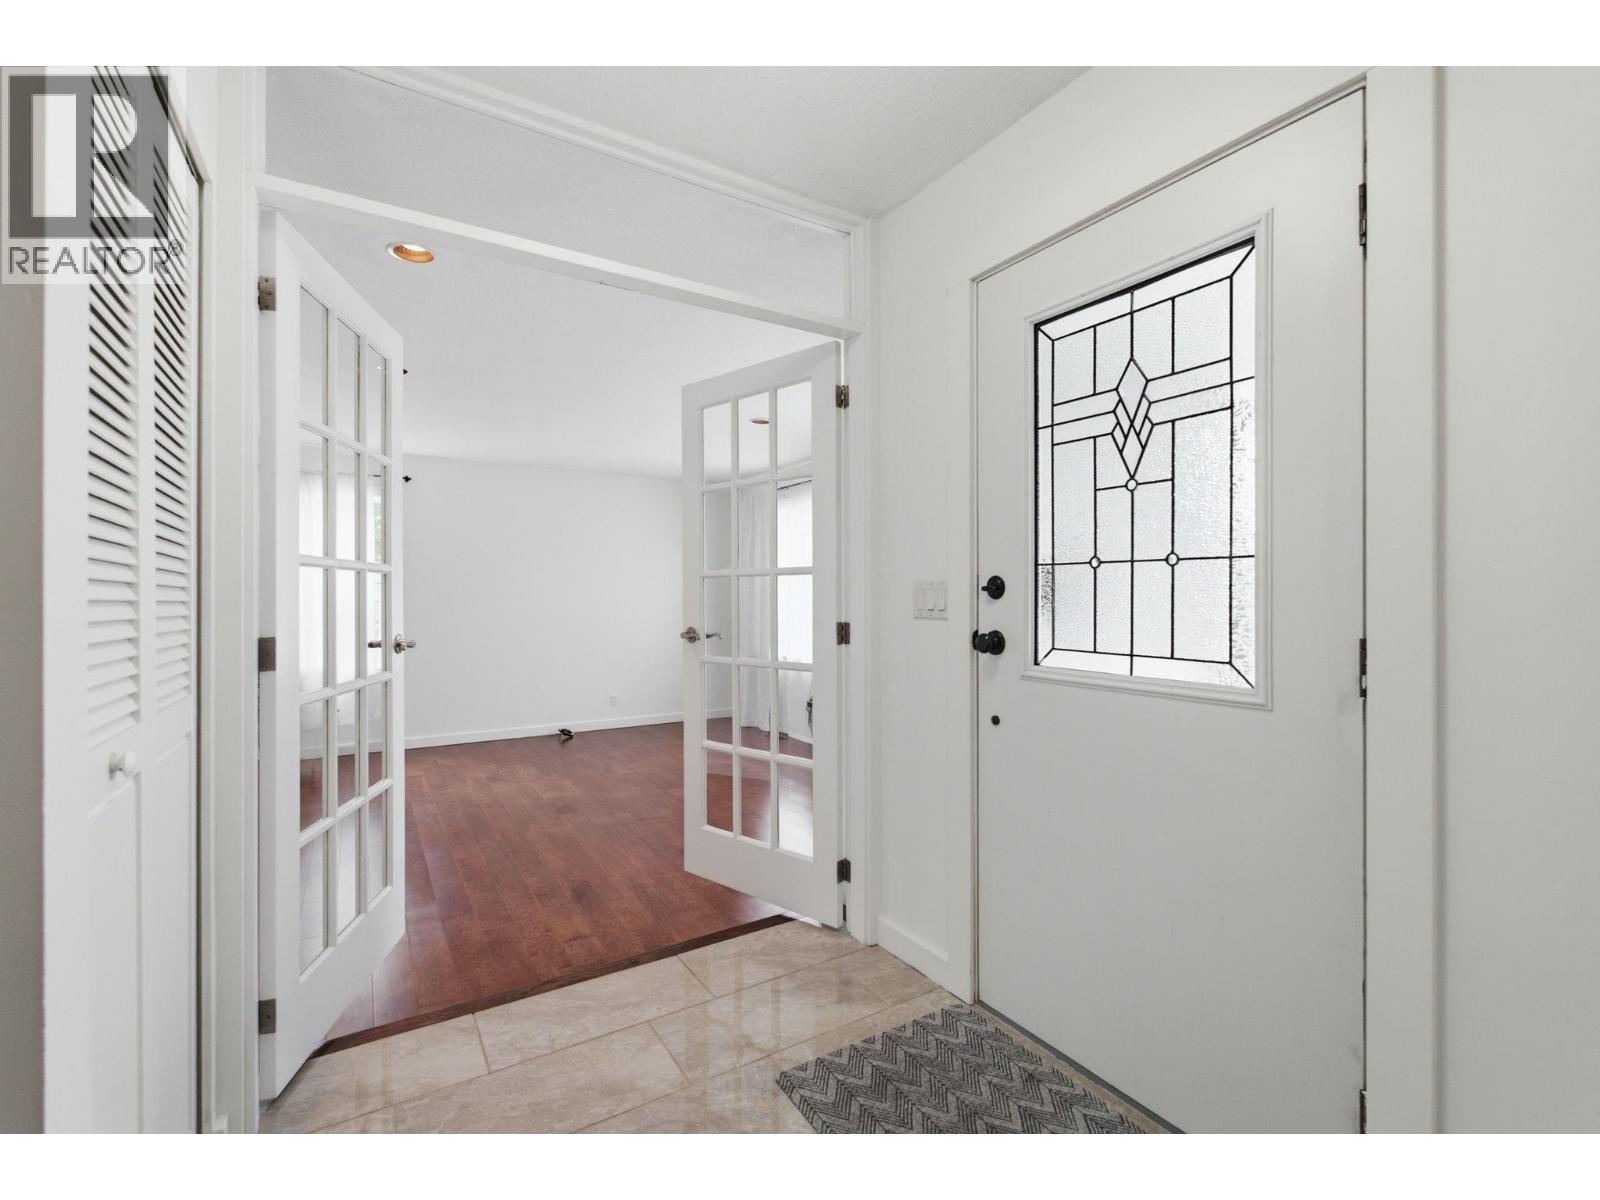
  • Foyer4' x 4'
  • Family room18' x 15'
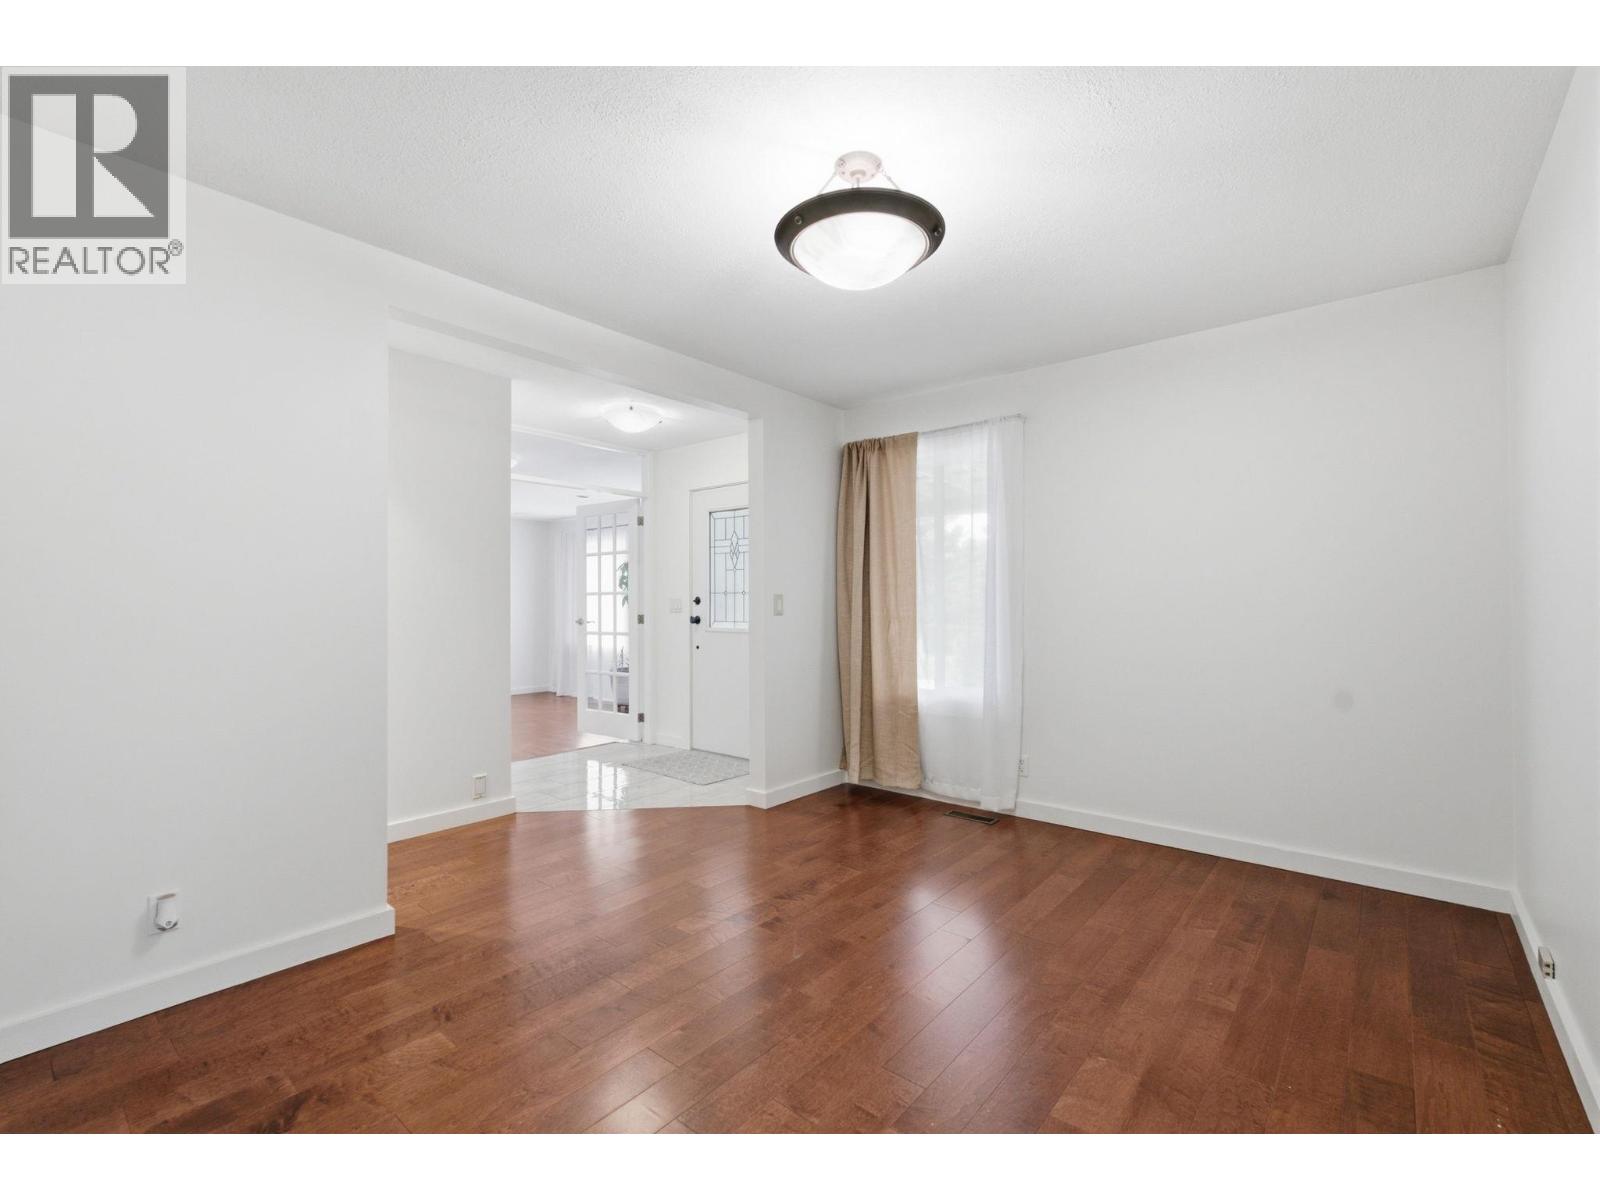
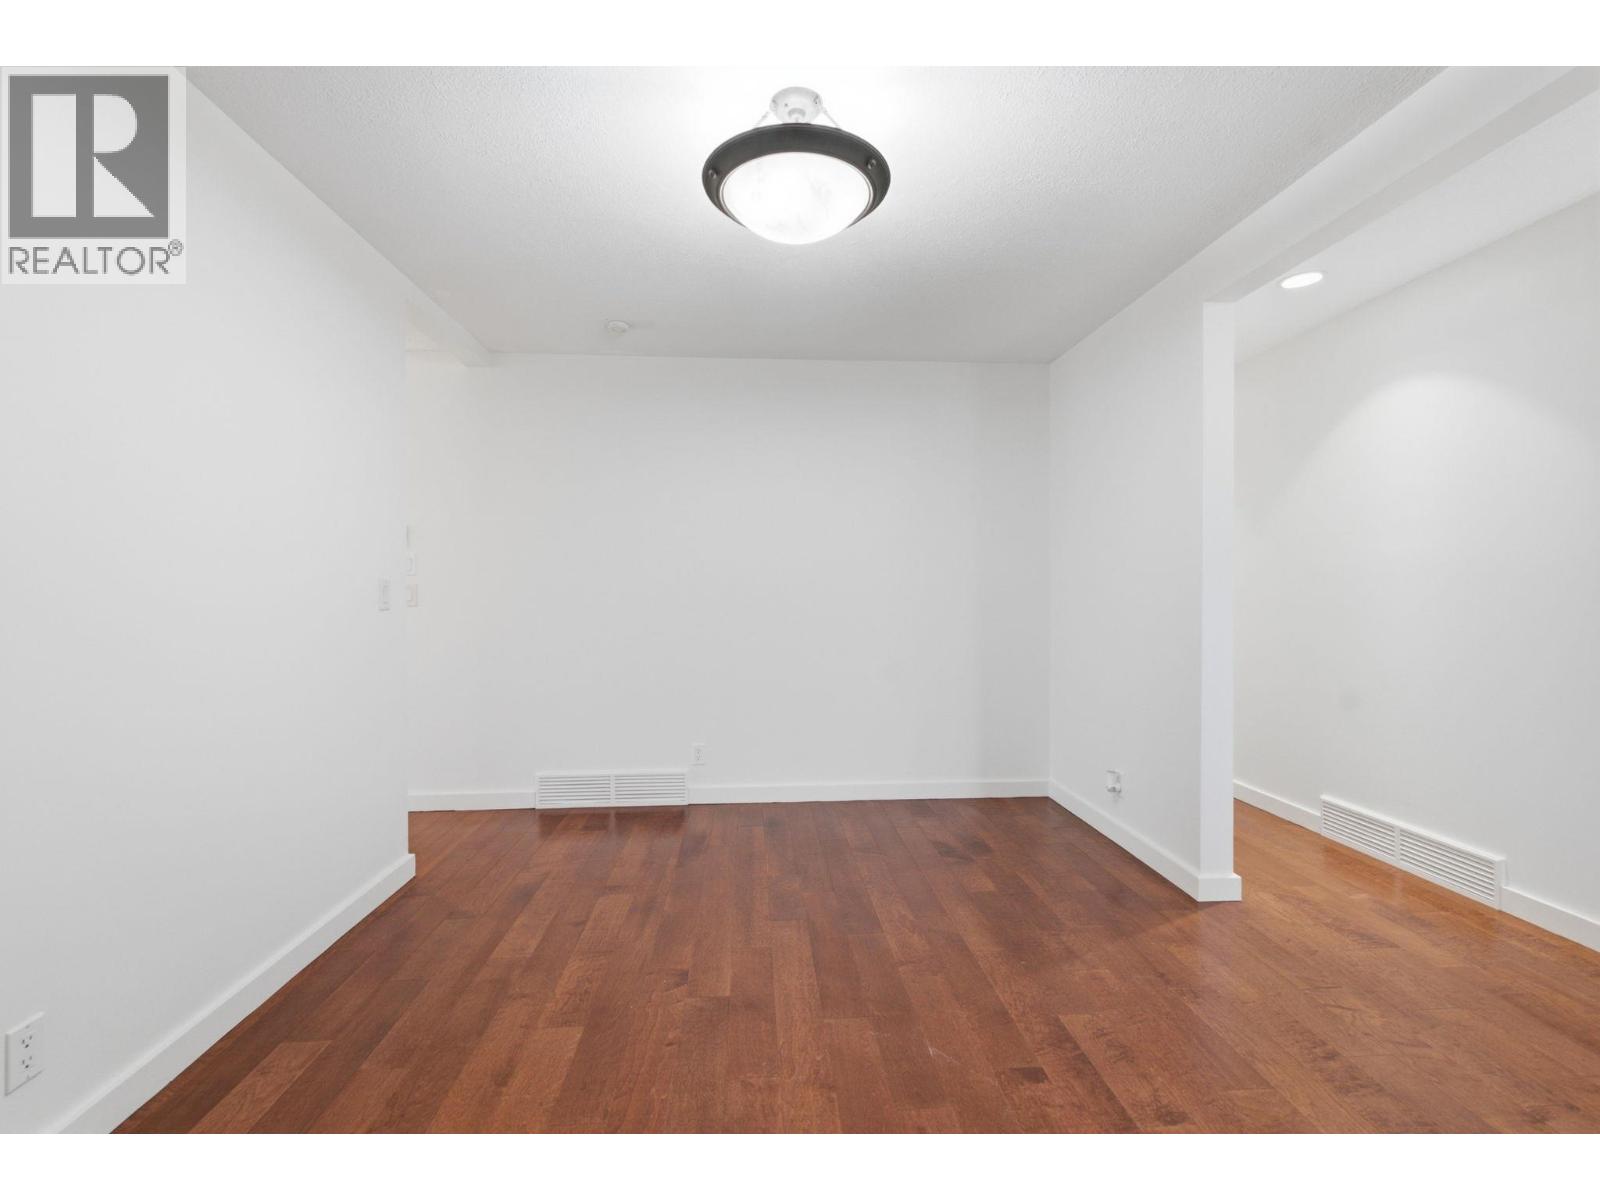
  • Dining nook9' x 9'
  • Kitchen15' x 11'
  • Den10' x 10'
  • Living room16' x 15'