1050 sqft Single Family Apartment
660 Lequime Road Unit# 307, Kelowna

$489,000

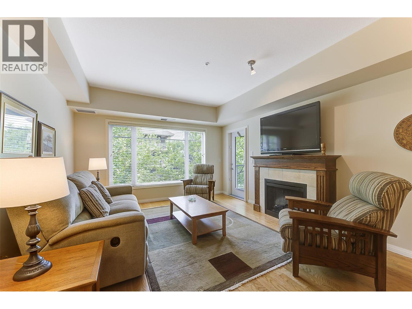
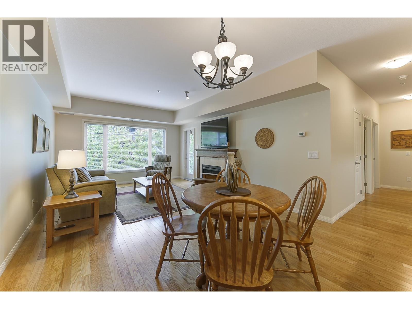
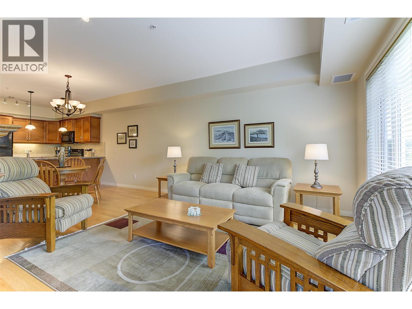
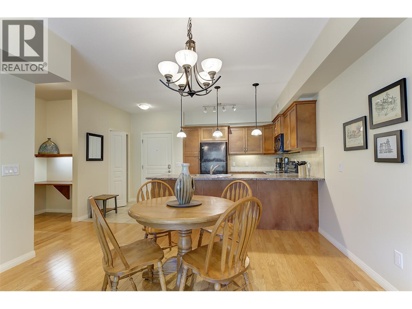
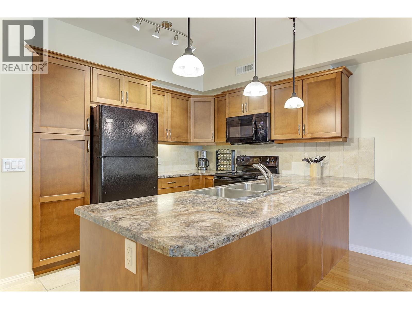
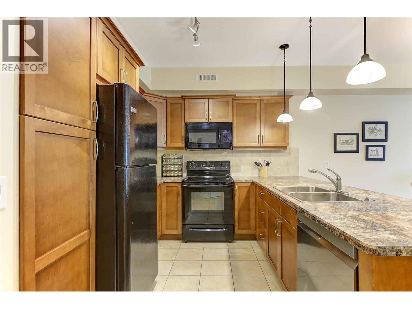
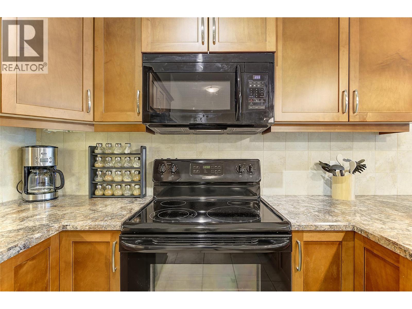
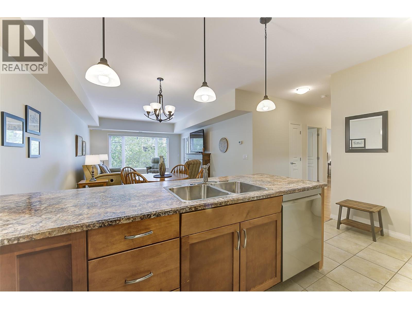
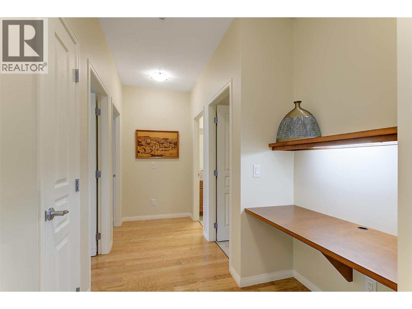
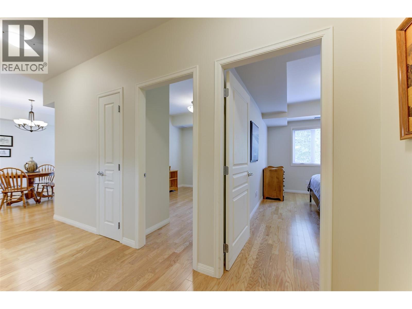
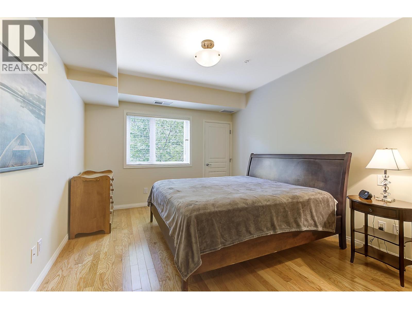
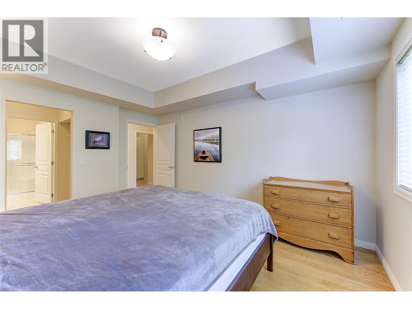
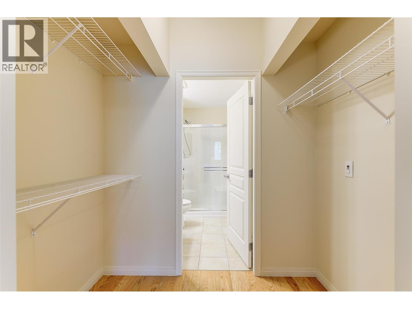
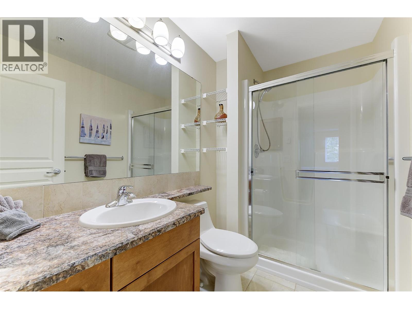
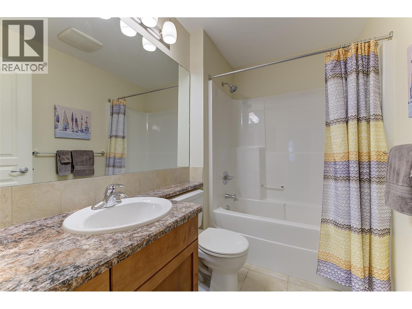
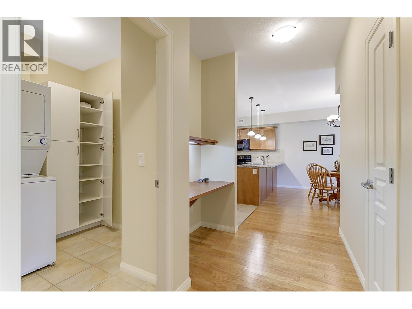
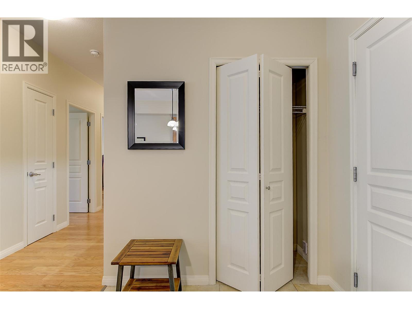
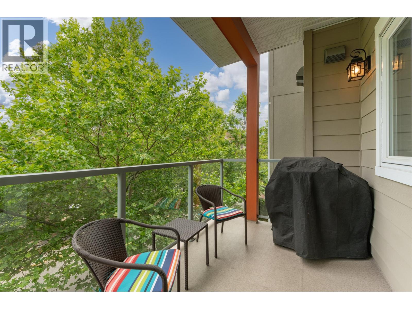
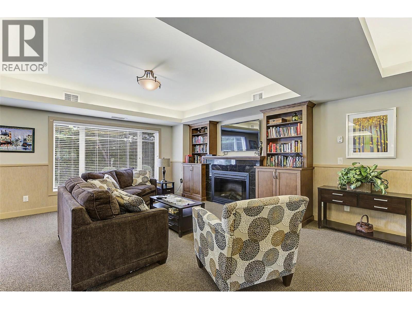
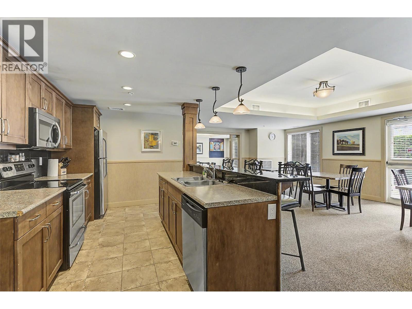
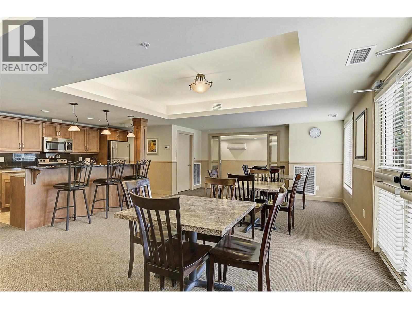
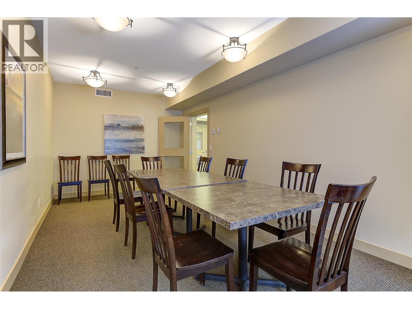
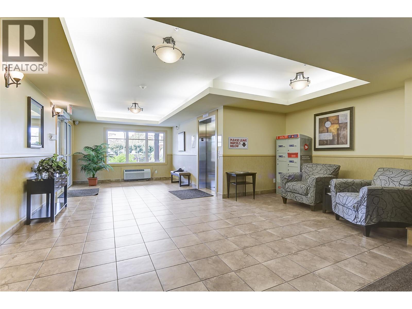
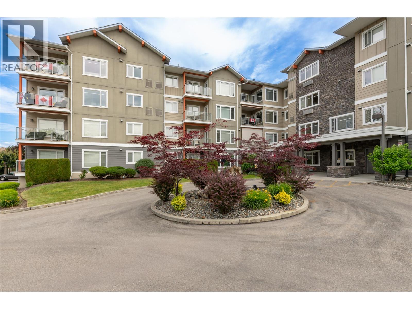
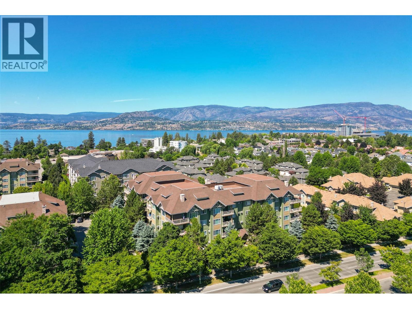
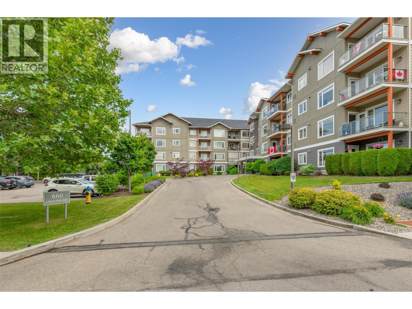
""The Fairview of Mission"" offers comfortable, low-maintenance living in an exceptional Lower Mission location. This bright east-facing 2-bedroom, 2-bathroom home features a spacious open-concept layout, forced air heating and central A/C, and a welcoming living room with fireplace overlooking peaceful eastern views. The kitchen features shaker-style wood cabinetry with soft-close hardware, generous storage, and ample workspace. The large primary bedroom includes two pass-through closets leading to a 3-piece ensuite with an oversized walk-in shower, while the second full bathroom features a relaxing soaker tub. Additional conveniences include in-suite laundry, a built-in desk, a same-floor storage locker and one secure underground parking stall. Residents enjoy outstanding amenities including a beautifully appointed clubhouse with kitchen and party room, library with fireplace, billiards room, fitness centre, workshop, guest suite, and community BBQ area. Ideally situated just a 5-minute walk to Gyro Beach and close to Mission Park Shopping Centre, the H2O Adventure + Fitness Centre, restaurants, coffee shops and transit, this home offers an outstanding blend of comfort, convenience, and lifestyle. (id:6770)

Contact Us to get more detailed information about this property or setup a viewing.

Contact Us Call Us

  • Price $489,000
  • Age 2006
  • Land Size 0.9 Acres
  • Stories 1
  • Size 1050 sqft
  • Bedrooms 2
  • Bathrooms 2
  • Underground Spaces
  • Exterior Other
  • Cooling Central Air Conditioning
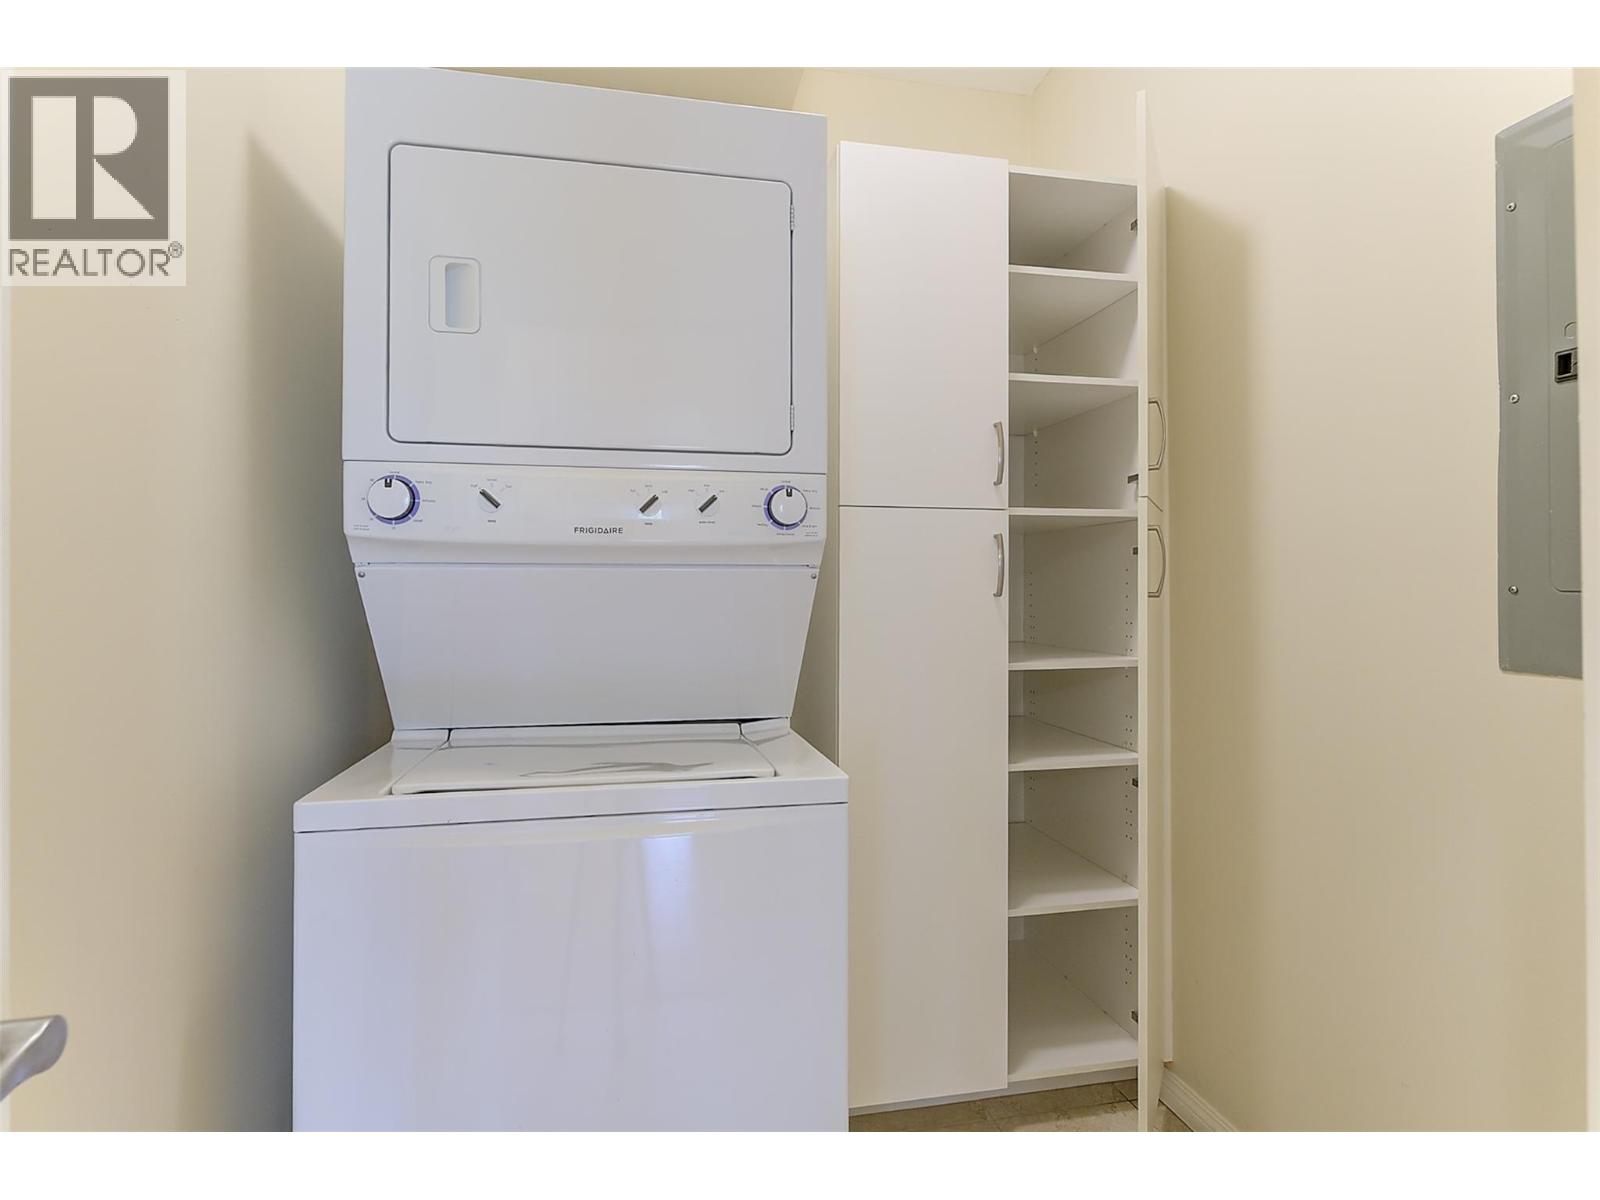
  • Appliances Refrigerator, Dishwasher, Range - Electric, Microwave, Washer/Dryer Stack-Up
  • Water Municipal water
  • Sewer Municipal sewage system
  • Flooring Hardwood, Tile
  • Strata Fees $380.53
  • Main level

  • Utility room2'8'' x 2'10''
  • Laundry room8'4'' x 5'6''
  • 3pc Ensuite bath8'0'' x 5'6''
  • 4pc Bathroom8'4'' x 5'5''
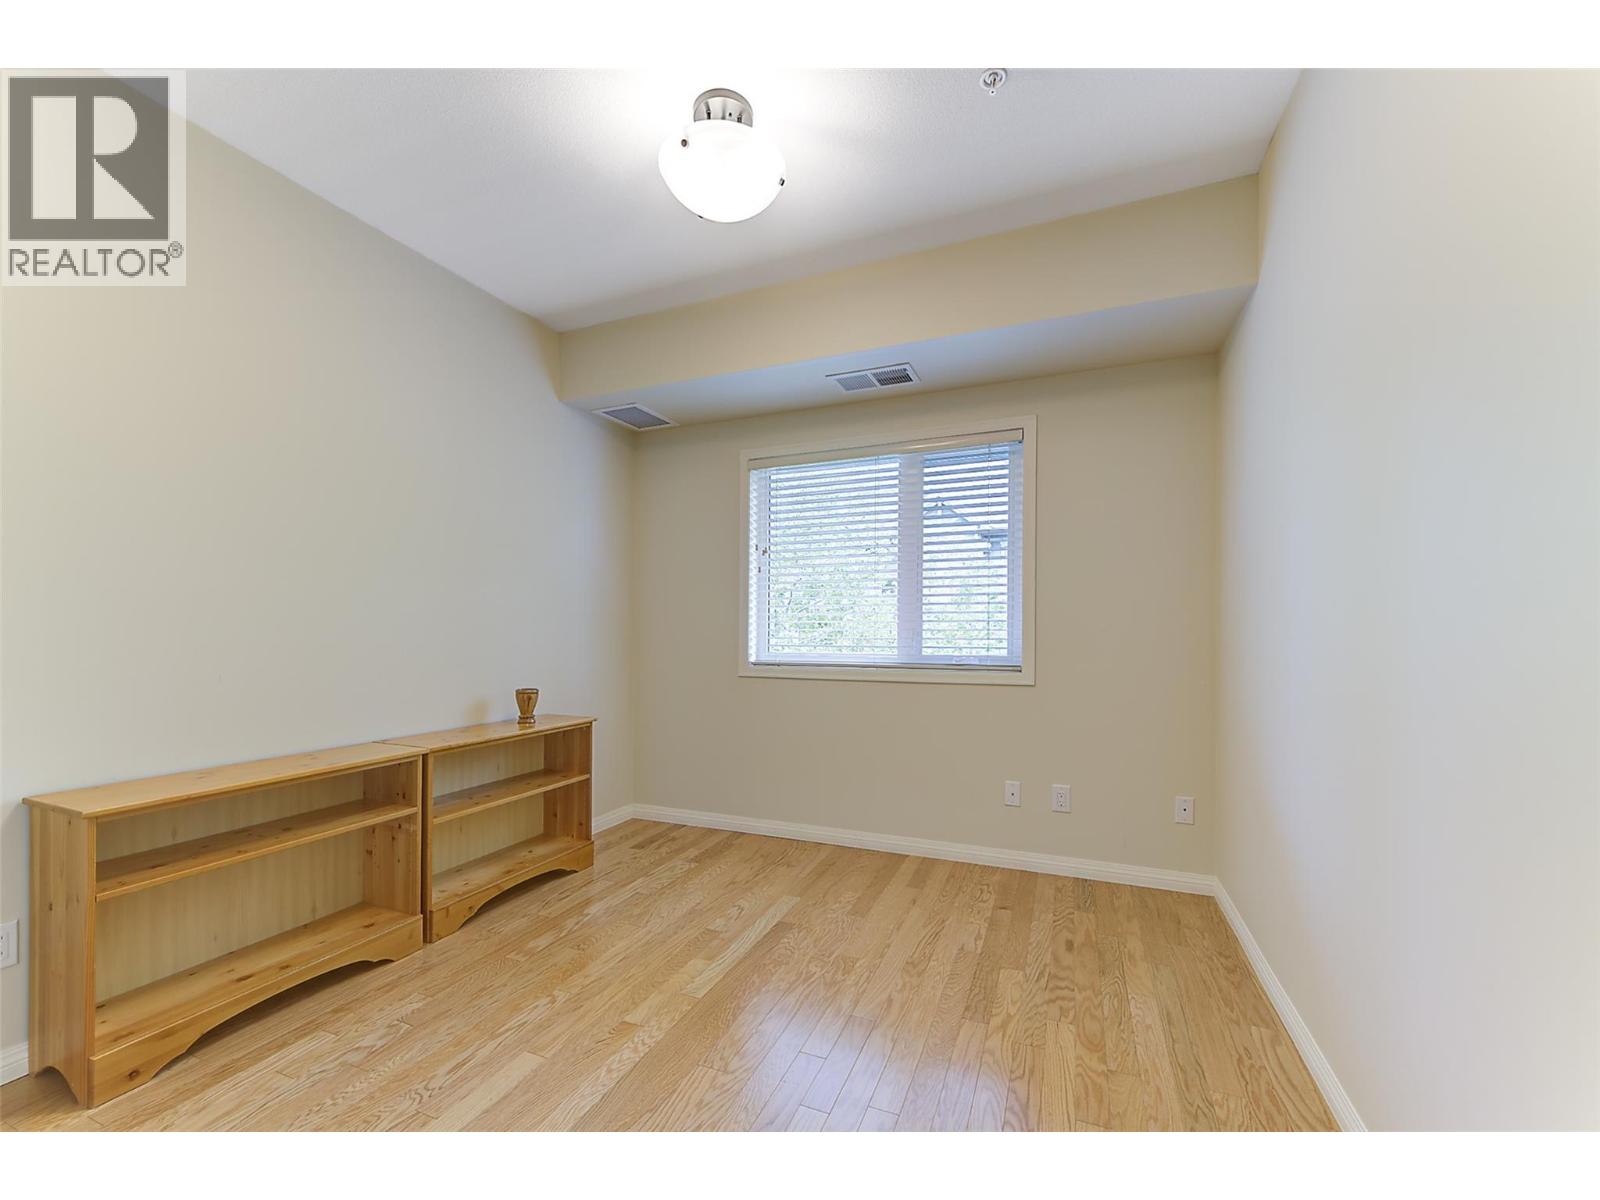
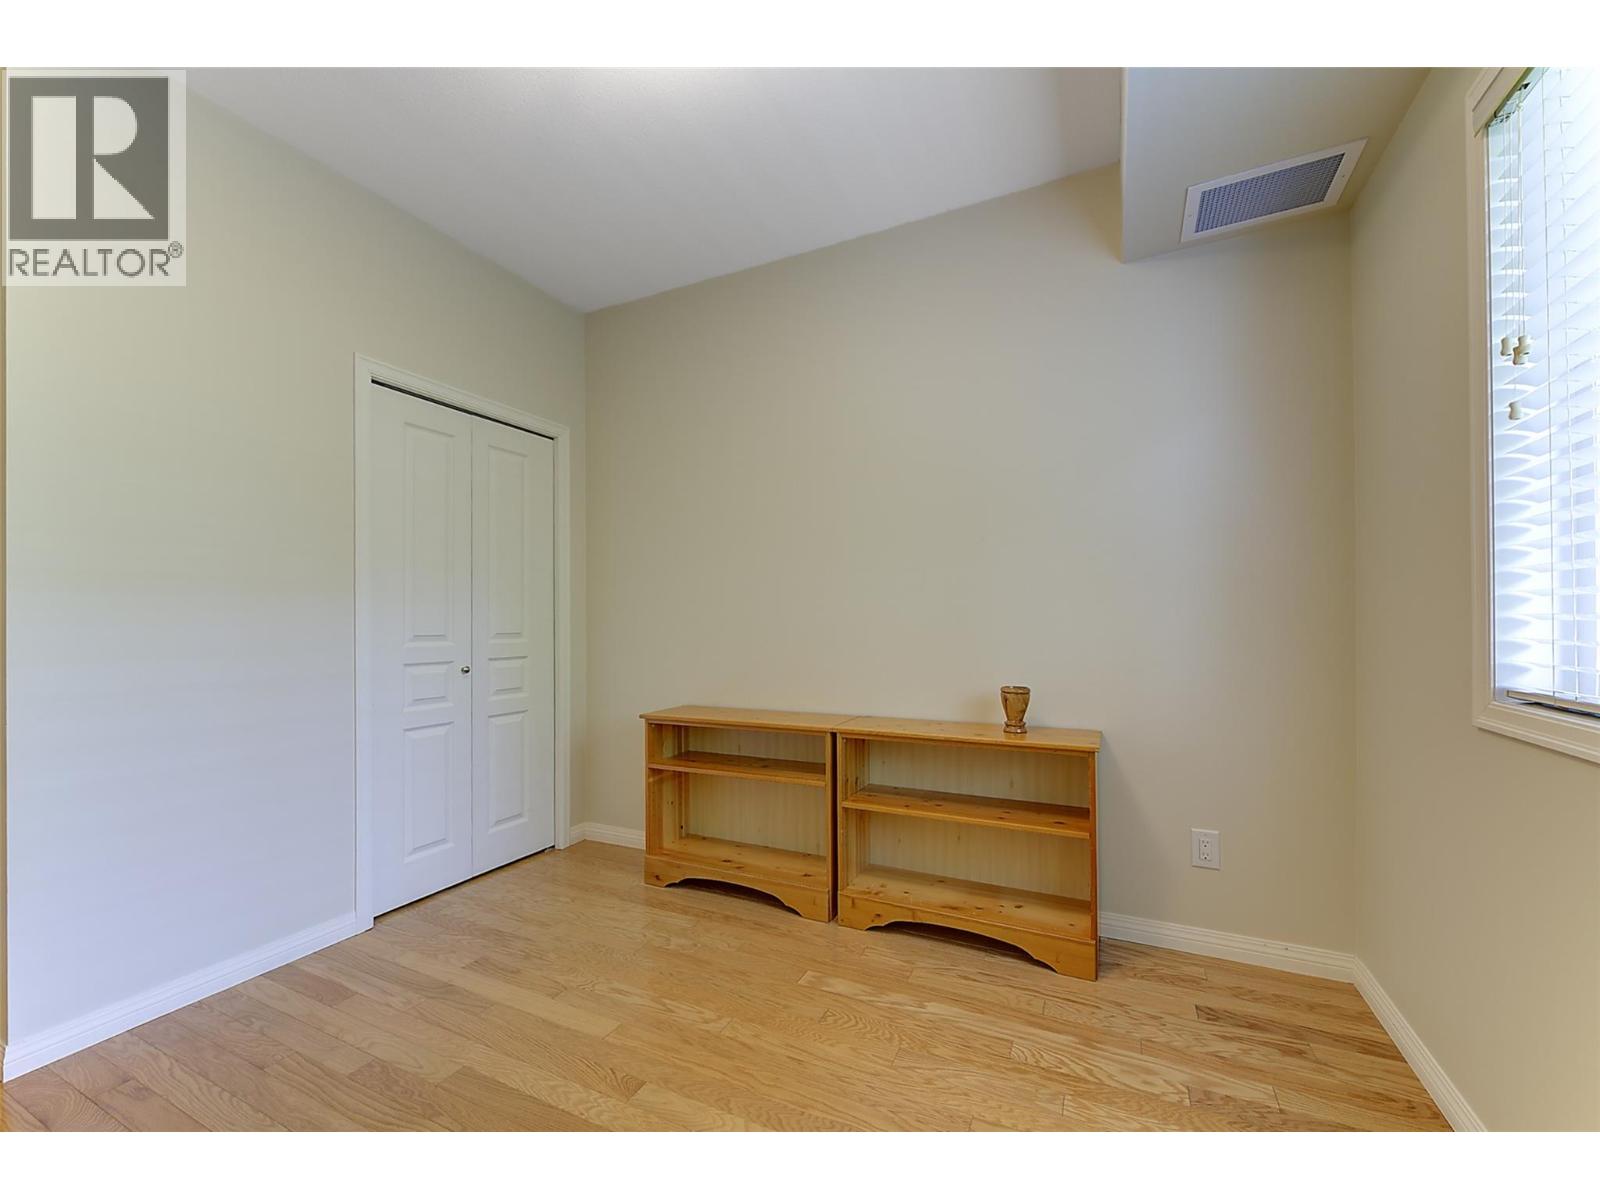
  • Bedroom12'7'' x 10'1''
  • Primary Bedroom14'6'' x 11'5''
  • Dining room8'9'' x 13'0''
  • Living room13'9'' x 13'0''
  • Kitchen8'8'' x 10'7''