2100 sqft Single Family Row / Townhouse
4303 27 Avenue Unit# 28, Vernon

$539,900

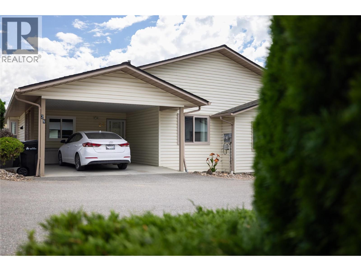
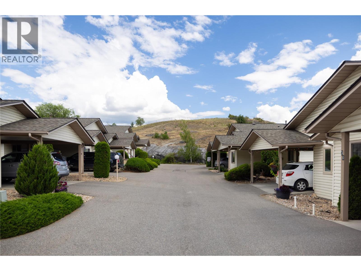
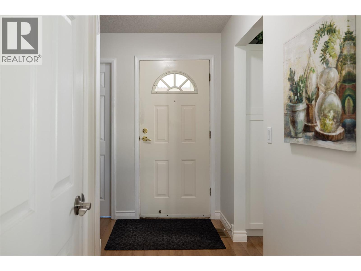
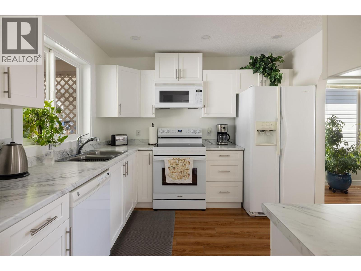
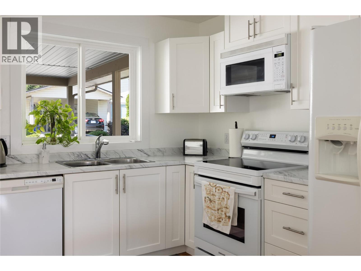
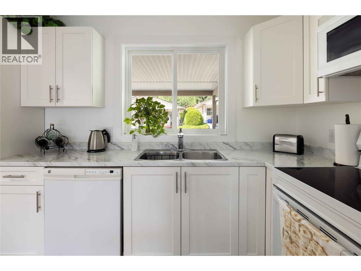
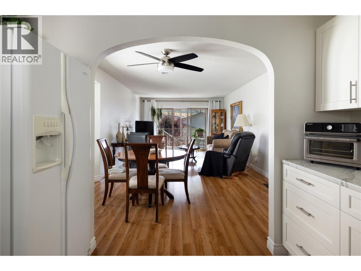
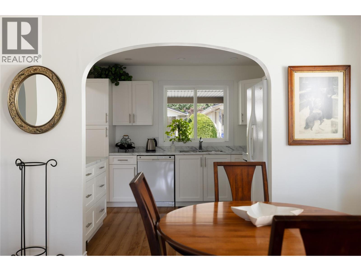
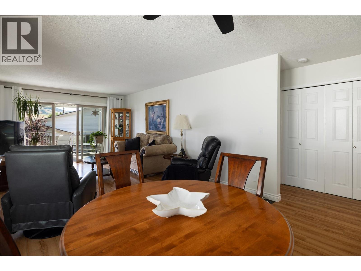
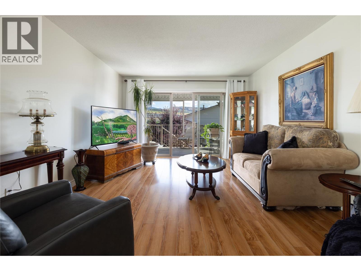
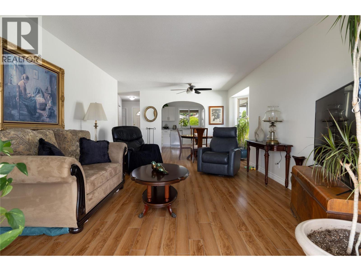
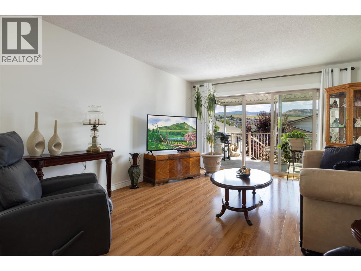
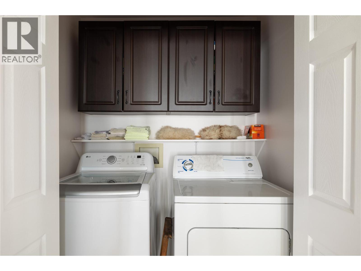
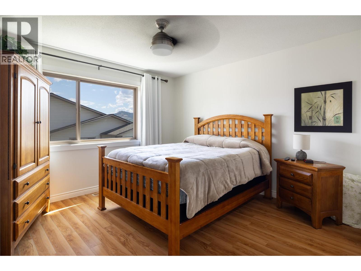
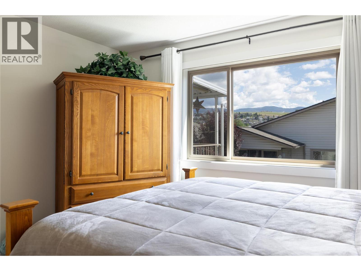
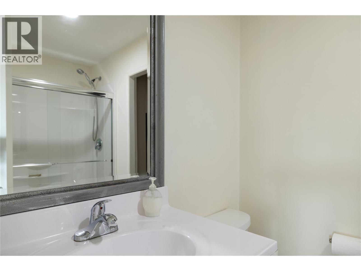
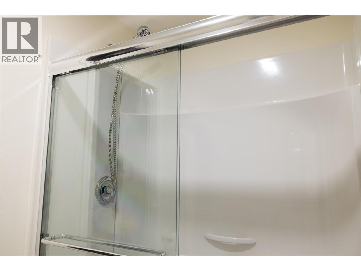
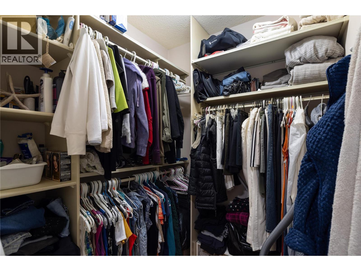
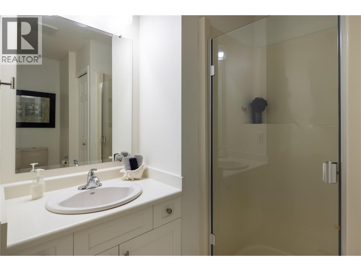
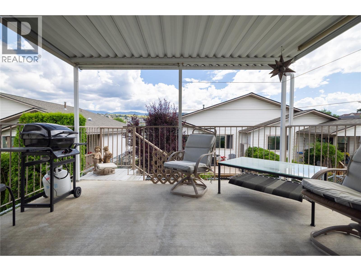
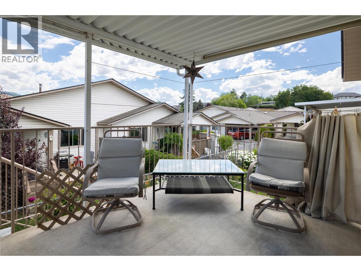
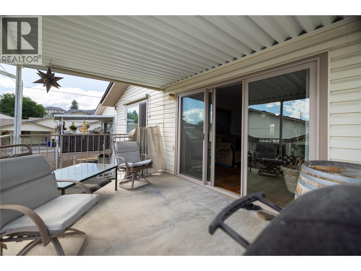
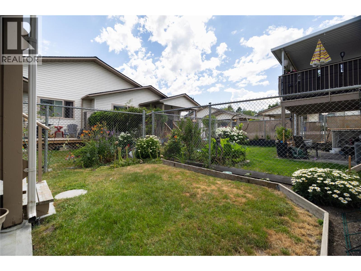
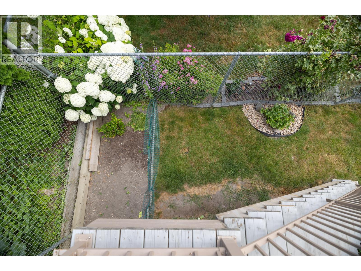
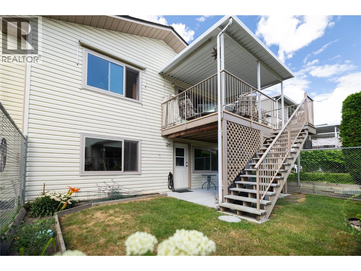
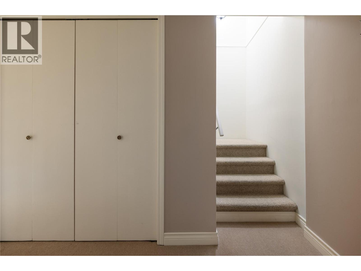
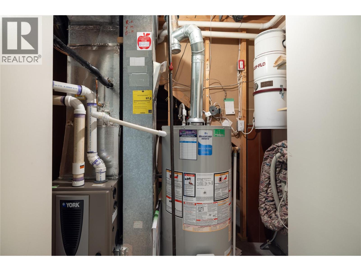
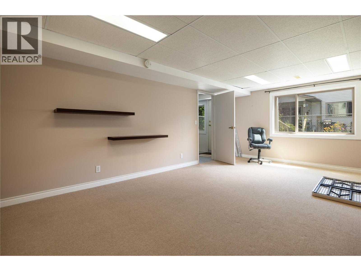
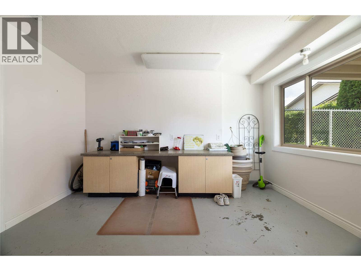
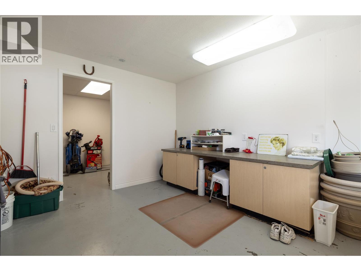
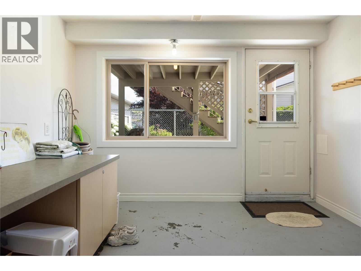
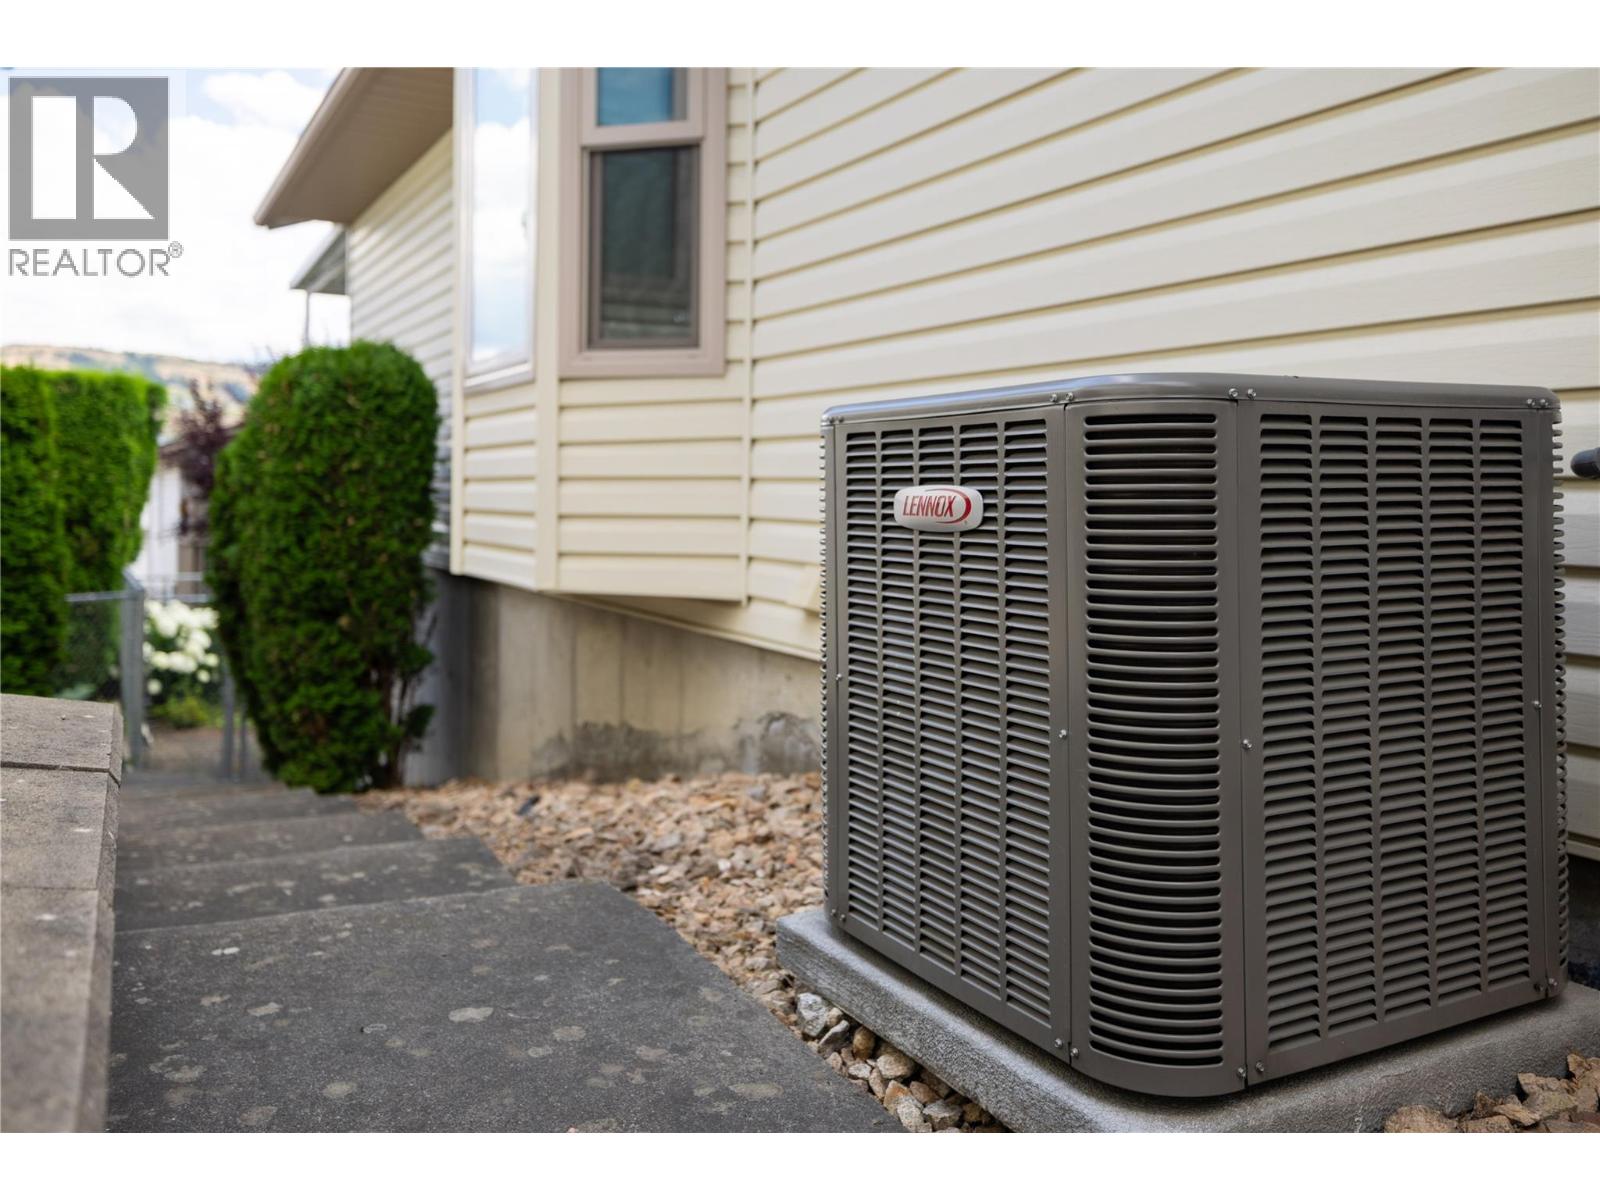
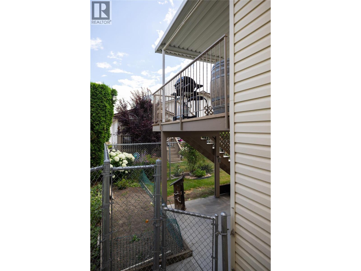
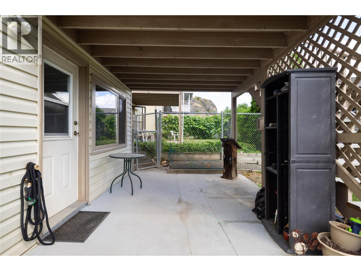
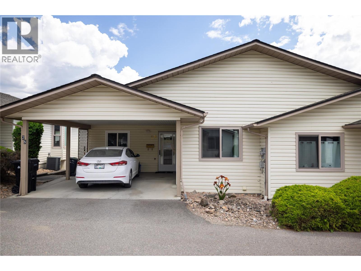
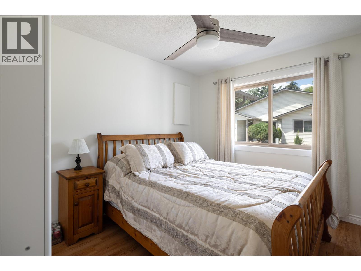
Welcome to Bella View, a charming 55+ community offering comfort, convenience, and beautifully updated living. This bright and inviting 2-bedroom plus den, 3-bathroom townhome has been thoughtfully updated and is move-in ready. Recent improvements include a newer air conditioner, hot water tank, renovated primary ensuite, and Hunter Whisper ceiling fans. In 2023, the kitchen was completely updated along with new windows and sliding patio door, stove, washing machine, and new flooring in both bathrooms. The fully finished walk-out basement offers exceptional additional living space, featuring a spacious family room and a dedicated craft room or hobby area. Outside, enjoy a fenced backyard that's perfect for your furry companions, along with a lovely deck to relax and enjoy your morning coffee. Designed for convenient main-level living, the home includes the primary bedroom, laundry, and all essential amenities on the main floor. Ideally located close to shopping, services, and other everyday amenities, this is the perfect place to enjoy easy, low-maintenance living. (id:6770)

Contact Us to get more detailed information about this property or setup a viewing.

Contact Us Call Us

  • Price $539,900
  • Age 1990
  • Land Size 0.9 Acres
  • Stories 2
  • Size 2100 sqft
  • Bedrooms 2
  • Bathrooms 3
  • Carport Spaces
  • Exterior Vinyl siding
  • Cooling Central Air Conditioning
  • Appliances Refrigerator, Dishwasher, Dryer, Range - Electric, Washer
  • Water Municipal water
  • Sewer Municipal sewage system
  • Flooring Carpeted, Laminate
  • View Mountain view, View (panoramic)
  • Fencing Fence
  • Landscape Features Underground sprinkler
  • Strata Fees $380.00
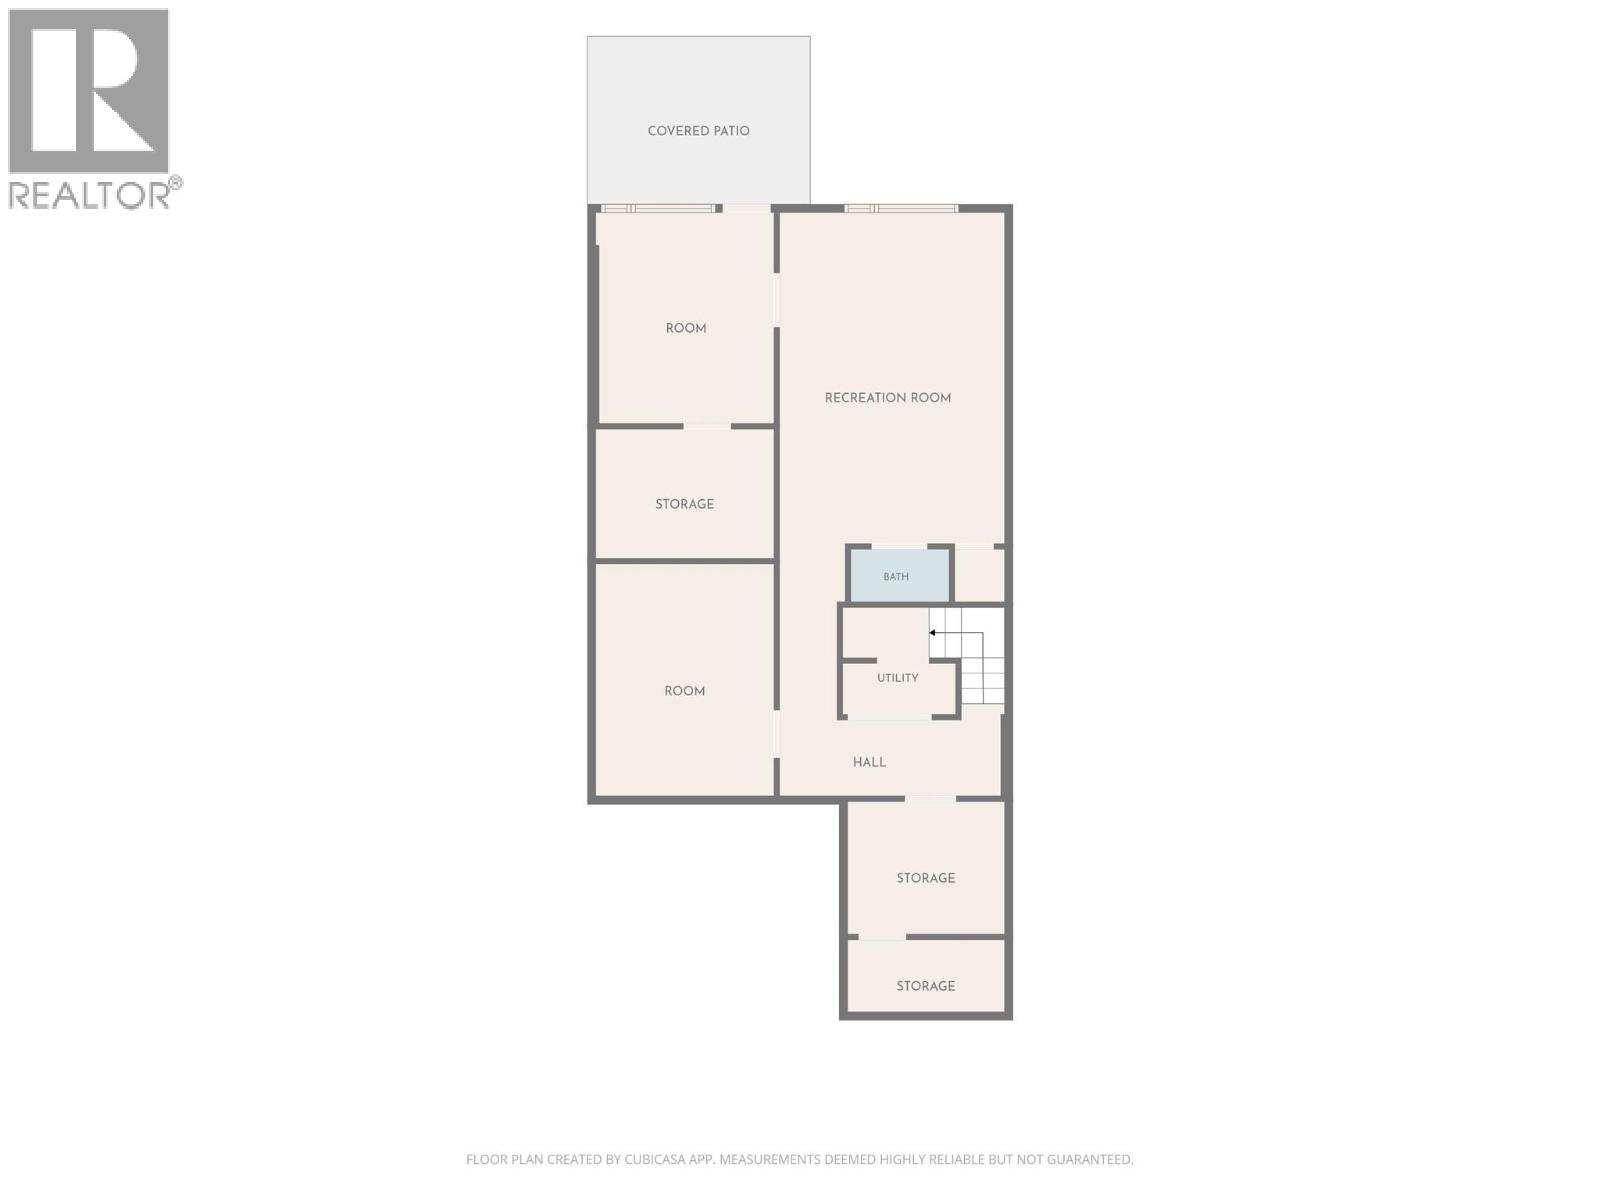
  • Basement

  • Utility room8'1'' x 9'6''
  • Den10'7'' x 11'6''
  • Other9'7'' x 4'3''
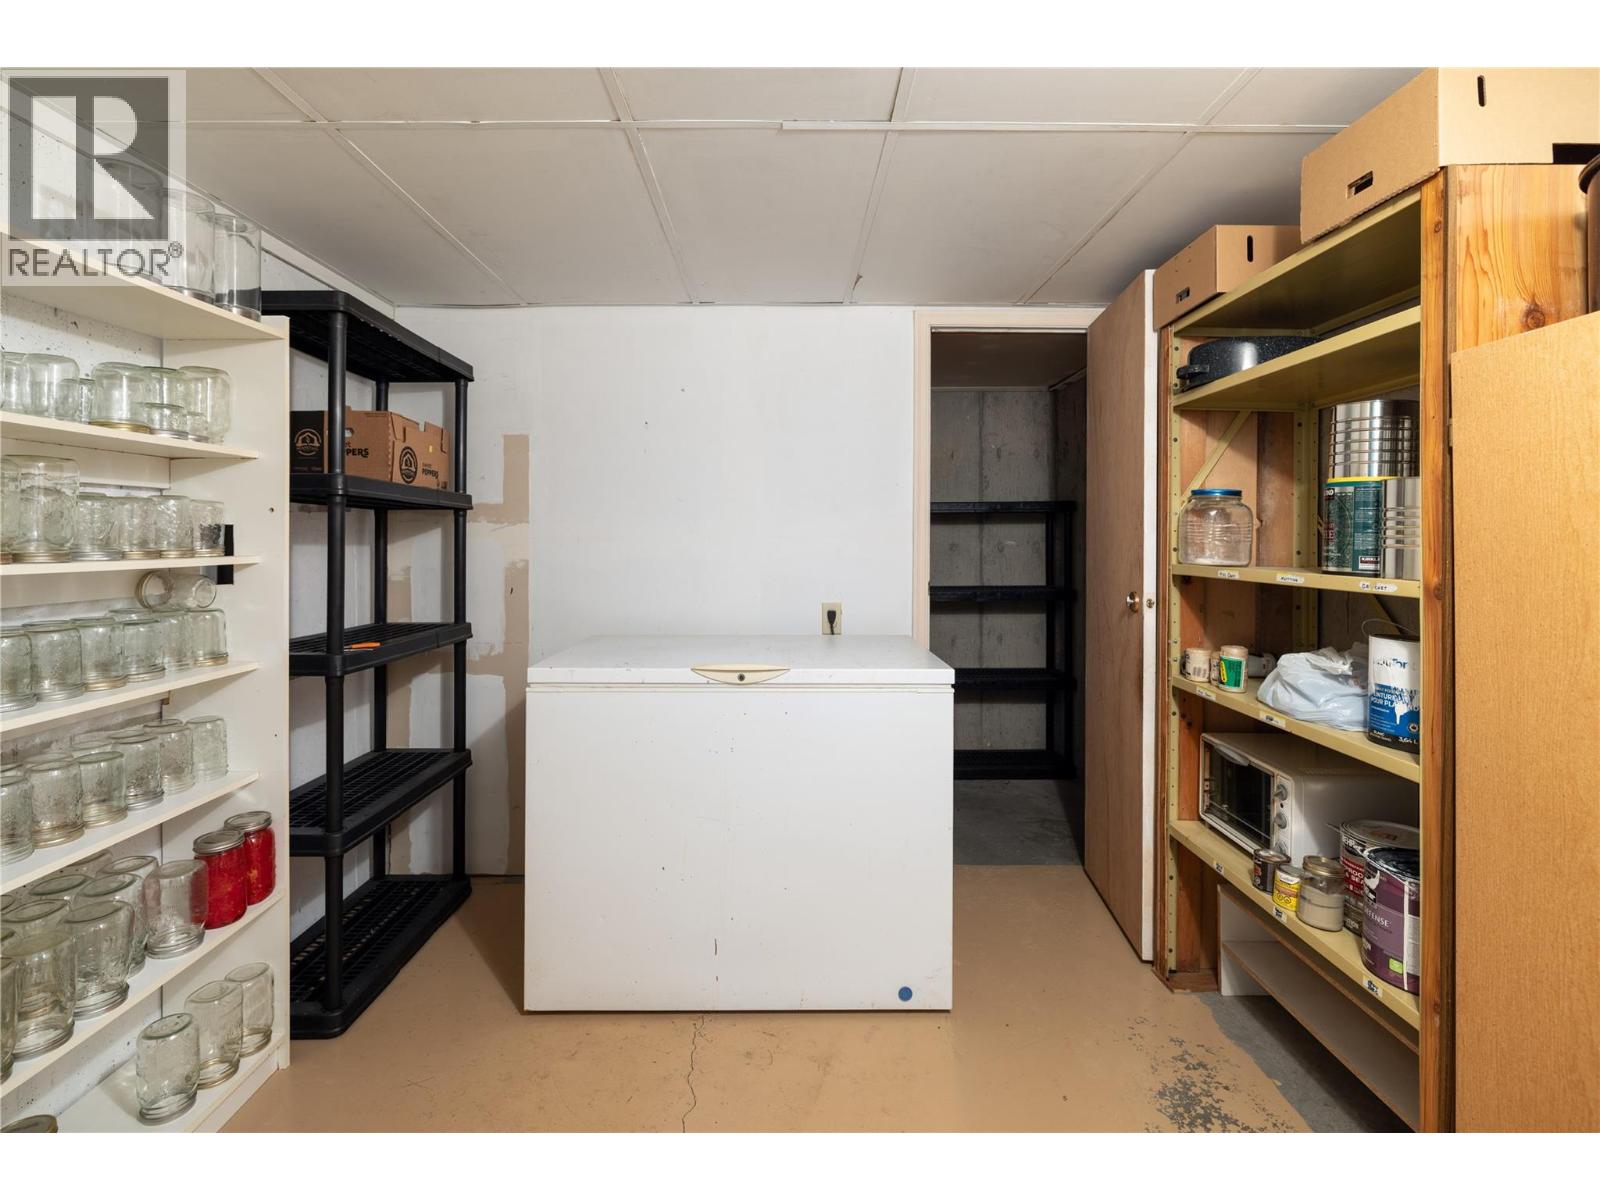
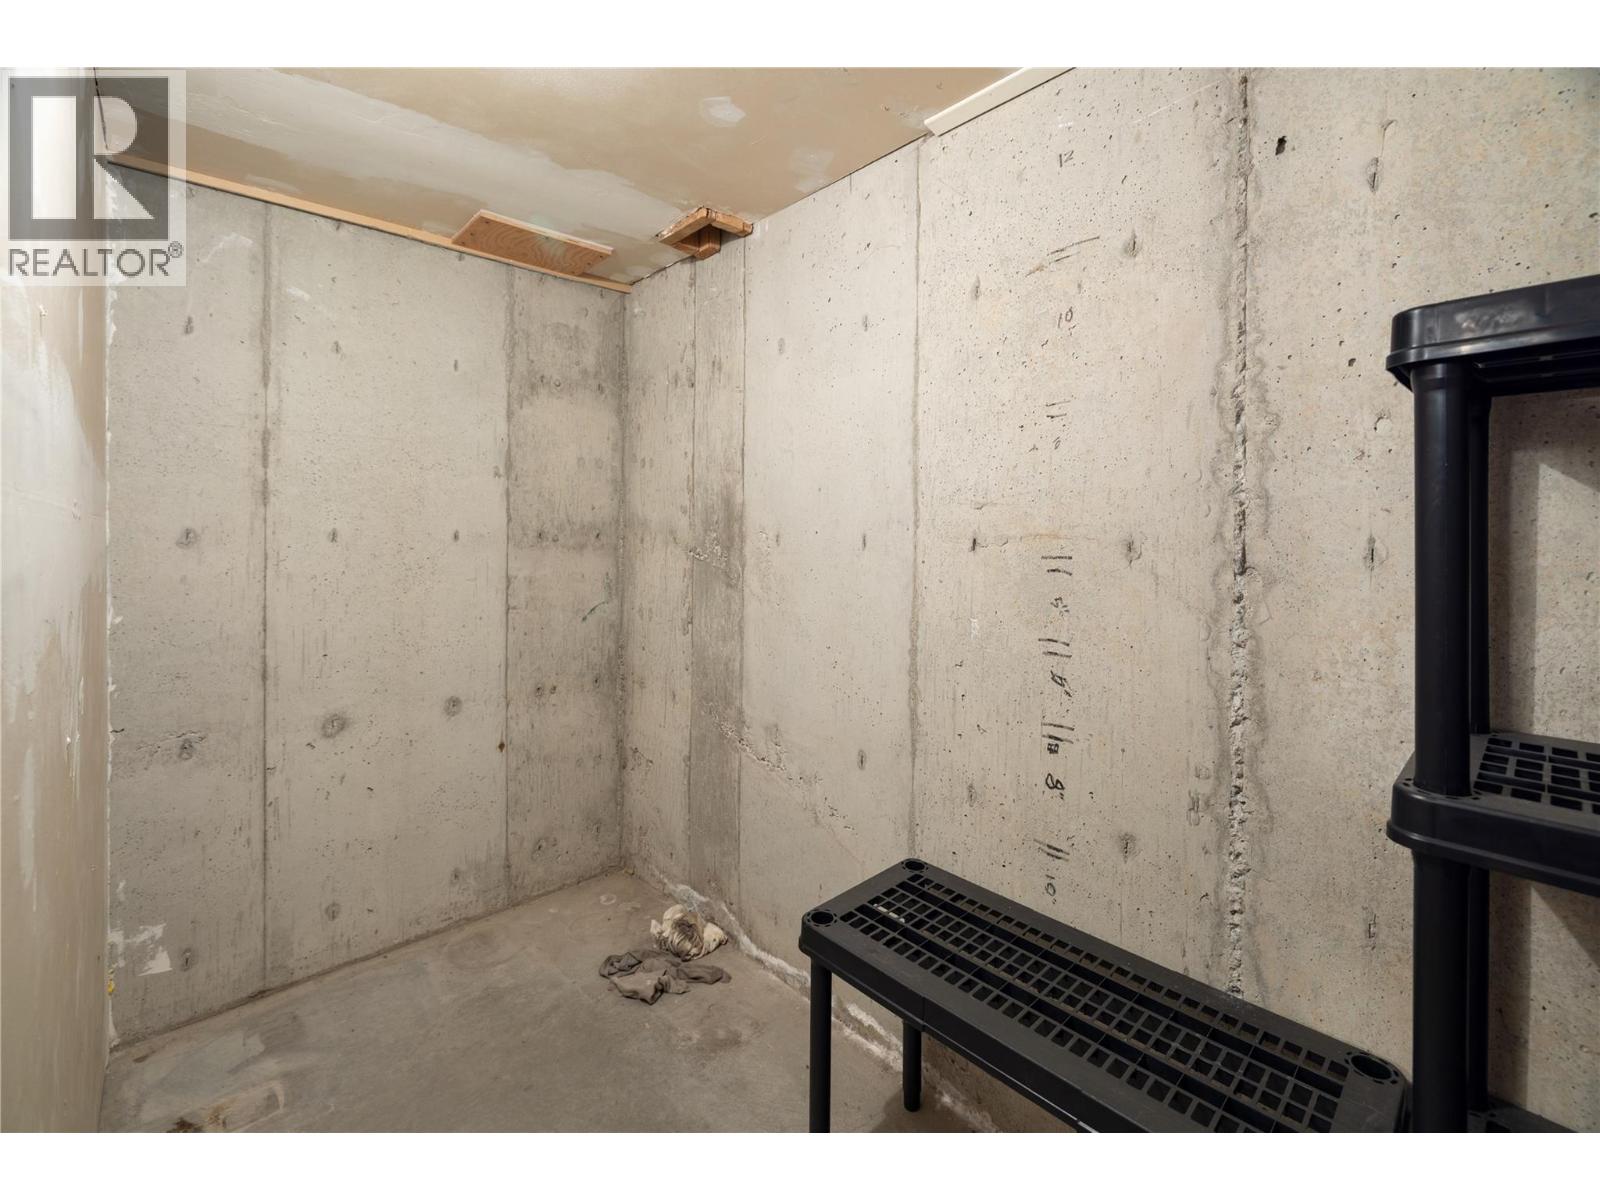
  • Storage10'7'' x 7'8''
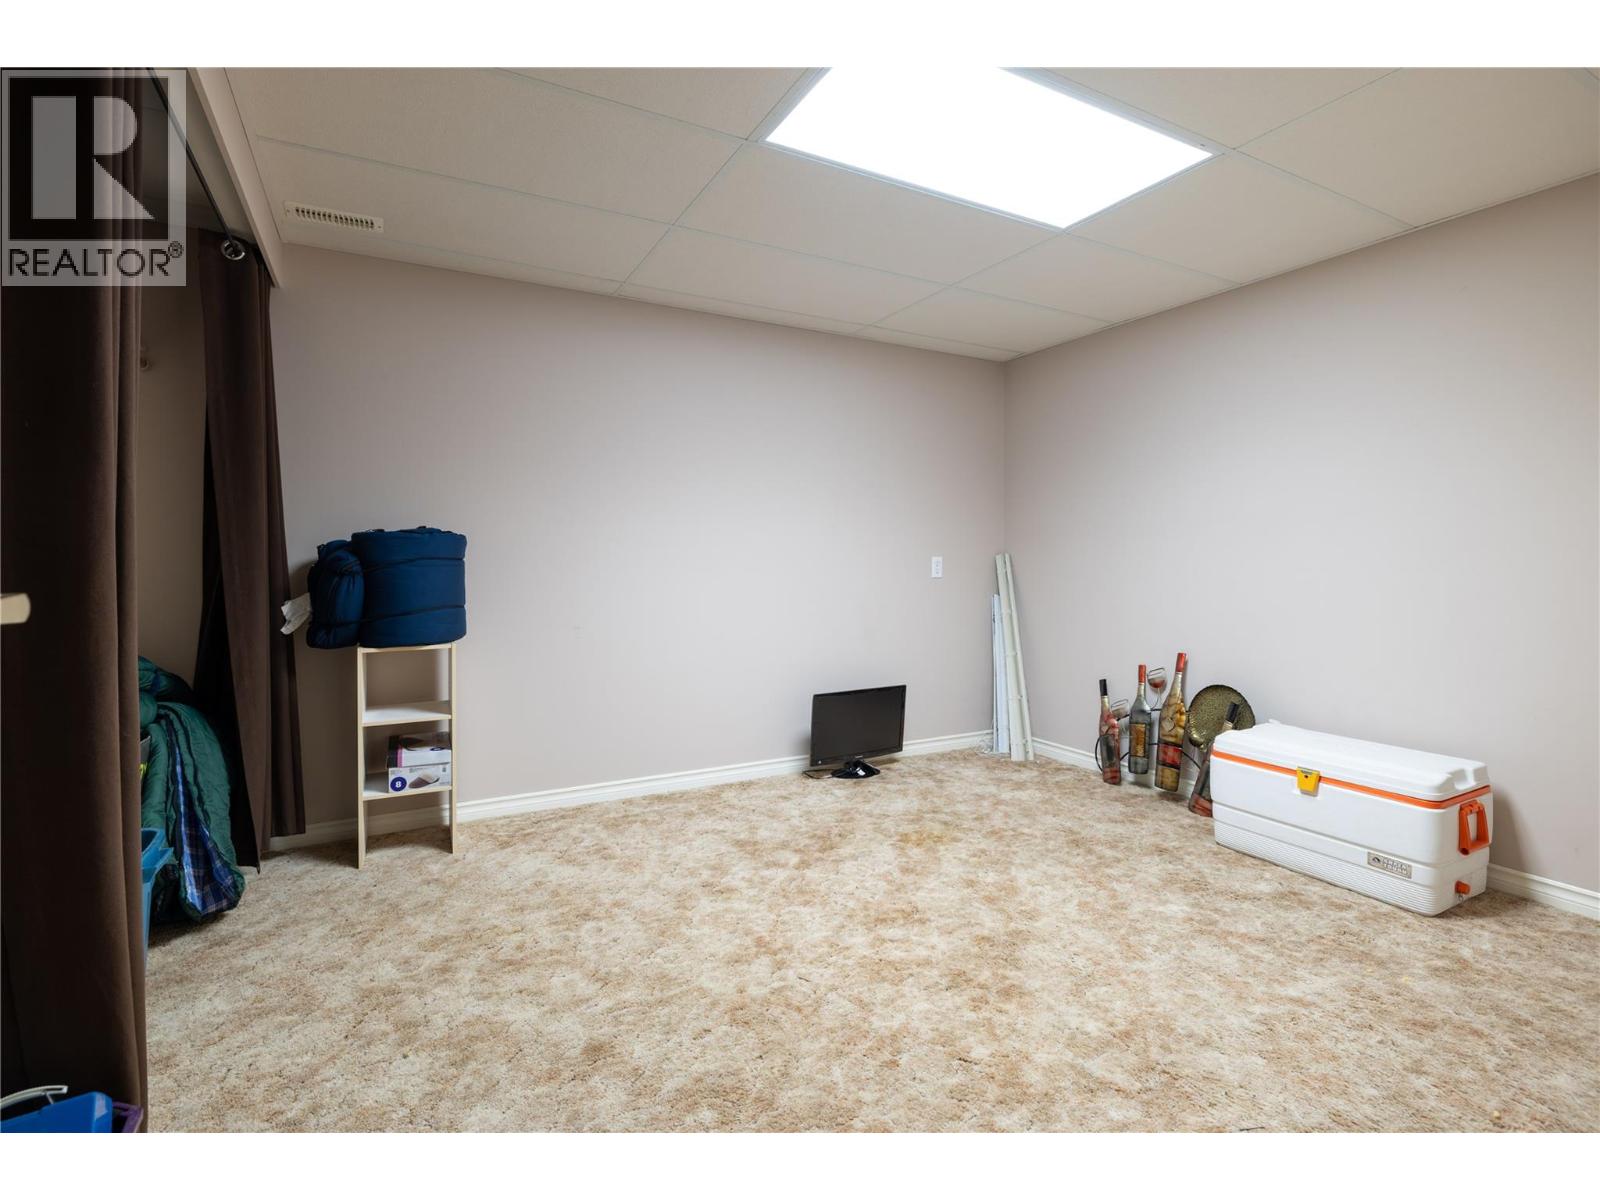
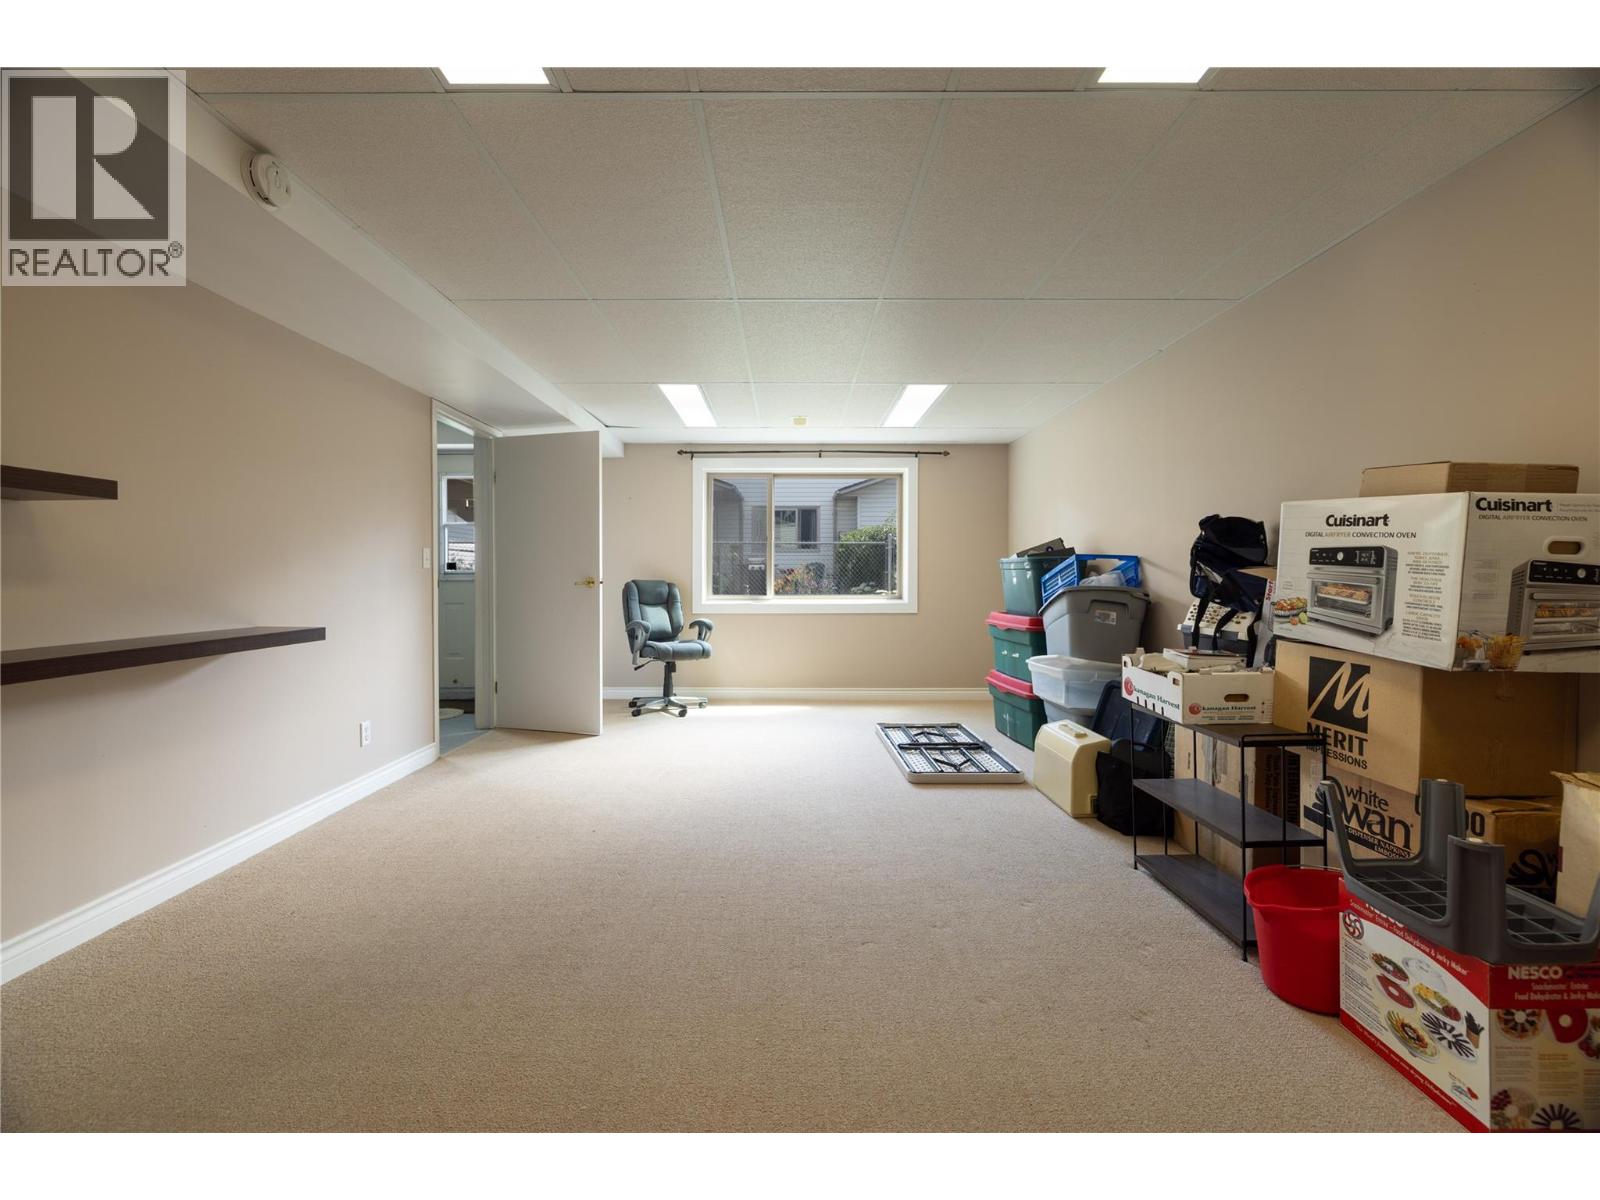
  • Family room13' x 20'2''
  • Other10'6'' x 12'9''
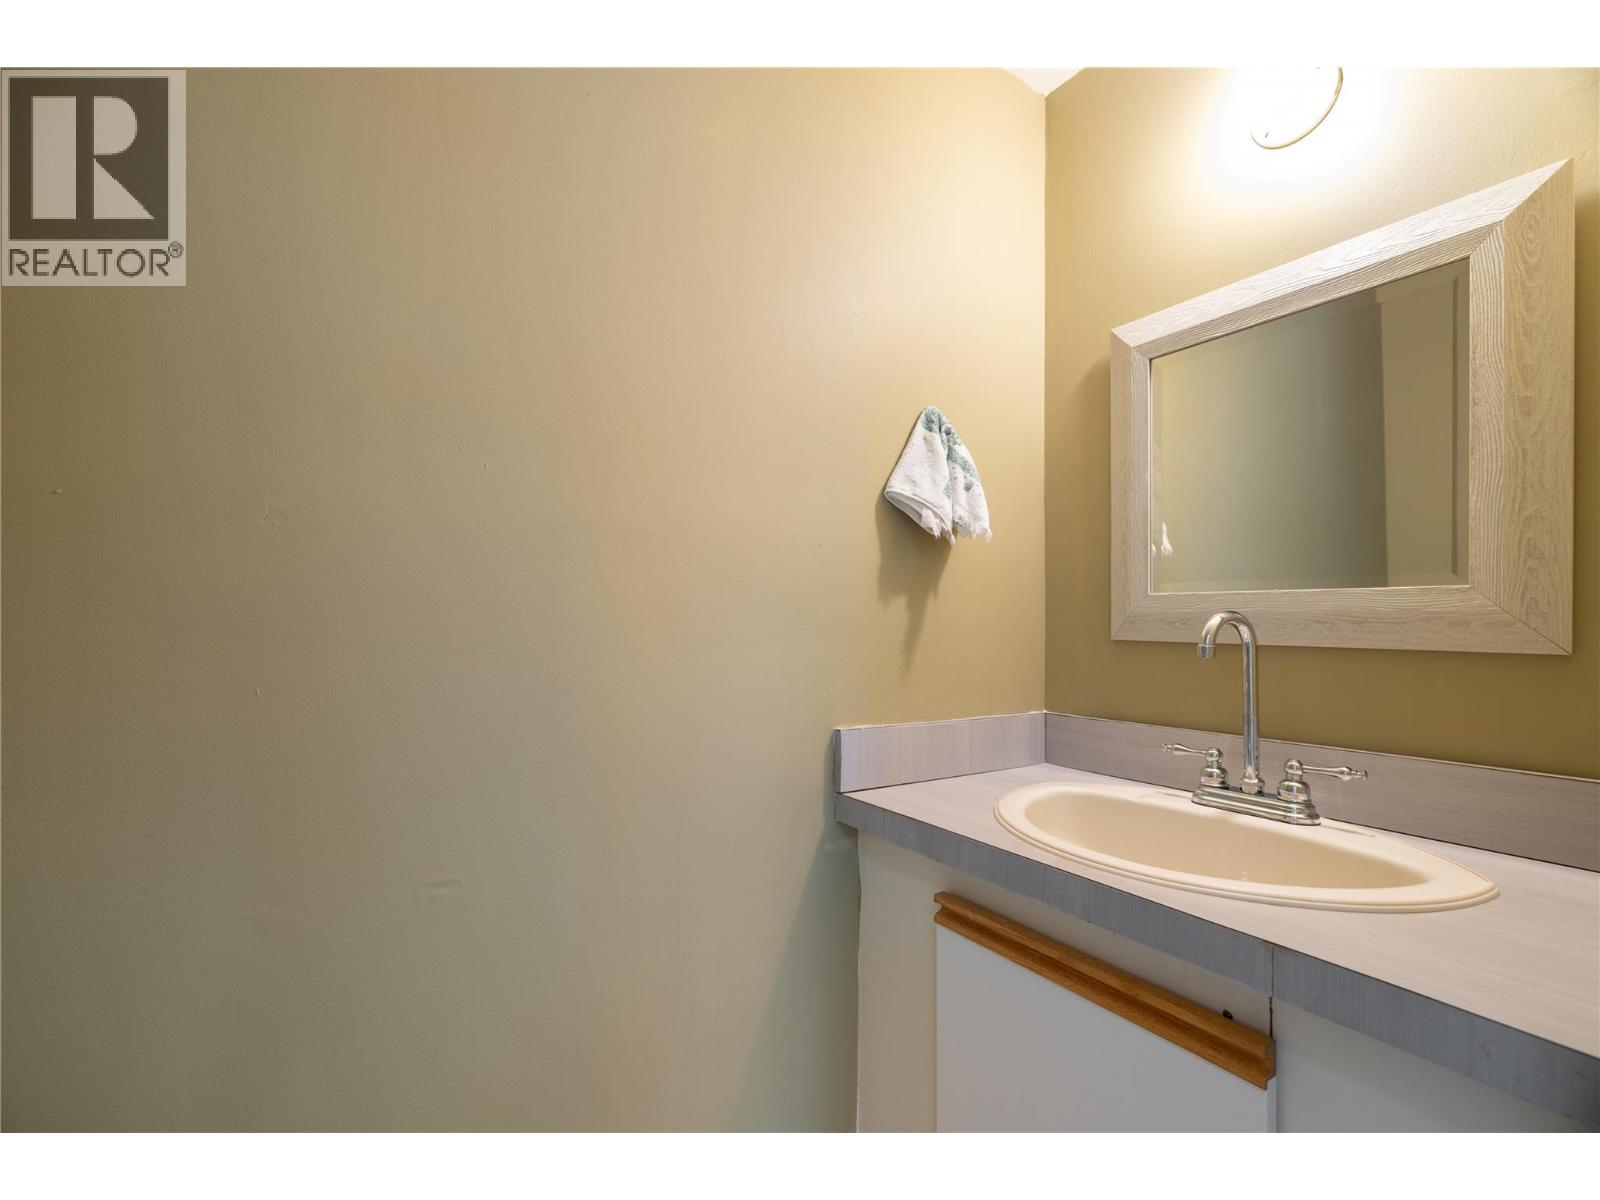
  • 2pc Bathroom5'11'' x 2'8''
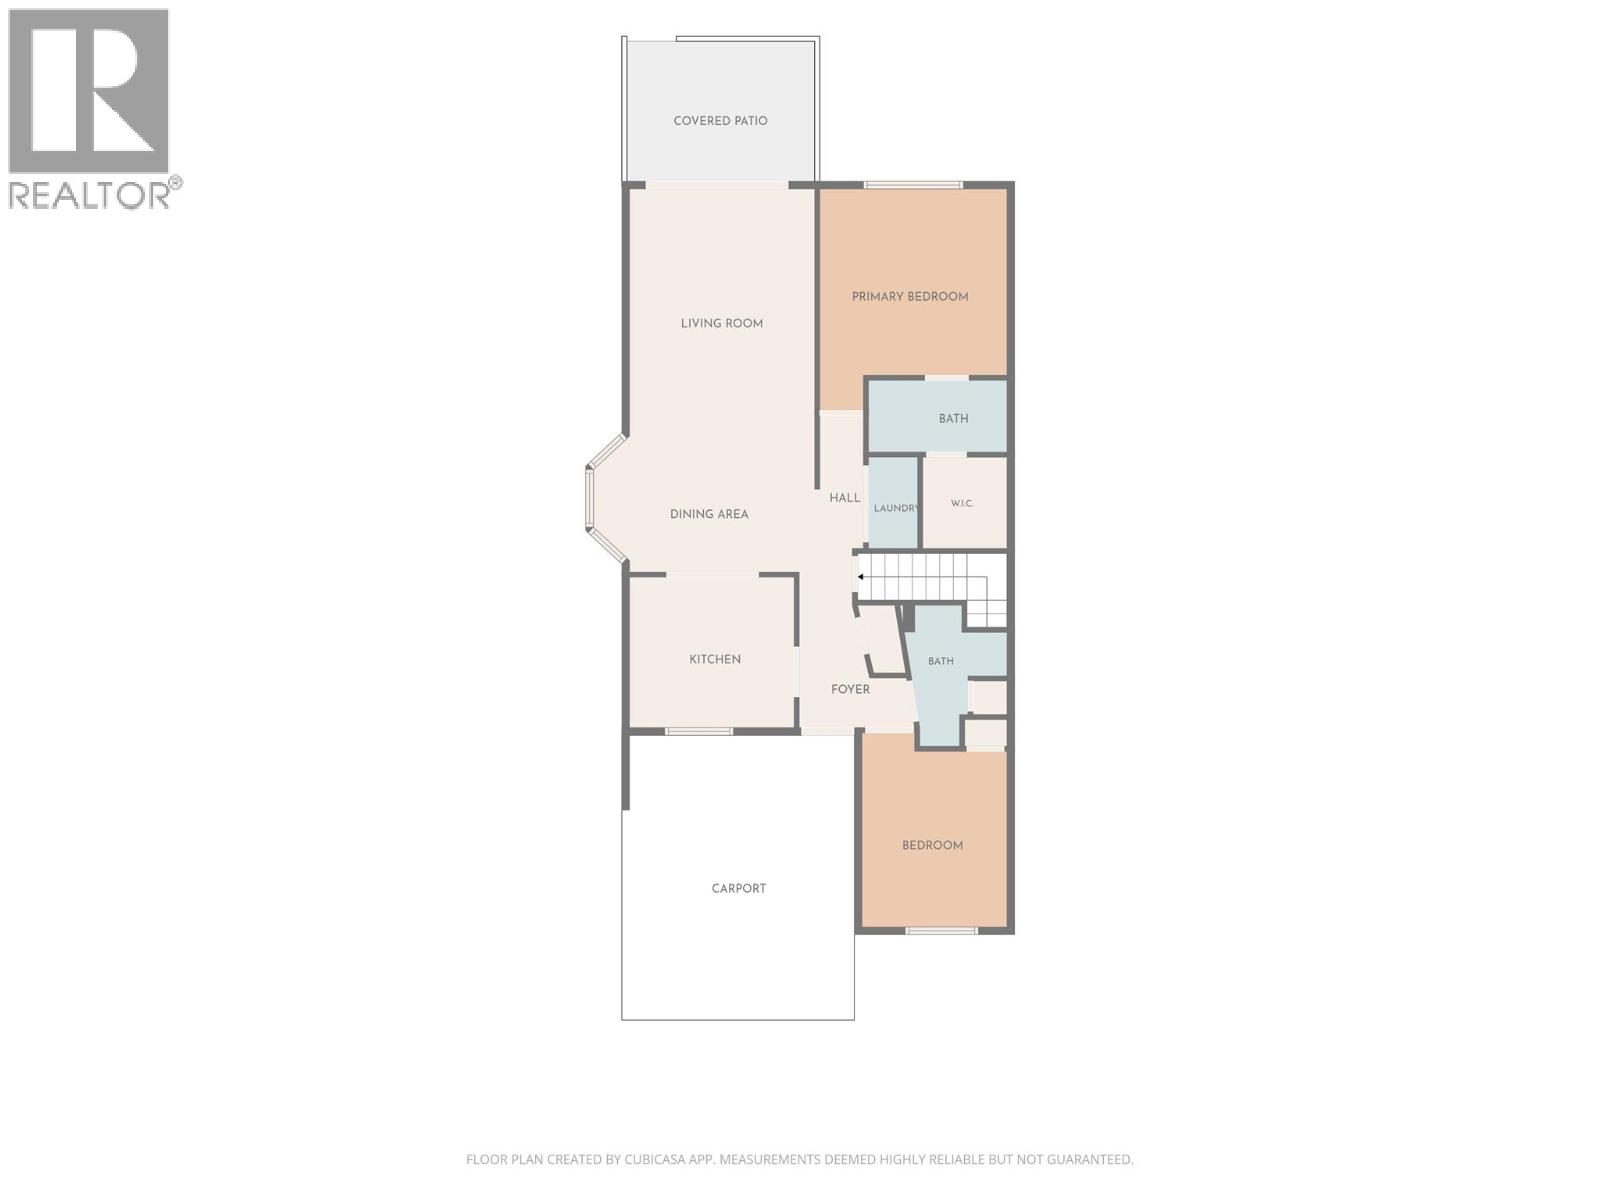
  • Main level

  • Laundry room5'9'' x 3'
  • 3pc Bathroom9'4'' x 6'11''
  • 4pc Ensuite bath9' x 5'0''
  • Bedroom11'6'' x 9'6''
  • Primary Bedroom12'6'' x 11'9''
  • Kitchen10'10'' x 10'0''
  • Dining room12'3'' x 9'0''
  • Living room16'6'' x 12'3''