1793 sqft Single Family House
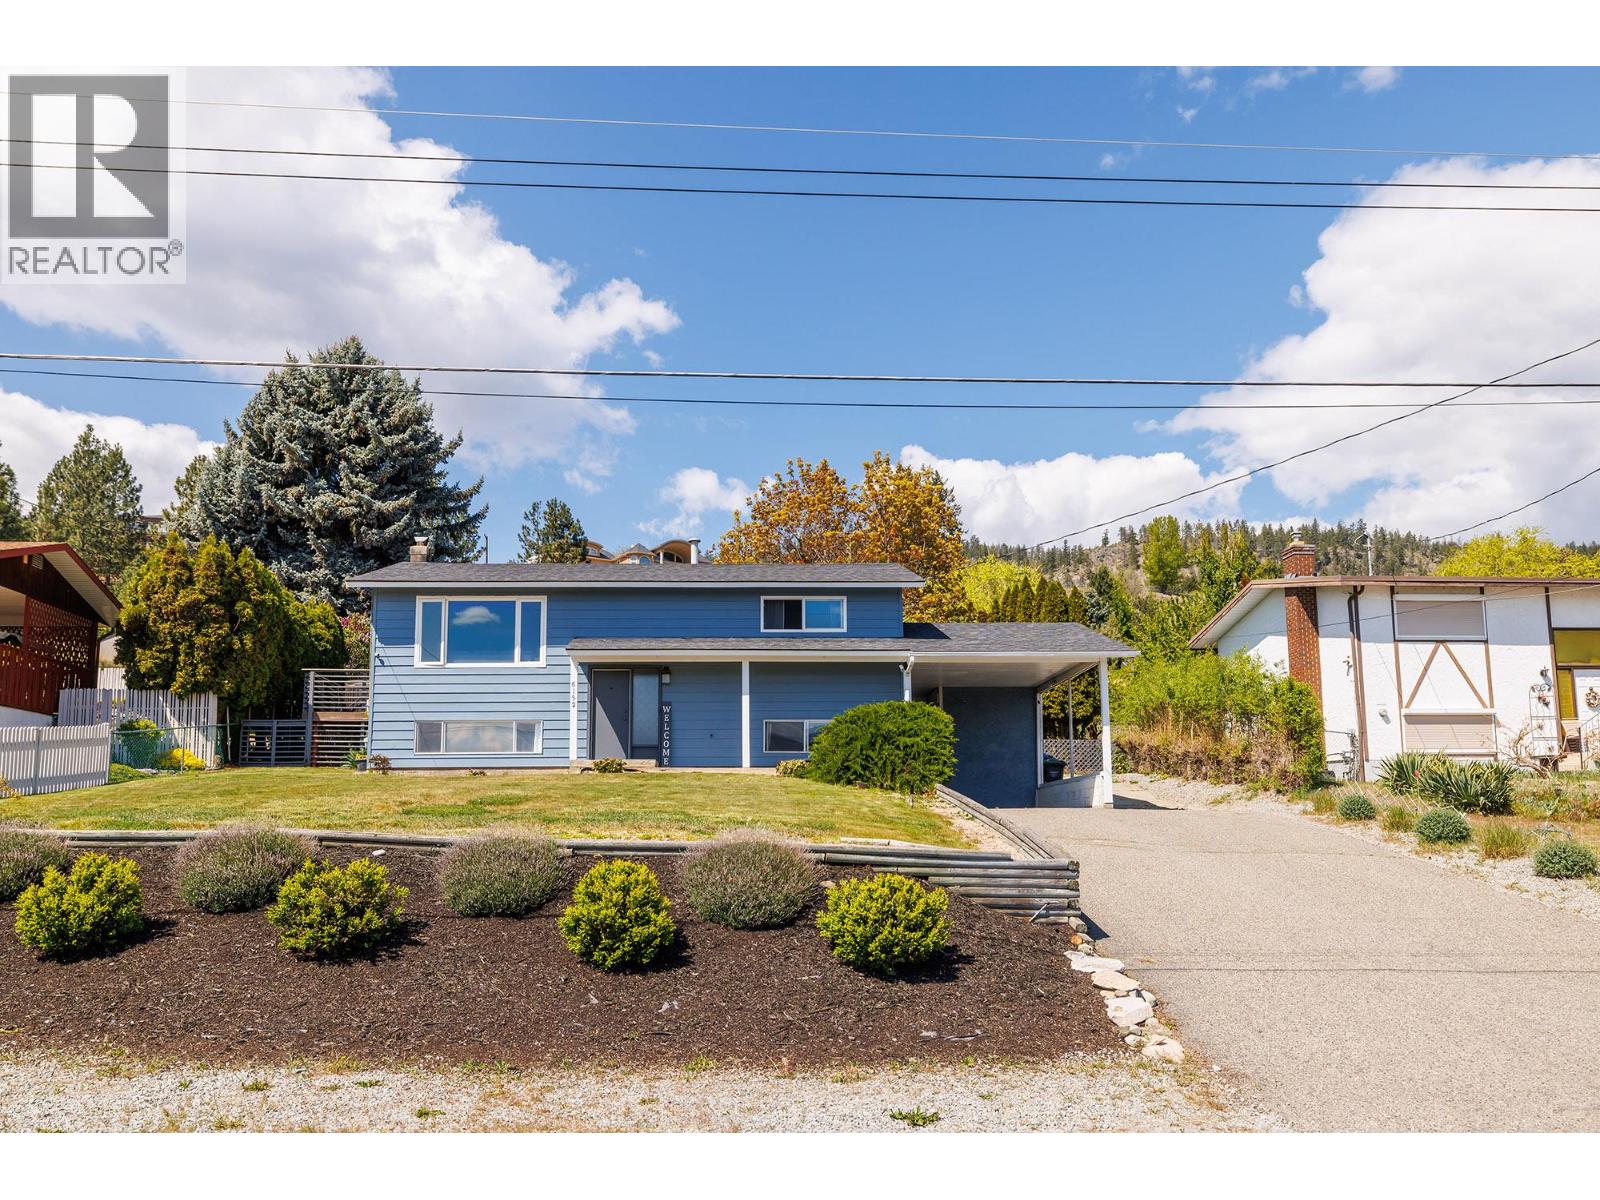
6132 Wilson Road, Peachland

$750,000

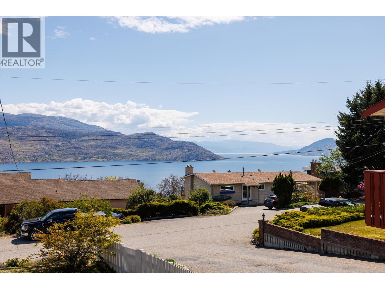
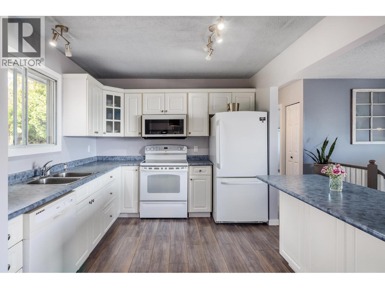
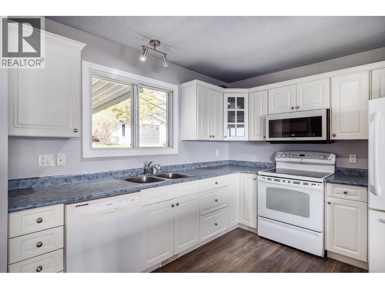
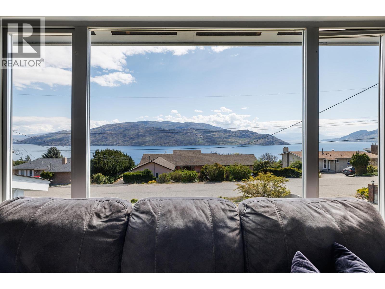
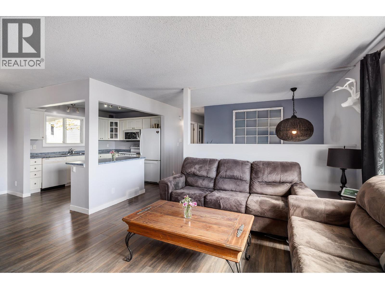
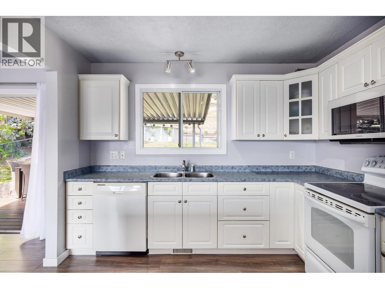
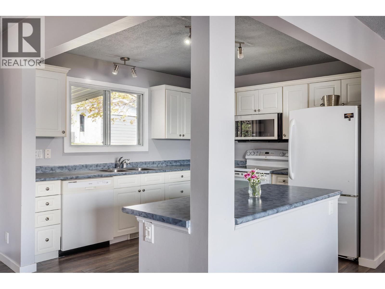
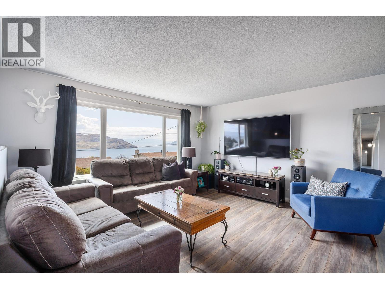
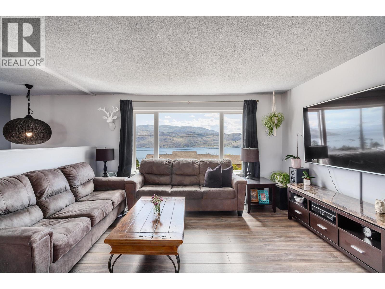
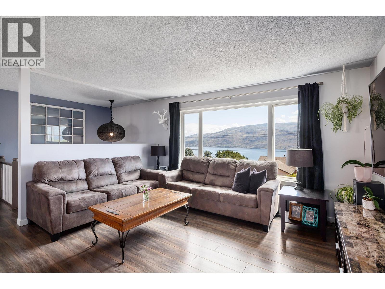
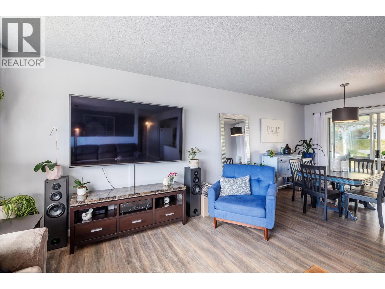
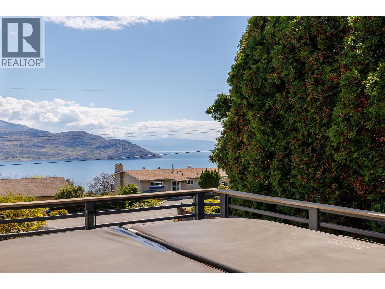
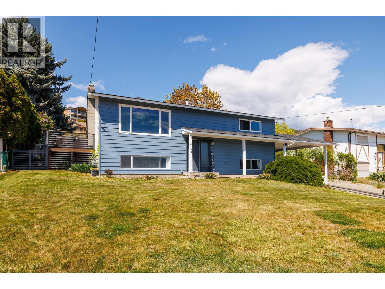
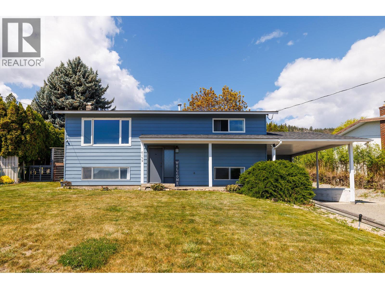
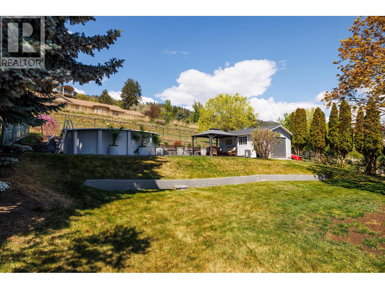
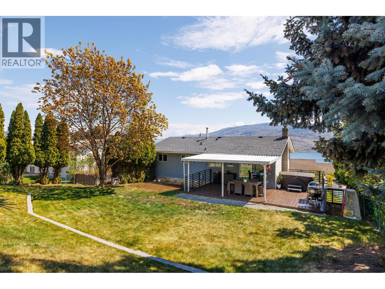
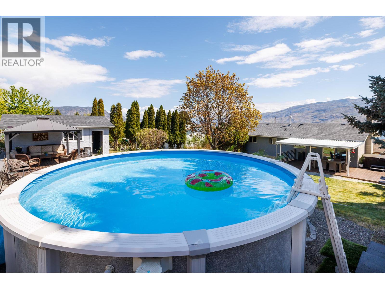
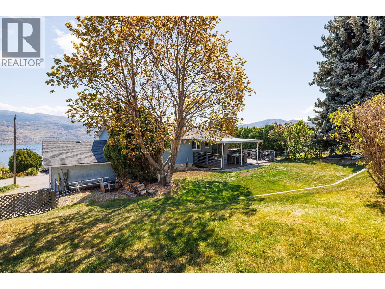
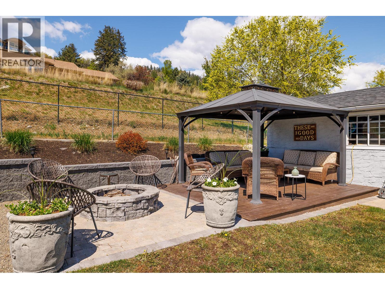
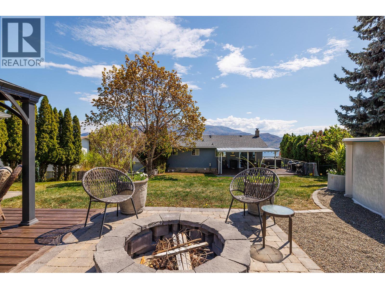
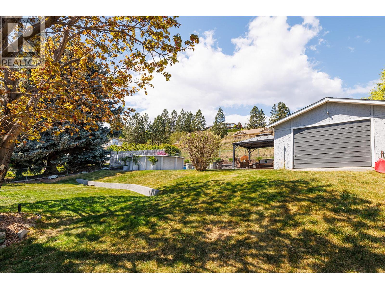
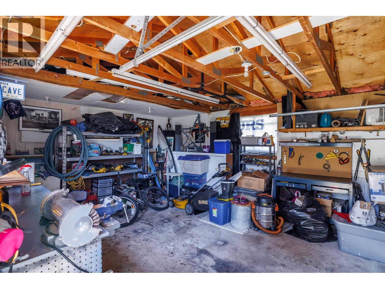
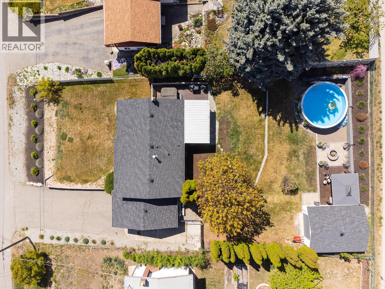
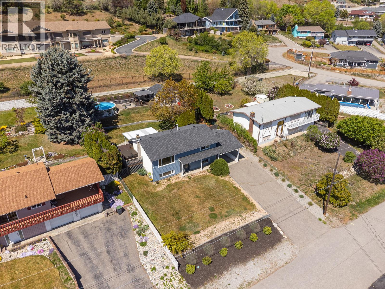
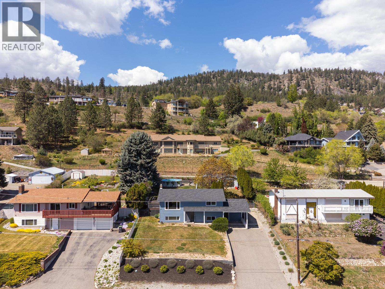
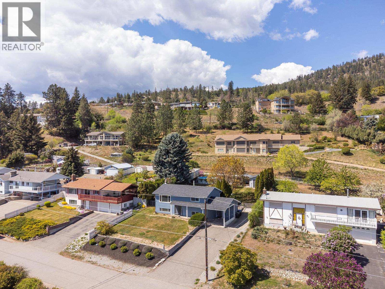
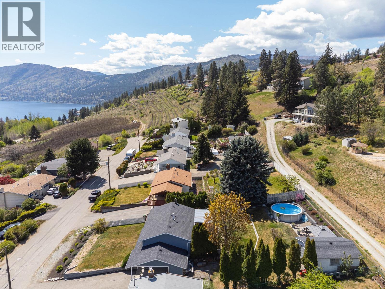
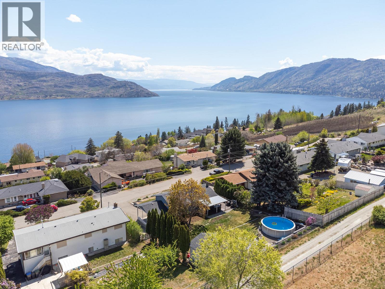
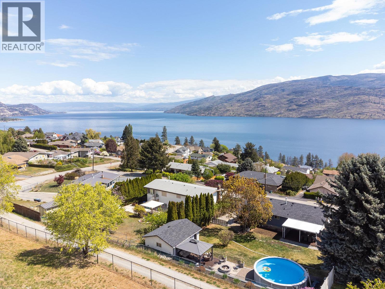
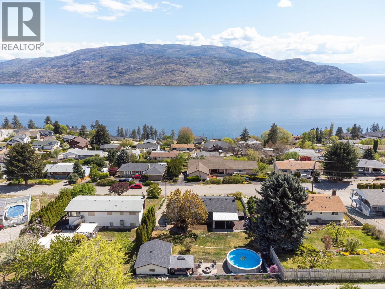
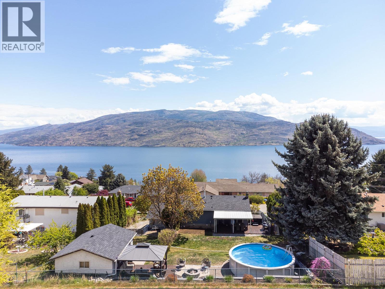
INCREDIBLE VALLUE AND PRICED BELOW ASSESSMENT. Every day feels like a getaway in this stunning Peachland home, where spectacular lake views and the Okanagan lifestyle take center stage. Nestled in one of the region's most desirable communities, you'll enjoy small-town charm, beautiful scenery, and the perfect balance of peace and convenience. This beautiful 4-bedroom, 2-bathroom home is just five minutes from the waterfront, giving you easy access to Peachland's beaches, restaurants, cafe's, and scenic lakeside promenade. Inside, bright, open living spaces are designed to showcase the incredible lake views while offering a functional layout perfect for families, retirees, or anyone looking to embrace the Okanagan lifestyle. Step outside to your private backyard oasis featuring an above-ground pool and a custom fire pit—perfect for relaxing or entertaining. The detached workshop is wired with 220-volt power, making it ideal for woodworking, welding, mechanics, or other projects, with plenty of additional storage space. Properties offering spectacular lake views, exceptional outdoor living, a powered workshop, and an incredible Peachland location are hard to find—and they don't stay on the market for long. Don't miss your chance to own this incredible Okanagan home. Call the listing realtor today or Schedule your private showing today before this opportunity is gone! (id:6770)

Contact Us to get more detailed information about this property or setup a viewing.

Contact Us Call Us

  • Price $750,000
  • Age 1973
  • Land Size 0.3 Acres
  • Stories 2
  • Size 1793 sqft
  • Bedrooms 4
  • Bathrooms 2
  • Additional Parking Spaces
  • Detached Garage 1 Spaces
  • Street Spaces
  • Appliances Refrigerator, Dishwasher, Dryer, Range - Electric, Microwave, Washer
  • Water Municipal water
  • Sewer Municipal sewage system
  • Flooring Laminate
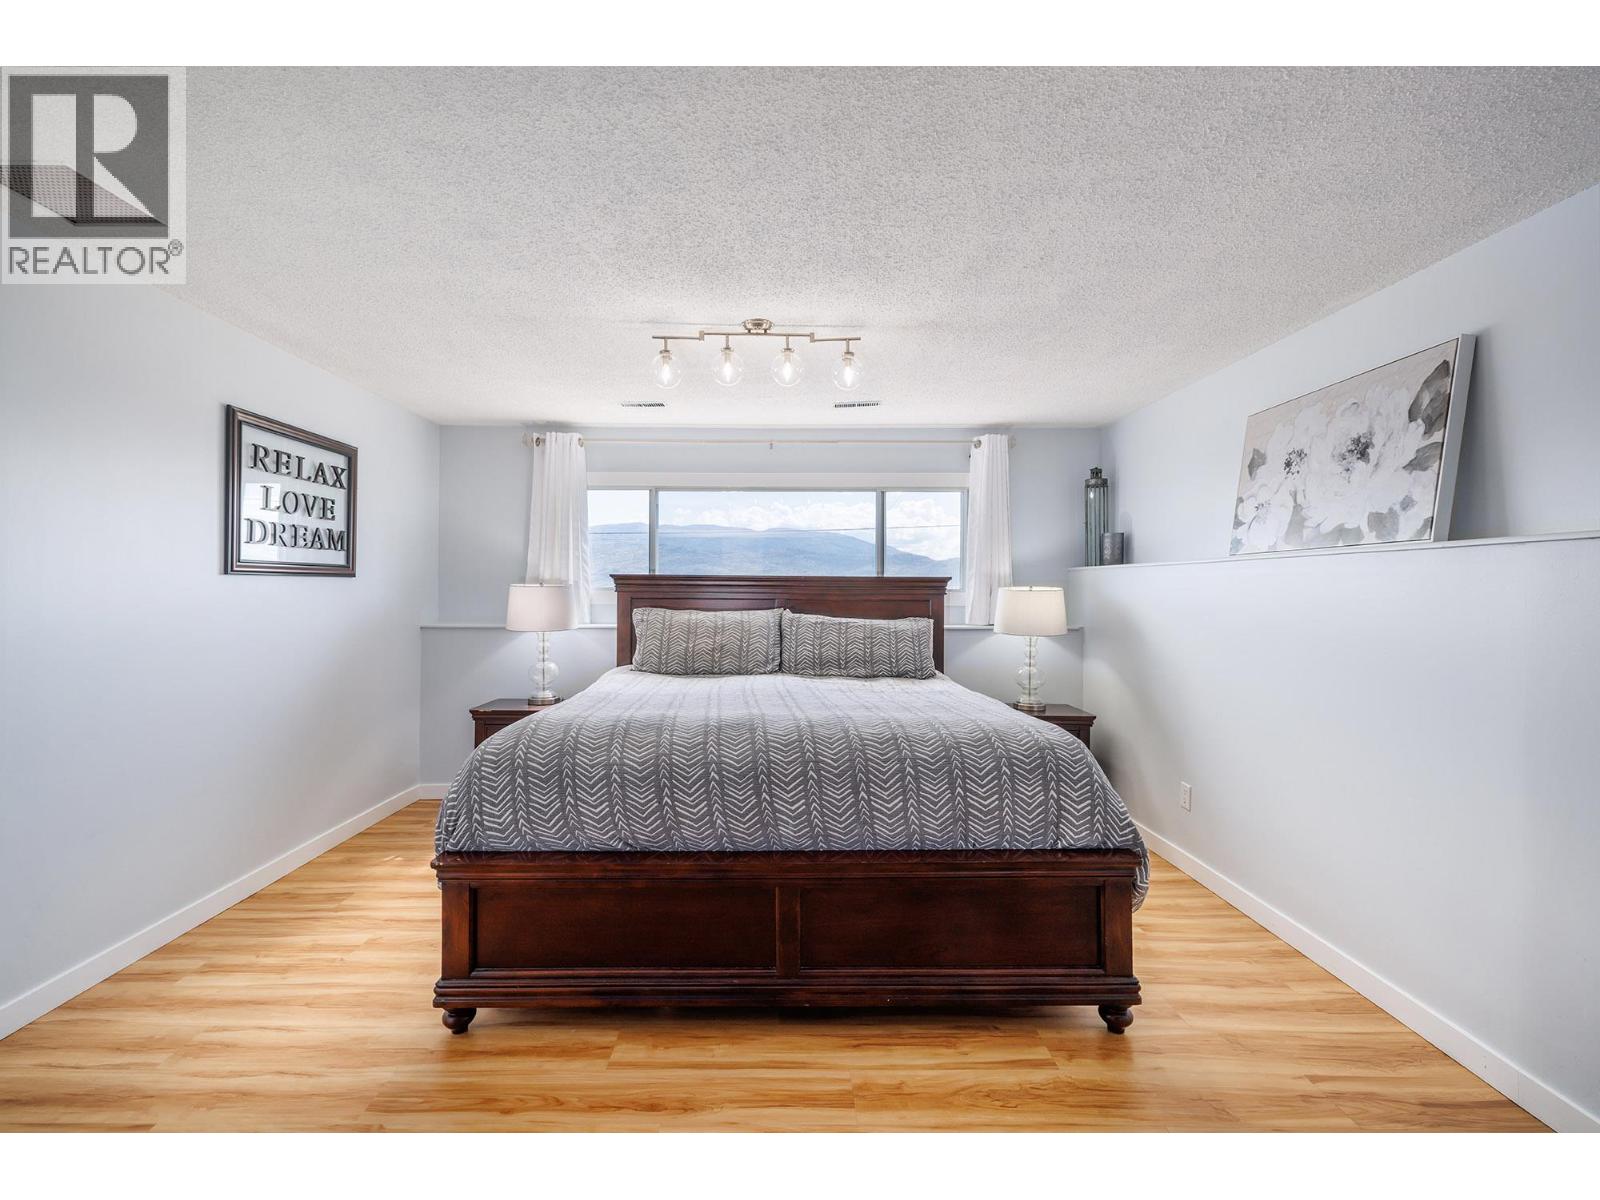
  • View Lake view, Mountain view, Valley view
  • Basement

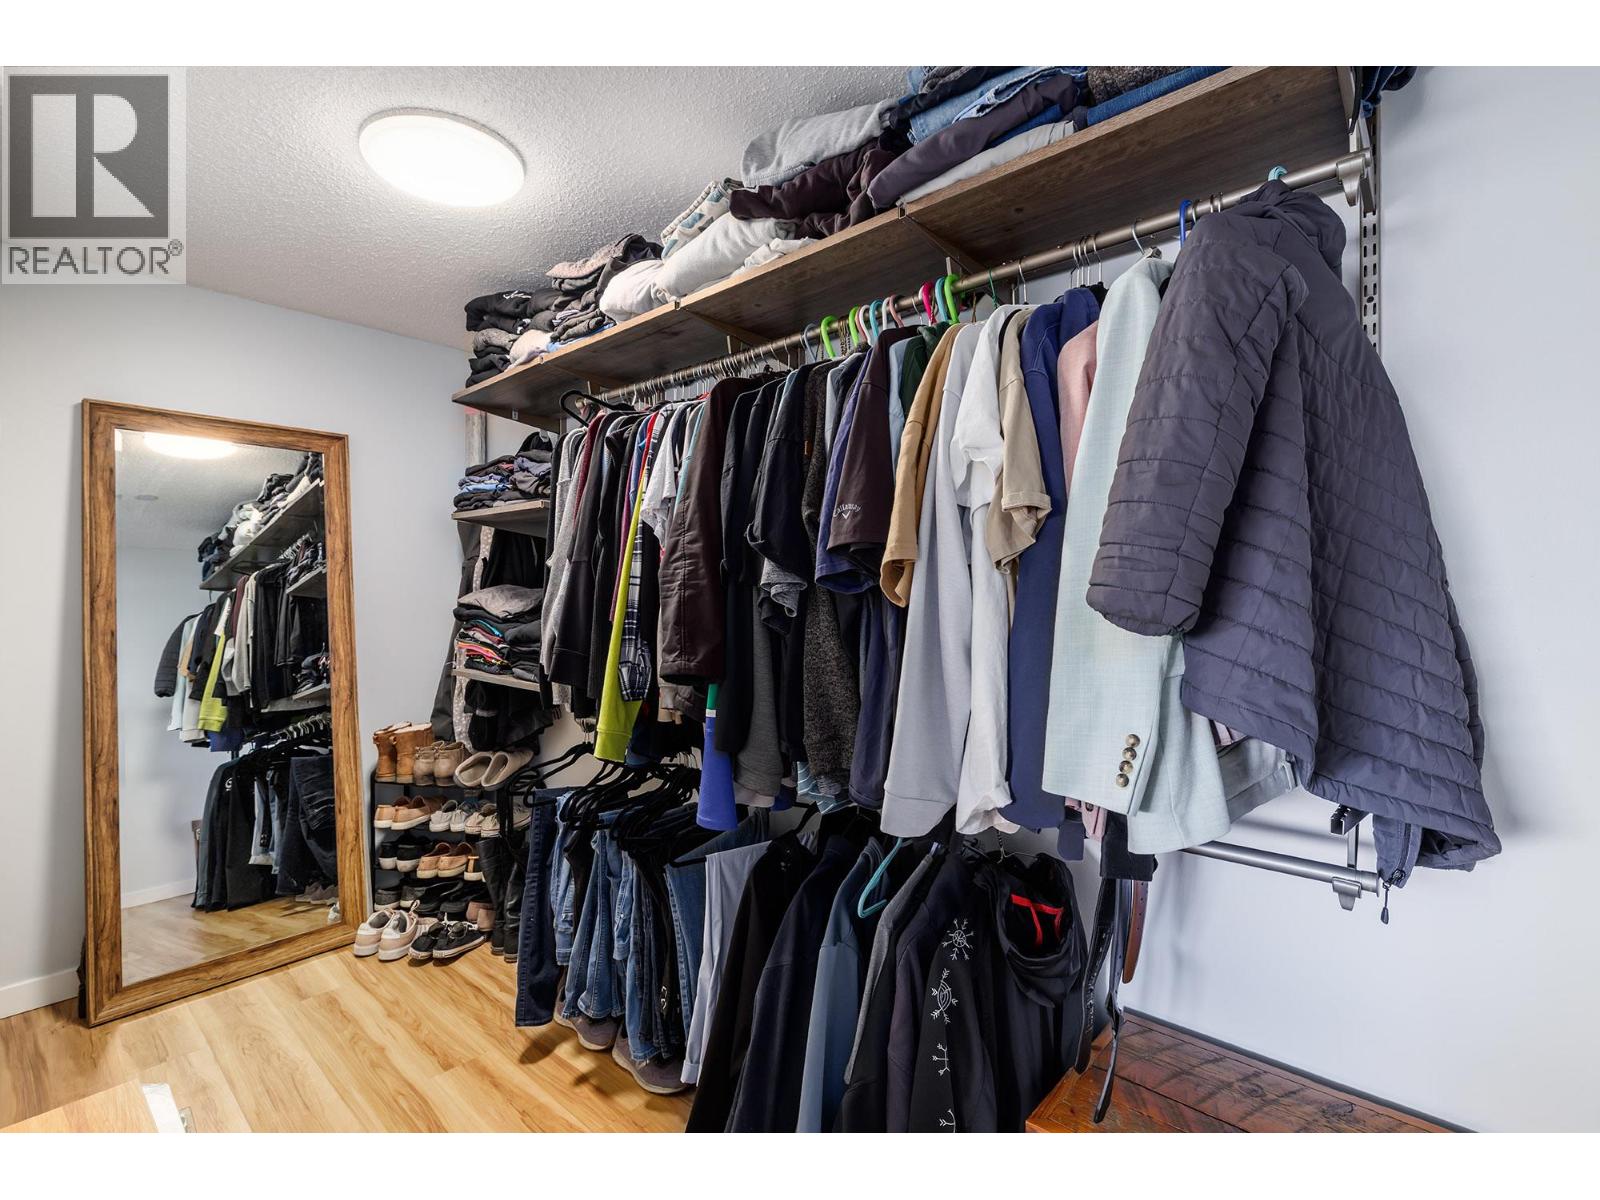
  • Other5'1'' x 12'0''
  • Utility room2'10'' x 4'11''
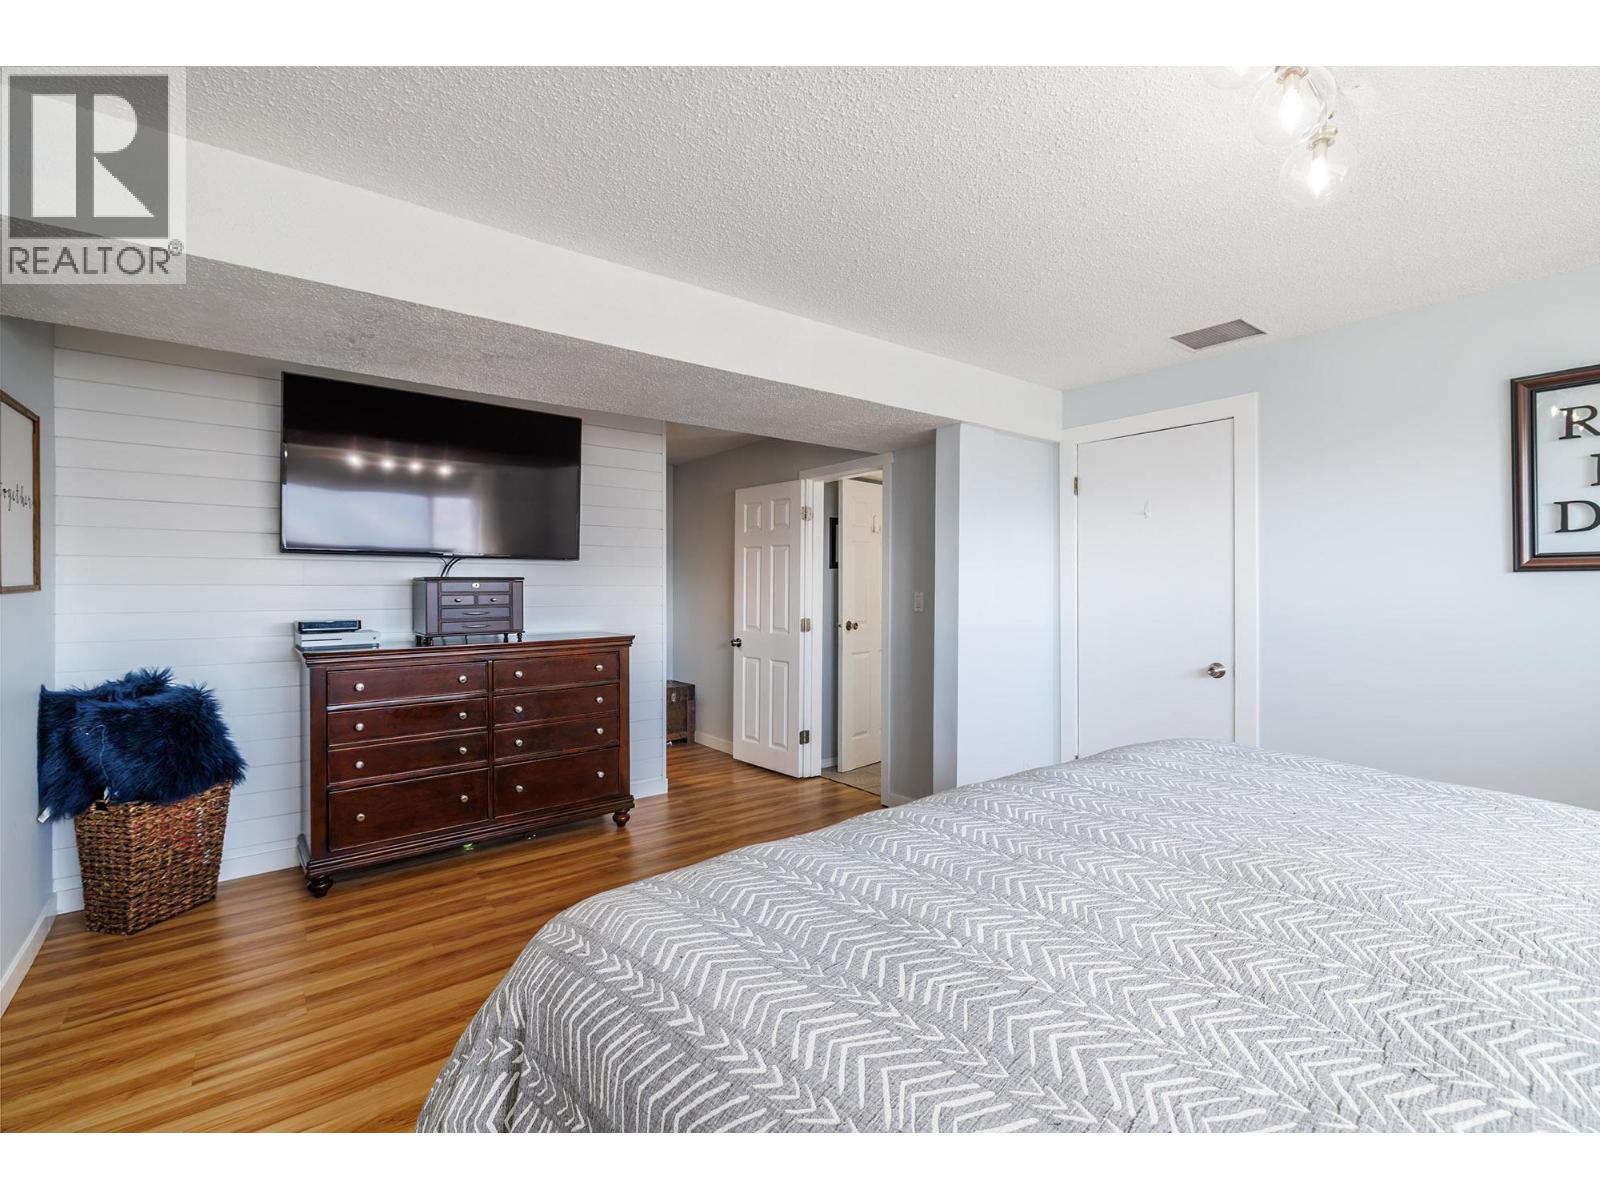
  • Primary Bedroom17'0'' x 13'8''
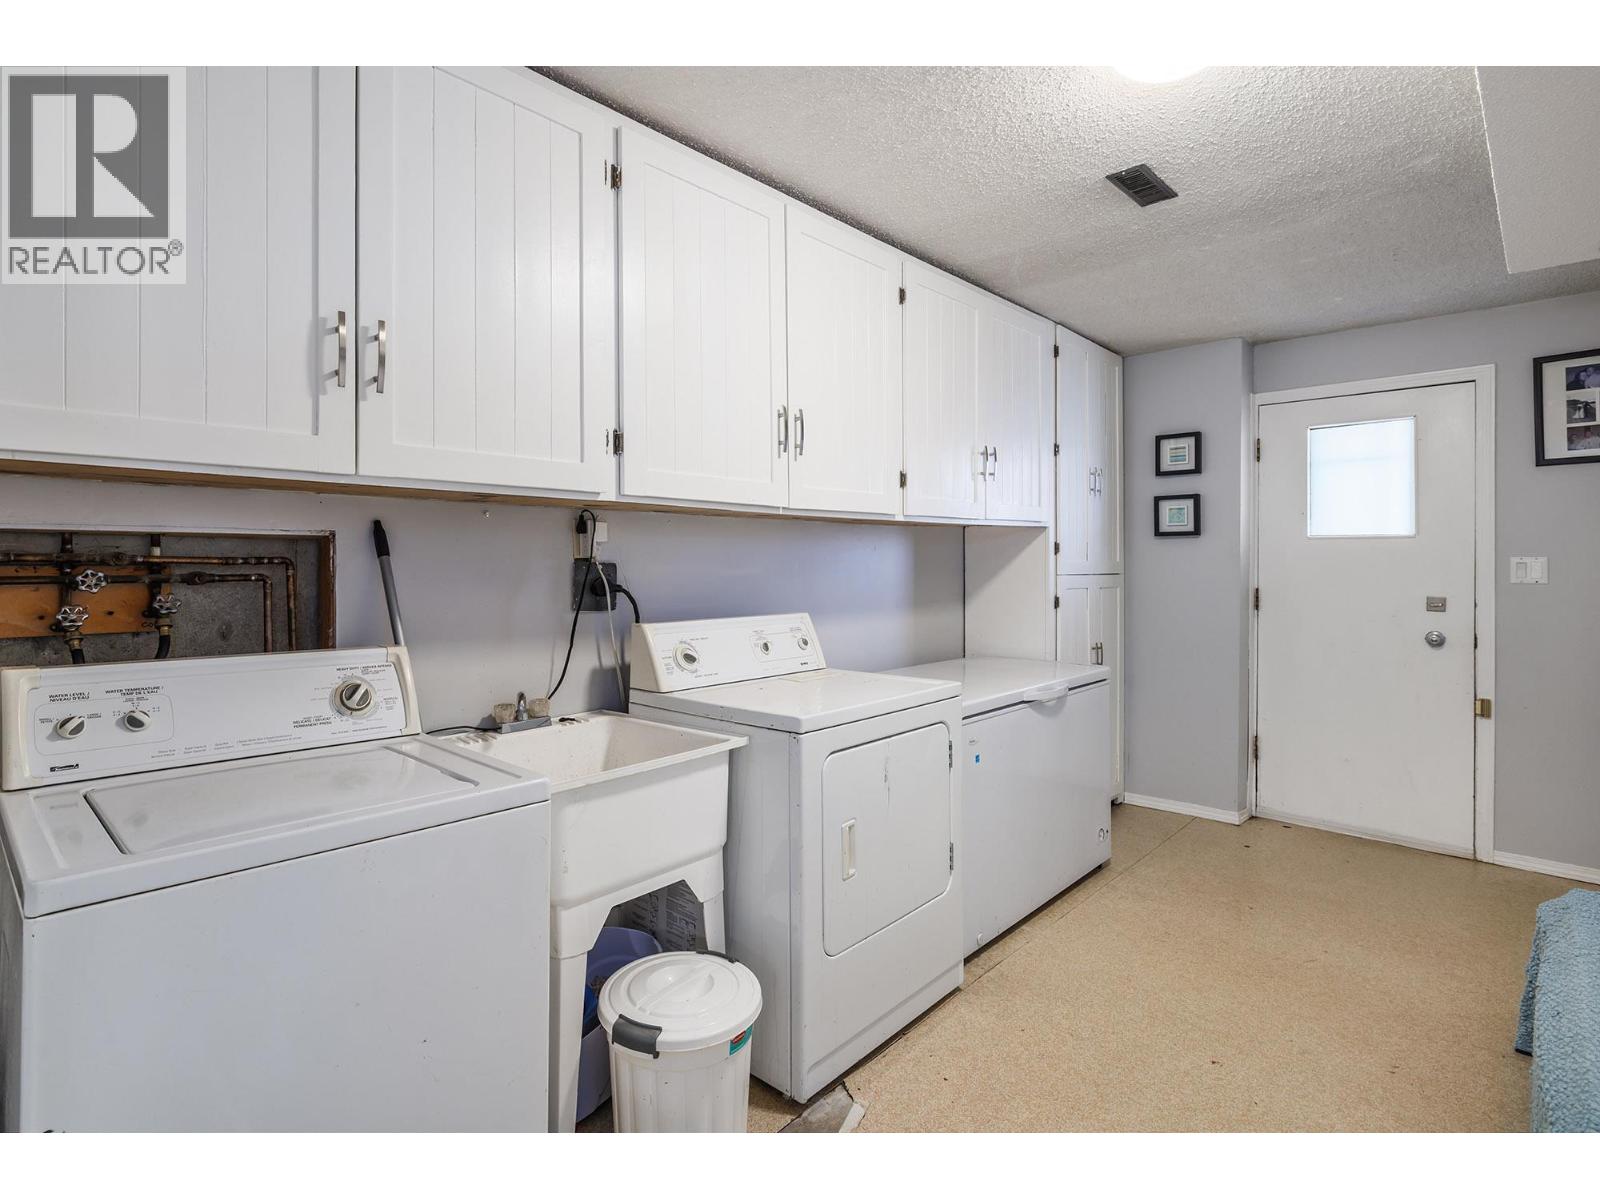
  • Laundry room8'8'' x 16'0''
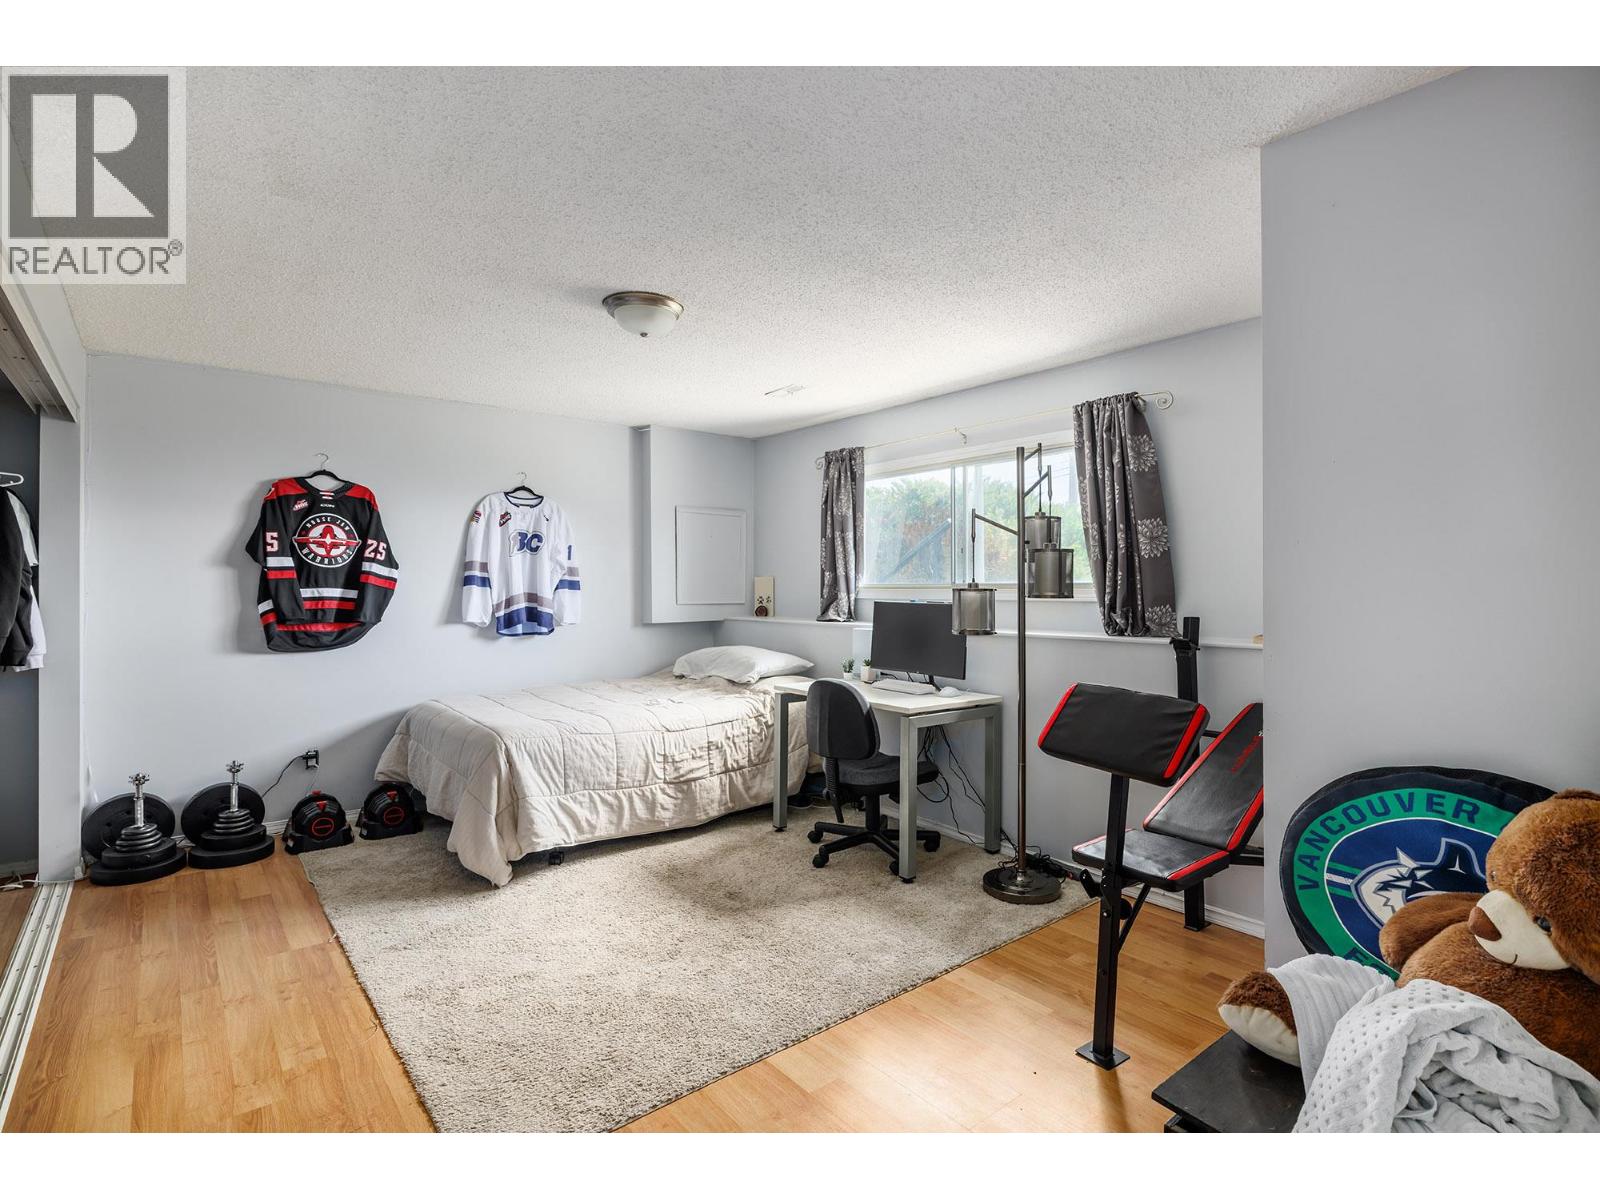
  • Bedroom10'8'' x 15'6''
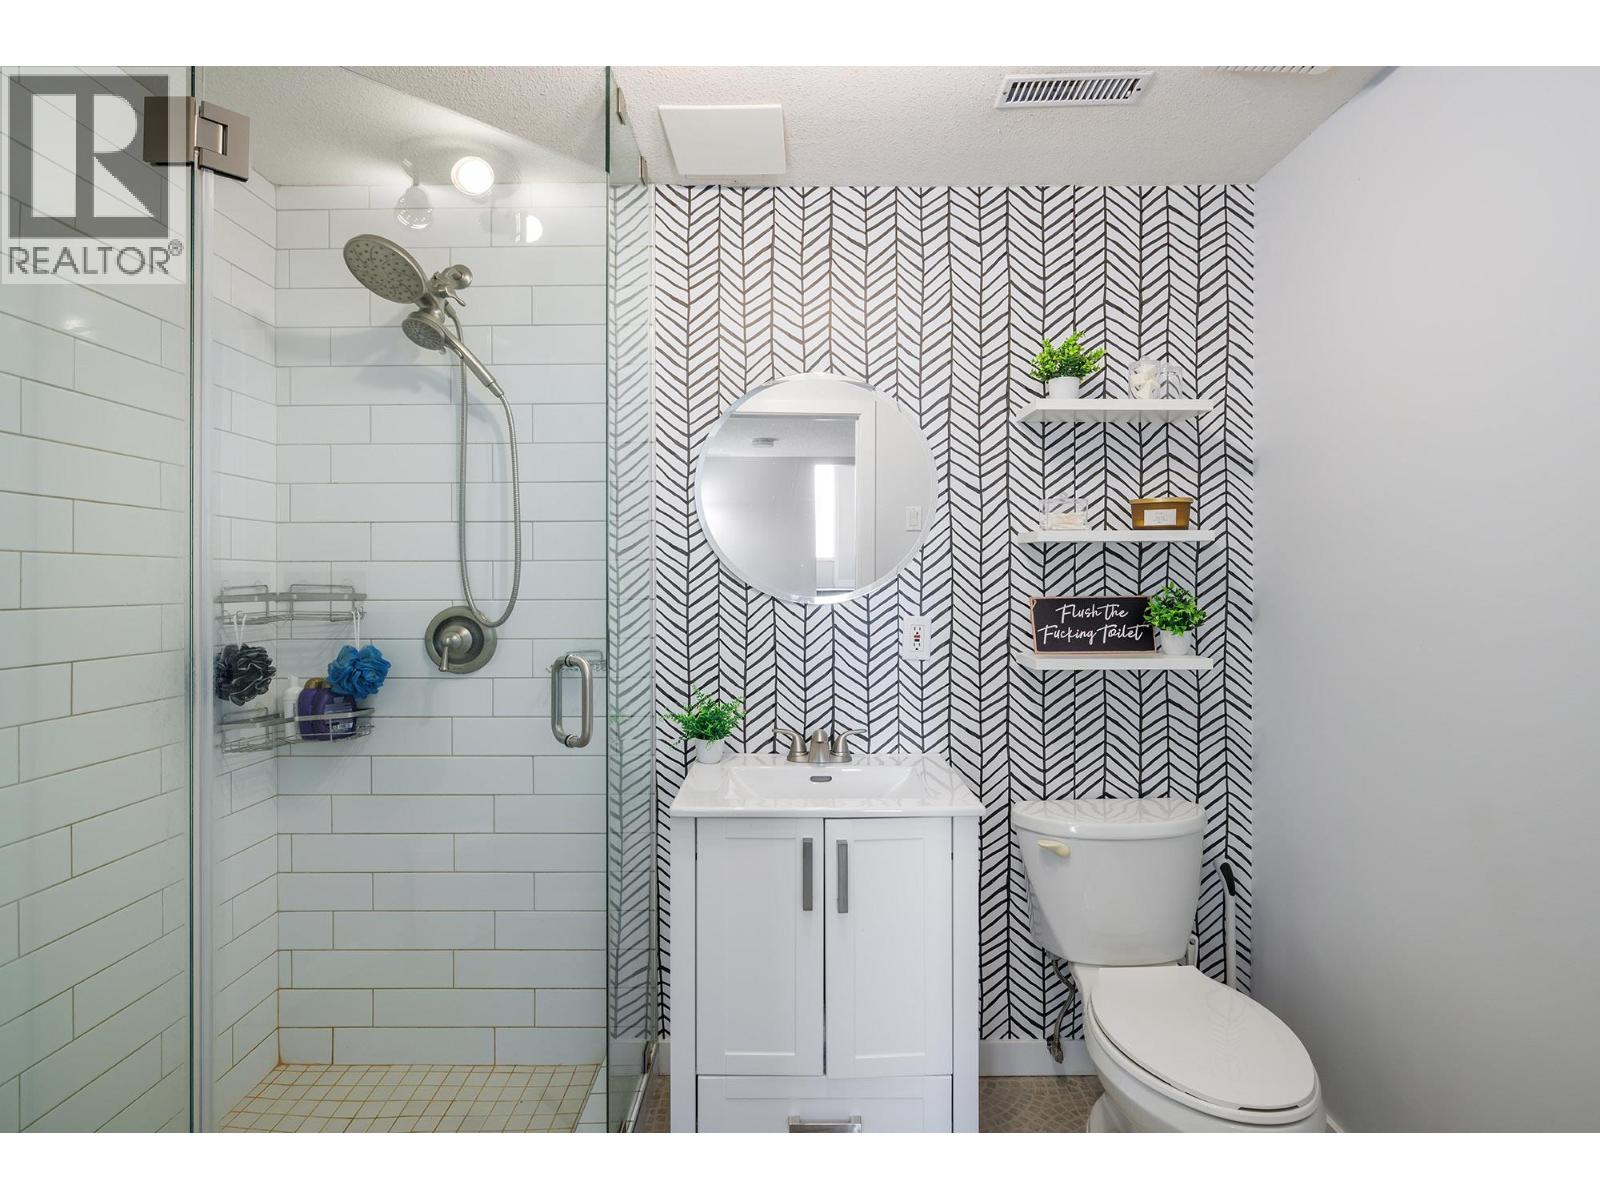
  • 3pc Bathroom5'4'' x 7'11''
  • Main level

  • Living room13'5'' x 14'4''
  • Kitchen9'6'' x 10'7''
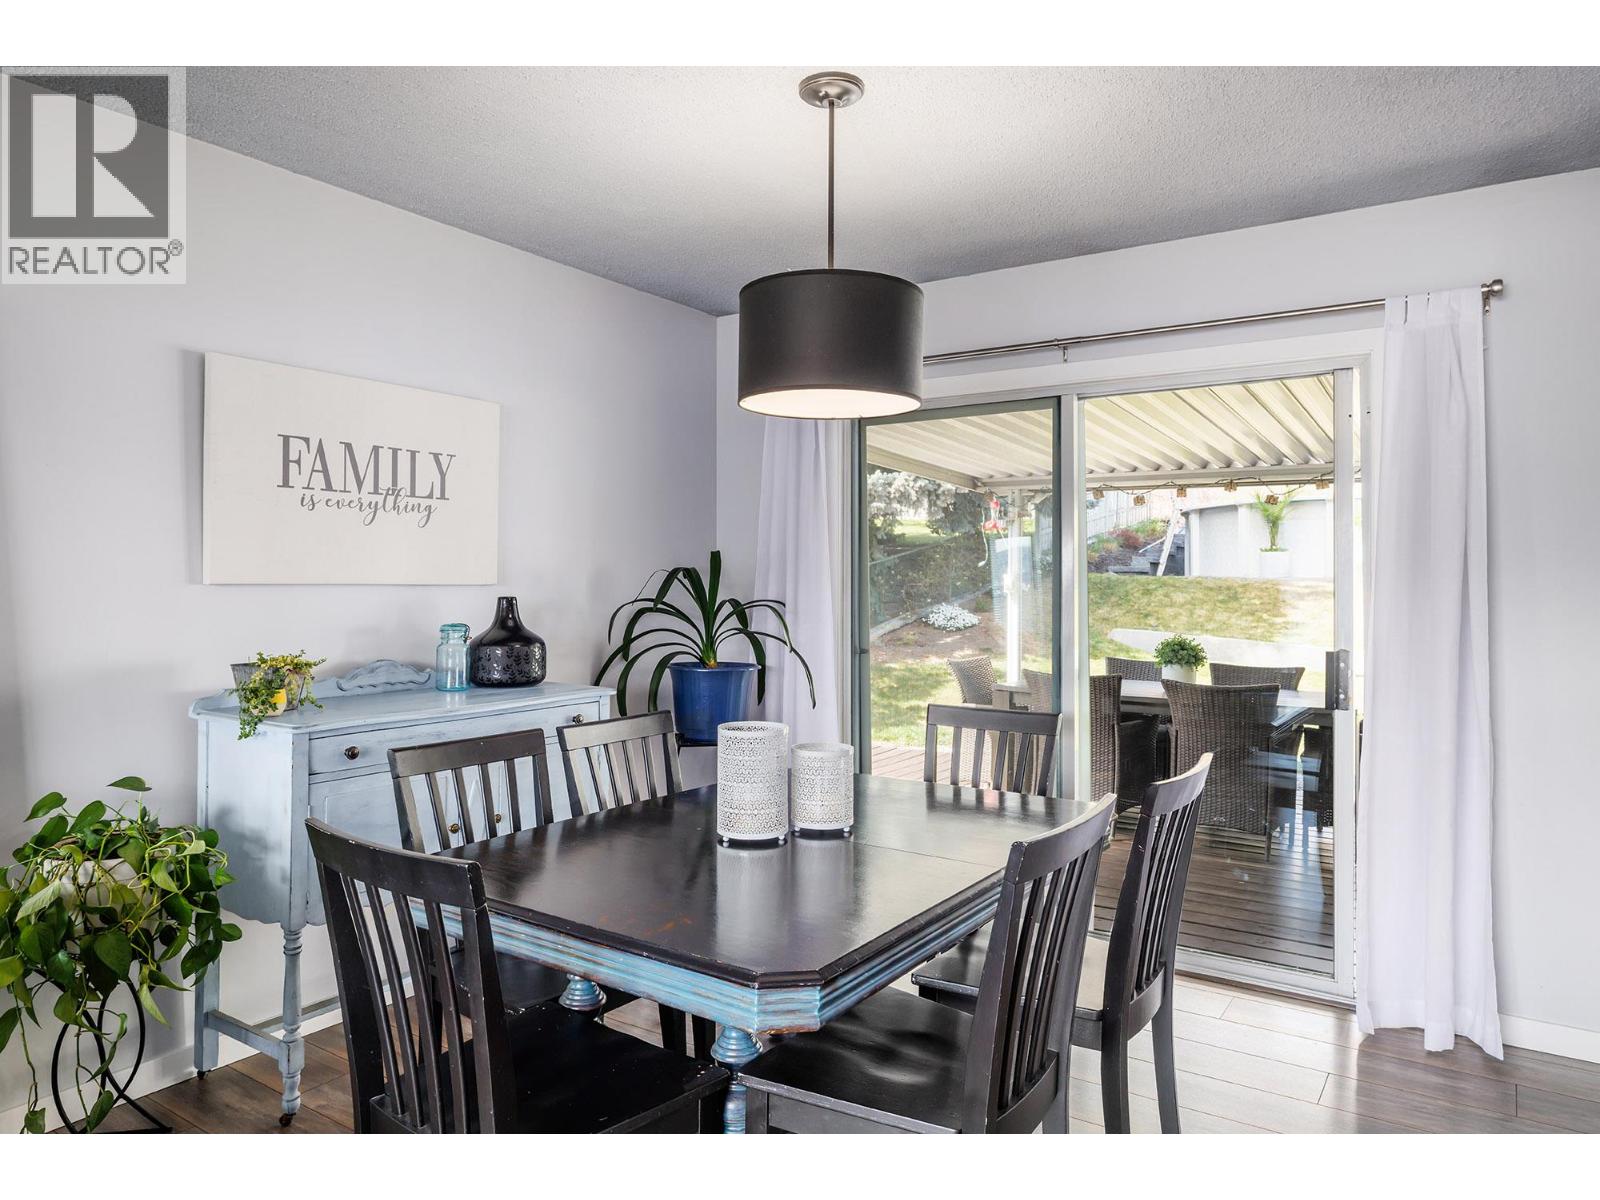
  • Dining room9'11'' x 10'0''
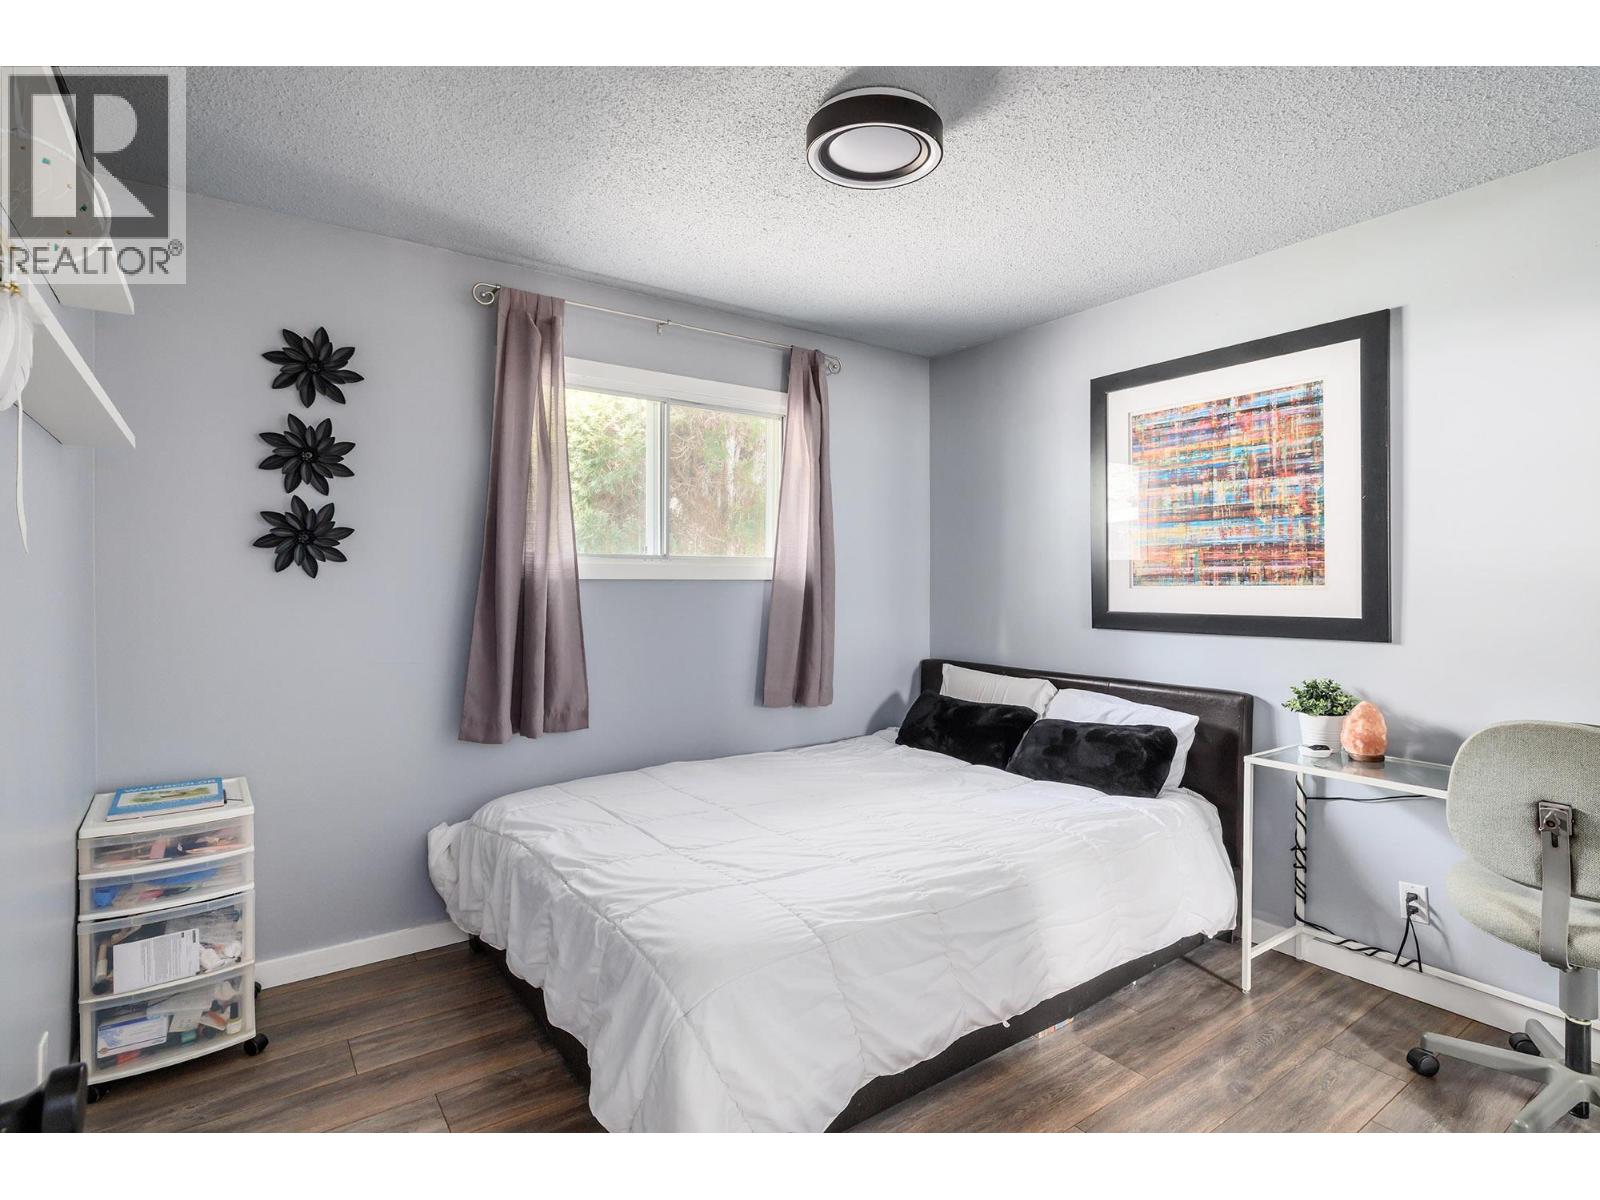
  • Bedroom9'6'' x 10'3''
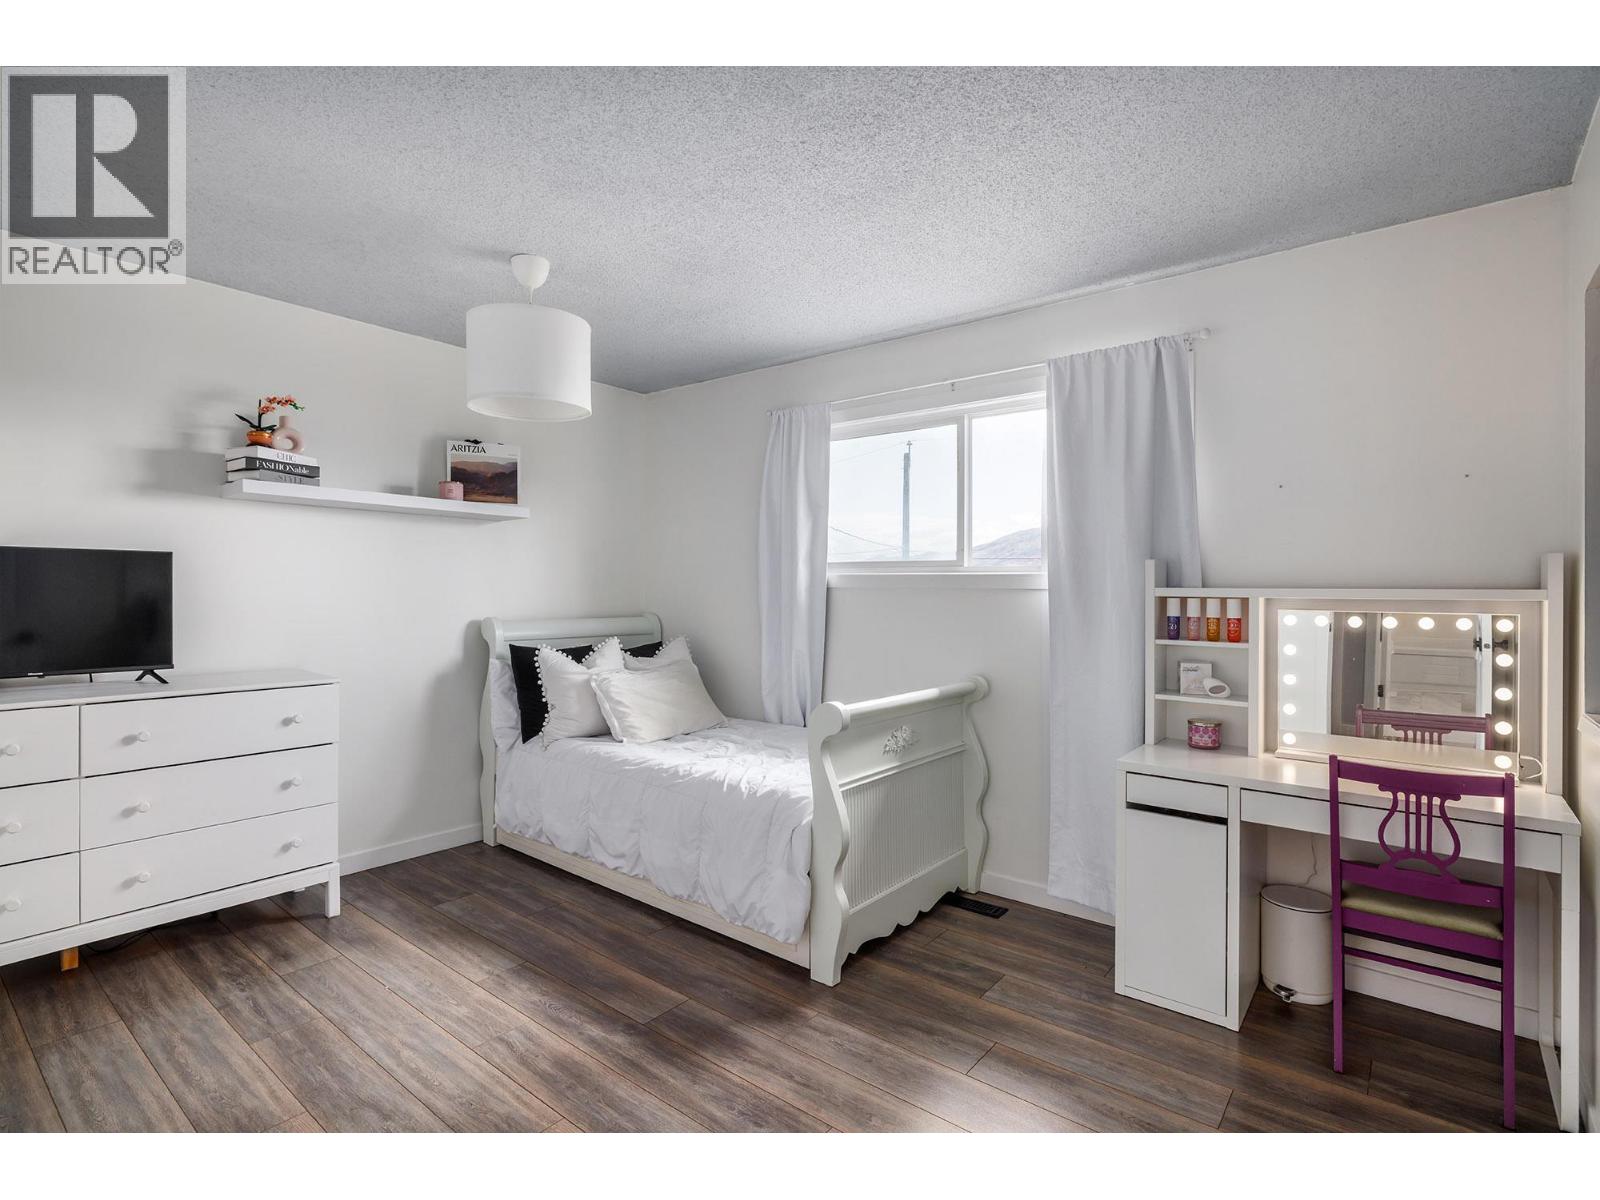
  • Bedroom11'2'' x 13'2''
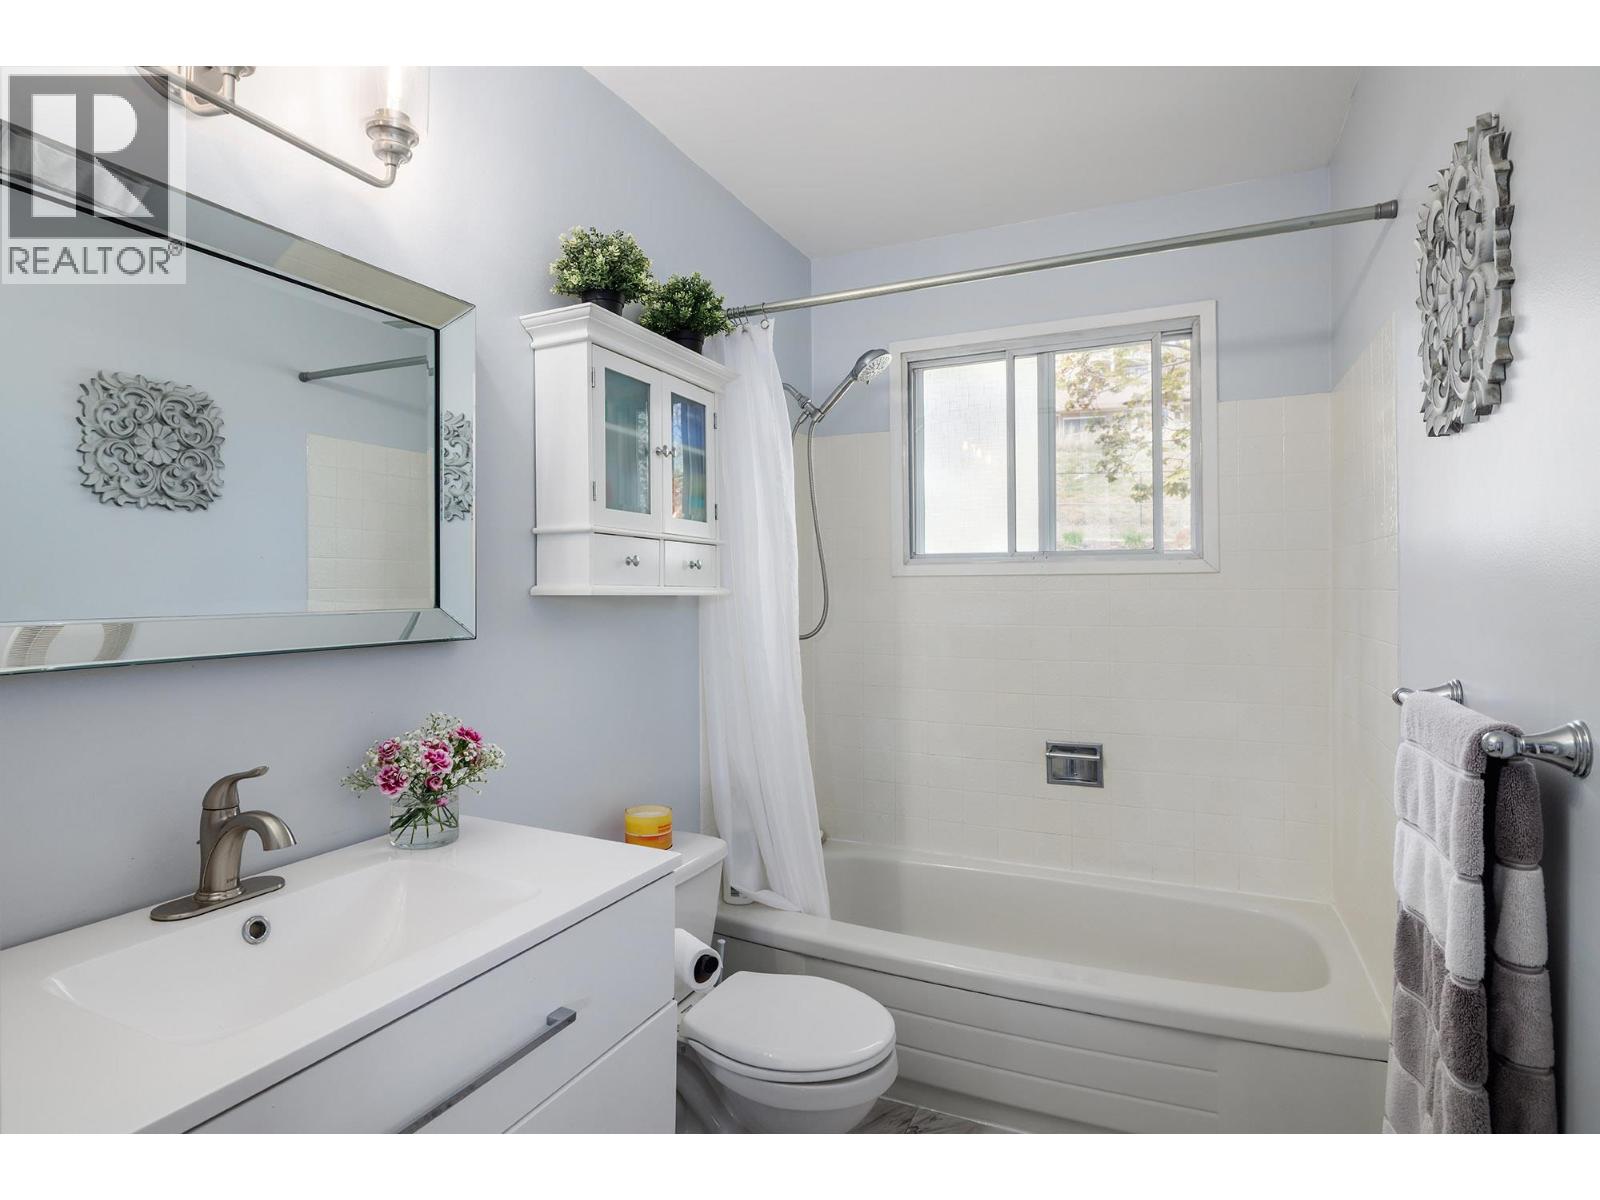
  • 4pc Bathroom9'6'' x 4'11''