1165 sqft Single Family Apartment
200 BIGHORN Boulevard Unit# 216, Radium Hot Springs

$274,900

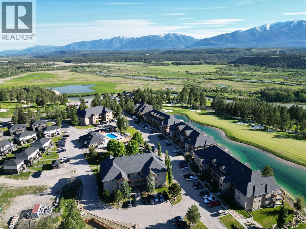
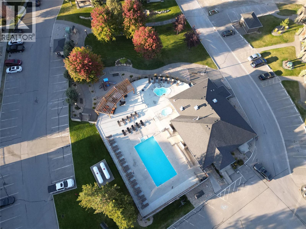
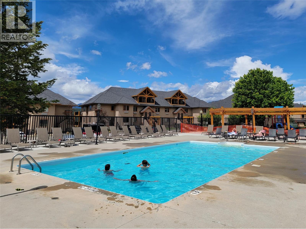
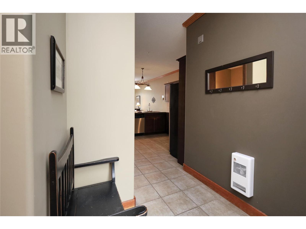
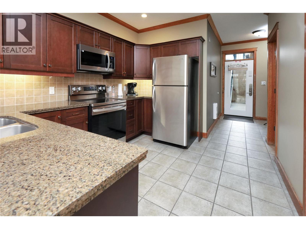
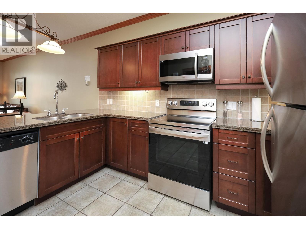
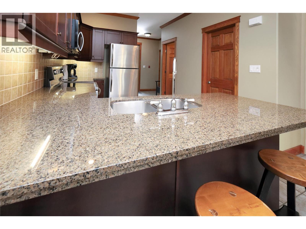
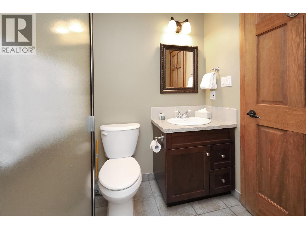
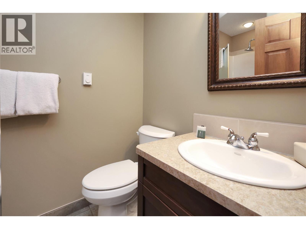
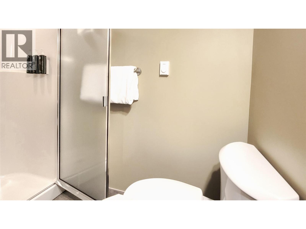
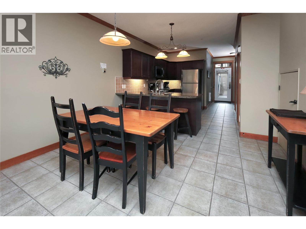
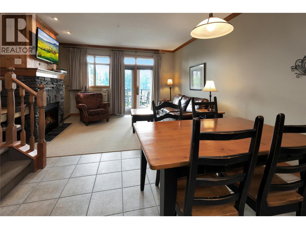
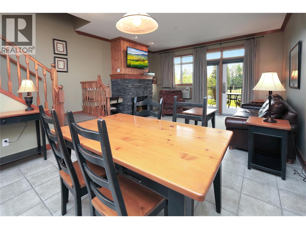
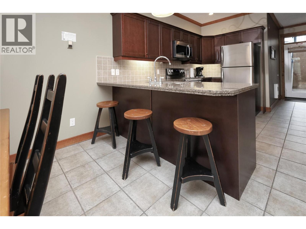
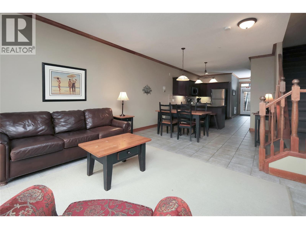
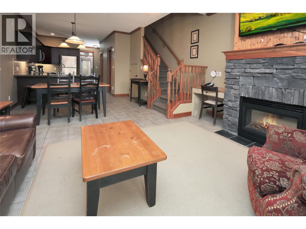
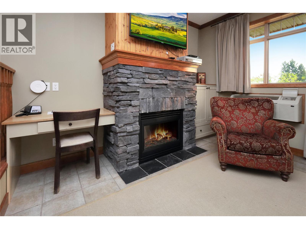
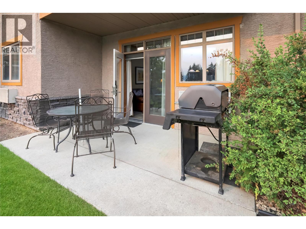
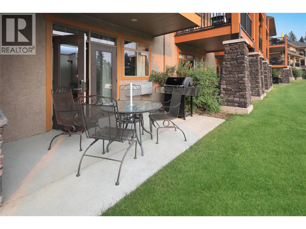
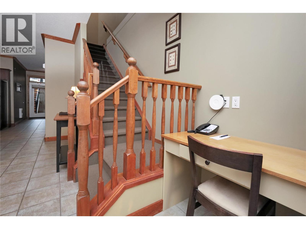
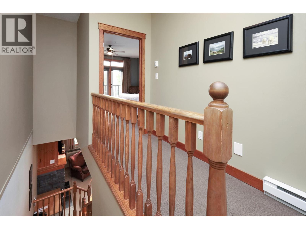
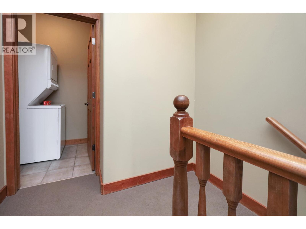
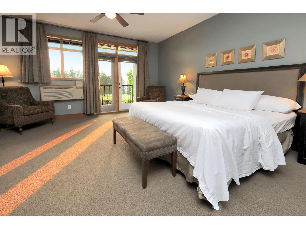
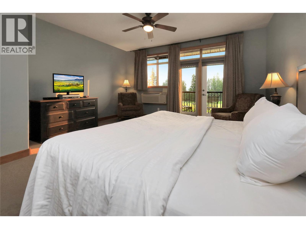
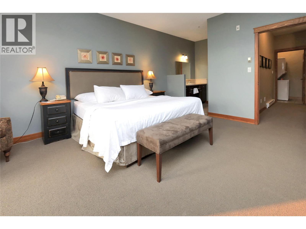
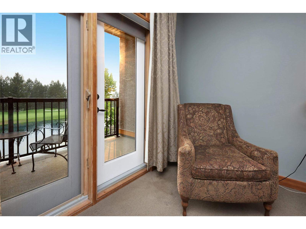
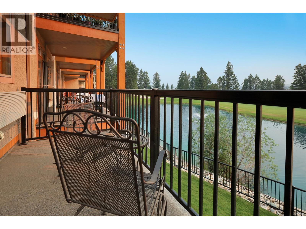
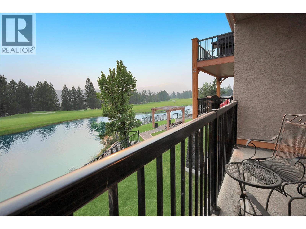
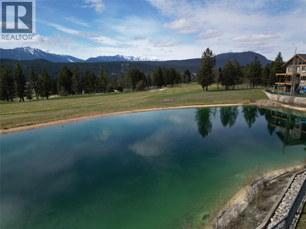
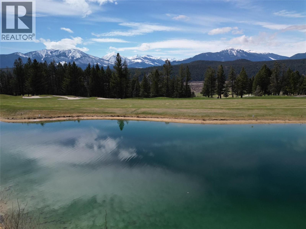
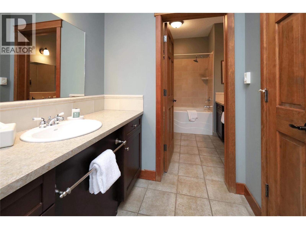
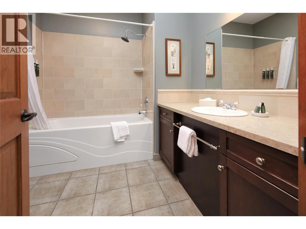
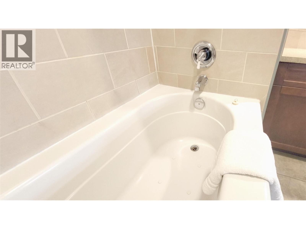
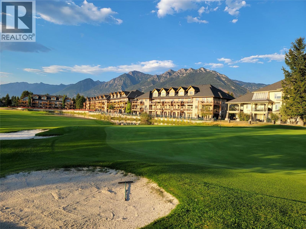
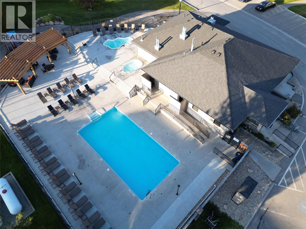
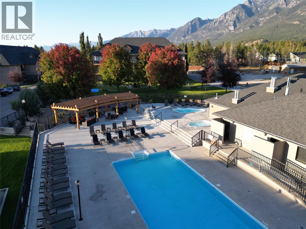
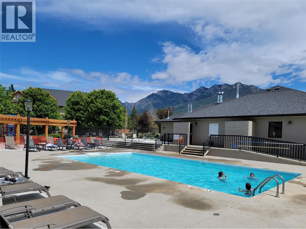
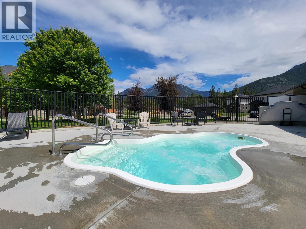
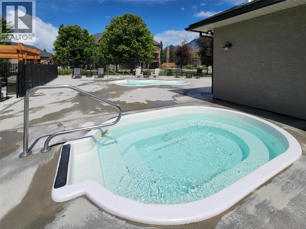
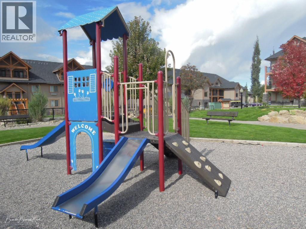
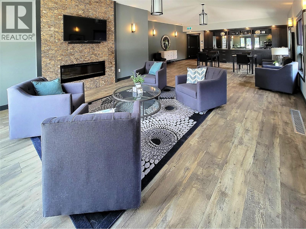
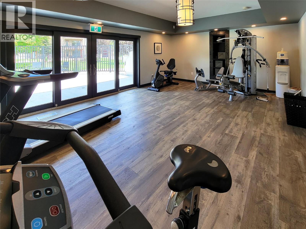
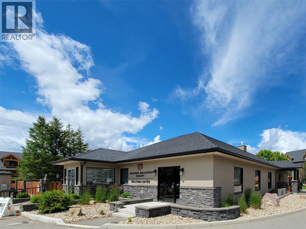
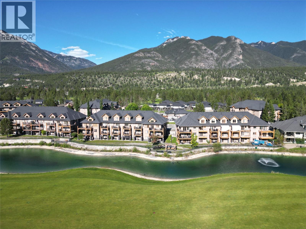
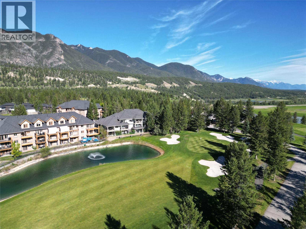
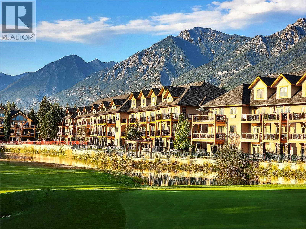
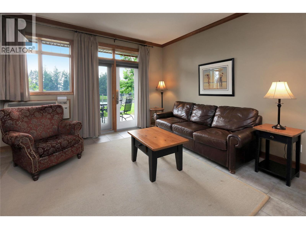
Welcome to your private slice of luxury at Bighorn Meadows Resort, a scenic drive from Alberta and the perfect home away from home. This FULL OWNERSHIP, two-level condo suite offers an effortless mountain lifestyle. The bright main level features a fully equipped kitchen, a cozy fireplace in the living room, pull-out sofa and a 3-piece bathroom with a stand-alone shower. Both bathrooms have in-floor heating! A generous sized storage room on the main. Step out onto your ground-level patio to grill, soak in the warm western sunshine, and watch golfers play through the 9th hole of the spectacular Springs Golf Course. Upstairs, your peaceful retreat awaits with a spacious bedroom suite, private balcony, luxurious ensuite, and in-suite laundry. With full ownership, you choose how to spend your time. Keep it as your personal retreat, or let the professional on-site team manage rentals while you're away. You can even tap into an available resort exchange program for worldwide travel. Step outside to enjoy premier amenities, including a seasonal inground pool, hot tubs, a fitness center, a playground, and an event room hosting up to 45 guests. You’re just a short stroll from the driving range of a premier championship course and a minutes' drive from the world-famous Radium Hot Springs mineral pools. Whether you are seeking a quiet weekend escape or a seamless investment, this is more than a property—it’s an invitation to relax. Your Columbia Valley sanctuary is waiting. (id:6770)

Contact Us to get more detailed information about this property or setup a viewing.

Contact Us Call Us

  • Price $274,900
  • Age 2004
  • Land Size 0.9 Acres
  • Stories 2
  • Size 1165 sqft
  • Bedrooms 1
  • Bathrooms 2
  • Exterior Stucco
  • Cooling Wall Unit
  • Appliances Refrigerator, Dishwasher, Dryer, Range - Electric, Microwave, Washer
  • Water Municipal water
  • Sewer Municipal sewage system
  • Flooring Mixed Flooring
  • View Mountain view
  • Landscape Features Landscaped
  • Strata Fees $597.01
  • Main level

  • Utility room9'3'' x 3'0''
  • Storage5'9'' x 5'1''
  • Storage5'0'' x 8'0''
  • 4pc Bathroom8'2'' x 5'1''
  • Living room12'0'' x 15'8''
  • Dining room9'2'' x 12'3''
  • Kitchen14'0'' x 12'3''
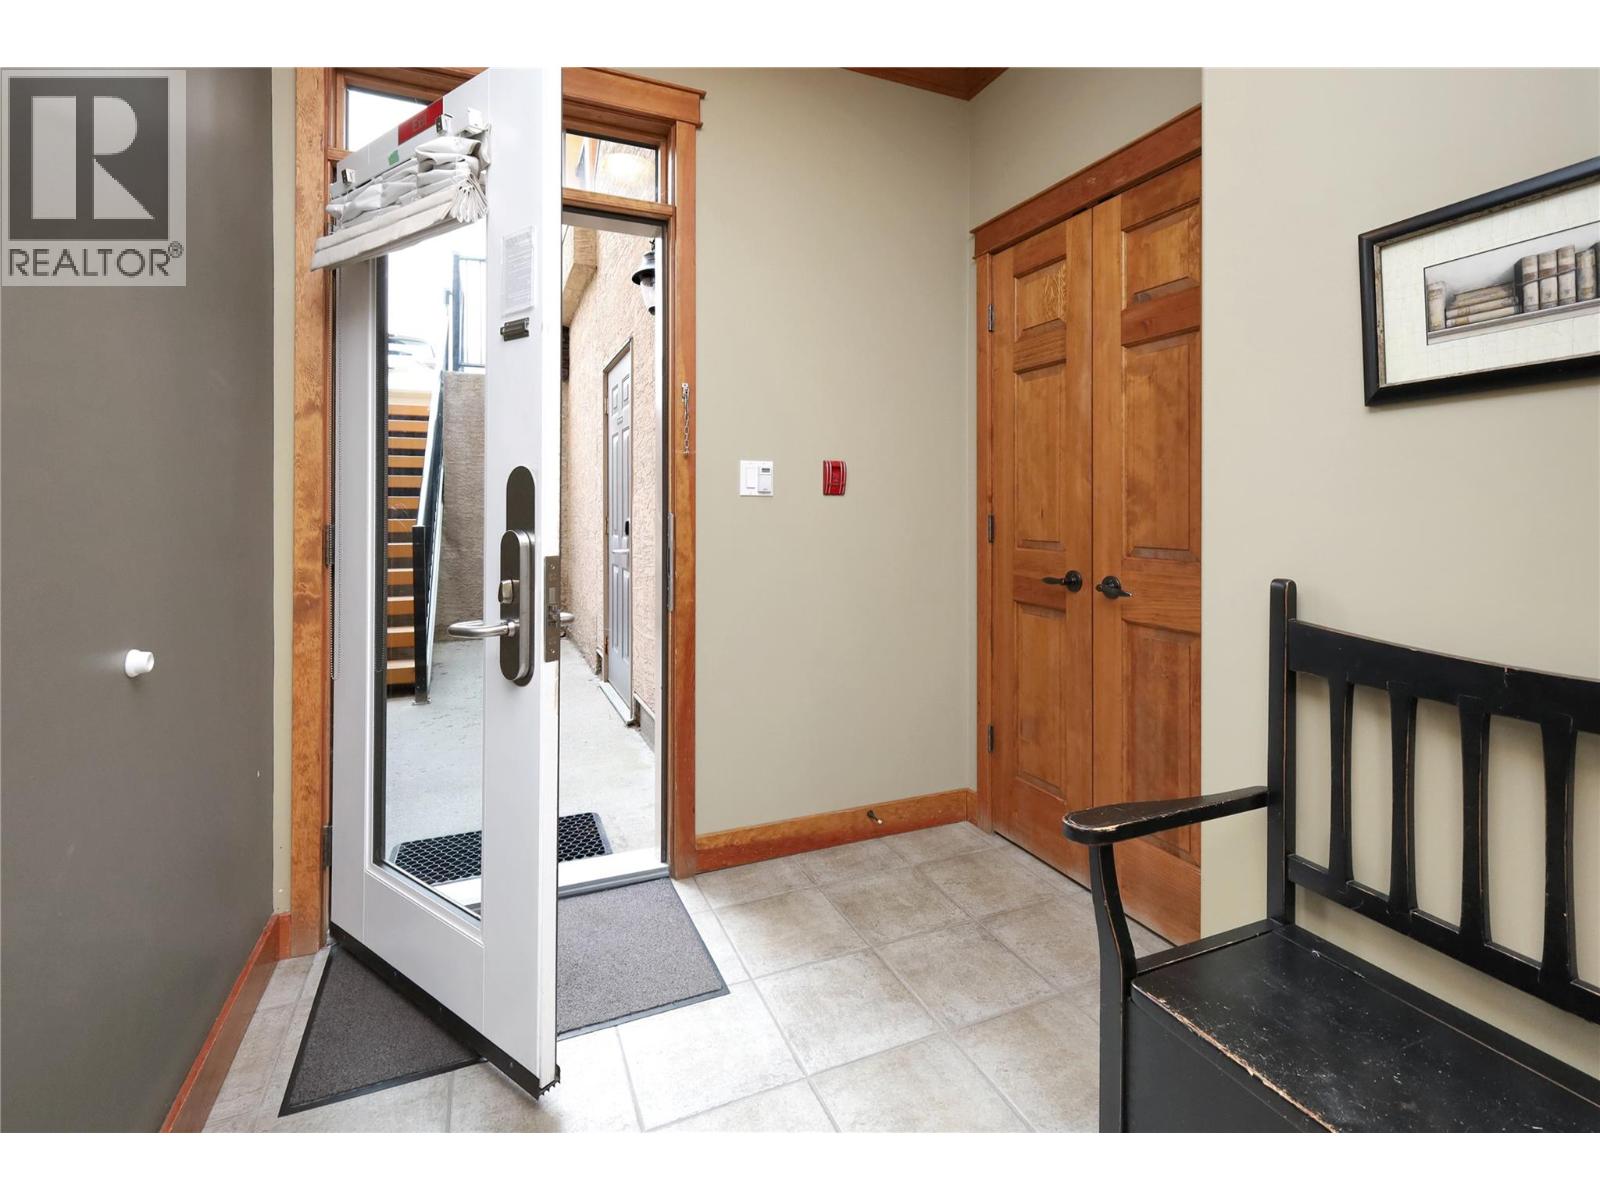
  • Foyer7'3'' x 7'2''
  • Second level

  • Other6'0'' x 6'0''
  • 4pc Ensuite bath15'6'' x 7'10''
  • Primary Bedroom17'8'' x 15'9''
  • Laundry room5'0'' x 3'0''