1490 sqft Single Family House
3910 Highland Park Crescent, Armstrong

$659,000

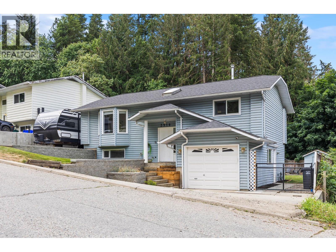
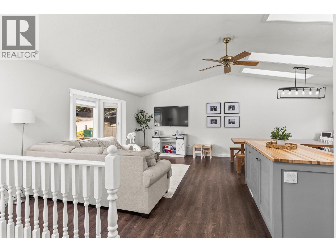
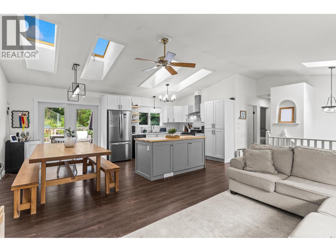
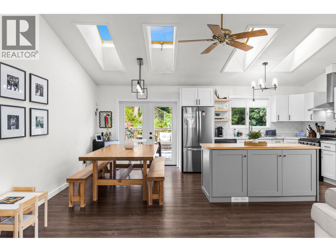
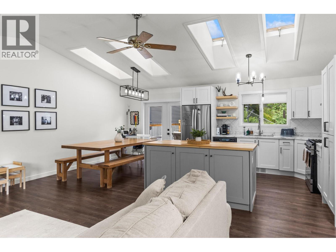
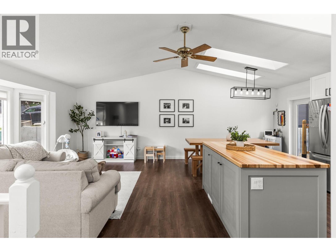
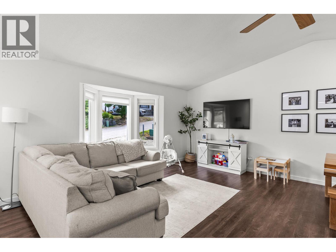
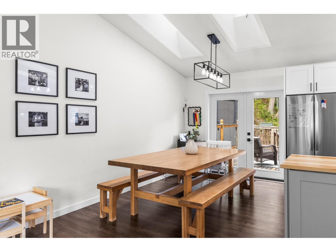
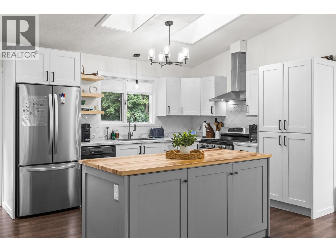
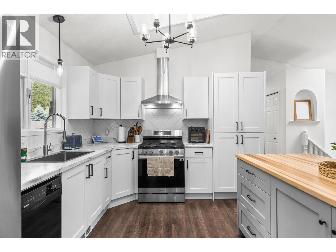
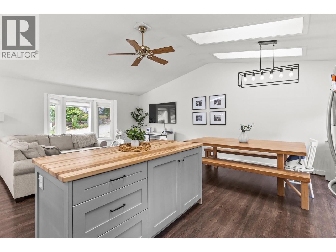
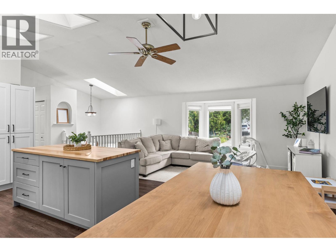
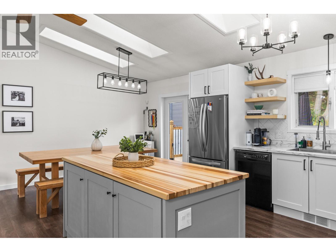
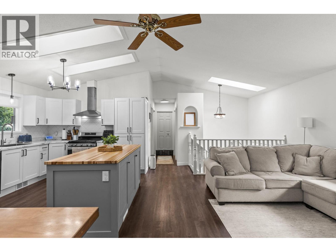
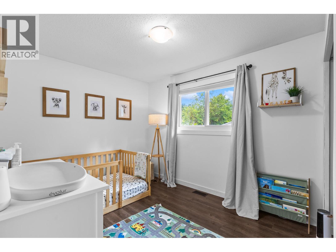
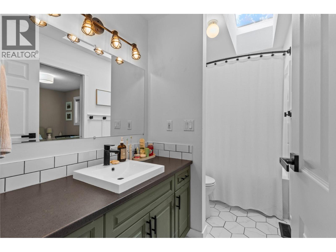
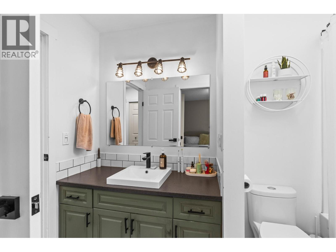
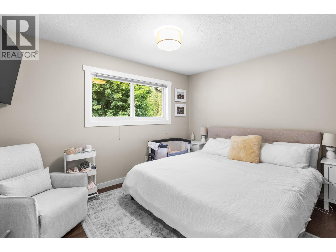
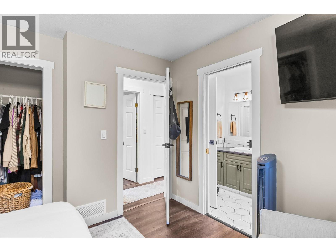
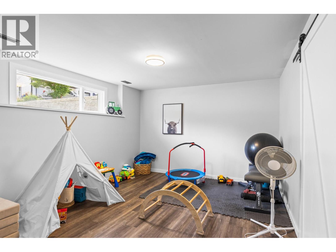
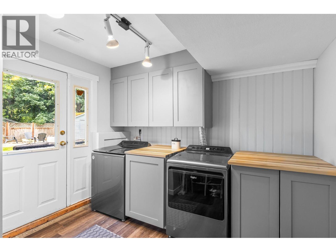
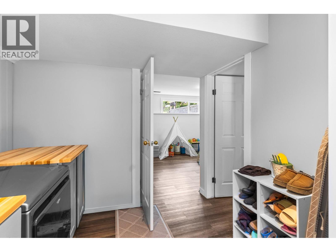
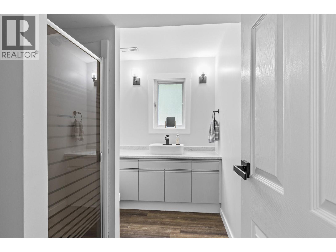
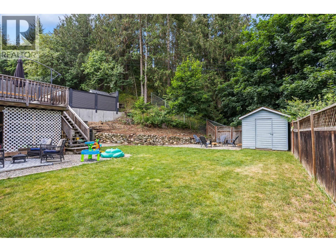
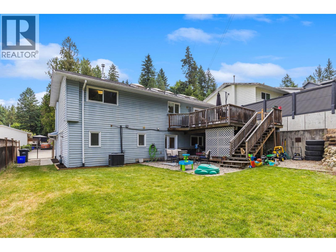
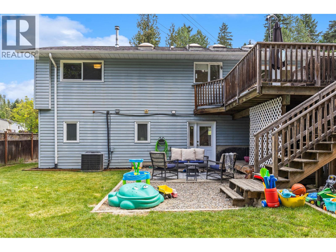
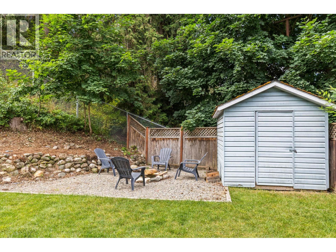
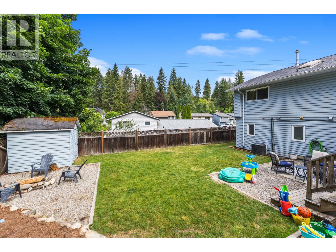
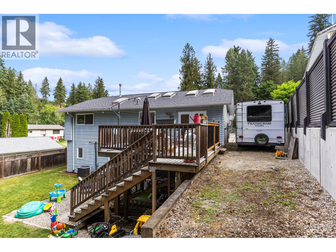
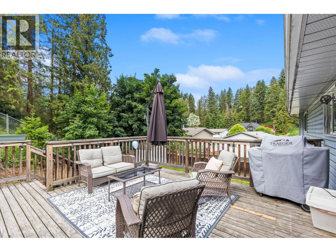
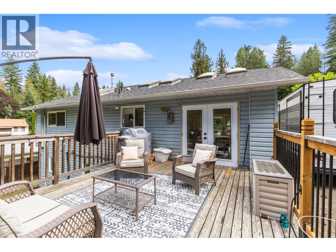
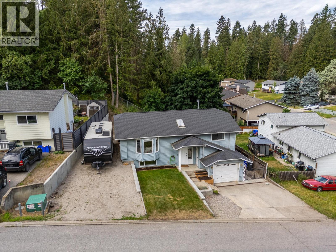
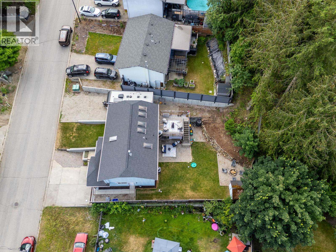
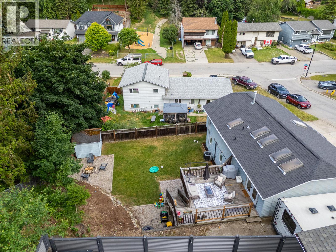
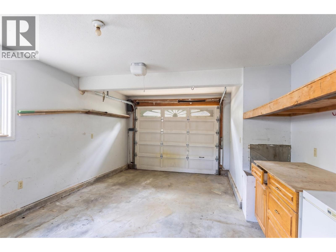
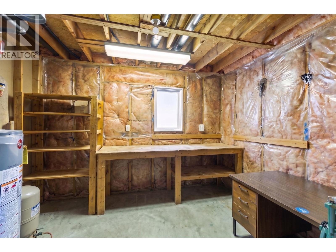
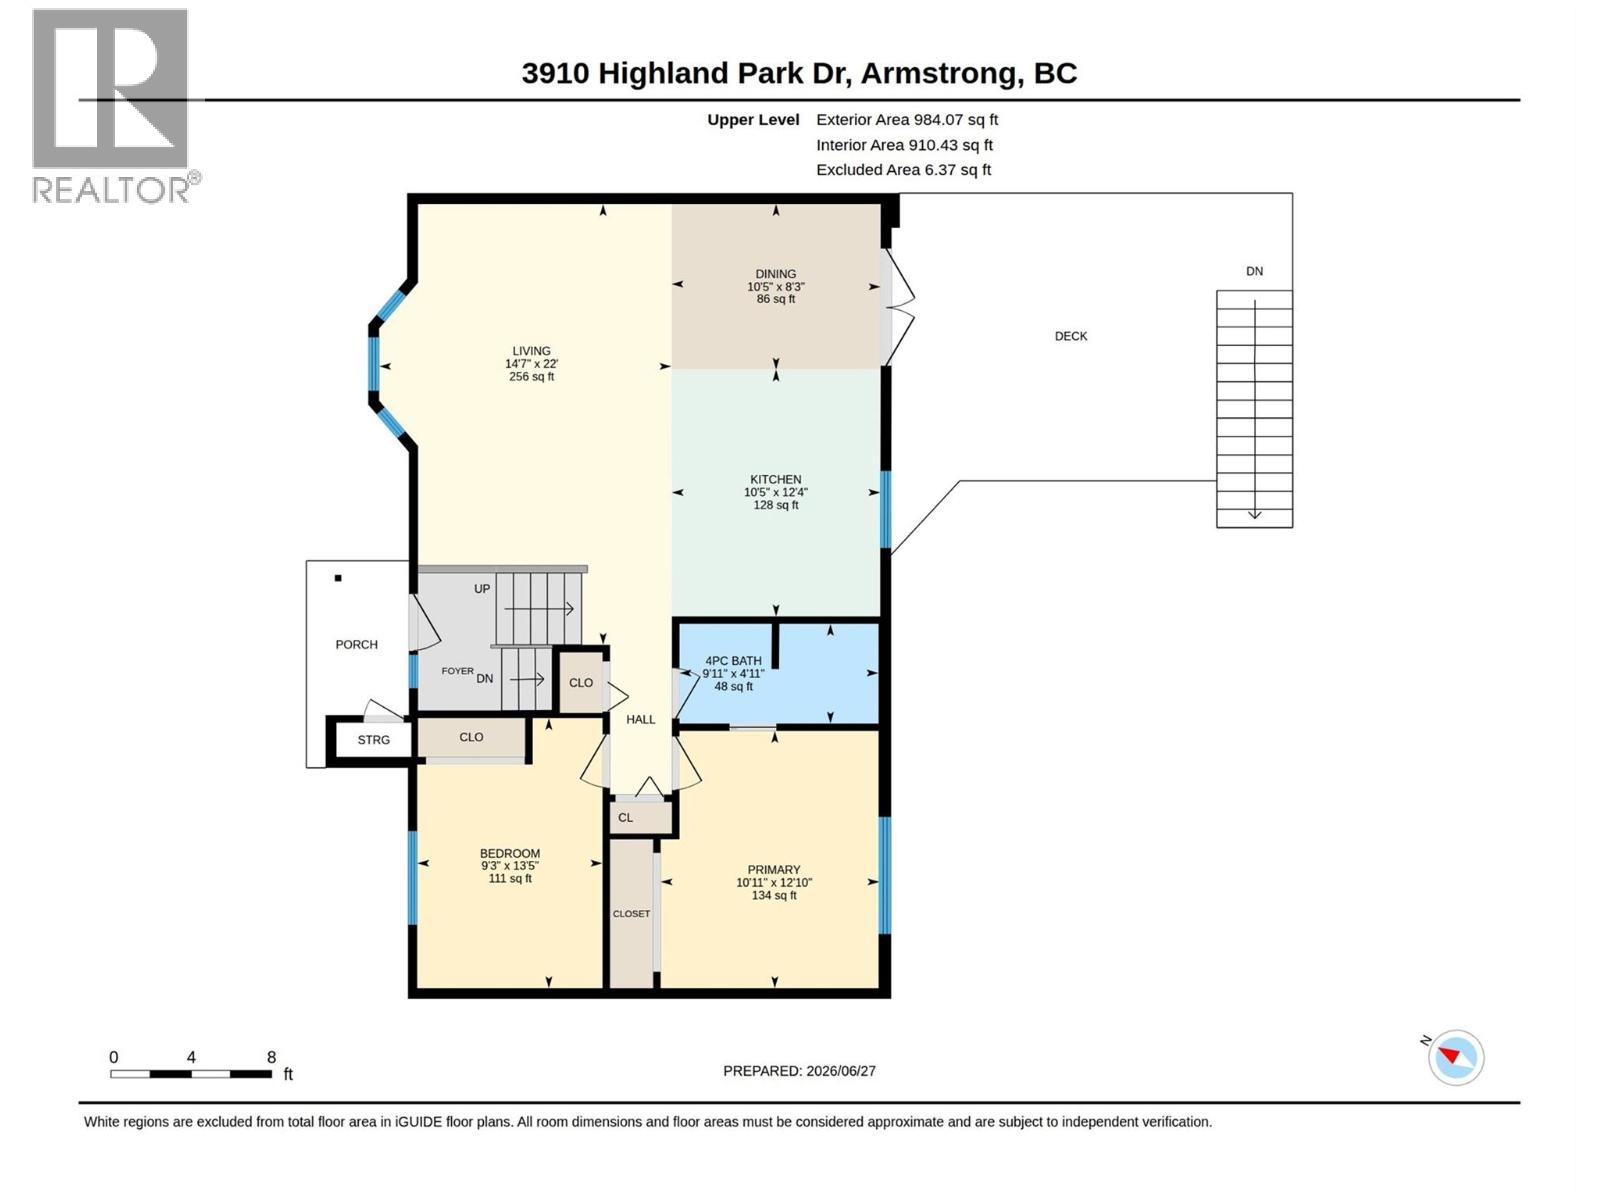
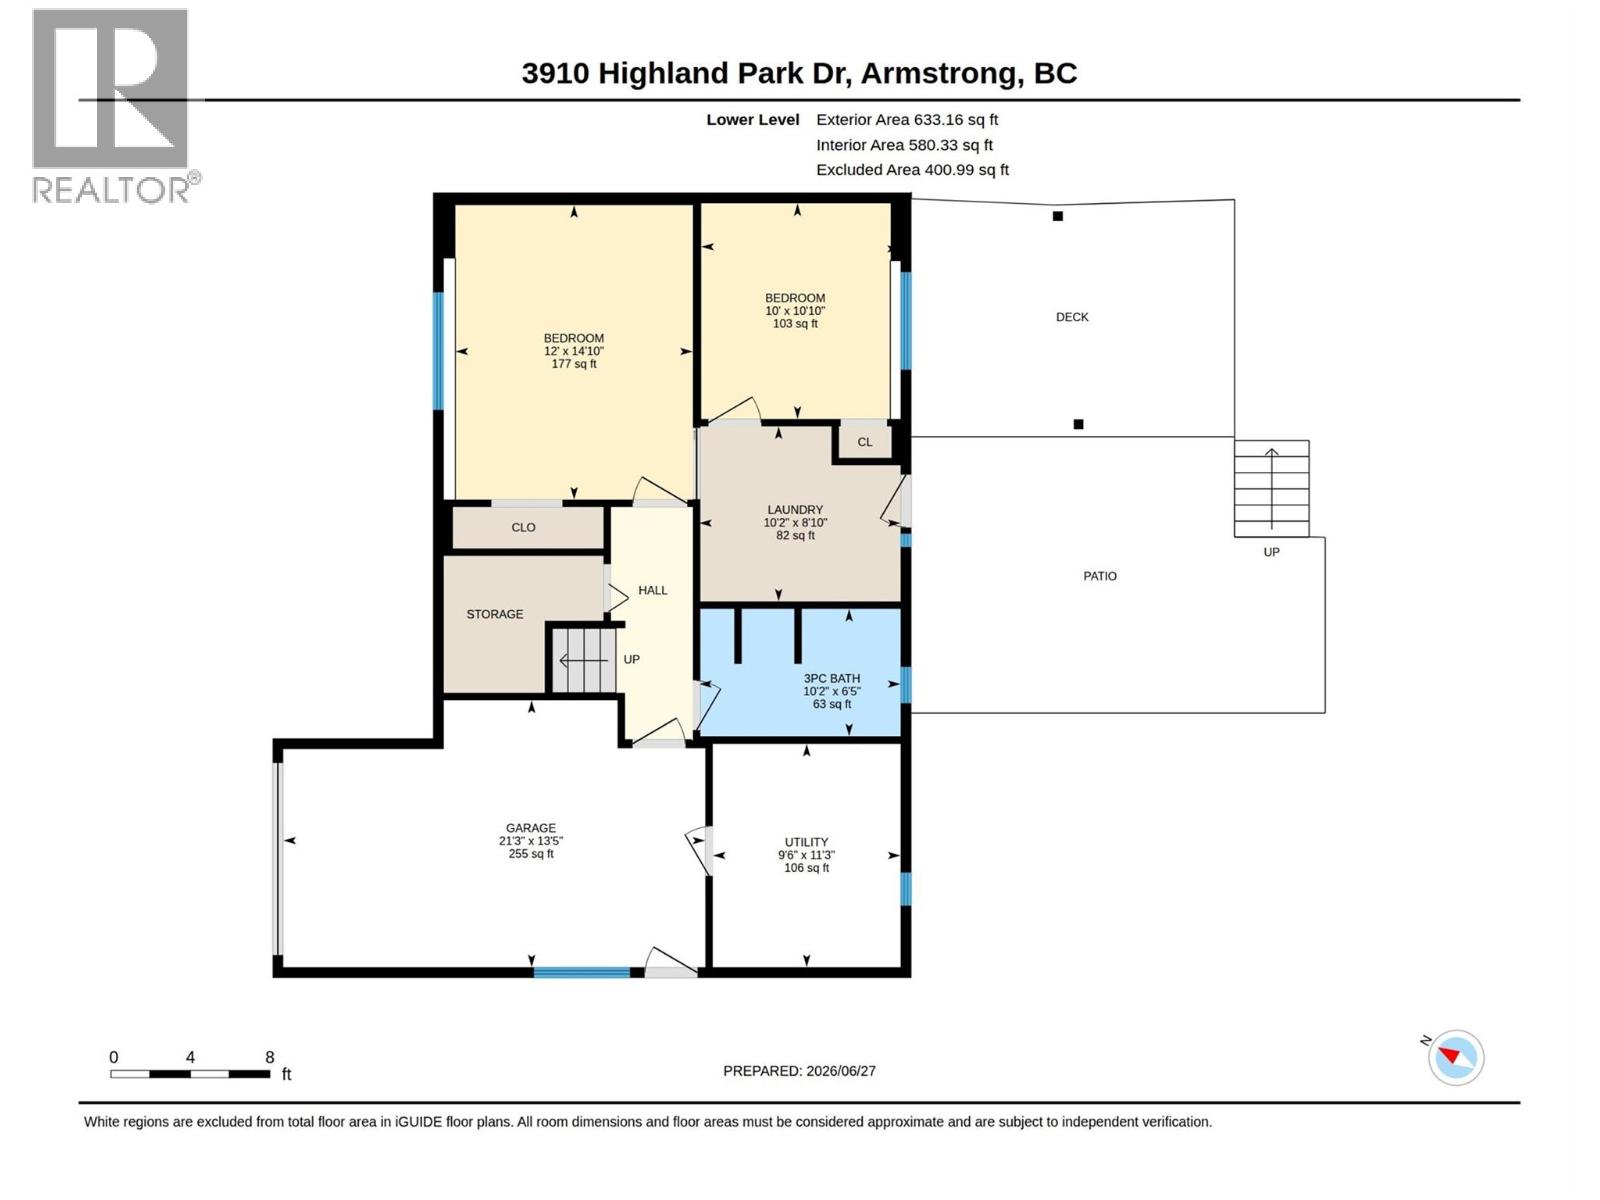
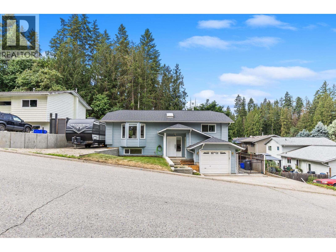
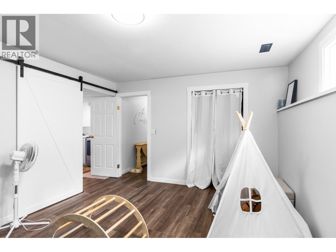
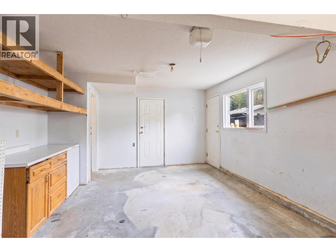
Welcome to this beautifully renovated 4-bedroom, 2-bathroom family home in the highly desirable Highland Park neighborhood of Armstrong. If you're looking for a move-in ready home with room for the whole family, this one is definitely worth a look. The main floor has been extensively updated with new flooring throughout, a beautifully renovated bathroom with convenient access from the primary bedroom, and a bright, updated kitchen filled with natural light from multiple skylights. The dining area opens onto a spacious deck overlooking the large, fenced backyard—perfect for summer BBQs, kids, pets, or simply relaxing after a long day. Downstairs you'll find two more bedrooms, a laundry area, and plenty of storage. One of the bedrooms is oversized and could easily be used as a family room, games room, home office, gym, or whatever best suits your family's needs. The attached single-car garage offers direct access into the basement, making life a little easier during the colder months. There's also a small workshop at the back of the garage for the handyman, plus an outdoor storage shed for all your lawn equipment and outdoor toys. Outside, you'll love the large fenced backyard and the extra parking with plenty of room for your RV, boat, trailer, or additional vehicles. Located in a fantastic family-friendly neighborhood close to parks, schools, and everyday amenities, this home offers the perfect combination of comfort, functionality, and space for your family to grow. (id:6770)

Contact Us to get more detailed information about this property or setup a viewing.

Contact Us Call Us

  • Price $659,000
  • Age 1989
  • Land Size 0.1 Acres
  • Stories 2
  • Size 1490 sqft
  • Bedrooms 4
  • Bathrooms 2
  • Additional Parking Spaces
  • Attached Garage 1 Spaces
  • RV Spaces
  • Exterior Vinyl siding
  • Cooling Central Air Conditioning
  • Appliances Refrigerator, Dishwasher, Oven - gas, Range - Gas, Washer & Dryer
  • Water Municipal water
  • Sewer Municipal sewage system
  • Flooring Laminate
  • Basement

  • Full bathroom10'' x 2'6''
  • Bedroom10'10'' x 10'
  • Utility room11'3'' x 9'6''
  • Bedroom12' x 14'10''
  • Laundry room8'10'' x 10'2''
  • Main level

  • Full ensuite bathroom9'' x 11'4''
  • Living room14'7'' x 22'
  • Dining room8'3'' x 10'5''
  • Bedroom13'5'' x 9'3''
  • Primary Bedroom12'10'' x 10'11''
  • Kitchen10'5'' x 12'4''