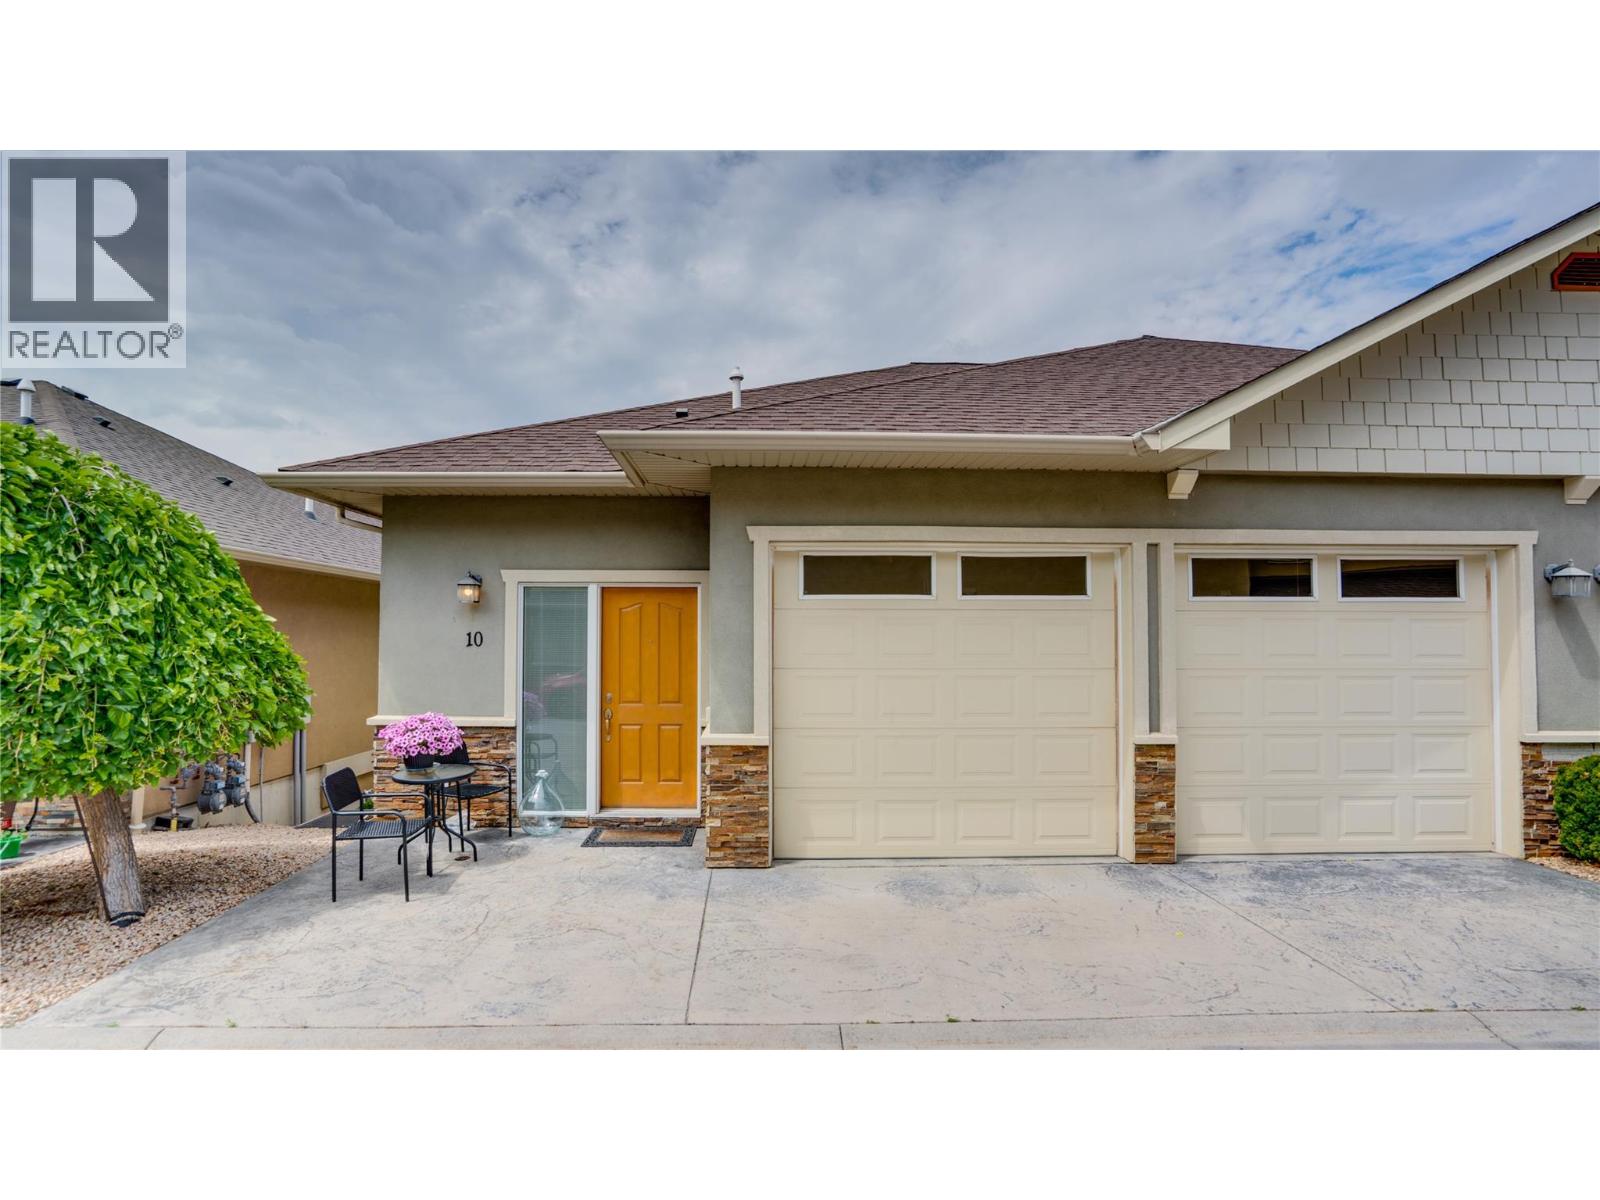
1902 sqft Single Family Row / Townhouse
6600 Okanagan Avenue Unit# 10 Lot# 10, Vernon

$625,000

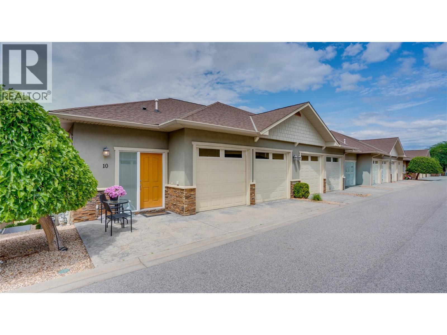
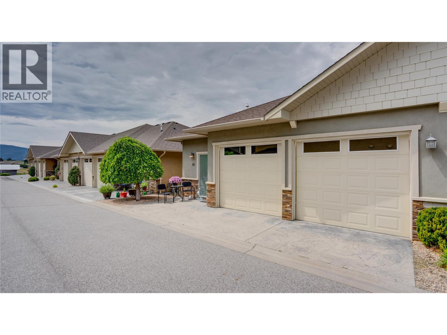
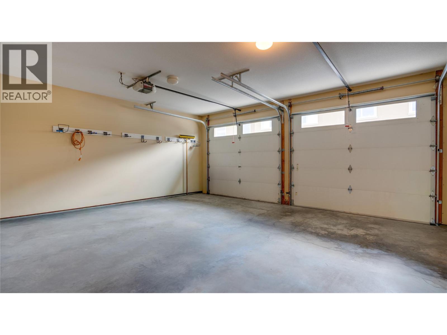
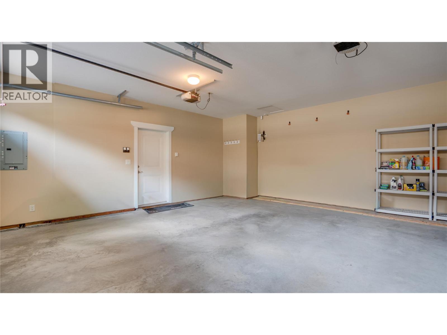
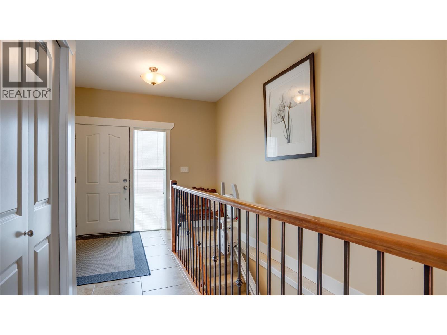
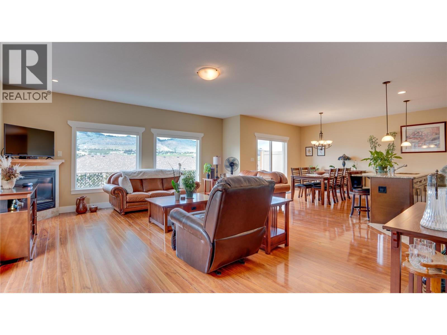
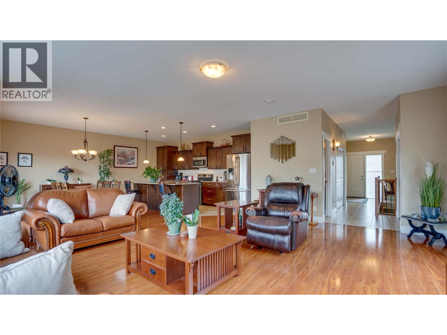
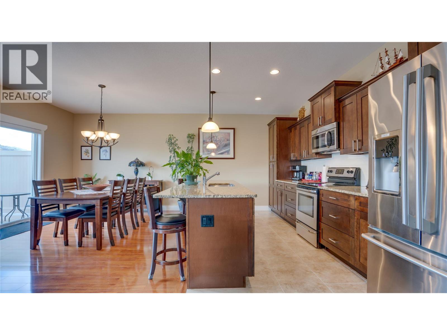
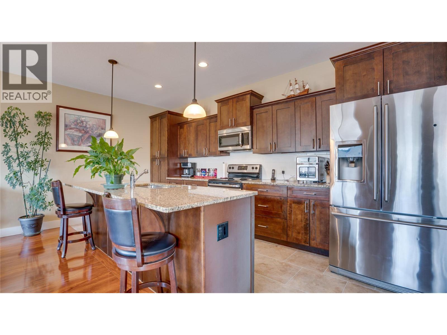
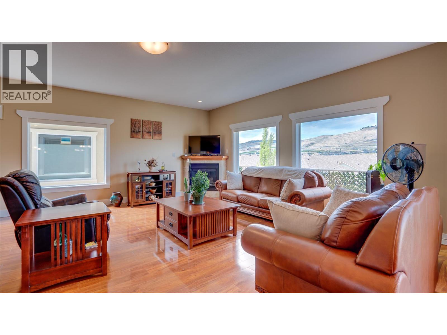
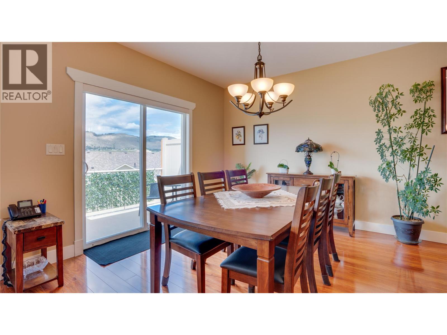
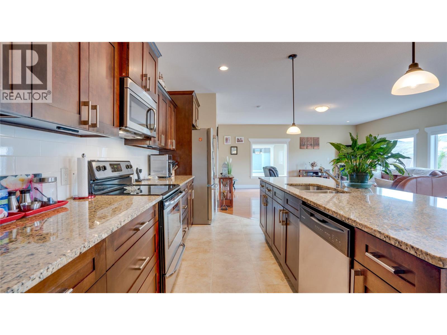
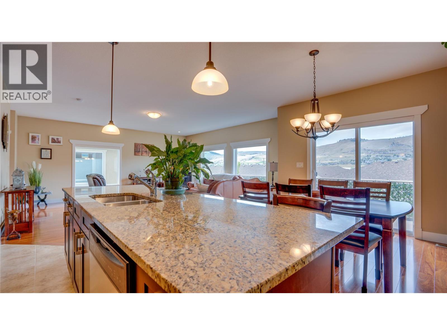
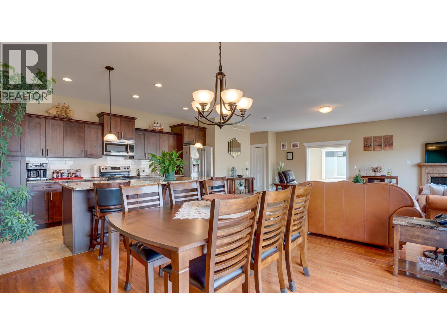
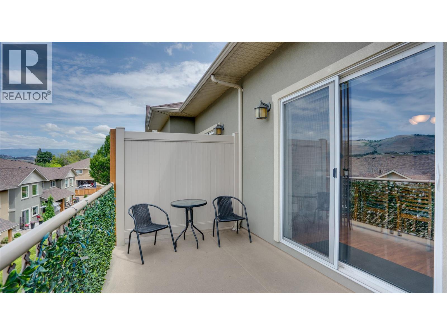
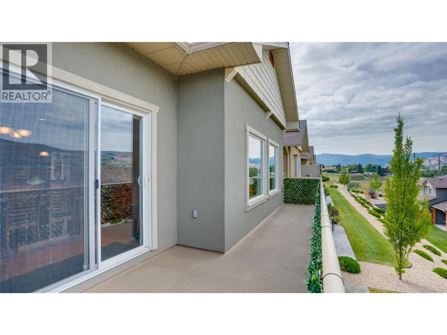
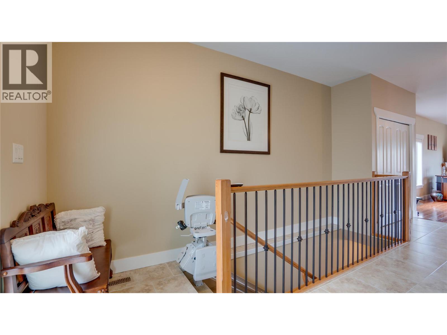
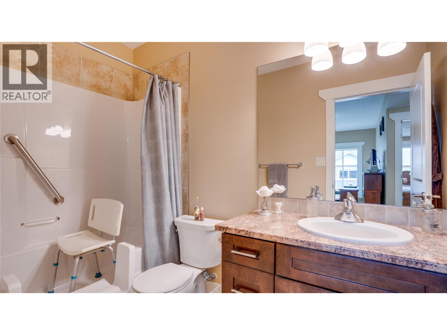
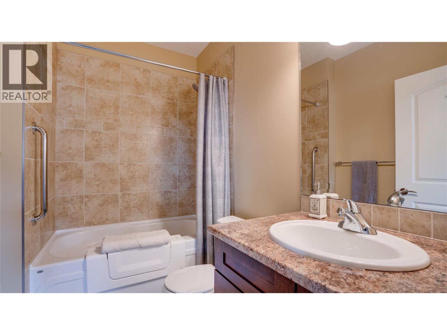
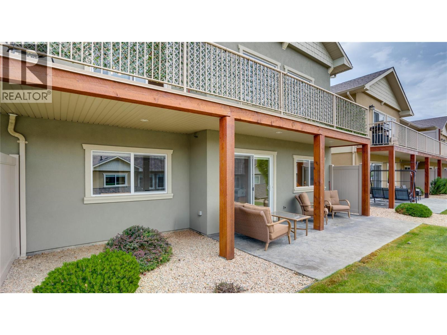
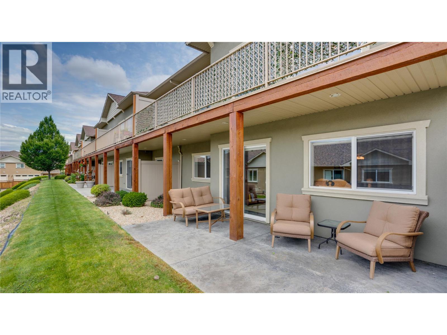
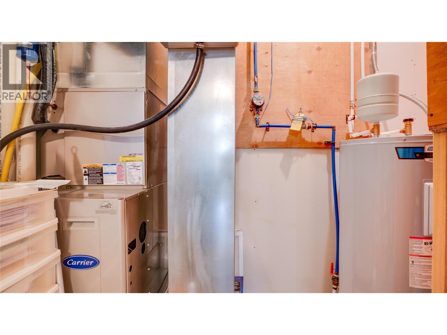
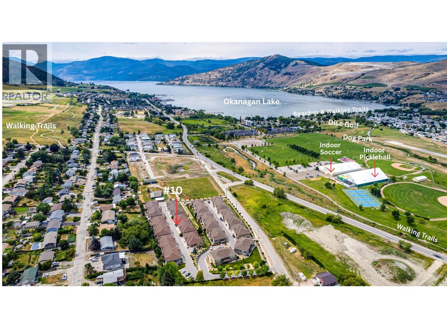
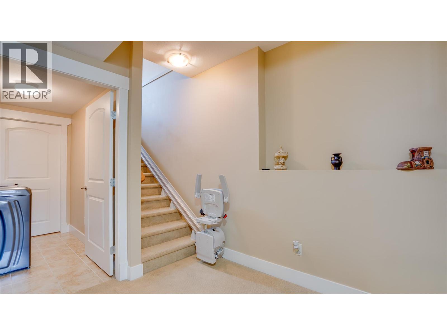
Rarely available end-unit rancher with a bright walk-out basement at The Oaks! This premium end-row position adds valuable natural light, thanks to extra side-wall windows that illuminate the open-concept main floor. The main level features hardwood and tile flooring, granite countertops, a kitchen island, a gas fireplace, and direct access to the upper deck complete with a gas BBQ hookup. Ideal for anyone seeking long-term accessibility, the home includes a professional motorized stairlift plus an accessibility walk-in bathtub on the main level for safe, comfortable bathing. The seller is willing to include most furniture, making this a truly turn-key opportunity. Recent upgrades include a BRAND NEW hot water tank (June 2026), along with extra matching replacement flooring. The heated double garage offers plenty of room for parking and storage. Carpets have been professionally cleaned July 7th (not shown in pictures) Steps from Okanagan Lake, beaches, parks, disc golf, dog park, and indoor soccer/pickleball — including Canada’s largest indoor pickleball facility — with Ellison Provincial Park and The Rise Golf Course close by. This area delivers the full Okanagan lifestyle. (id:6770)

Contact Us to get more detailed information about this property or setup a viewing.

Contact Us Call Us

  • Price $625,000
  • Age 2010
  • Land Size 0.9 Acres
  • Stories 2
  • Size 1902 sqft
  • Bedrooms 2
  • Bathrooms 3
  • Additional Parking Spaces
  • Attached Garage 2 Spaces
  • Cooling Central Air Conditioning
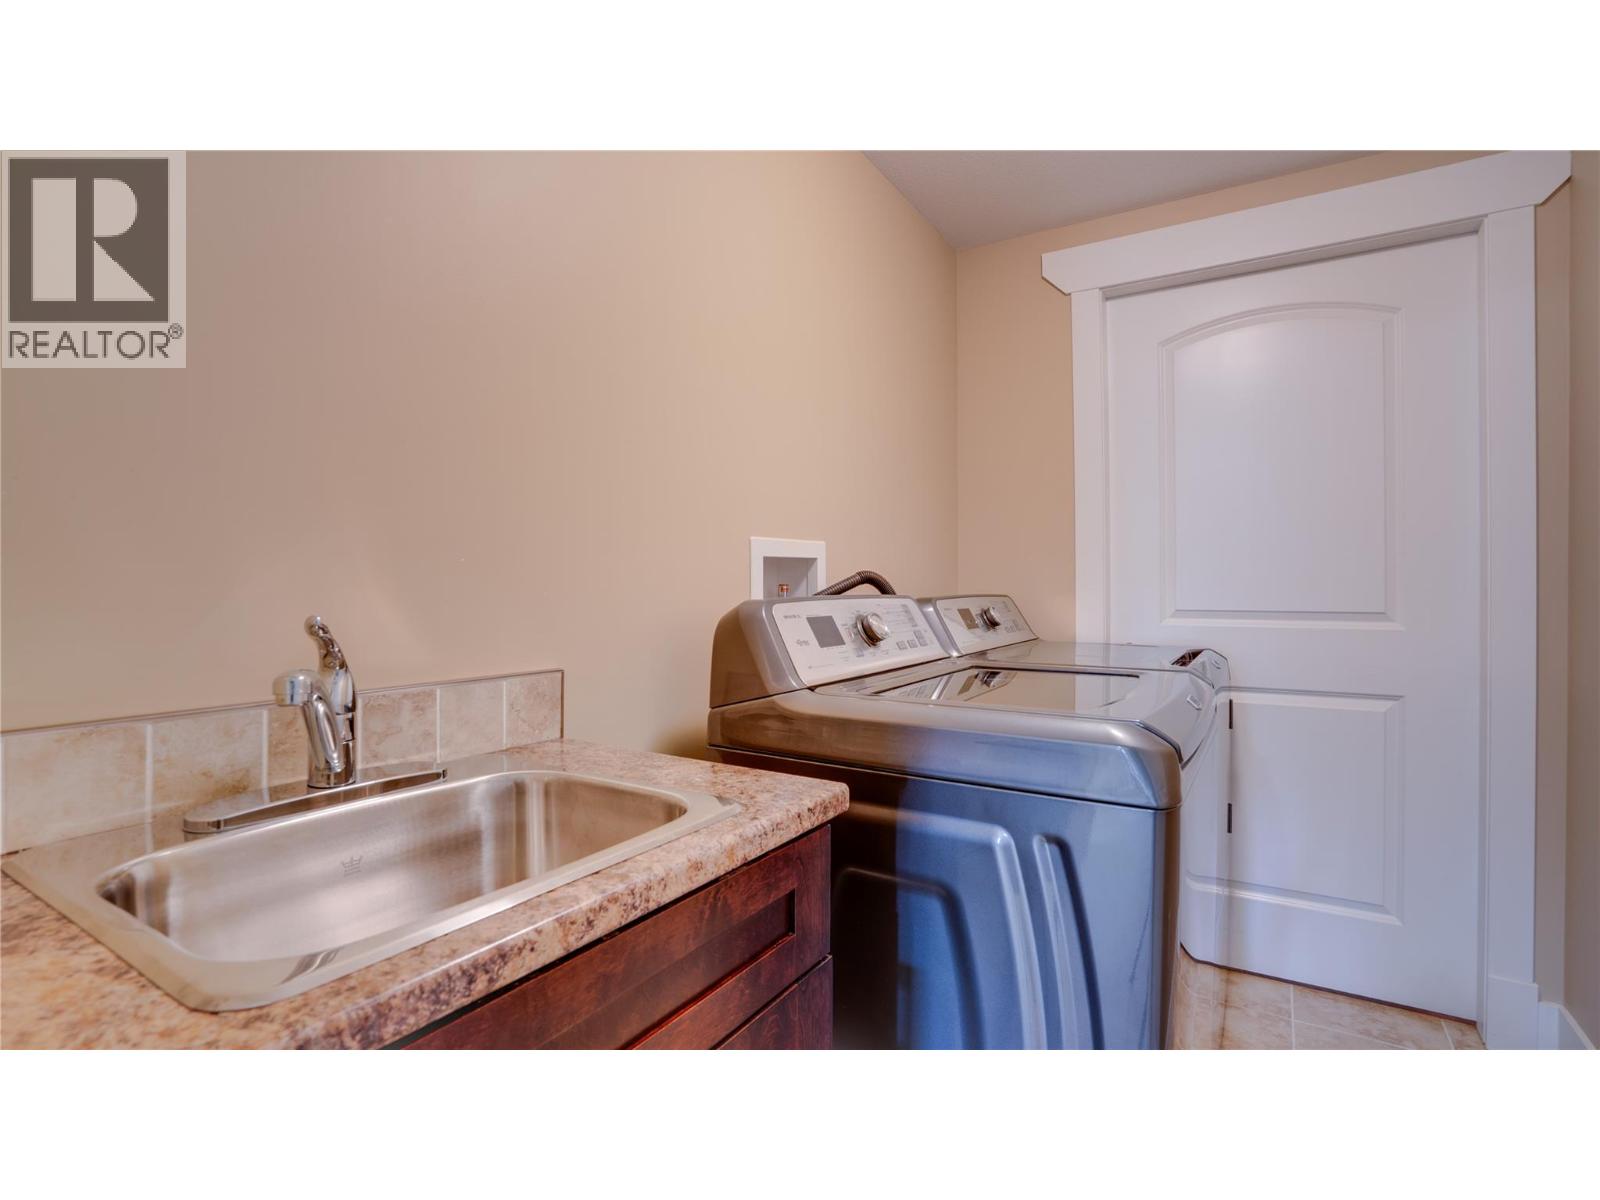
  • Appliances Refrigerator, Dishwasher, Range - Electric, Microwave, See remarks, Hood Fan, Washer & Dryer
  • Water Municipal water
  • Sewer Municipal sewage system
  • Flooring Carpeted, Hardwood, Tile
  • View Mountain view, View (panoramic)
  • Landscape Features Underground sprinkler
  • Strata Fees $274.56
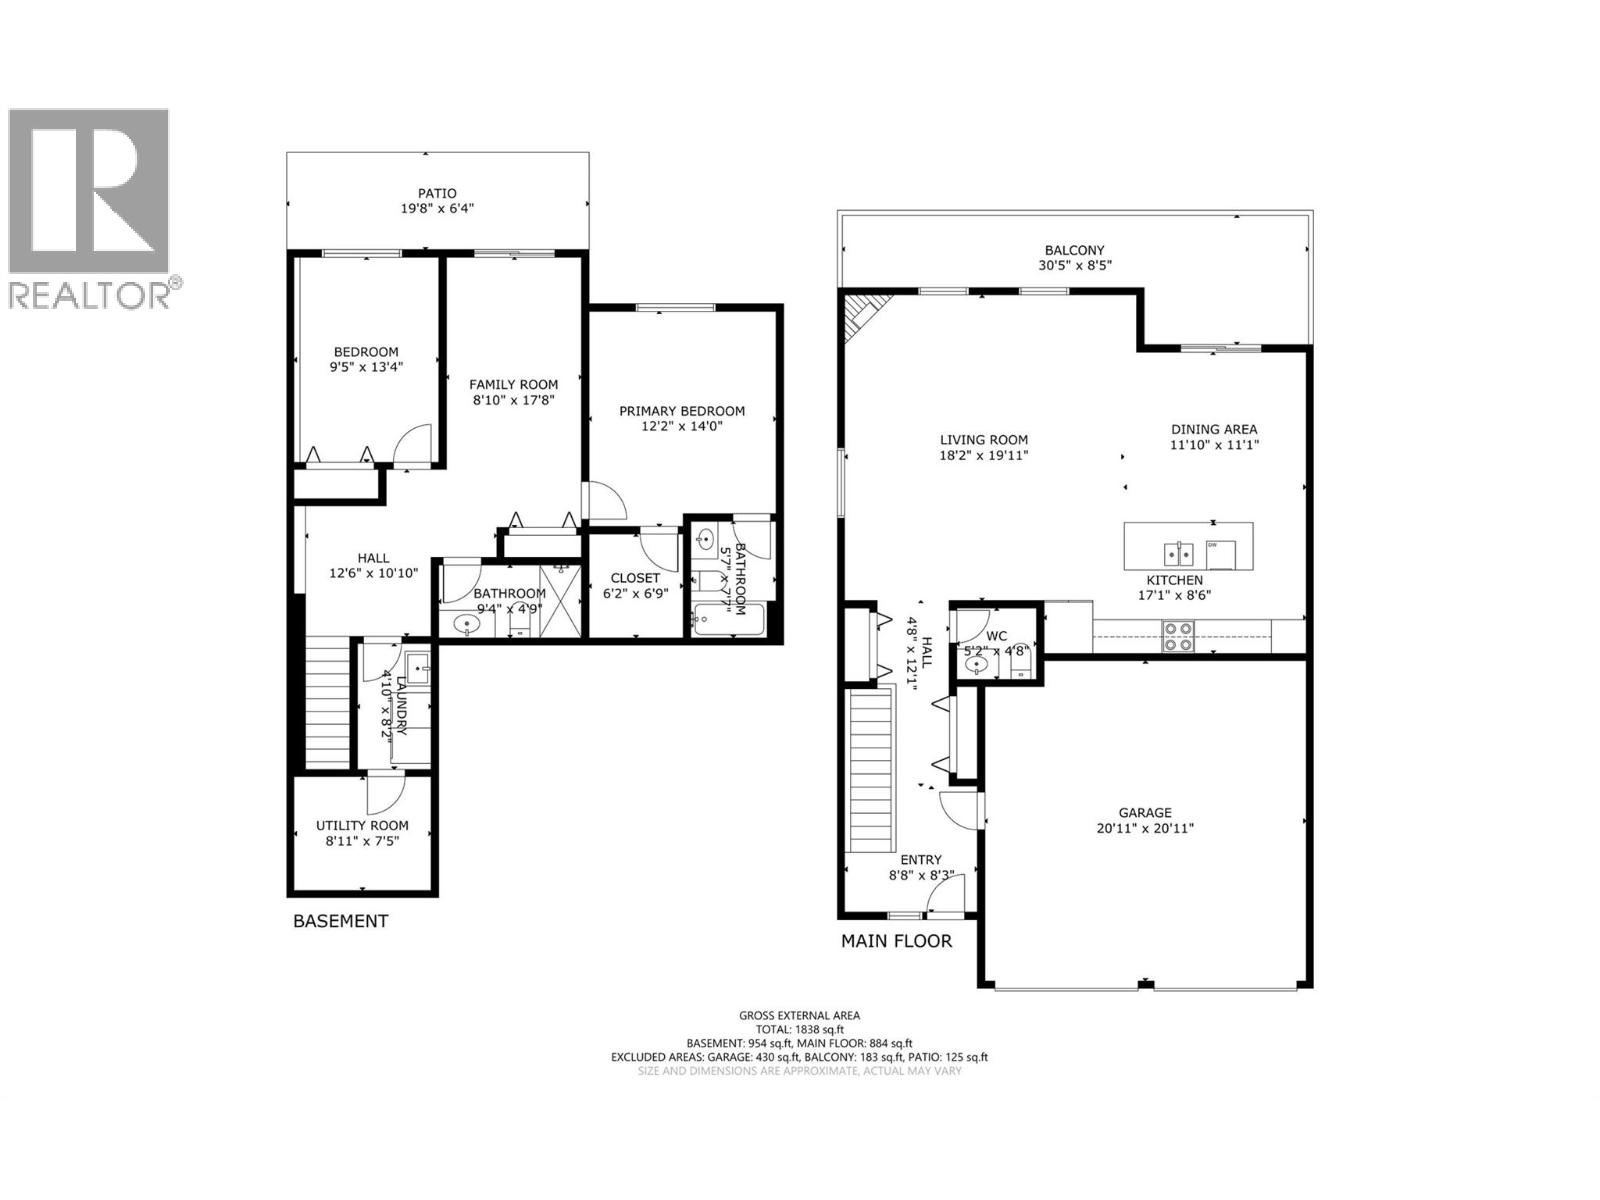
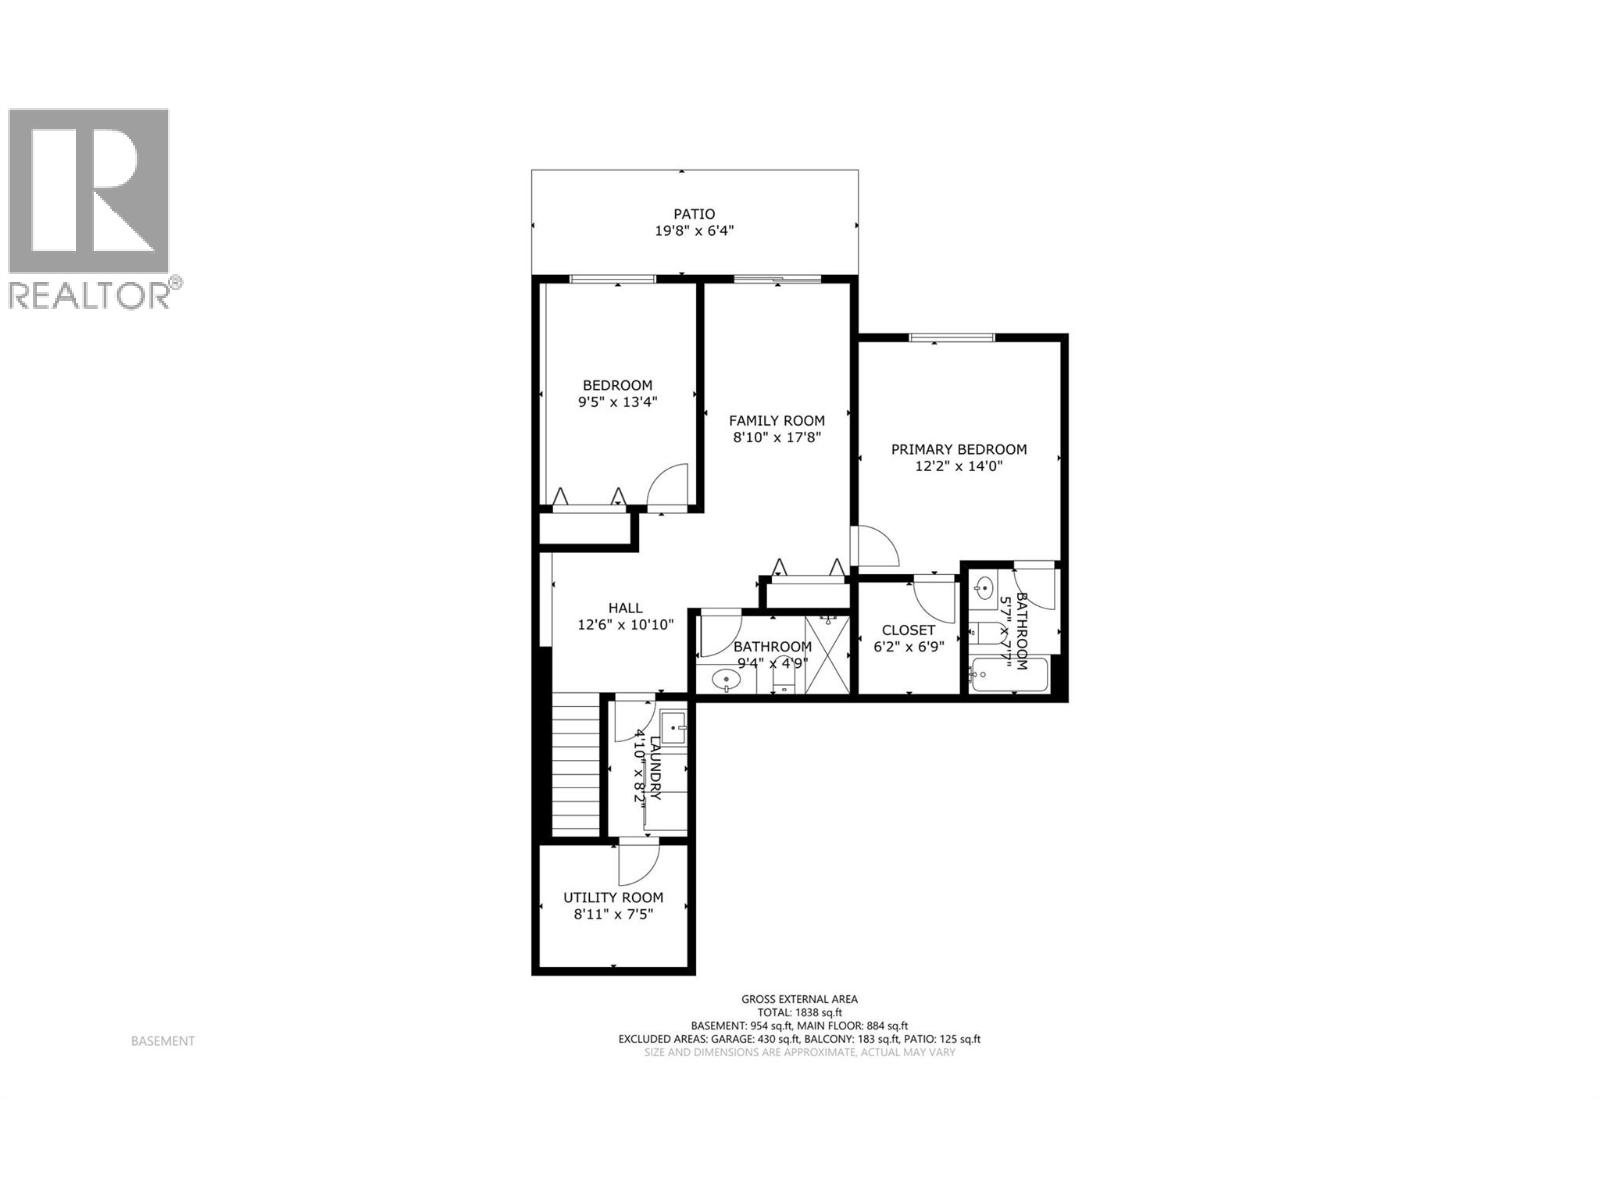
  • Basement

  • Other6'2'' x 6'9''
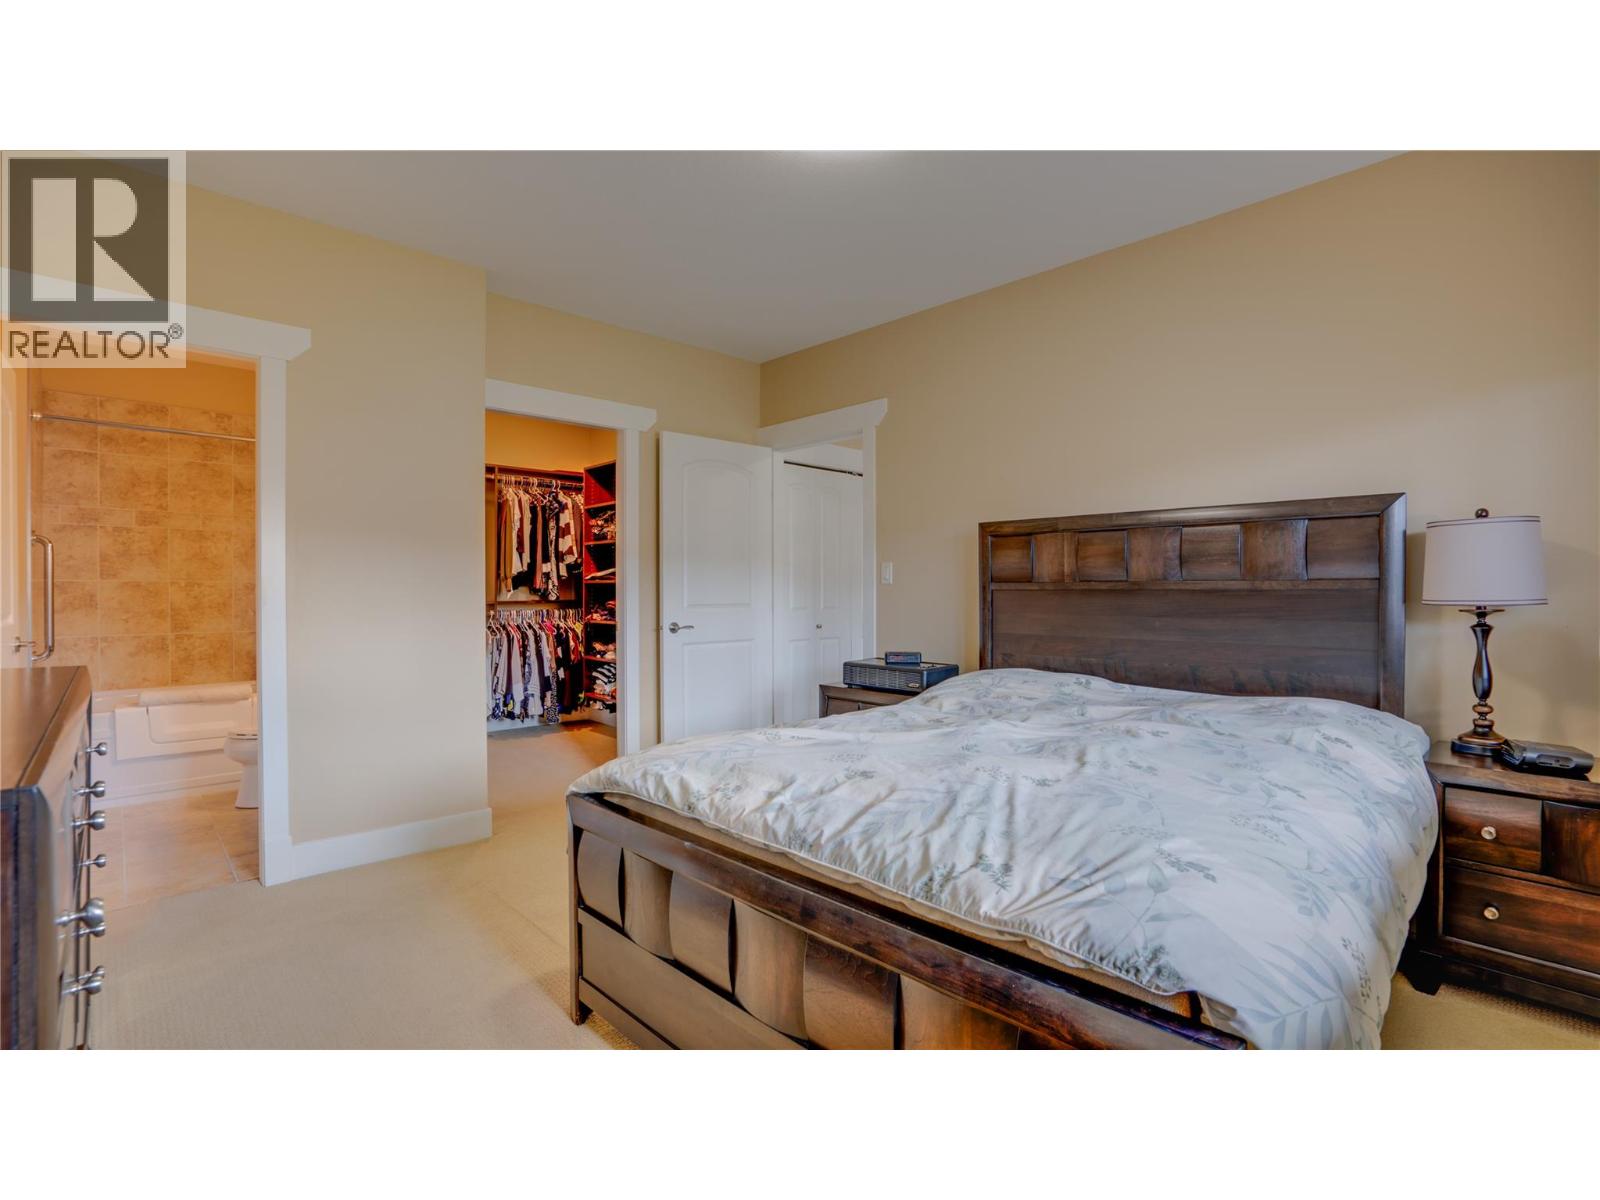
  • Full ensuite bathroom5'7'' x 7'7''
  • Other12'6'' x 10'10''
  • Full bathroom9'4'' x 4'9''
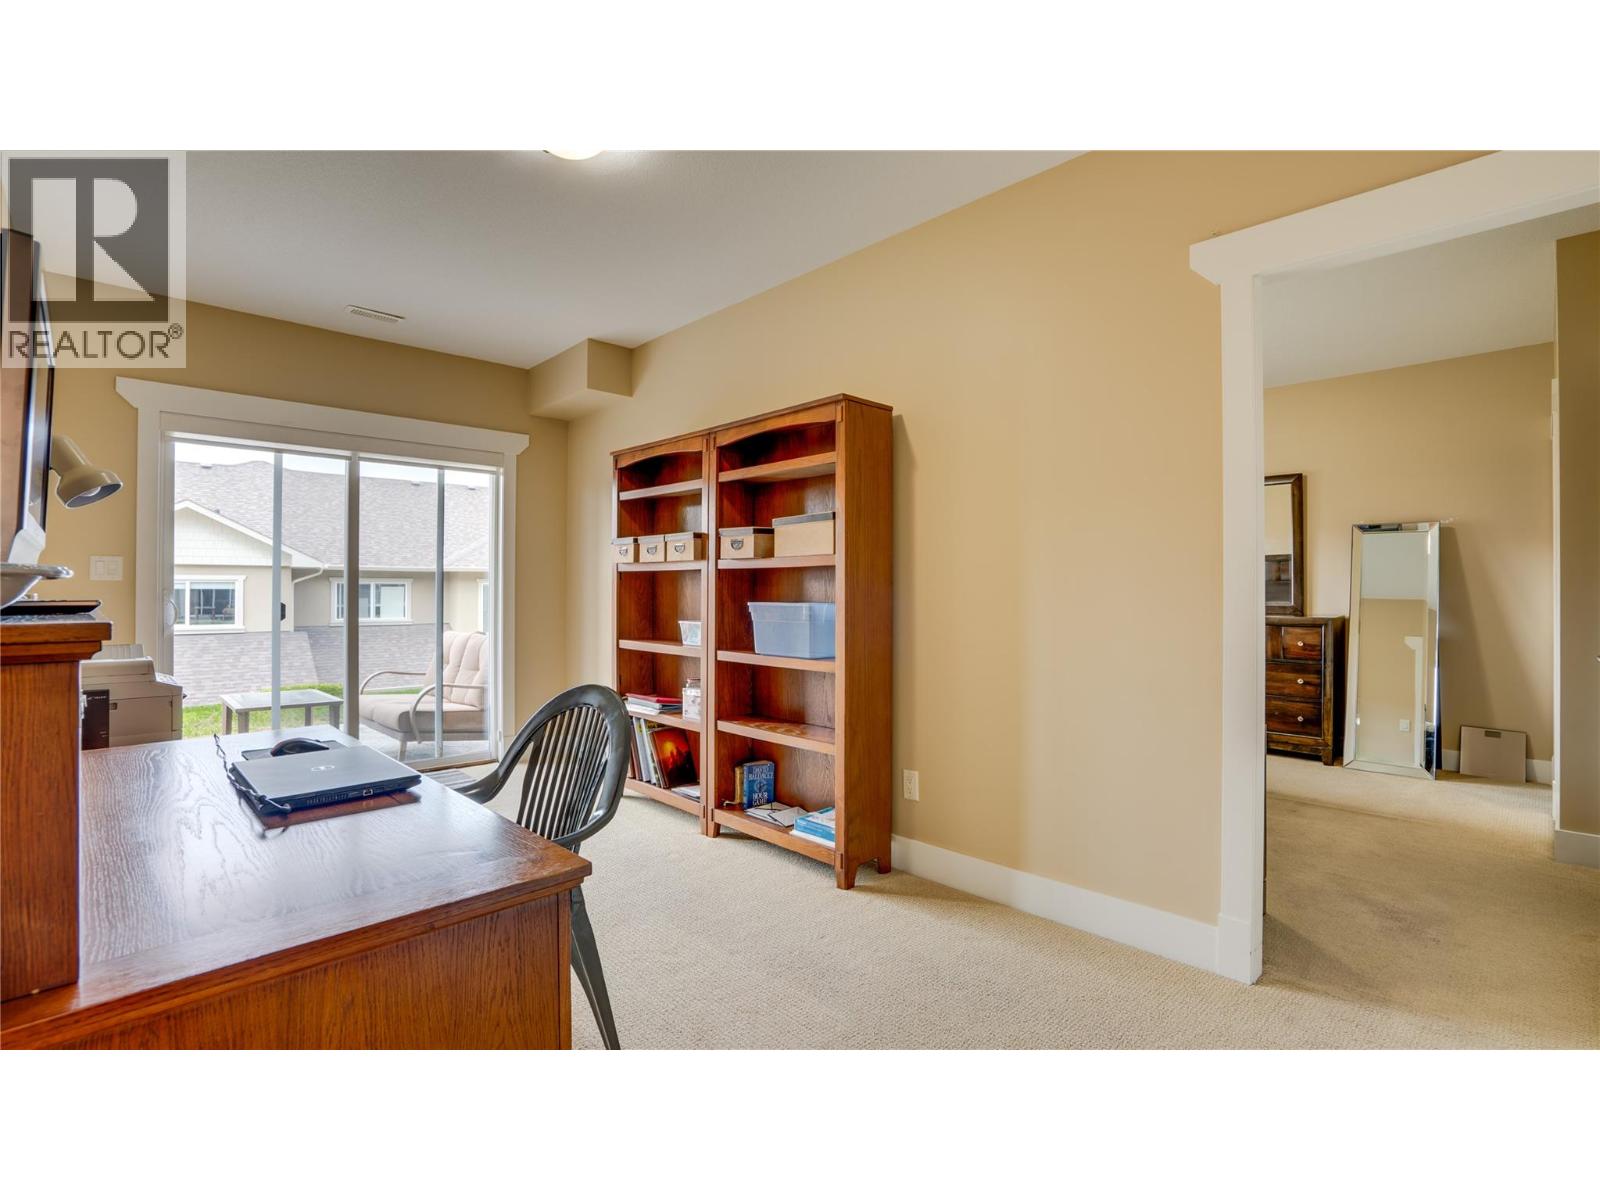
  • Family room8'10'' x 17'7''
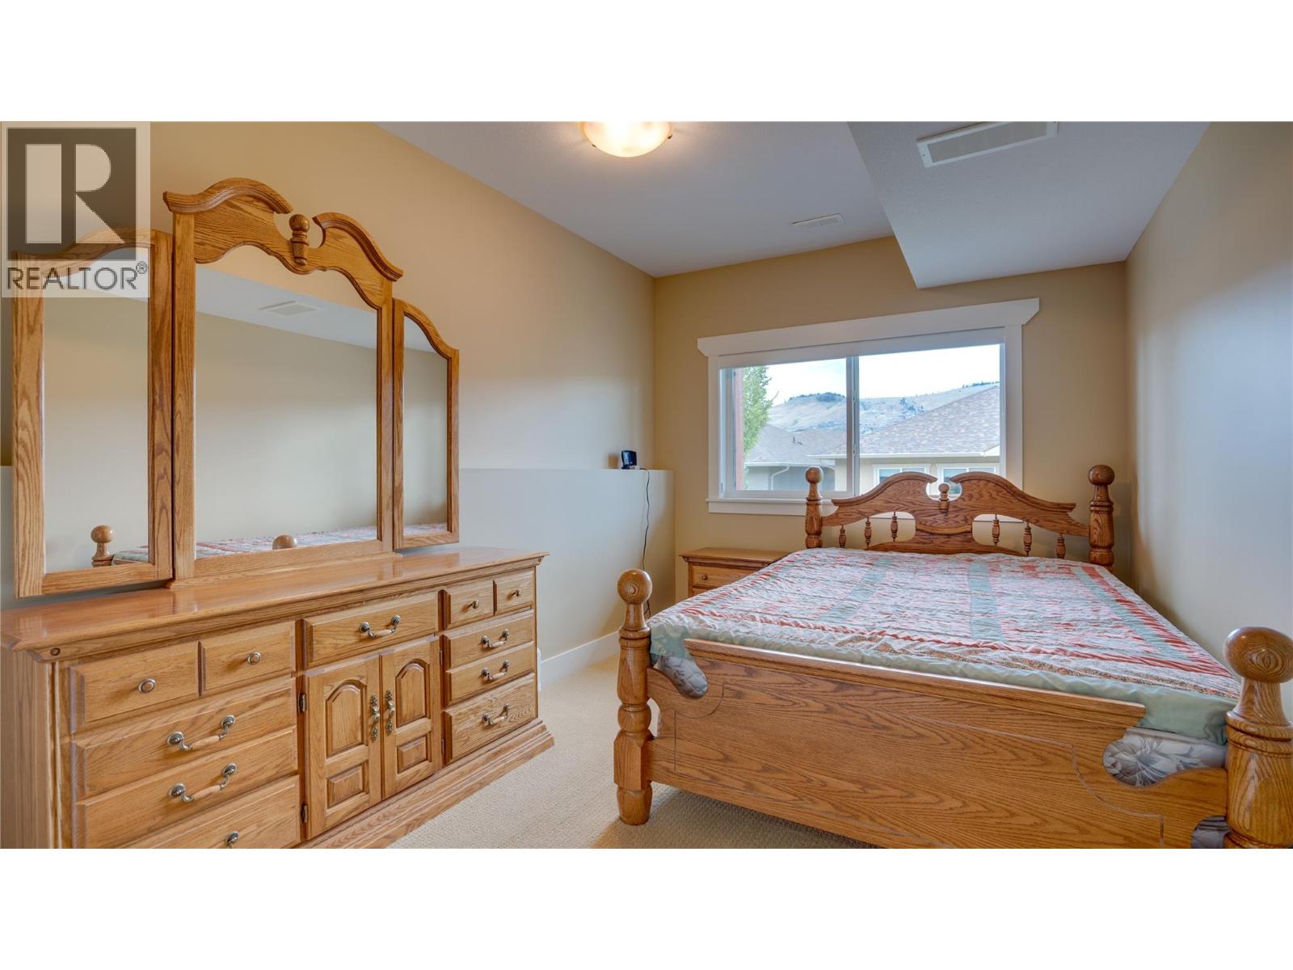
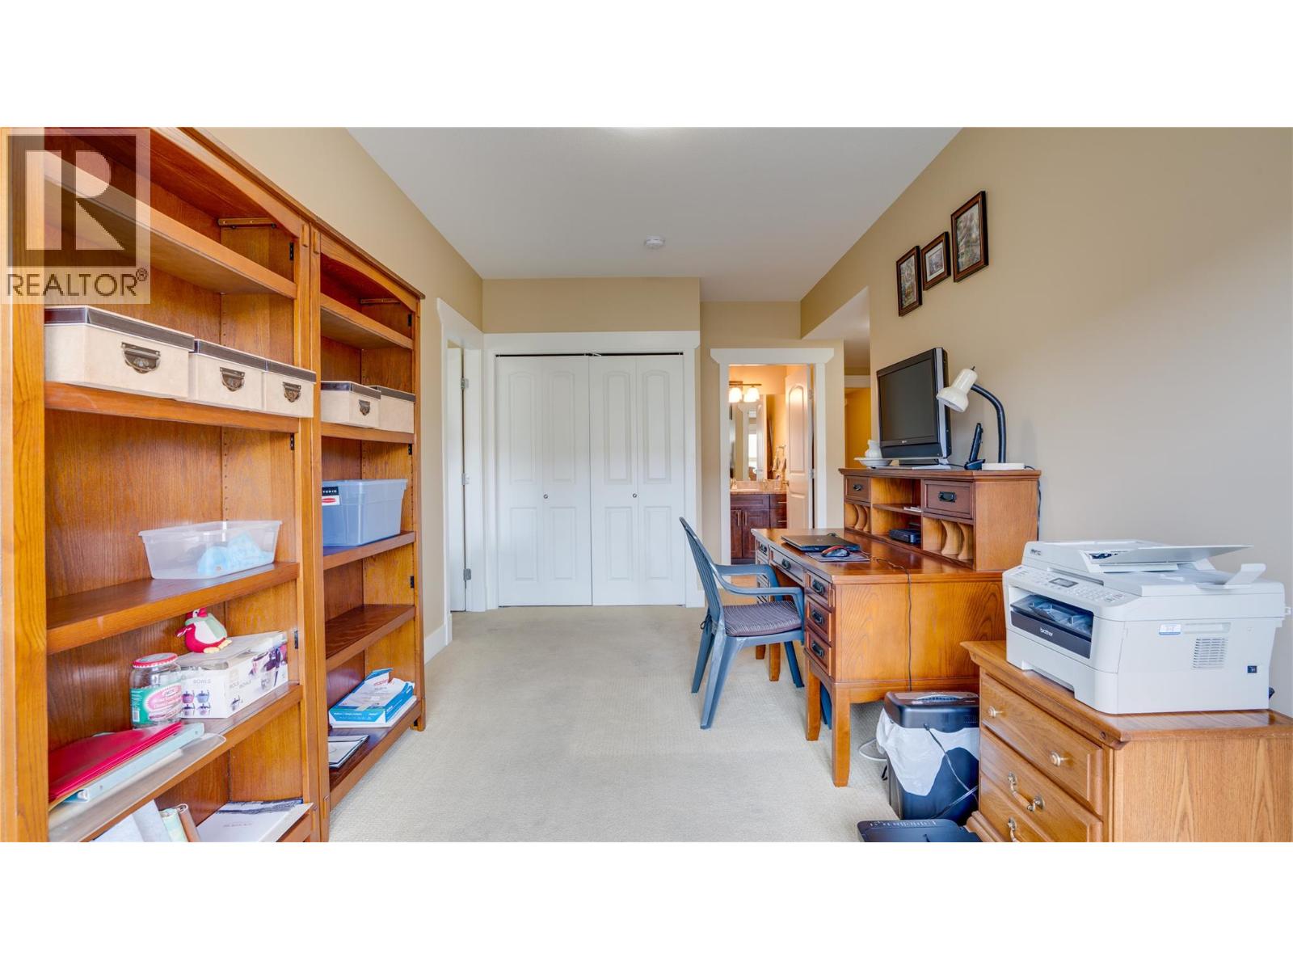
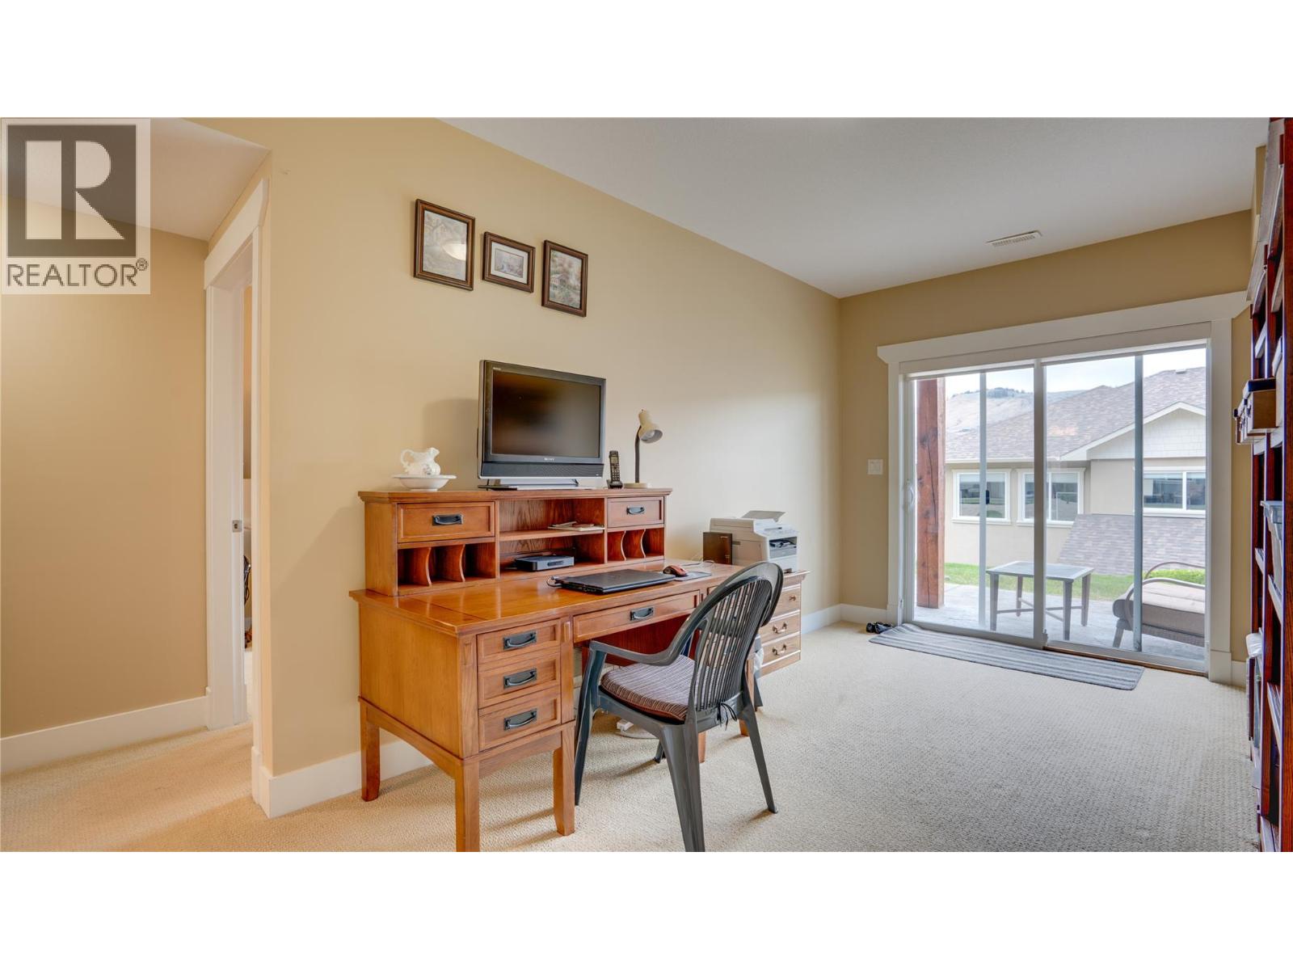
  • Bedroom9'5'' x 13'4''
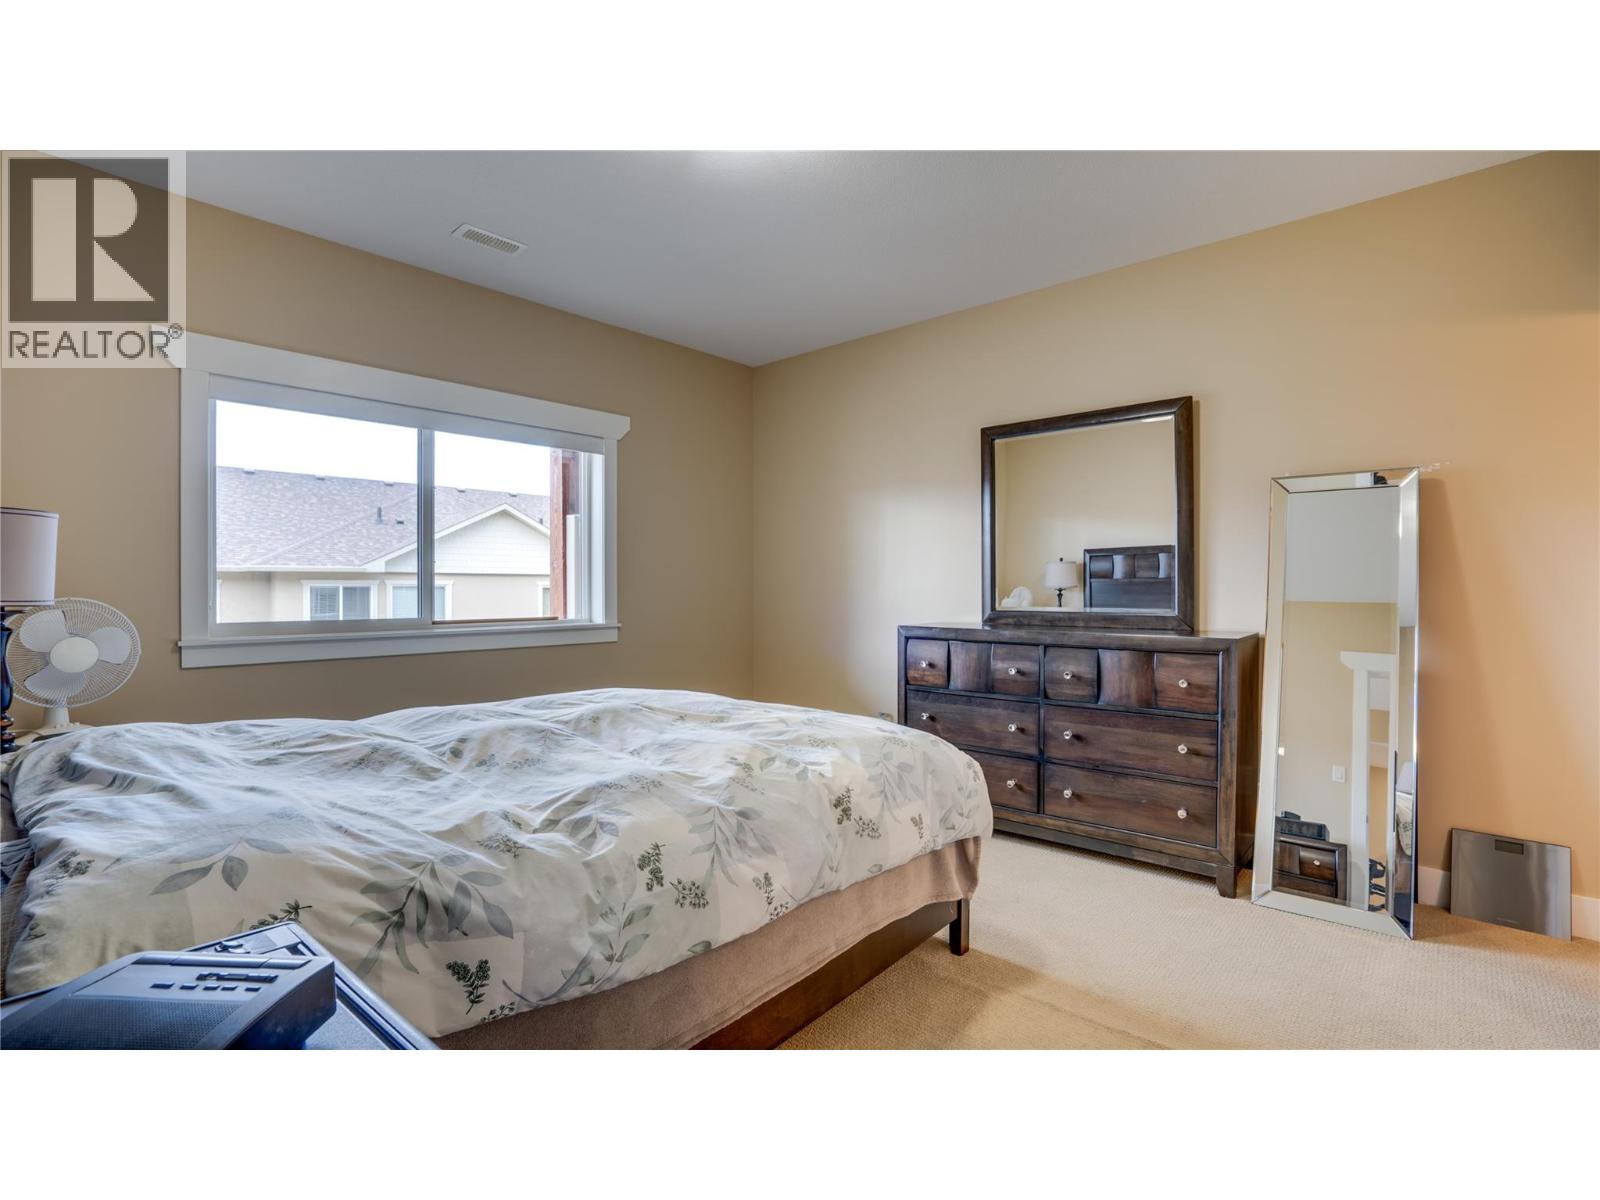
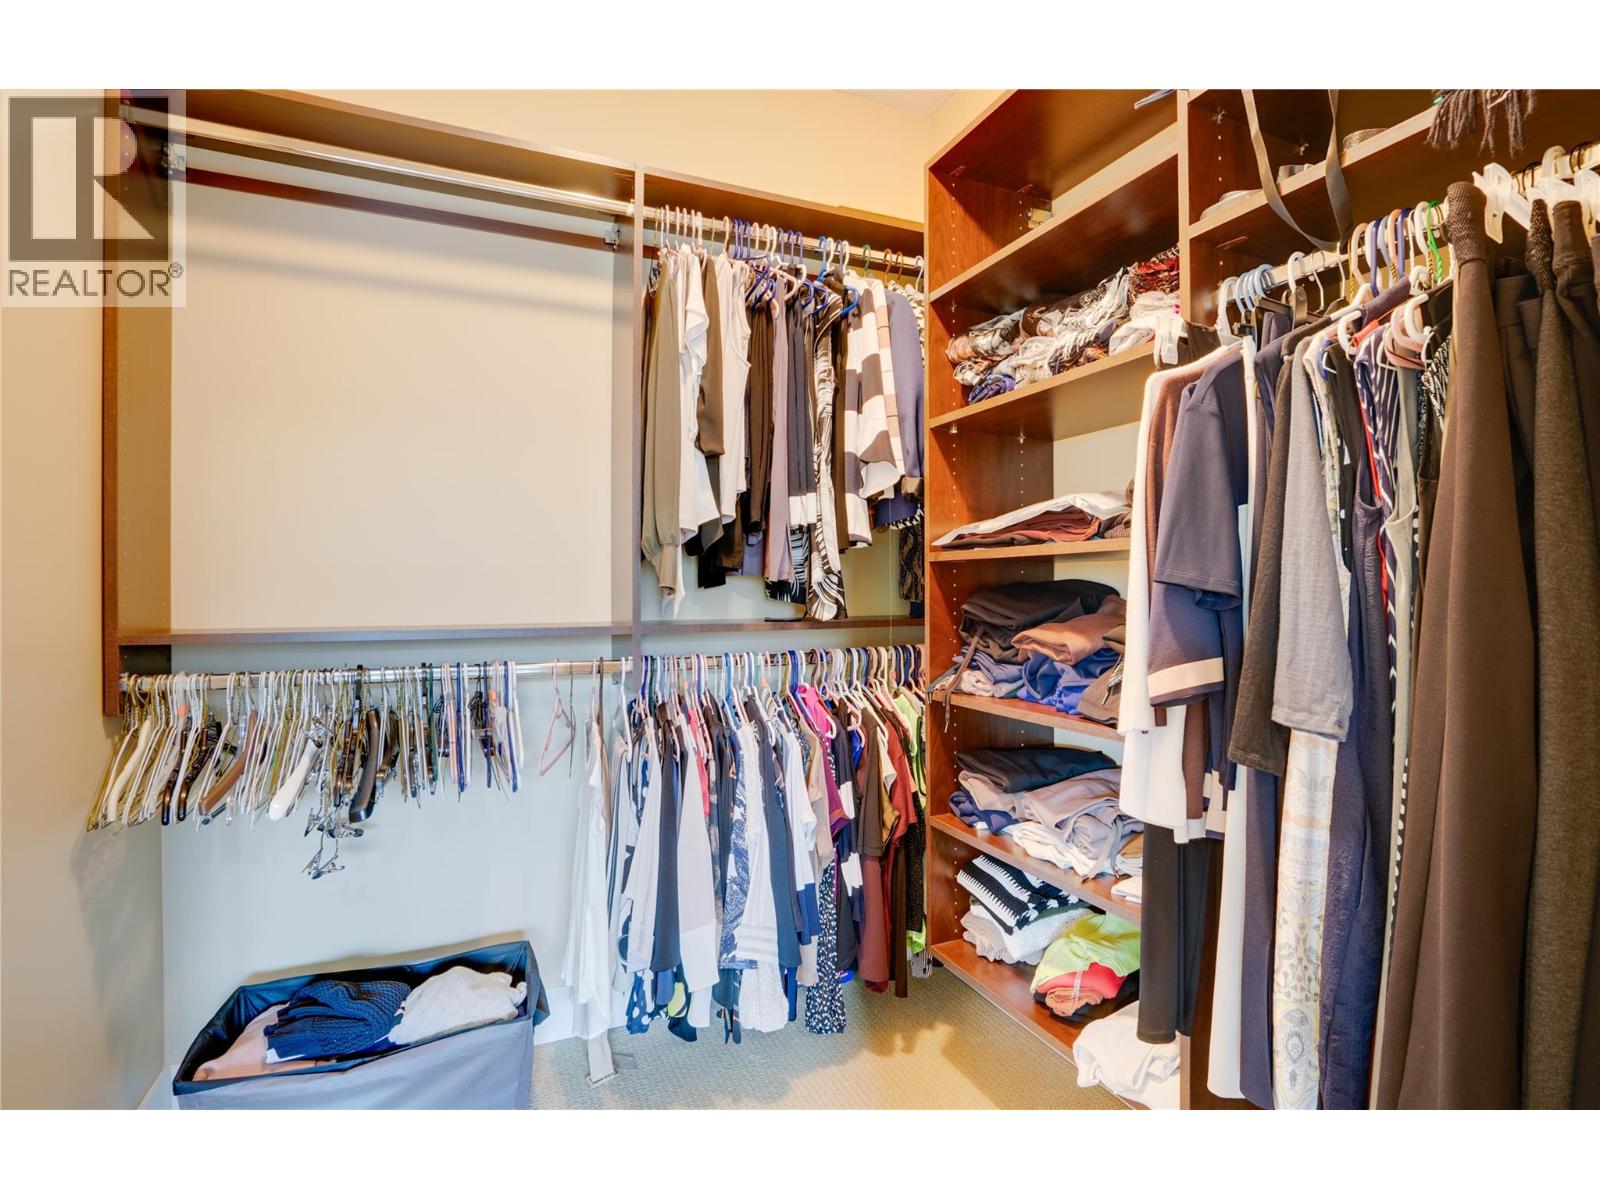
  • Primary Bedroom12'2'' x 14'10''
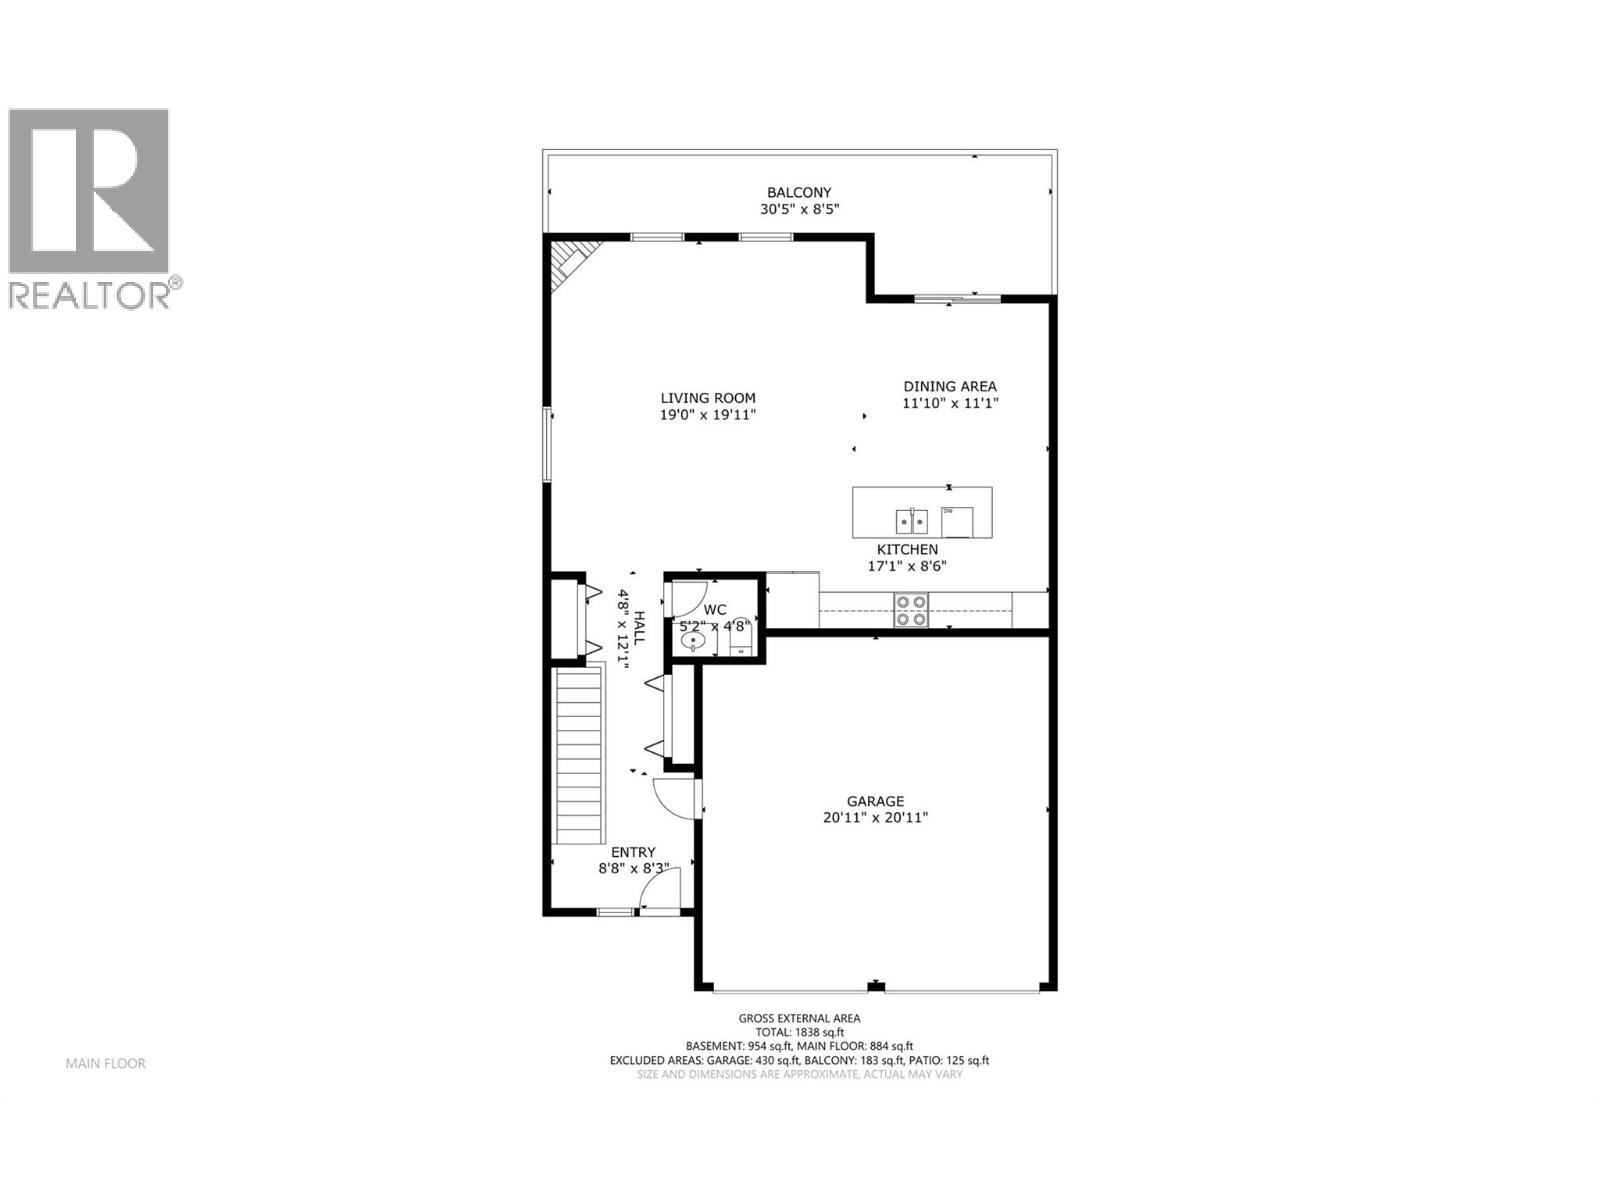
  • Main level

  • Foyer8'8'' x 8'3''
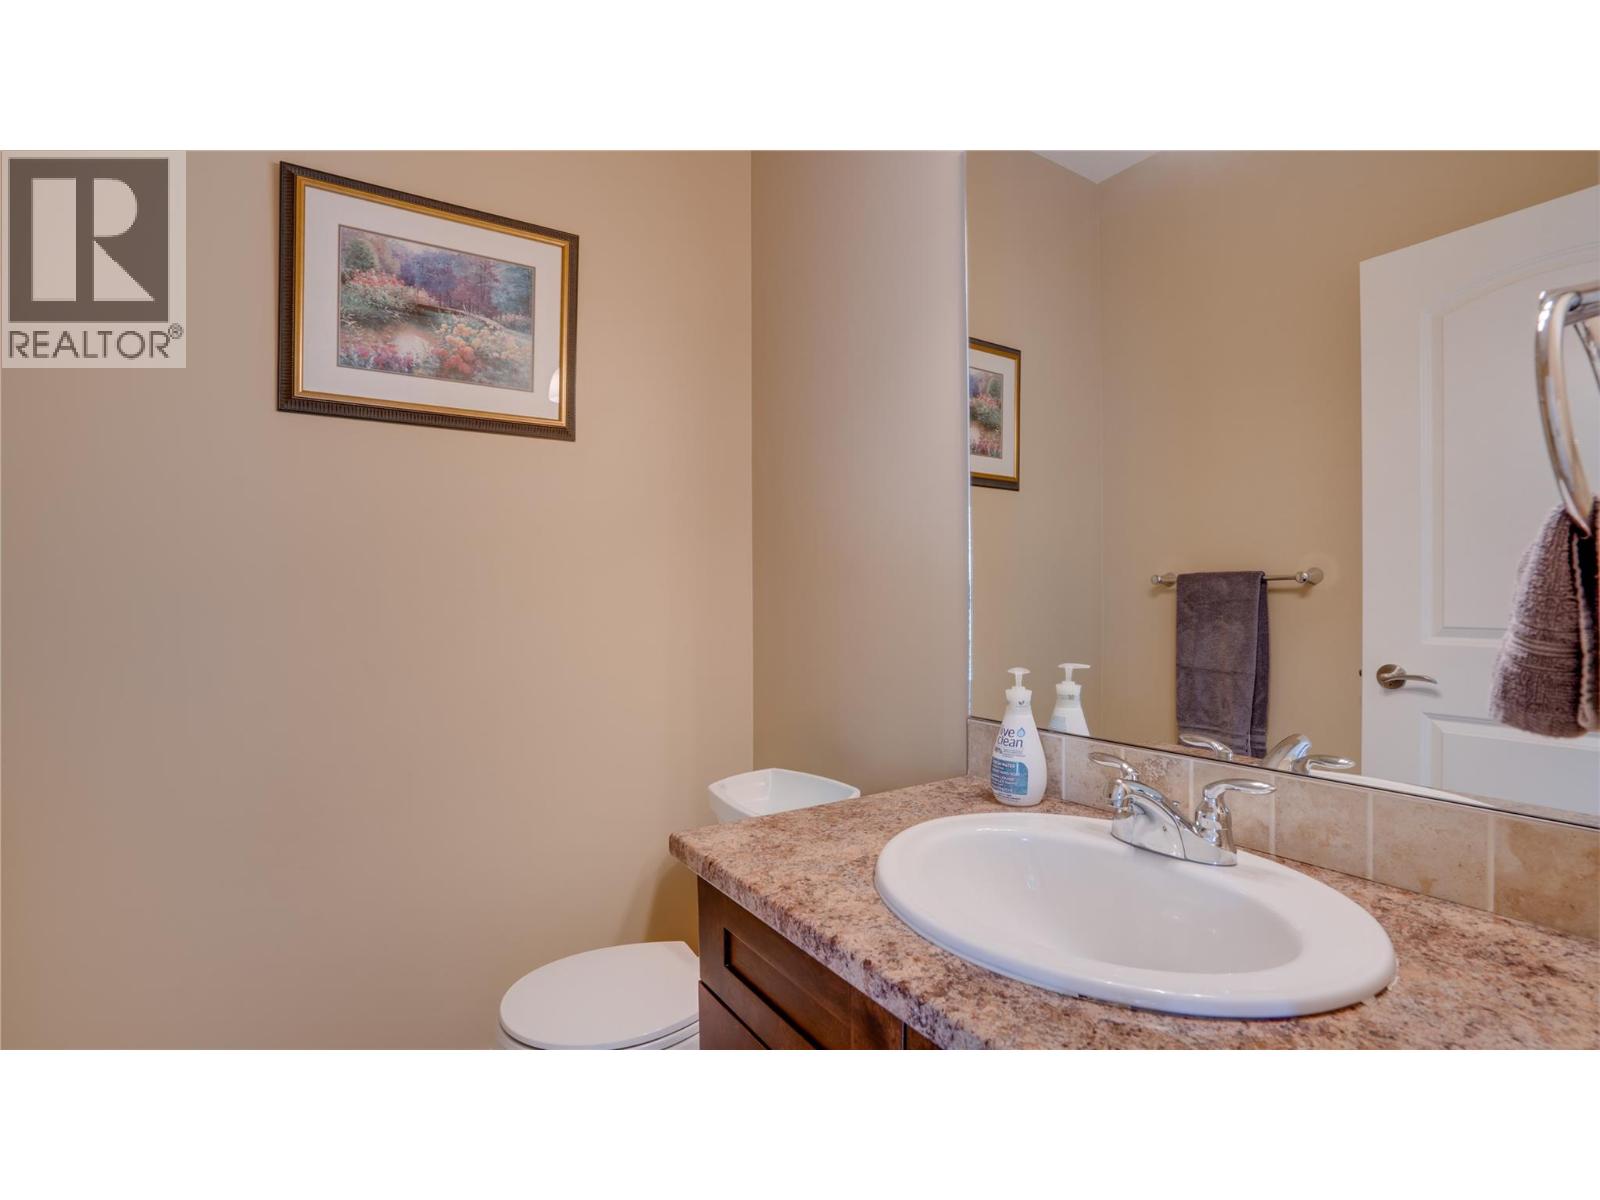
  • Partial bathroom5'2'' x 4'8''
  • Dining room11'10'' x 11'1''
  • Living room18'2'' x 19'11''
  • Kitchen17'1'' x 8'6''