1374 sqft Single Family House
5244 Meadow Creek Road, Celista

$644,900

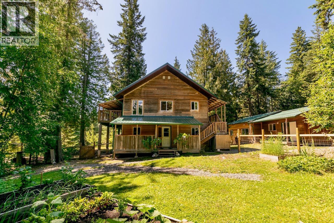
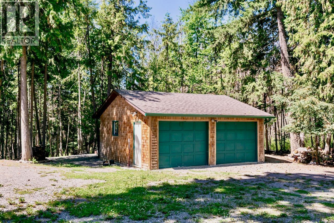
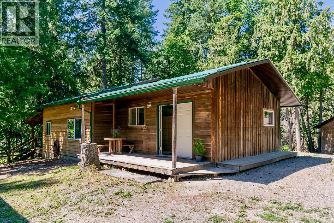
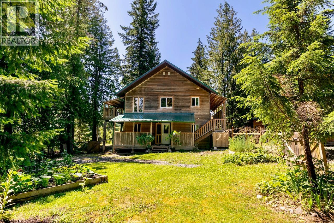
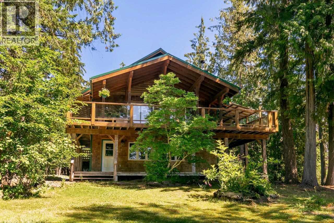
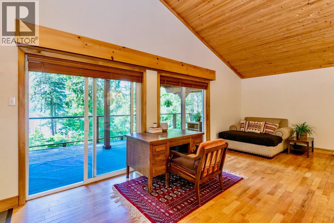
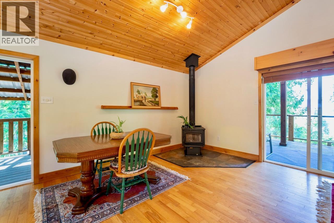
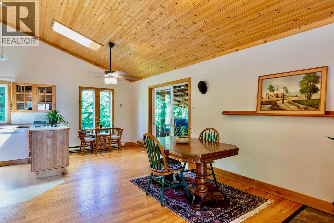
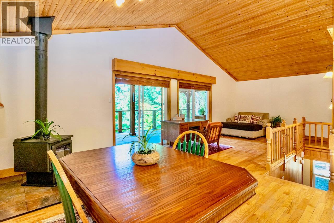
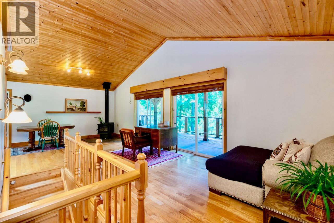
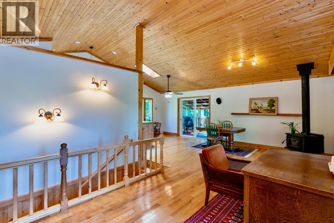
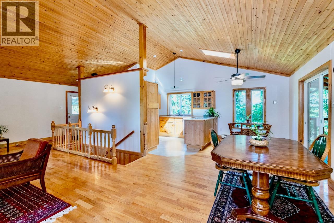
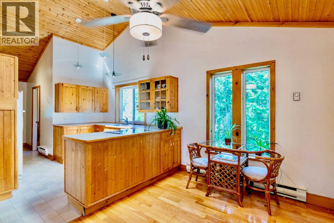
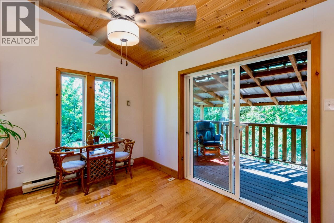
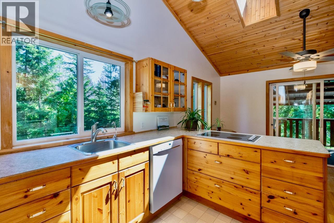
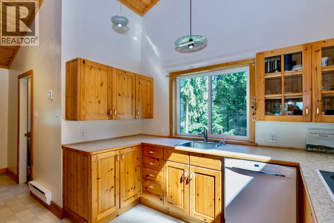
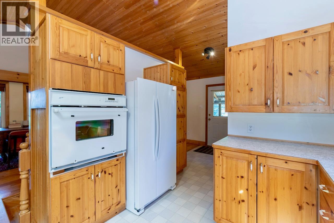
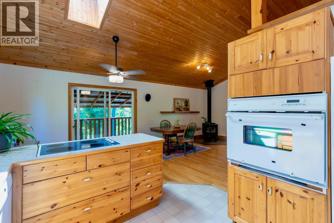
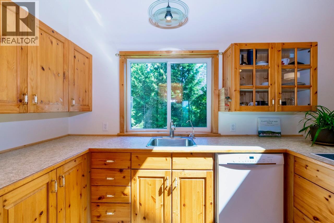
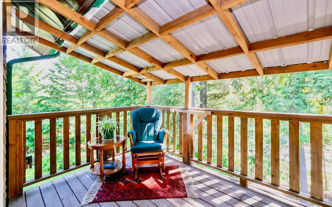
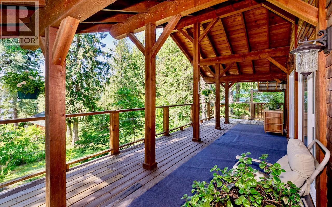
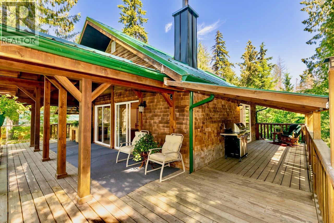
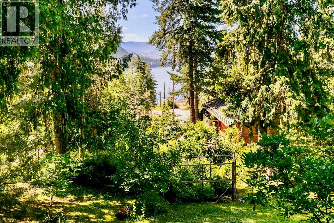
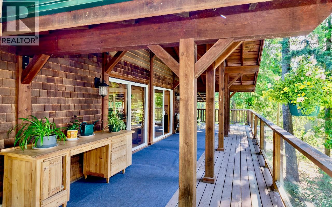
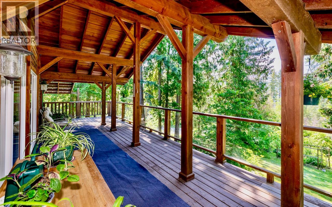
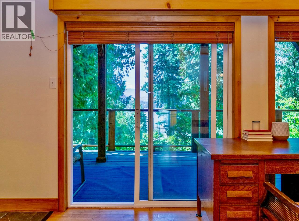
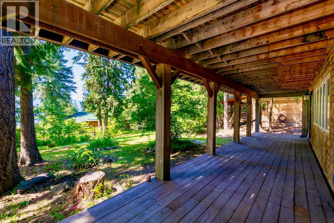
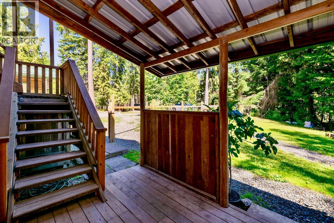
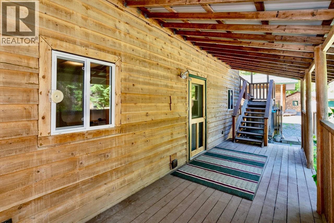
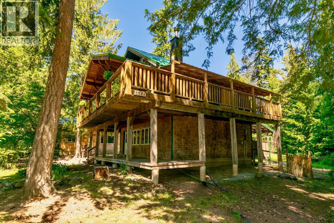
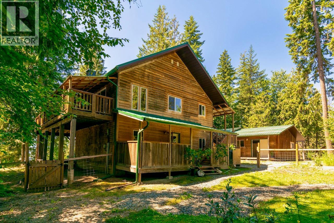
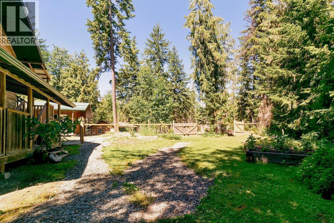
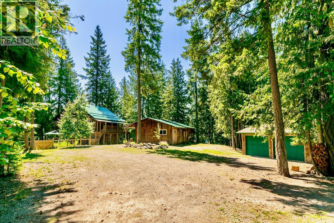
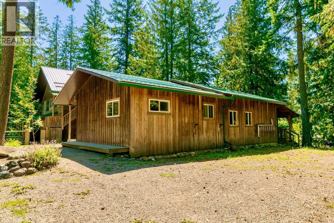
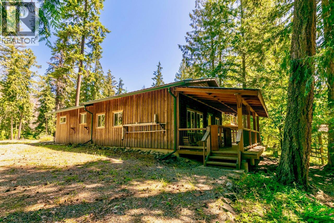
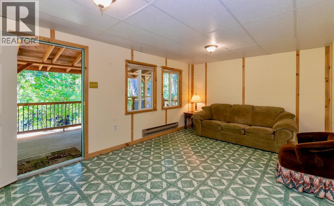
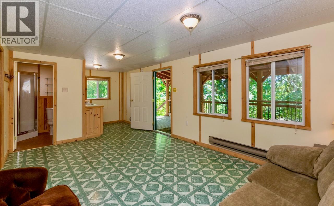
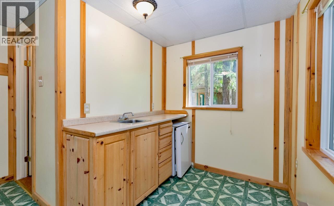
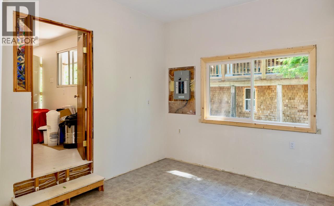
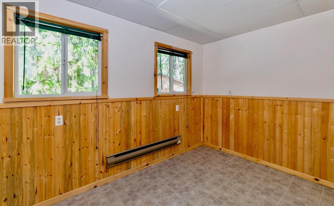
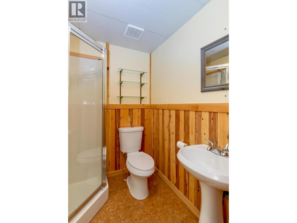
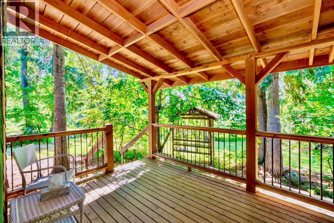
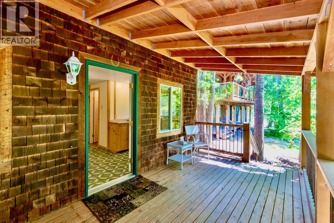
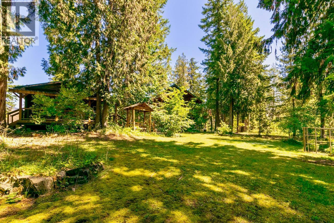
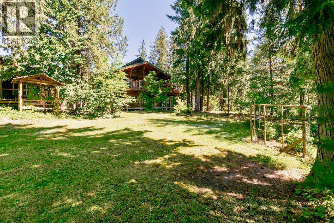
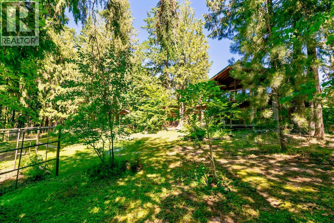
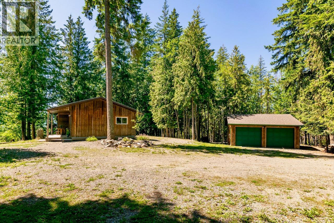
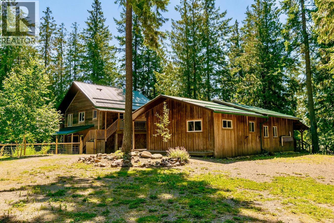
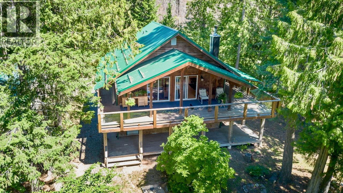
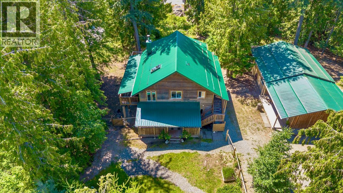
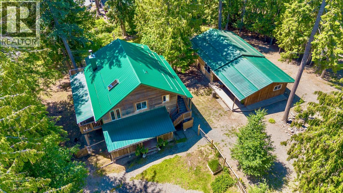
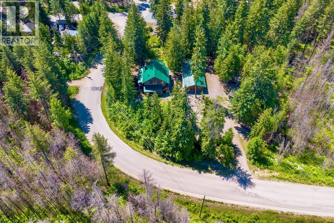
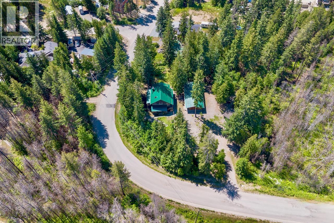
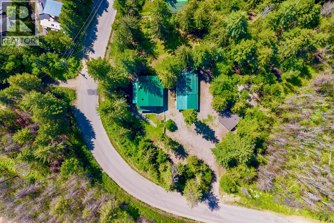
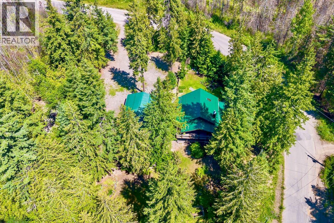
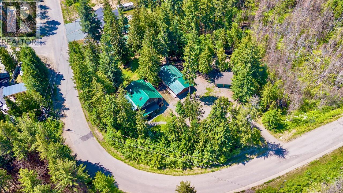
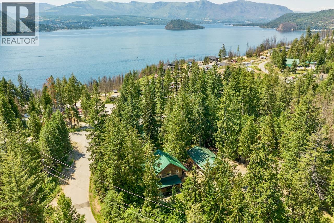
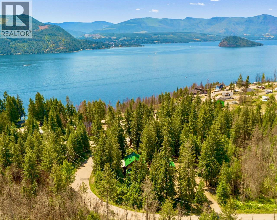
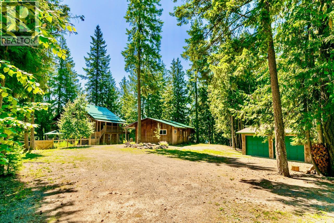
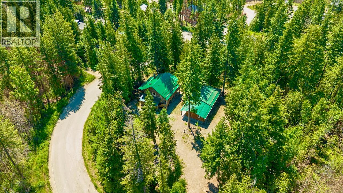
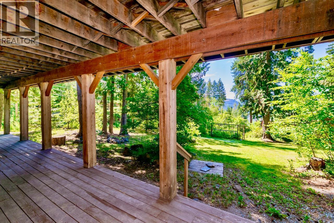
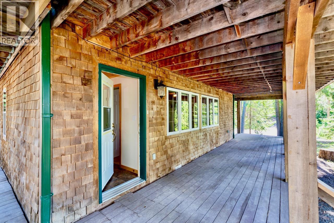
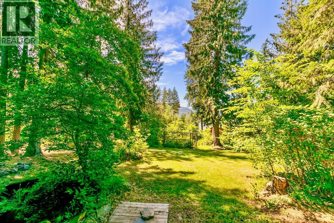
This charming lakeview 1-bedroom, 1.5-bath home offers an idyllic lakeview escape on a private 1.05 acre property. Adding to the allure is a 1-bedroom plus den guesthouse, complete with its own full bath, a wet bar kitchen, living room, and even a dedicated workshop, ideal for extended family, guests, or a fantastic rental opportunity. A spacious double garage provides ample storage for all your vehicles, recreational gear, or seasonal toys. Designed to embrace the surrounding natural beauty, the home boasts an incredible wrap-around covered deck and porch, perfect for savouring the landscape and glimpses of Shuswap Lake. Enjoy peace of mind with a newer metal roof (Oct 2024), a WETT certified wood stove (Oct 2024), and being connected to the community water system. The expansive grounds are a gardener's delight, featuring a vibrant, lush garden and a secluded fire pit area, all enveloped by mature trees for ultimate privacy. One of Celista's most appealing features is the absence of zoning bylaws, offering unparalleled flexibility. Whether you envision a full-time residence immersed in nature, or a lucrative short-term rental investment, this property delivers on all fronts. Don't miss this rare opportunity to own a versatile and tranquil acreage in the heart of the North Shuswap! Discover your slice of paradise in Celista, BC! Book your private viewing today! (id:6770)

Contact Us to get more detailed information about this property or setup a viewing.

Contact Us Call Us

  • Price $644,900
  • Age 1995
  • Land Size 1.1 Acres
  • Stories 2
  • Size 1374 sqft
  • Bedrooms 1
  • Bathrooms 2
  • Detached Garage 2 Spaces
  • Exterior Wood
  • Appliances Refrigerator, Dishwasher, Dryer, Washer, Oven - Built-In
  • Water Community Water User's Utility
  • Flooring Hardwood, Linoleum, Other, Wood
  • View Lake view, Mountain view, View of water, View (panoramic)
  • Landscape Features Landscaped, Level
  • Main level
  • Mud room9'7'' x 5'4''
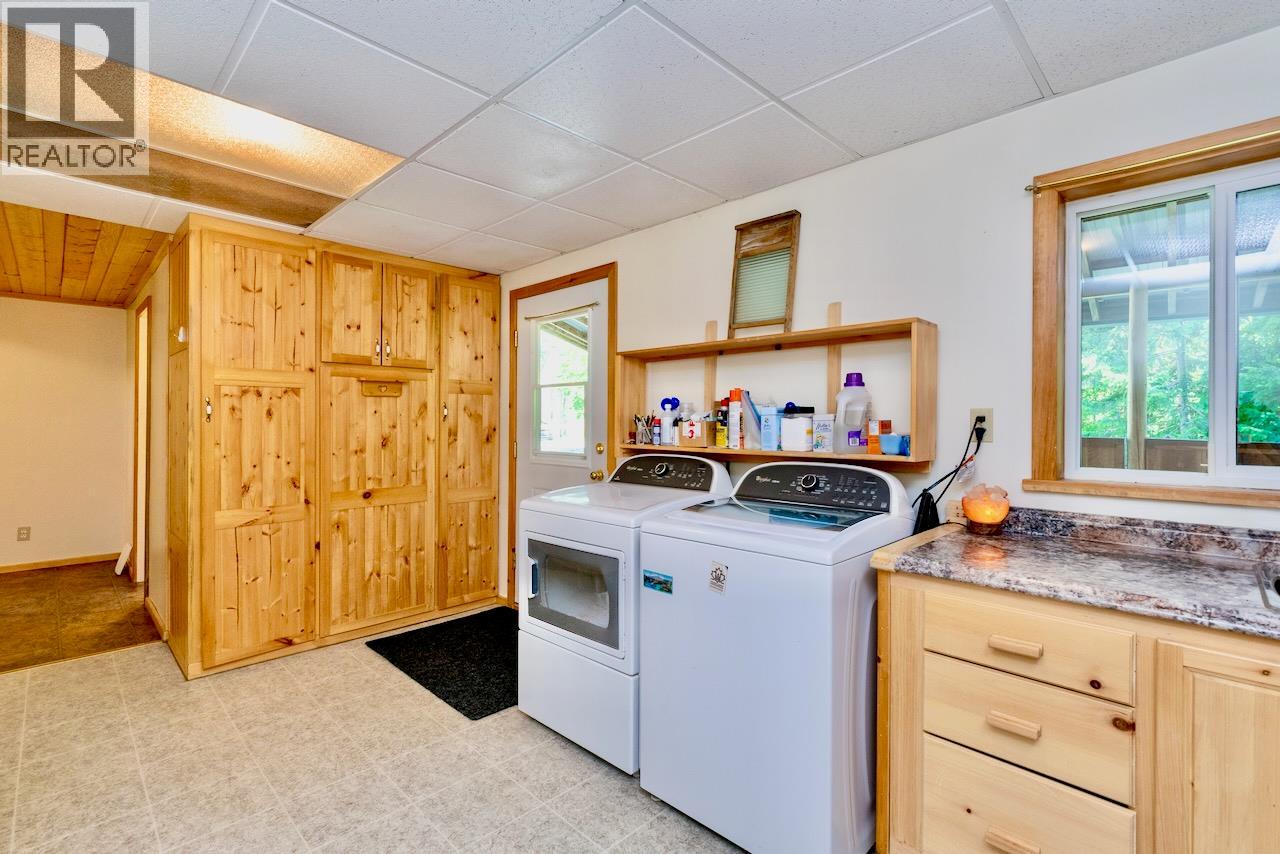
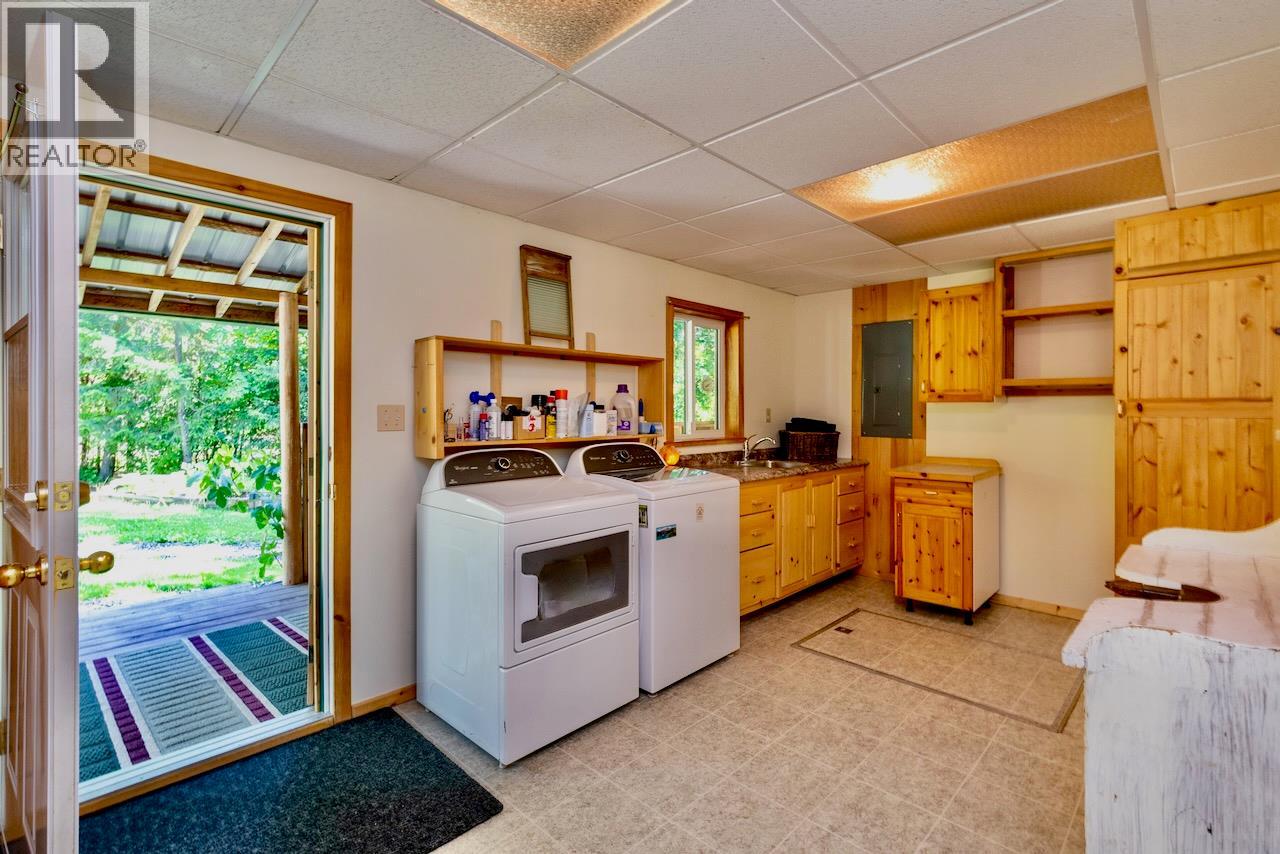
  • Laundry room18'2'' x 10'2''
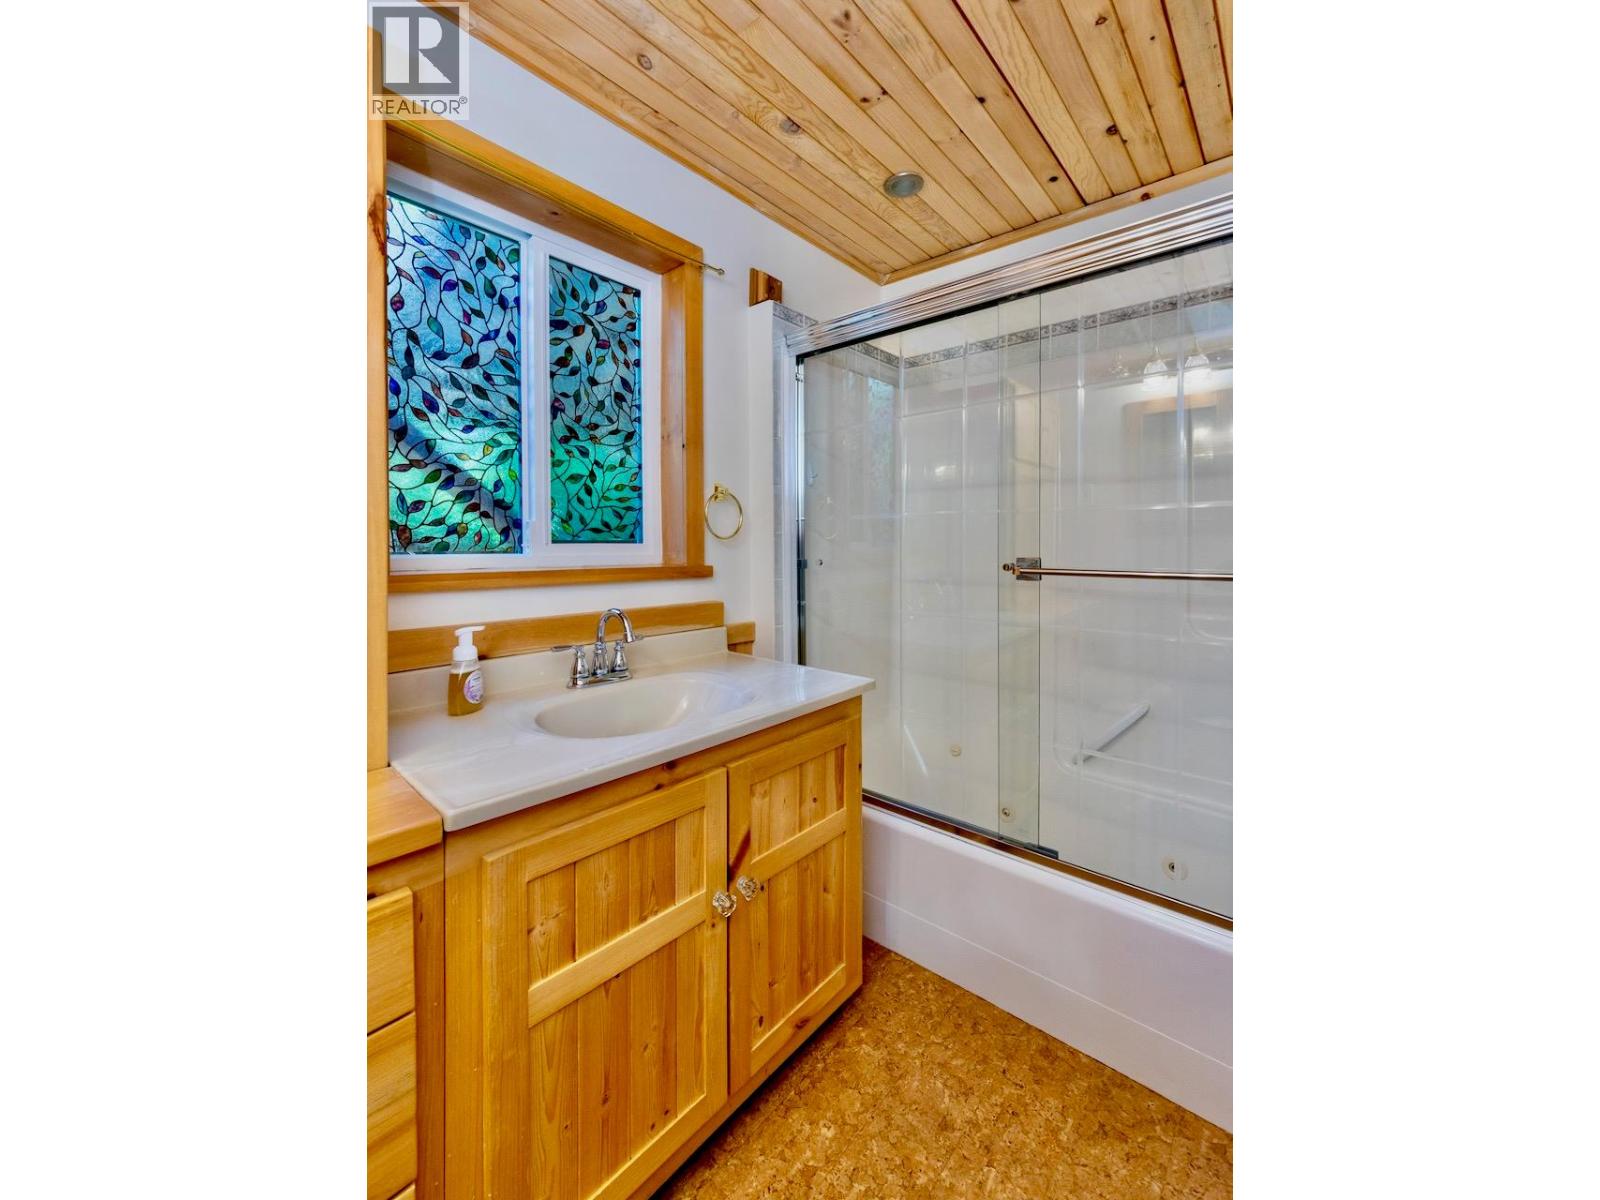
  • 4pc Bathroom8'10'' x 5'4''
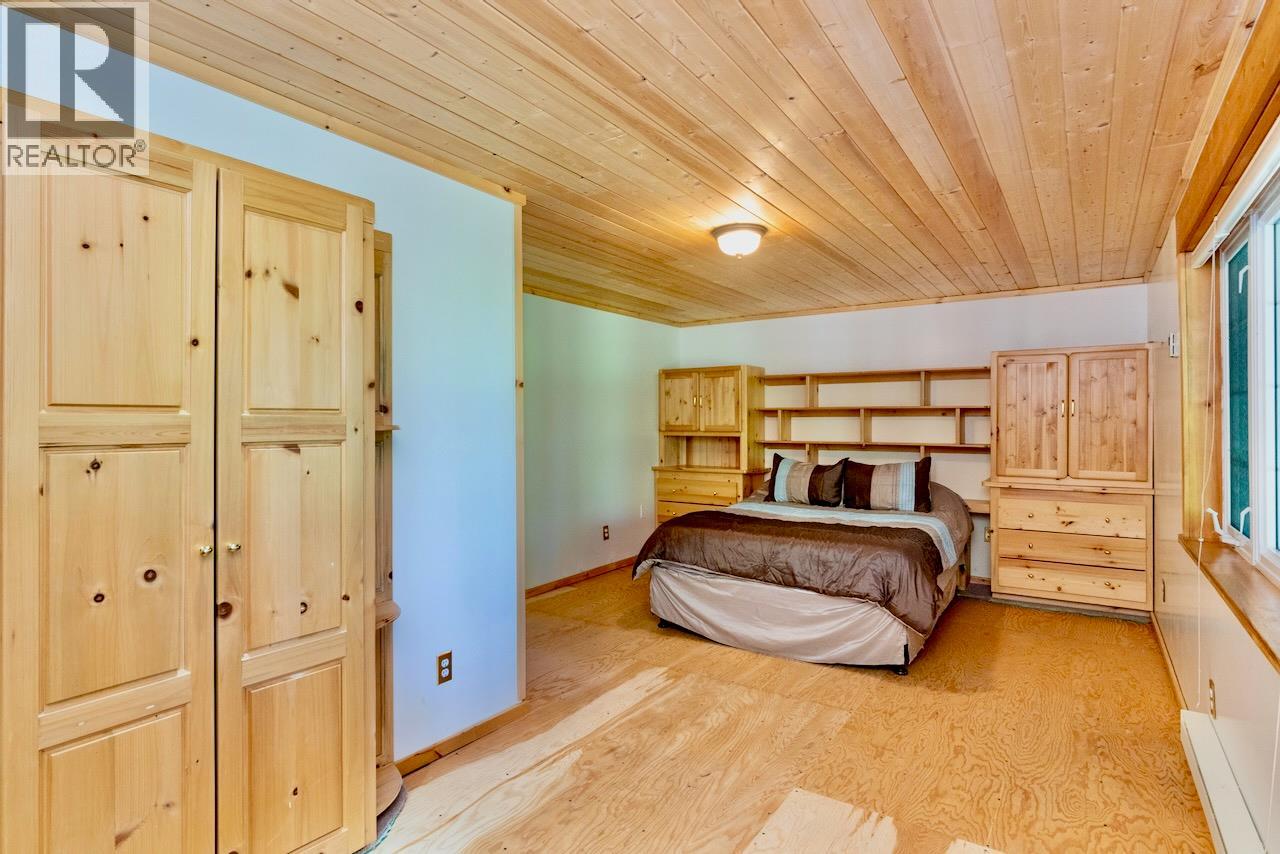
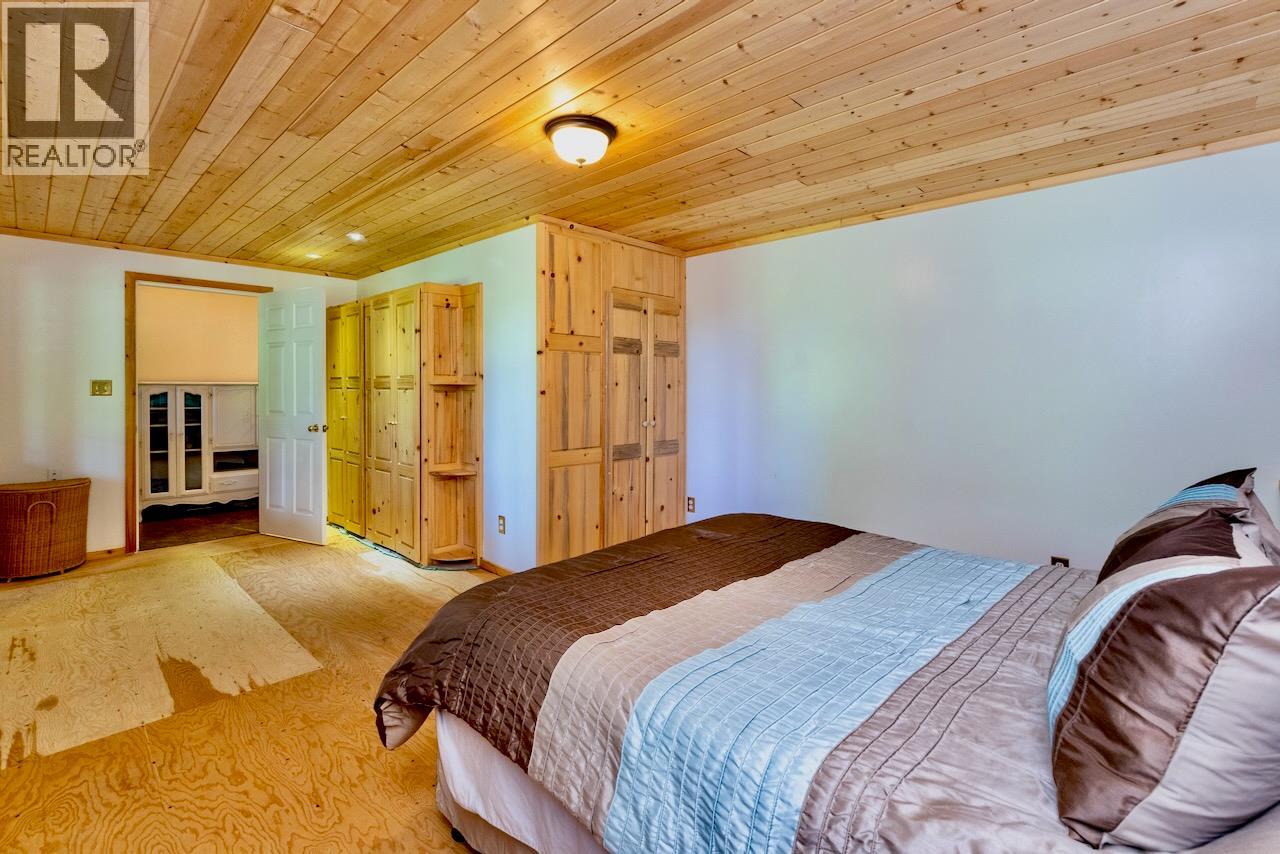
  • Primary Bedroom21'4'' x 12'7''
  • Second level
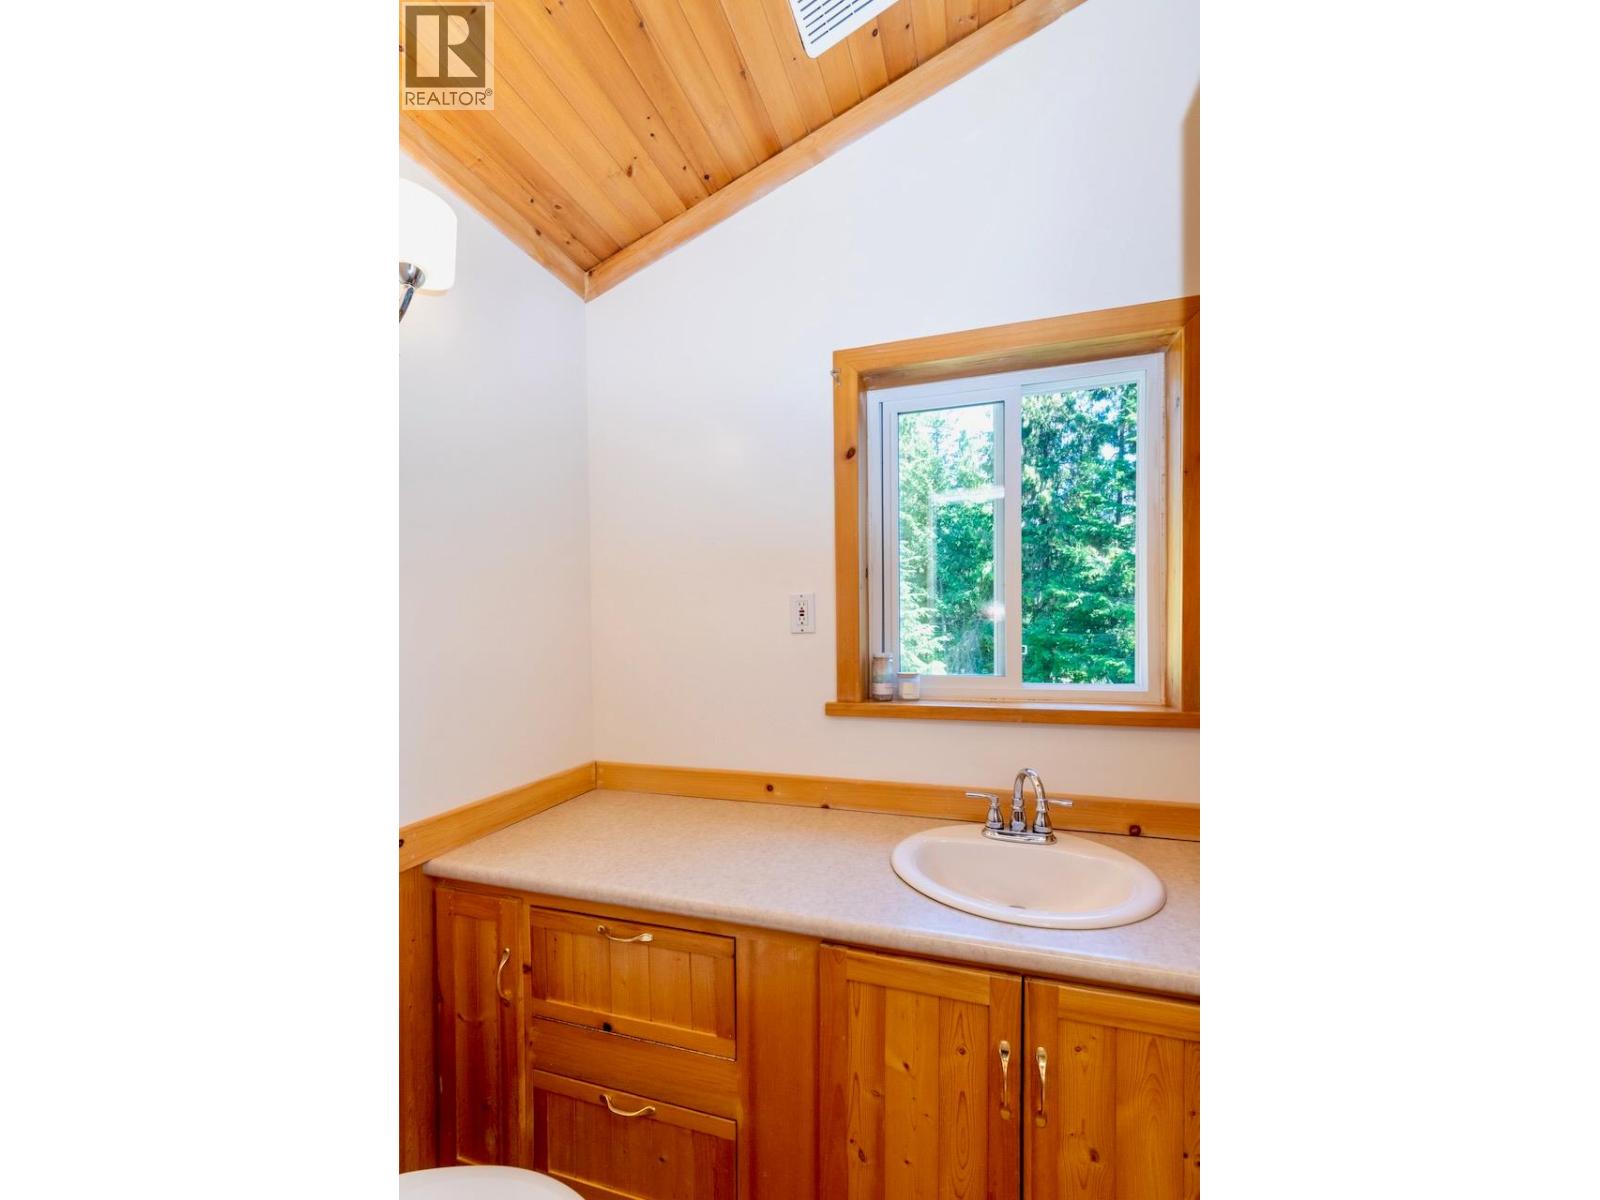
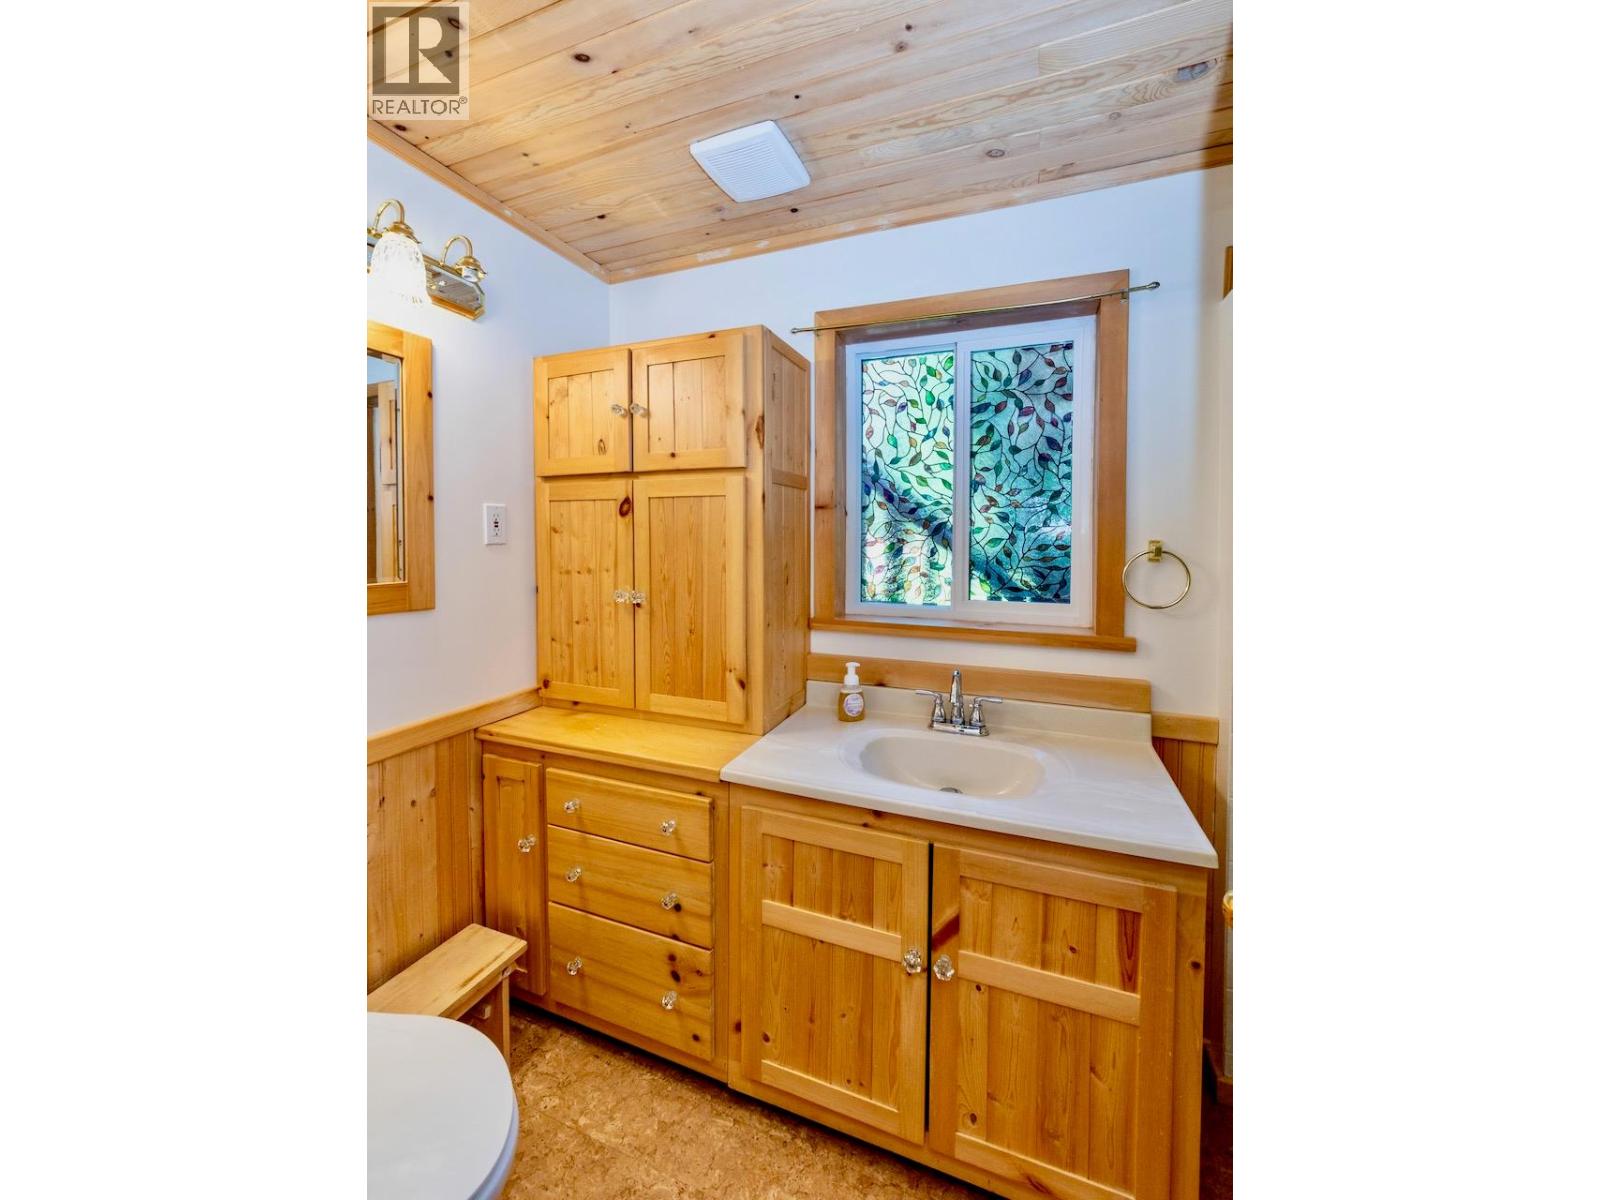
  • 2pc Bathroom8'8'' x 4'4''
  • Dining room10'1'' x 8'3''
  • Living room27'2'' x 14'8''
  • Kitchen10'1'' x 9'11''
  • Secondary Dwelling Unit

  • Full bathroom5'9'' x 5'9''
  • Other14'1'' x 11'4''
  • Bedroom11'5'' x 8'10''
  • Dining room17'1'' x 11'7''
  • Kitchen6'9'' x 6'2''
  • Living room19'8'' x 19'3''