1320 sqft Single Family House
1108 14 Avenue Unit# 104, Vernon

$589,900

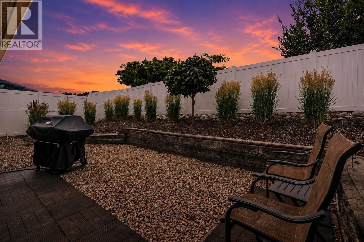
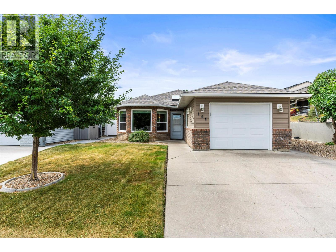
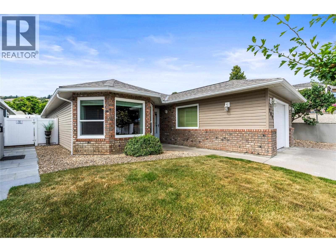
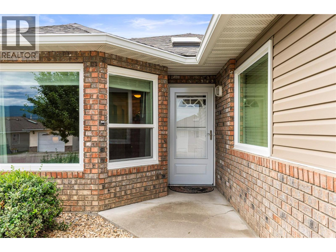
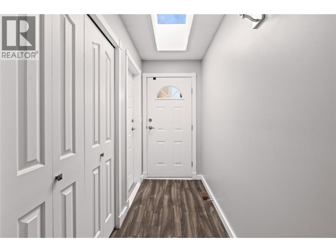
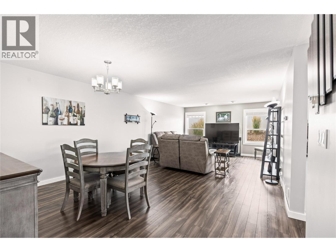
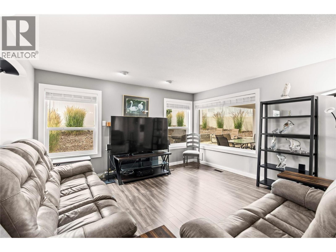
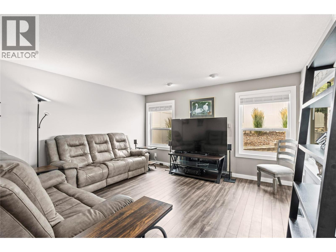
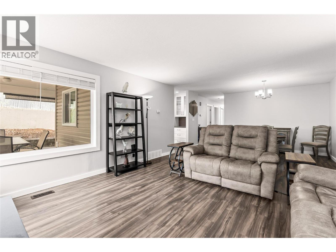
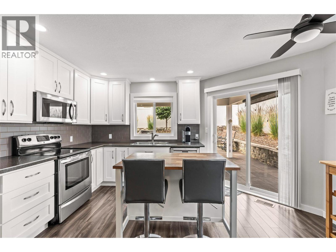
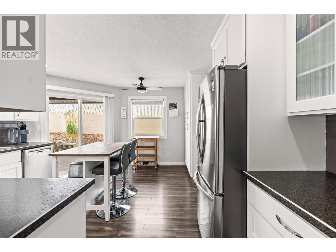
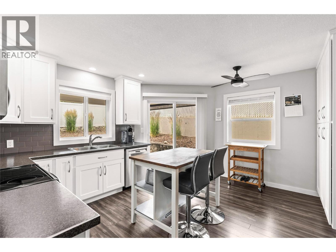
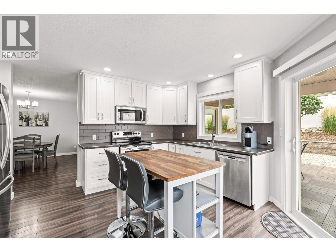
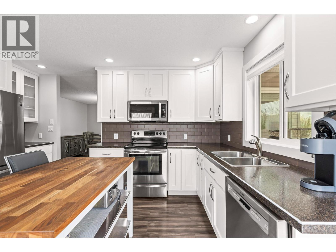
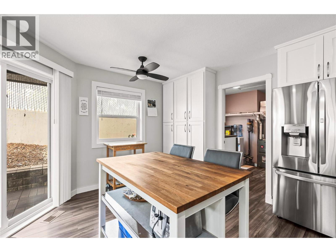
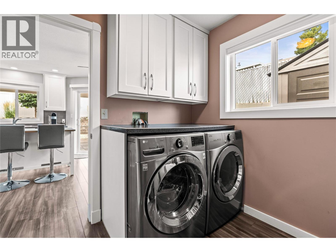
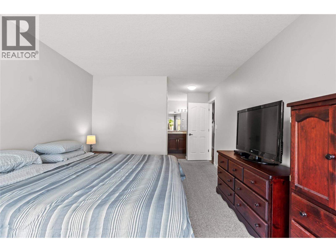
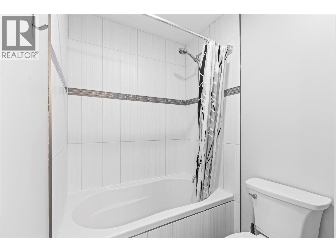
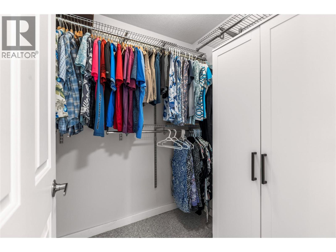
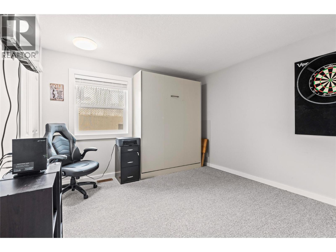
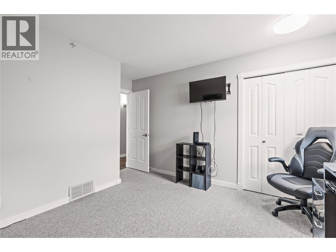
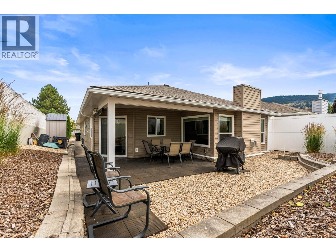
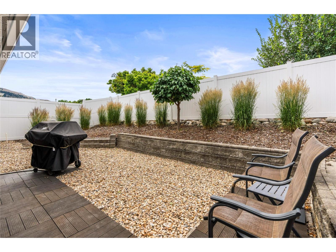
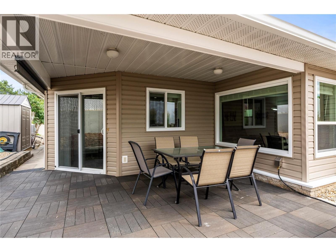
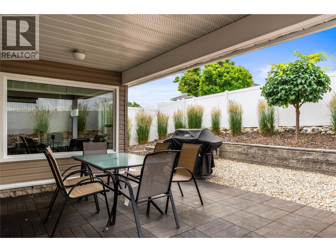
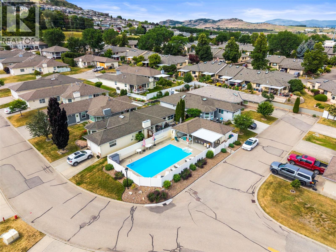
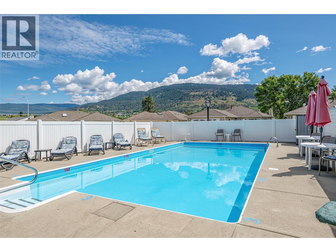
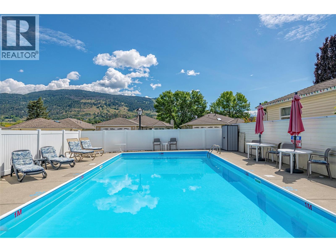
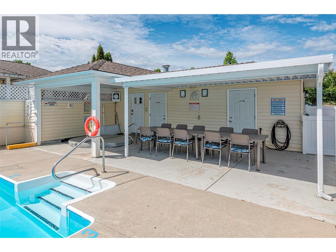
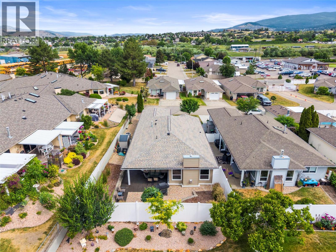
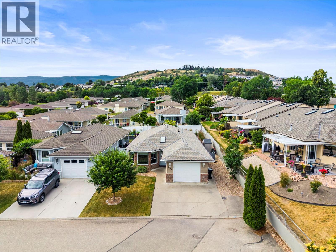
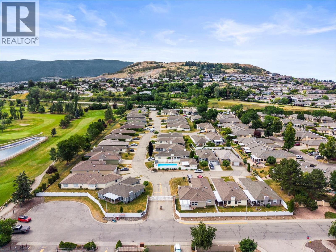
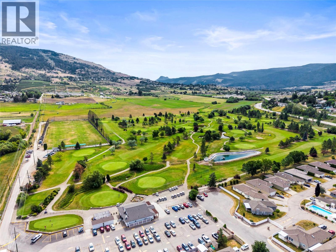
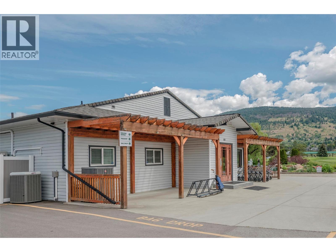
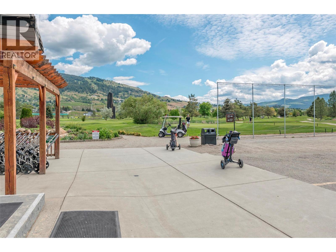
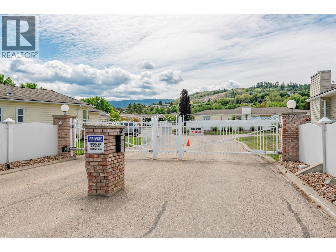
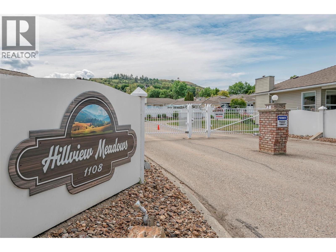
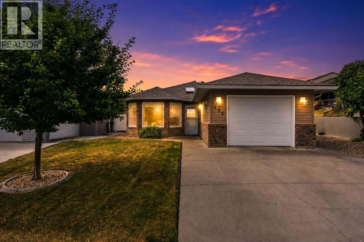
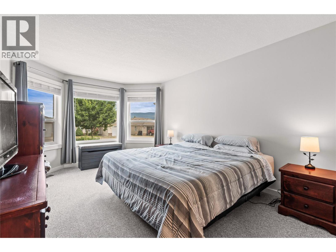
Welcome to Hillview Meadows, one of Vernon's most sought-after 55+ gated bare land strata communities. Known for its friendly neighbours, pride of ownership and low strata fees, this is a community you'll be proud to call home. This fully detached home is located steps from the outdoor pool, hot tub, and Hillview Golf Course, you'll enjoy an active, low-maintenance lifestyle in a peaceful setting. This beautiful 2-bedroom, 2-bath detached rancher has been lovingly maintained and thoughtfully updated over the recent years, including the roof, siding, windows, gutters, garage door, appliances, AC and hot water on demand. The spacious primary bedroom features a generous walk-in closet, while the inviting living room offers a cozy gas fireplace for year-round comfort. The true highlight is the incredibly private backyard—your own peaceful oasis featuring a solid vinyl fence and a serene setting that's perfect for relaxing or entertaining. This home is exceptionally clean, move-in ready, and reflects true pride of ownership throughout. Simply unpack and start enjoying the carefree lifestyle Hillview Meadows is known for. (id:6770)

Contact Us to get more detailed information about this property or setup a viewing.

Contact Us Call Us

  • Price $589,900
  • Age 1988
  • Land Size 0.1 Acres
  • Stories 1
  • Size 1320 sqft
  • Bedrooms 2
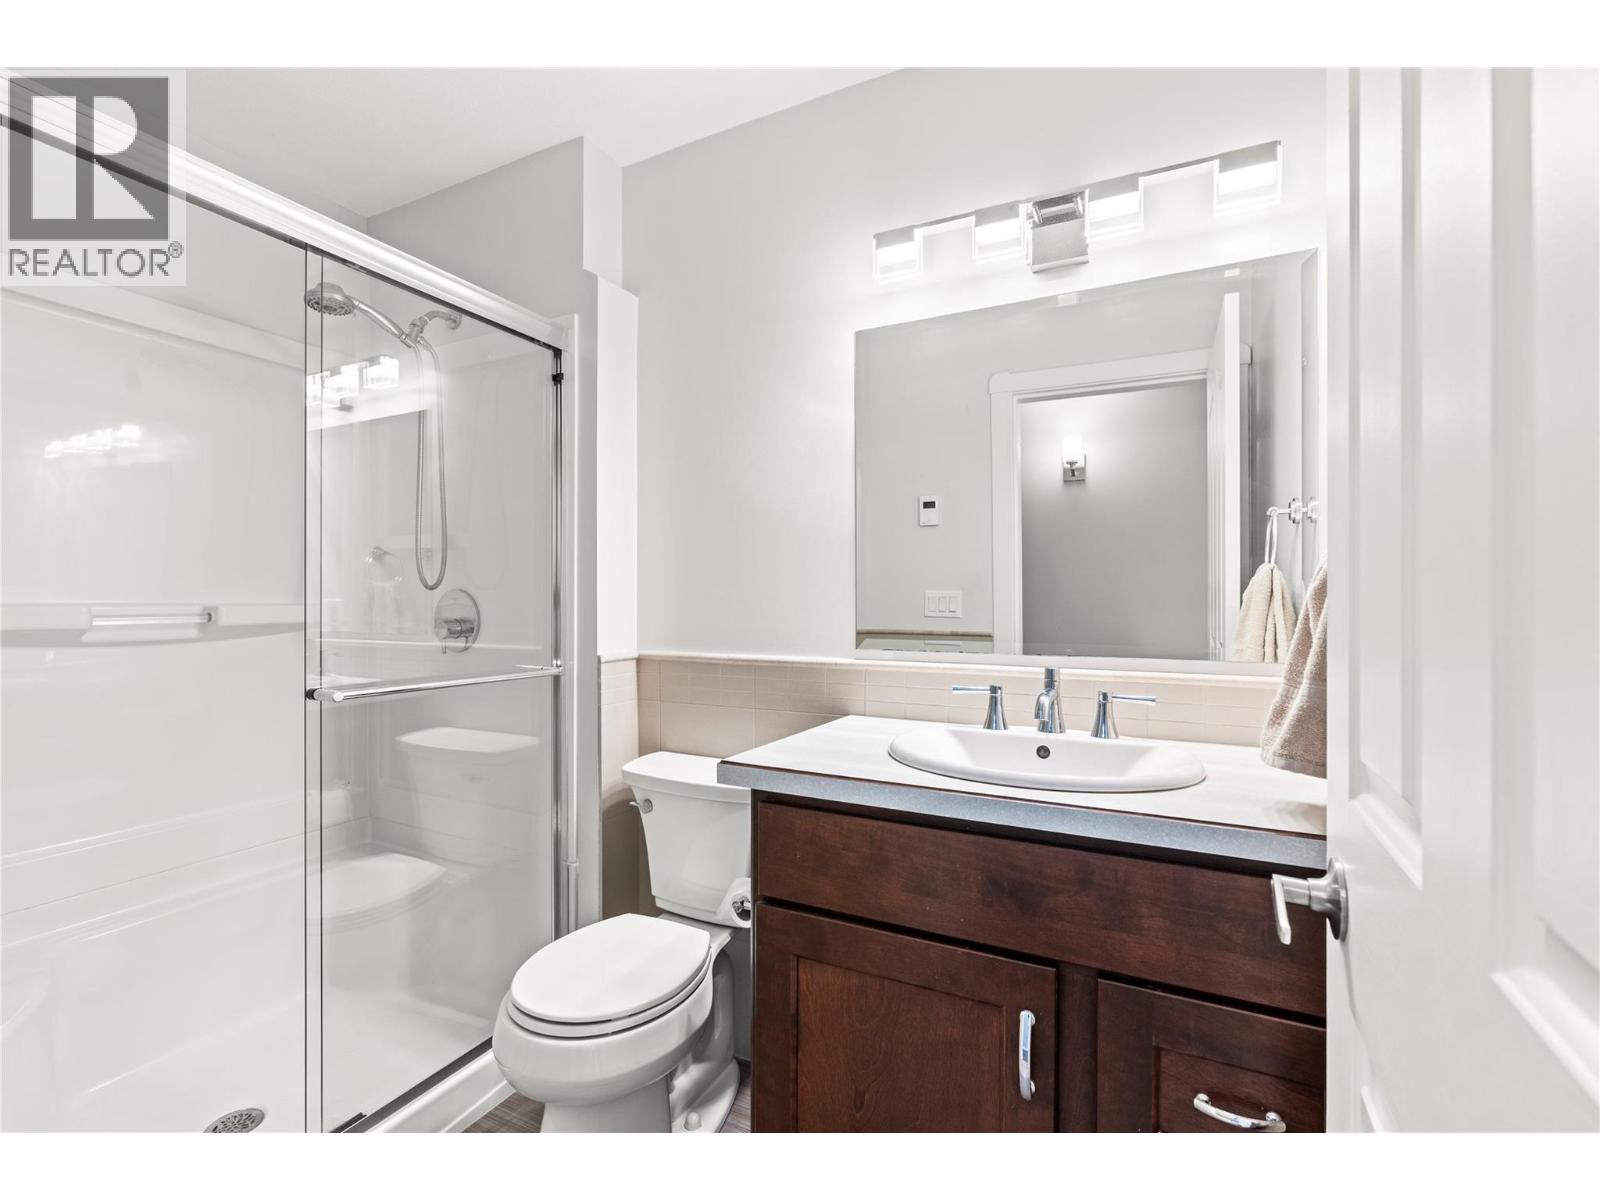
  • Bathrooms 2
  • Additional Parking Spaces
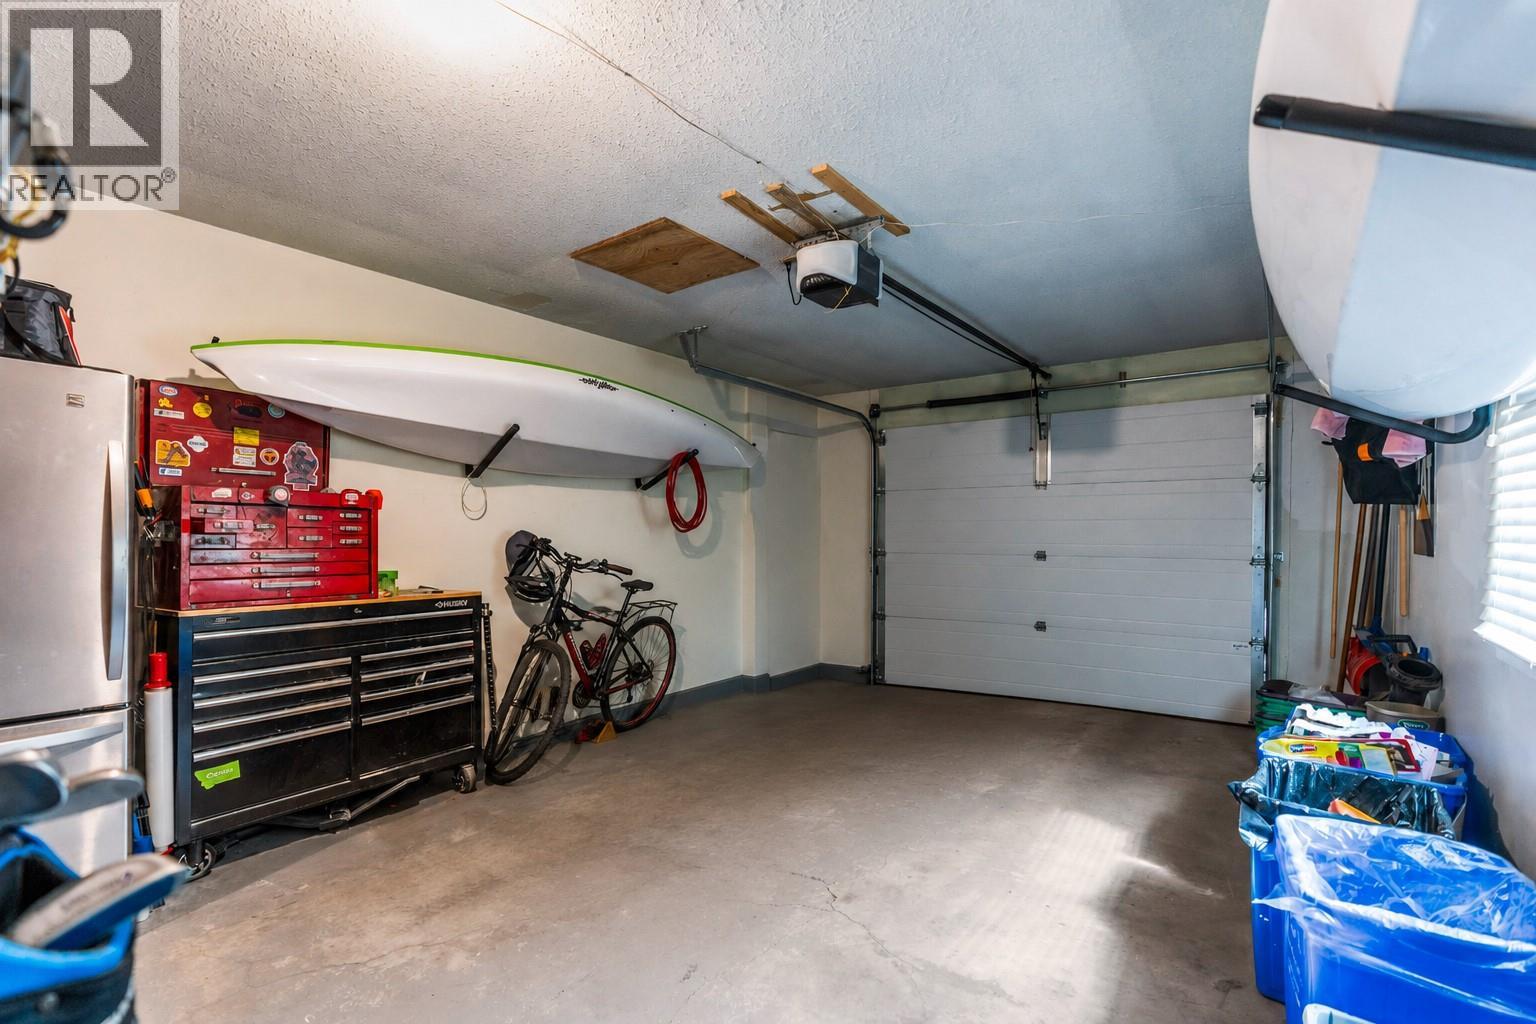
  • Attached Garage 1 Spaces
  • Exterior Brick, Vinyl siding
  • Cooling Central Air Conditioning
  • Appliances Refrigerator, Dishwasher, Oven - Electric, Hot Water Instant, Washer & Dryer
  • Water Municipal water
  • Sewer Municipal sewage system
  • Flooring Carpeted, Laminate, Tile
  • View Mountain view, View (panoramic)
  • Fencing Fence
  • Landscape Features Landscaped, Underground sprinkler
  • Strata Fees $250.00
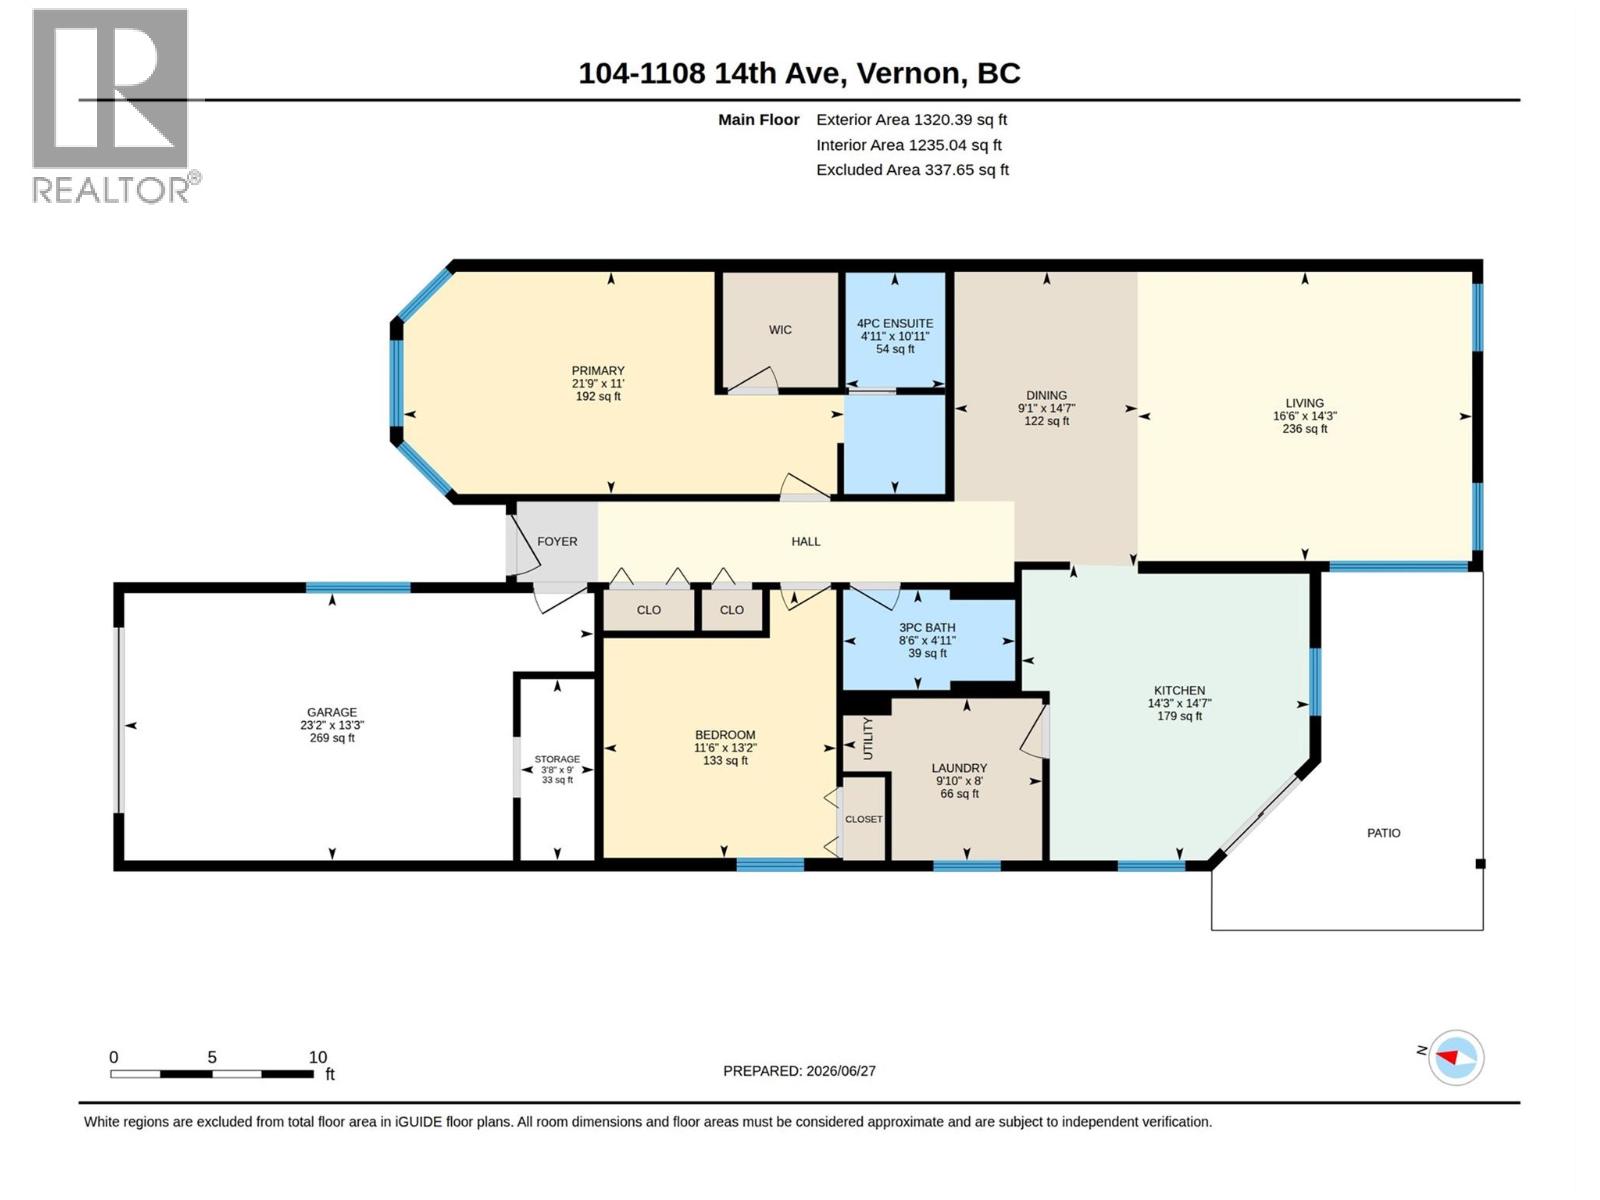
  • Main level

  • Laundry room9'0'' x 3'8''
  • Other13'3'' x 23'2''
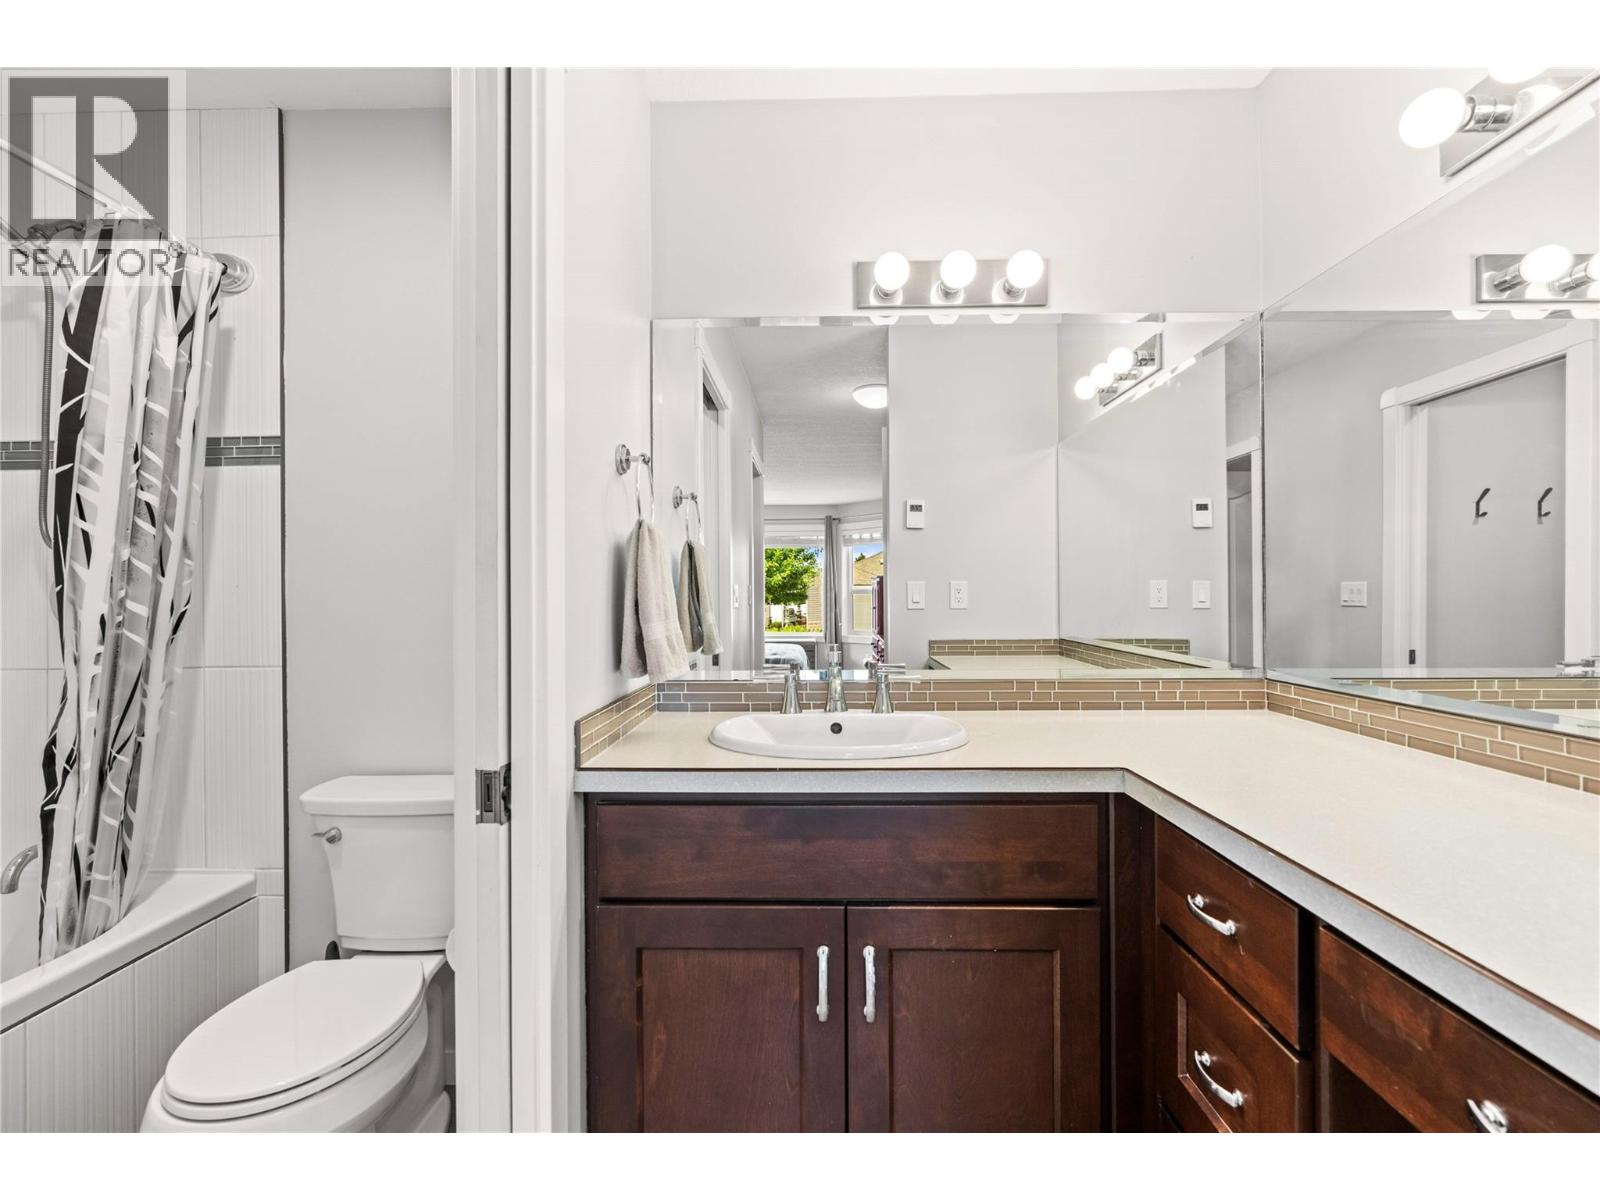
  • 4pc Ensuite bath10'11'' x 4'11''
  • Primary Bedroom11'0'' x 21'9''
  • Bedroom13'2'' x 11'6''
  • Full bathroom4'11'' x 8'6''
  • Kitchen14'7'' x 14'3''
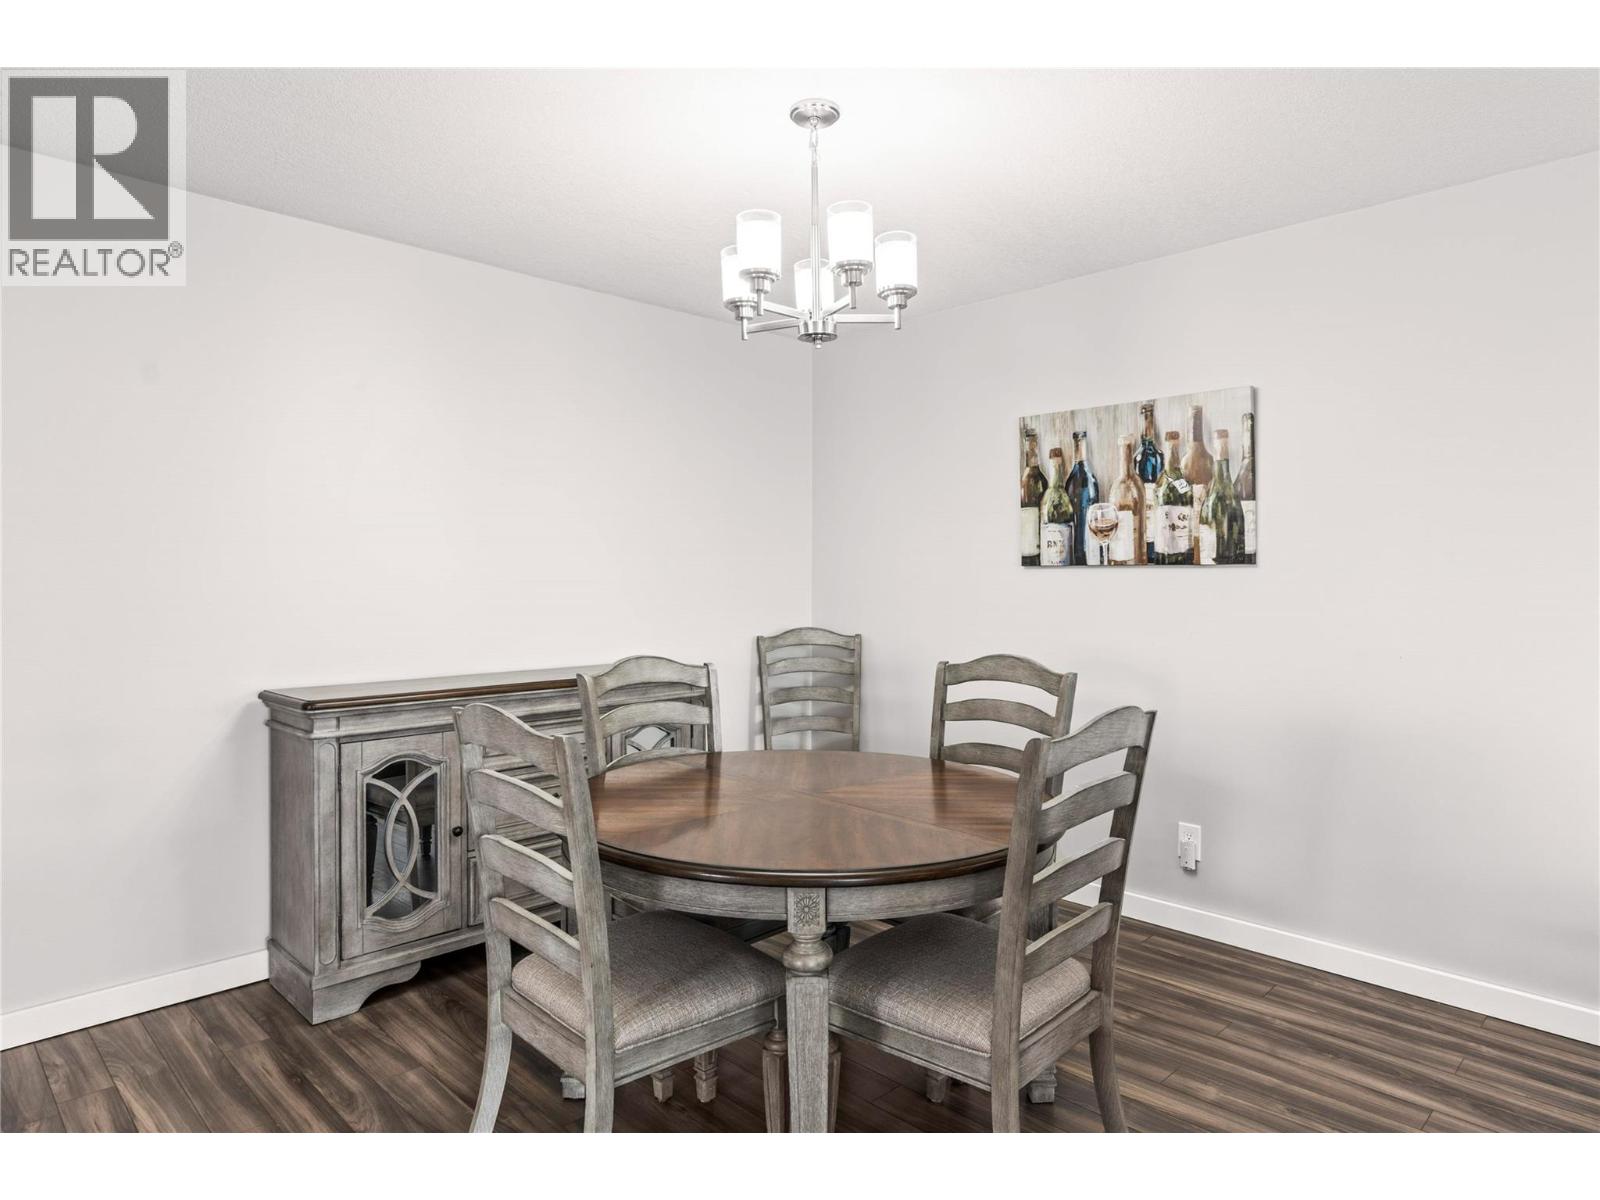
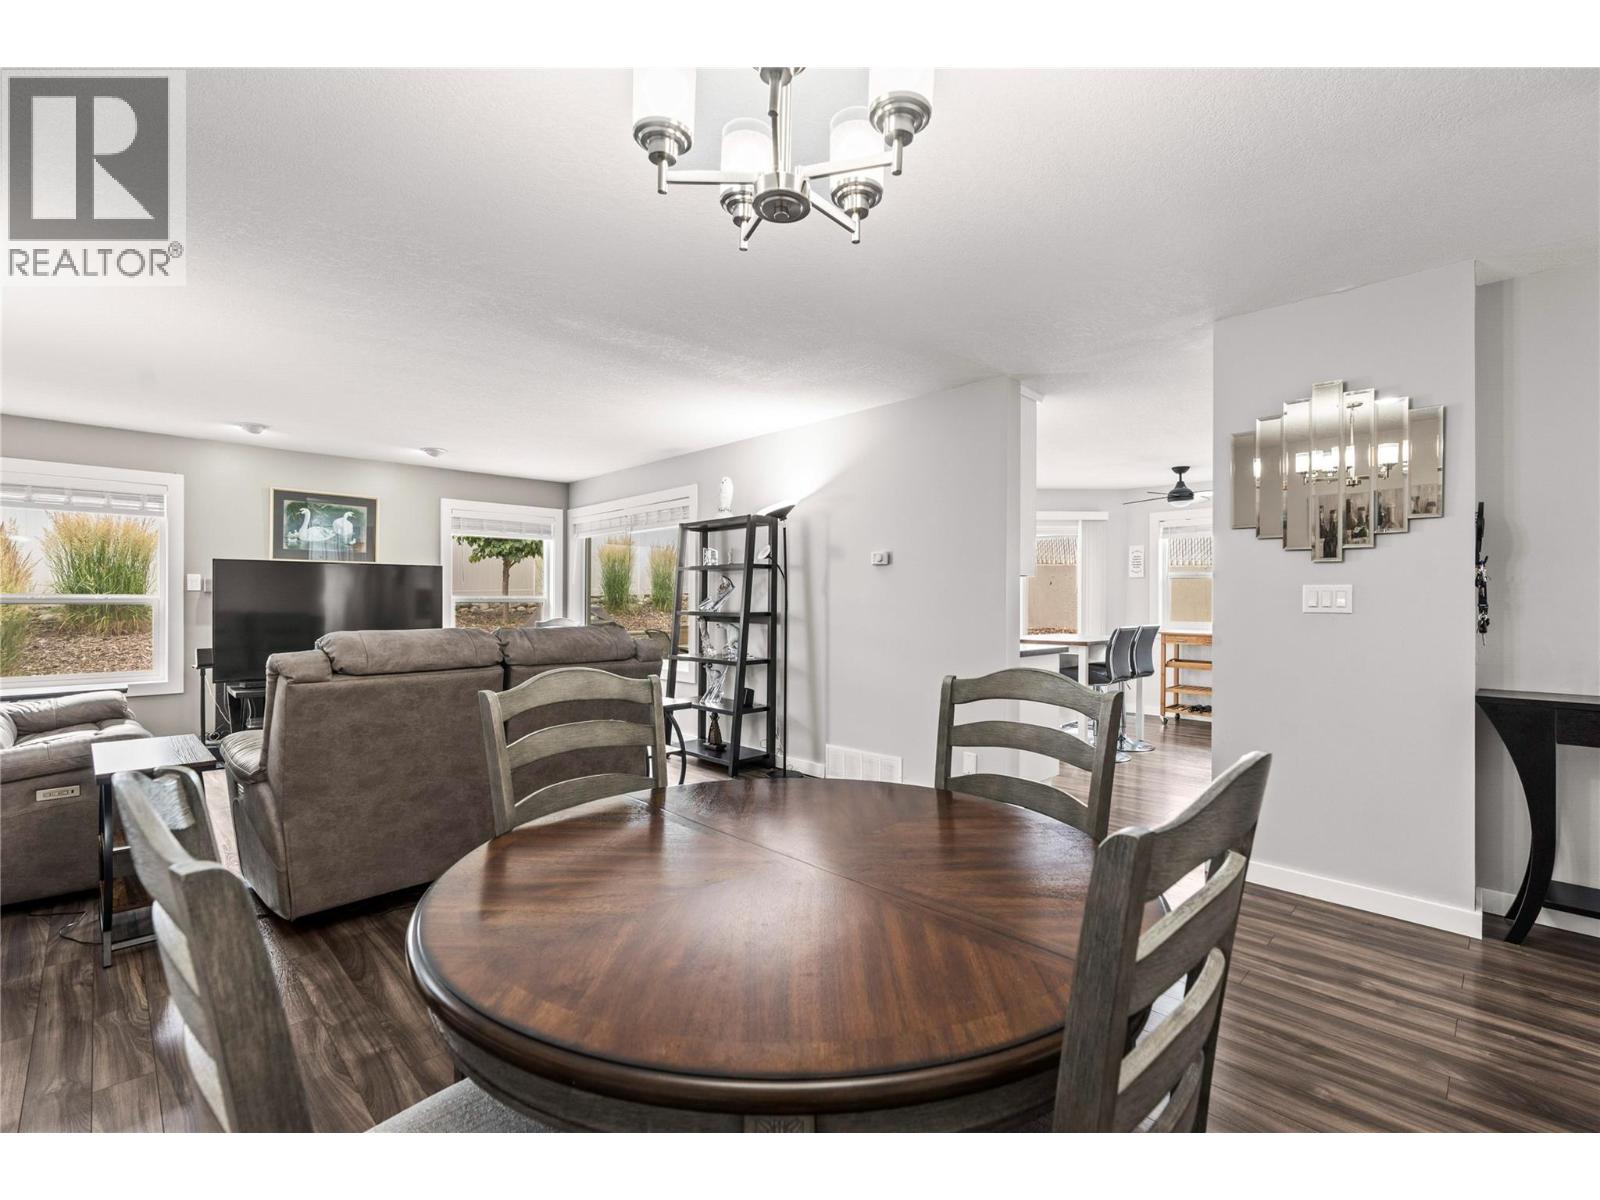
  • Dining room14'7'' x 9'1''
  • Living room14'3'' x 16'6''