2257 sqft Single Family House
3802 21 Avenue, Vernon

$825,000

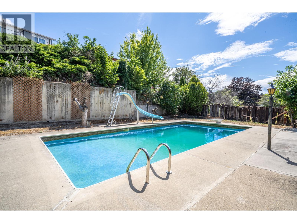
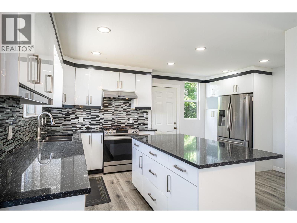
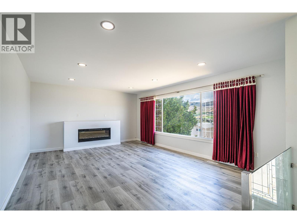
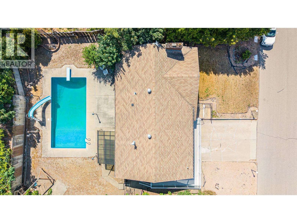
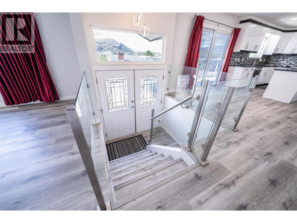
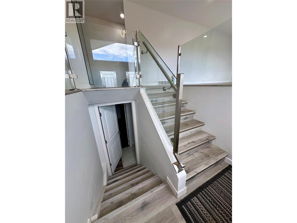
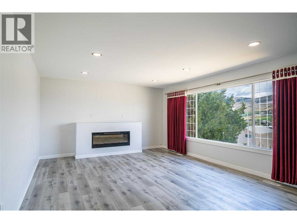
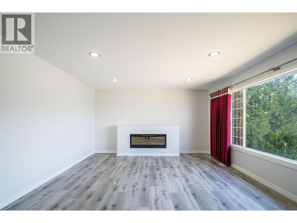
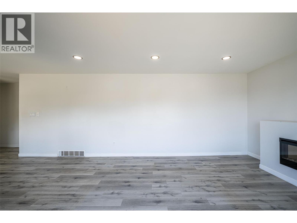
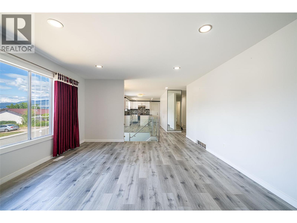
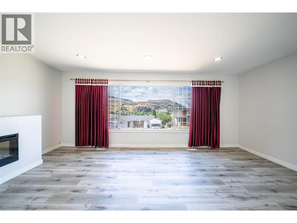
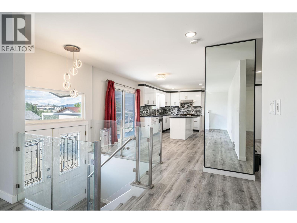
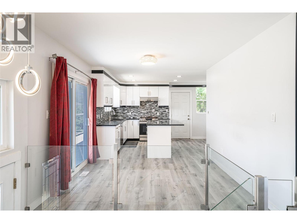
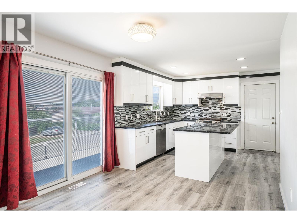
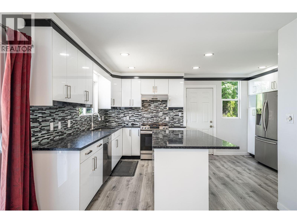
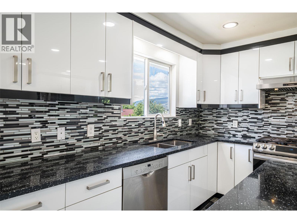
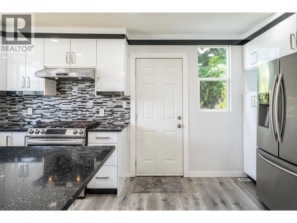
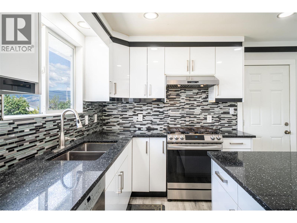
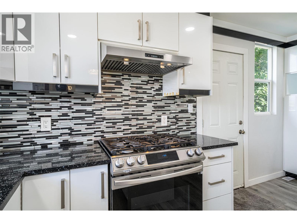
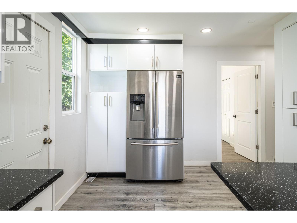
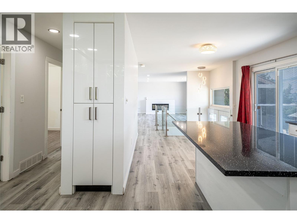
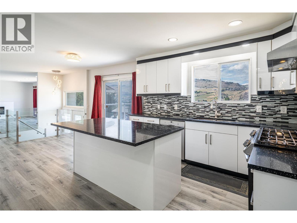
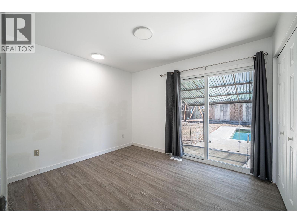
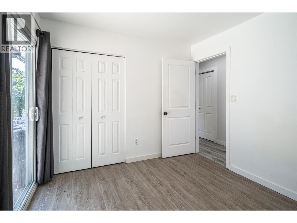
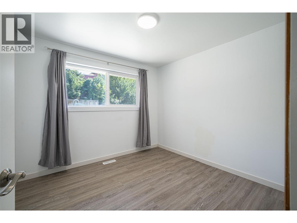
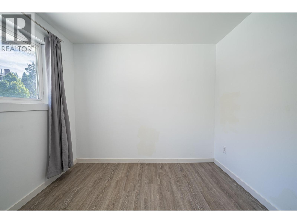
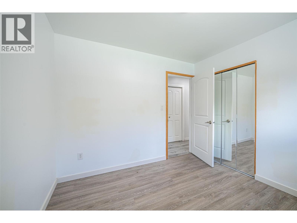
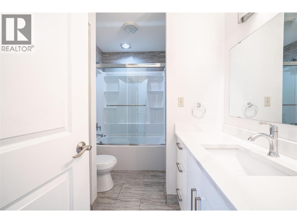
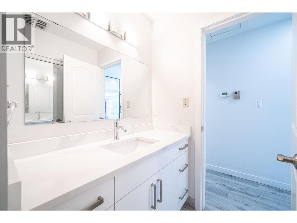
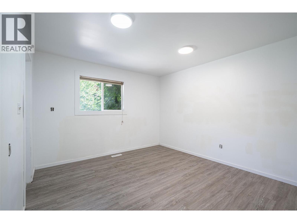
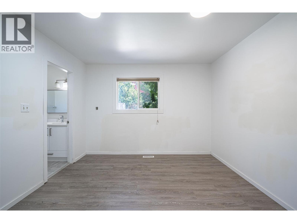
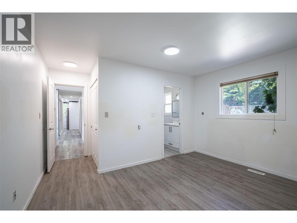
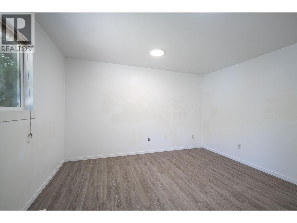
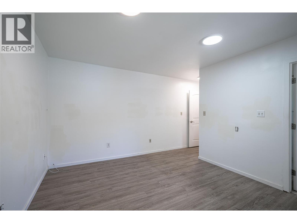
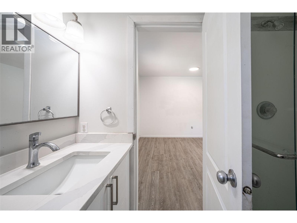
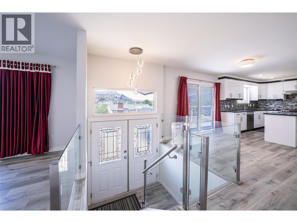
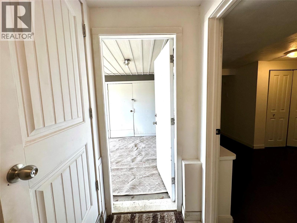
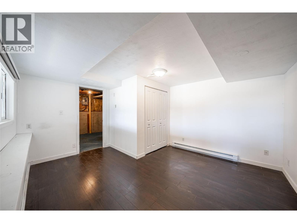
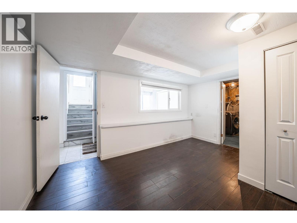
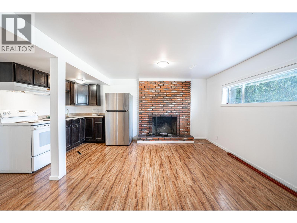
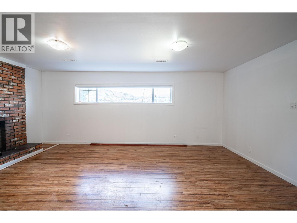
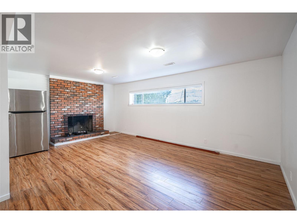
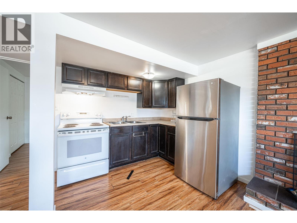
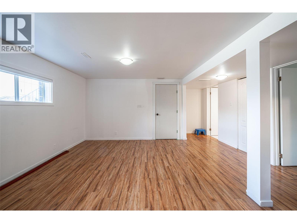
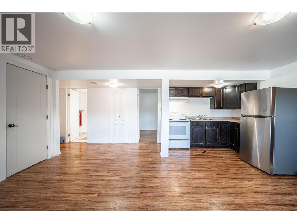
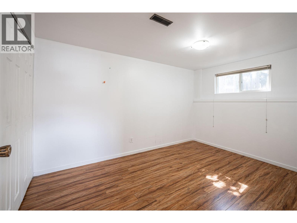
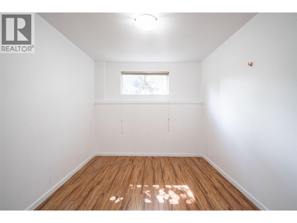
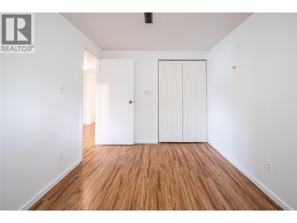
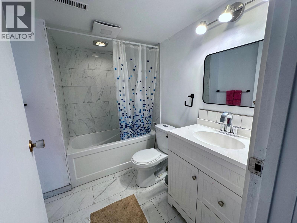
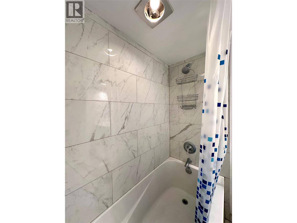
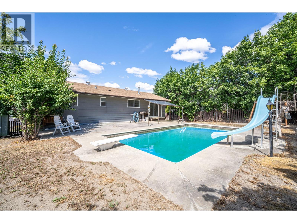
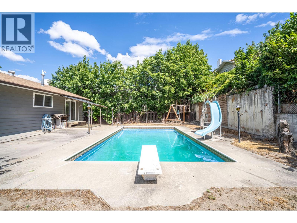
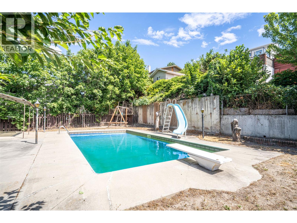
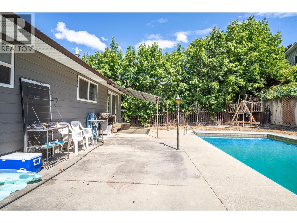
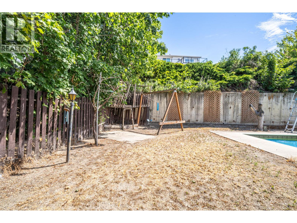
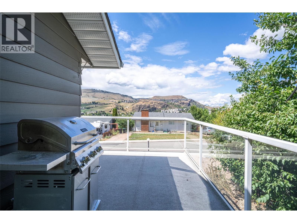
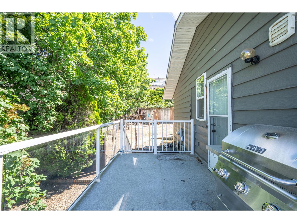
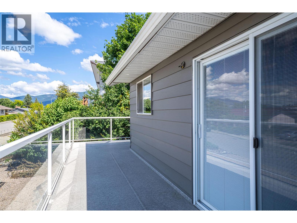
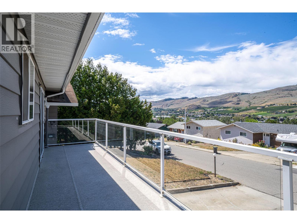
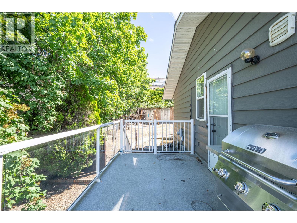
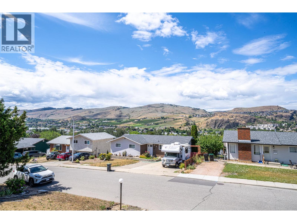
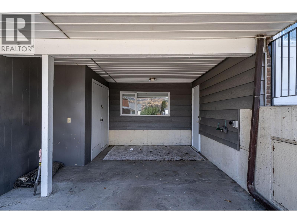
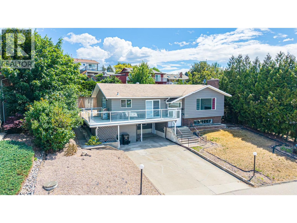
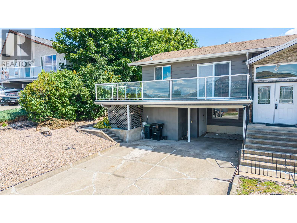
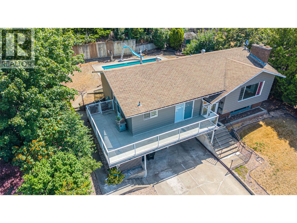
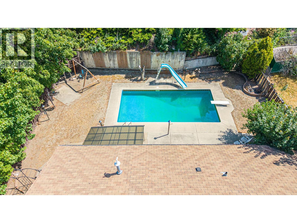
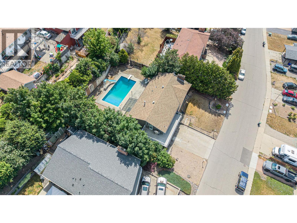
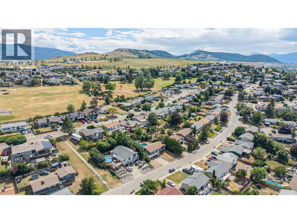
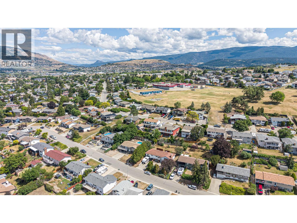
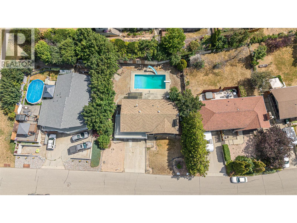
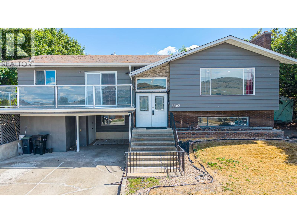
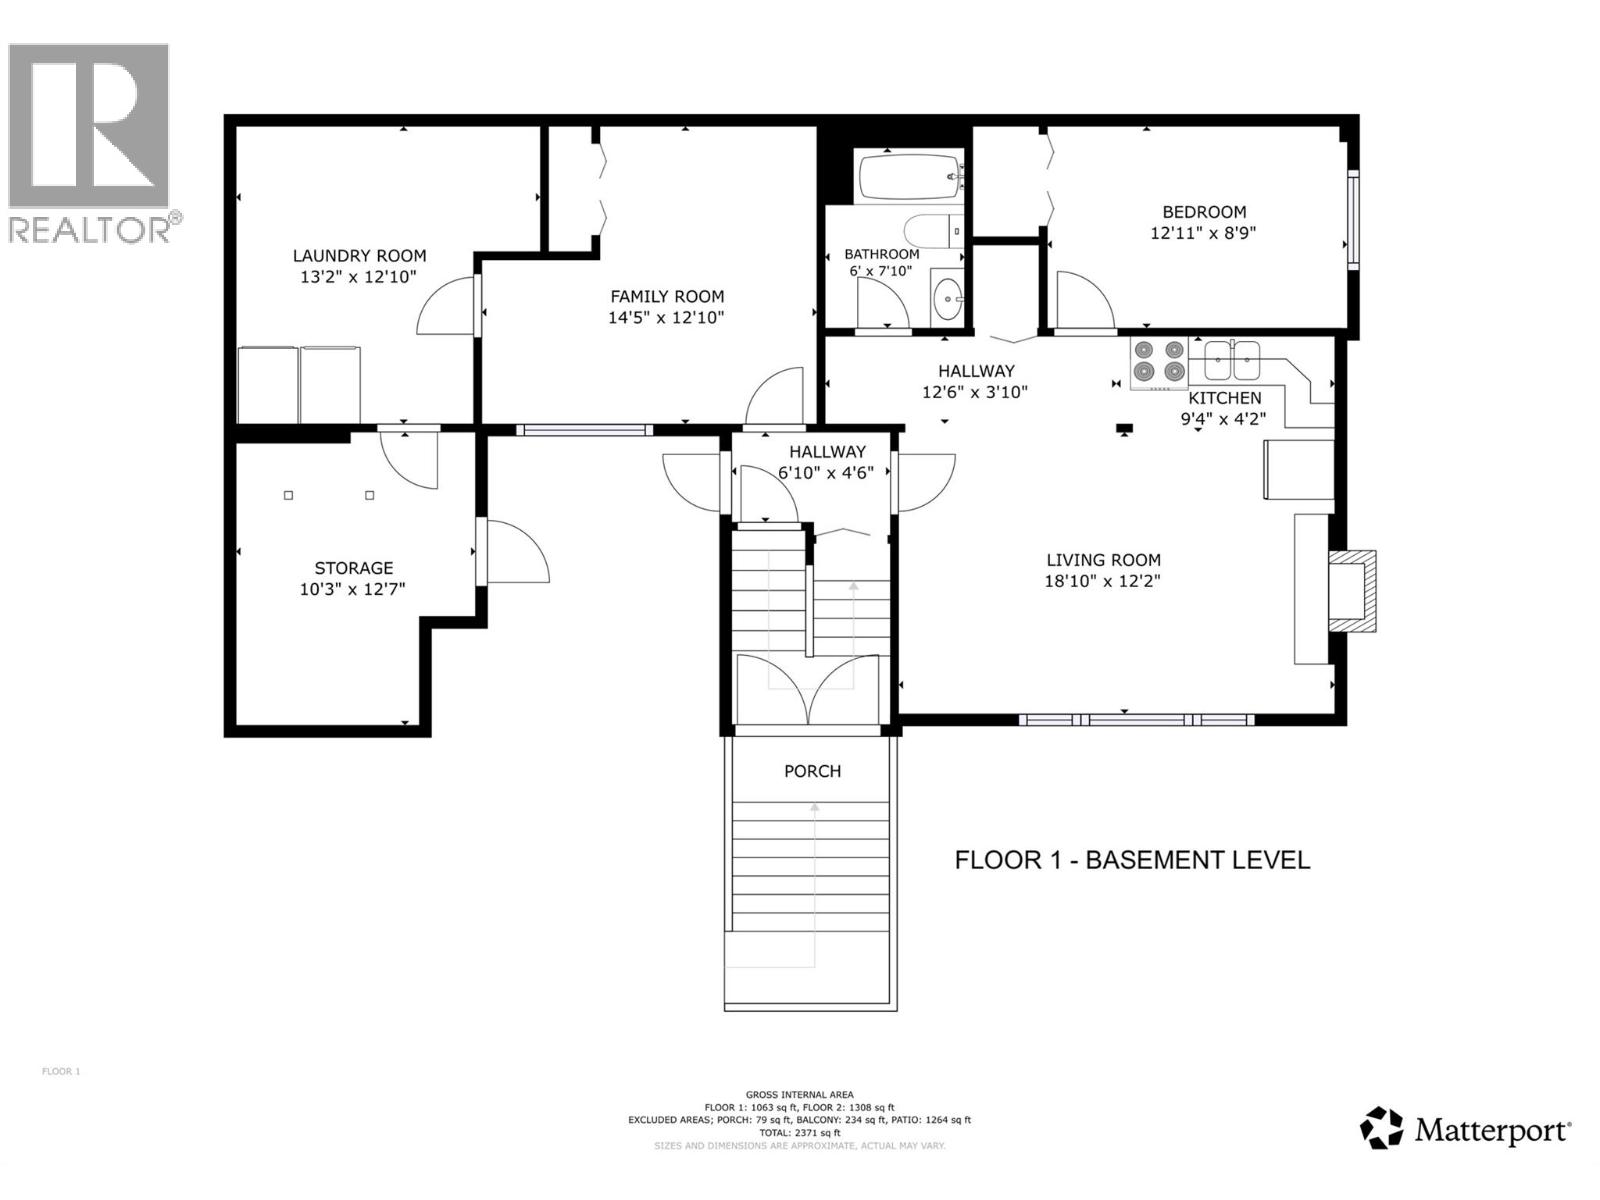
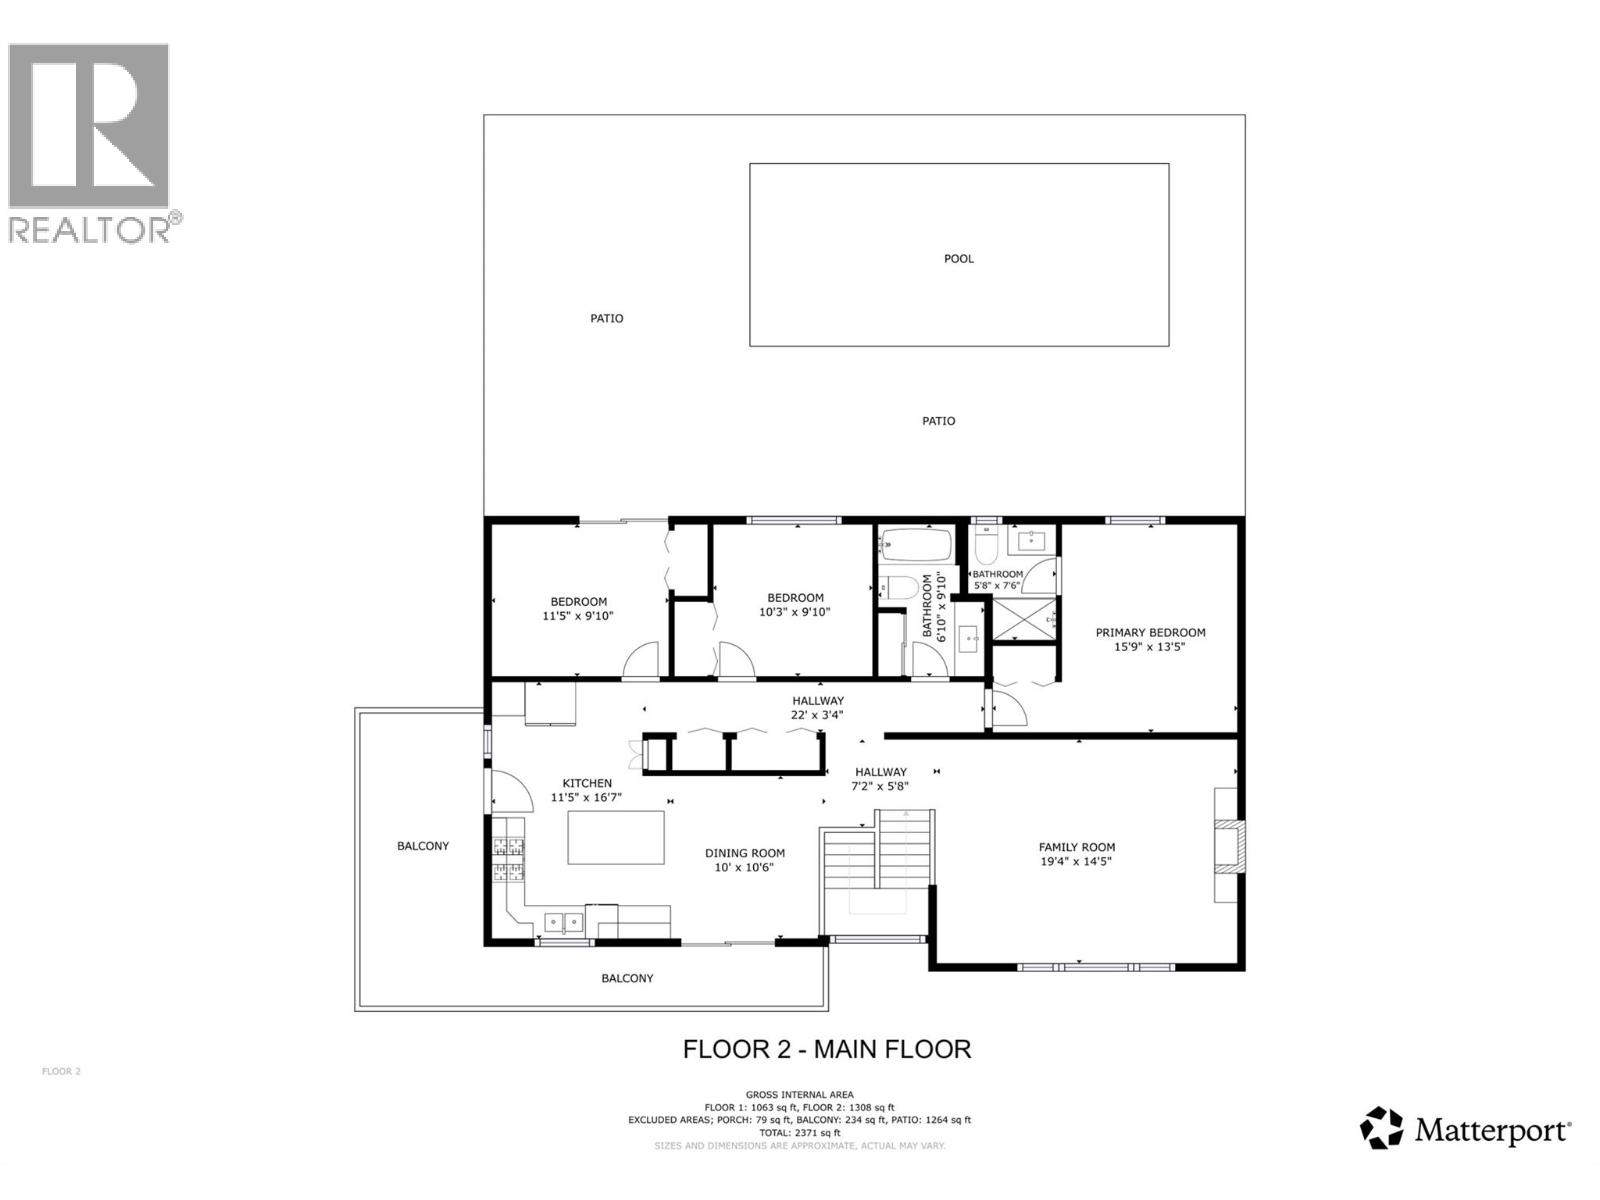
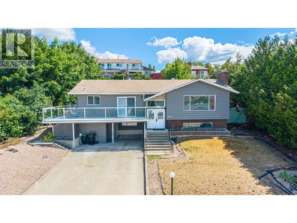
Convenient Mission Hill location with a bus stop right in front of the house. Close to desirable Mission Hill Elementary school, close to Vernon Jubilee Hospital, and 1/2 hour away from the Kelowna airport. 15 minute walk to downtown Vernon. Beautiful, expansive, & panoramic Vernon valley views. This spacious 4 Bedroom home has been renovated with a new kitchen upstairs, 3 bedrooms, and 2 full baths up, and a self-contained 1-bedroom suite down, with a separate outdoor entrance from the front (under the carport ). Features include an electric fireplace in the living room, and a brick gas fireplace insert downstairs. Great home for intergenerational living OR a self-contained mortgage helper. The inside has been fully updated, with a new modern kitchen with island , newer appliances, a gas range with hood fan, open concept , bright, and airy. The pool 30' x 15' in-ground heated pool, is perfect for families and the Okanagan Lifestyle, the liner is 5 years old and in great shape, there is a deep end with a diving board and a slide. There is a summer cover and winter cover included. Right now the pool is being serviced and will be crystal clear soon. Easy to view!!! (id:6770)

Contact Us to get more detailed information about this property or setup a viewing.

Contact Us Call Us

  • Price $825,000
  • Age 1974
  • Land Size 0.2 Acres
  • Stories 2
  • Size 2257 sqft
  • Bedrooms 4
  • Bathrooms 3
  • Additional Parking Spaces
  • Carport Spaces
  • RV 1 Spaces
  • Exterior Other
  • Cooling Central Air Conditioning
  • Water Municipal water
  • Sewer Municipal sewage system
  • View Mountain view, Valley view, View (panoramic)
  • Fencing Fence
  • Landscape Features Landscaped, Sloping
  • Additional Accommodation

  • Kitchen10' x 10'
  • Living room18' x 11'6''
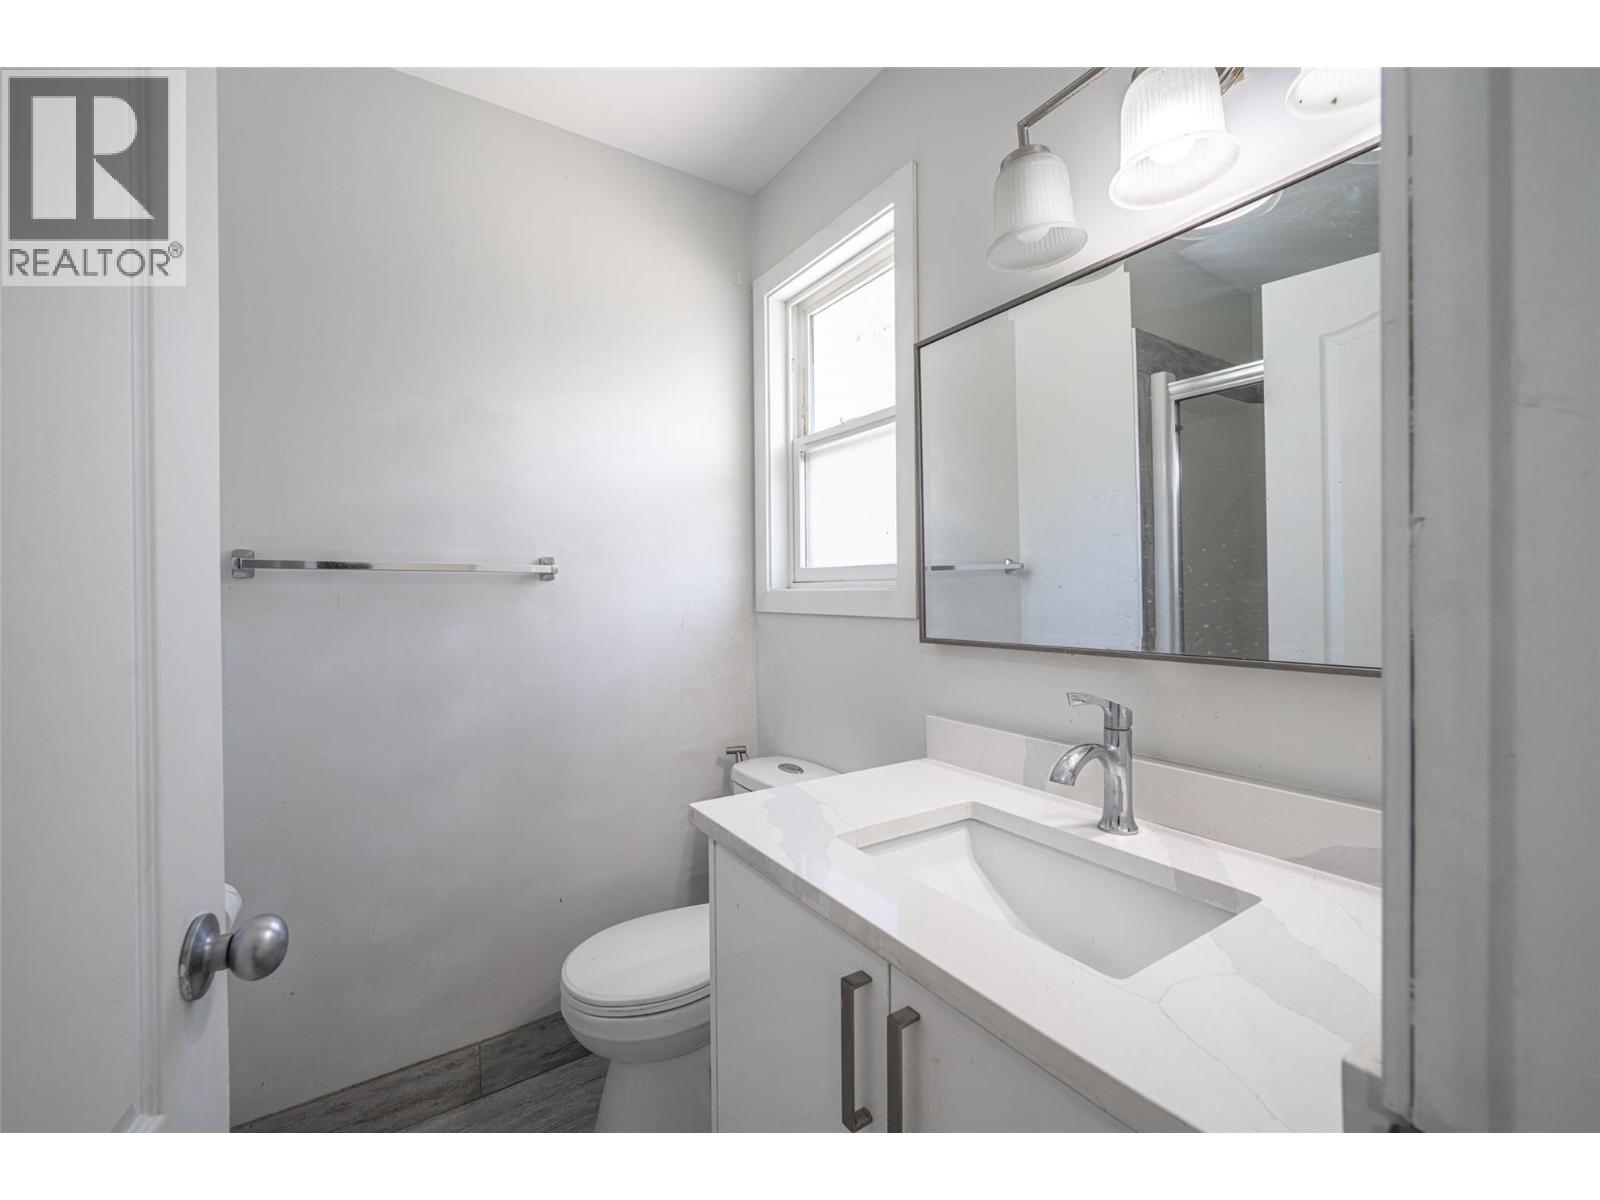
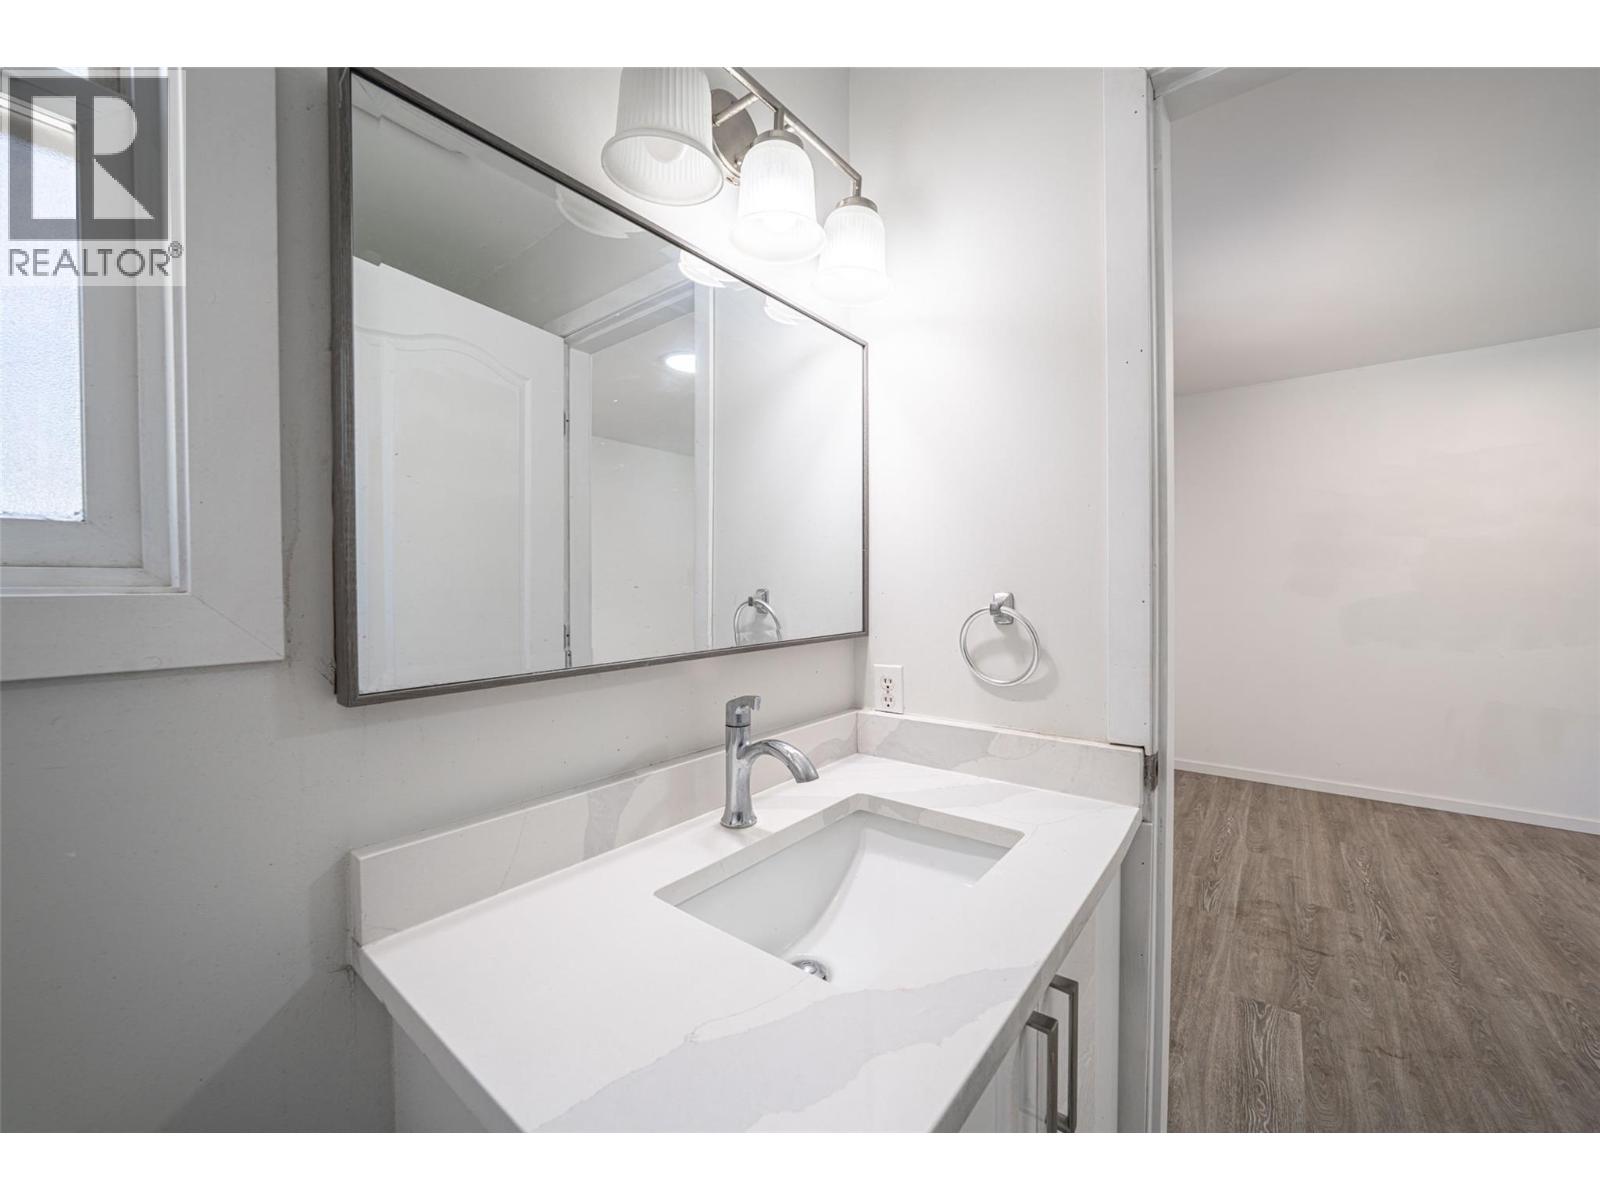
  • Full bathroomMeasurements not available
  • Primary Bedroom12'6'' x 12'3''
  • Main level

  • 4pc BathroomMeasurements not available
  • 4pc Ensuite bathMeasurements not available
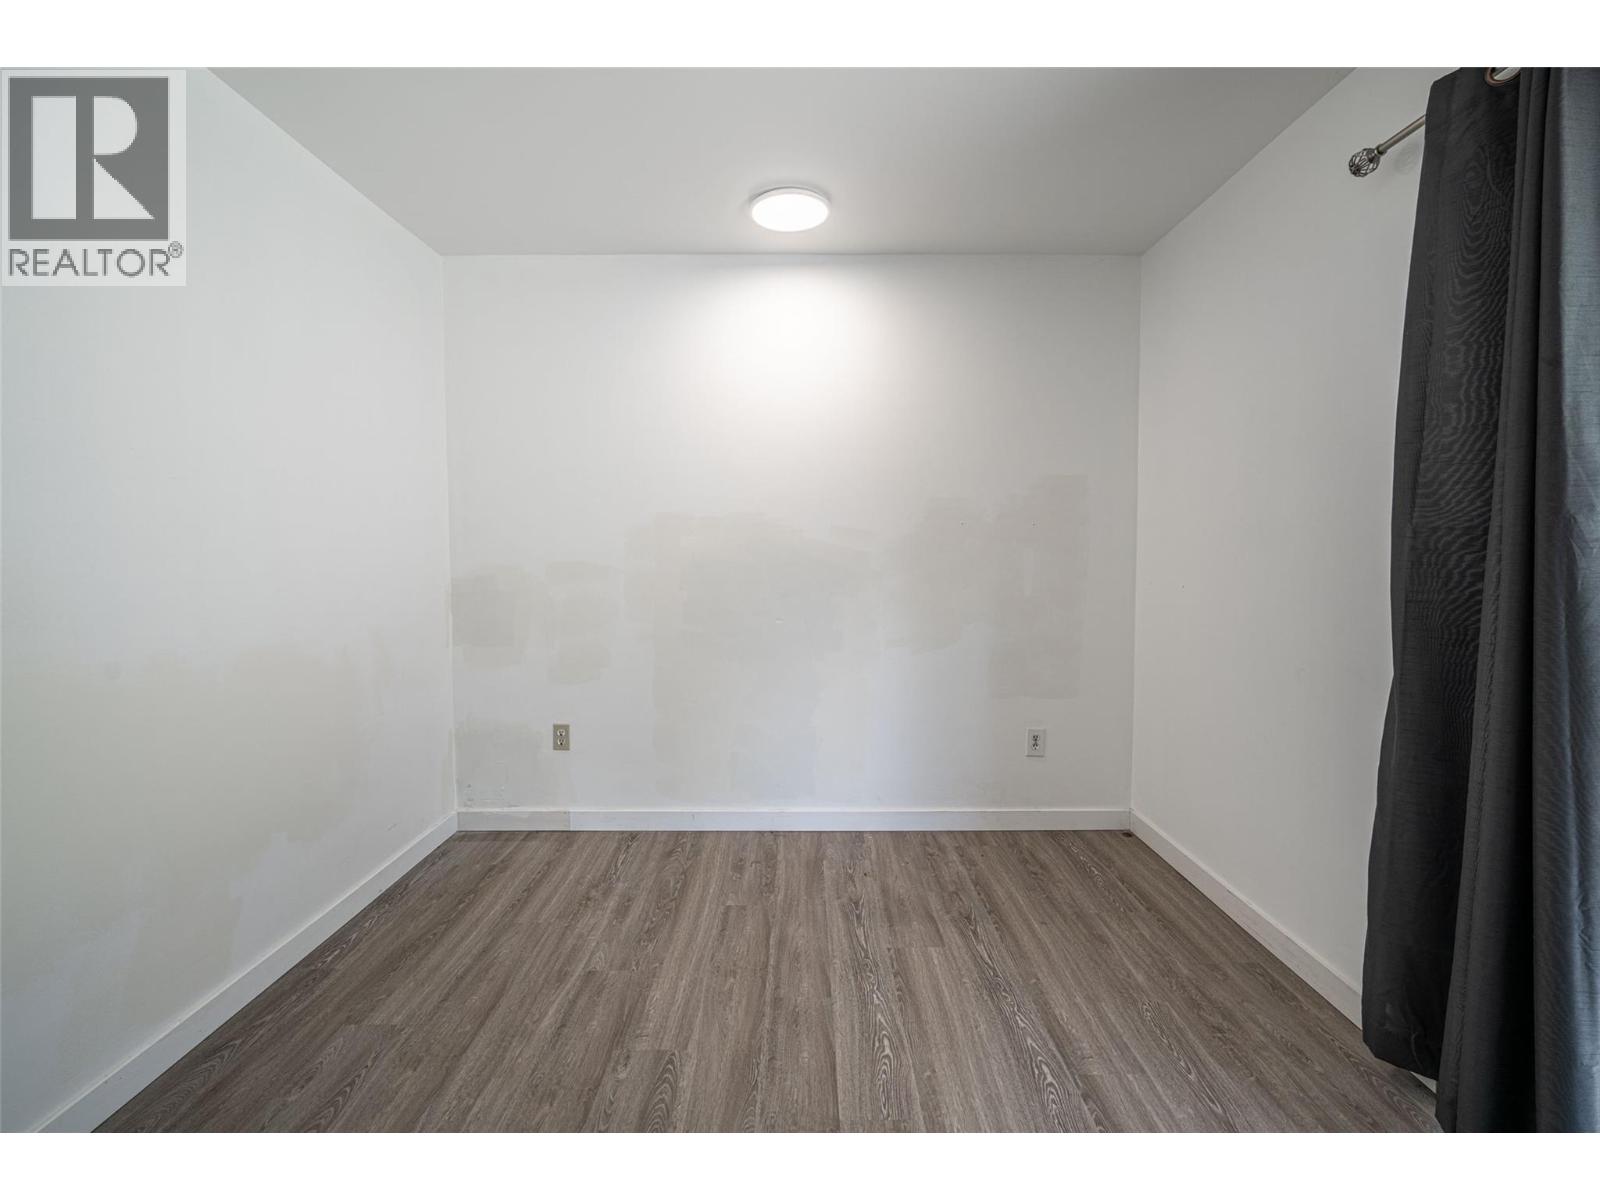
  • Bedroom4' x 10'
  • Bedroom11' x 10'4''
  • Primary Bedroom11' x 15'
  • Kitchen13'6'' x 9'6''
  • Dining room10' x 10'6''
  • Living room17'6'' x 14'0''