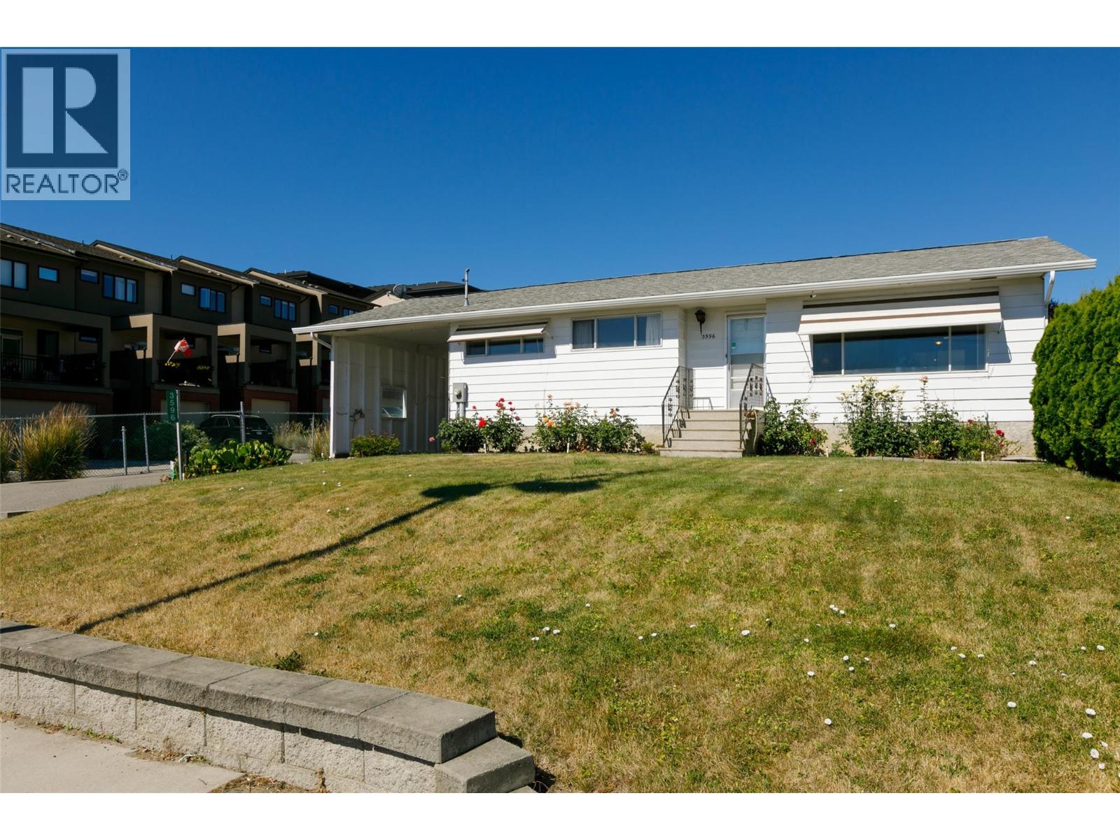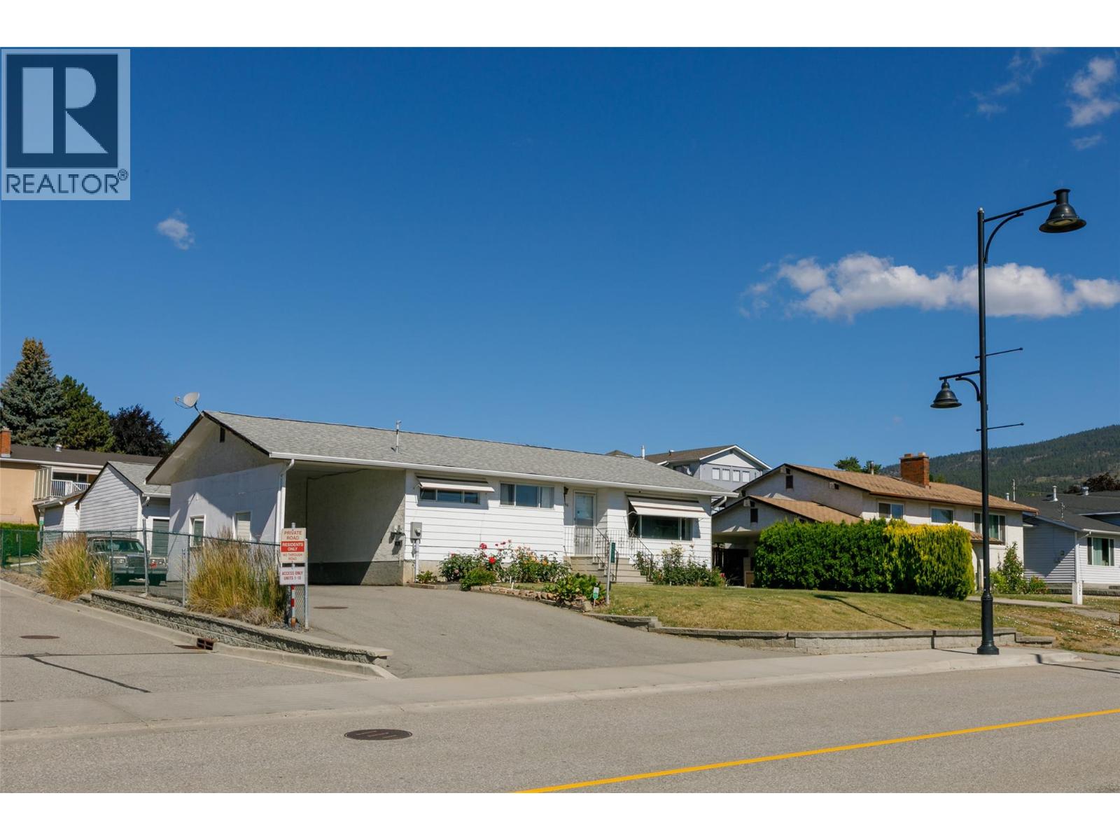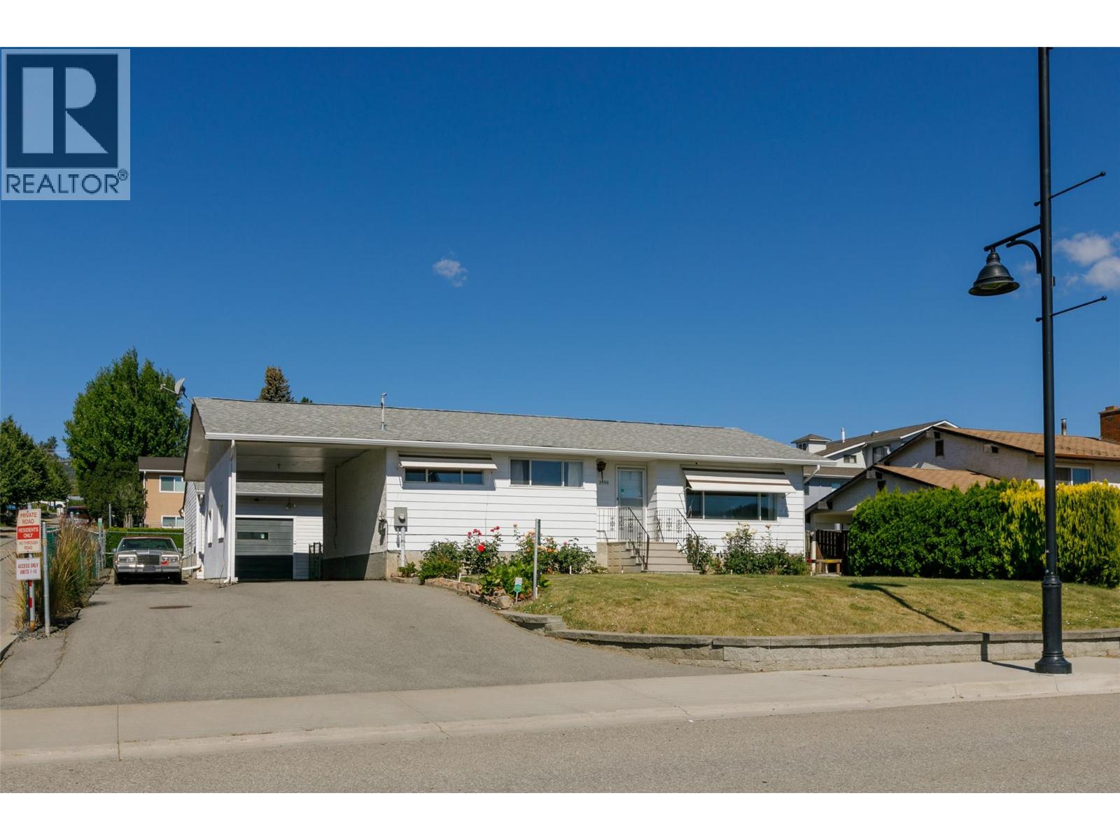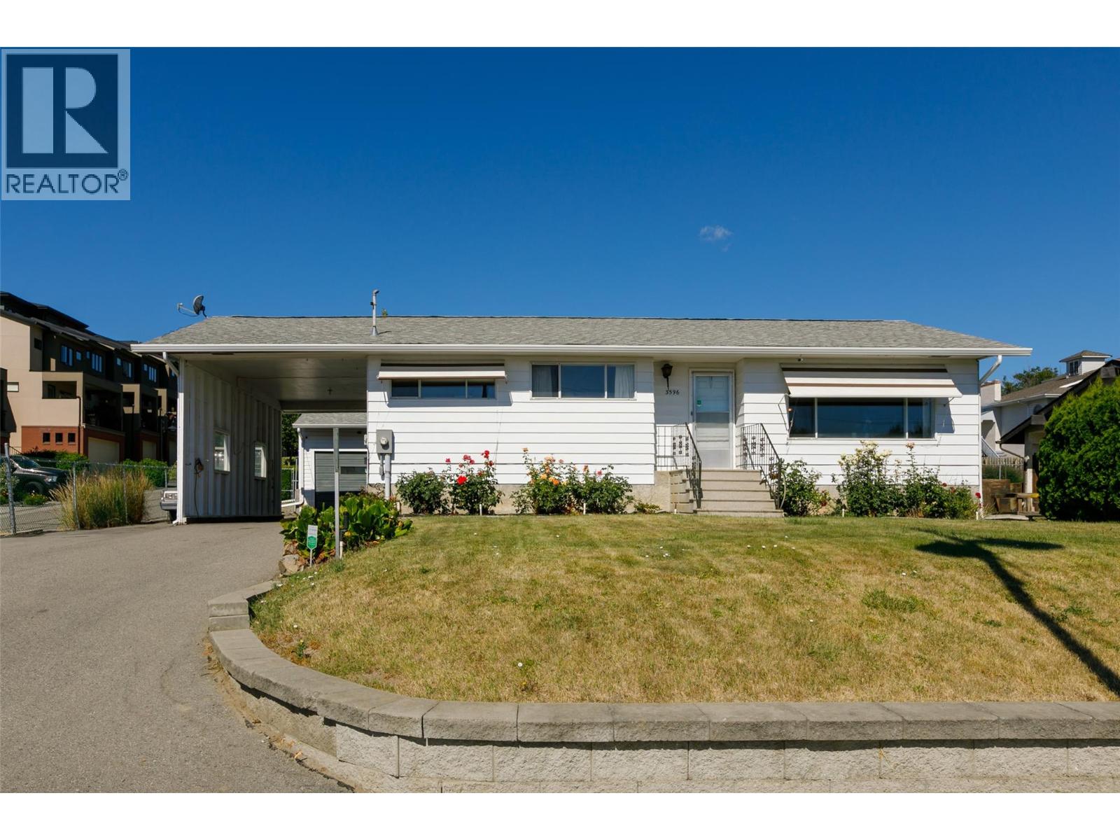
2171 sqft Single Family House
3596 Brown Road, West Kelowna

$699,900

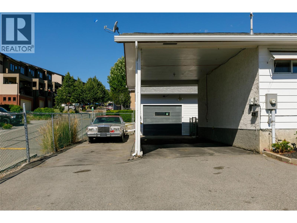
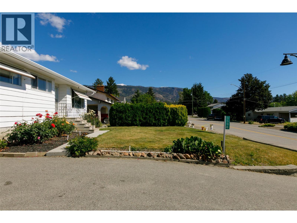
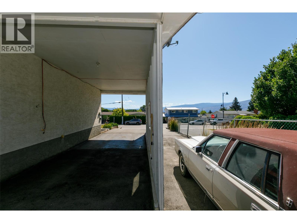
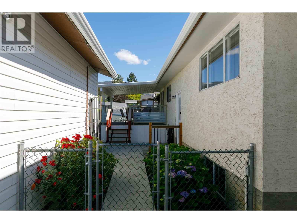
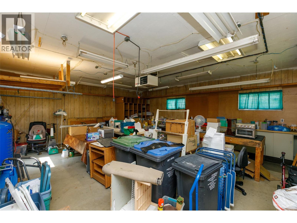
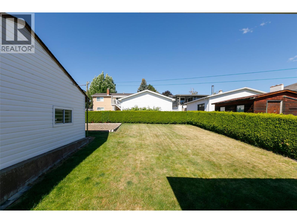
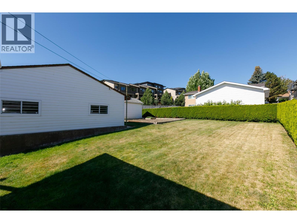
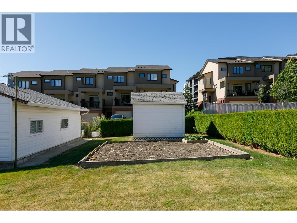
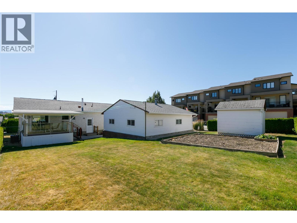
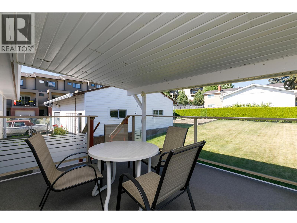
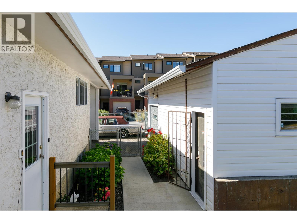
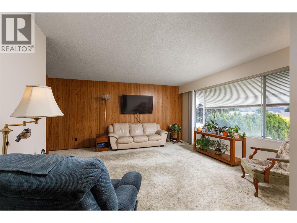
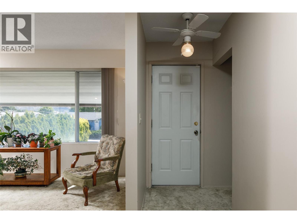
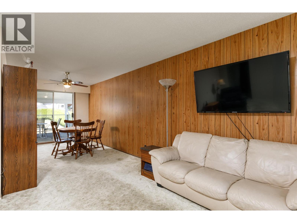
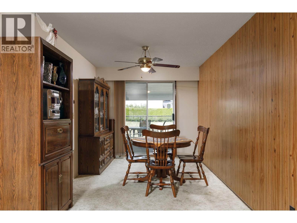
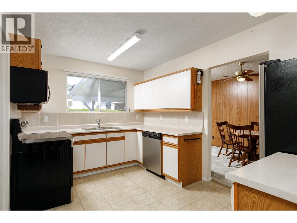
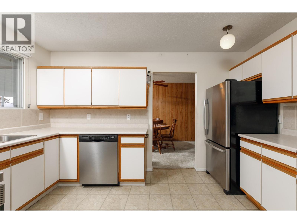
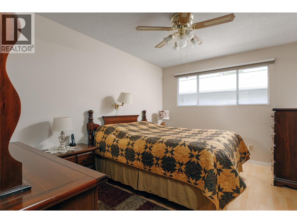
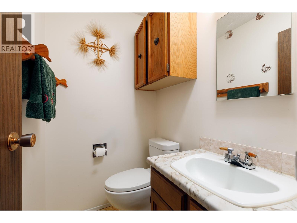
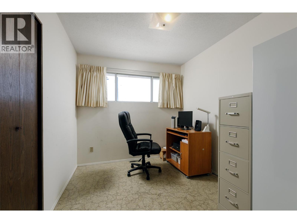
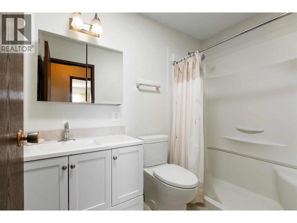
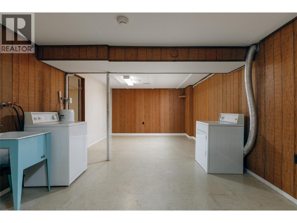
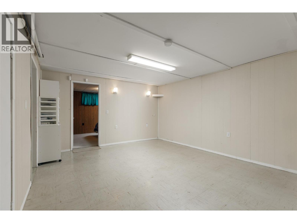
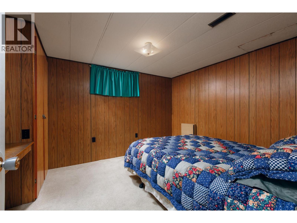
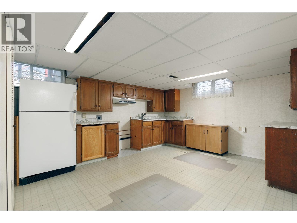
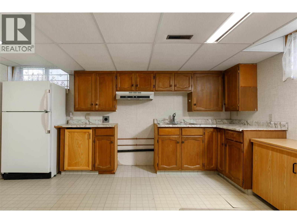
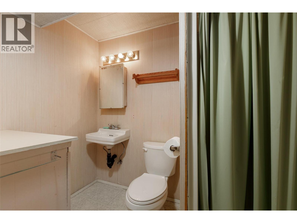
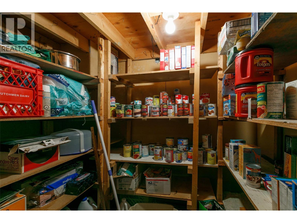
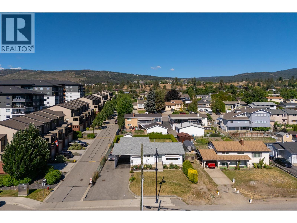
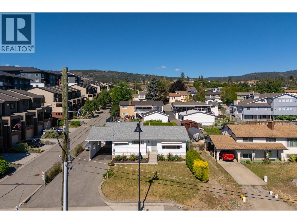
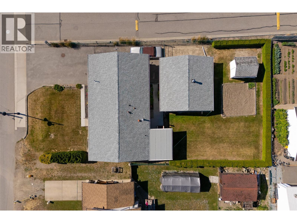
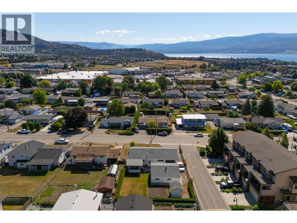
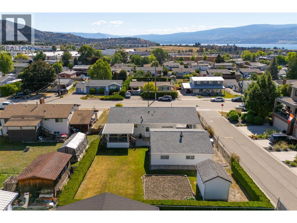
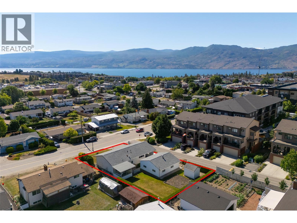
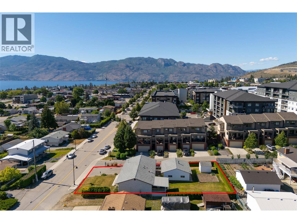
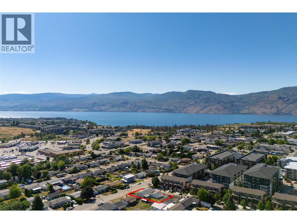
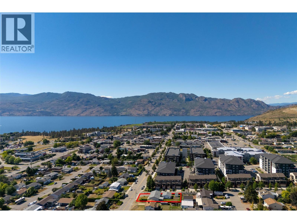
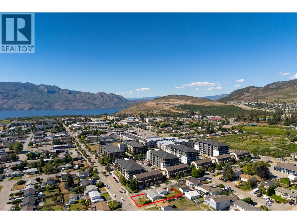
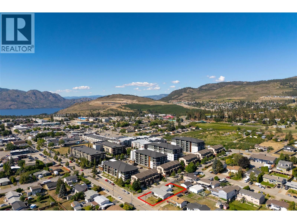
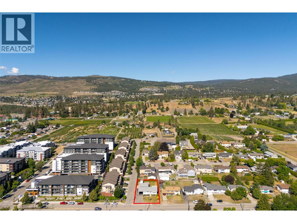
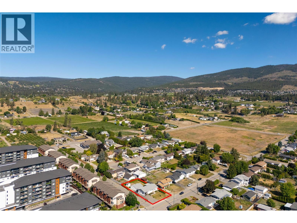
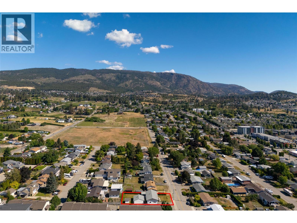
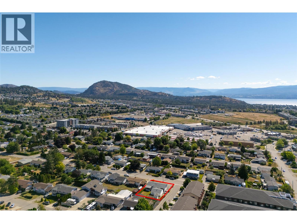
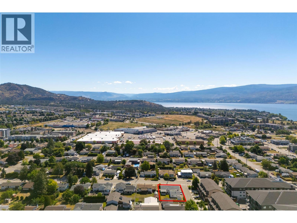
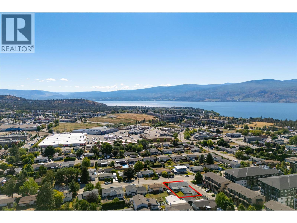
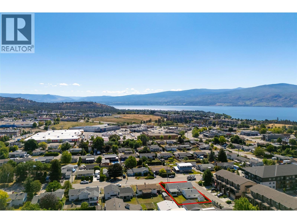
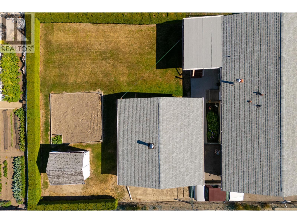
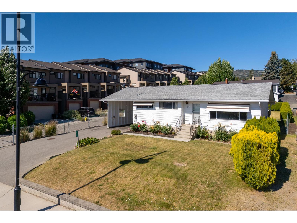
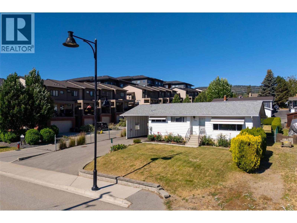
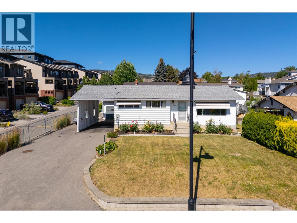
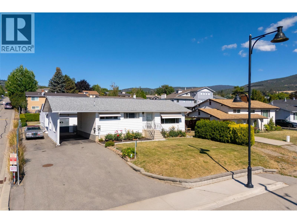
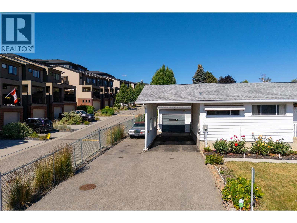
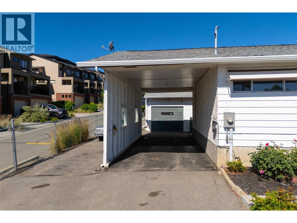
Fantastic opportunity in the heart of Westbank Centre! This well-laid-out rancher with a basement offers excellent flexibility for retirees, families, investors, hobbyists, or buyers looking for suite potential. The main level features 3 bedrooms, including a primary bedroom with a 2-piece ensuite, a full bathroom, spacious living room, functional kitchen and dining area, plus access to the covered rear deck and fenced yard. Downstairs, you’ll find additional living space with a bedroom, family room, rec room, kitchenette, dining area, 3-piece bathroom, laundry/storage, including a separate entrance, making it easily suited. A major bonus here is the parking: this property offers ample driveway parking, a carport, and a detached 27’ x 23’ heated shop with 10’ ceilings and 220 power, ideal for trades, storage, vehicles, hobbies, or anyone needing serious workspace. Set on a flat, usable 0.19-acre lot with a fenced yard, garden space, storage shed, and room for kids, pets, and toys, this property delivers practical everyday living in a central West Kelowna location. Close to shopping, schools, transit, parks, restaurants, and other amenities, this is a great option for buyers seeking value, space, and versatility in an established neighbourhood. (id:6770)

Contact Us to get more detailed information about this property or setup a viewing.

Contact Us Call Us

  • Price $699,900
  • Age 1973
  • Land Size 0.2 Acres
  • Stories 2
  • Size 2171 sqft
  • Bedrooms 4
  • Bathrooms 3
  • See Remarks Spaces
  • Carport Spaces
  • Detached Garage 1 Spaces
  • RV 1 Spaces
  • Exterior Aluminum, Stucco
  • Cooling Central Air Conditioning
  • Appliances Refrigerator, Dryer, Oven - Electric, Microwave, Washer
  • Water Municipal water
  • Sewer Municipal sewage system
  • Flooring Carpeted, Laminate, Linoleum
  • View Mountain view
  • Fencing Chain link
  • Landscape Features Landscaped, Underground sprinkler
  • Additional Accommodation

  • Kitchen15'3'' x 7'5''
  • Dining room14'0'' x 5'5''
  • Basement

  • Bedroom10'8'' x 12'10''
  • Family room15'2'' x 12'10''
  • 3pc Bathroom7'6'' x 5'4''
  • Recreation room11'7'' x 12'8''
  • Laundry room11'7'' x 13'6''
  • Main level

  • Bedroom9'0'' x 10'6''
  • Bedroom8'2'' x 10'6''
  • 2pc Ensuite bath5'2'' x 4'0''
  • Primary Bedroom10'0'' x 12'9''
  • 4pc Bathroom8'3'' x 4'11''
  • Kitchen12'9'' x 8'7''
  • Dining room13'1'' x 9'0''
  • Living room13'11'' x 14'6''