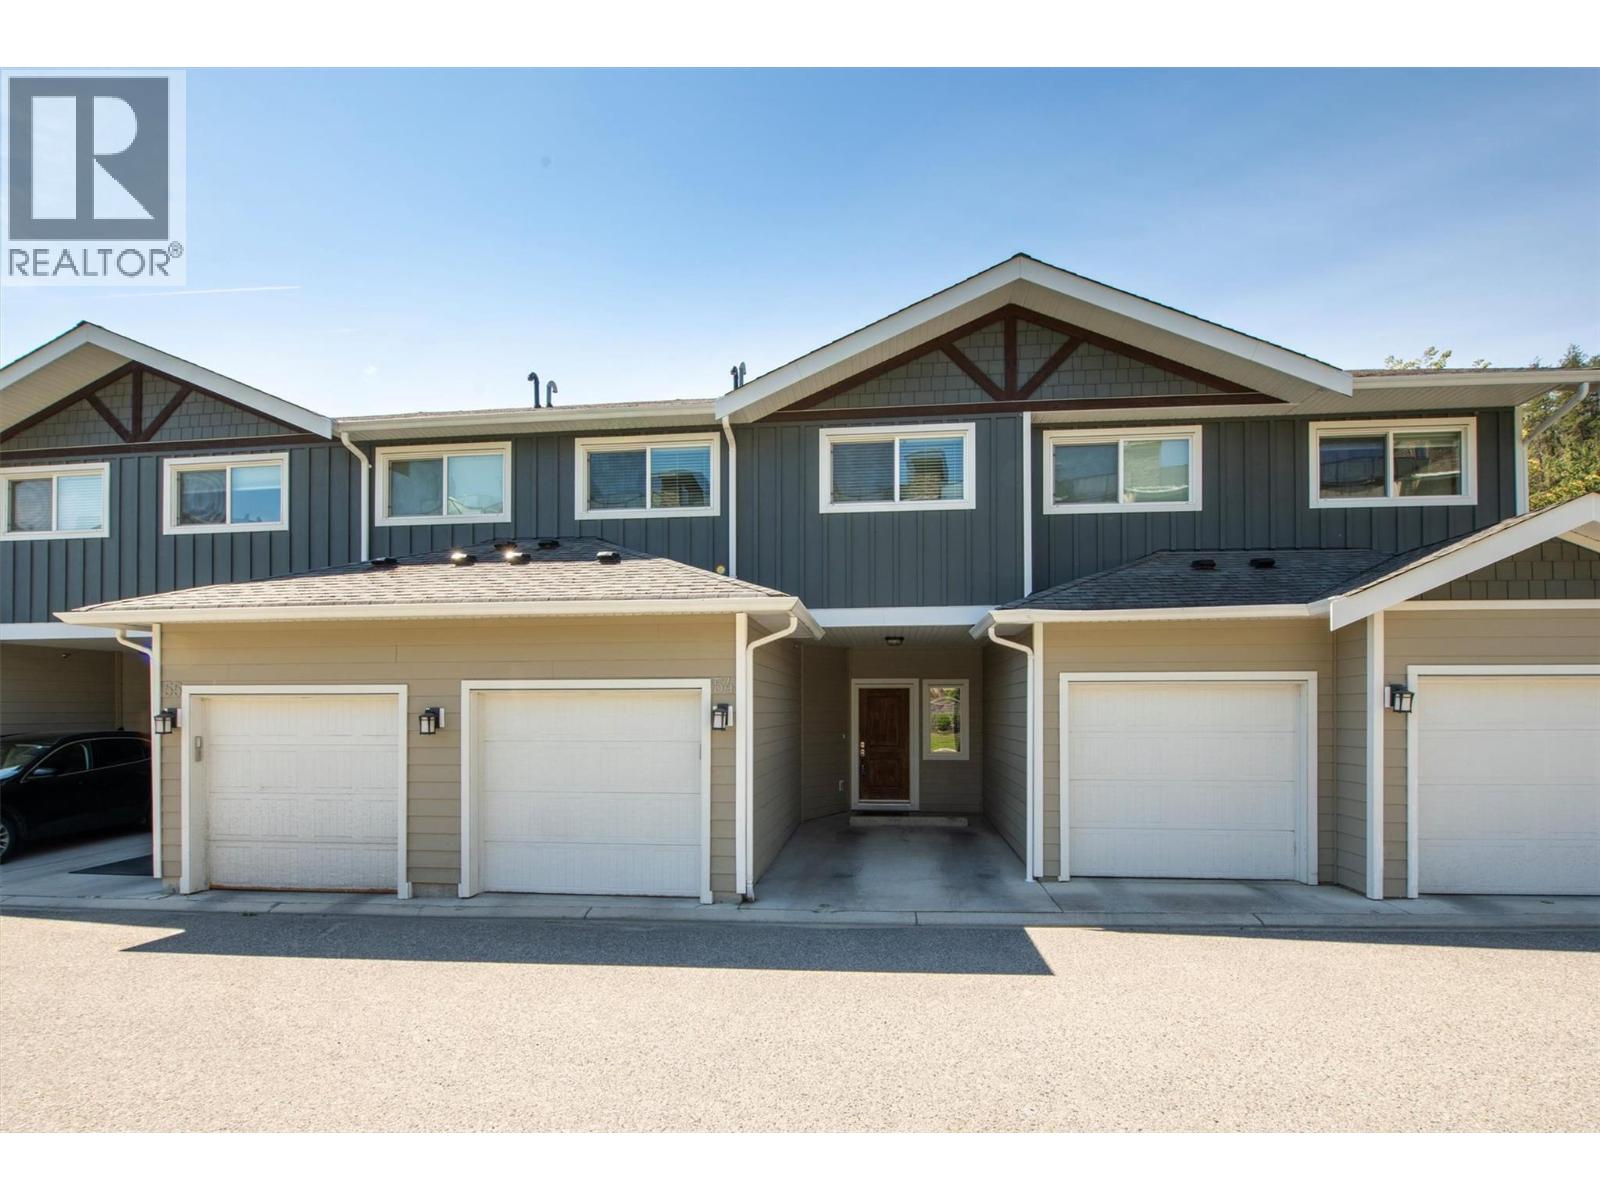
2276 sqft Single Family Row / Townhouse
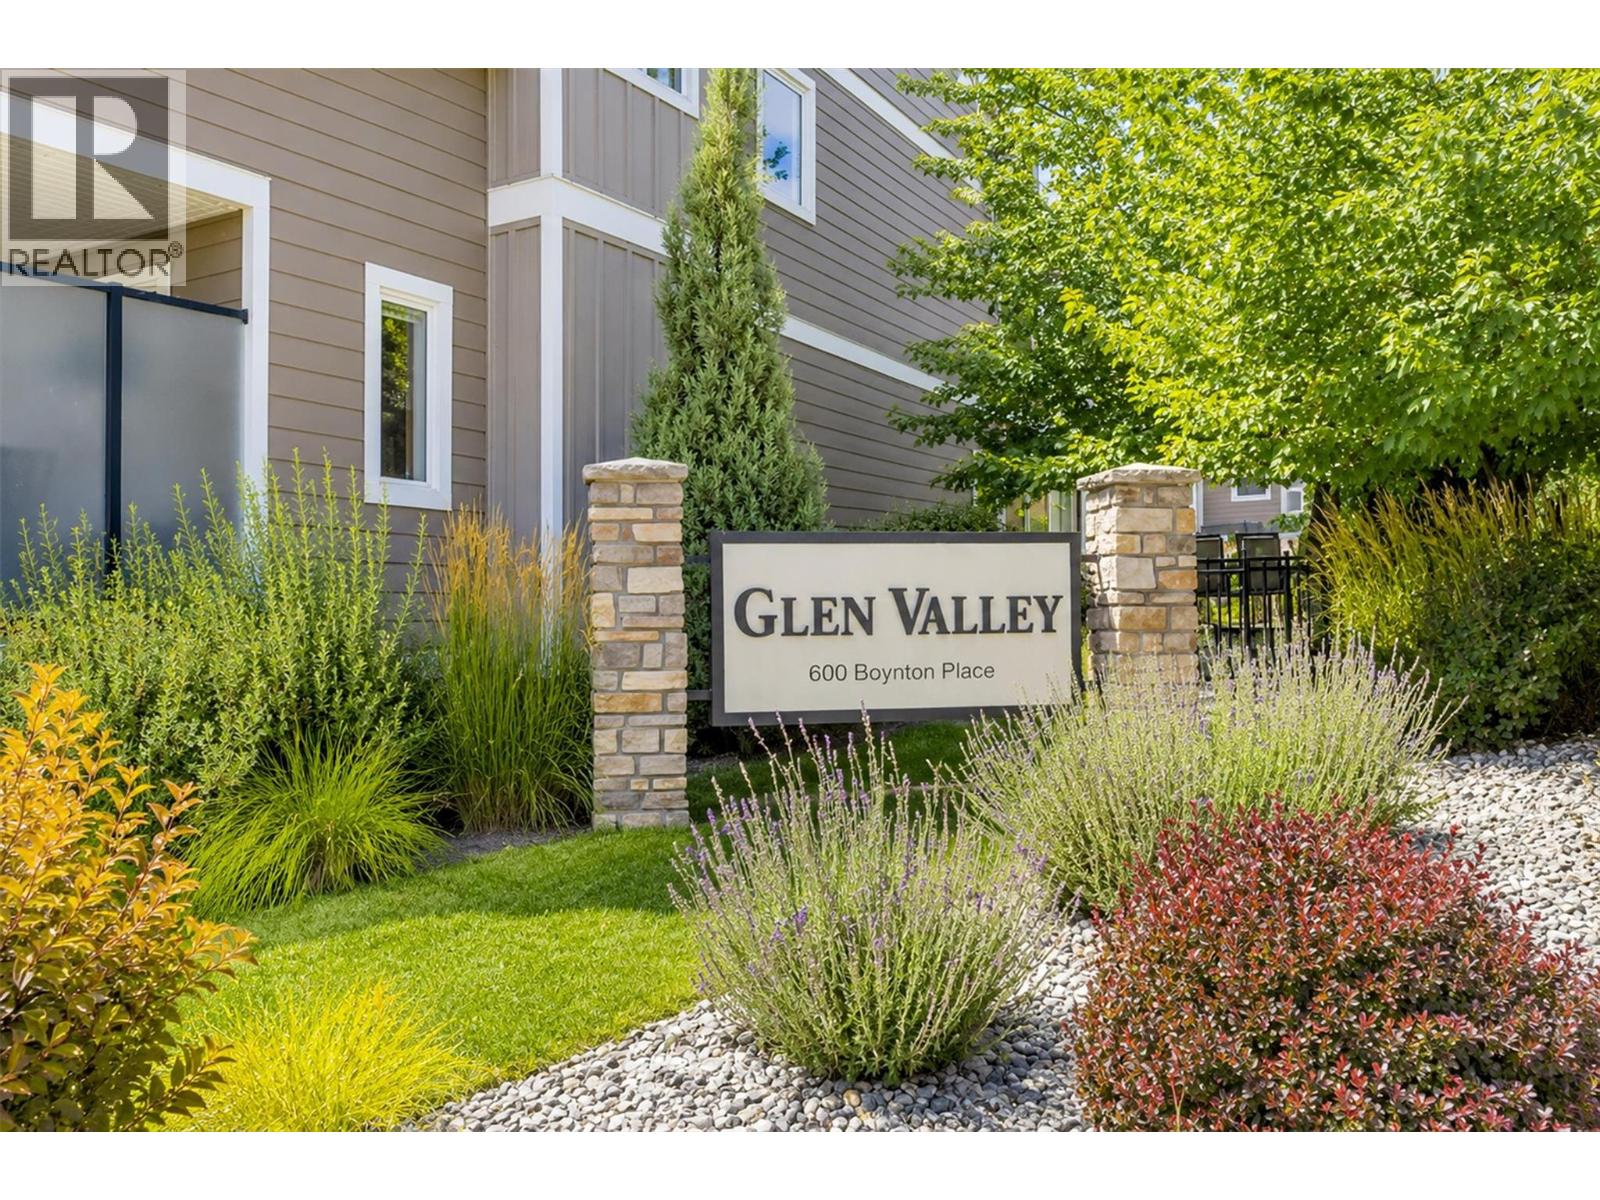
600 Boynton Place Unit# 54, Kelowna

$709,900

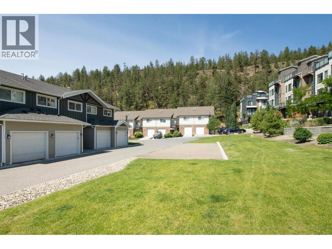
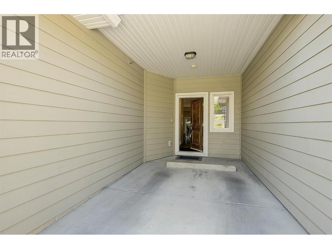
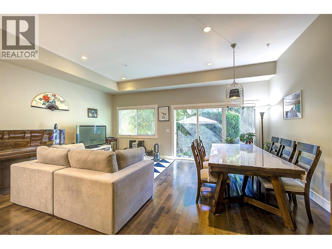
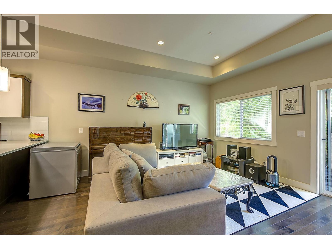
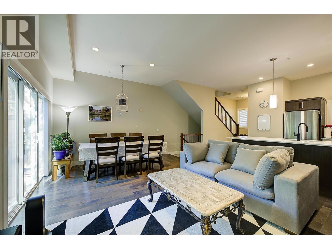
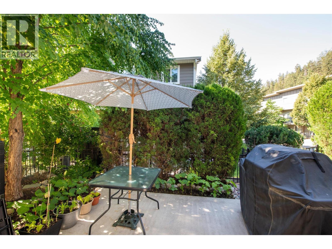
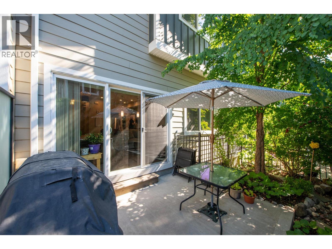
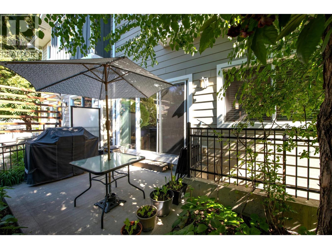
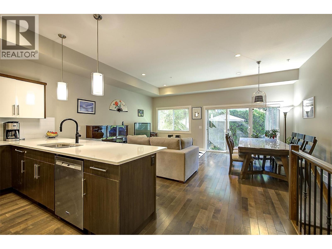
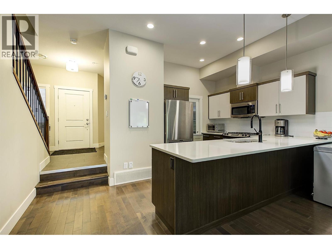
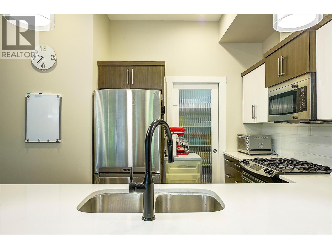
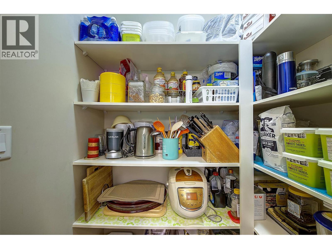
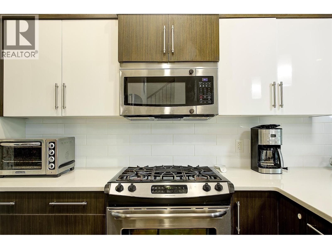
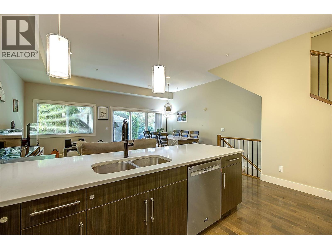
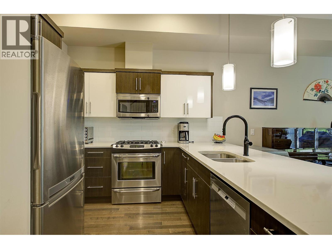
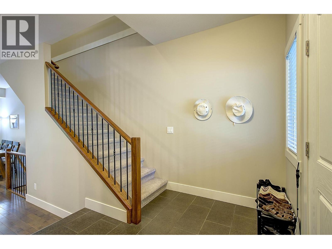
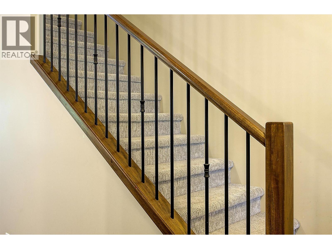
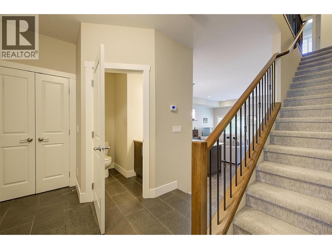
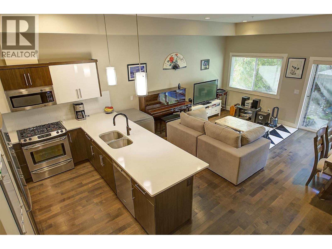
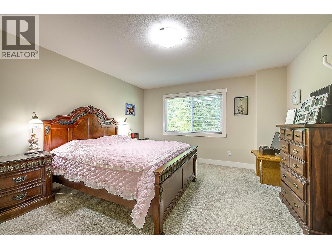
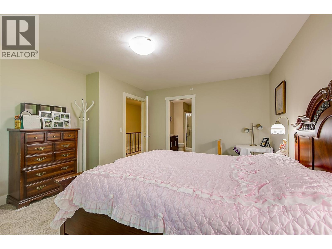
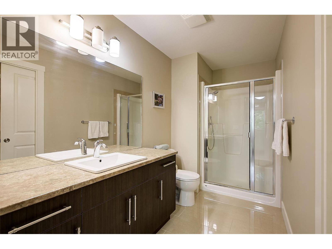
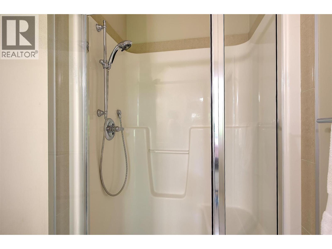
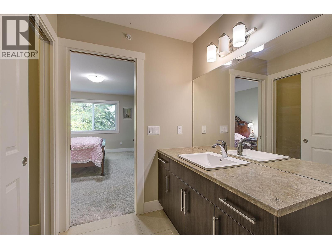
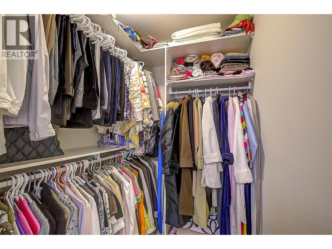
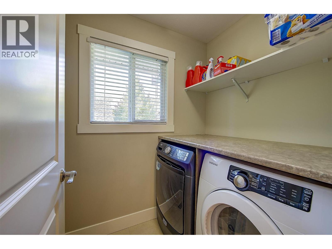
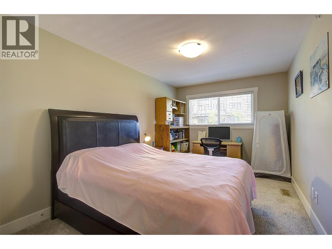
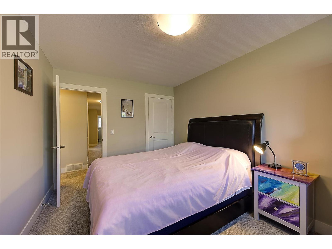
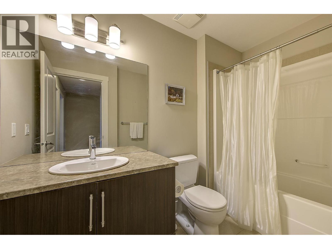
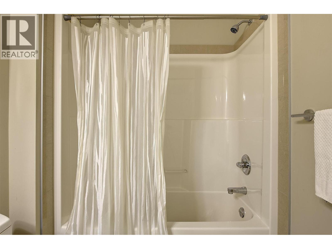
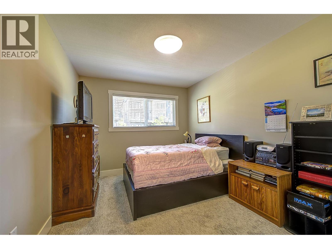
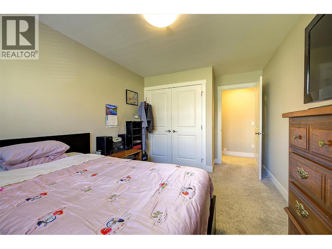
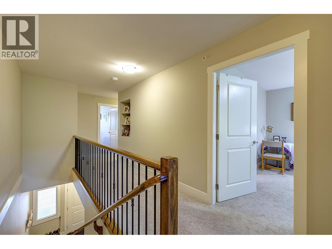
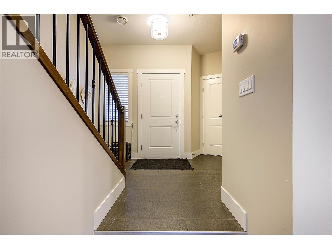
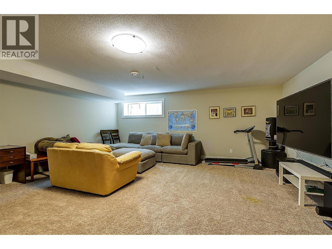
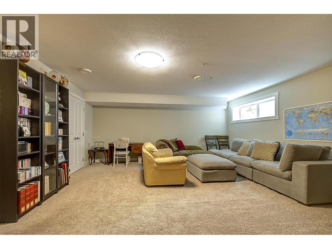
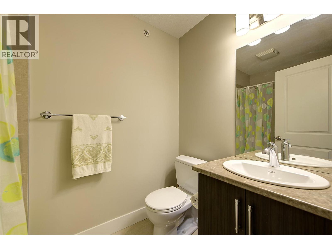
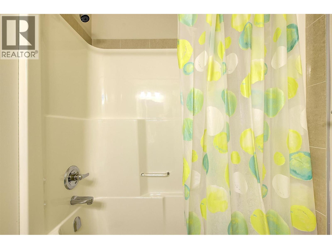
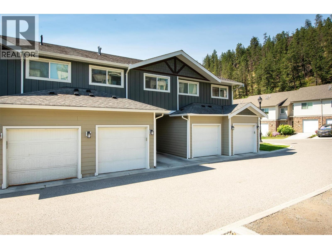
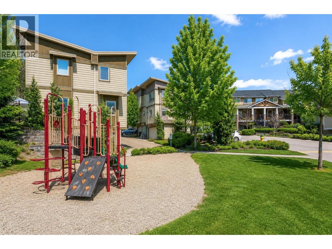
Enjoy spacious, comfortable living in this beautifully maintained 2,276 sq. ft. townhome in Kelowna’s desirable Glenmore neighbourhood. Thoughtfully designed over multiple levels, this home offers a functional layout with generous living and entertaining areas rarely found in a townhome. Direct access to the main floor makes it easy to bring in groceries or settle in after a long day, along with high ceilings, engineered hardwood and tile flooring, and a well-appointed kitchen with ample cabinetry and a separate pantry. A garage and carport offer parking for two vehicles plus convenient storage. Upstairs, the spacious primary bedroom features a full ensuite and walk-in closet, complemented by two additional bedrooms, a full bathroom, convenient laundry room, and plush carpeting throughout. The lower level adds excellent flexibility with a massive recreation room ideal for a media area, gym, hobby space, or guest overflow, along with another full bathroom and large storage room. Outside, the no-maintenance yard and comfortable patio area offer an easy place to relax and enjoy Okanagan living. Energy-efficient geothermal heating and cooling, hot water on demand, and a location minutes from downtown, shopping, restaurants, schools, transit, beaches, and nearby hiking and biking trails make this a standout opportunity in one of Kelowna’s most sought-after neighbourhoods. (id:6770)

Contact Us to get more detailed information about this property or setup a viewing.

Contact Us Call Us

  • Price $709,900
  • Age 2013
  • Land Size 0.9 Acres
  • Stories 3
  • Size 2276 sqft
  • Bedrooms 3
  • Bathrooms 4
  • Attached Garage 1 Spaces
  • Exterior Stone, Other
  • Cooling Geothermal
  • Appliances Refrigerator, Dishwasher, Dryer, Oven - gas, Microwave, Washer
  • Water Municipal water
  • Sewer Municipal sewage system
  • Flooring Carpeted, Hardwood, Tile
  • View Mountain view, View (panoramic)
  • Fencing Fence
  • Strata Fees $456.47
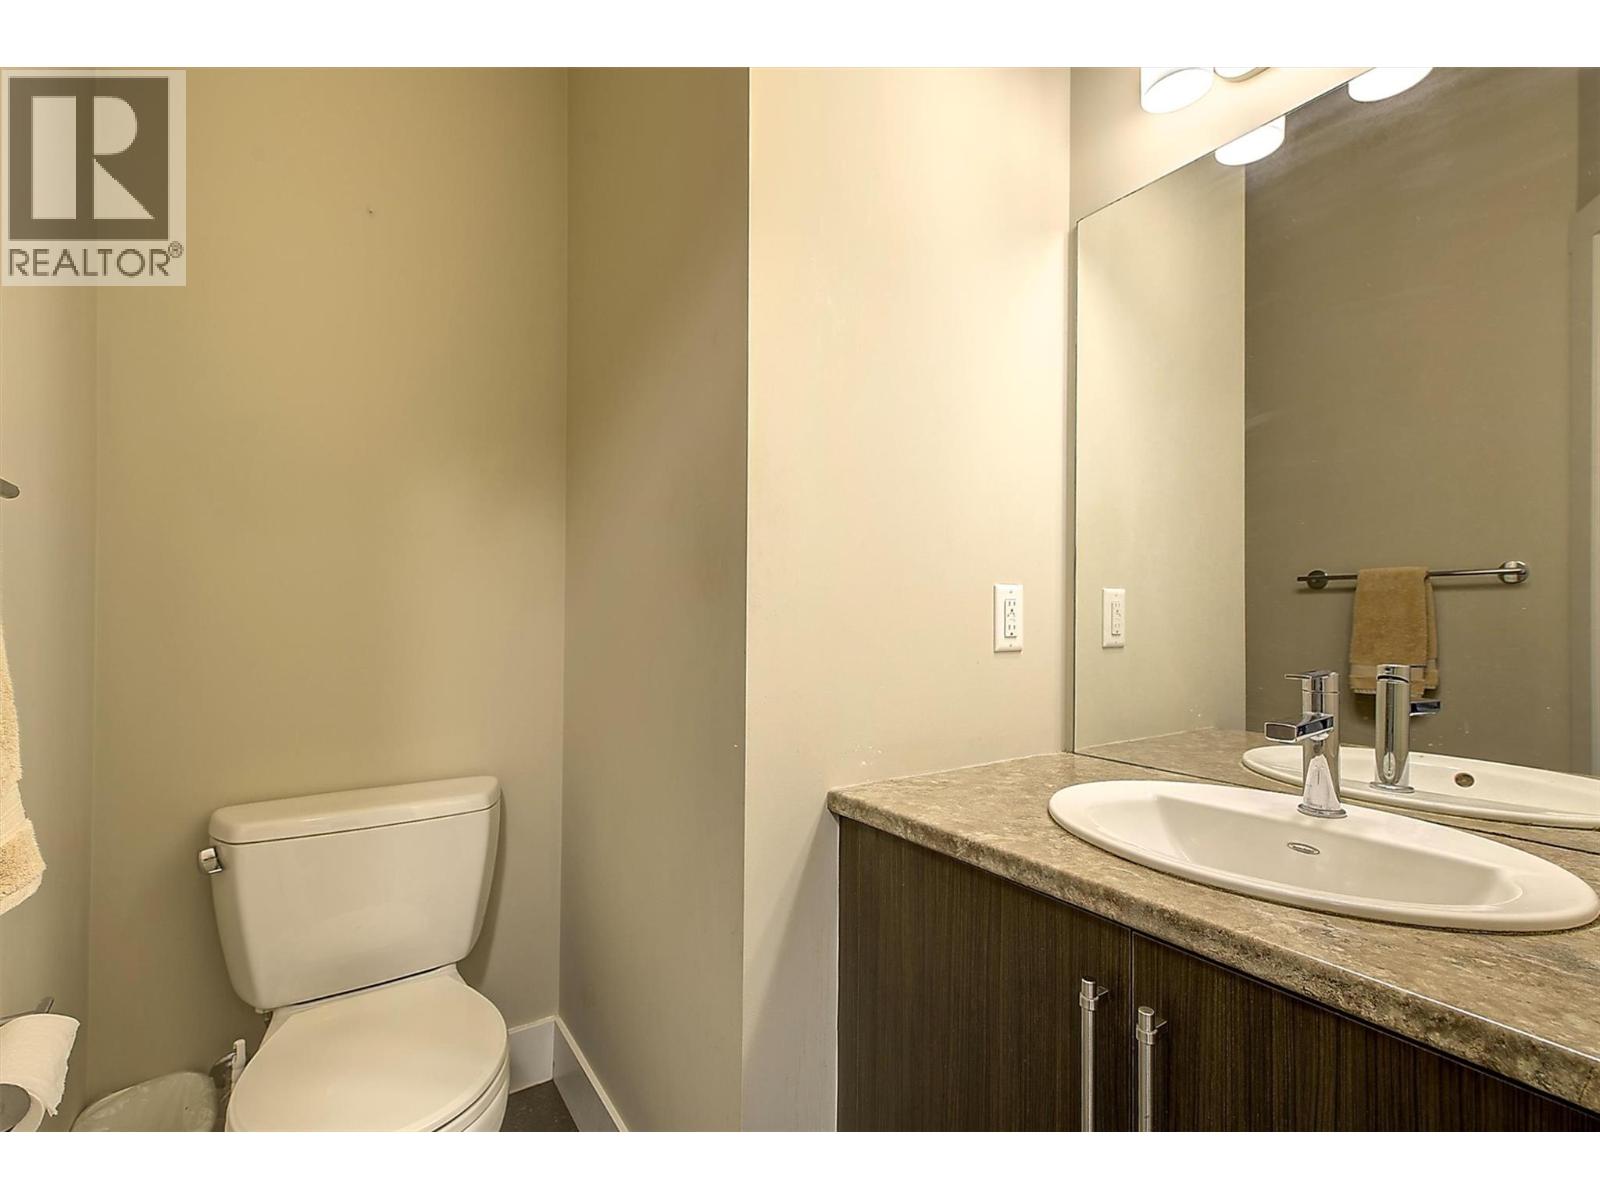
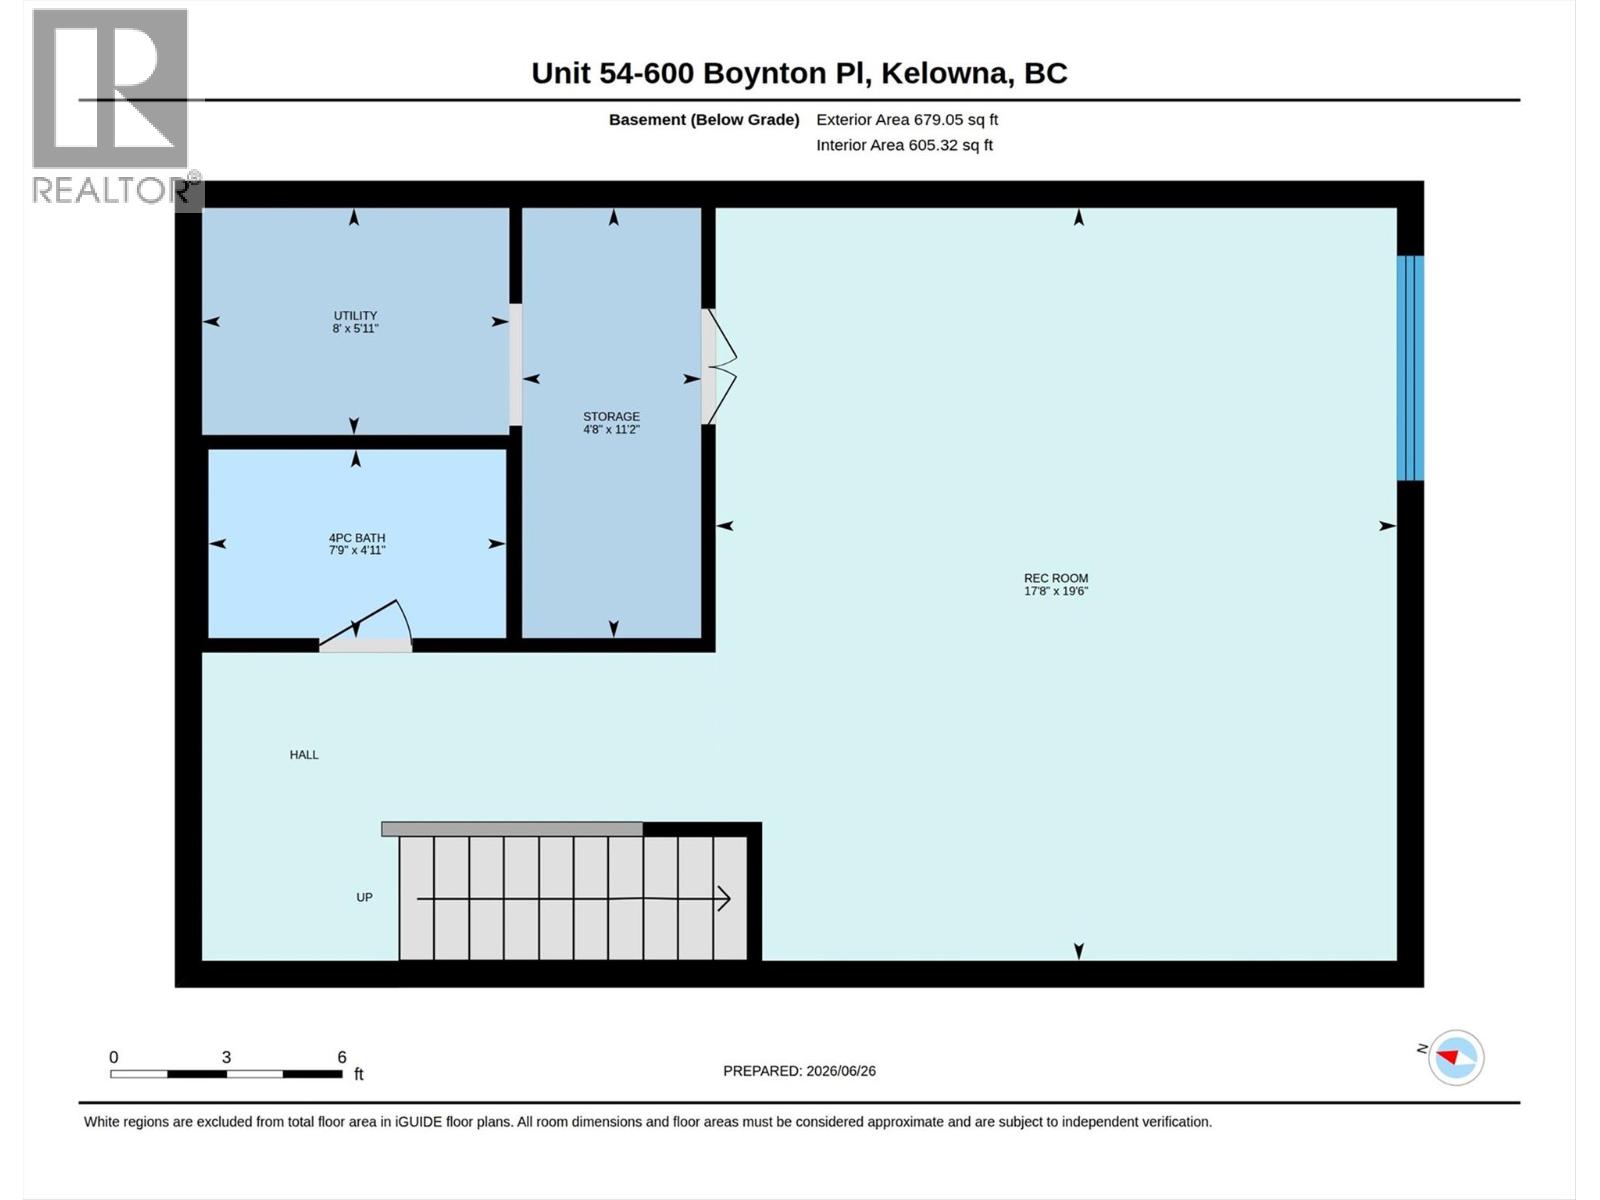
  • Basement

  • Utility room8' x 5'11''
  • Storage11'2'' x 4'8''
  • Recreation room19'6'' x 17'8''
  • 4pc Bathroom4'11'' x 7'9''
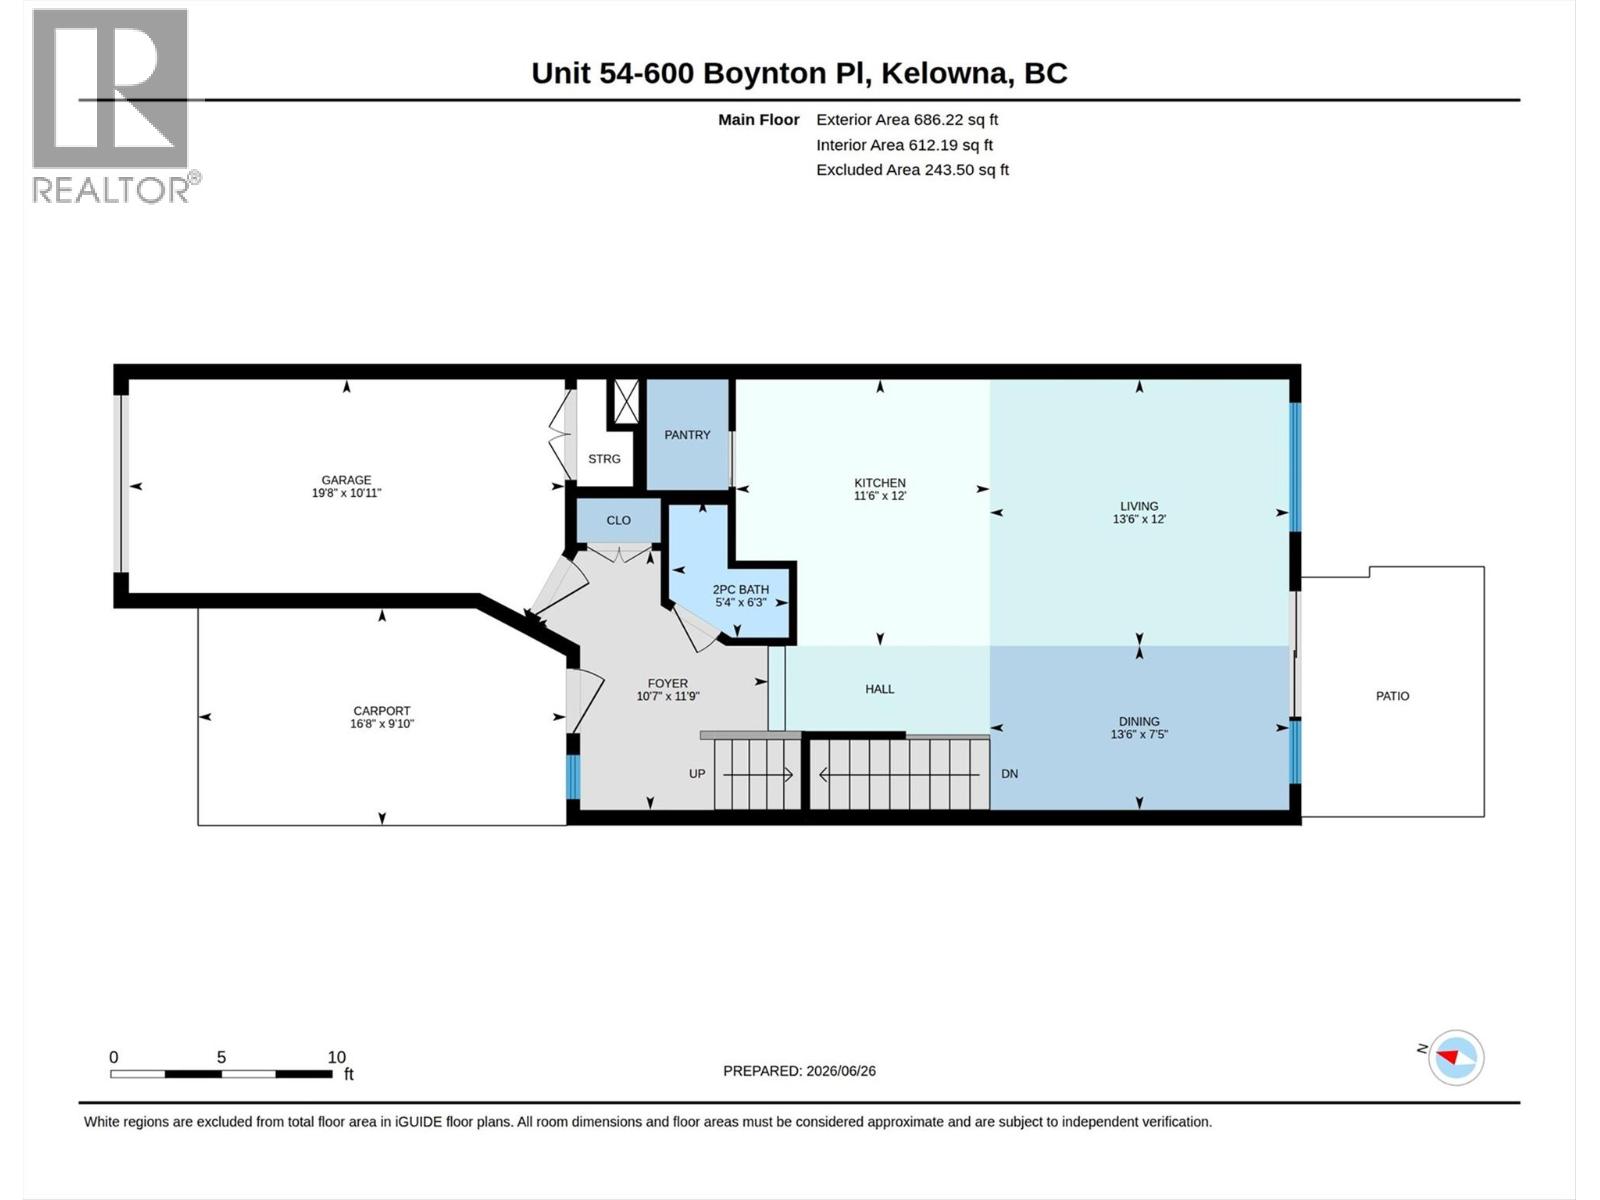
  • Main level

  • Other16'8'' x 9'10''
  • Other19'8'' x 10'11''
  • Foyer11'9'' x 10'7''
  • Dining room7'5'' x 13'6''
  • Living room12'0'' x 13'6''
  • 2pc Bathroom6'3'' x 5'4''
  • Kitchen12'0'' x 11'6''
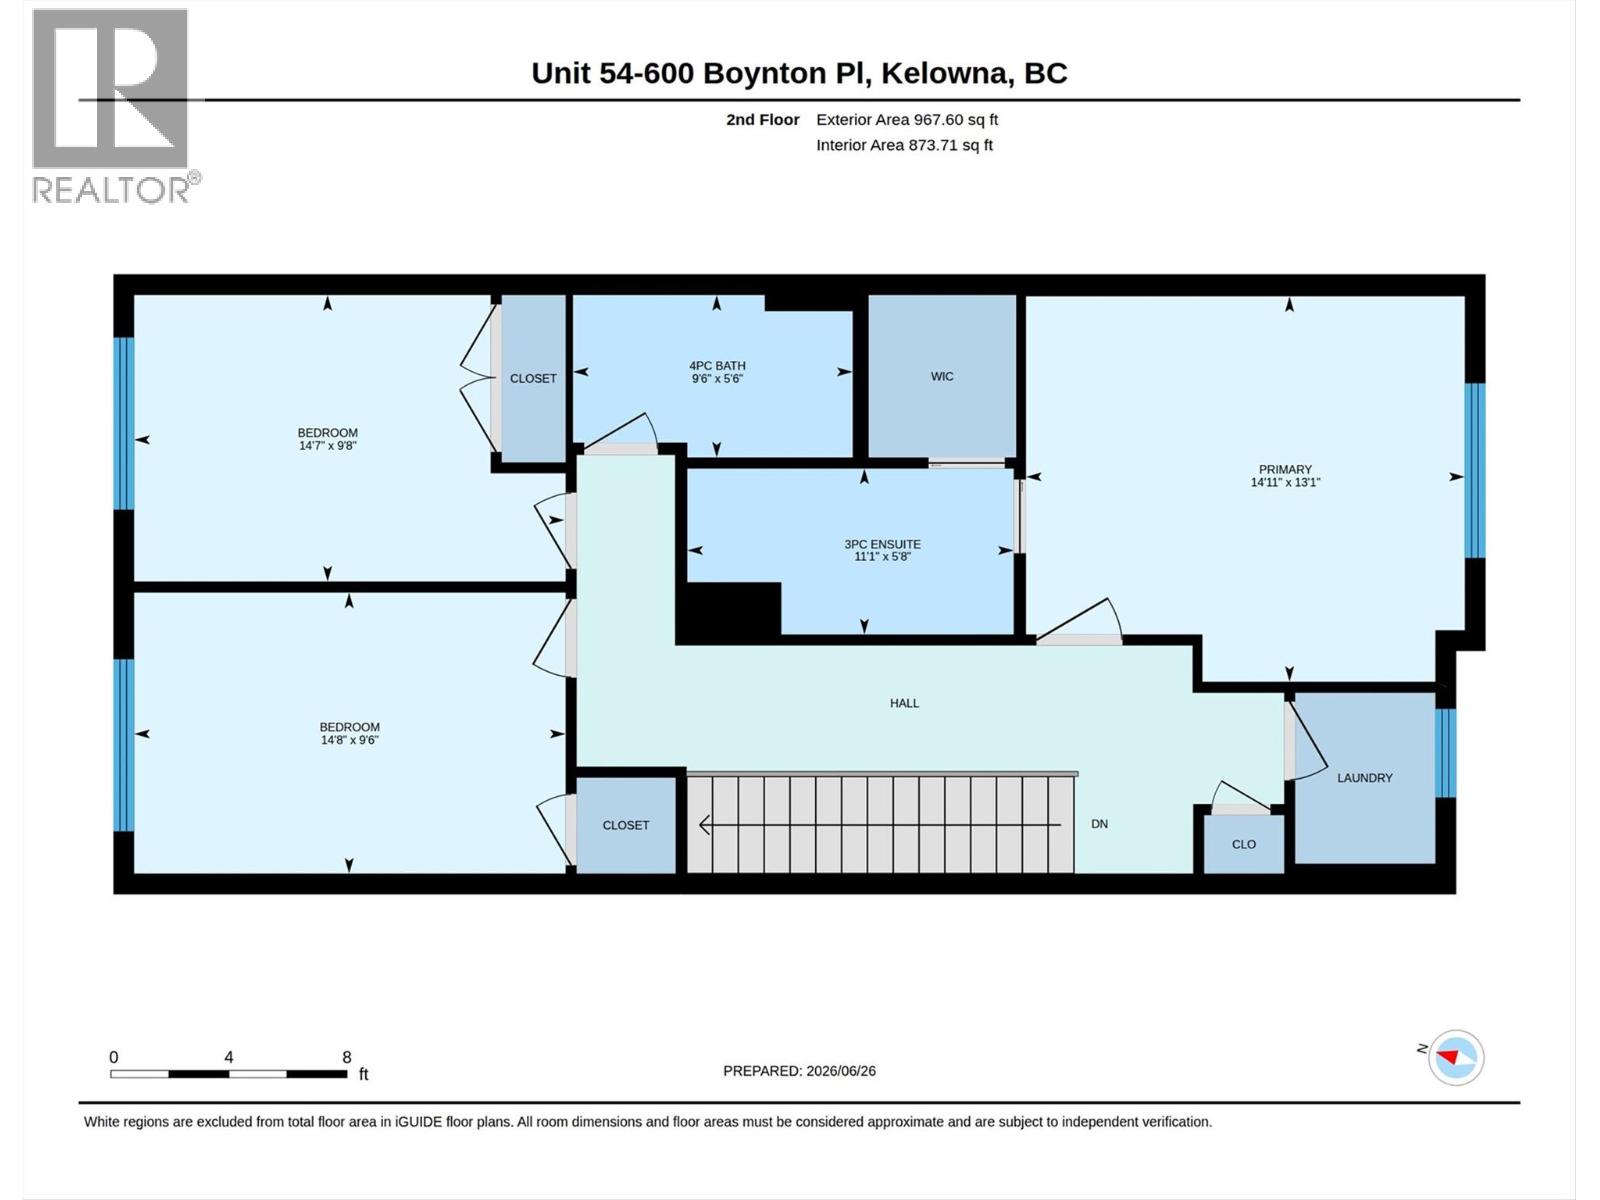
  • Second level

  • Laundry room5'9'' x 4'9''
  • Bedroom9'8'' x 14'7''
  • Bedroom9'6'' x 14'8''
  • 3pc Ensuite bath5'8'' x 11'1''
  • Primary Bedroom13'1'' x 14'11''
  • 4pc Bathroom9'6'' x 5'6''