1801 sqft Single Family Row / Townhouse
2161 Scenic Road Unit# 3, Kelowna

$549,900

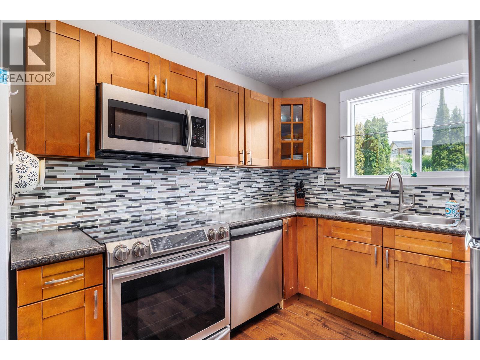
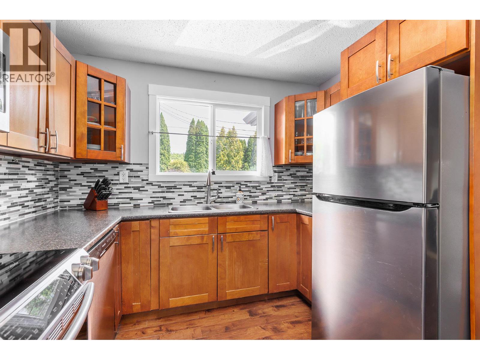
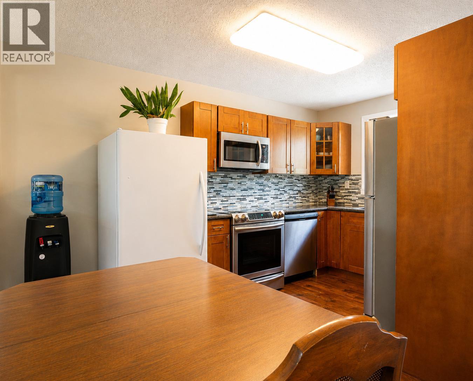
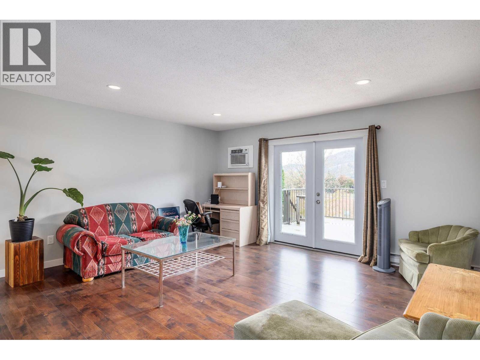
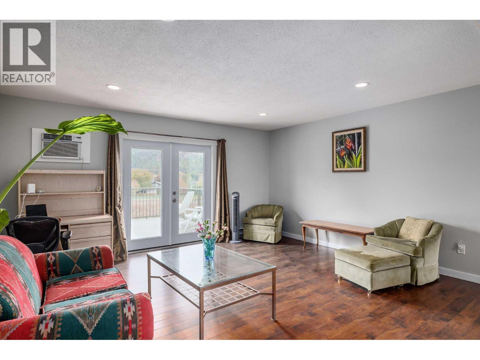
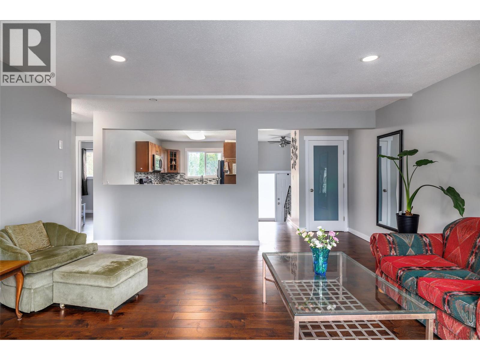
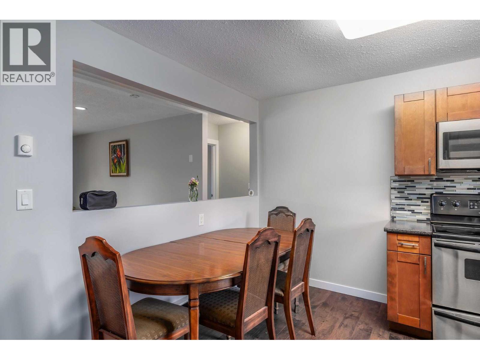
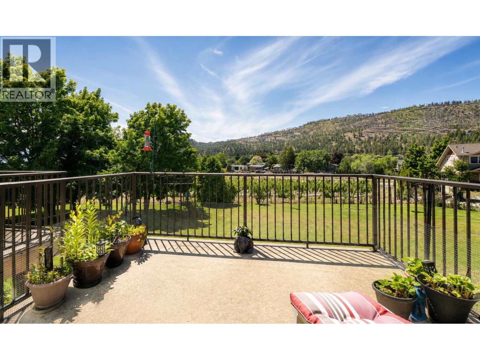
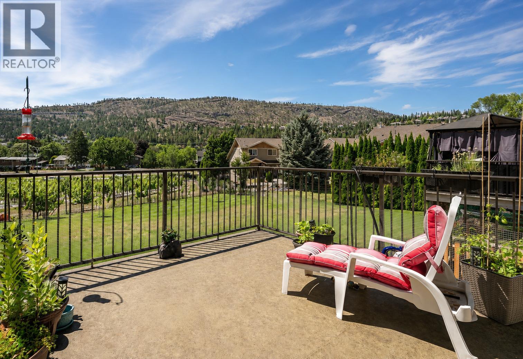
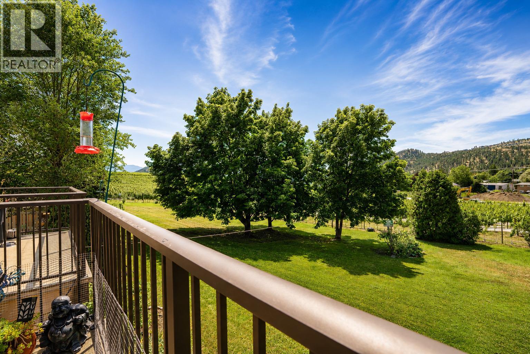
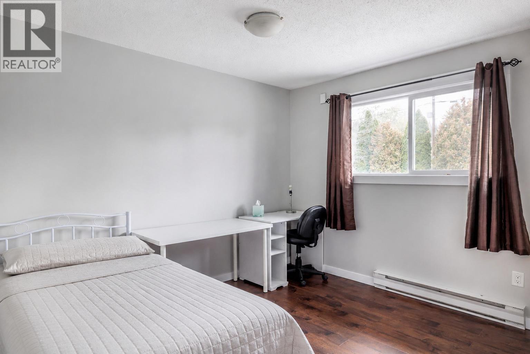
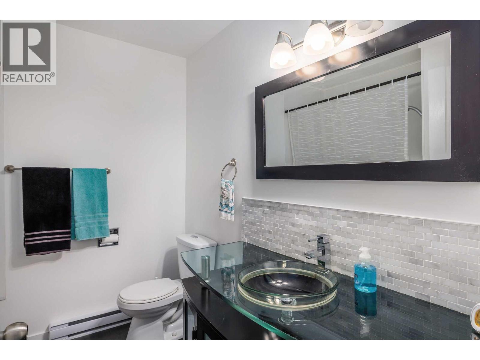
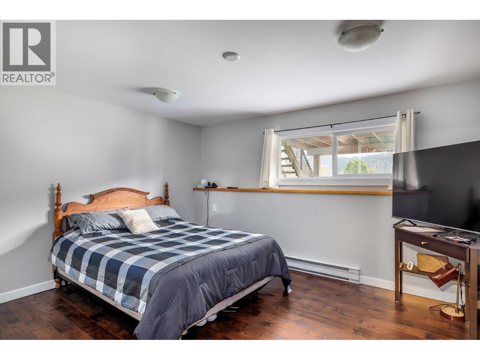
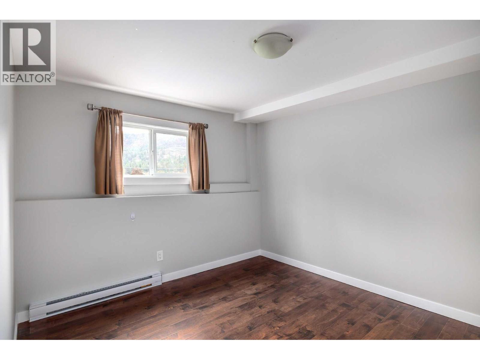
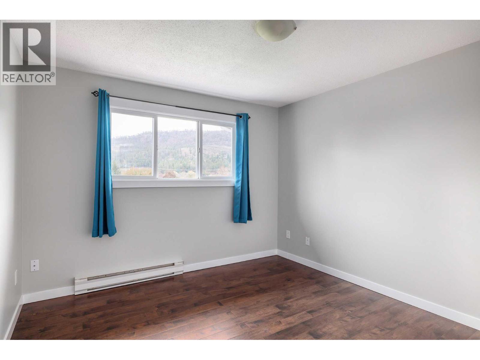
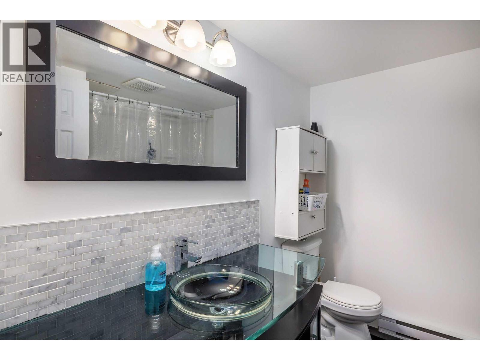
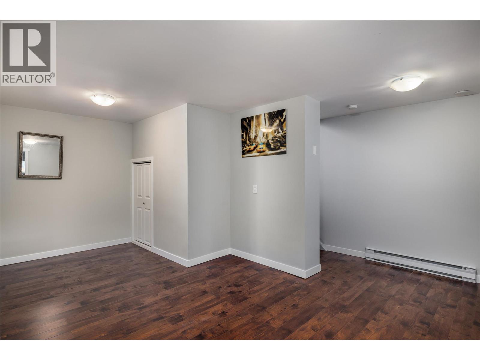
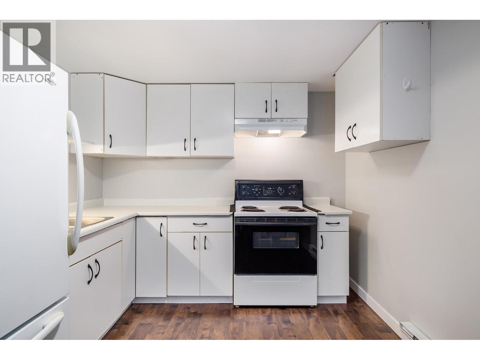
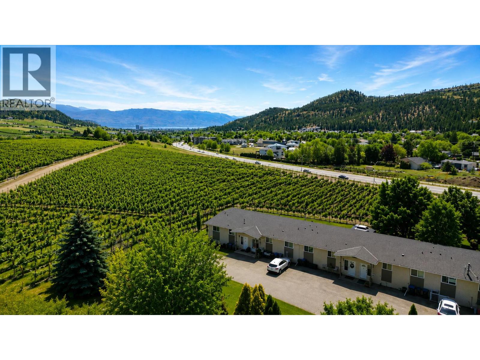
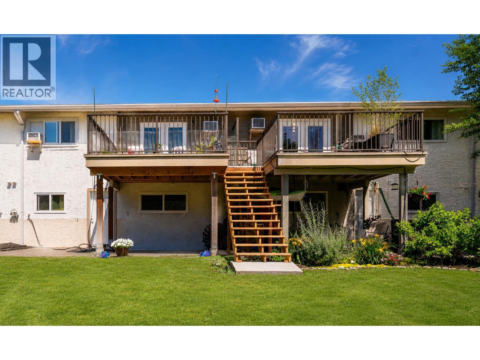
Visit REALTOR website for additional information. Four bedrooms, two full bathrooms, and 1,801 sq ft of finished living space on a 3-acre shared green space with just 8 townhomes total, in North Glenmore, Kelowna. This well-maintained, fully renovated split-level townhome backs onto vineyard land with orchards across the street; from the deck, the views stretch across the valley to a forested ridge. The main level was renovated with new windows, doors, flooring, baseboards, and a kitchen featuring custom cabinetry, tile backsplash, and stainless appliances including a new fridge and induction range. French doors connect the living room to the deck. Two bedrooms and a 4-piece bathroom complete the level. The fully finished basement adds a rec room, two more bedrooms, a second 4-piece bathroom, in-unit laundry, and a second kitchen completed in 2023, accessed through its own separate walk-out entrance. The layout suits extended families, guests, or buyers wanting two independent living areas. Two assigned parking stalls outside the unit; visitor parking on-site. Strata fee is $425 per month, covering snow removal, management, and landscaping. Pets and rentals allowed; no age restrictions. Transit steps away on Glenmore Road. North Glenmore buyers searching for space, setting, and move-in-ready condition will want to see this one in person. (id:6770)

Contact Us to get more detailed information about this property or setup a viewing.

Contact Us Call Us

  • Price $549,900
  • Age 1980
  • Land Size 0.9 Acres
  • Stories 2
  • Size 1801 sqft
  • Bedrooms 4
  • Bathrooms 2
  • Exterior Stucco, Wood siding
  • Cooling Window Air Conditioner
  • Appliances Refrigerator, Dishwasher, Dryer, Range - Electric, Microwave, See remarks, Washer
  • Water Municipal water
  • Sewer Municipal sewage system
  • Flooring Hardwood, Laminate
  • View Mountain view, Valley view
  • Landscape Features Landscaped, Level
  • Strata Fees $425.00
  • Basement

  • Kitchen13'0'' x 9'4''
  • Laundry room3'0'' x 2'6''
  • Full bathroom7'9'' x 7'4''
  • Bedroom12'5'' x 9'9''
  • Primary Bedroom13'6'' x 12'9''
  • Storage6'10'' x 6'3''
  • Recreation room17'2'' x 13'7''
  • Main level

  • Bedroom11'0'' x 10'5''
  • 4pc Bathroom7'8'' x 6'11''
  • Bedroom12'4'' x 10'11''
  • Other14'2'' x 12'2''
  • Living room17'2'' x 15'11''
  • Dining room9'2'' x 6'9''
  • Kitchen9'1'' x 7'0''
  • Foyer6'8'' x 4'1''
  • Other6'6'' x 5'1''