1360 sqft Single Family Apartment
4026 Pritchard Drive Unit# 6201, West Kelowna

$769,000

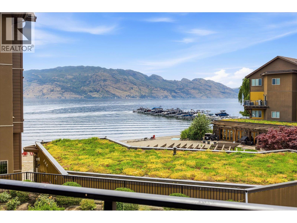
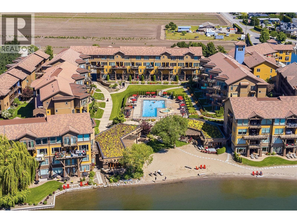
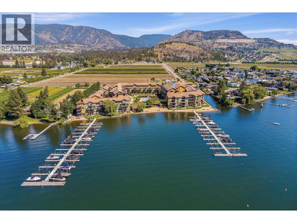
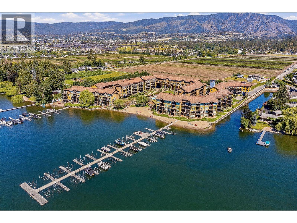
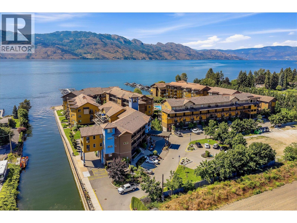
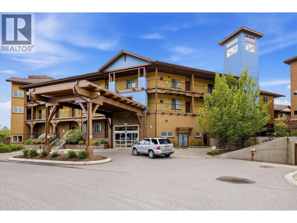
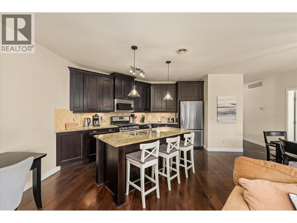
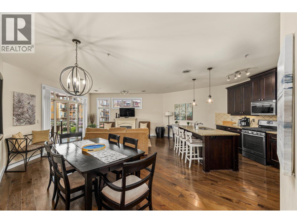
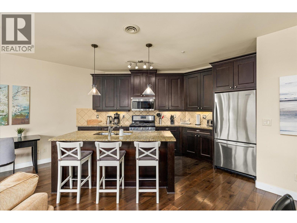
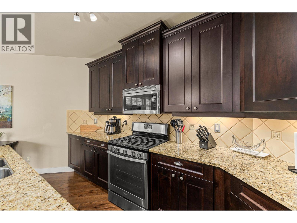
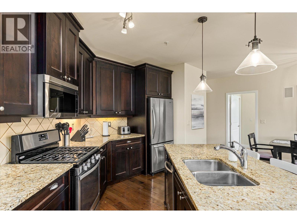
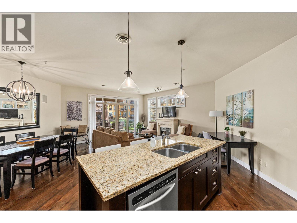
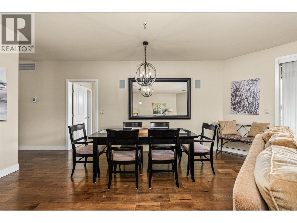
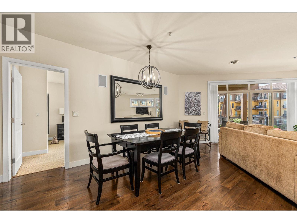
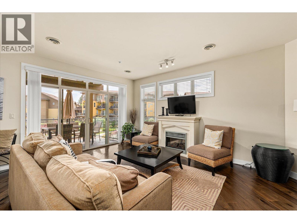
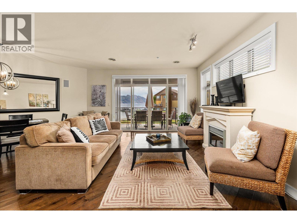
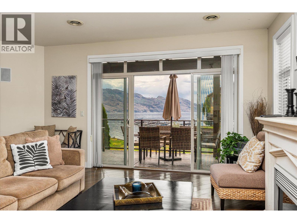
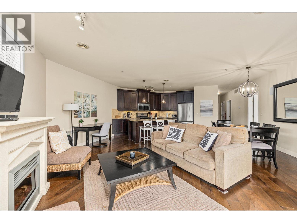
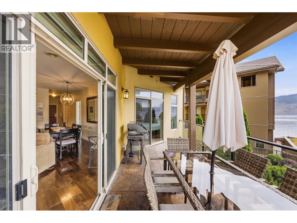
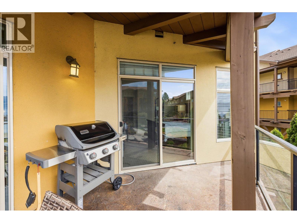
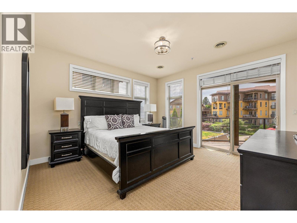
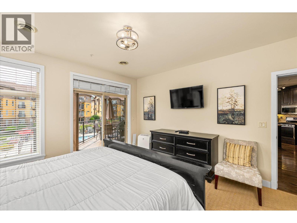
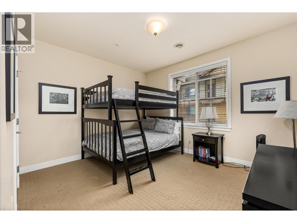
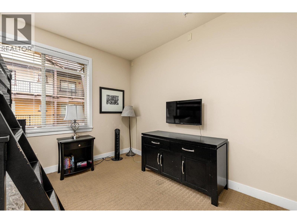
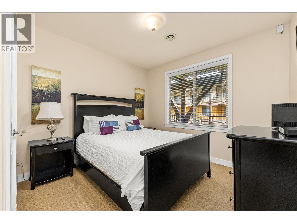
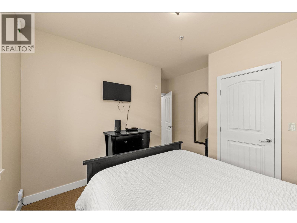
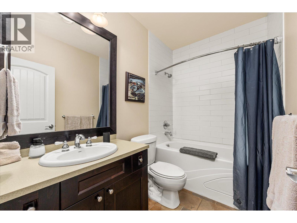
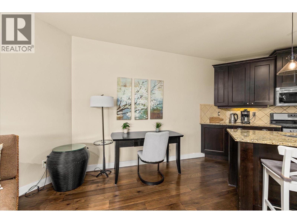
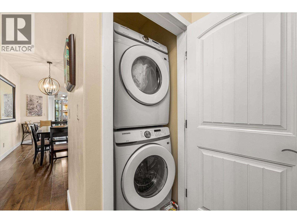
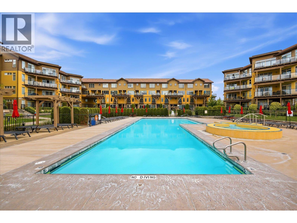
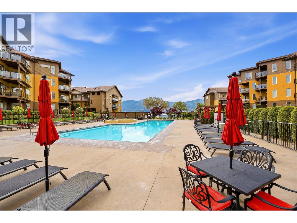
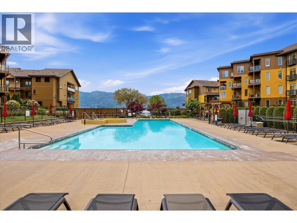
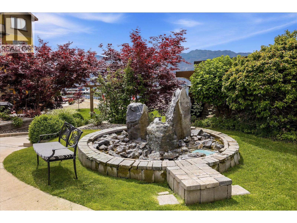
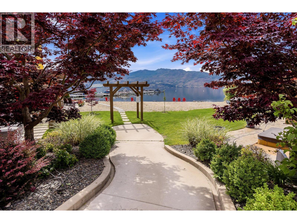
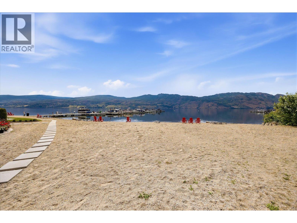
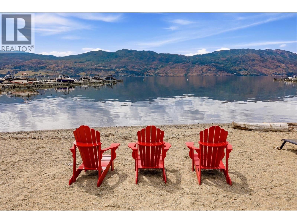
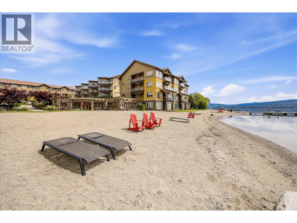
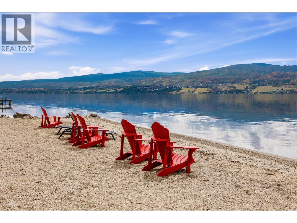
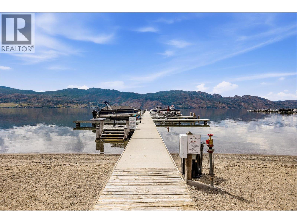
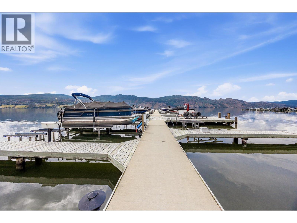
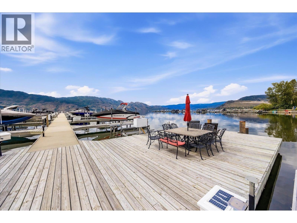
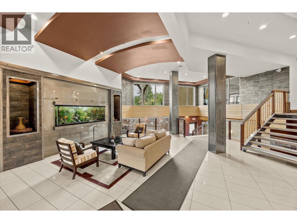
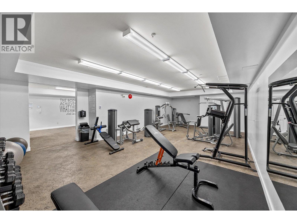
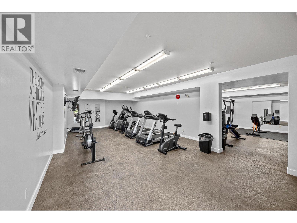
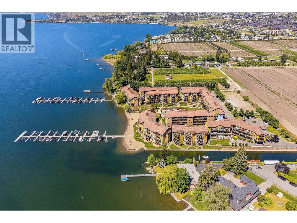
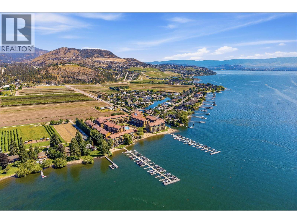
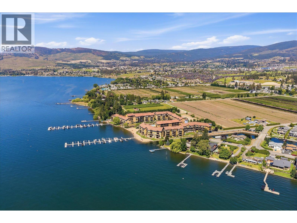
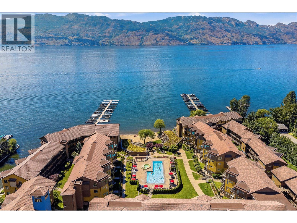
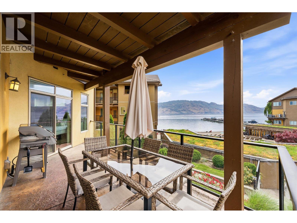
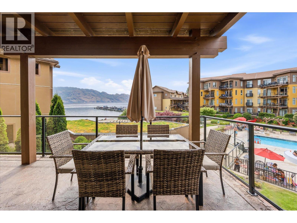
This spectacular, second-floor end unit at Barona Beach Resort is a complete showstopper, offering the ultimate flexibility to live in full-time or maximize as a highly profitable short-term rental. Stealing the spotlight with a massive open-concept layout that comfortably sleeps 10 across 3 bedrooms (plus a brand-new sofa bed) and 2 bathrooms, this home features a sizeable private patio with amazing views of lake, mountains and the pool. It is 100% turnkey, fully furnished, and meticulously stocked right down to the linens, kitchenware, decorative fireplace, and private BBQ. Adding massive value and everyday convenience, the unit includes two secure underground parking spaces, a new in-suite washer/dryer, and a dedicated storage locker. While you enjoy full access to excellent resort amenities like 600 feet of Okanagan beach, a boat dock, pool, and gym—all just steps from West Kelowna’s top wineries and golf—this pristine, effortless gem is the real star of the show. Investors will love that it is already fully booked through September and managed by a local pro (with the option to self-manage). This one has it ALL. NO BOAT SLIP (id:6770)

Contact Us to get more detailed information about this property or setup a viewing.

Contact Us Call Us

  • Price $769,000
  • Age 2006
  • Land Size 0.9 Acres
  • Stories 1
  • Size 1360 sqft
  • Bedrooms 3
  • Bathrooms 2
  • Attached Garage 2 Spaces
  • Heated Garage Spaces
  • Underground Spaces
  • Exterior Stucco
  • Cooling Central Air Conditioning, Geothermal
  • Appliances Refrigerator, Dishwasher, Dryer, Range - Gas, Microwave, Washer, Oven - Built-In
  • Water Municipal water
  • Sewer Municipal sewage system
  • Flooring Carpeted, Ceramic Tile, Wood
  • View Lake view, Mountain view, View (panoramic)
  • Landscape Features Landscaped, Level
  • Strata Fees $921.16
  • Main level

  • Living room21'3'' x 17'4''
  • Kitchen13'4'' x 12'6''
  • Dining room7'11'' x 8'11''
  • Full bathroom5'6'' x 8'8''
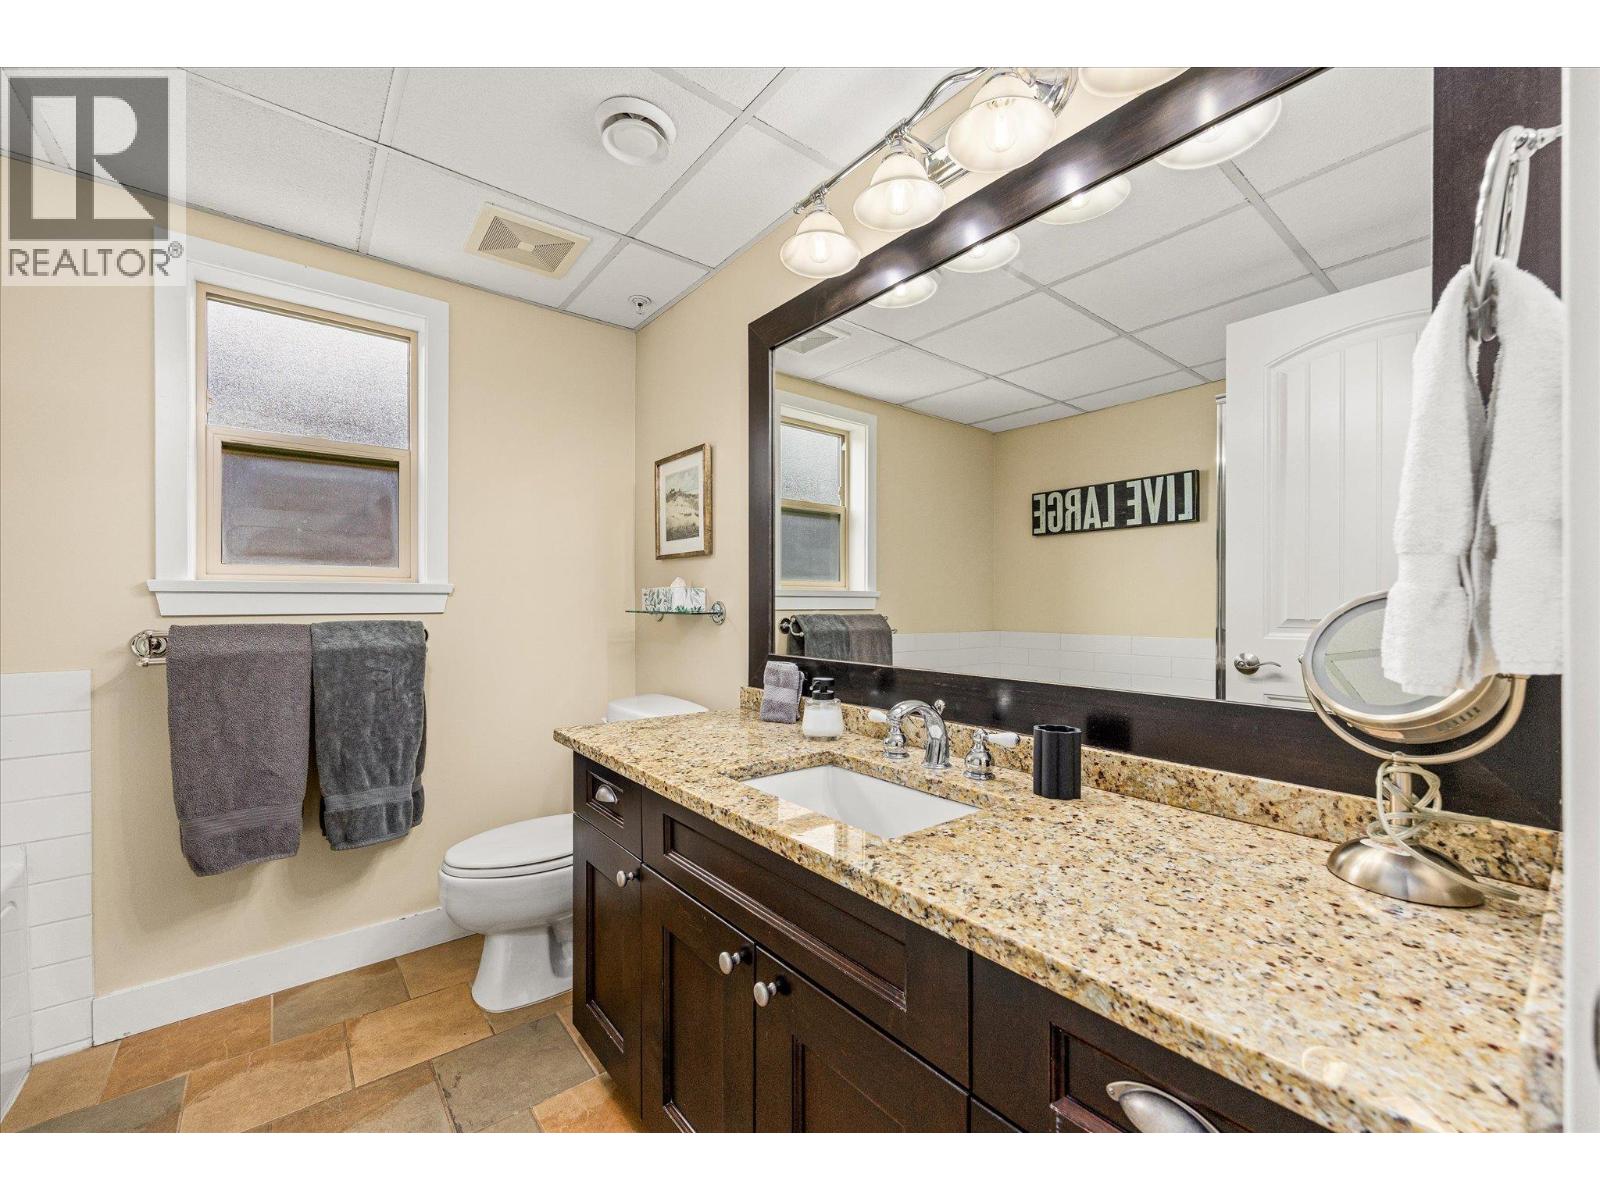
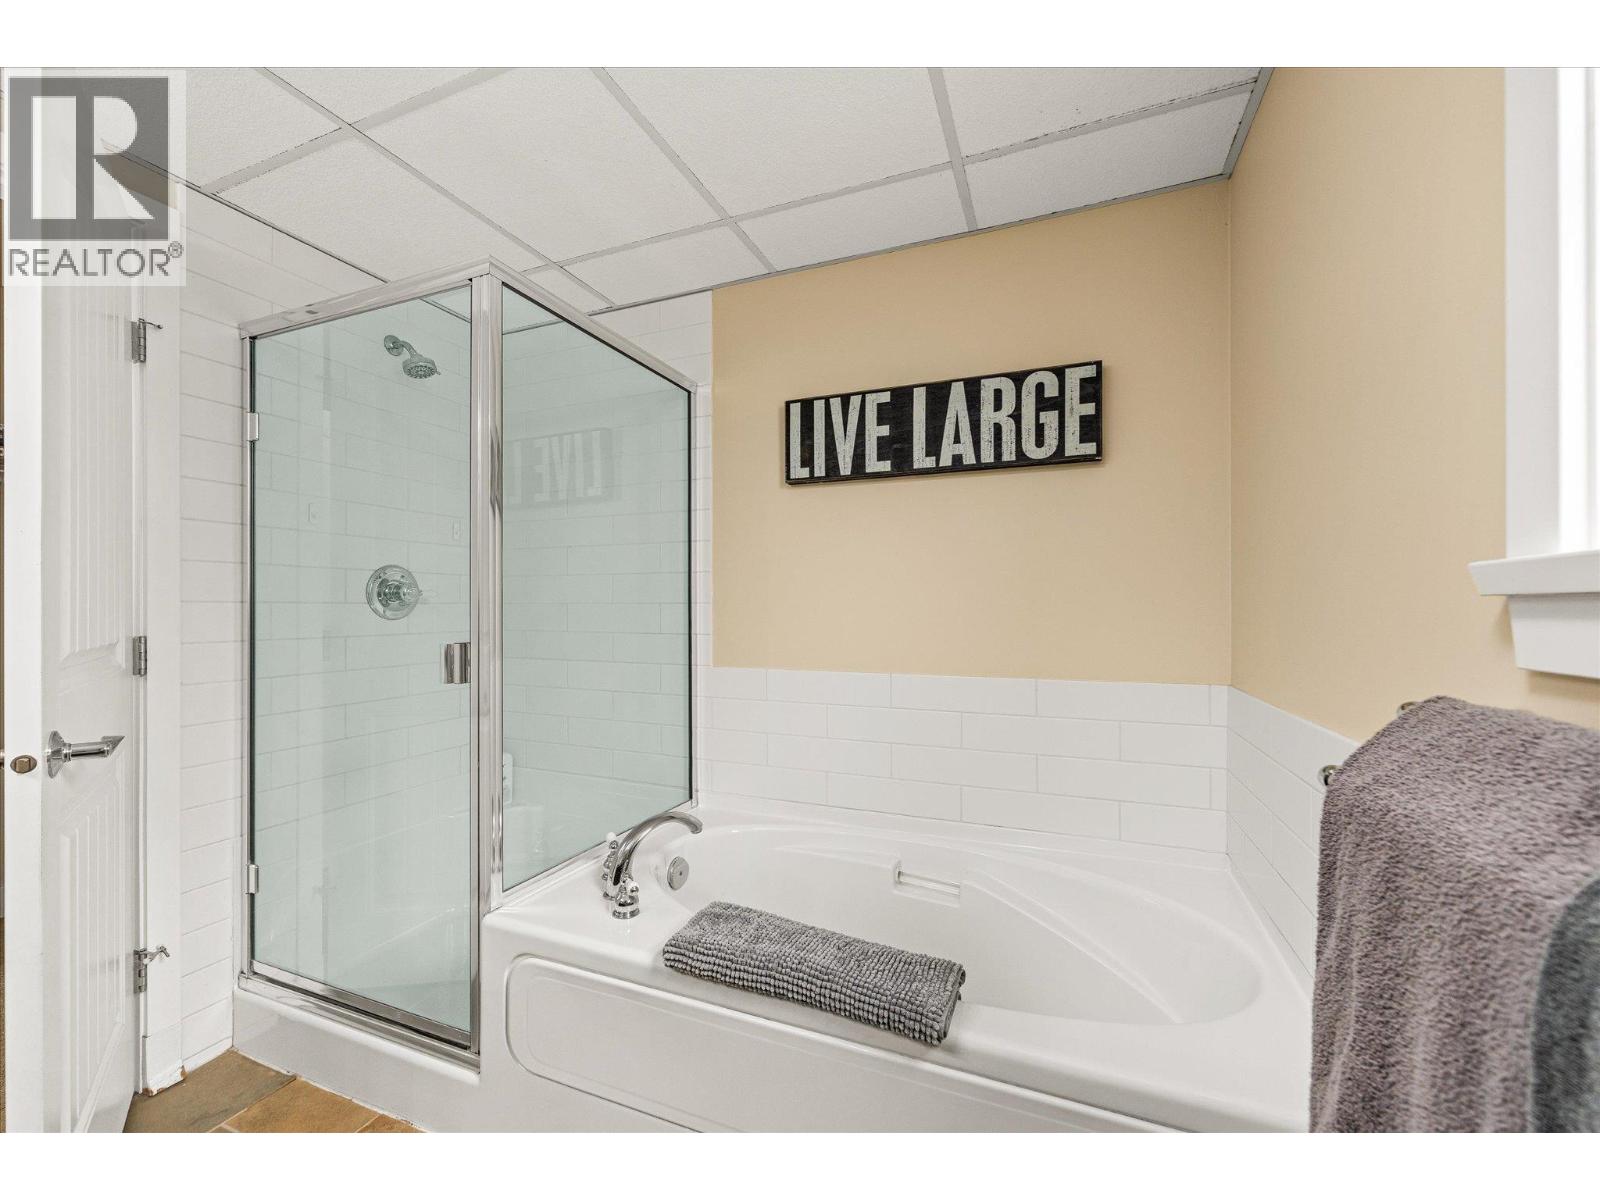
  • 4pc Ensuite bath7'11'' x 8'2''
  • Bedroom13'3'' x 12'8''
  • Bedroom13'3'' x 12'7''
  • Primary Bedroom13'4'' x 15'2''