- Price $1,425,000
- Age 2013
- Land Size 2.5 Acres
- Stories 2
- Size 1620 sqft
- Bedrooms 3
- Bathrooms 3
- Exterior Other
- Water Well
- Sewer Septic tank
- Flooring Concrete, Hardwood, Tile
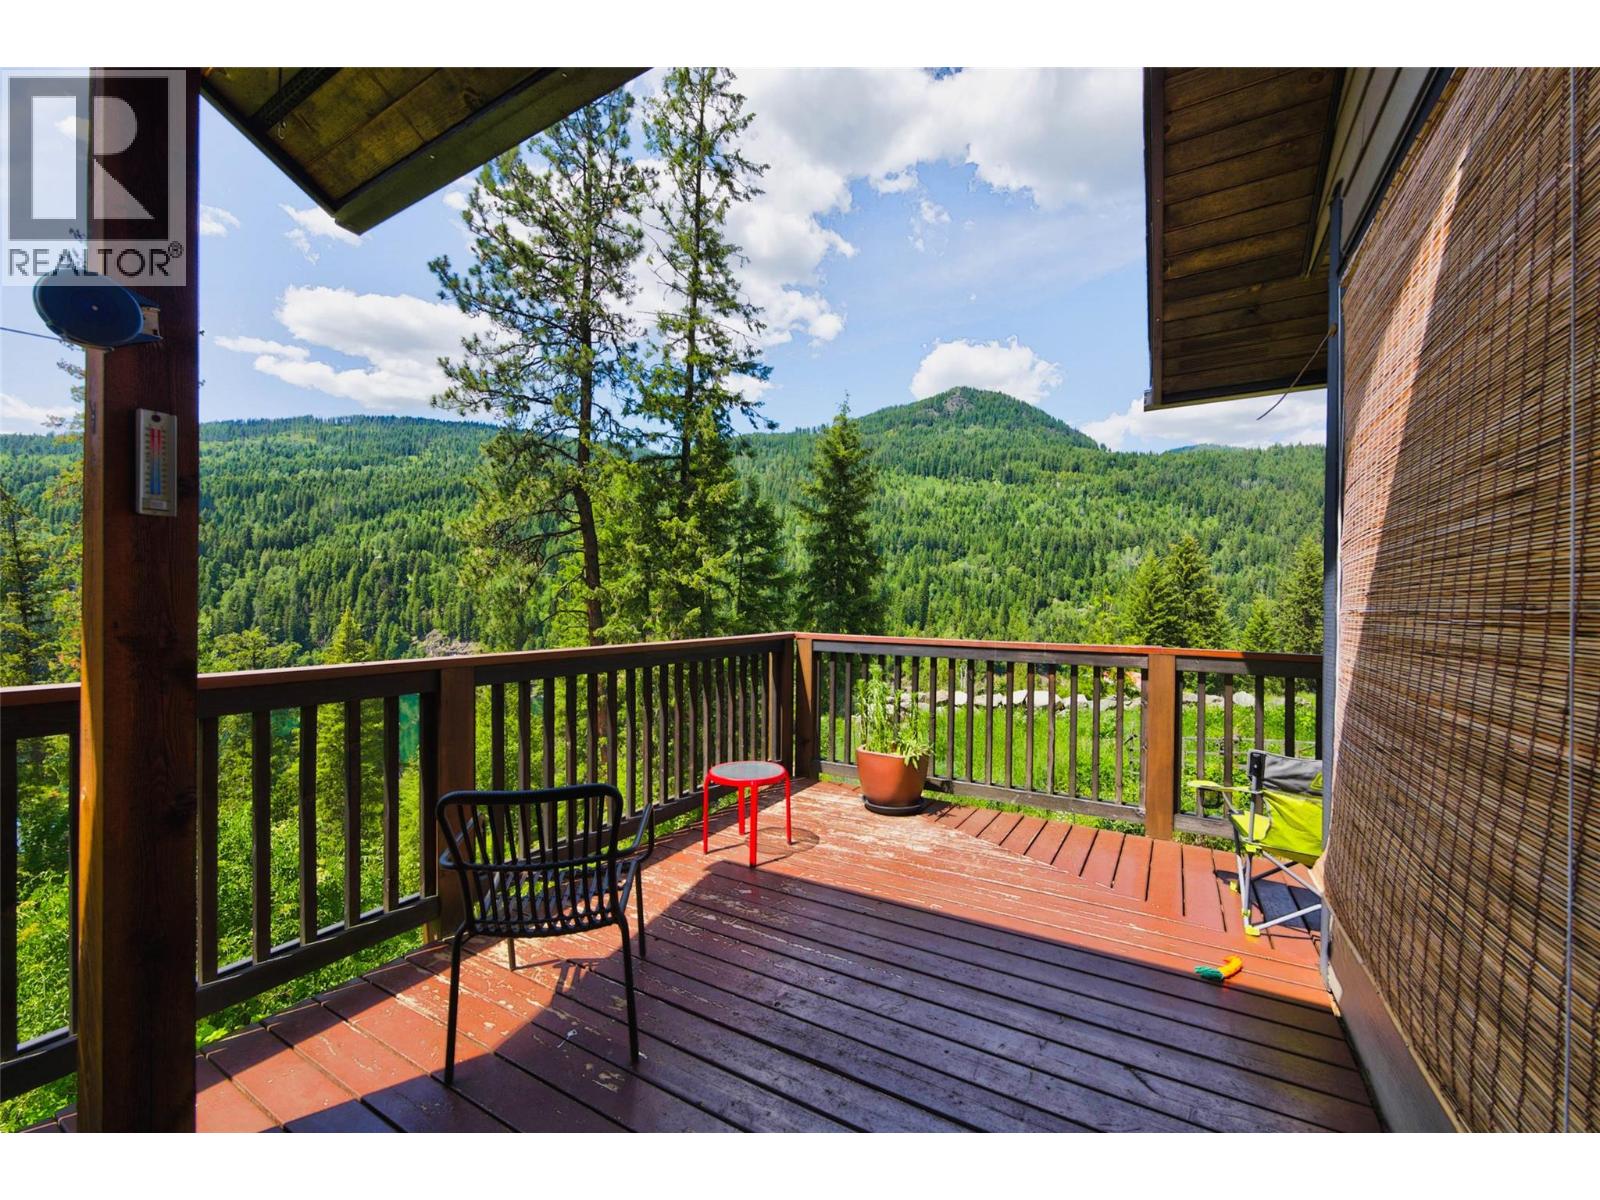
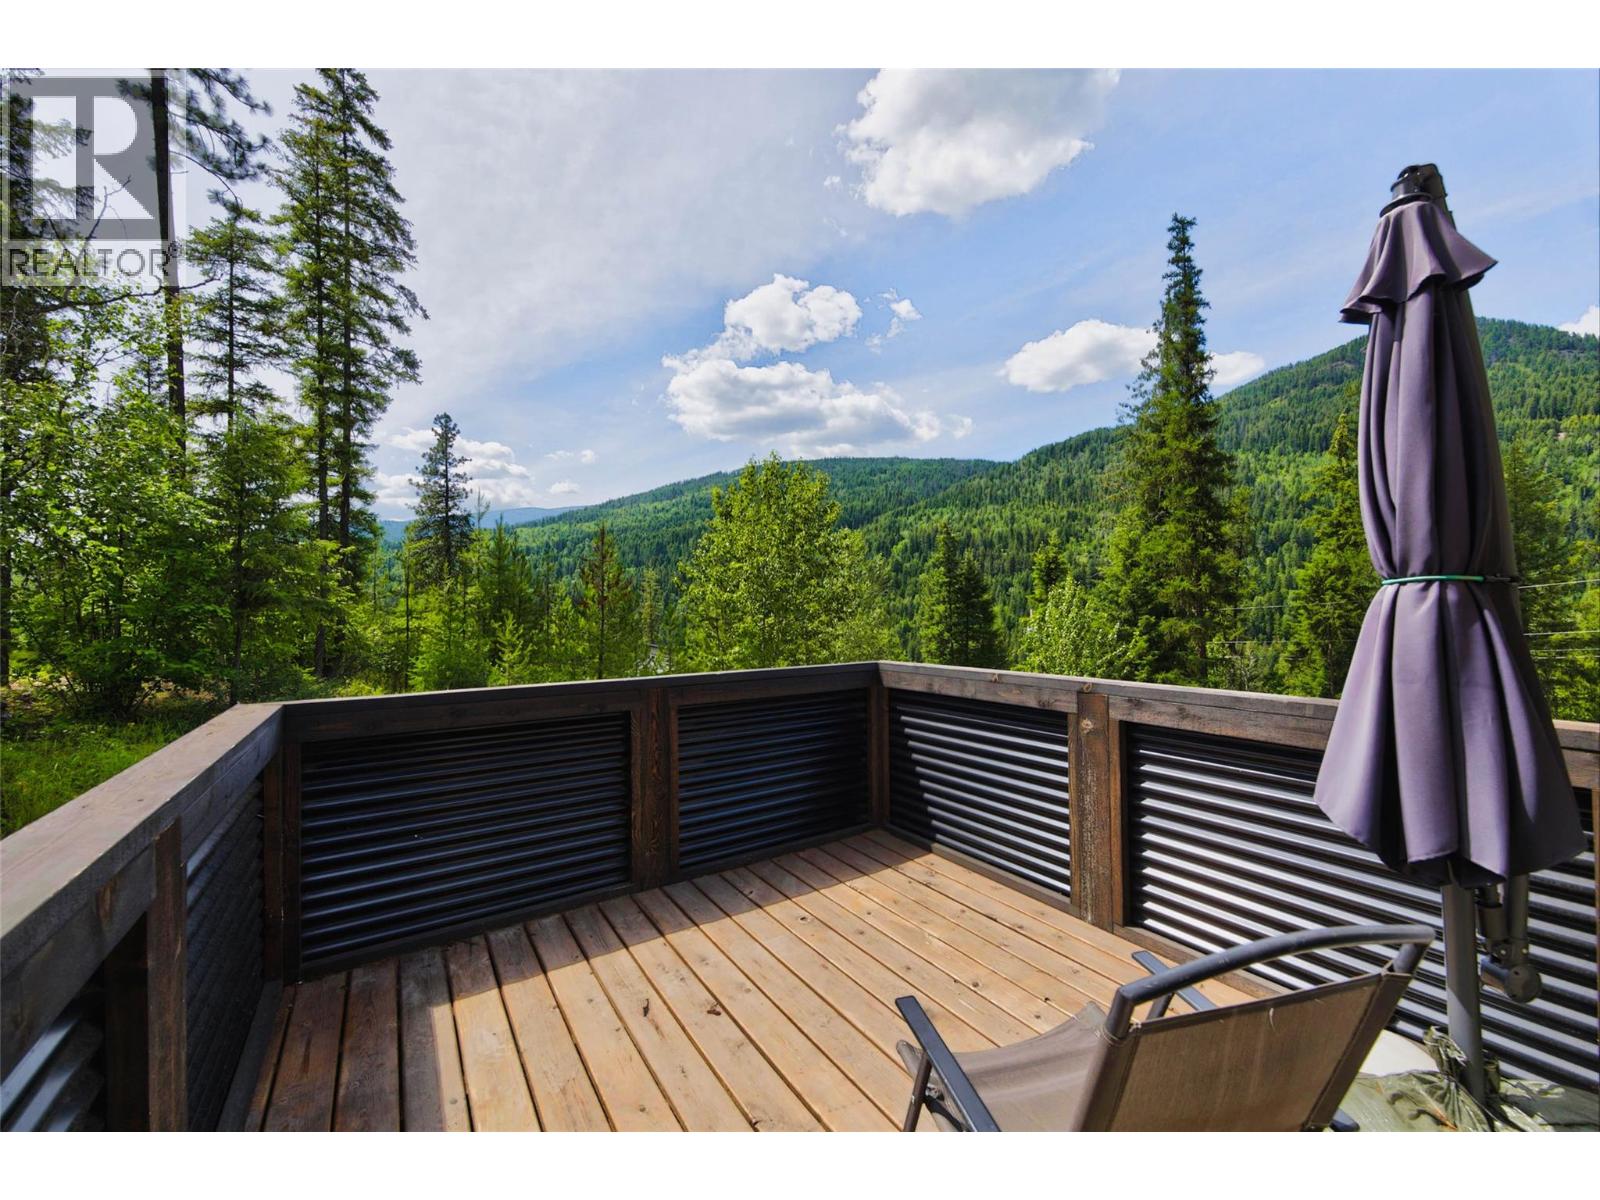
- View River view, Mountain view, Valley view


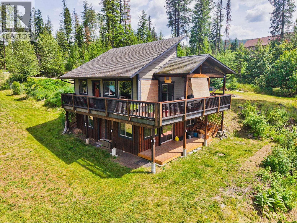
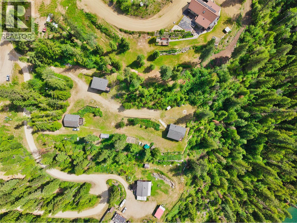
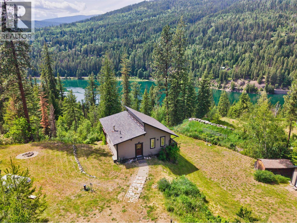
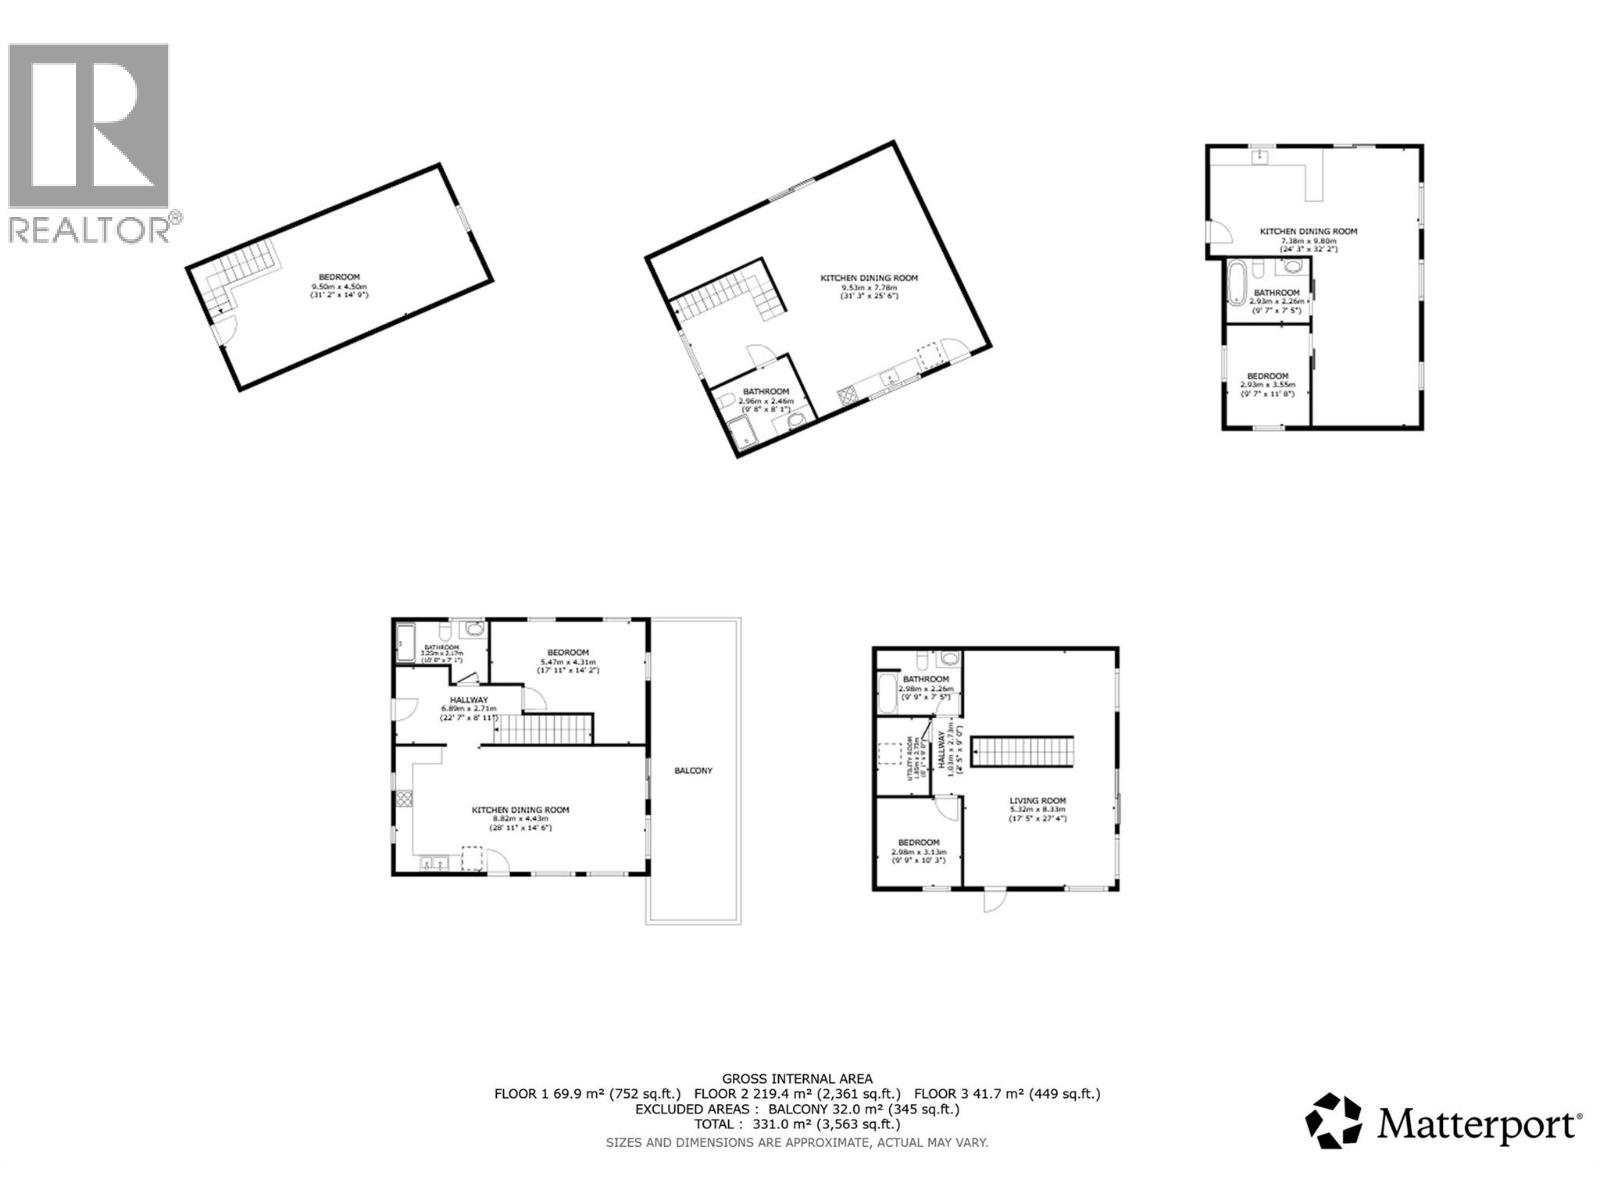
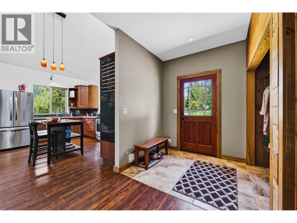
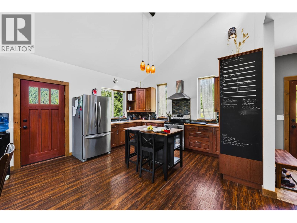
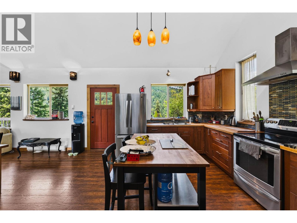
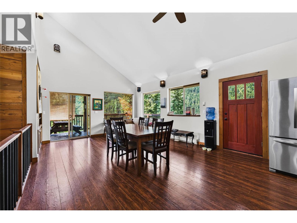
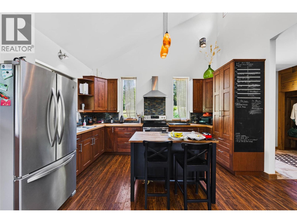
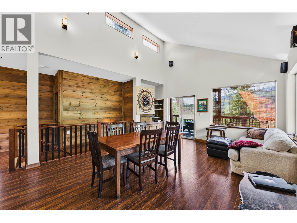
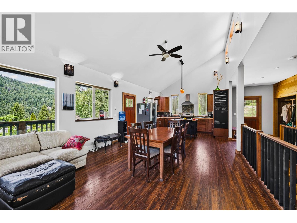
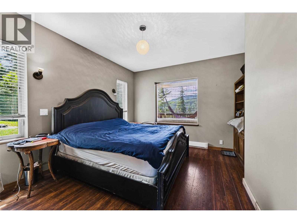
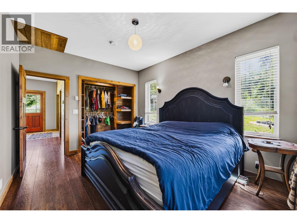
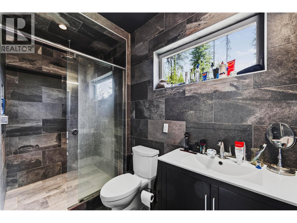
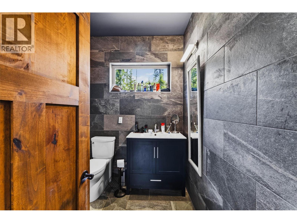
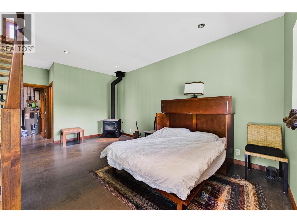
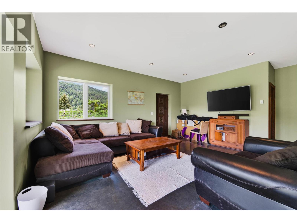
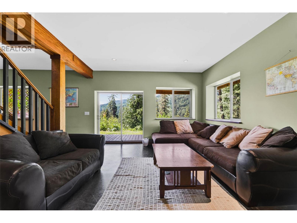
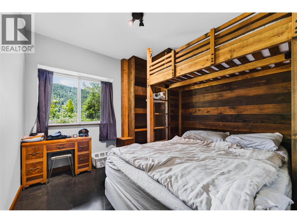
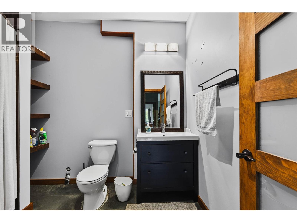
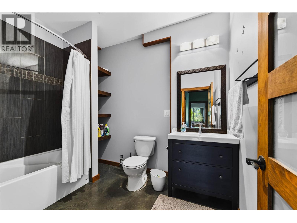
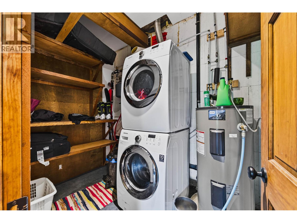
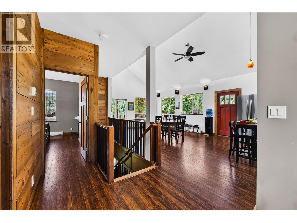
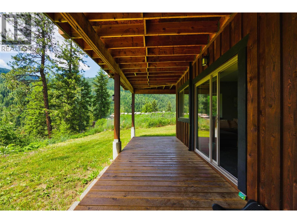
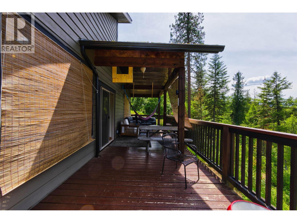
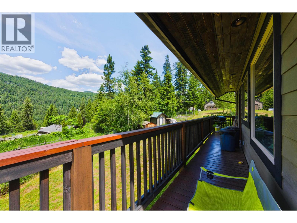
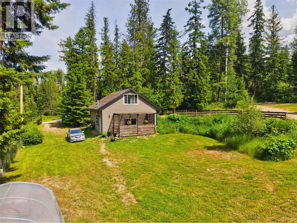
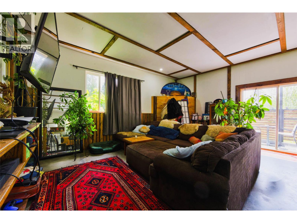
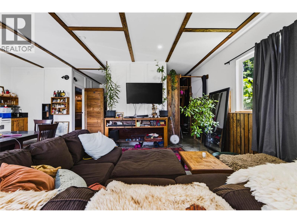
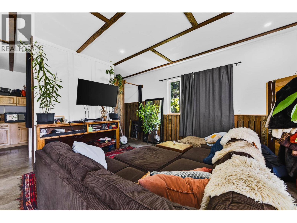
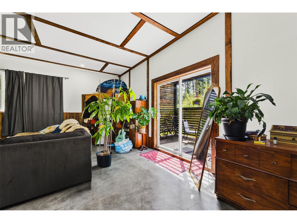
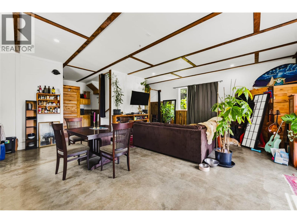
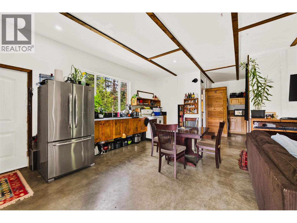
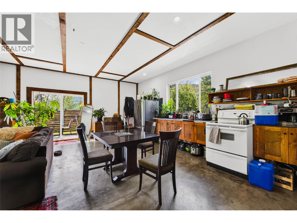
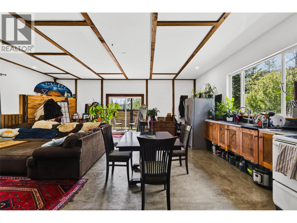
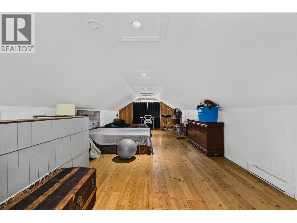
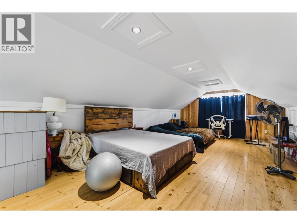
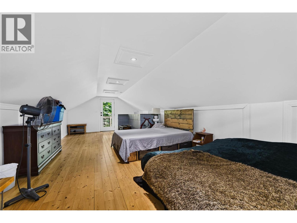
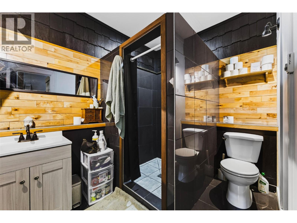
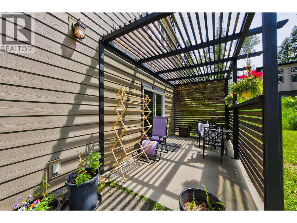
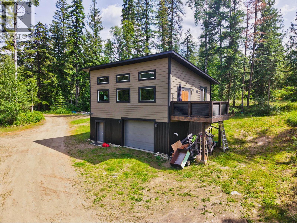
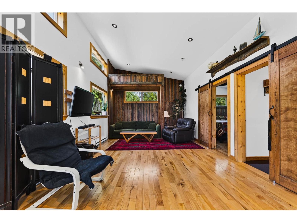
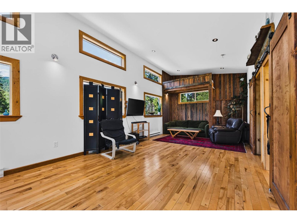
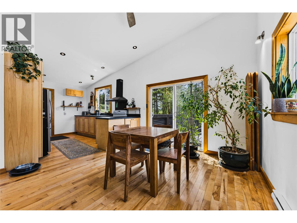
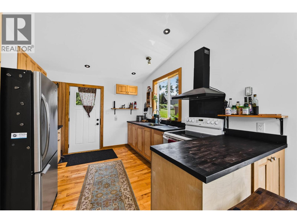
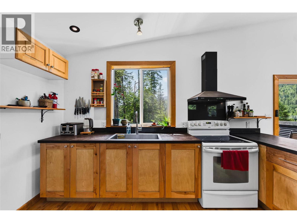
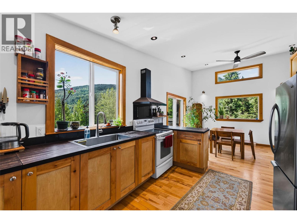
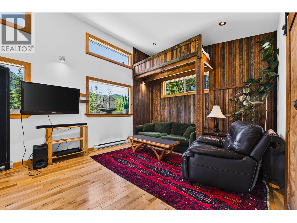
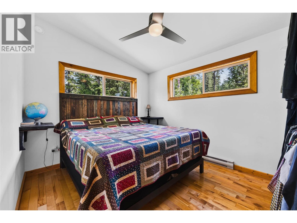
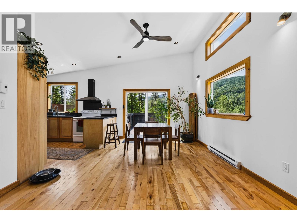
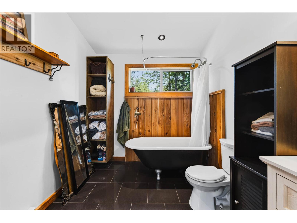
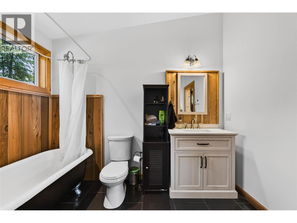
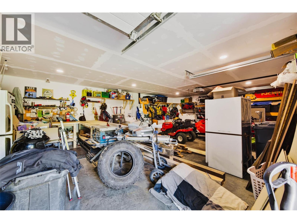
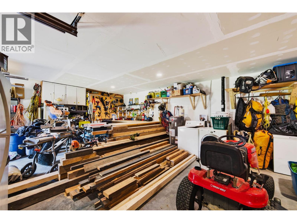
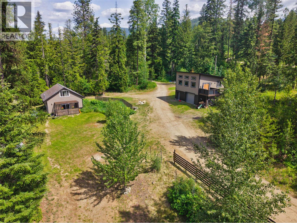
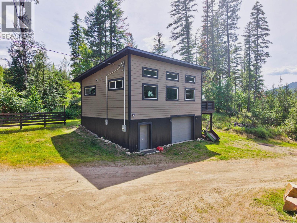
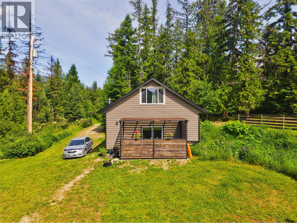
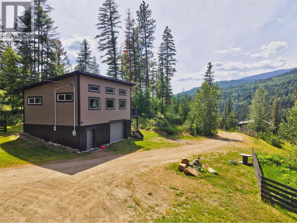
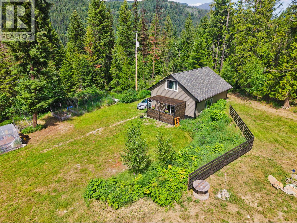
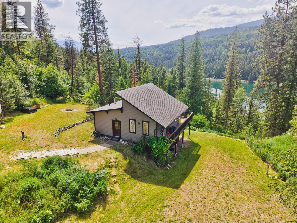
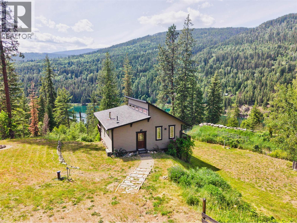
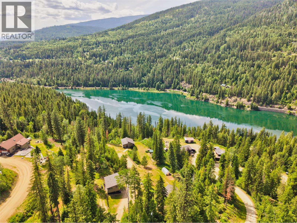
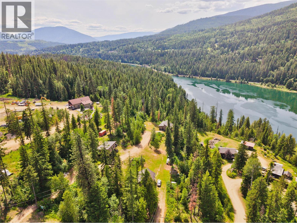
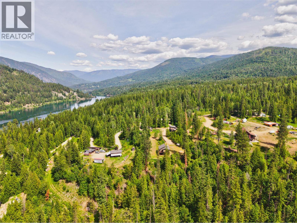
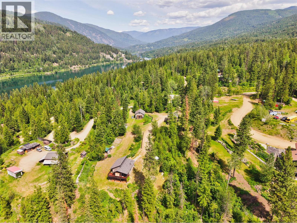
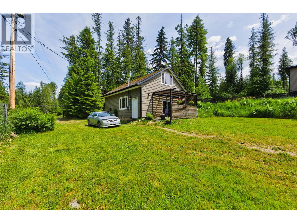
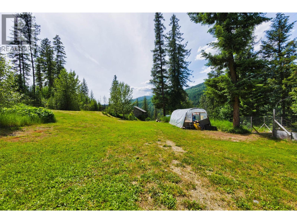
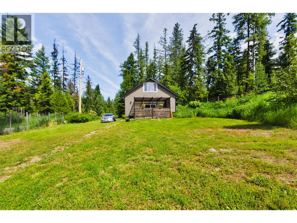
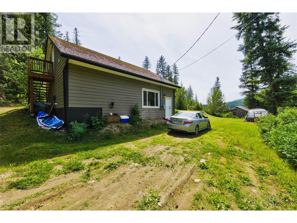
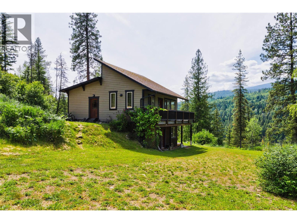
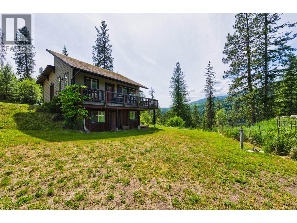
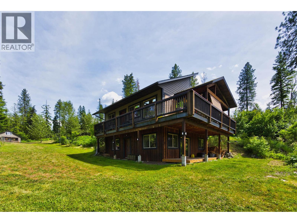
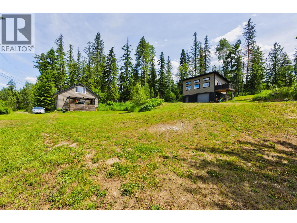
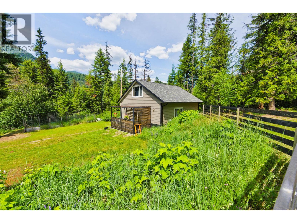
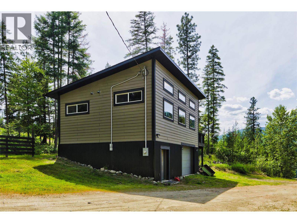
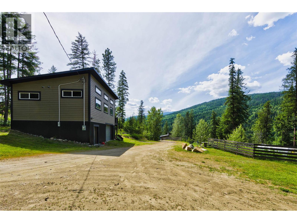
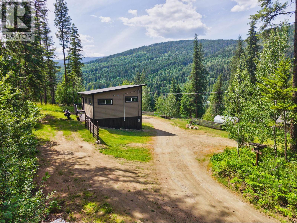
Discover a one-of-a-kind Kootenay sanctuary at Mountain Sunset Estate, where unzoned freedom meets ultimate lifestyle flexibility. Spreading across 2.47 acres of prime, sun-drenched topography in quiet Blewett, this exceptional acreage sits just a 15-minute drive from downtown Nelson. The property is designed for effortless multi-generational, multi-family living or premium revenue generation, showcasing three distinctly styled, fully independent residences. Each home is meticulously constructed with durable Hardie Board siding, energy-efficient ICF foundations (on two dwellings), independent 200-amp electrical panels, and cozy in-floor heating. The primary residence welcomes you with soaring vaulted ceilings, a warming wood stove, two bedrooms, two bathrooms, and covered decks positioned to capture sweeping vistas of the river and forest canopy. A secondary residence elevates the layout with a bright one-bedroom upper suite featuring hardwood flooring, a vintage clawfoot tub, and a private deck perched over a secure workshop and carport. A third, standalone laneway home offers a secluded one-bedroom layout, concrete patio, and garden pergola. The property functions as a thriving homestead with great sun exposure for gardens and established growing areas that could be further developed. This versatile property is has so much to offer! (id:6770)
Contact Us to get more detailed information about this property or setup a viewing.