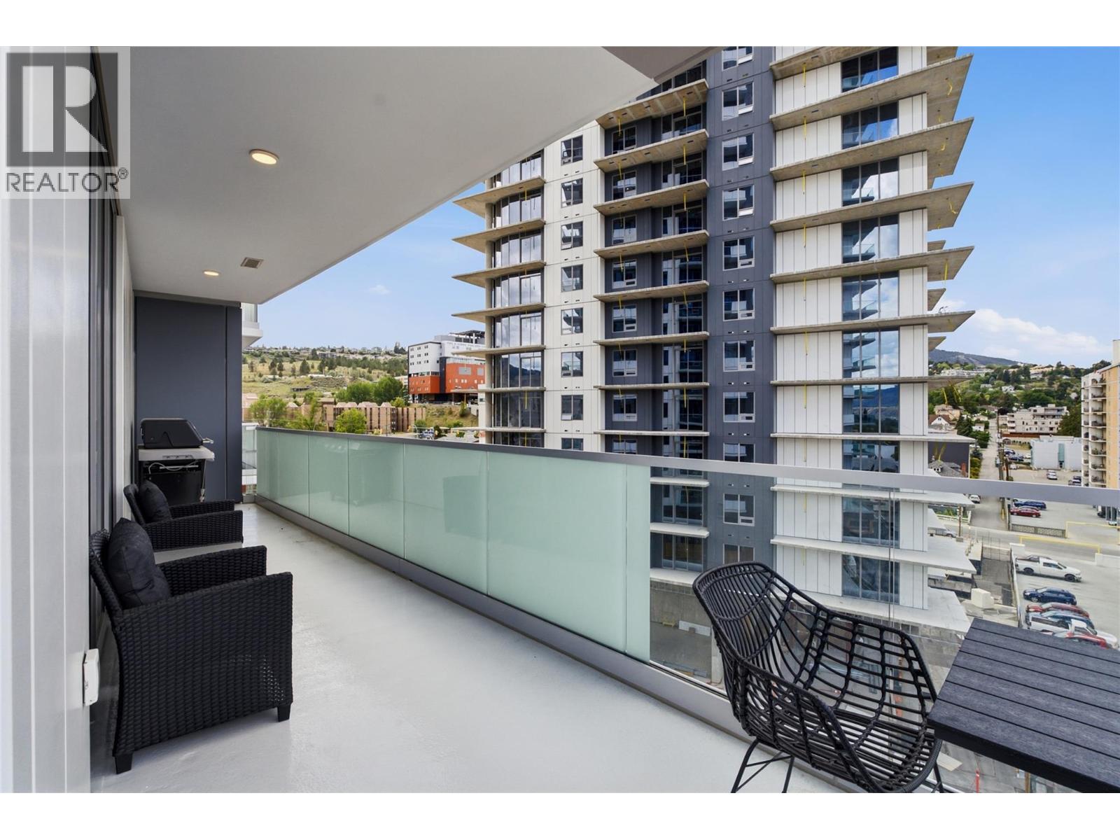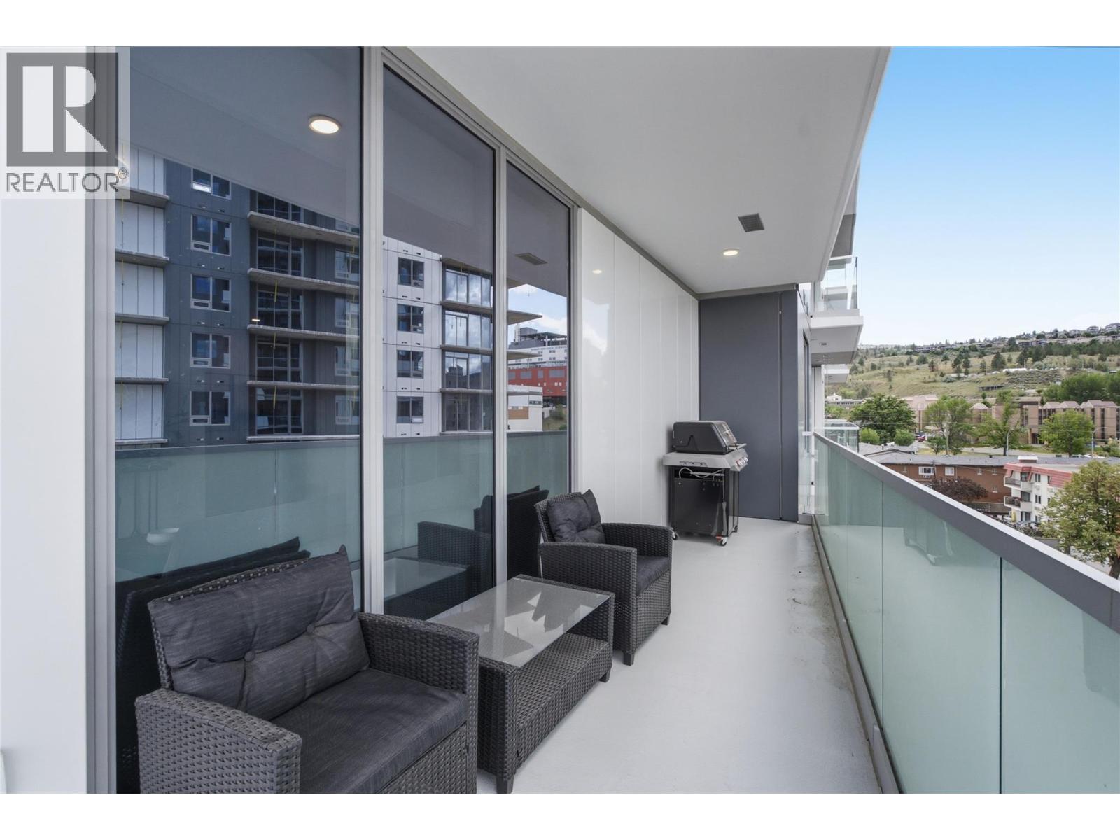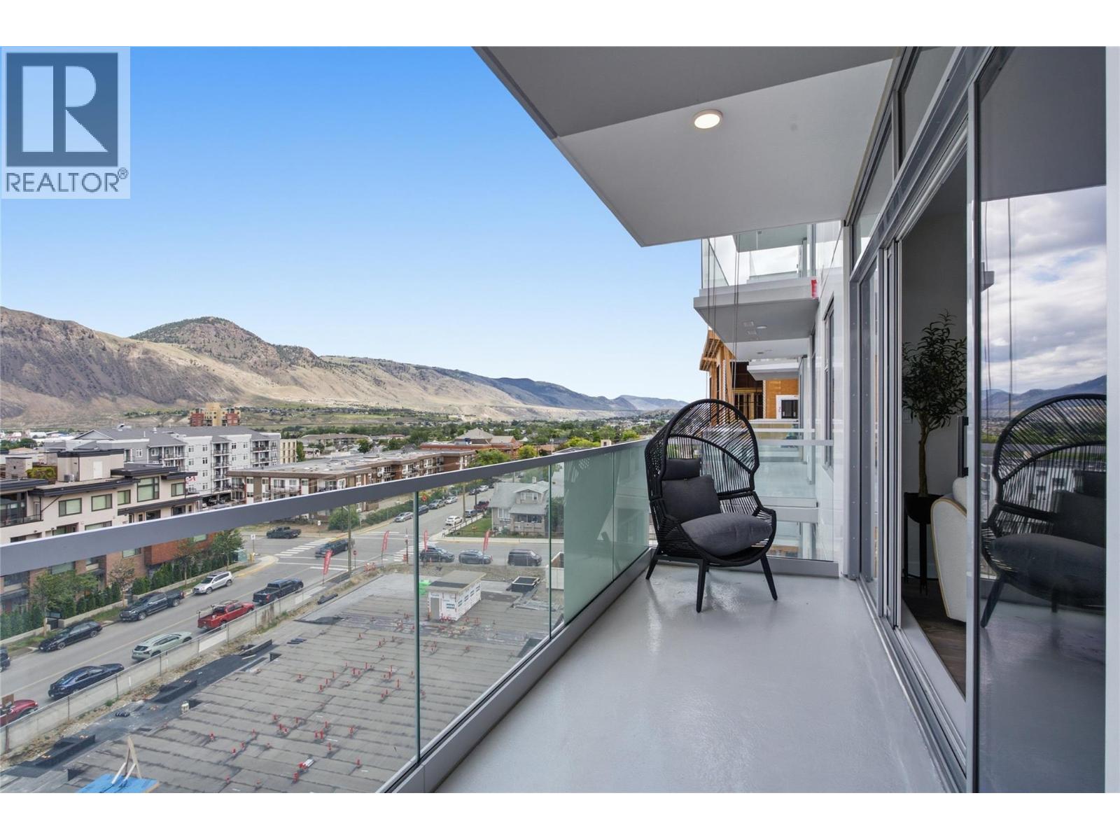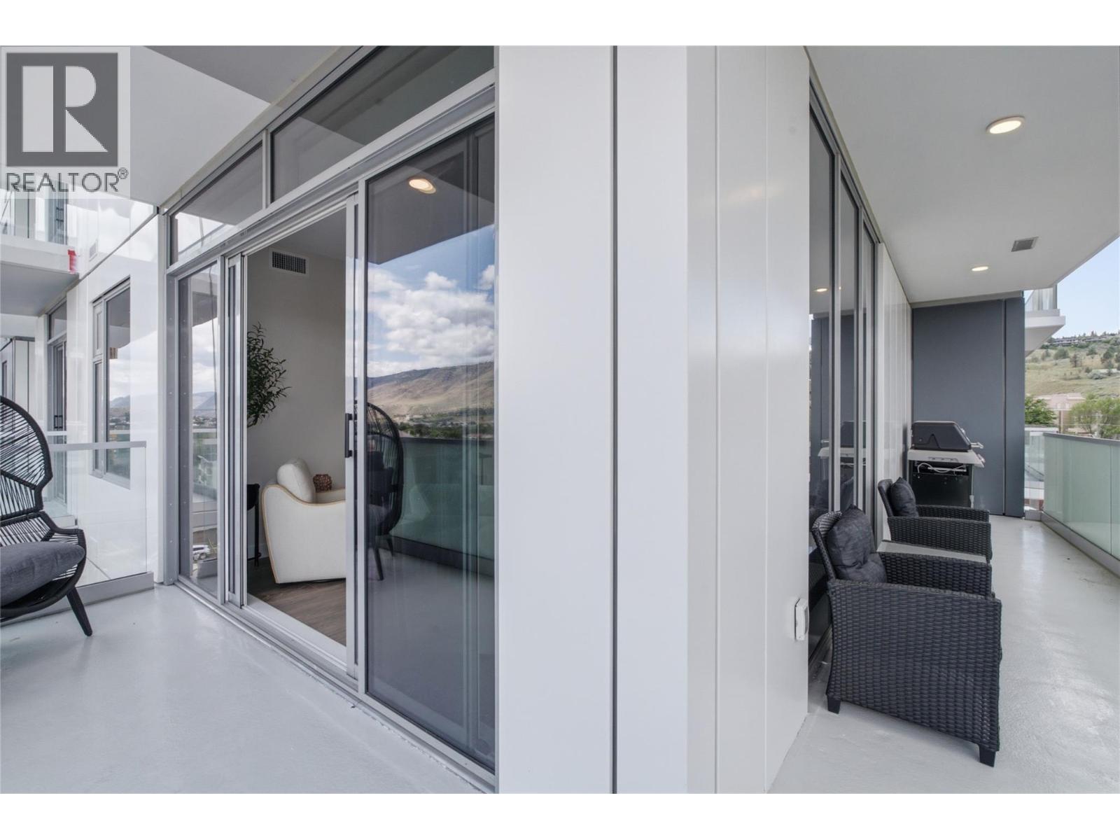
886 sqft Single Family Apartment
460 Nicola Street Unit# 1008, Kamloops

$699,900

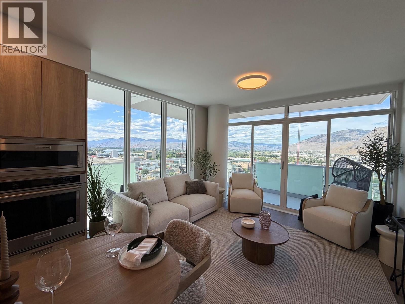
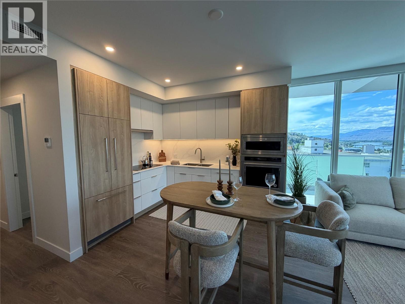
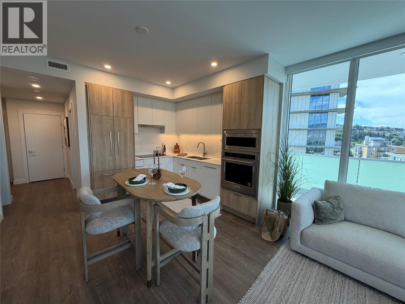
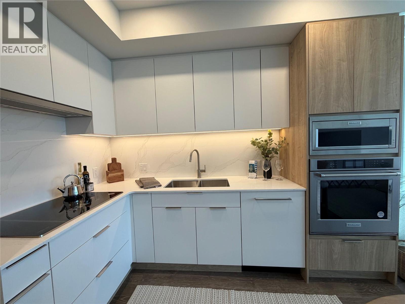
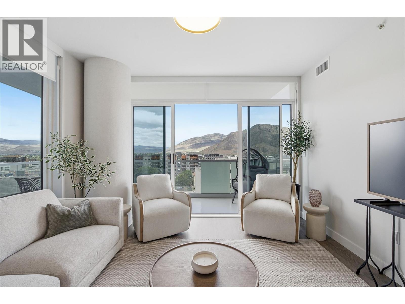
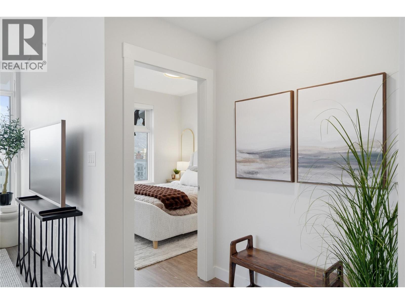
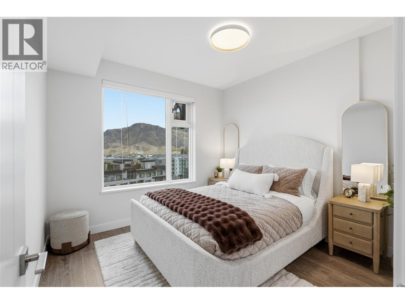
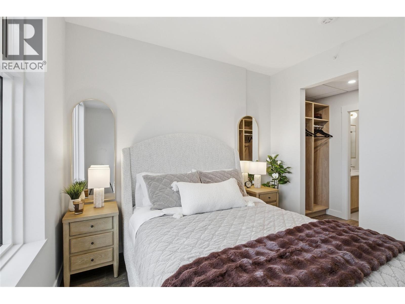
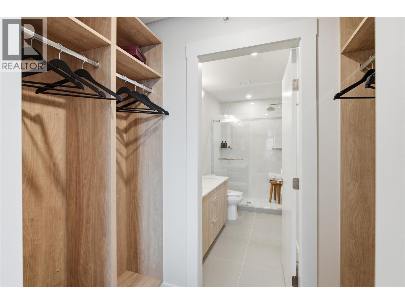
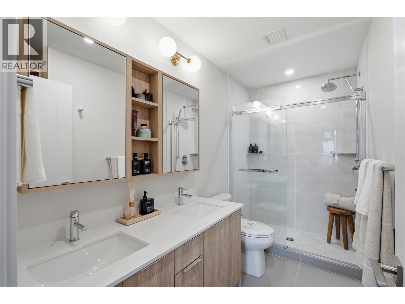
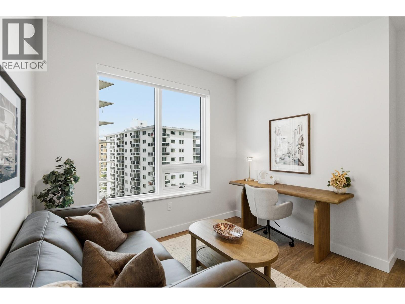
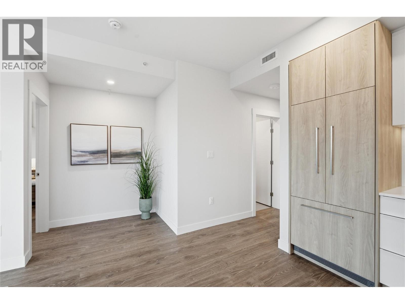
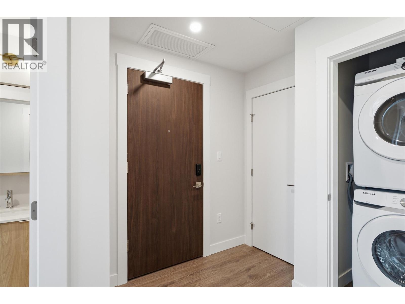
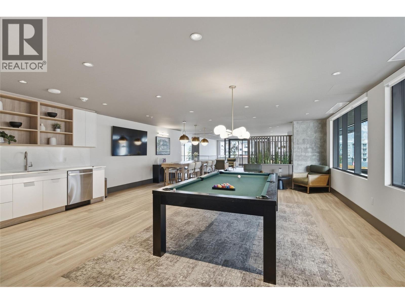
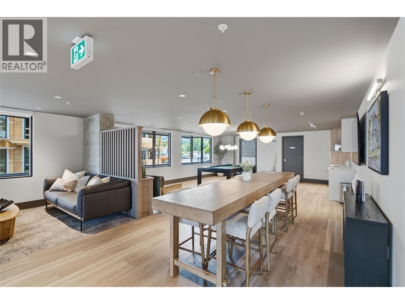
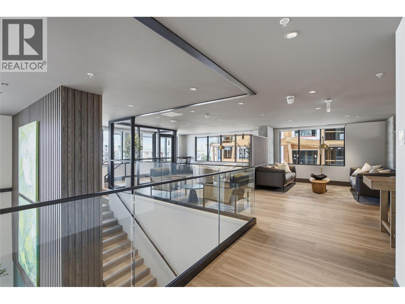
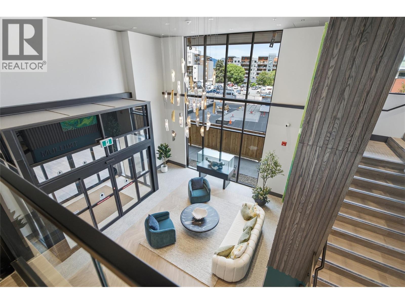
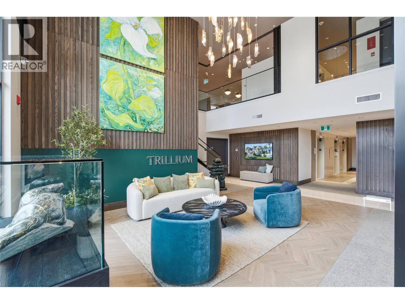
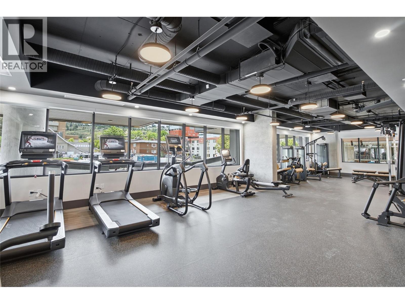
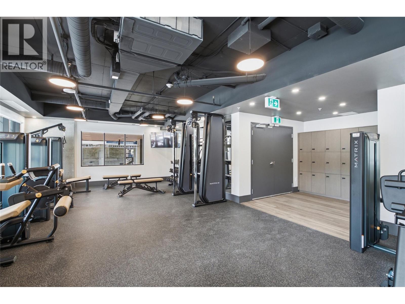
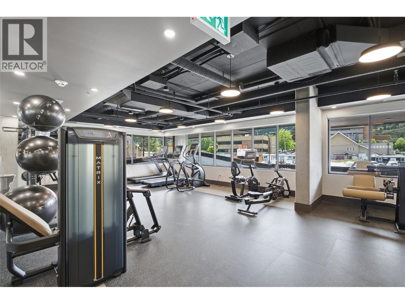
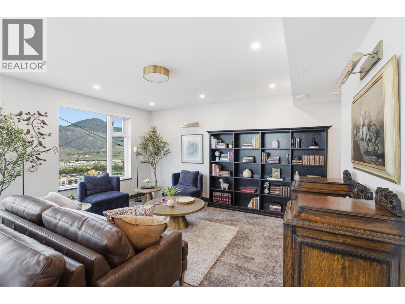
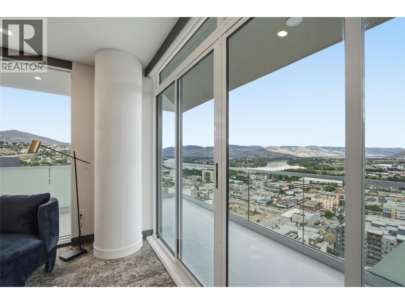
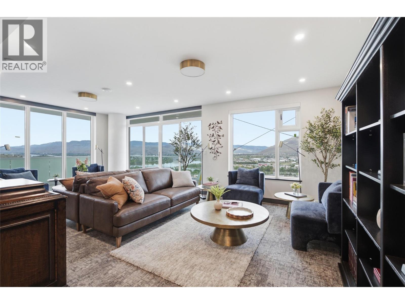
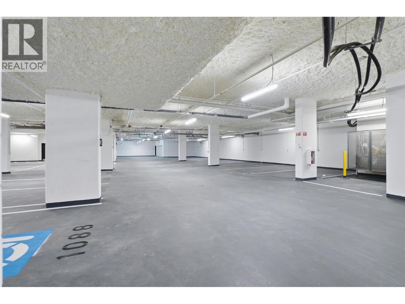
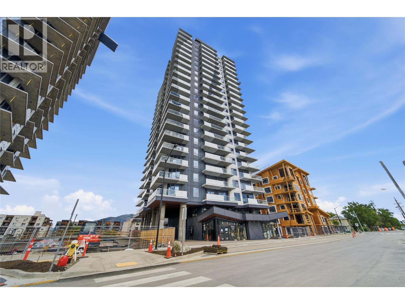
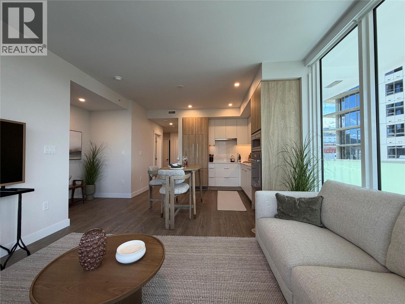
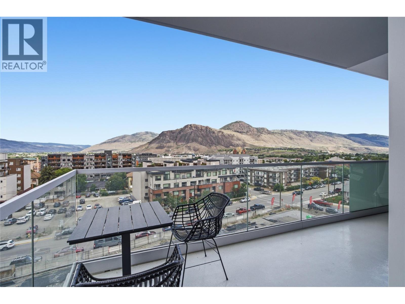
Framed by northwest-facing views of both the North and South Thompson Rivers, this move-in ready residence at Trillium at City Gardens offers a thoughtful blend of comfort, convenience, and contemporary design. Finished in the warm, timeless Dunes colour palette, the interior creates an inviting backdrop suited to a variety of styles. The kitchen is enhanced with KitchenAid appliances, including a built-in wall oven and microwave and induction cooktop, while the primary ensuite features heated tile floors for added comfort. Located in Kamloops' tallest residential building, this home is within walking distance of Royal Inland Hospital, shopping, restaurants, parks, schools, transit, and the future performing arts centre. Included are a complete kitchen and laundry appliance package, along with one secure underground parking stall. Residents enjoy access to a fully equipped fitness centre, social lounge, dog wash station, and the 22nd-floor library and gathering space, offering beautiful views across the city and river valleys. Built with quality concrete construction, Trillium provides a low-maintenance lifestyle in a vibrant and growing downtown neighbourhood. Two pets are permitted with restrictions (maximum 50 lbs or 22"" at the withers). Move-in ready and thoughtfully appointed, this home offers an opportunity to enjoy the convenience of downtown living within one of Kamloops' most distinctive residential communities. (id:6770)

Contact Us to get more detailed information about this property or setup a viewing.

Contact Us Call Us

  • Price $699,900
  • Age 2025
  • Land Size 0.9 Acres
  • Stories 1
  • Size 886 sqft
  • Bedrooms 2
  • Bathrooms 2
  • Parkade Spaces
  • Underground Spaces
  • Cooling Central Air Conditioning
  • Appliances Refrigerator, Dishwasher, Microwave, See remarks, Oven, Washer & Dryer
  • Water Municipal water
  • Sewer Municipal sewage system
  • Strata Fees $354.40
  • Main level

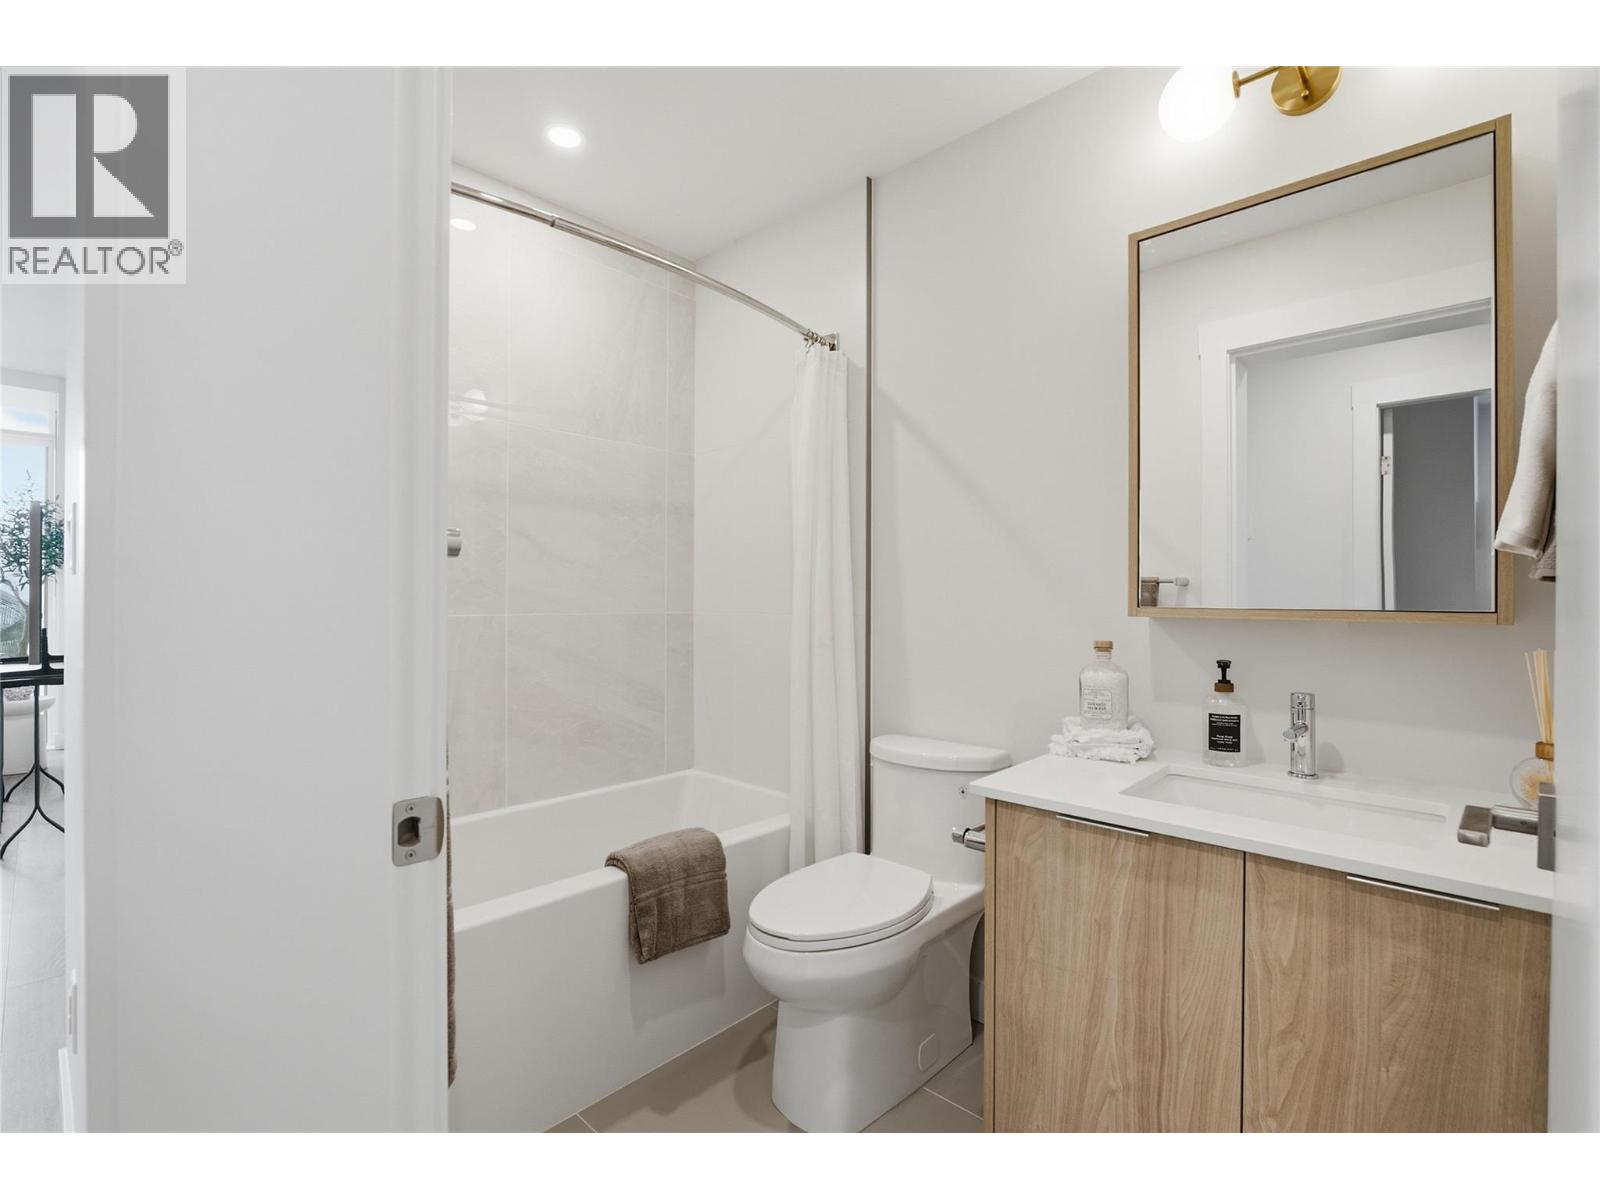
  • 4pc Ensuite bath' x '
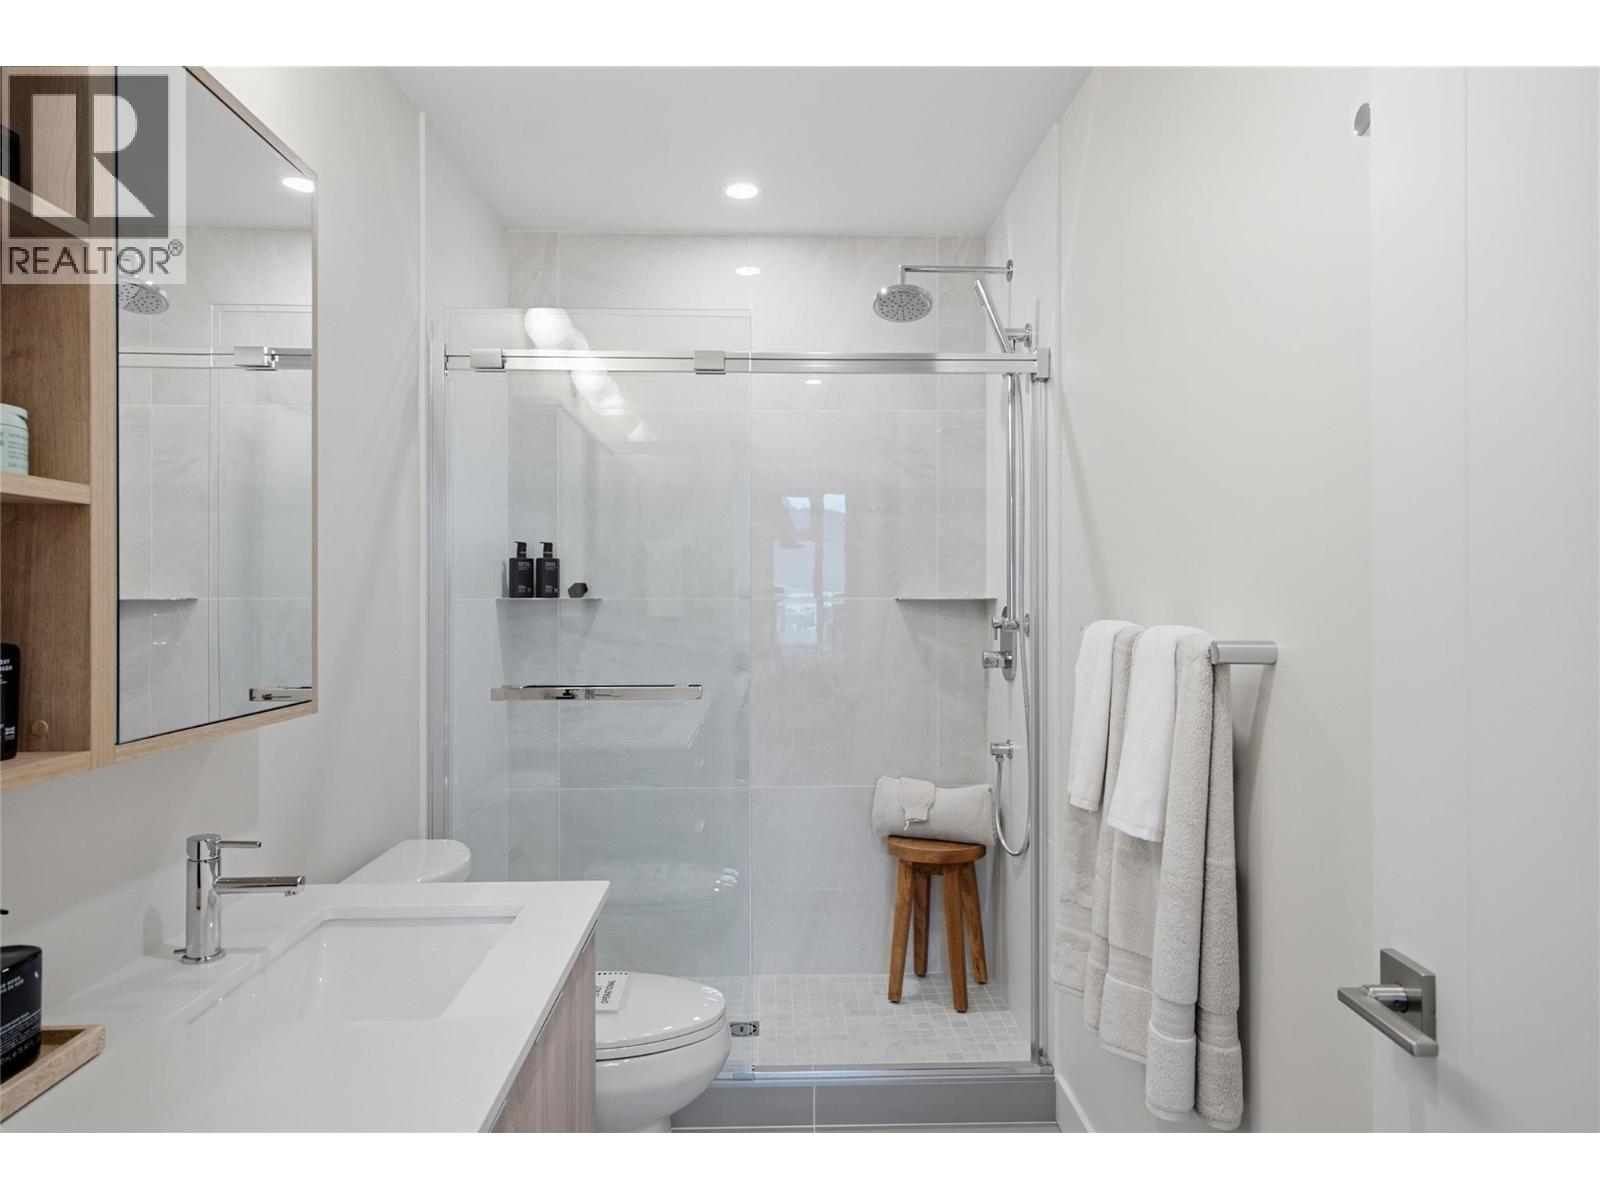
  • 4pc Bathroom' x '
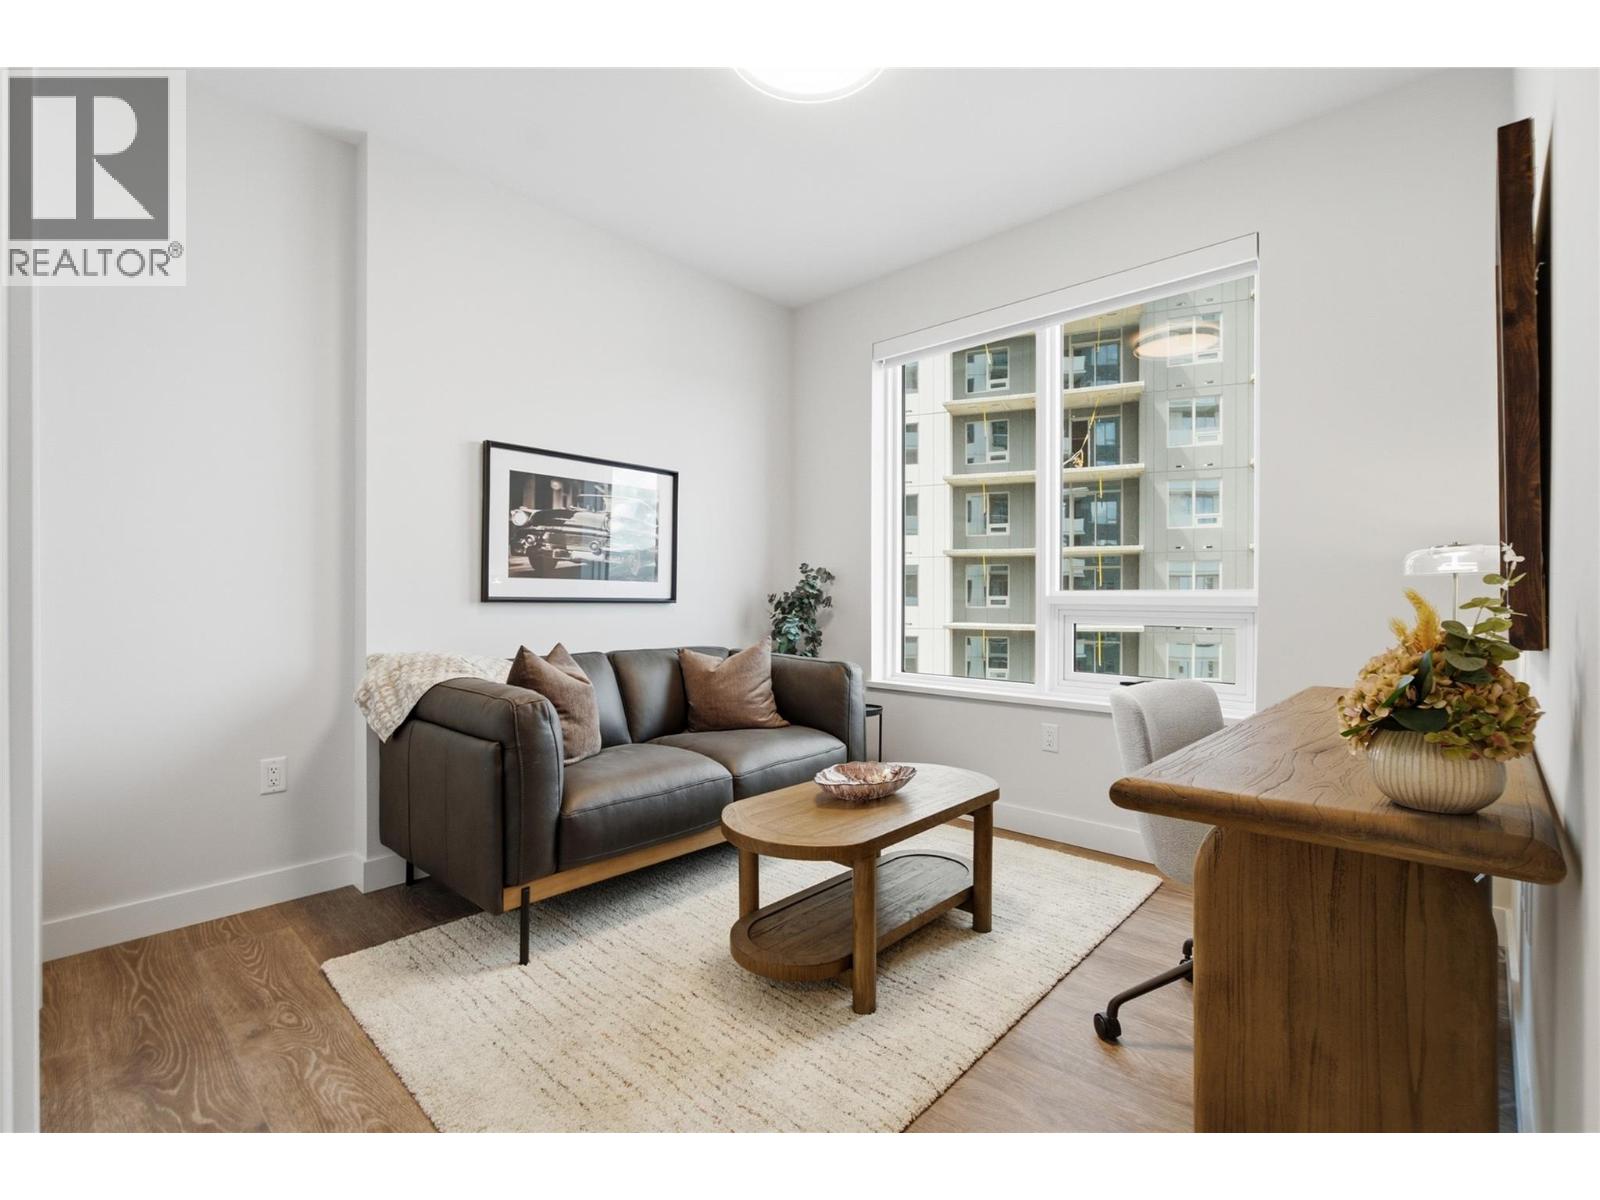
  • Bedroom11'6'' x 12'
  • Primary Bedroom12'4'' x 12'
  • Living room12'2'' x 13'10''
  • Kitchen12'1'' x 13'10''