4430 sqft Single Family House
13709 Nash Drive, Coldstream

$1,799,000

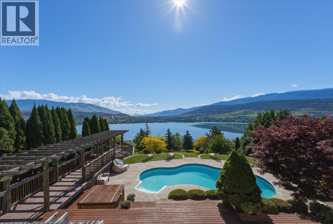
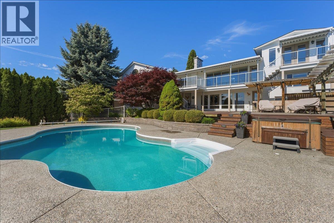
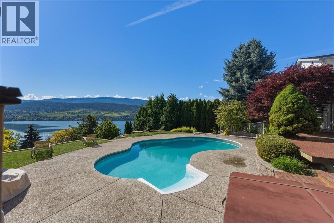
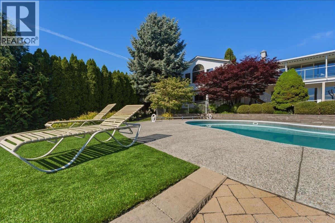
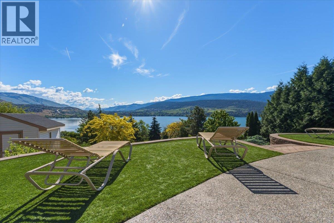
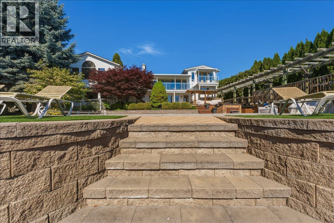
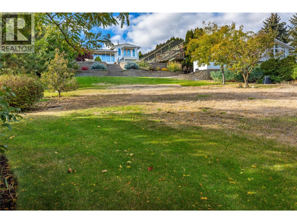
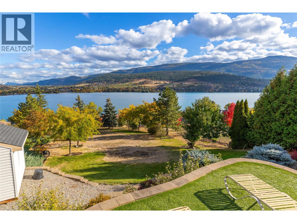
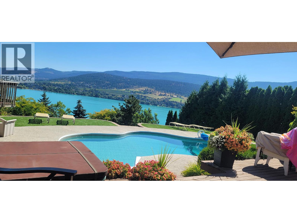
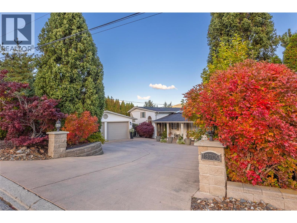
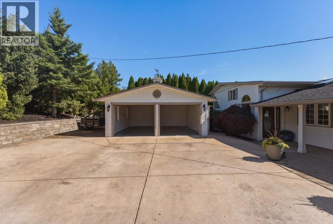
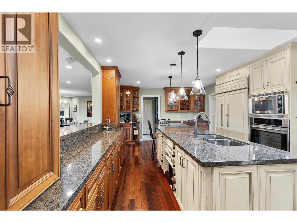
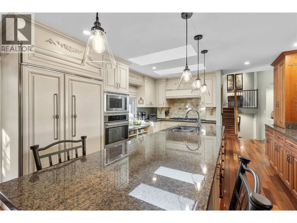
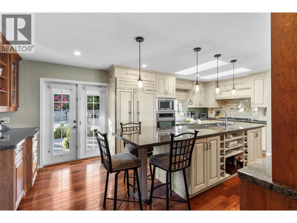
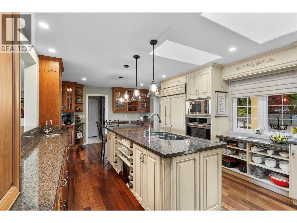
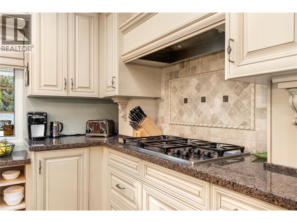
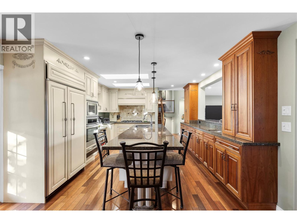
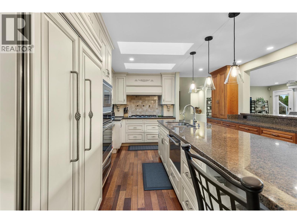
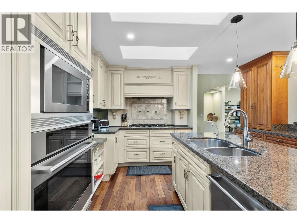
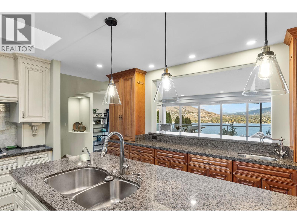
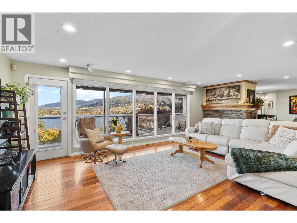
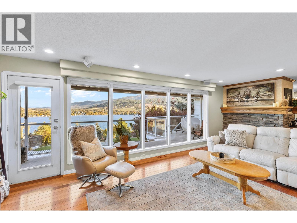
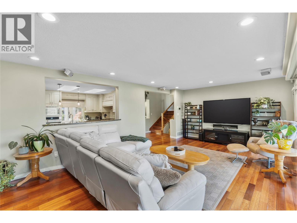
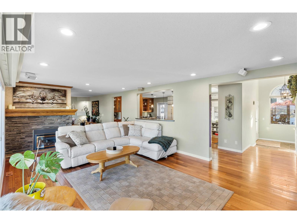
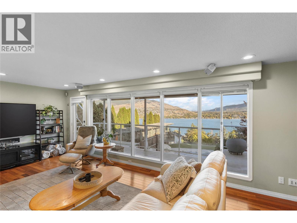
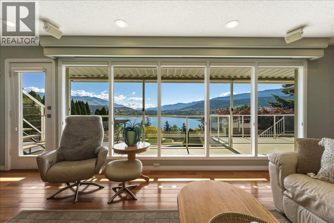
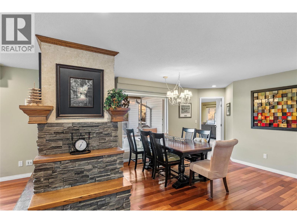
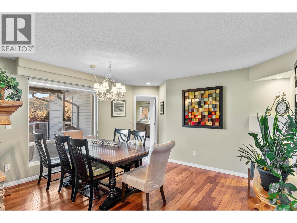
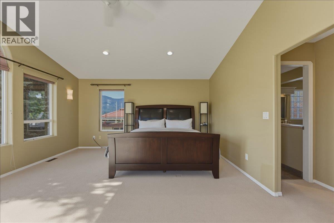
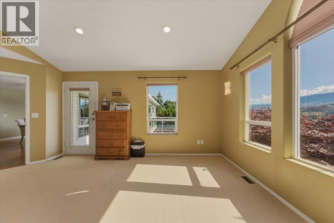
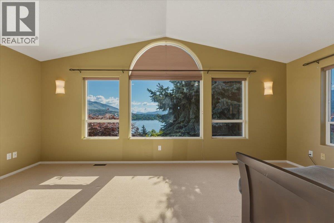
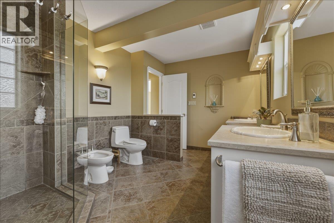
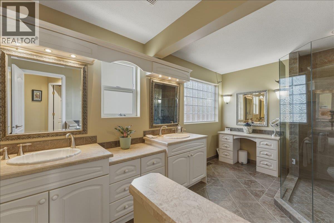
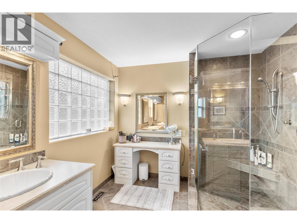
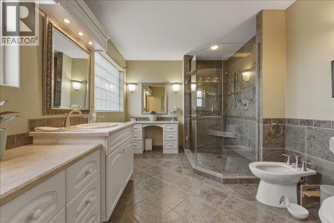
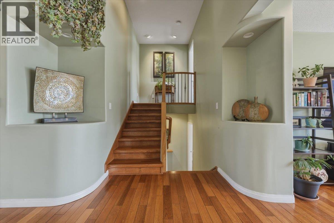
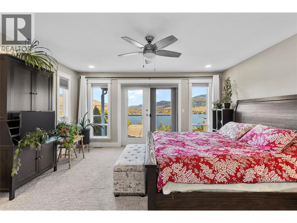
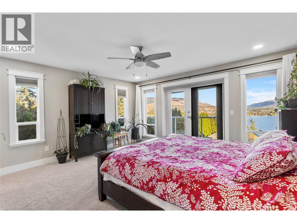
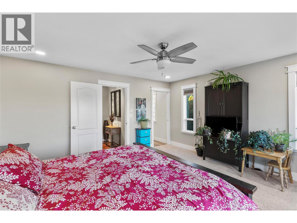
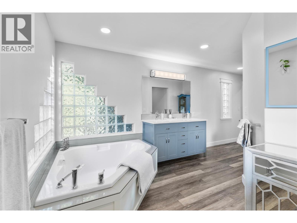
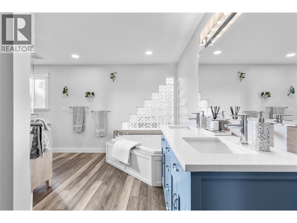
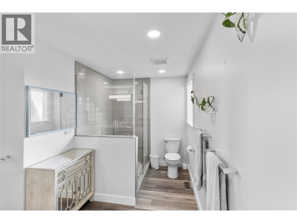
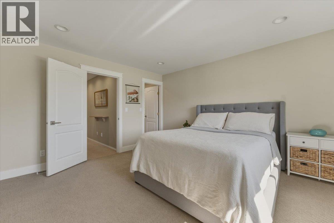
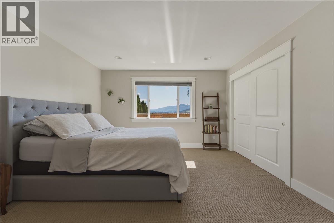
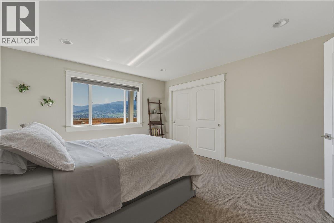
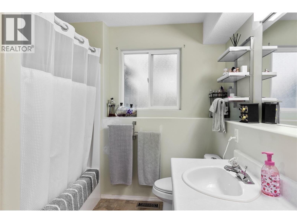
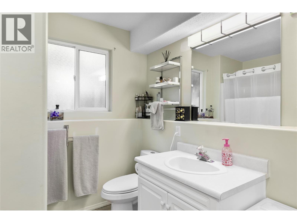
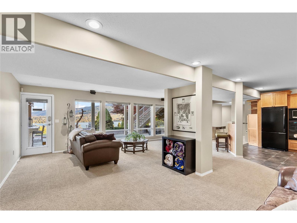
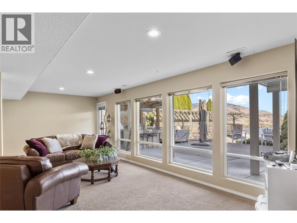
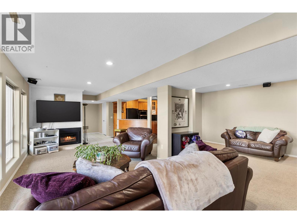
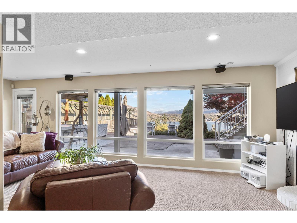
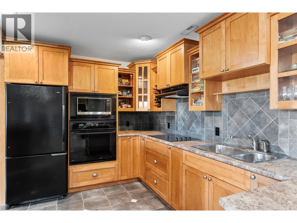
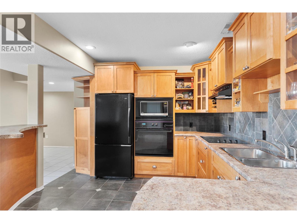
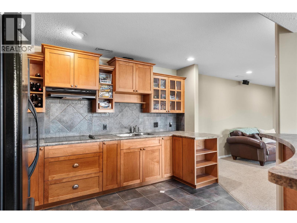
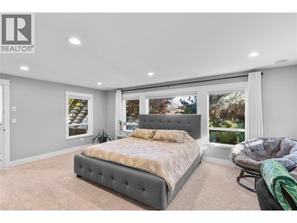
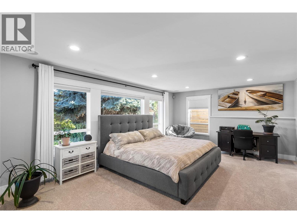
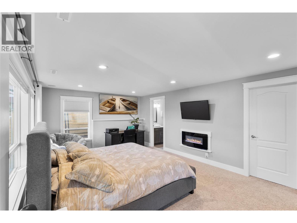
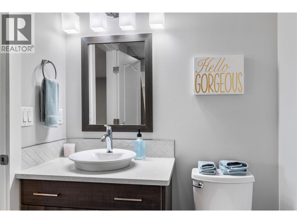
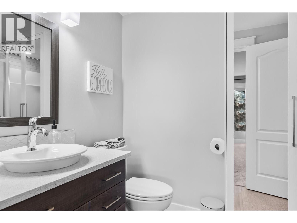
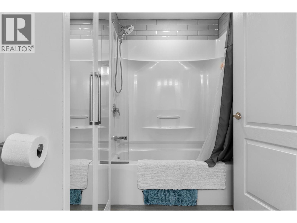
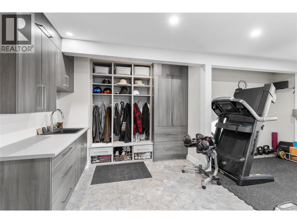
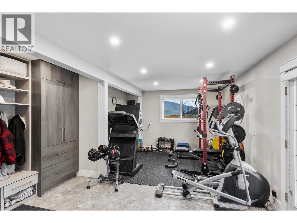
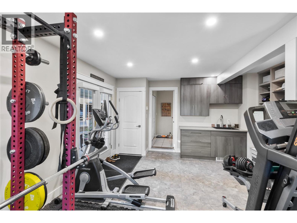
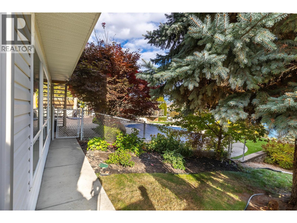
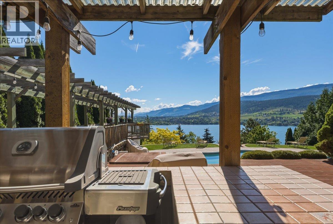
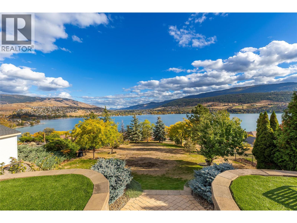
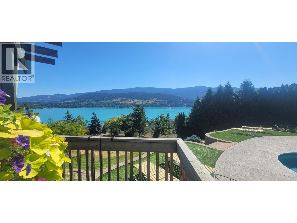
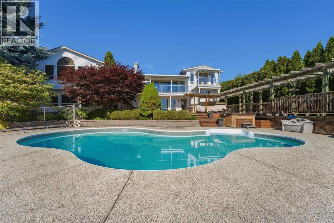
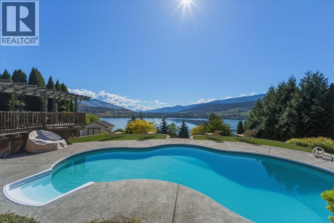
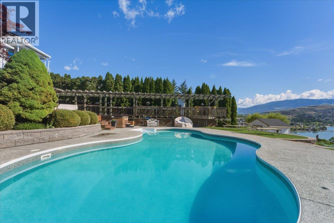
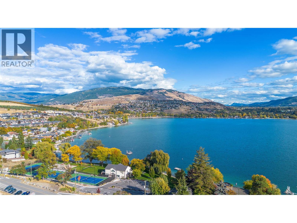
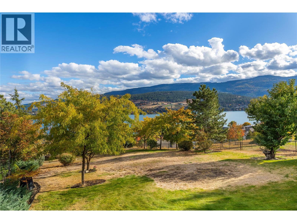
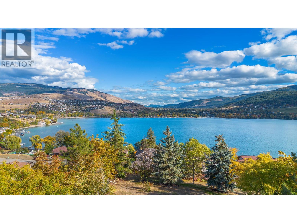
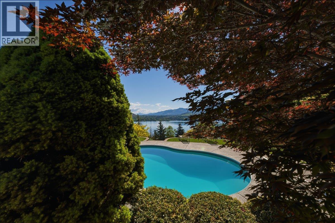
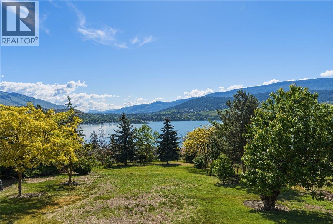
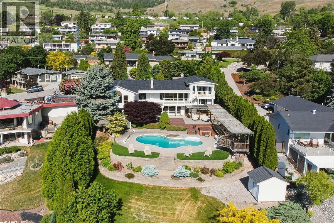
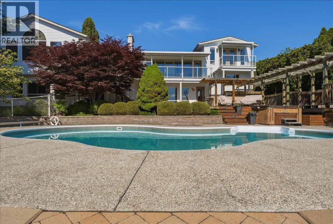
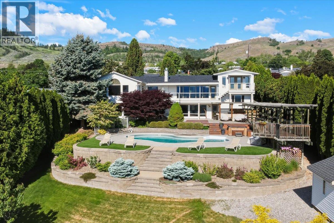
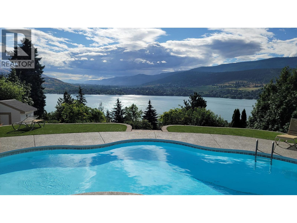
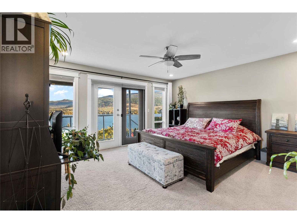
Luxury, privacy, & breathtaking Kalamalka Lake views define this 4,430 sq.ft. executive rancher on a private 0.67-acre lot in one of Coldstream's most coveted locations. Extensively renovated throughout, this walkout home blends timeless elegance w/ modern luxury. The home features 4 spacious bedrooms, each w/ an ensuite. 2 primary suites on the main level offer flexibility for families or multi-generational living. The open-concept layout is filled w/ natural light, flowing seamlessly into a chef-inspired kitchen complete w/ a large island, Sub-Zero fridge, gas range, wall oven, warming drawer & bar sink. Step outside to the upper deck where sweeping lake & Monashee Mountain views provide the perfect backdrop for morning coffee or evening sunsets. A home gym & generous mudroom w/ custom built-in cabinetry complete this level. The walkout basement offers versatility w/ a 2nd full kitchen, family room w/ gas fireplace, 4th bedroom w/ walk-in closet, full bathroom & direct access to your private backyard oasis. Enjoy Okanagan summers in the saltwater pool, entertain from the outdoor kitchen or relax among mature landscaping & fruit trees. Additional highlights include a double garage, RV parking & abundant driveway space. Located on a quiet no-thru road just minutes from Kal Beach, the Rail Trail, Kelowna International Airport. This is a rare opportunity to own one of Coldstream's most impressive lakeview properties & experience the very best of the Okanagan lifestyle. (id:6770)

Contact Us to get more detailed information about this property or setup a viewing.

Contact Us Call Us

  • Price $1,799,000
  • Age 1959
  • Land Size 0.7 Acres
  • Stories 4
  • Size 4430 sqft
  • Bedrooms 4
  • Bathrooms 5
  • Detached Garage 2 Spaces
  • Exterior Vinyl siding
  • Cooling Central Air Conditioning
  • Appliances Refrigerator, Dishwasher, Cooktop - Gas, Microwave, Washer & Dryer, Oven - Built-In
  • Water Municipal water
  • Sewer Municipal sewage system
  • Flooring Carpeted, Hardwood, Tile
  • View Lake view, Mountain view, Valley view
  • Fencing Fence
  • Landscape Features Landscaped
  • Basement

  • Other6'1'' x 8'6''
  • 4pc Ensuite bath10'7'' x 5'5''
  • Bedroom13'3'' x 19'7''
  • Utility room5'5'' x 5'9''
  • Storage11'0'' x 7'0''
  • Kitchen11'1'' x 12'5''
  • Recreation room22'7'' x 28'8''
  • Lower level

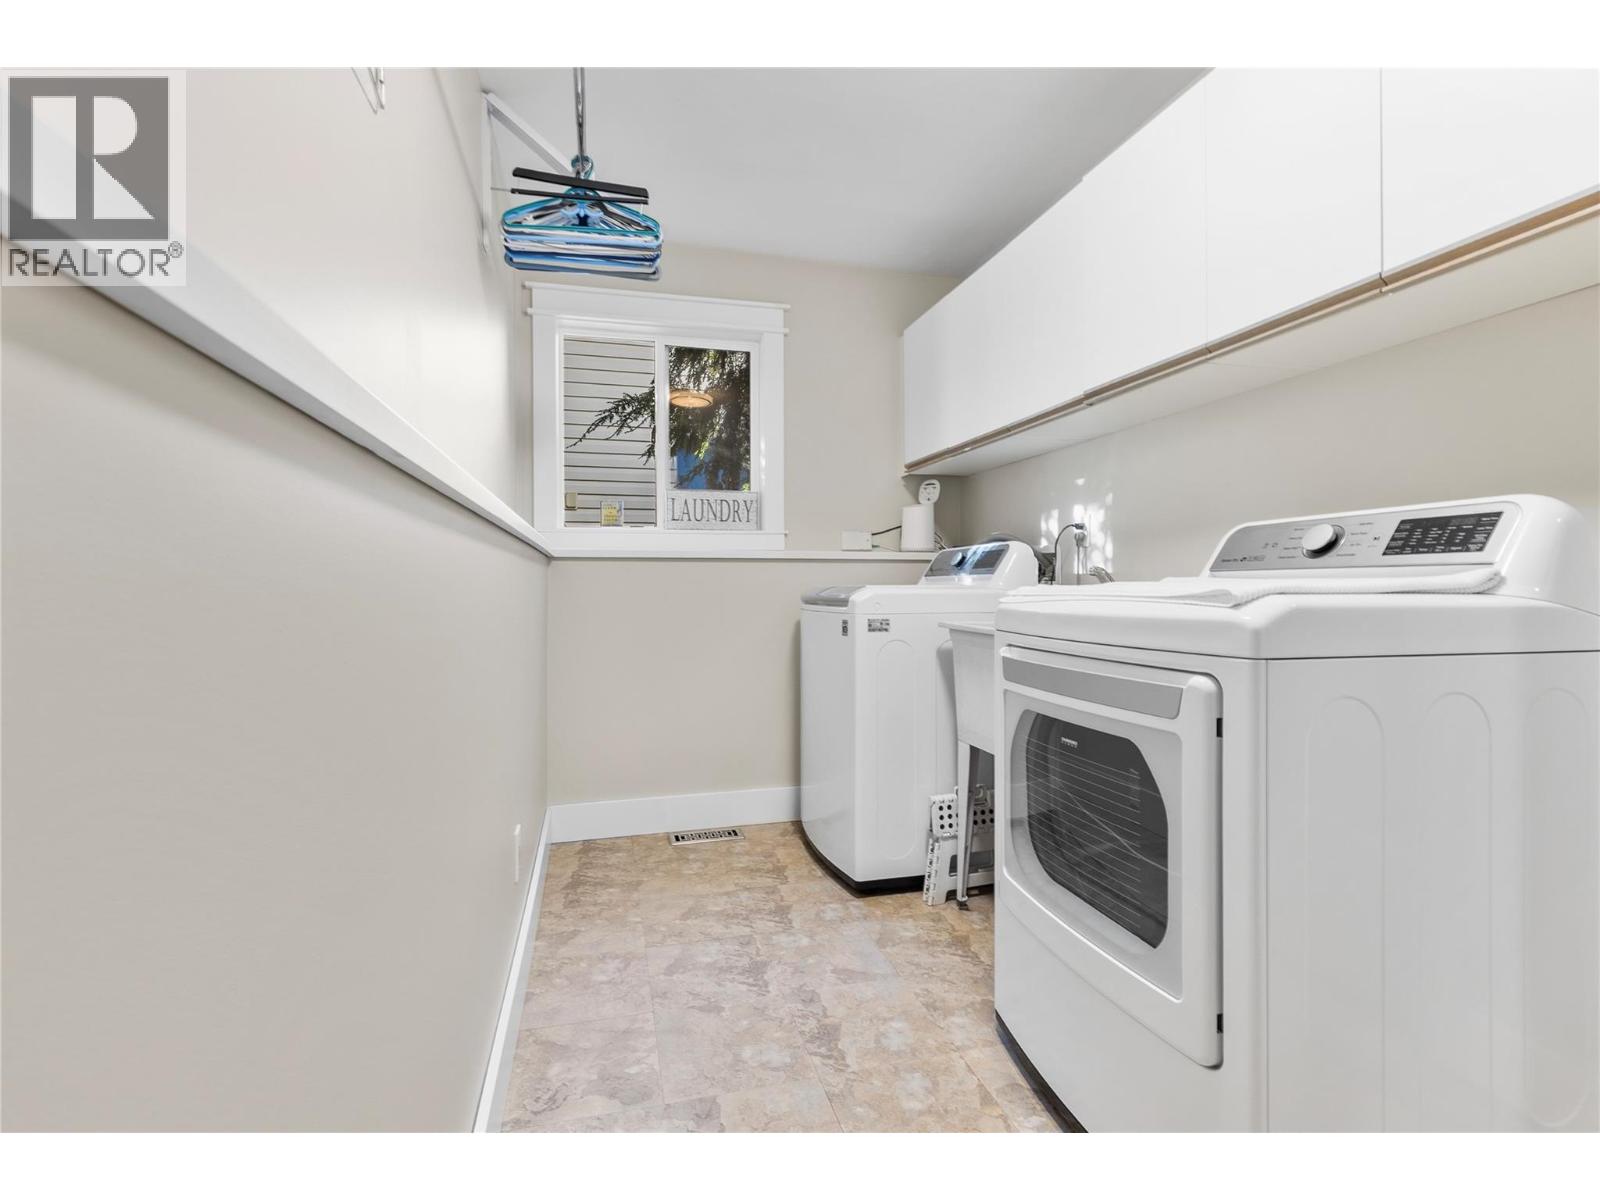
  • Laundry room11'8'' x 6'0''
  • 4pc Ensuite bath8'0'' x 7'7''
  • Bedroom14'0'' x 12'10''
  • Main level

  • Pantry7'5'' x 3'0''
  • Partial bathroom7'5'' x 3'0''
  • Other12'7'' x 8'1''
  • 5pc Ensuite bath14'6'' x 9'1''
  • Primary Bedroom19'8'' x 17'11''
  • Dining room13'11'' x 14'6''
  • Living room13'11'' x 26'6''
  • Gym12'11'' x 19'8''
  • Kitchen12'10'' x 21'11''
  • Third level
  • Other9'6'' x 4'11''
  • 5pc Ensuite bath19'0'' x 15'2''
  • Primary Bedroom14'0'' x 15'2''