2054 sqft Single Family House
6178 Lipsett Avenue, Peachland

$899,999

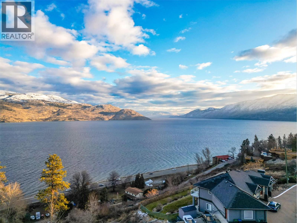
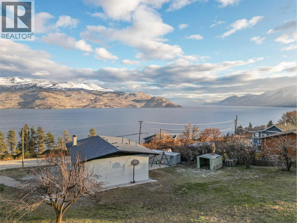
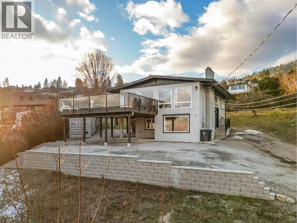
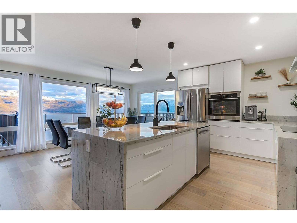
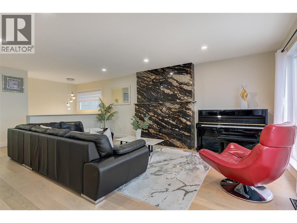
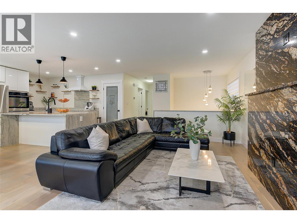
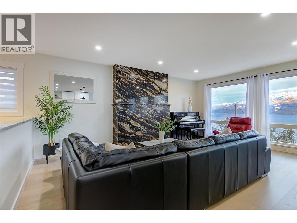
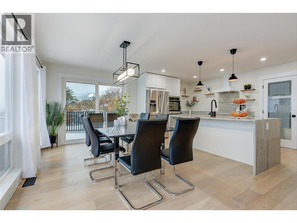
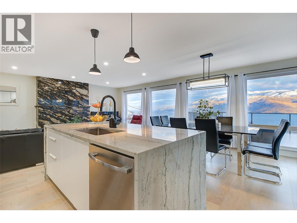
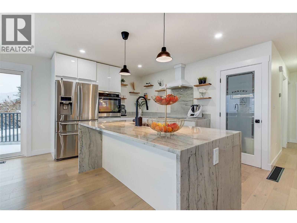
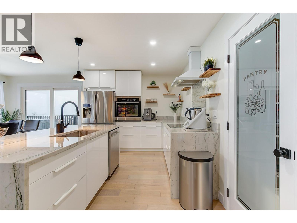
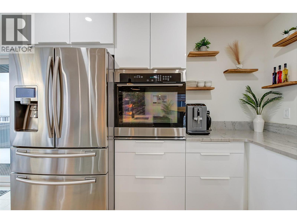
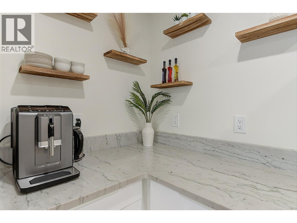
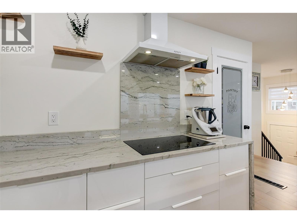
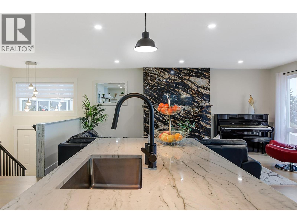
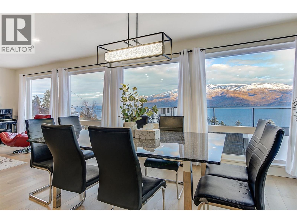
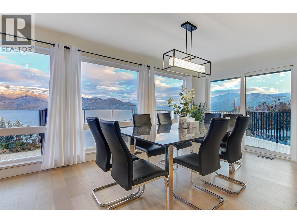
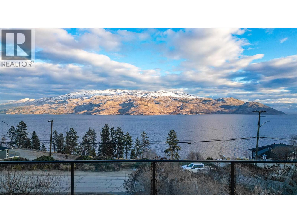
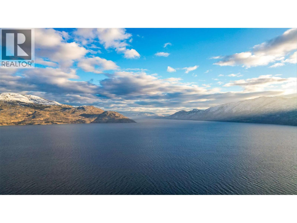
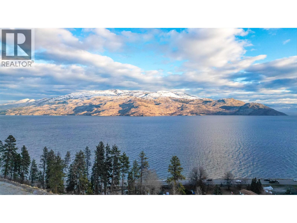
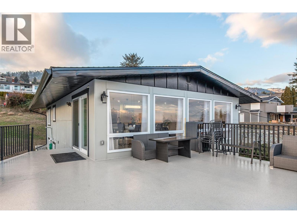
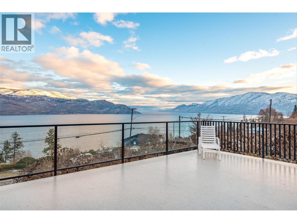
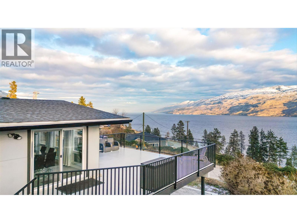
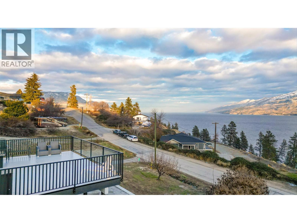
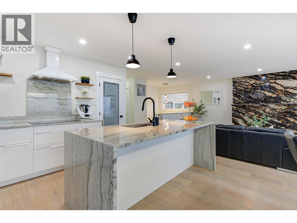
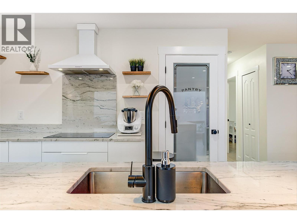
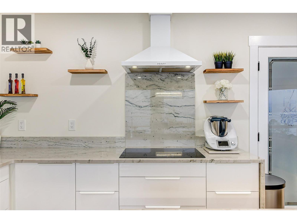
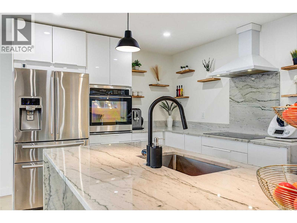
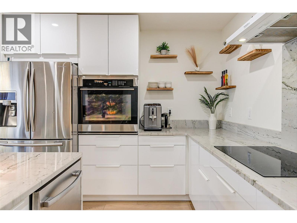
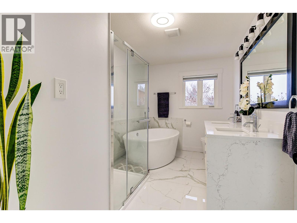
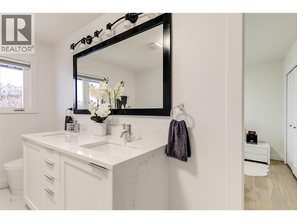
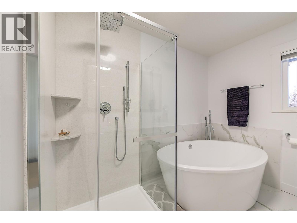
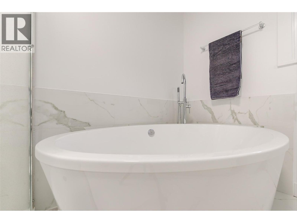
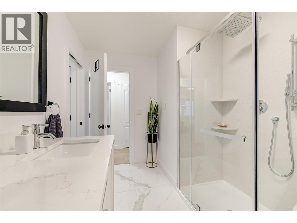
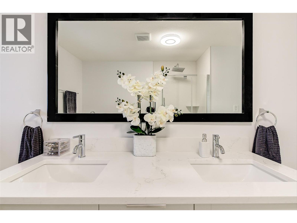
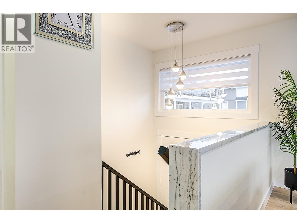
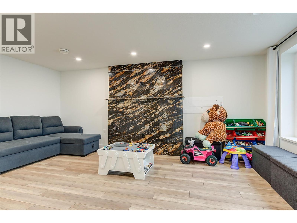
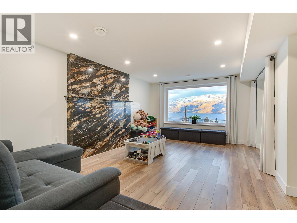
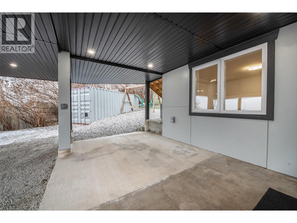
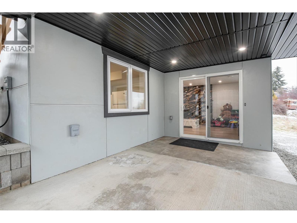
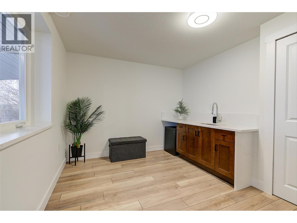
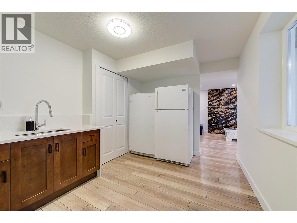
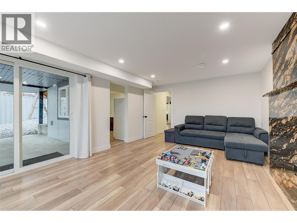
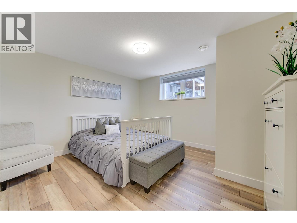
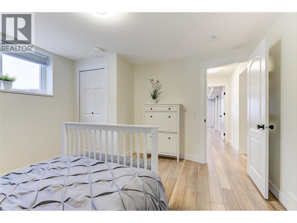
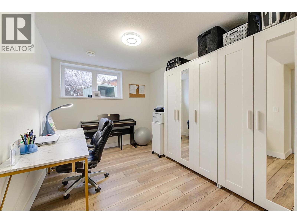
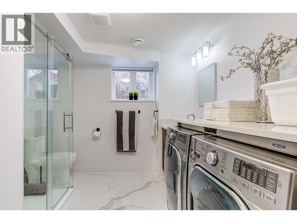
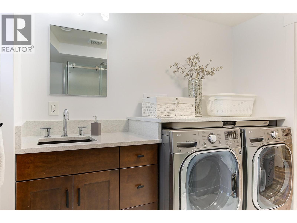
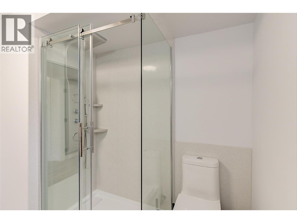
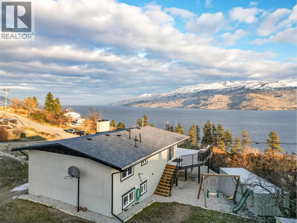
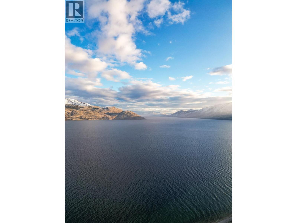
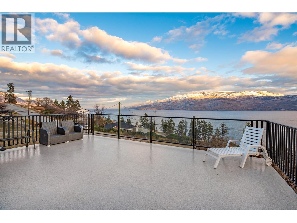
Arguably one of the best renovated homes with the best lake views under $900,000 in Peachland. This stunning 4-bedroom, 2-bathroom home offers over 2,050 sq. ft. of beautifully finished living space and has been fully renovated from the studs up, combining quality craftsmanship with breathtaking 180° panoramic views of Okanagan Lake and the surrounding mountains. Designed to maximize the incredible views, the bright open-concept main floor features a wall of windows, an expansive entertaining deck, and a showpiece kitchen with a granite waterfall island, stainless steel appliances, soft-close cabinetry, and exceptional storage. The spa-inspired main bathroom offers a luxurious soaker tub, while the walkout lower level includes a spacious family room with a striking granite feature wall, two additional bedrooms, a full bathroom, laundry, and excellent suite potential for extended family or a mortgage helper. Set on a rare 0.42-acre lot, this property offers something seldom found at this price point—plenty of room to build a large detached shop, with additional potential for a garage or carriage house (buyer to verify with the City). Whether you need space for RVs, boats, hobbies, or future expansion, this oversized property offers endless possibilities. Just minutes from downtown Peachland, this home delivers an exceptional combination of premium renovations, panoramic lake views, suite potential, and an oversized lot with room to grow. (id:6770)

Contact Us to get more detailed information about this property or setup a viewing.

Contact Us Call Us

  • Price $899,999
  • Age 1973
  • Land Size 0.4 Acres
  • Stories 1
  • Size 2054 sqft
  • Bedrooms 4
  • Bathrooms 2
  • Carport Spaces
  • Exterior Other
  • Cooling Central Air Conditioning
  • Appliances Refrigerator, Dishwasher, Dryer, Range - Electric, Microwave, Washer, Oven - Built-In
  • Water Municipal water
  • Sewer Municipal sewage system
  • Flooring Hardwood, Other
  • View City view, Lake view, Mountain view
  • Basement

  • Utility room5'6'' x 3'6''
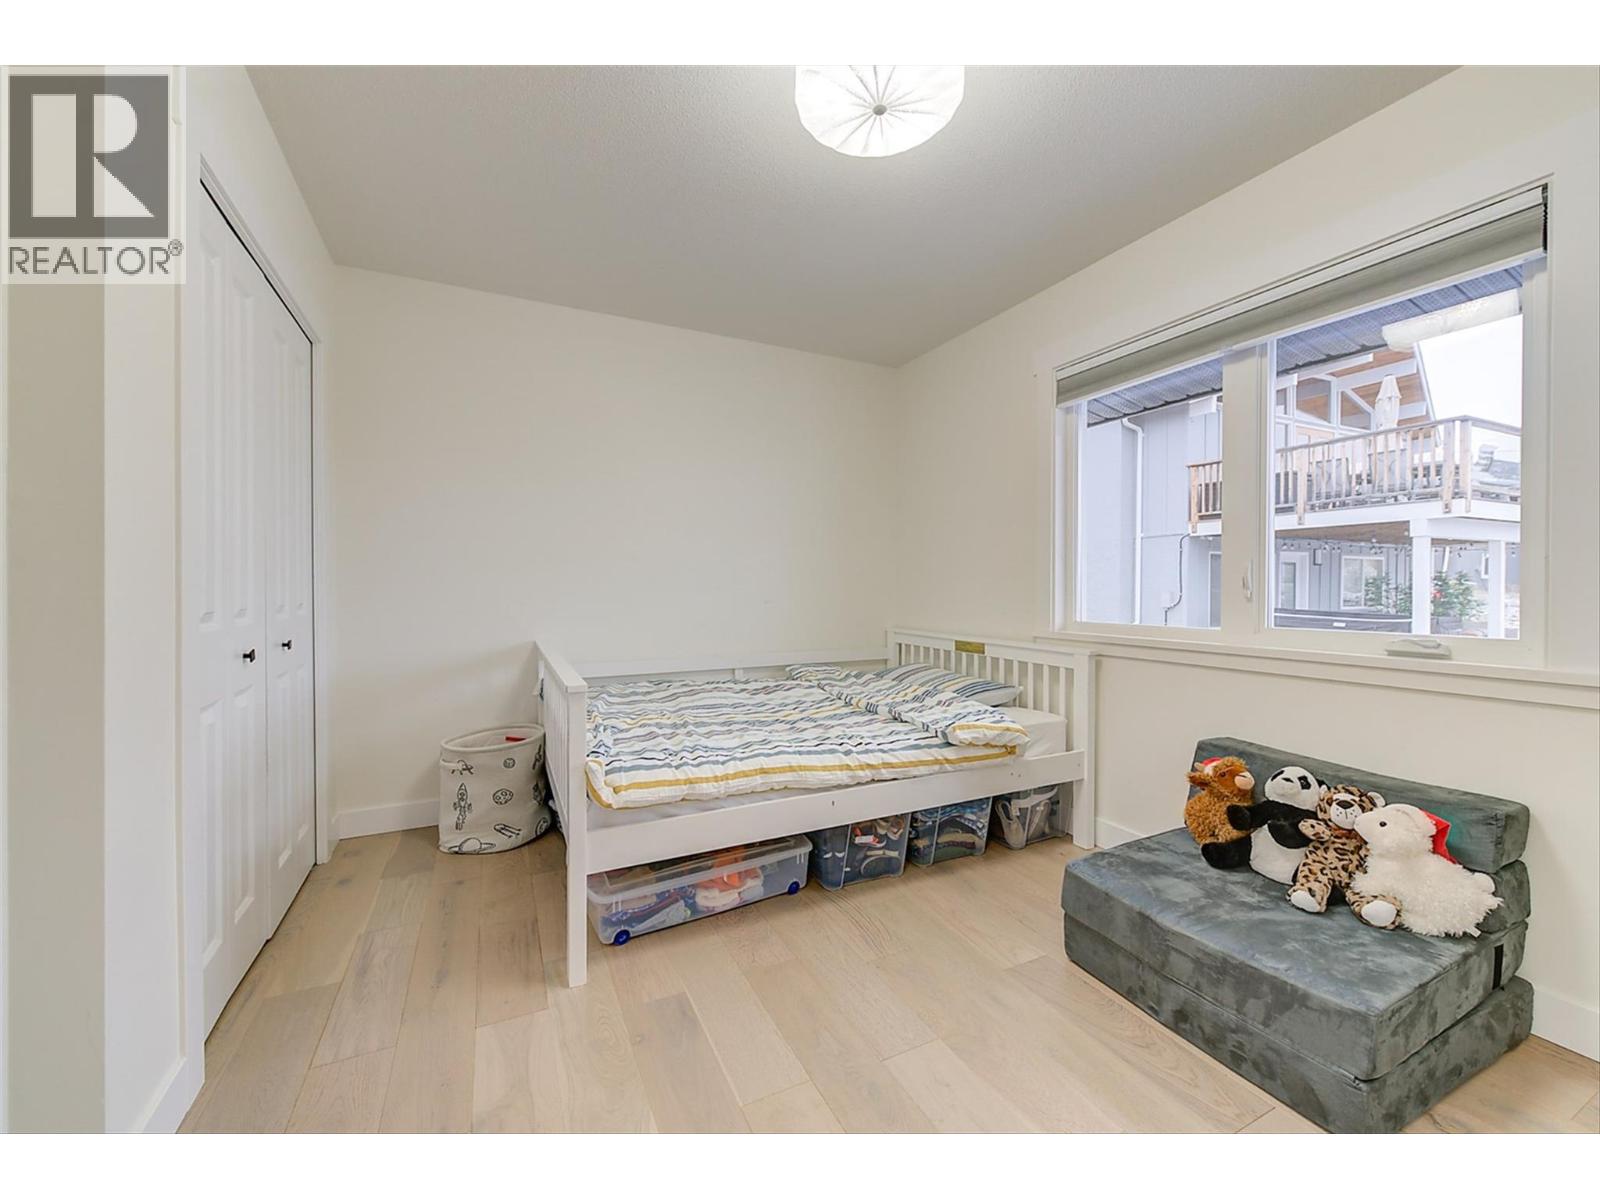
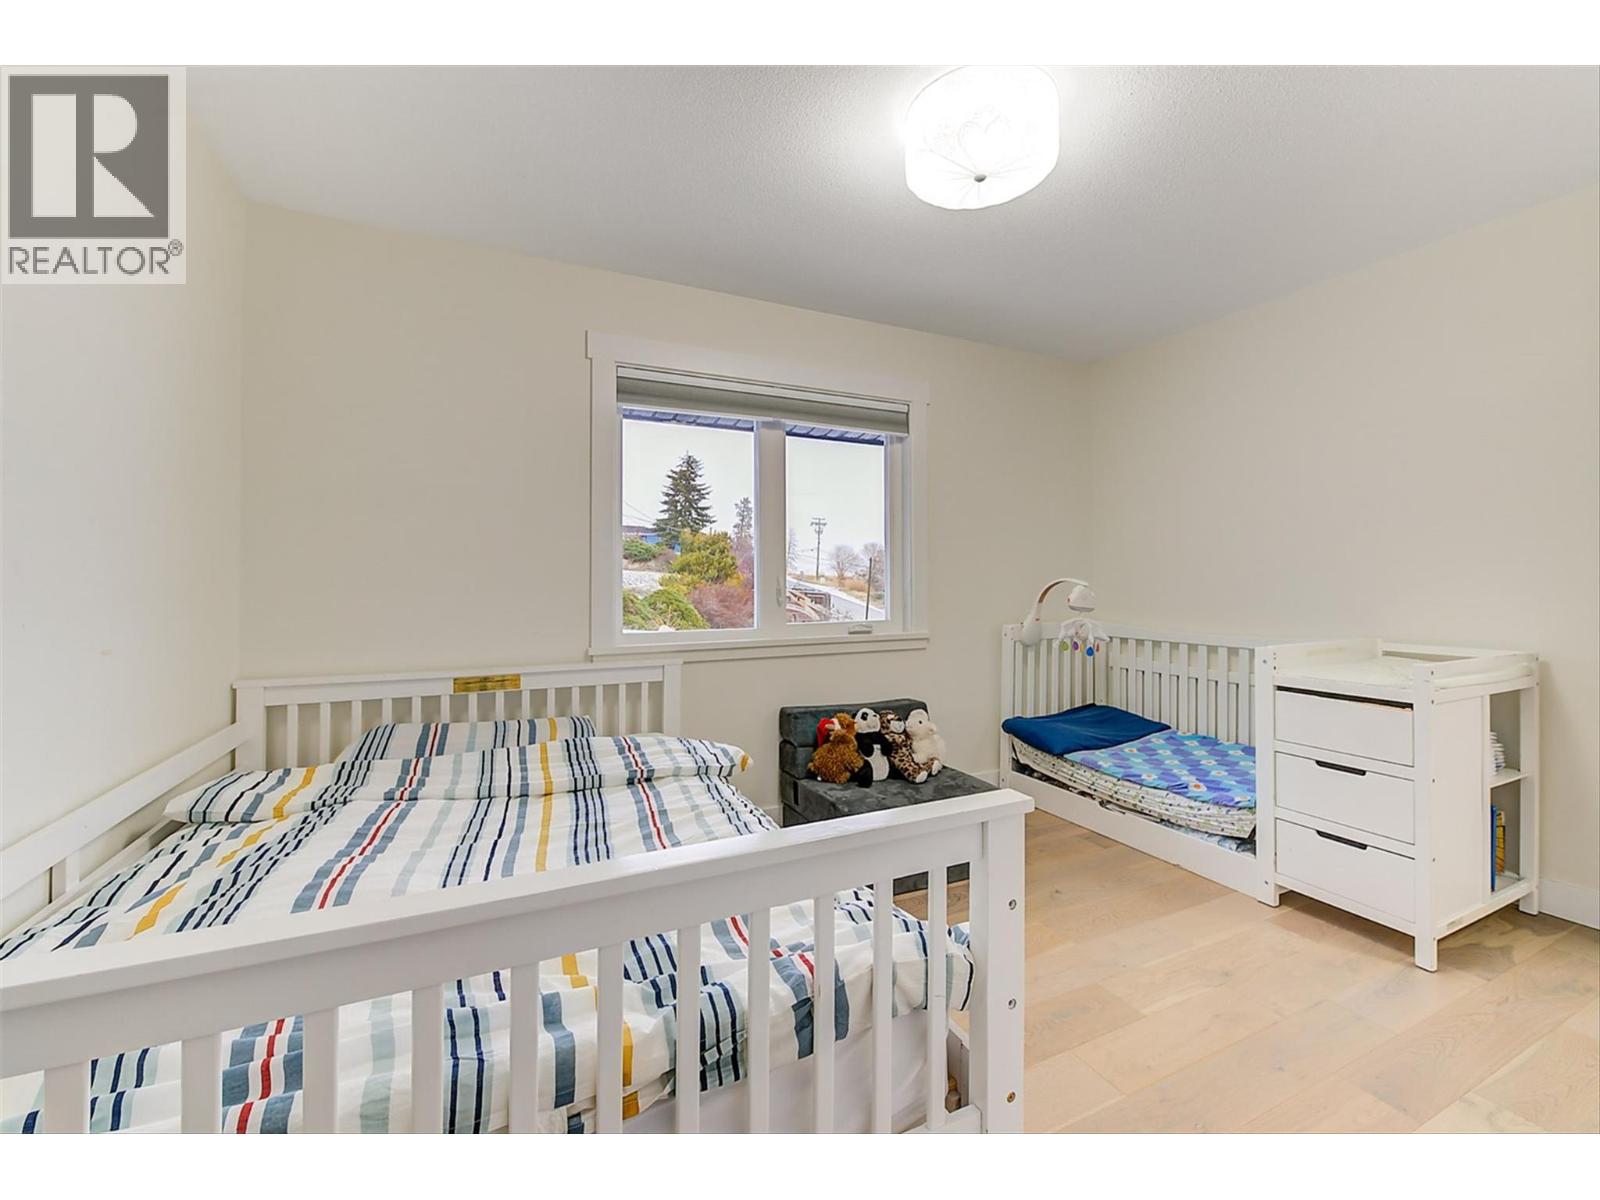
  • Bedroom12'6'' x 11'1''
  • Bedroom12'6'' x 12'5''
  • 3pc Bathroom9'6'' x 8'11''
  • Other12'5'' x 9'3''
  • Family room18'0'' x 12'3''
  • Main level

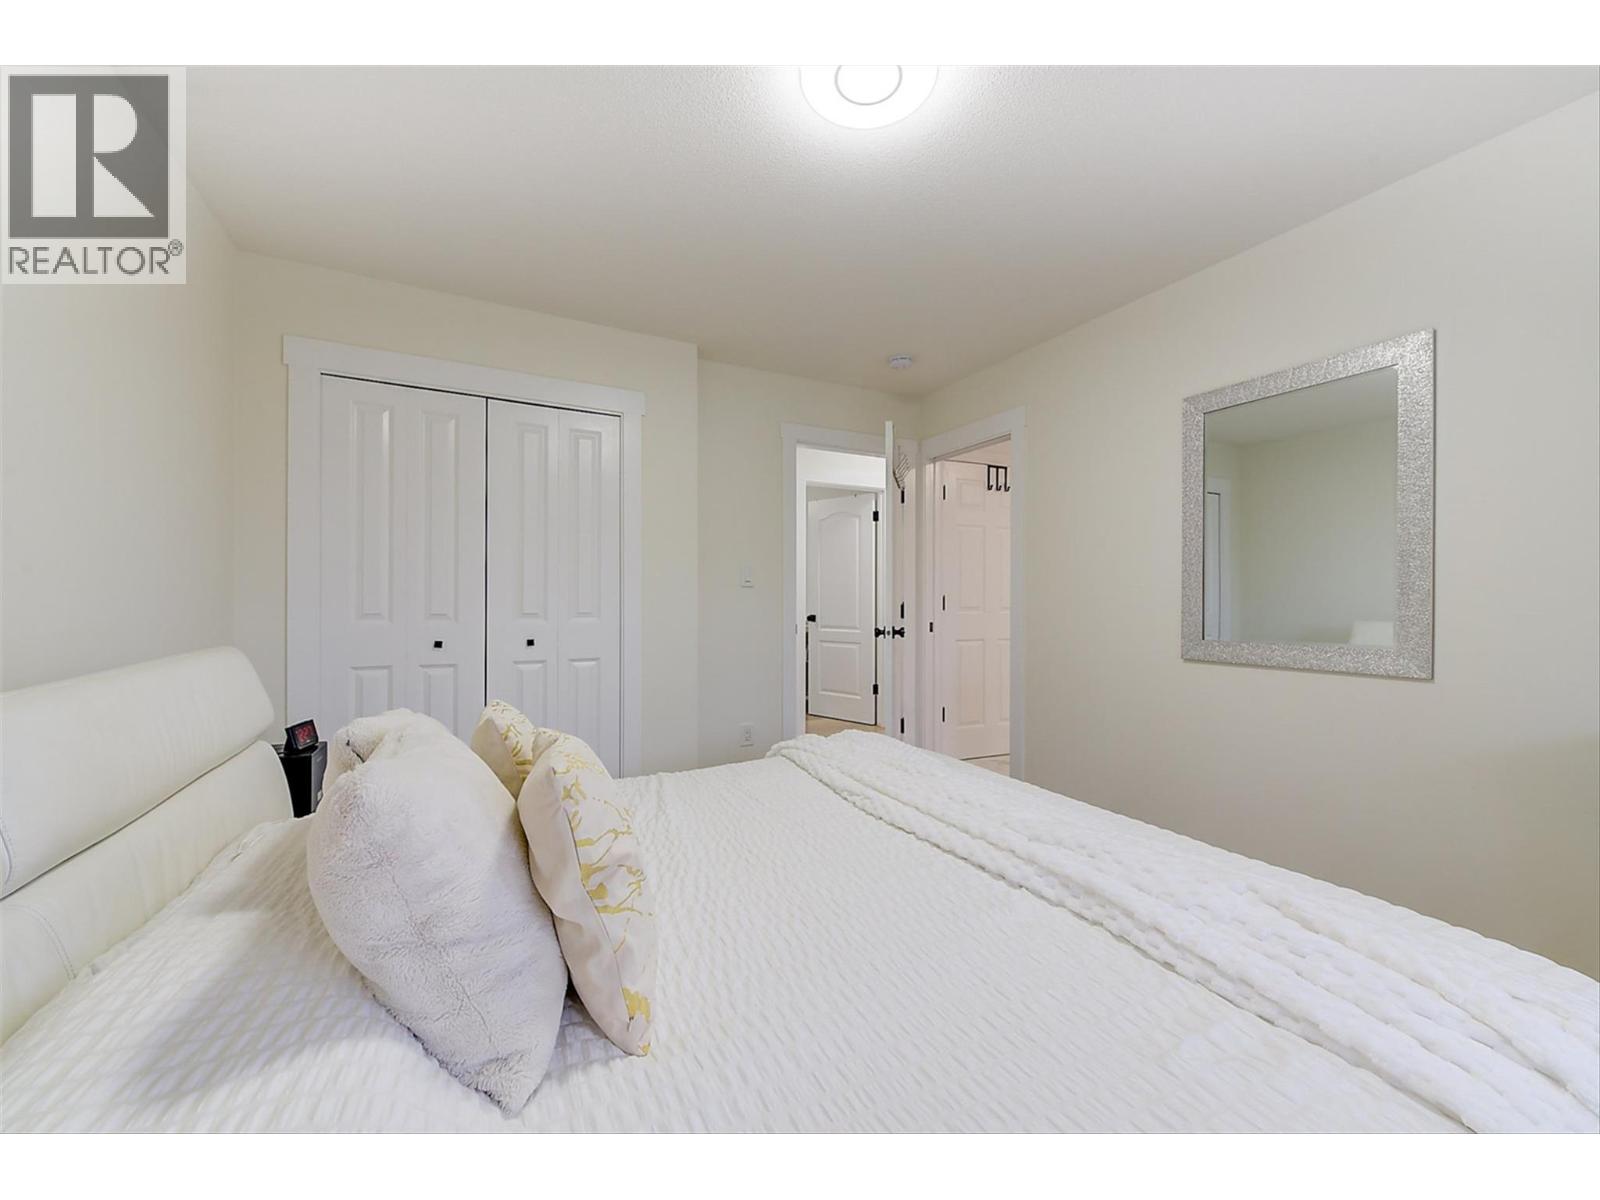
  • Bedroom13'2'' x 9'6''
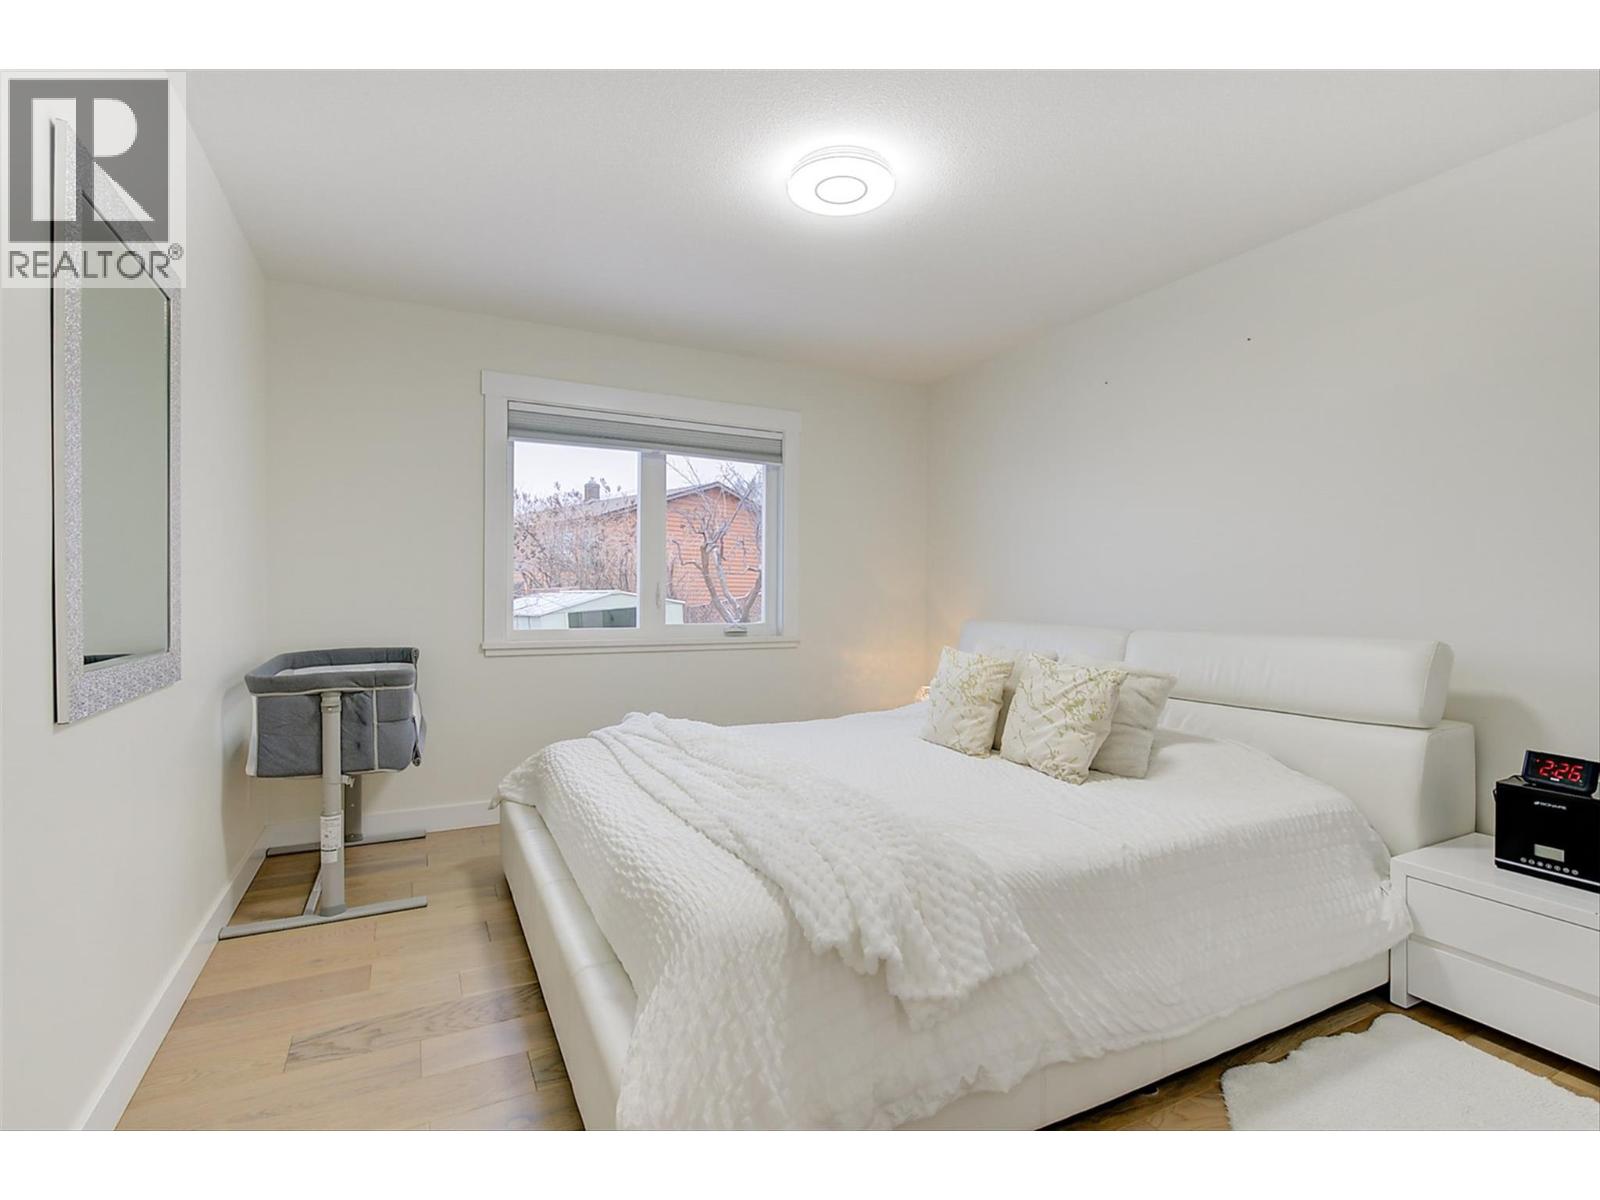
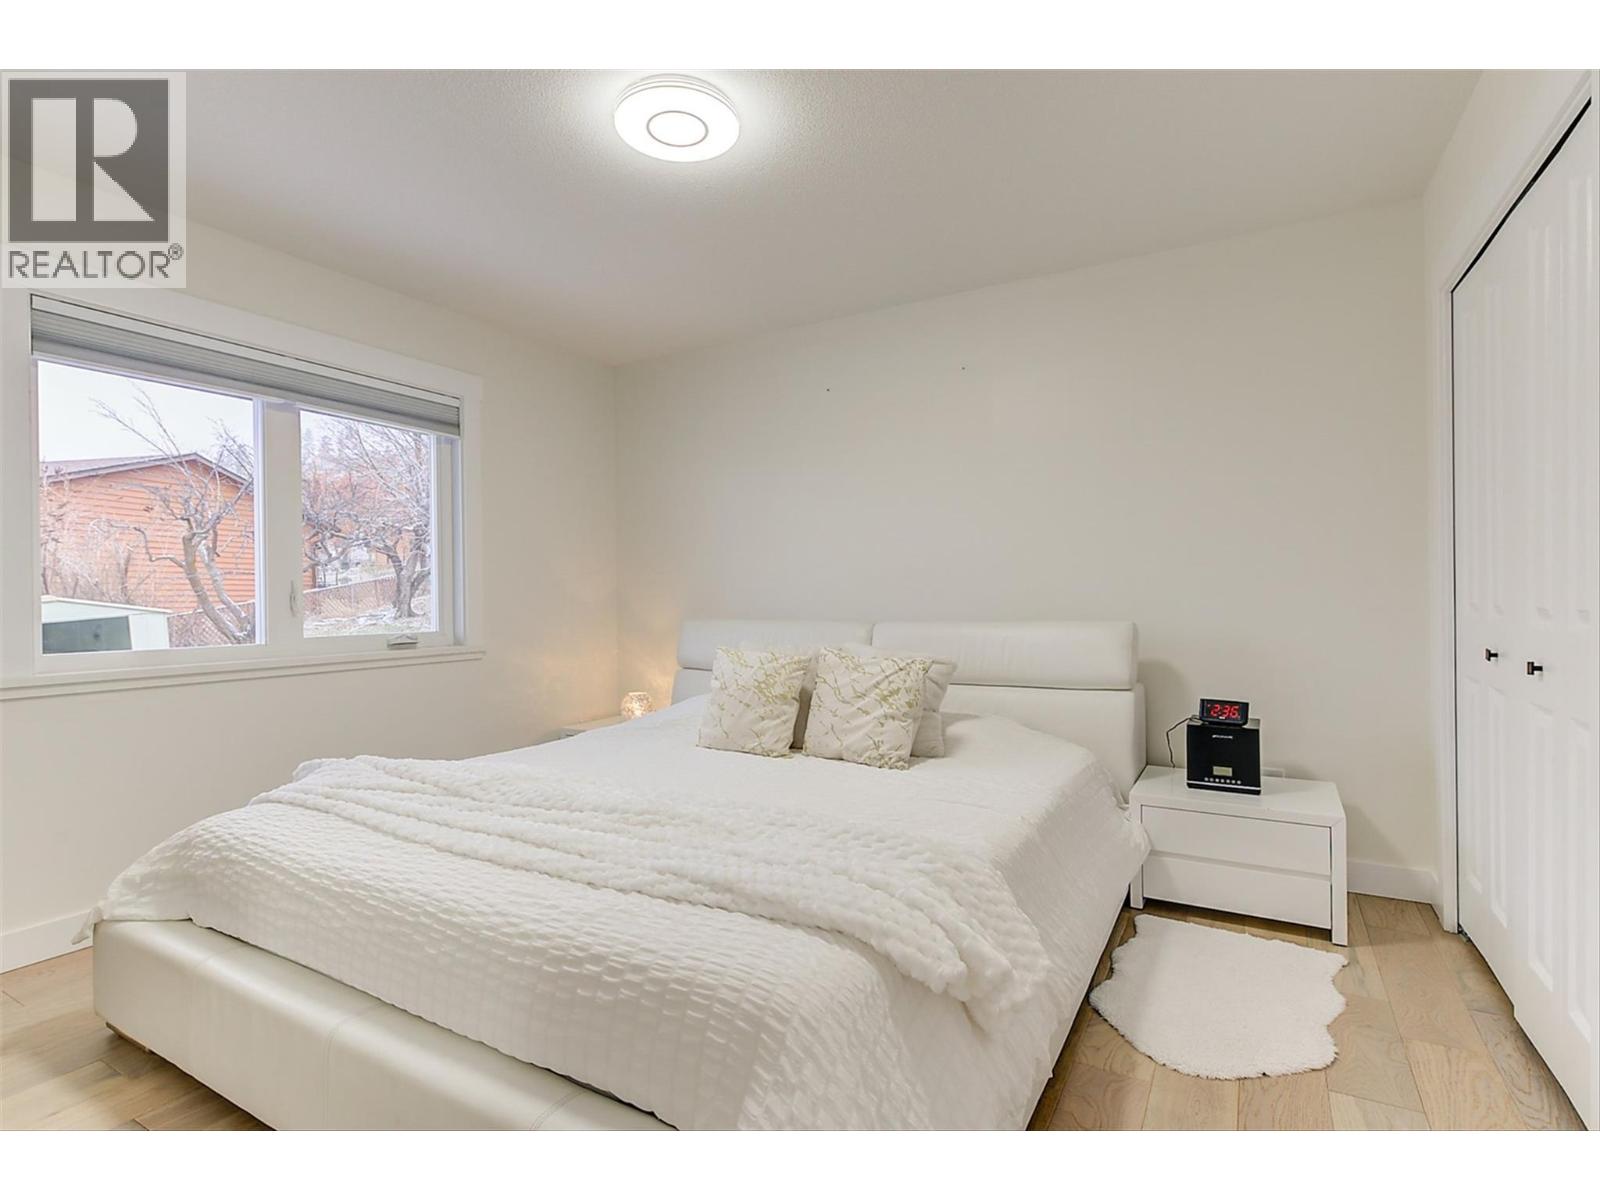
  • Primary Bedroom12'8'' x 11'2''
  • 5pc Bathroom12'8'' x 7'8''
  • Kitchen9'9'' x 13'0''
  • Dining room13'0'' x 9'11''
  • Living room18'5'' x 13'0''